Leave a Message

Thank you for your message. We will be in touch with you shortly.

10 SPRING MILL ROAD
10 SPRING MILL ROAD
10 SPRING MILL ROAD
10 SPRING MILL ROAD
10 SPRING MILL ROAD
10 SPRING MILL ROAD
10 SPRING MILL ROAD
10 SPRING MILL ROAD
10 SPRING MILL ROAD
10 SPRING MILL ROAD
10 SPRING MILL ROAD
10 SPRING MILL ROAD
10 SPRING MILL ROAD
10 SPRING MILL ROAD
10 SPRING MILL ROAD
10 SPRING MILL ROAD
10 SPRING MILL ROAD
10 SPRING MILL ROAD
10 SPRING MILL ROAD
10 SPRING MILL ROAD
10 SPRING MILL ROAD
10 SPRING MILL ROAD
10 SPRING MILL ROAD
10 SPRING MILL ROAD
10 SPRING MILL ROAD
10 SPRING MILL ROAD
SEE ALL PHOTOS
10 SPRING MILL ROAD
10 SPRING MILL ROAD
10 SPRING MILL ROAD
10 SPRING MILL ROAD
10 SPRING MILL ROAD
10 SPRING MILL ROAD
10 SPRING MILL ROAD
10 SPRING MILL ROAD
10 SPRING MILL ROAD
10 SPRING MILL ROAD
10 SPRING MILL ROAD
10 SPRING MILL ROAD
10 SPRING MILL ROAD
10 SPRING MILL ROAD
10 SPRING MILL ROAD
10 SPRING MILL ROAD
10 SPRING MILL ROAD
10 SPRING MILL ROAD
10 SPRING MILL ROAD
10 SPRING MILL ROAD
10 SPRING MILL ROAD
10 SPRING MILL ROAD
10 SPRING MILL ROAD
10 SPRING MILL ROAD
10 SPRING MILL ROAD
10 SPRING MILL ROAD
Courtesy of BHHS Fox & Roach-Rosemont
Sold

10 SPRING MILL ROAD

10 SPRING MILL ROAD, IVYLAND, PA 18974

$699,000
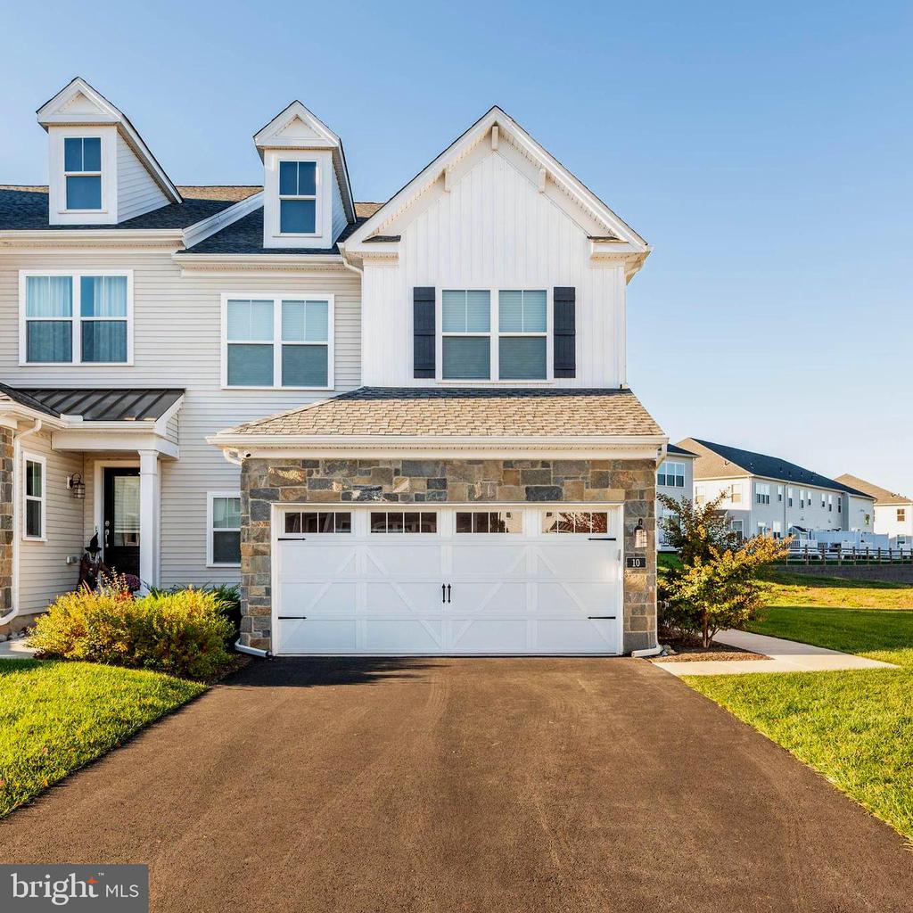
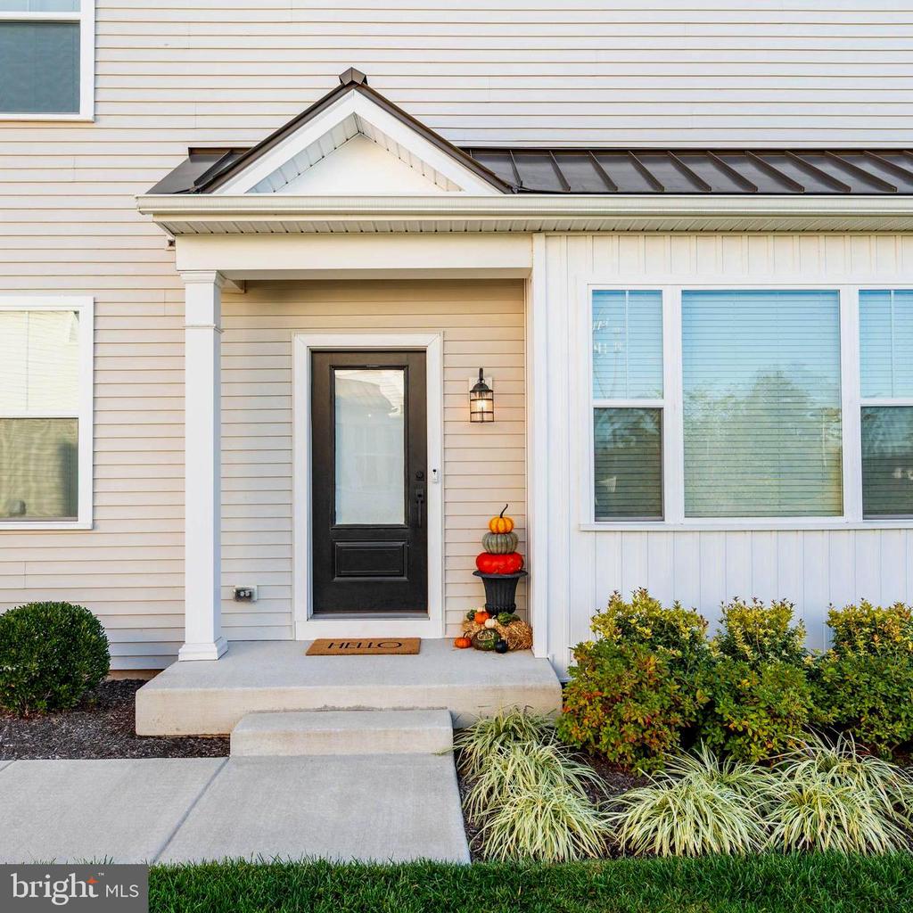
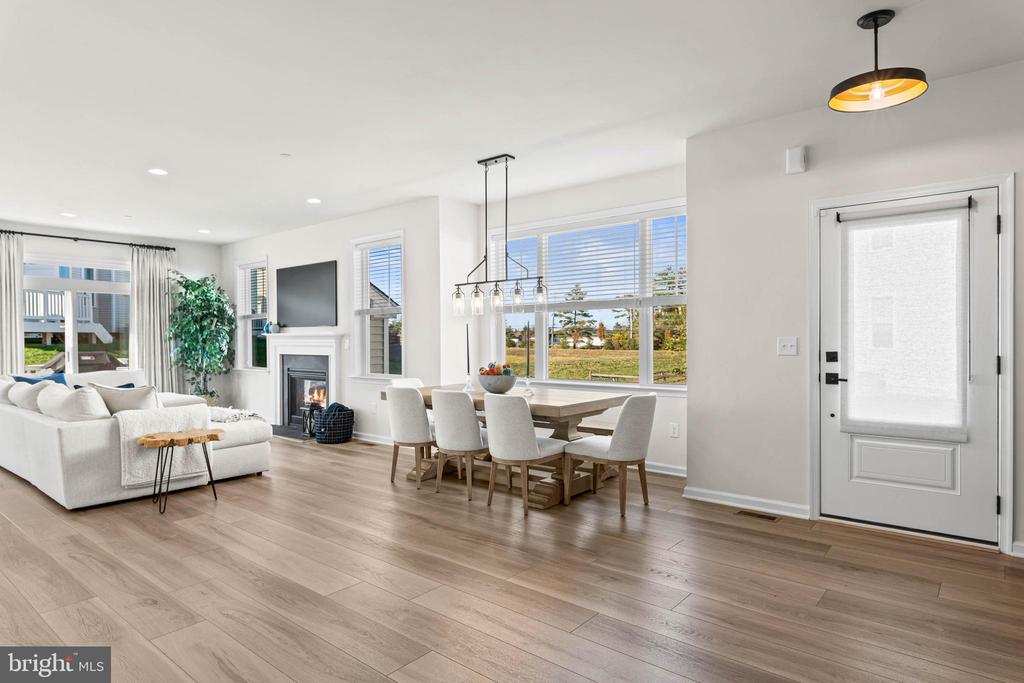
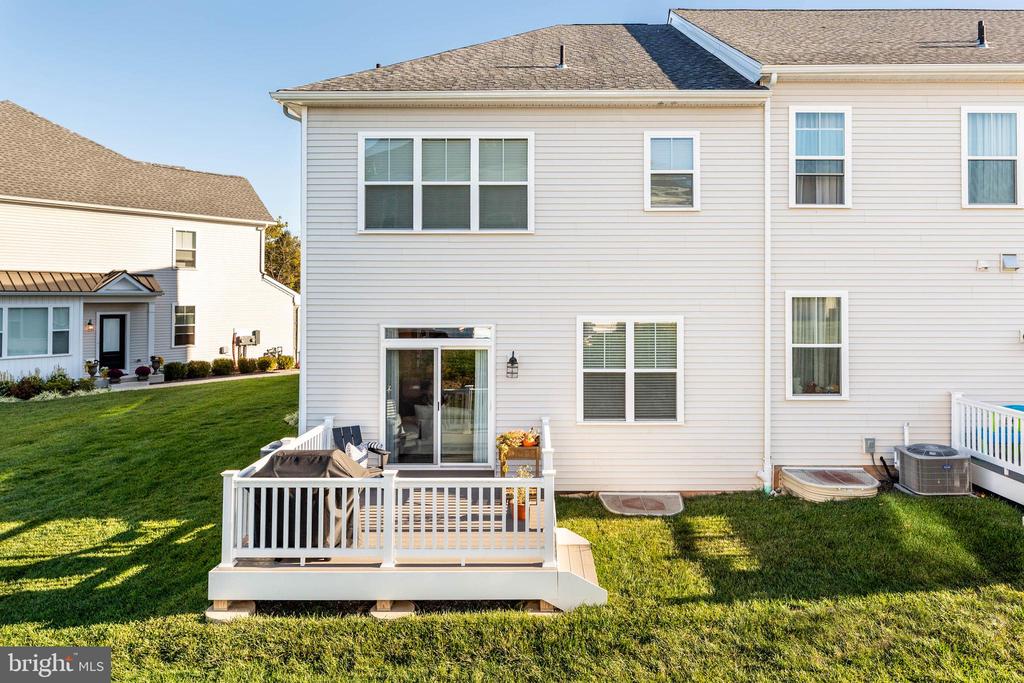
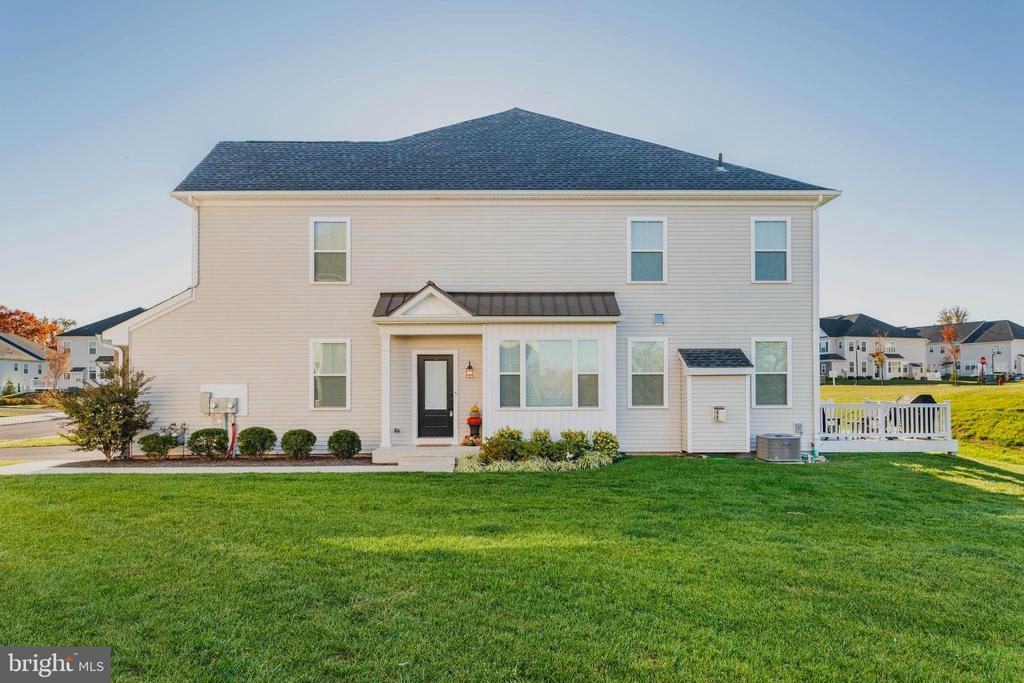
Discover sophisticated living in this stunning end-unit carriage house located in the sought-after Reserve at Spring Mill community in Ivyland, PA. Built in 2023, this 1,978 sq. ft. townhouse combines contemporary design with timeless comfort.
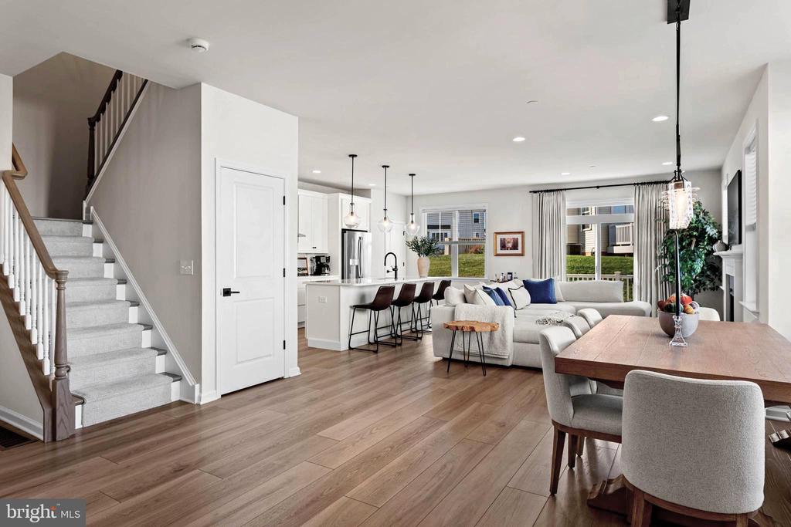
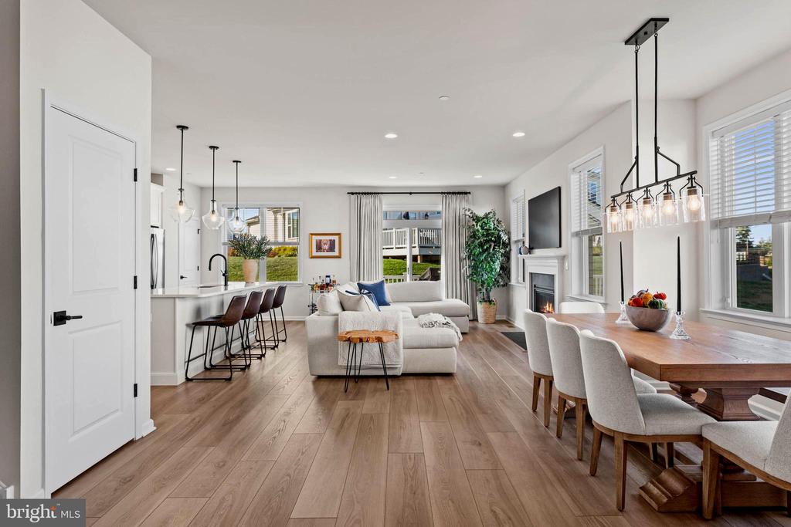
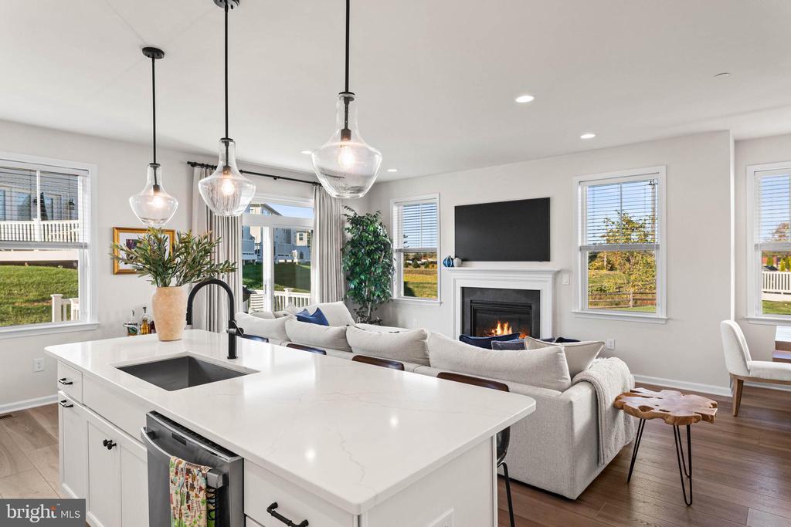
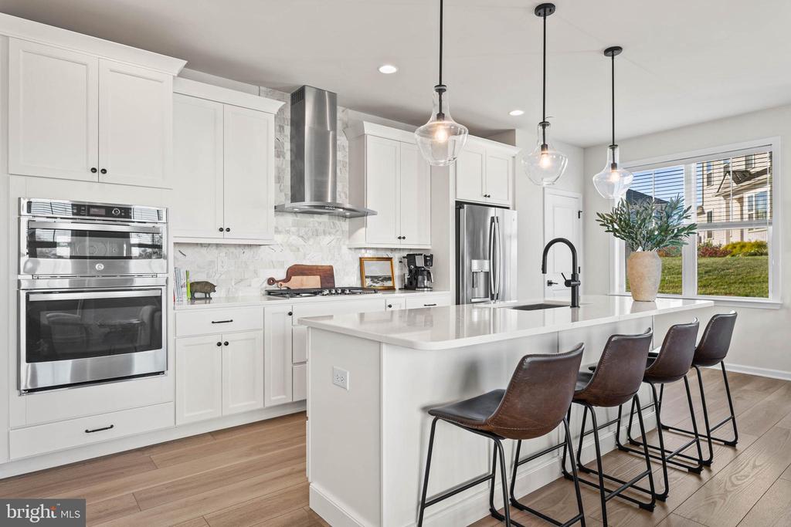
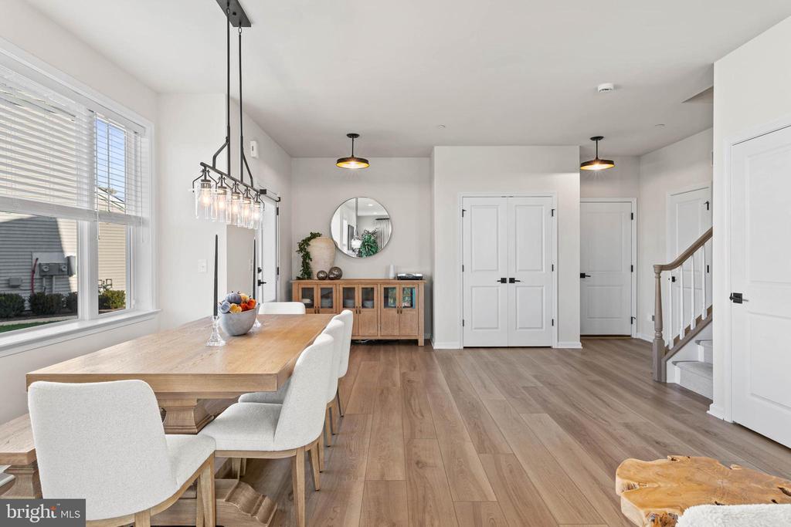
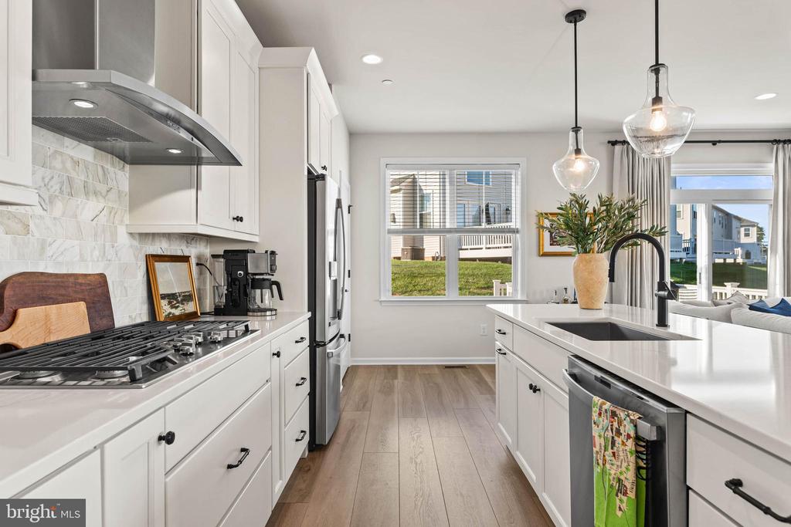
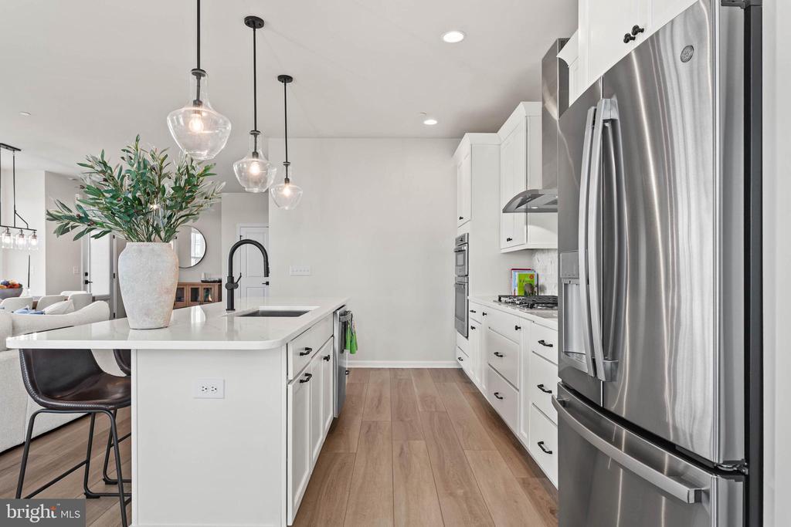
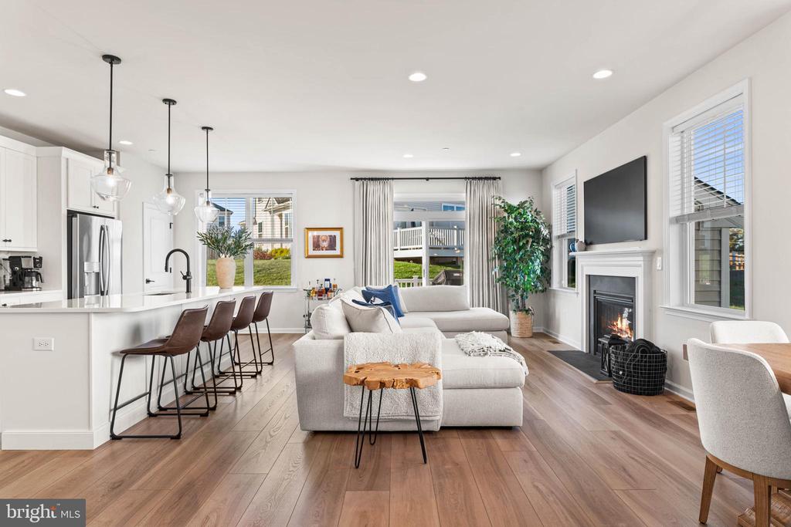
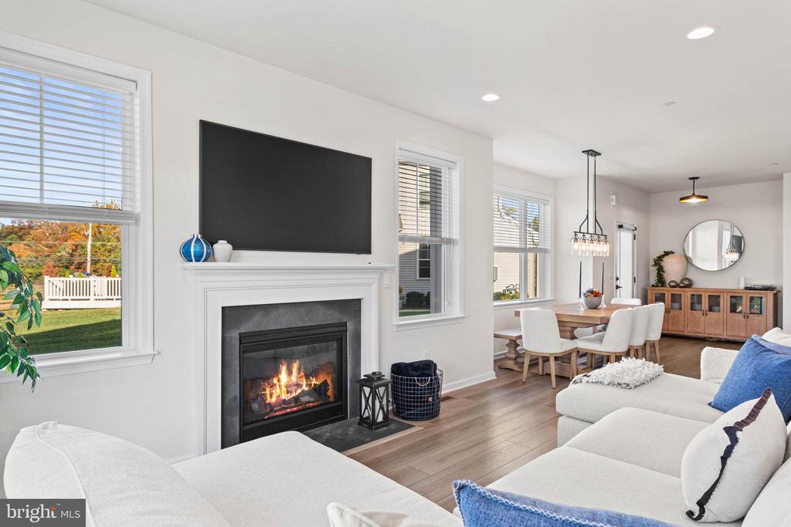
Step inside to a bright, open-concept floor plan featuring high-end finishes and a seamless flow between living, dining, and kitchen areas. The spacious great room centers around a sleek gas fireplace--perfect for cozy evenings or elegant entertaining. The gourmet kitchen boasts refined cabinetry, premium appliances, and stylish fixtures, embodying both function and flair.
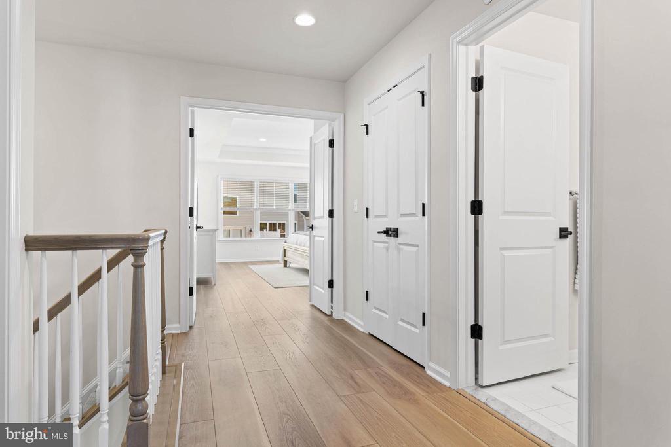
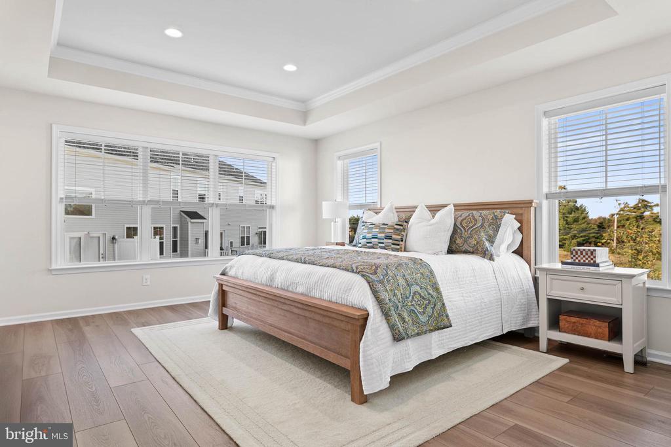
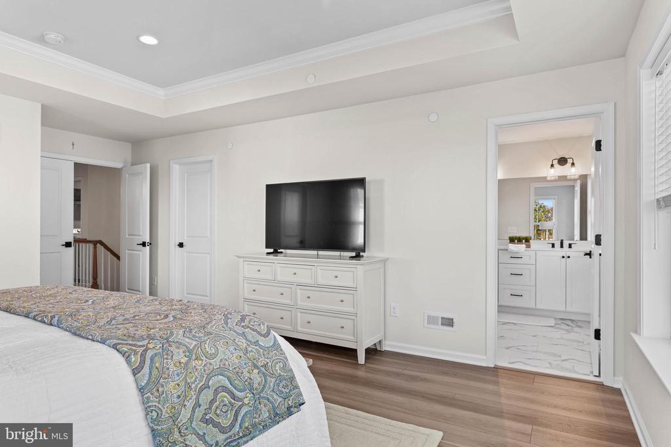
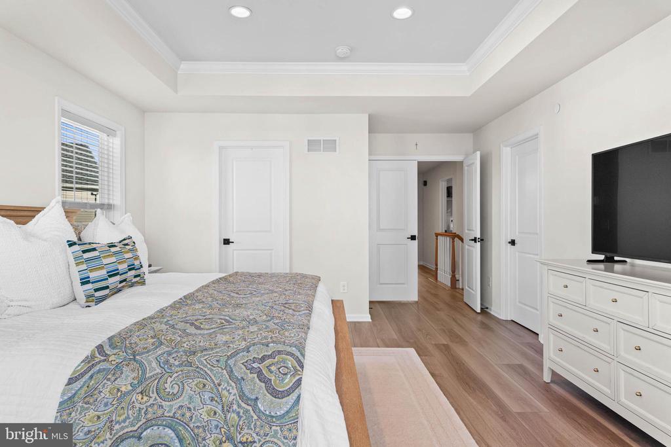
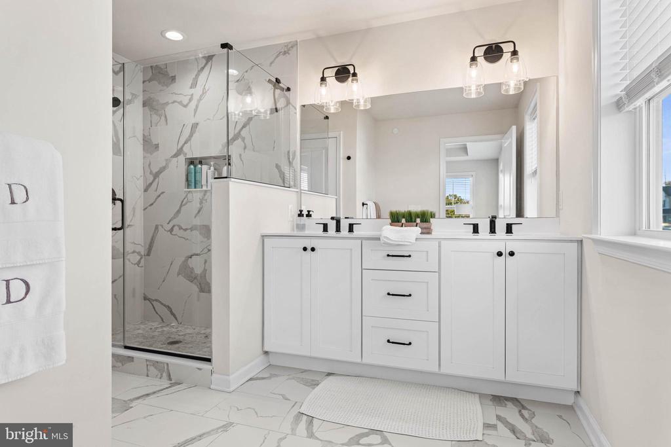
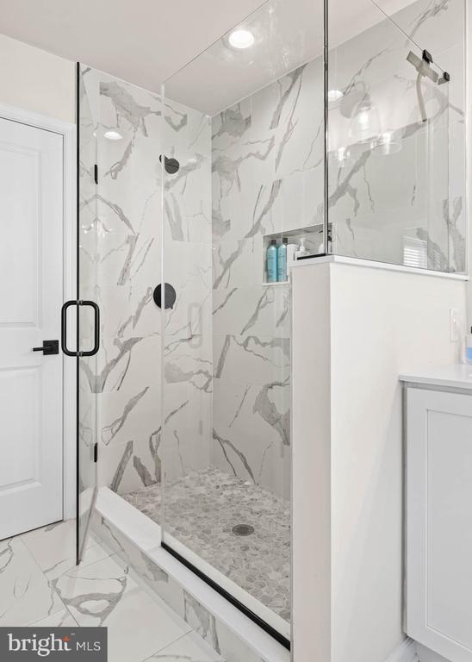
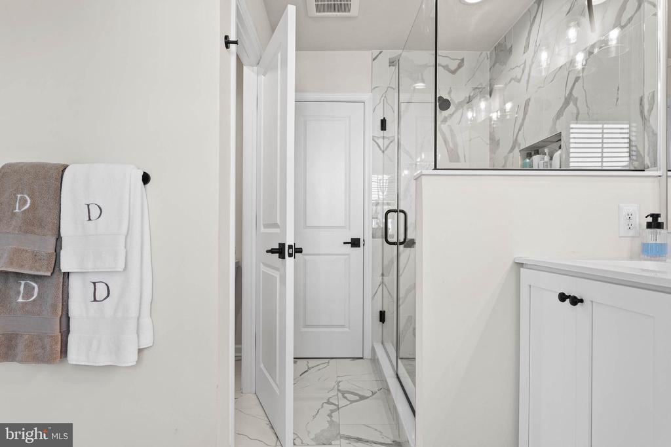
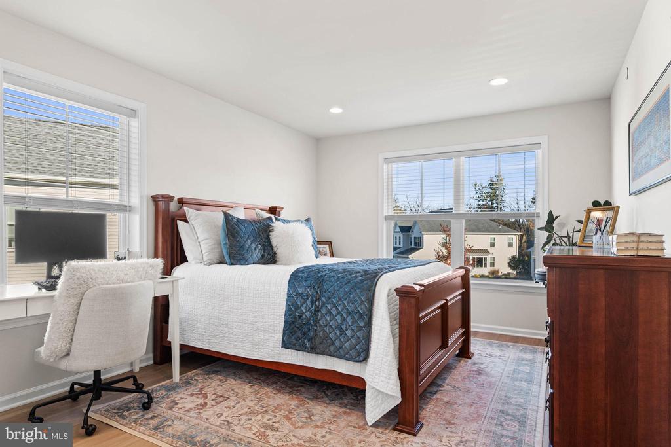
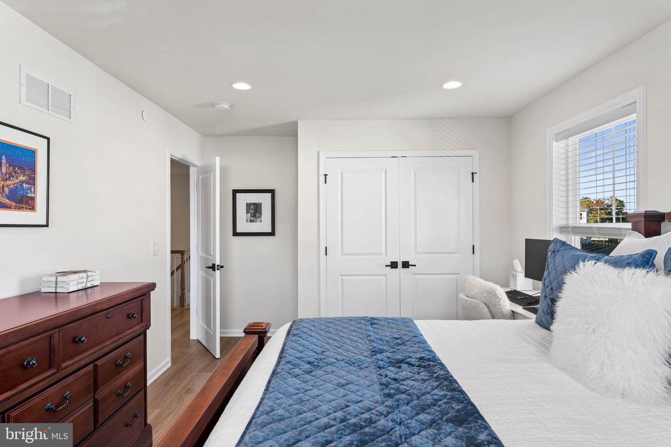
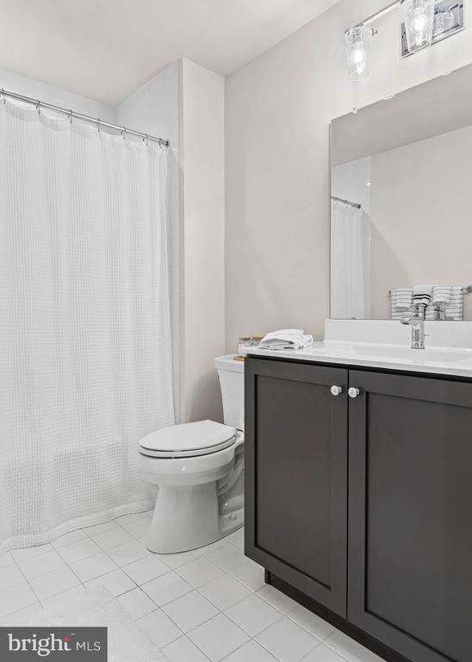
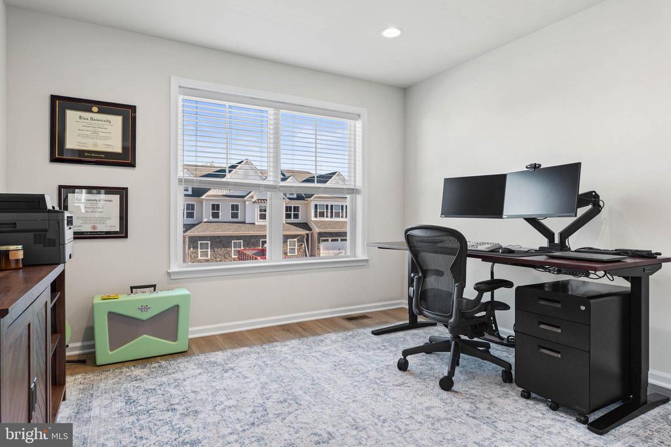
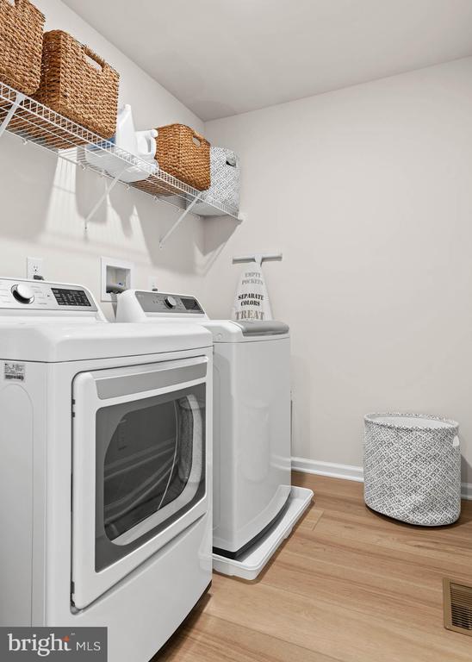
Upstairs, three generous bedrooms and two and a half baths, and a spacious laundry room provide ample space for relaxation and privacy. The primary suite offers a serene retreat with a spa-inspired ensuite and walk-in closet. Enjoy outdoor living on the private deck, ideal for morning coffee or weekend gatherings.
Located within the Reserve at Spring Mill, residents benefit from a beautifully maintained community close to parks, shopping, dining, and top-rated schools. This exceptional home blends modern luxury with convenience and charm--ready for you to move in and make it your own.

3
beds

3
baths

1,978 Sq.Ft. LIVING AREA

Christie Jones

Christie Jones

Features & Amenities

Interior

  • total bedrooms3
  • Total bathrooms3
  • full bathrooms2
  • half bathroom1
  • Flooring Ceramic Tile, Carpet
  • other interior Features Floor Plan - Open, Recessed Lighting, Walk-in Closet(s), Bathroom - Walk-In Shower, Bathroom - Tub Shower, Combination Dining/Living, Combination Kitchen/Living

Area & Lot

  • Status Sold
  • Date Sold February 2, 2026
  • Living Area1,978 Sq.Ft.
  • Total Area1,978 Sq.Ft.
  • MLS® IDPABU2108574
  • TypeResidential
  • YEAR BUILT2023
  • Architecture StylesCarriage House
  • Elementary SchoolMAUREEN M WELCH
  • Middle SchoolHOLLAND JR
  • High SchoolCOUNCIL ROCK HIGH SCHOOL SOUTH
  • School DistrictCOUNCIL ROCK

Exterior

  • STORIES2
  • Garage Space2.0
  • water SourcePublic
  • utilitiesElectric Available, Natural Gas Available, Cable TV Available, Under Ground
  • PoolNo Pool
  • roofArchitectural Shingle, Metal
  • parkingAttached Garage, Driveway
  • HEAT TYPE90 Forced Air
  • AIR CONDITIONINGCentral A/C
  • sewerPublic Sewer
  • SubstructureConcrete Perimeter
  • Disability FeaturesNone

Financial

  • Sales Price$699,000
  • Real Estate Tax $8,645/yr
  • HOA $125/mo
  • Zoning AR
10 SPRING MILL ROAD
10 SPRING MILL ROAD

Discover sophisticated living in this stunning end-unit carriage house!

– Christie Jones
10 SPRING MILL ROAD

Partner With Our Team

We offer the highest level of expertise, service, and integrity. Get in contact with us to get started today!

Follow Us on Instagram