Leave a Message

Thank you for your message. We will be in touch with you shortly.

104 WOODSIDE AVENUE B103
SEE ALL PHOTOS
104 WOODSIDE AVENUE B103
Leased

104 WOODSIDE AVENUE B103

104 WOODSIDE AVENUE Unit: B103, HAVERFORD, PA 19041

$3,800/month
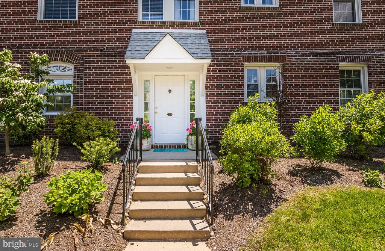
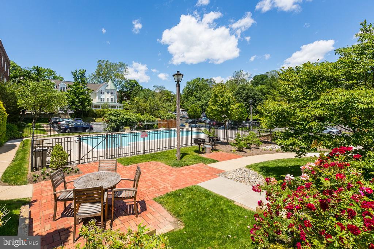
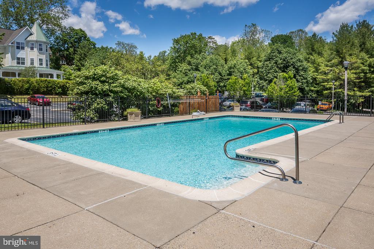
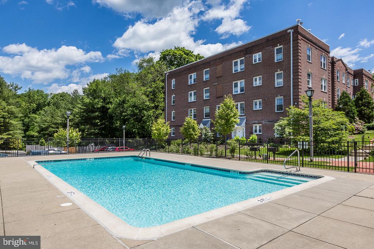
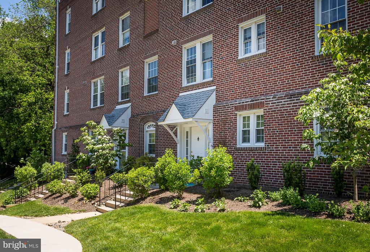
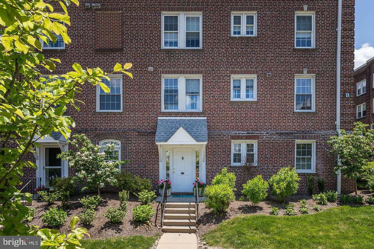
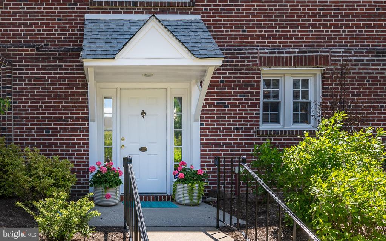
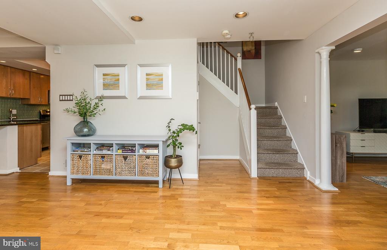
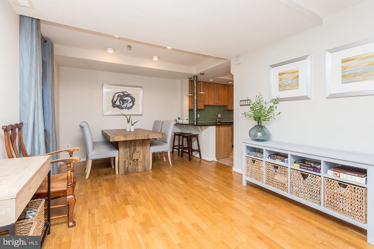
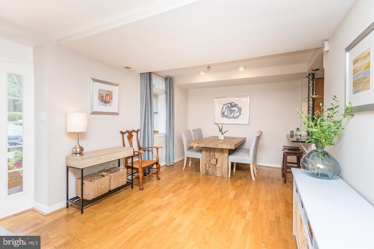
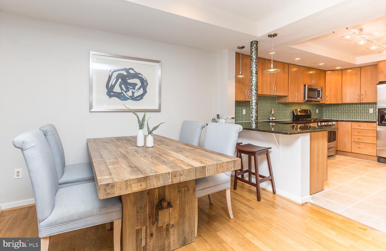
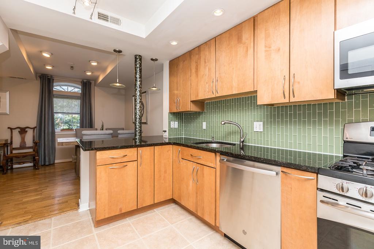
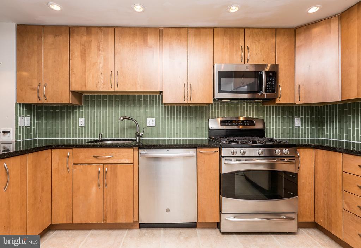
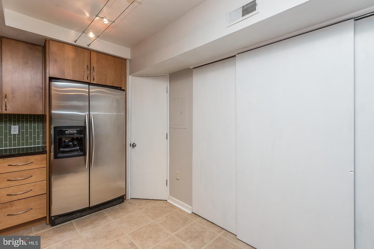
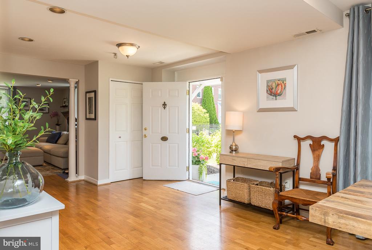
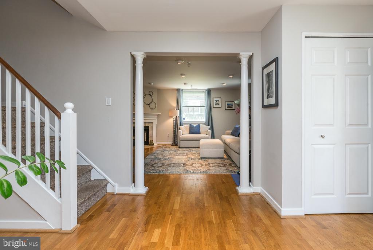
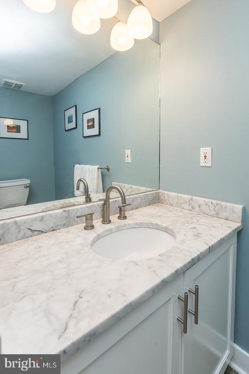
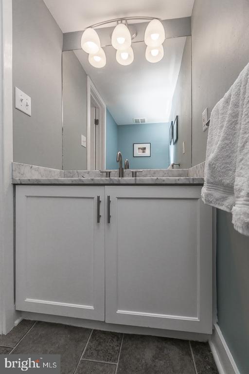
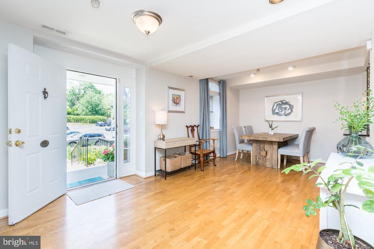
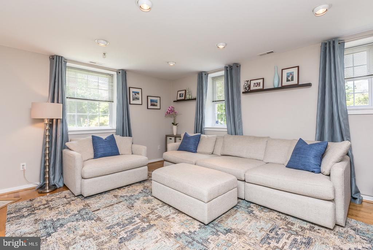
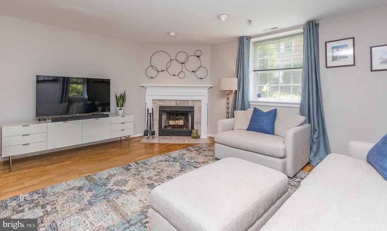
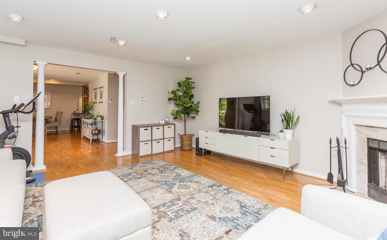
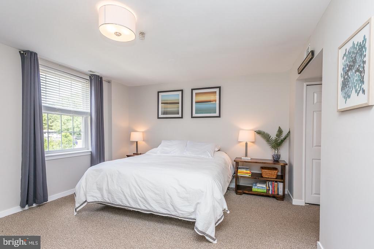
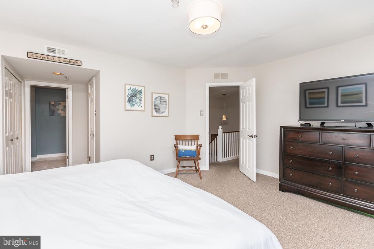
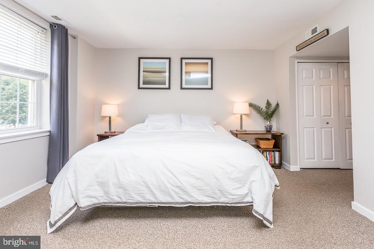
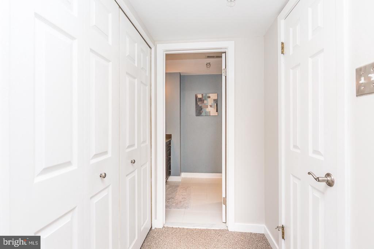
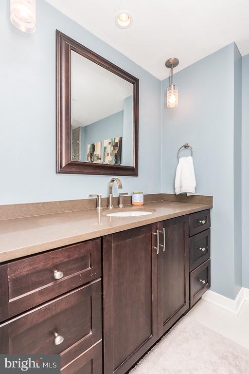
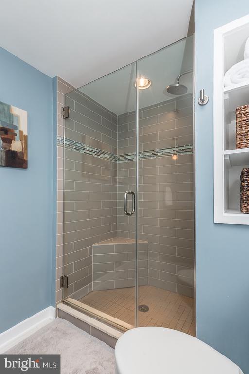
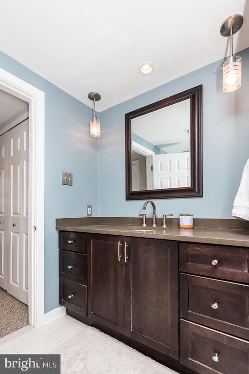
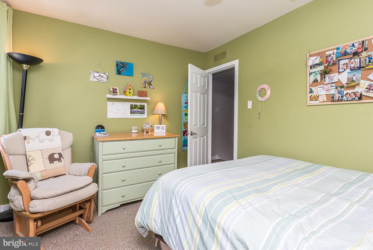
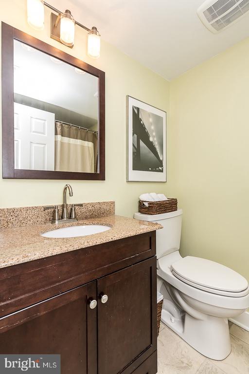
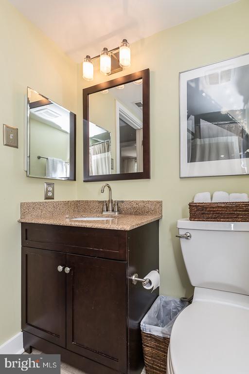
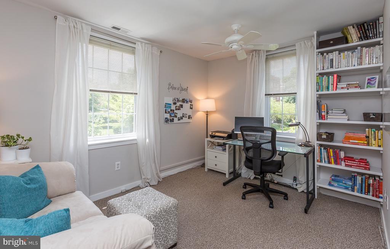
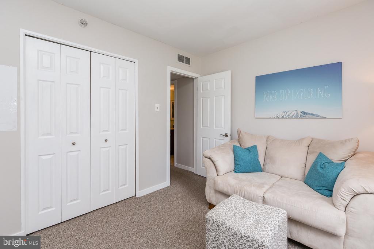
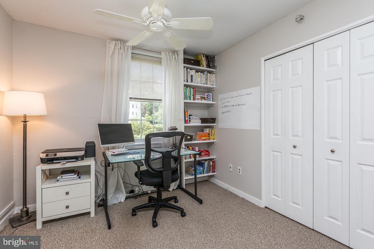
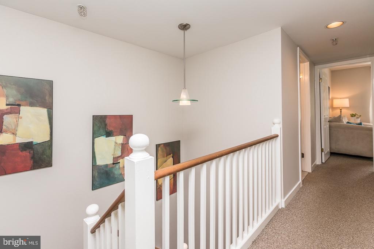
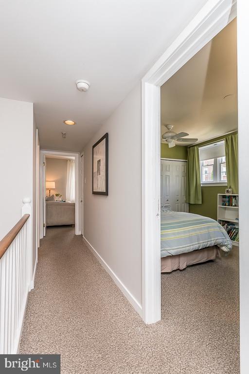
Move-in and Enjoy this fabulous townhome! Hampshire at Haverford of the Main Line is one of the most convenient of locations. This just-available beautiful property is open and airy with a desirable floor-plan offering a Main Level Living Room/Dining Room combination with Gorgeous Windows providing an abundance of light, Hardwood Floors, a Woodburning Fireplace, a beautifully Renovated Kitchen, Guest Powder Room, Full Open Staircase with Elegant Lighting; Washer and Dryer also located on main level. The Upper Level provides a Full Primary Suite with two Large Closets, Tastefully Renovated Bath featuring Over-sized Shower, Vanity with perfectly selected decor; the Second & Third Bedrooms provide spacious Closets and share a Renovated Hall Bath with Shower/Tub combination and Vanity. The Inviting & Comfortable feel of this luxury property is not to be missed! Location is superb with easy access to Suburban Square, the R5 Line and Amtrak to NY. This Professionally Managed Property provides the best of the Main Line with a delightful Pool for Summer Entertaining & Enjoyment, Convenient Parking, Professionally Manicured Grounds and so much more. This home is painted a simple neutral color throughout. Visit today! Sorry, no pets.

3
beds

3
baths

1,468 Sq.Ft. LIVING AREA

Christie Jones

Christie Jones

Features & Amenities

Interior

  • total bedrooms3
  • Total bathrooms3
  • full bathrooms2
  • half bathroom1
  • Flooring Wood, Fully Carpeted
  • Fireplace Marble
  • APPLIANCES Built-In Range, Oven - Self Cleaning, Dishwasher, Refrigerator, Disposal, Dryer, Washer, Microwave, Stainless Steel Appliances
  • other interior Features Primary Bath(s), Ceiling Fan(s), Sprinkler System, Kitchen - Eat-In, Carpet, Combination Kitchen/Dining, Kitchen - Island, Recessed Lighting, Walk-in Closet(s), Wood Floors

Area & Lot

  • Status Leased
  • Date Leased November 1, 2024
  • Living Area1,468 Sq.Ft.
  • MLS® IDPAMC2113502
  • TypeResidential
  • YEAR BUILT1938
  • Architecture StylesColonial, Traditional
  • Elementary SchoolPENN VALLEY
  • Middle SchoolWELSH VALLEY
  • High SchoolHARRITON SENIOR

Exterior

  • STORIES2
  • water SourcePublic
  • utilitiesCable TV
  • roofAsphalt
  • parkingParking Lot, Off Street
  • HEAT TYPEForced Air
  • AIR CONDITIONINGCentral A/C
  • sewerPublic Sewer
  • SubstructureBrick/Mortar
  • Disability FeaturesNone
  • HOA AmenitiesSwimming Pool
  • other exterior FeaturesSidewalks, Street Lights, Exterior Lighting

Financial

  • Lease Price$3,800/mo
  • Zoning RESID

Partner With Our Team

We offer the highest level of expertise, service, and integrity. Get in contact with us to get started today!

Follow Us on Instagram