Leave a Message

Thank you for your message. We will be in touch with you shortly.

111 CHESNEY LANE
111 CHESNEY LANE
111 CHESNEY LANE
111 CHESNEY LANE
111 CHESNEY LANE
111 CHESNEY LANE
111 CHESNEY LANE
111 CHESNEY LANE
111 CHESNEY LANE
111 CHESNEY LANE
111 CHESNEY LANE
111 CHESNEY LANE
111 CHESNEY LANE
111 CHESNEY LANE
111 CHESNEY LANE
111 CHESNEY LANE
111 CHESNEY LANE
111 CHESNEY LANE
SEE ALL PHOTOS
111 CHESNEY LANE
111 CHESNEY LANE
111 CHESNEY LANE
111 CHESNEY LANE
111 CHESNEY LANE
111 CHESNEY LANE
111 CHESNEY LANE
111 CHESNEY LANE
111 CHESNEY LANE
111 CHESNEY LANE
111 CHESNEY LANE
111 CHESNEY LANE
111 CHESNEY LANE
111 CHESNEY LANE
111 CHESNEY LANE
111 CHESNEY LANE
111 CHESNEY LANE
111 CHESNEY LANE
Sold

111 CHESNEY LANE

111 CHESNEY LANE, ERDENHEIM, PA 19038

$790,000
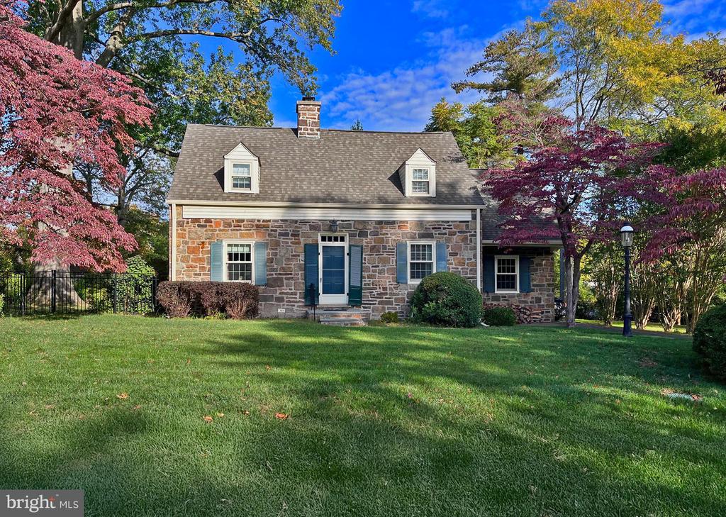
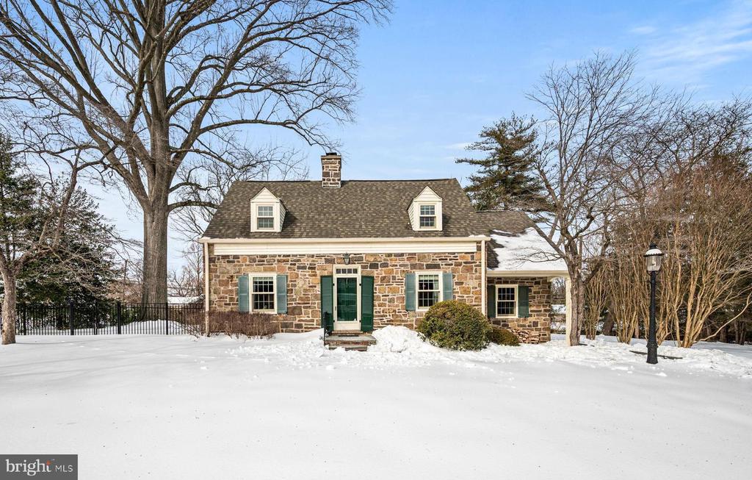
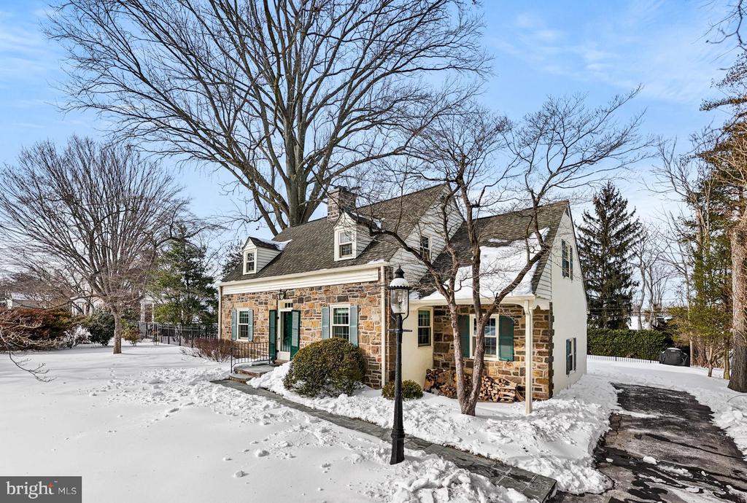
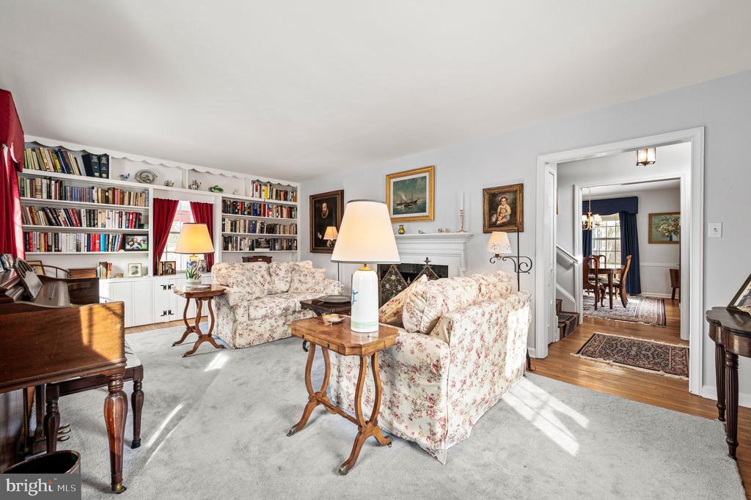
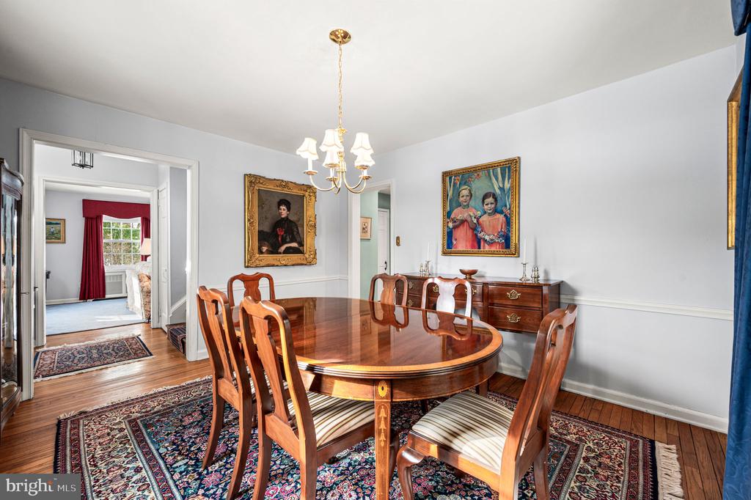
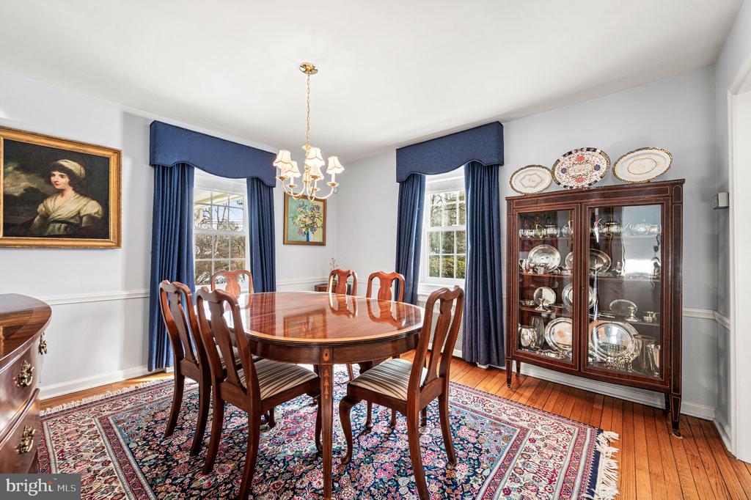
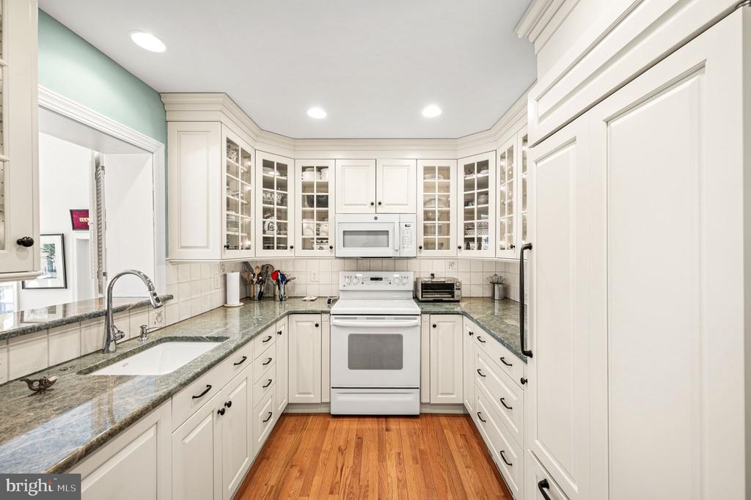
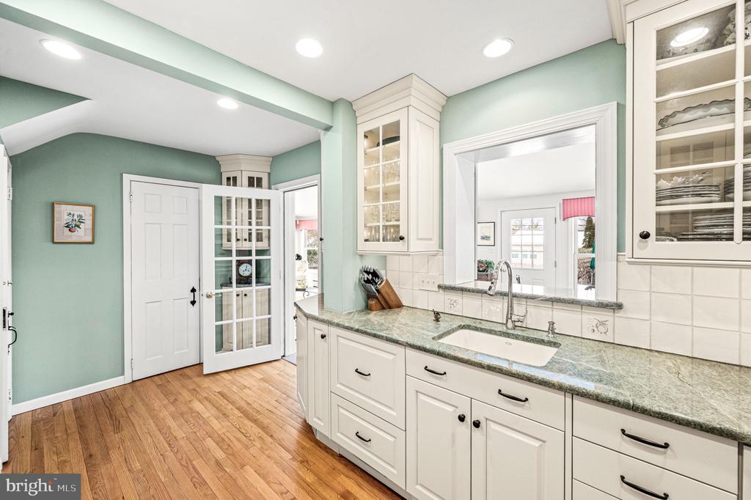
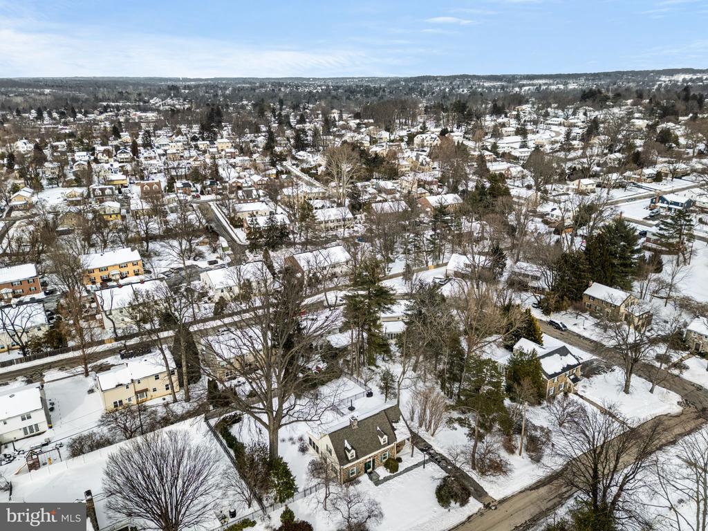
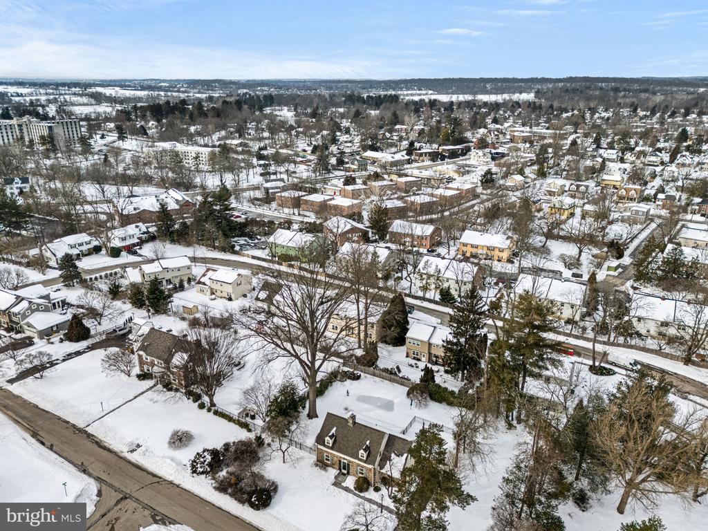
Welcome to 111 Chesney Lane, an adorable Cape Cod nestled in the highly desirable Chesney Downs neighborhood of Erdenheim. Step into a welcoming foyer that opens to a sun-filled living room featuring a wood-burning fireplace with a classic mantel and a wall of custom built-ins. The formal dining room is filled with natural light and showcases hardwood floors that continue throughout the main level. Just off the dining room, the updated kitchen offers charm and functionality with glass-front cabinetry and granite countertops.

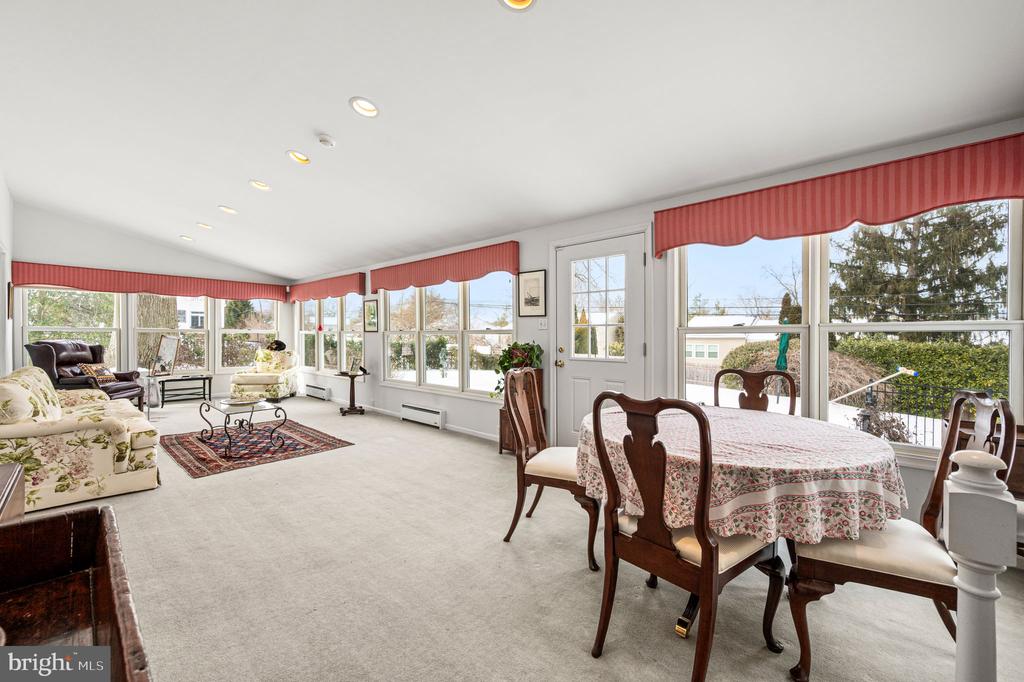
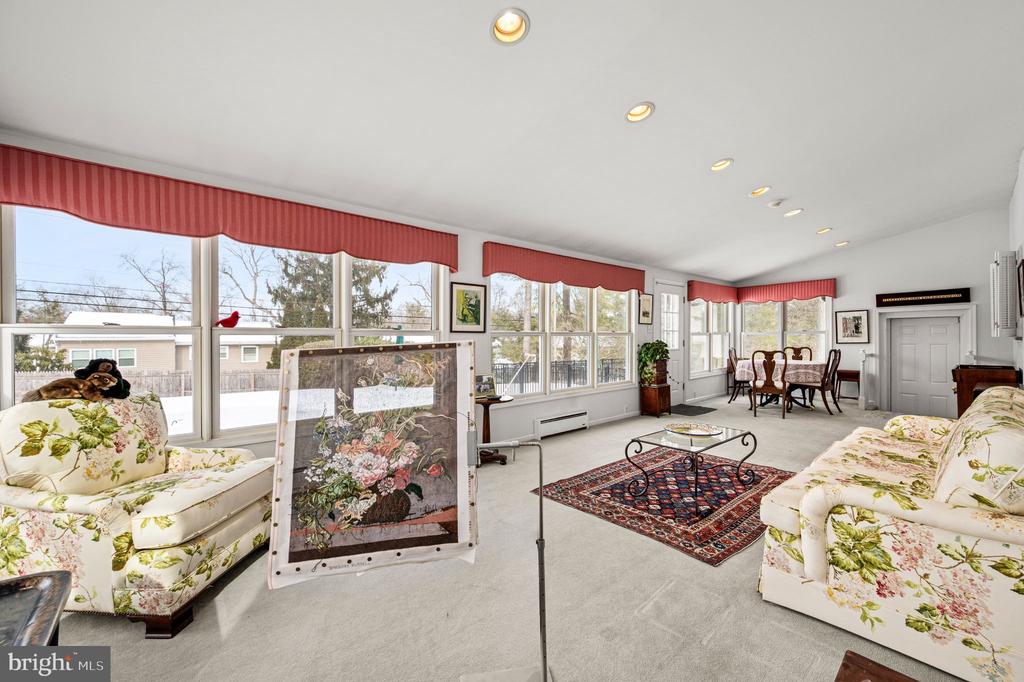
Spanning the entire rear of the home, the spacious family room boasts wall-to-wall windows, serene backyard views, and abundant natural light--perfect for relaxing or entertaining. This inviting space also provides direct access to the attached one-car garage. A conveniently located powder room and access to the basement complete the first floor.

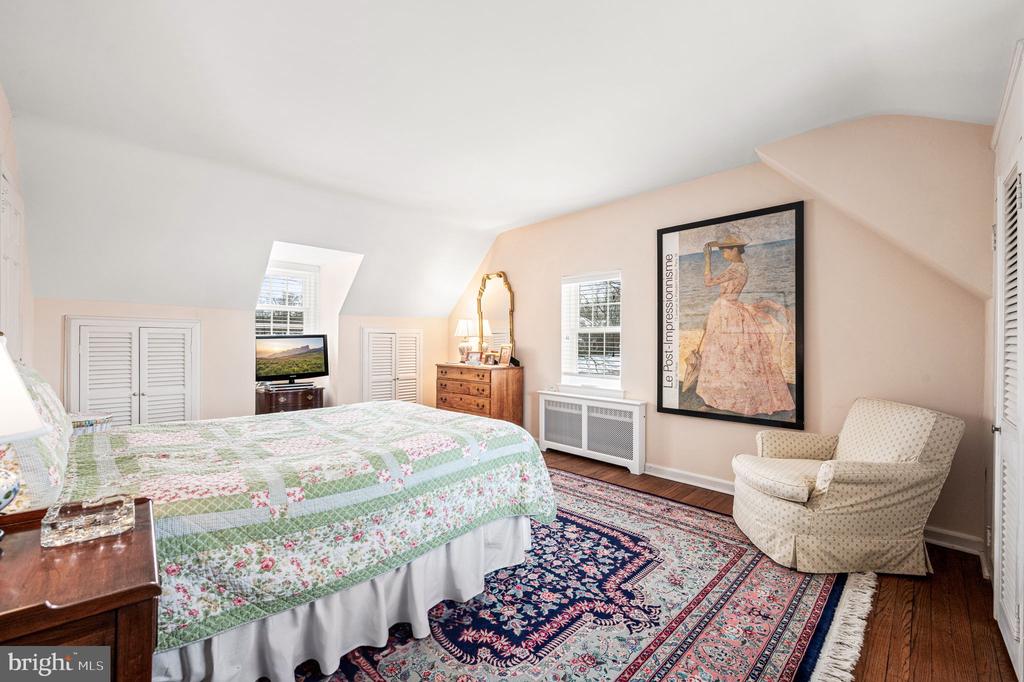
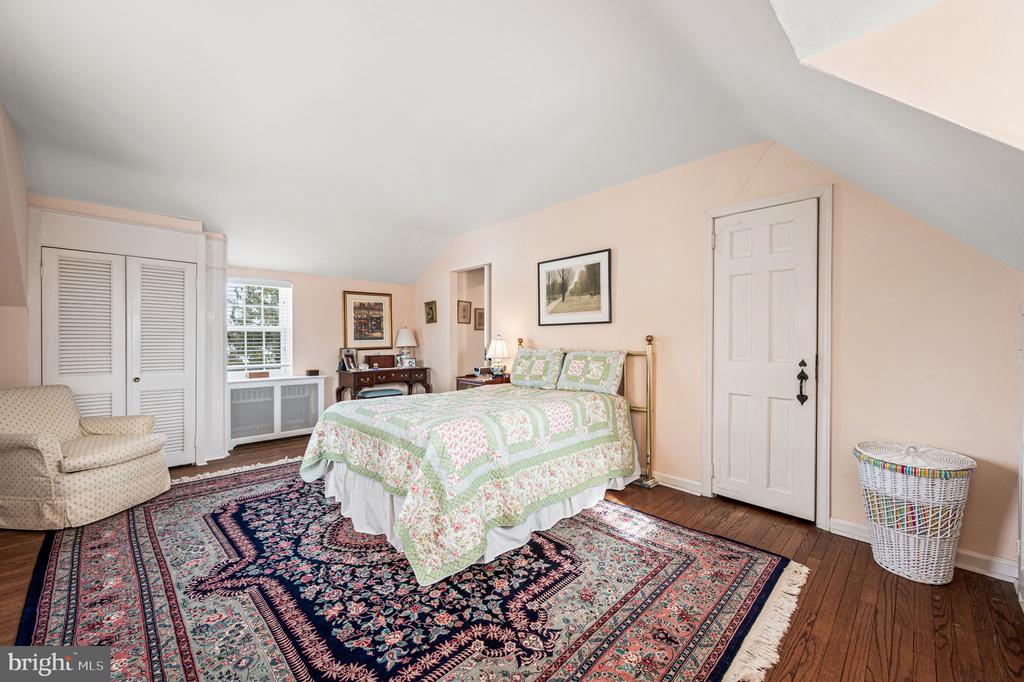
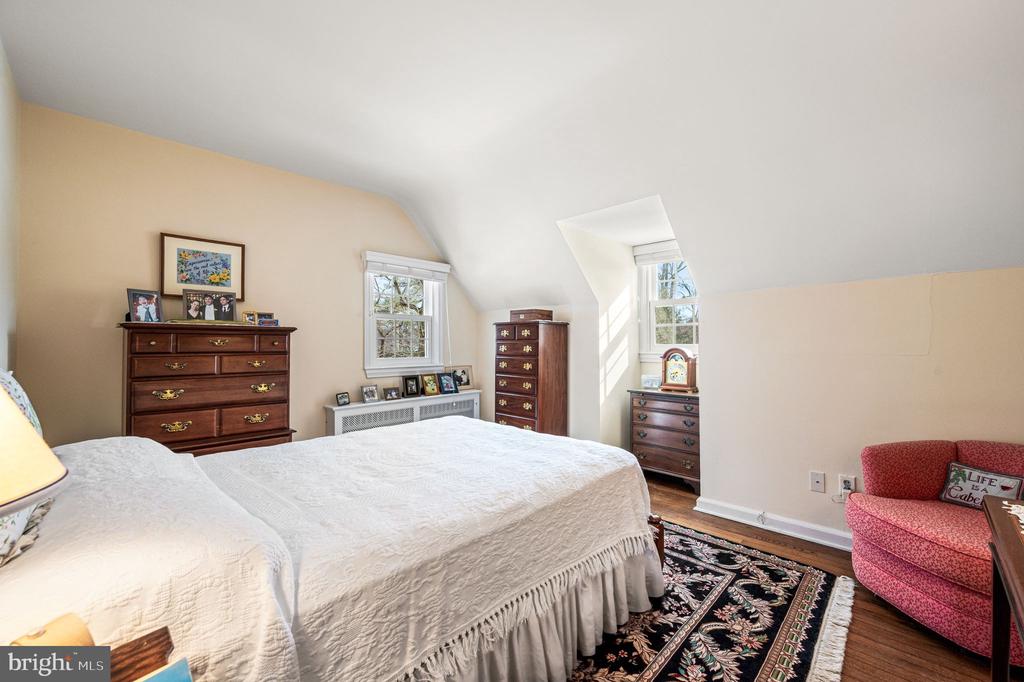
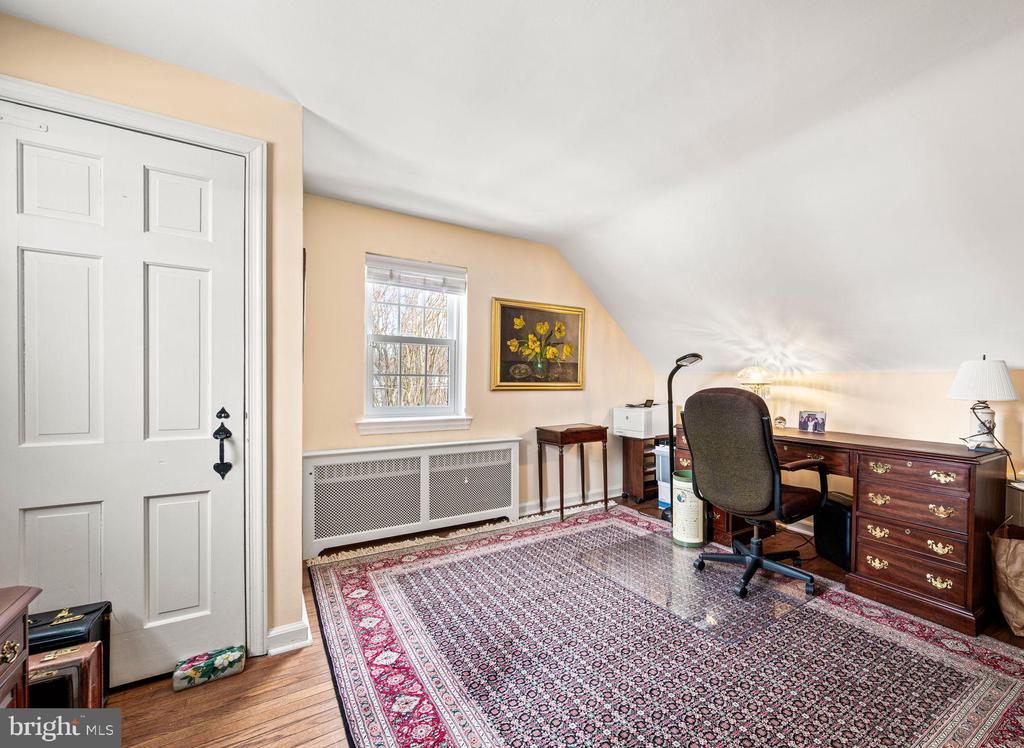
Upstairs, you'll find a spacious primary bedroom with ample closet space, along with two additional bedrooms and a full hall bath. The lower level includes a laundry area and plenty of storage.

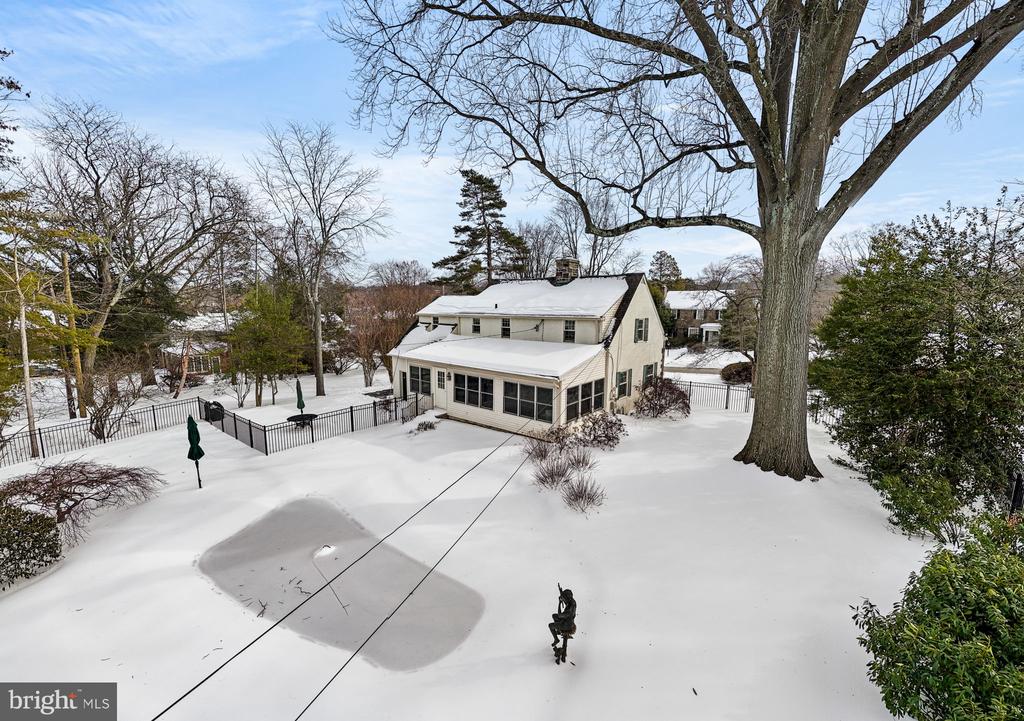
Outside, enjoy your own private backyard retreat featuring a beautiful patio, fully fenced yard, and an in-ground swimming pool.

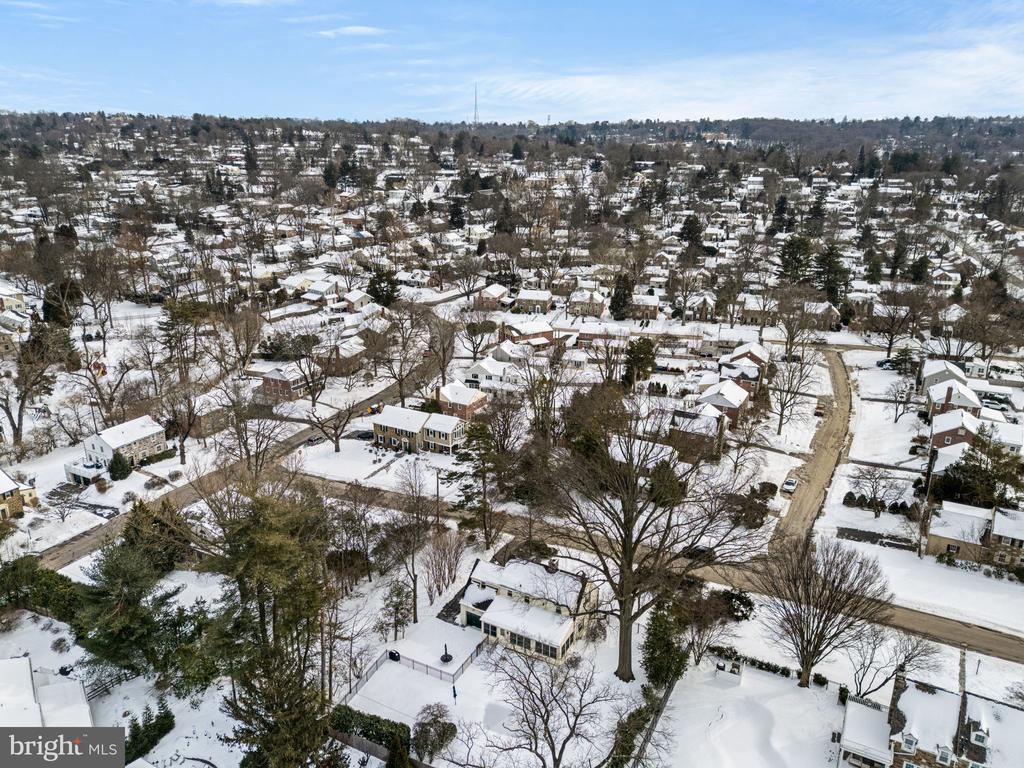
Ideally located in the heart of Chesney Downs, this home is surrounded by tree-lined streets and a strong sense of community. Enjoy easy access to shops and dining along Bethlehem Pike, a short drive to Chestnut Hill, and the award-winning Springfield Township School District. This is a rare opportunity to own a truly special home in one of Erdenheim's most sought-after neighborhoods.

3
beds

2
baths

1,982 Sq.Ft. LIVING AREA

0.3 Acres lot

Jennifer Rinella

Jennifer Rinella

Michael Sivel

Michael Sivel

Features & Amenities

Interior

  • total bedrooms3
  • Total bathrooms2
  • full bathroom1
  • half bathroom1
  • Laundry room In Basement
  • Flooring Wood, Hardwood
  • Fireplace Masonry, Wood Burning
  • APPLIANCES Electric Range, Electric Oven, Gas Water Heater, Dishwasher, Microwave
  • other interior Features Walk-In Closet(s), Built-in Features

Area & Lot

  • Status Sold
  • Date Sold March 20, 2026
  • Living Area1,982 Sq.Ft.
  • Total Area1,982 Sq.Ft.
  • Lot Area0.3 Acres
  • MLS® IDPAMC2166322
  • TypeResidential
  • YEAR BUILT1945
  • NeighborhoodGlenside
  • Architecture StylesCape Cod, Traditional
  • Middle SchoolSPRINGFIELD TOWNSHIP
  • High SchoolSPRINGFIELD TOWNSHIP
  • School DistrictSPRINGFIELD TOWNSHIP

Exterior

  • STORIES2
  • Garage Space1.0
  • water SourcePublic
  • PoolIn Ground, Private
  • roofShingle
  • parkingGarage, Attached
  • HEAT TYPEOil, Central
  • AIR CONDITIONINGNone
  • sewerPublic Sewer
  • SubstructureConcrete Perimeter

Financial

  • Sales Price$790,000
  • Real Estate Tax $8,146/yr
  • Zoning R

Glenside

Glenside is a historic and welcoming community known for its tree-lined streets, diverse architecture, and a vibrant downtown filled with local shops and eateries that foster a true neighborhood feel.

Explore

Partner With Our Team

We offer the highest level of expertise, service, and integrity. Get in contact with us to get started today!

Follow Us on Instagram