Leave a Message

Thank you for your message. We will be in touch with you shortly.

1150 S RUBY STREET
1150 S RUBY STREET
1150 S RUBY STREET
1150 S RUBY STREET
1150 S RUBY STREET
1150 S RUBY STREET
1150 S RUBY STREET
1150 S RUBY STREET
1150 S RUBY STREET
1150 S RUBY STREET
1150 S RUBY STREET
1150 S RUBY STREET
1150 S RUBY STREET
1150 S RUBY STREET
1150 S RUBY STREET
SEE ALL PHOTOS
1150 S RUBY STREET
1150 S RUBY STREET
1150 S RUBY STREET
1150 S RUBY STREET
1150 S RUBY STREET
1150 S RUBY STREET
1150 S RUBY STREET
1150 S RUBY STREET
1150 S RUBY STREET
1150 S RUBY STREET
1150 S RUBY STREET
1150 S RUBY STREET
1150 S RUBY STREET
1150 S RUBY STREET
1150 S RUBY STREET
Courtesy of BHHS Fox & Roach-Chestnut Hill
Sold

1150 S RUBY STREET

1150 S RUBY STREET, PHILADELPHIA, PA 19143

$197,000
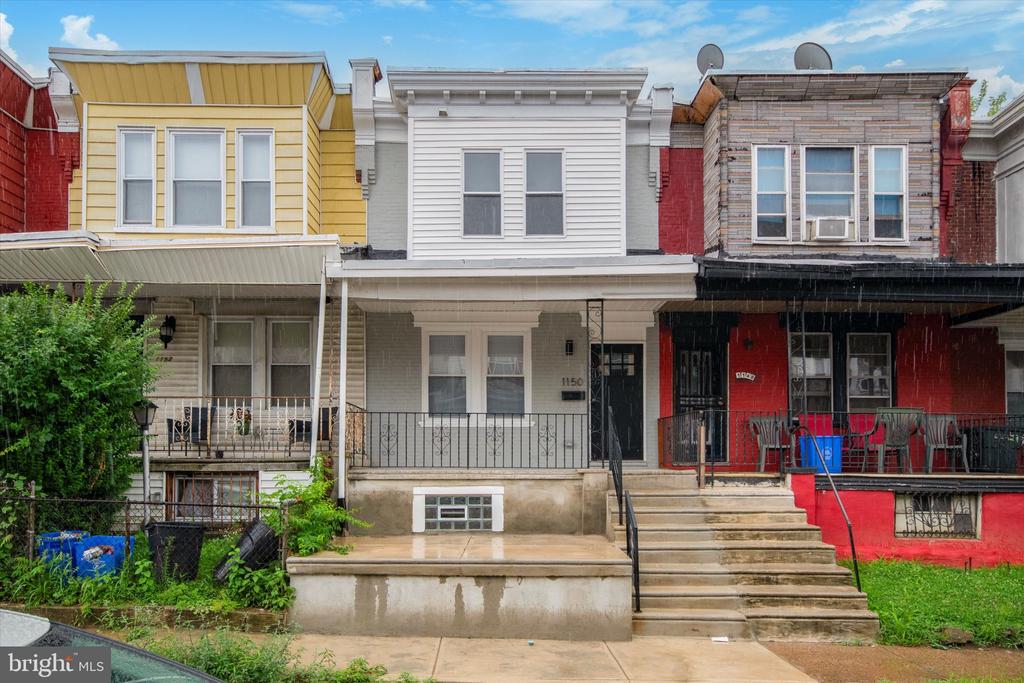
Welcome to your new home in vibrant West Philadelphia! This stunning property has undergone a complete transformation, boasting a full renovation that leaves no detail untouched. With brand new EVERYTHING, including a new HVAC system, new electrical system, new plumbing, new windows, and more!

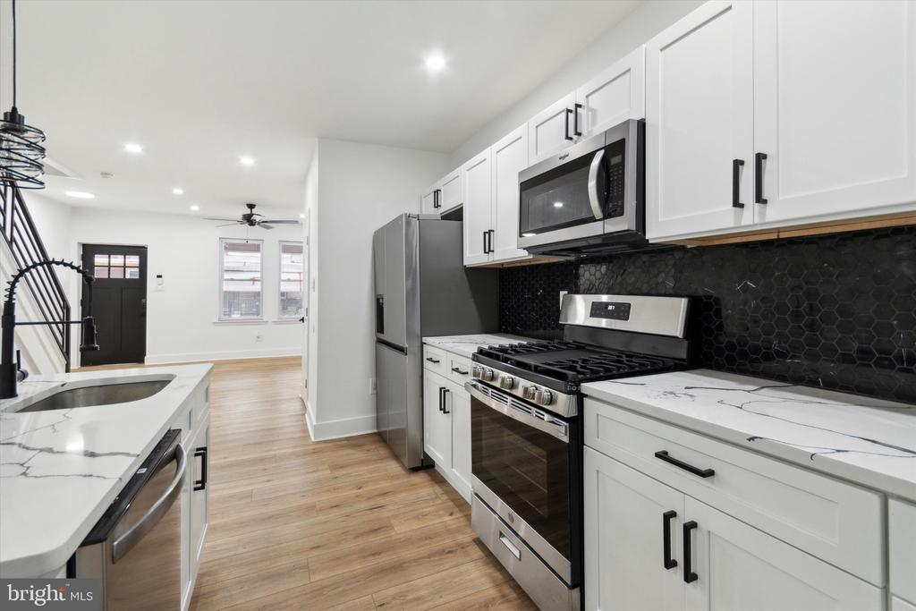
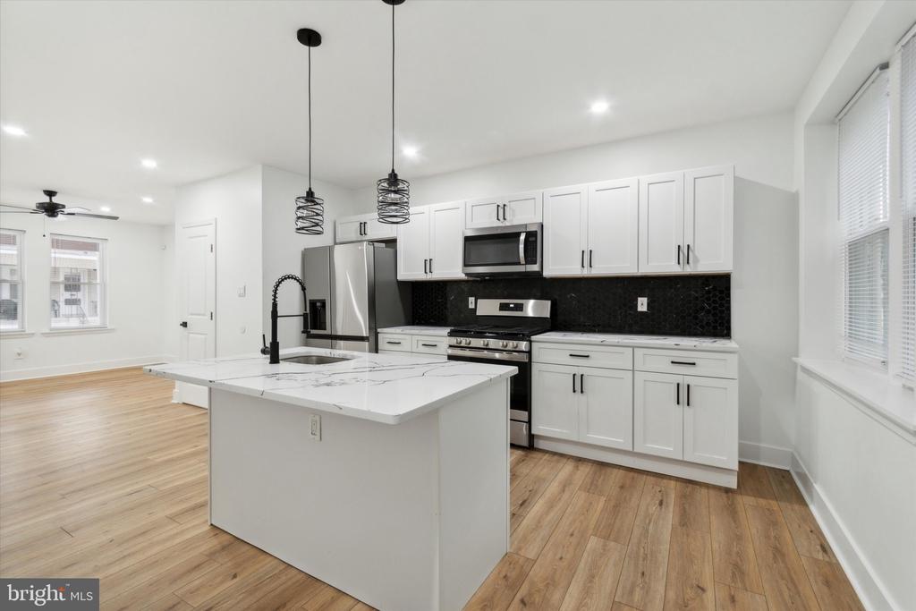
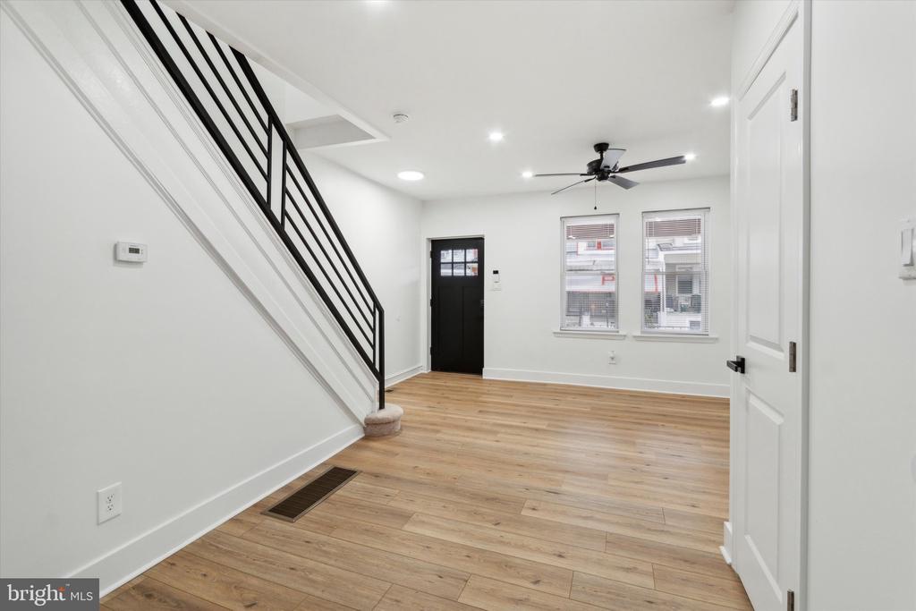
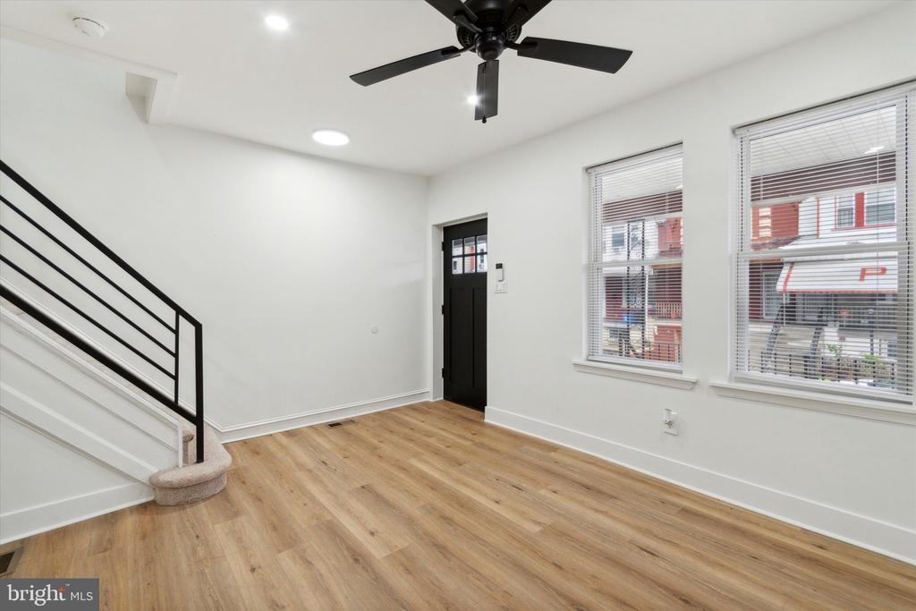
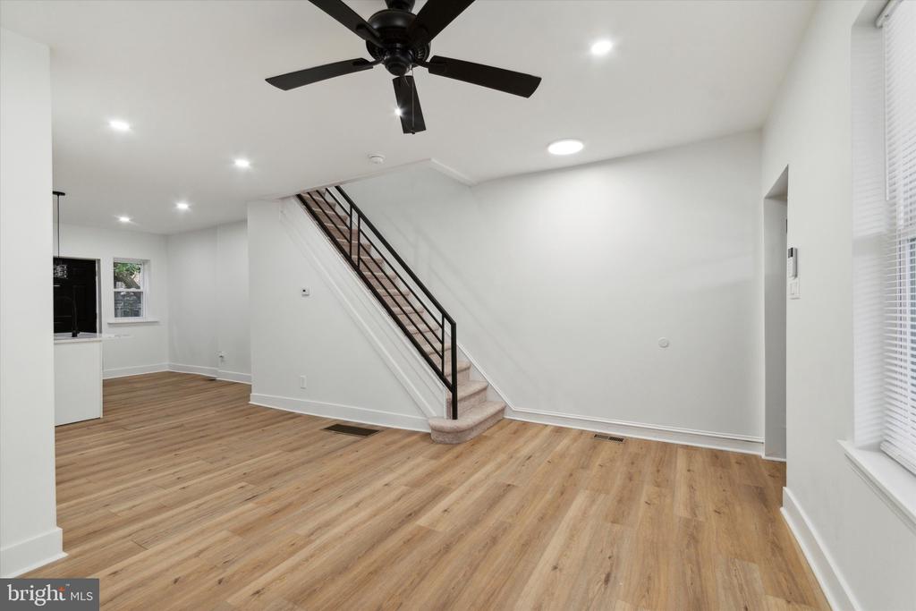
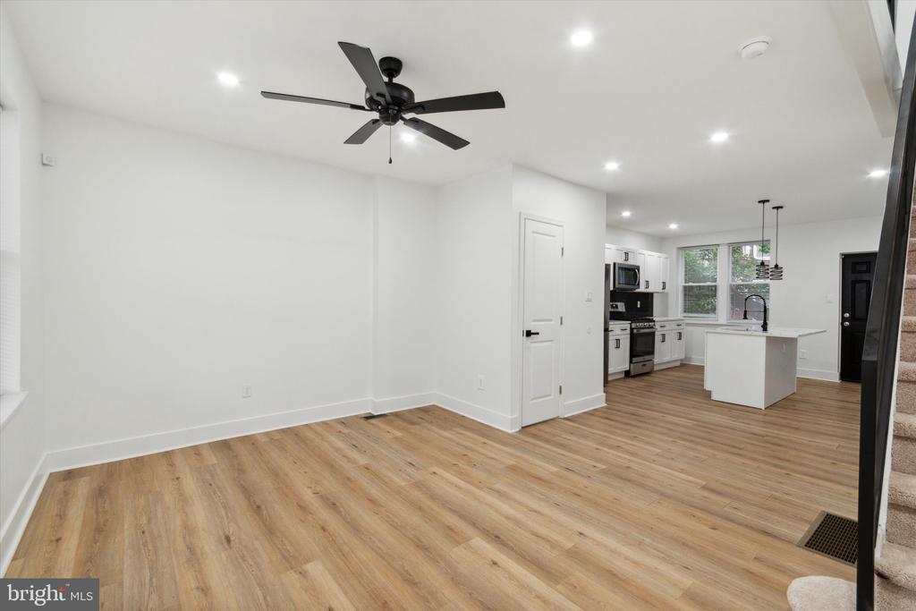
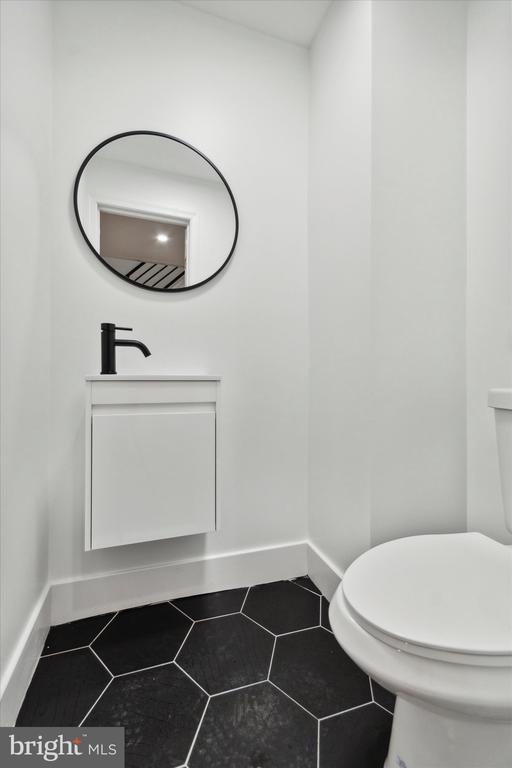
Step inside to discover a bright and airy main level, featuring an open-concept layout with freshly updated interiors down to the studs. The main level also offers the convenience of a half bath, ensuring comfort for you and your guests.

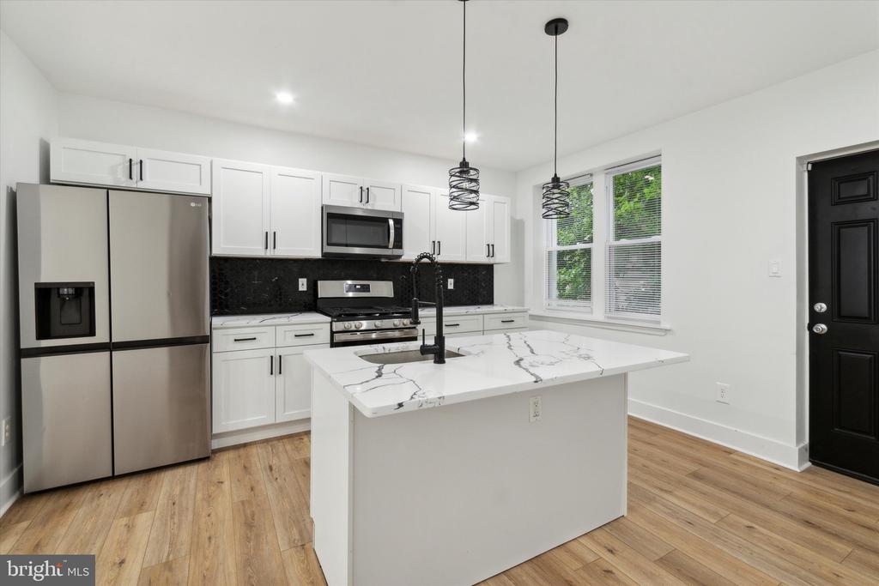
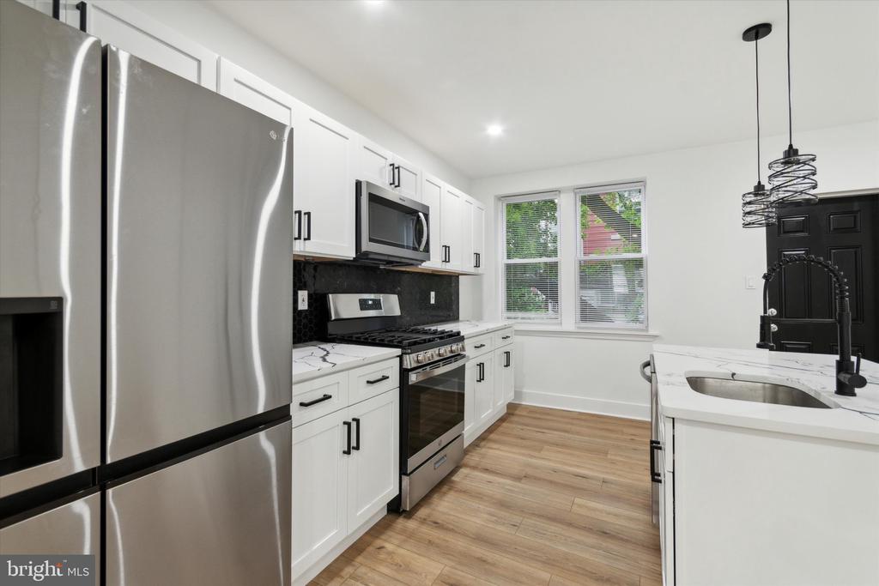
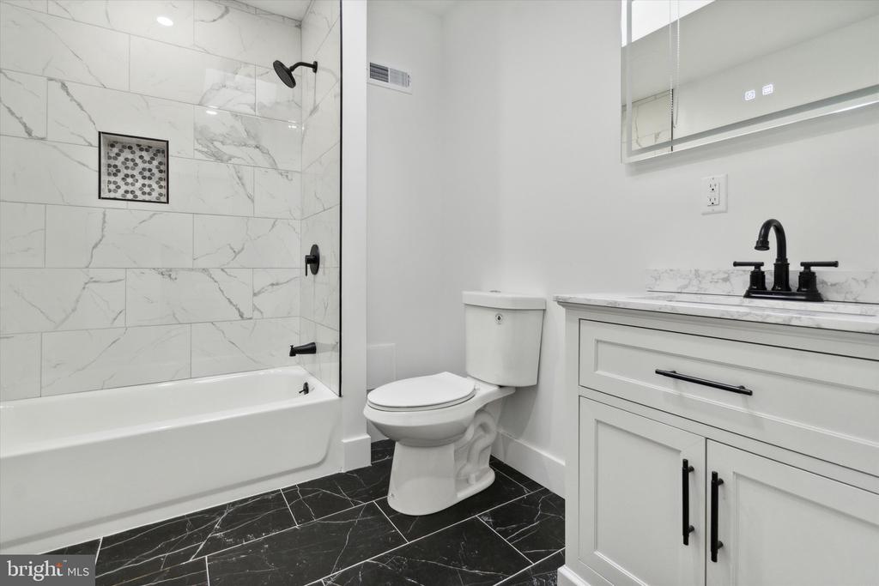
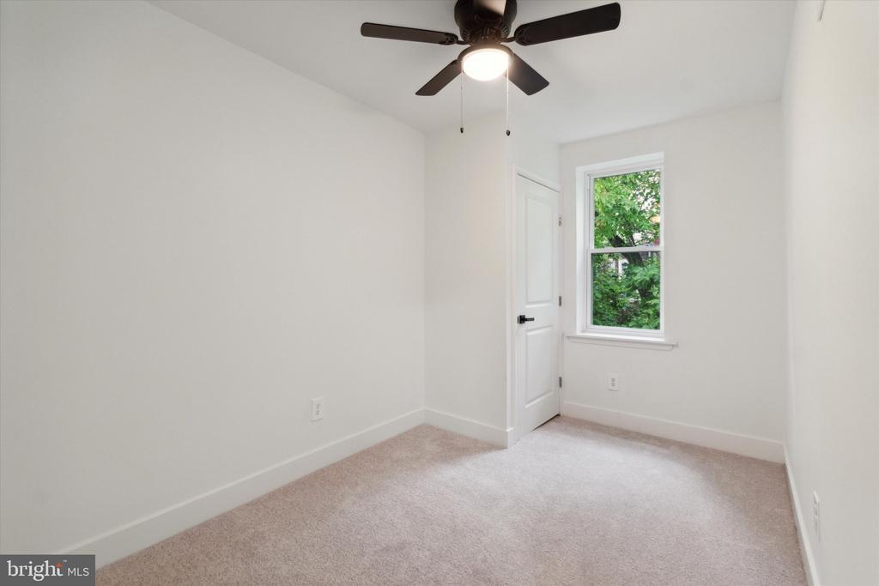
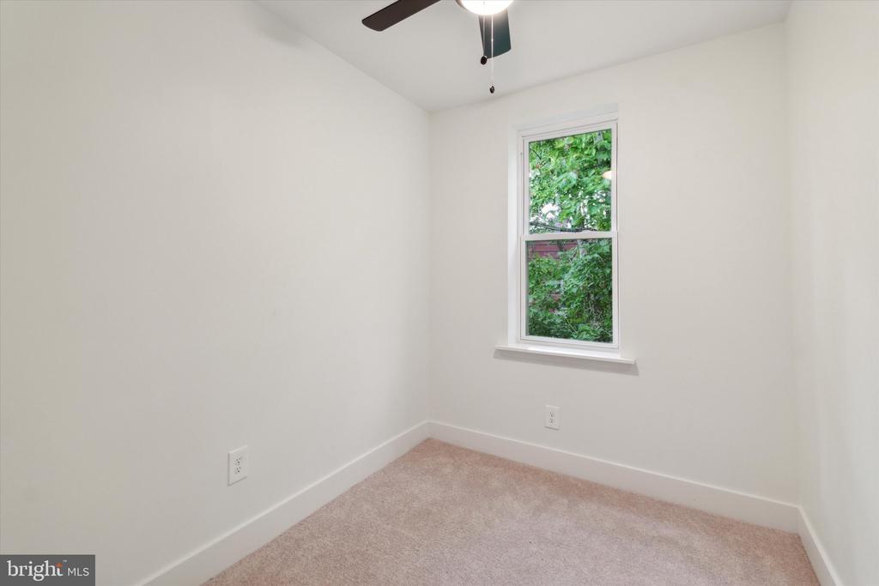
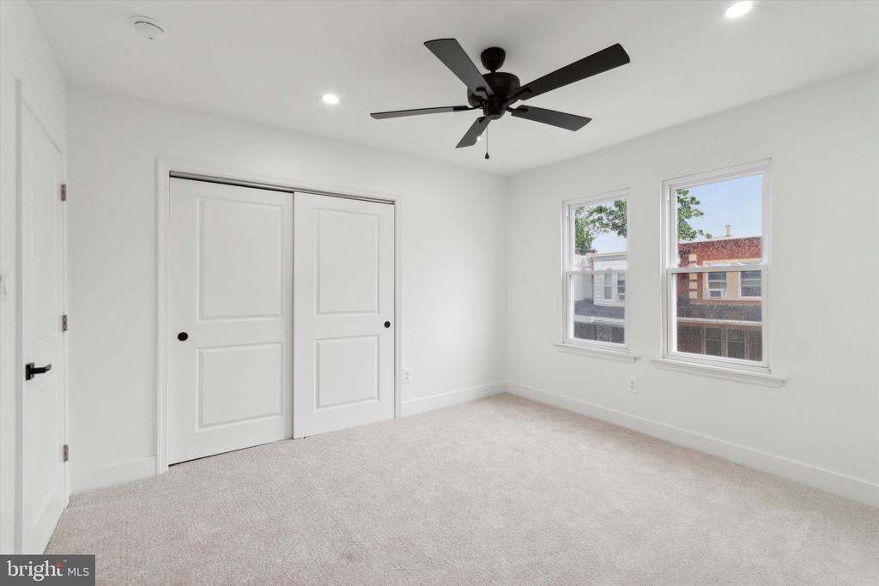
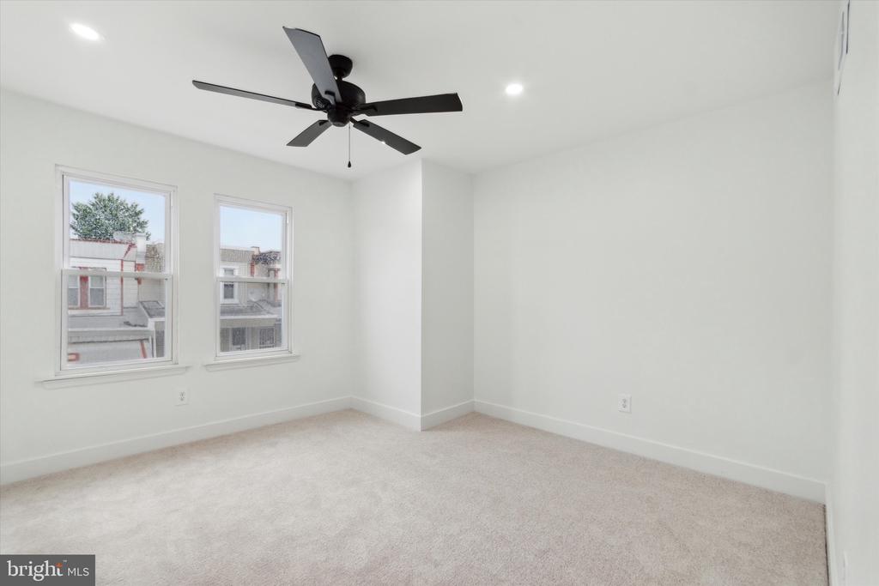
Prepare to be impressed by the gourmet kitchen, showcasing an inviting island, brand new cabinets, brand new appliances, and elegant granite countertops. Venture upstairs to find three bedrooms and one beautifully tiled full bathroom. Each bedroom offers plenty of windows and ample closet space.

Downstairs, the unfinished basement awaits your personal touch, offering ample space for storage and a laundry area.

Conveniently located, this home offers easy access to shops, restaurants, parks, and more.

This home is eligible for forgivable grants toward closing costs and down payment assistance. Come to the table with minimum out-of-pocket costs thanks to the many assistance options available. Experience the perfect intersection of tradition and modernity in your new Kingsessing residence!

3
beds

2
baths

960 Sq.Ft. LIVING AREA

880 Sq.Ft. lot

Stephanie Washington

Stephanie Washington

Features & Amenities

Interior

  • total bedrooms3
  • Total bathrooms2
  • full bathroom1
  • half bathroom1
  • Flooring Luxury Vinyl Plank
  • APPLIANCES Dishwasher, Microwave, Oven/Range - Gas, Stainless Steel Appliances, Refrigerator
  • other interior Features Combination Kitchen/Dining, Floor Plan - Open, Kitchen - Eat-In, Kitchen - Island

Area & Lot

  • Status Sold
  • Date Sold May 5, 2025
  • Living Area960 Sq.Ft.
  • Lot Area880 Sq.Ft.
  • MLS® IDPAPH2380344
  • TypeResidential
  • YEAR BUILT1925
  • Architecture StylesStraight Thru, Traditional

Exterior

  • STORIES2
  • water SourcePublic
  • roofFlat
  • parkingOn Street
  • HEAT TYPECentral
  • AIR CONDITIONINGCentral A/C
  • sewerPublic Sewer
  • SubstructureBrick/Mortar
  • Disability FeaturesNone

Financial

  • Sales Price$197,000
  • Real Estate Tax $1,695/yr
  • Zoning RSA5

Partner With Our Team

We offer the highest level of expertise, service, and integrity. Get in contact with us to get started today!

Follow Us on Instagram