Leave a Message

Thank you for your message. We will be in touch with you shortly.

1293 KIRKLAND AVENUE
SEE ALL PHOTOS
1293 KIRKLAND AVENUE
Sold

1293 KIRKLAND AVENUE

1293 KIRKLAND AVENUE, WEST CHESTER, PA 19380

$570,000
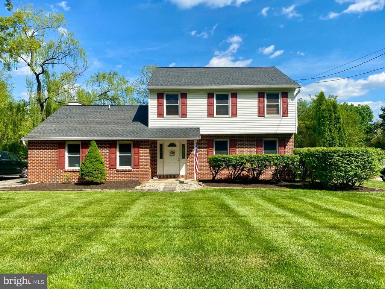
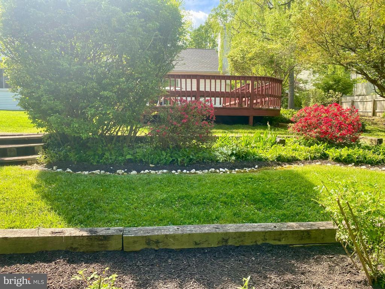
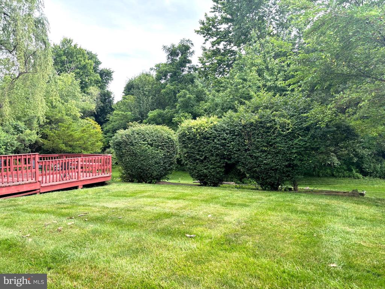
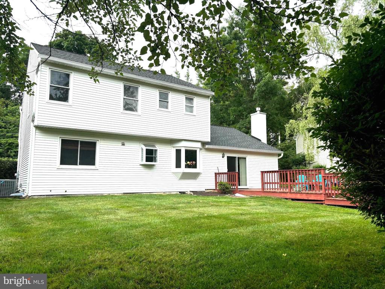
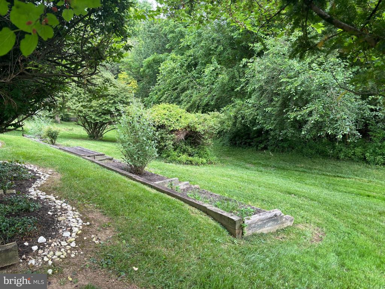
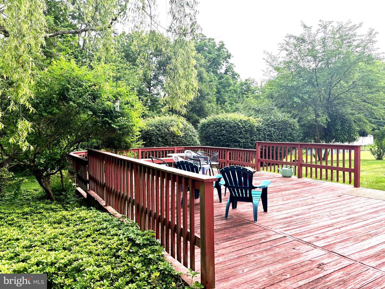
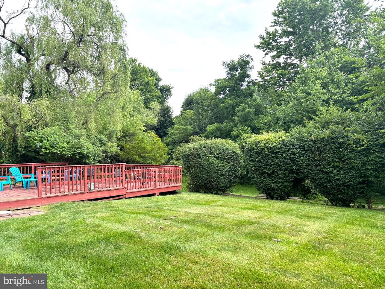
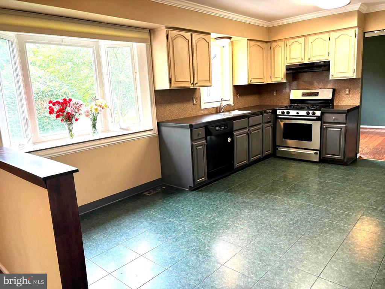
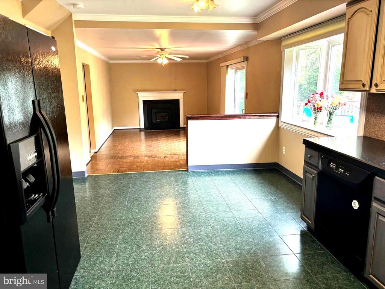
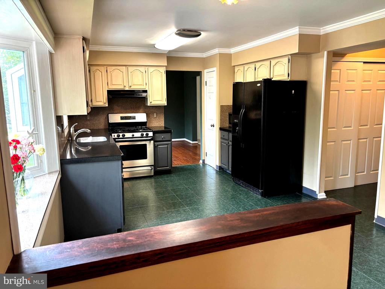
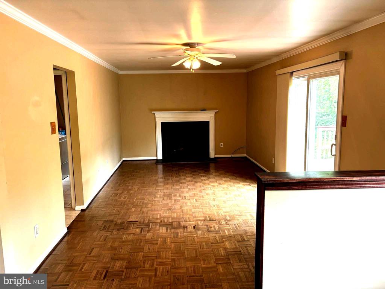
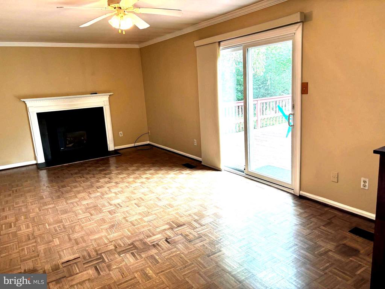
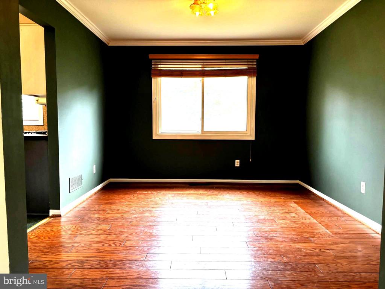
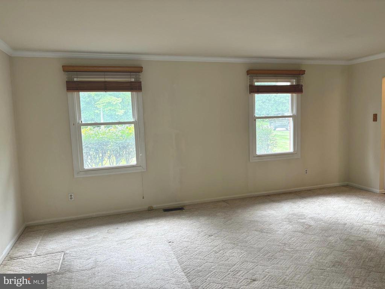
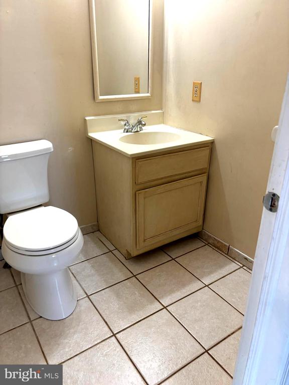
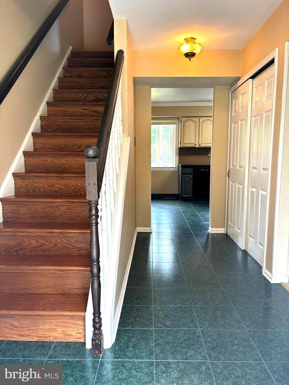
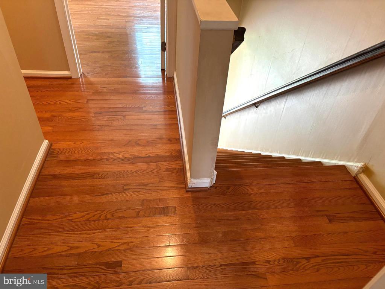
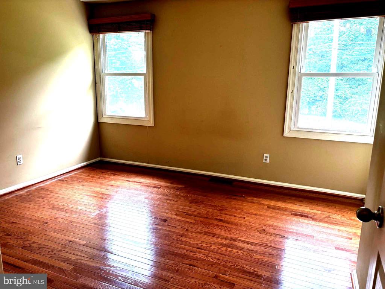
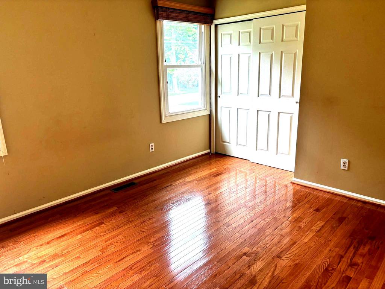
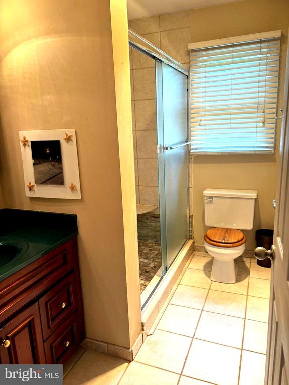
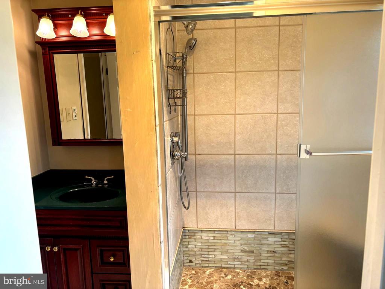
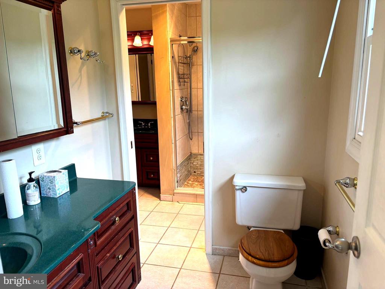
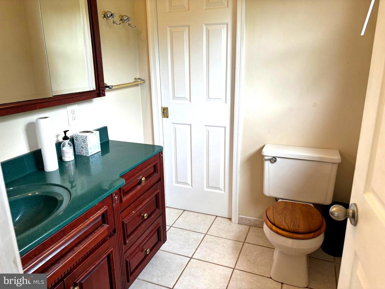
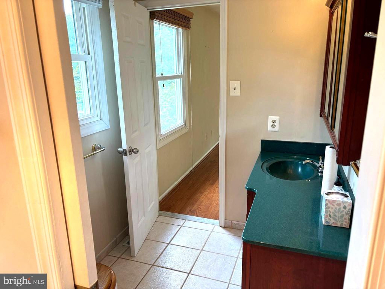
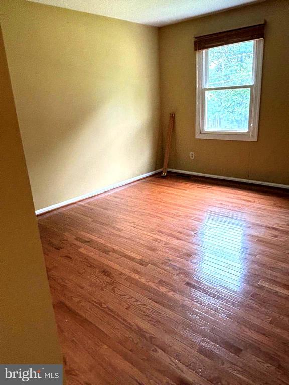
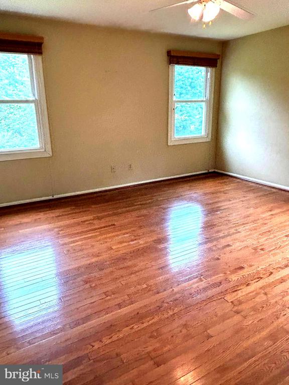
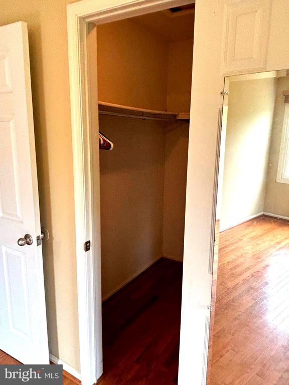
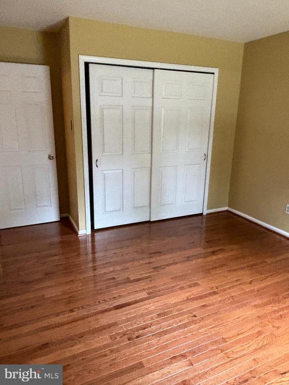
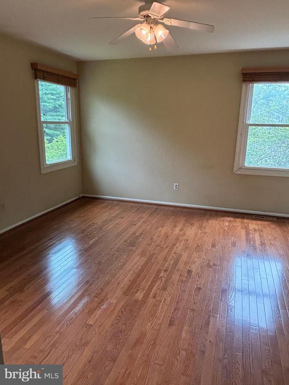
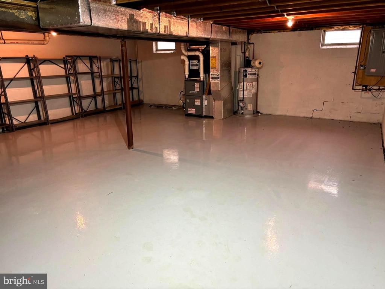
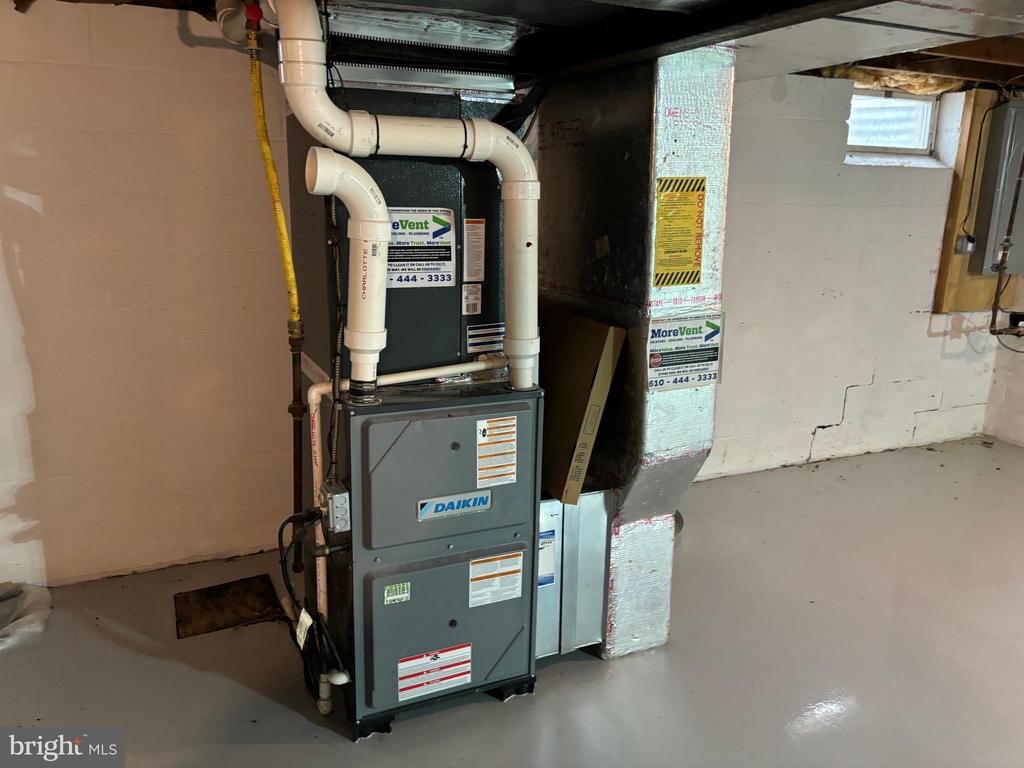
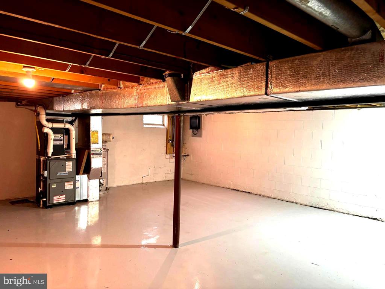
Beautiful home on the outskirts of West Chester. What a great area for a family to move in. Great schools, easy access to main roads, plenty of parks and minutes from the Borough. This home is in a quiet neighborhood and boasts one of the largest lots. You walk into a nice foyer with a living room to the right, which connects to a dining area. A spacious kitchen with a breakfast area and an open family room. The pantry has its own entrance or there is a one car garage attached. Wood floors spread throughout the upstairs with 3 bedrooms and one and a half baths. An open basement with a sealed floor. The back yard has a very large deck with a ton of privacy and wildlife. The home is minutes from the bus stop and Exton train station.

3
beds

3
baths

1,908 Sq.Ft. LIVING AREA

0.51 Acres lot

Jean Gadra

Jean Gadra

Features & Amenities

Interior

  • total bedrooms3
  • Total bathrooms3
  • full bathroom1
  • half bathrooms2
  • Flooring Wood
  • Fireplace Brick
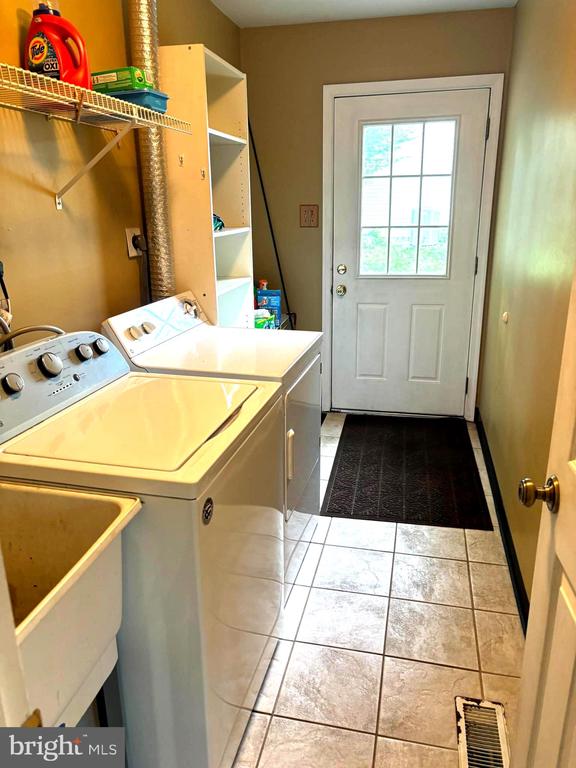
  • APPLIANCES Dishwasher, Dryer, Microwave, Oven - Self Cleaning, Refrigerator, Washer
  • other interior Features Attic, Breakfast Area, Carpet, Ceiling Fan(s), Chair Railings, Crown Moldings, Dining Area, Family Room Off Kitchen, Kitchen - Eat-In, Pantry, Wood Floors

Area & Lot

  • Status Sold
  • Date Sold July 30, 2024
  • Living Area1,908 Sq.Ft.
  • Lot Area0.51 Acres
  • MLS® IDPACT2067874
  • TypeResidential
  • YEAR BUILT1988
  • Architecture StylesContemporary
  • Elementary SchoolGLEN ACRES
  • Middle SchoolPIERCE
  • High SchoolEAST HIGH

Exterior

  • STORIES2
  • Garage Space1.0
  • water SourcePublic
  • utilitiesCable TV
  • roofShingle
  • parkingDriveway, Attached Garage
  • HEAT TYPECentral
  • AIR CONDITIONINGCentral A/C
  • sewerPublic Sewer
  • SubstructureBlock
  • Disability FeaturesLevel Entry - Main
  • other exterior FeaturesExterior Lighting

Financial

  • Sales Price$570,000
  • Real Estate Tax $4,744/yr
  • Zoning R10

Partner With Our Team

We offer the highest level of expertise, service, and integrity. Get in contact with us to get started today!

Follow Us on Instagram