Leave a Message

Thank you for your message. We will be in touch with you shortly.

1326-36 N MASCHER STREET I
SEE ALL PHOTOS
1326-36 N MASCHER STREET I
Courtesy of BHHS Fox & Roach-Chestnut Hill
Sold

1326-36 N MASCHER STREET I

1326-36 N MASCHER STREET I, PHILADELPHIA, PA 19122

$685,000
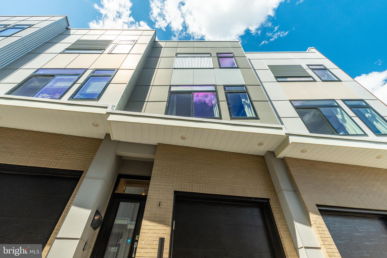
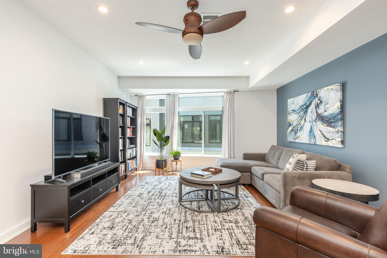
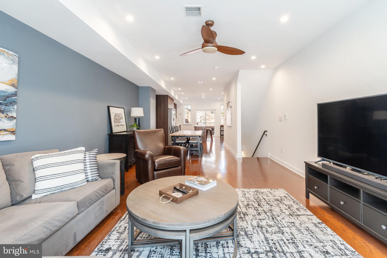
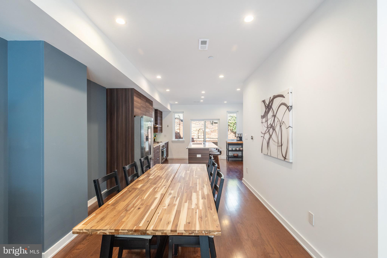
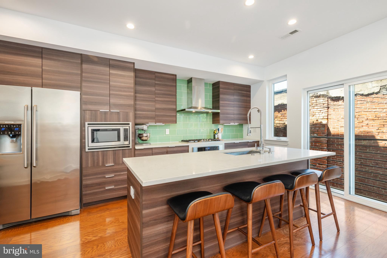
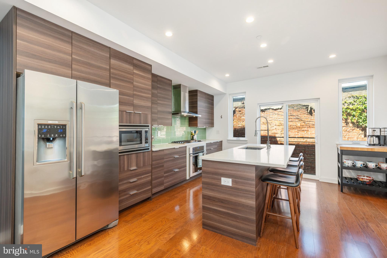
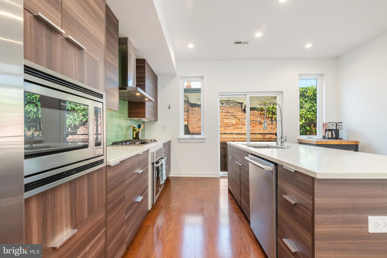
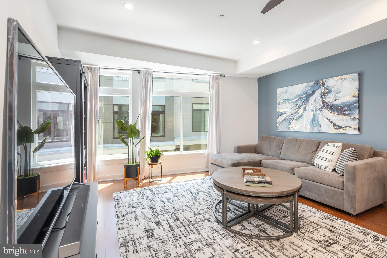
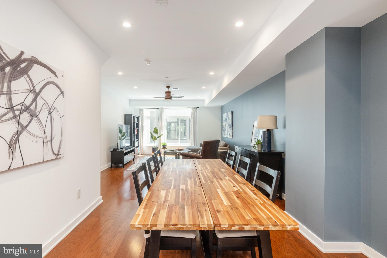
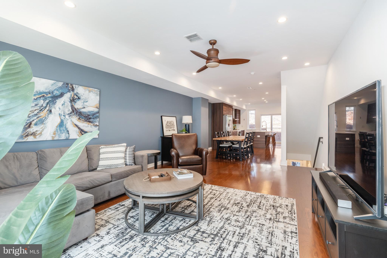
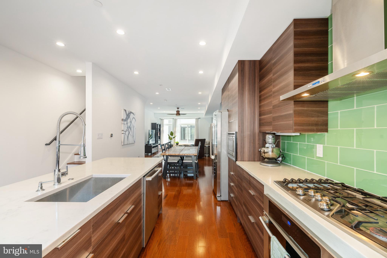
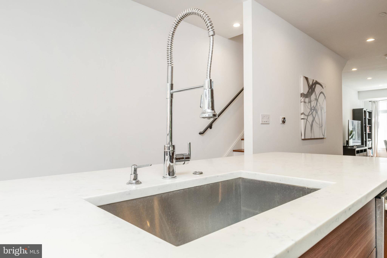
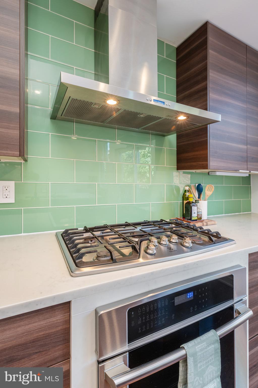
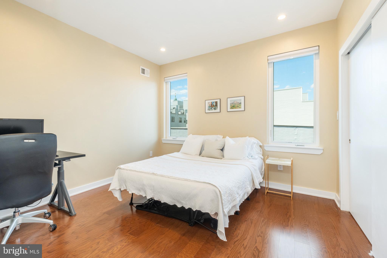
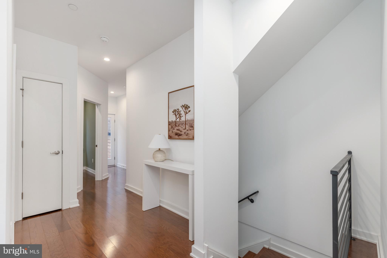
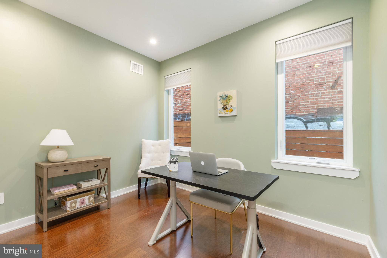
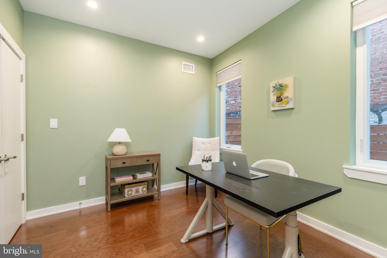
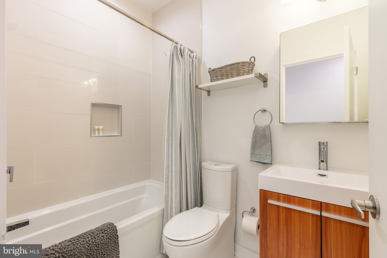
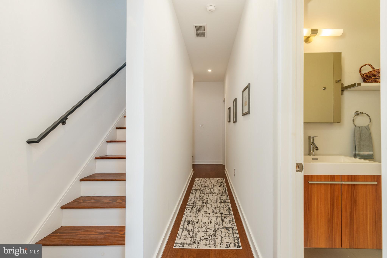
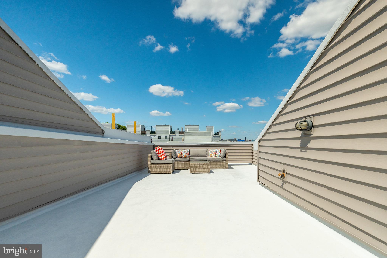
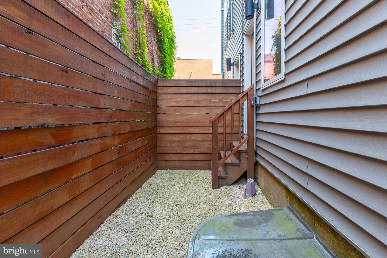
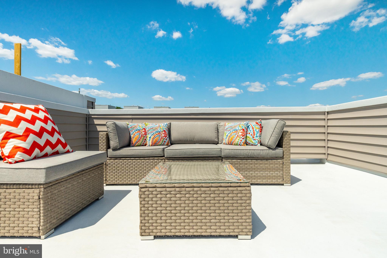
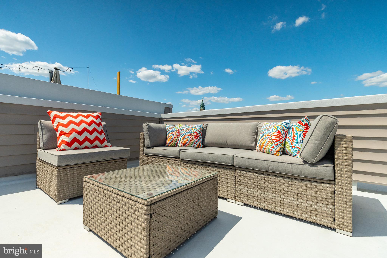
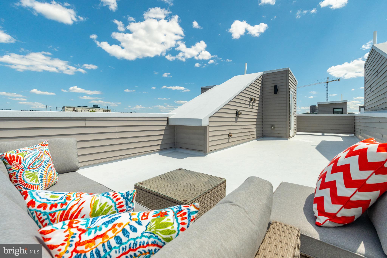
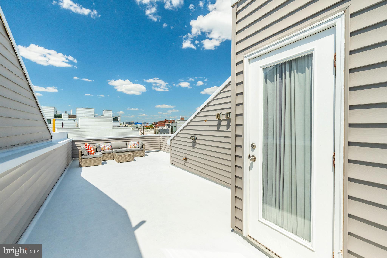
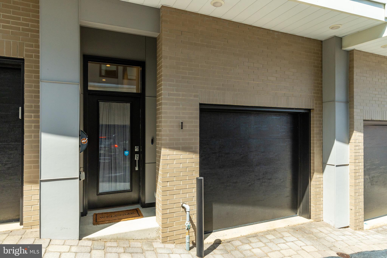
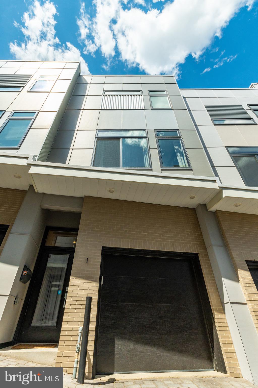
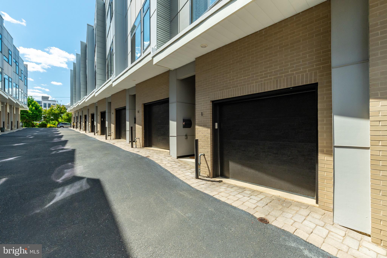
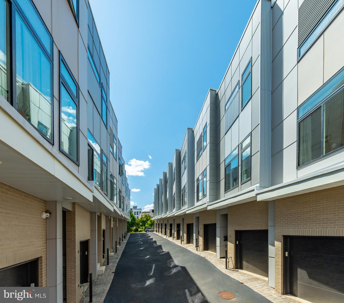
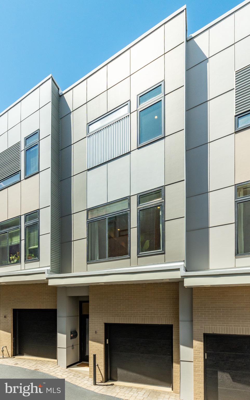
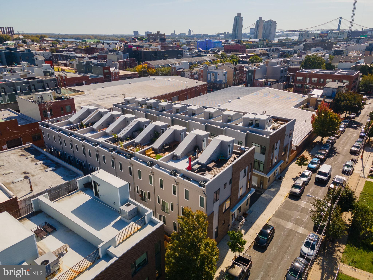
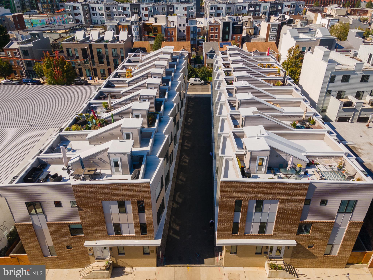
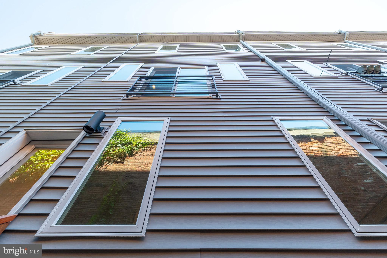
Welcome to 1326-36 N Mascher St, an elegant and luxurious townhouse situated right in the middle of Fishtown and Northern Liberties in the prime location of desirable Olde Kensington. This spacious 3-bedroom, 3-full-bath home offers a perfect layout for the modern buyer, featuring upgrades throughout the home and a large roof deck with stunning city views. With a blend of luxury amenities and contemporary design, this property is perfect for those seeking both comfort and convenience. Upon entering, you are greeted by an inviting foyer with access to the secure and convenient 1-car garage. The entry level also includes a private bedroom or office space and a full bath. Continue outside to a fenced-in patio area, perfect for an outdoor grill or a serene backyard garden oasis in the city. Ascend to the second floor, and you are immediately struck by the contemporary open floor plan, ideal for everyday living. The space boasts upgraded hardwood flooring and LED recessed lighting throughout. The custom gourmet kitchen is perfect for entertaining, featuring quartz countertops, a modern stainless-steel hood, a large island for ample prep space, and upgraded Electrolux appliances. The living, dining, and kitchen areas are open and airy, with floor-to-ceiling windows in the living room and sliders to a charming balcony letting in an abundance of sunlight.
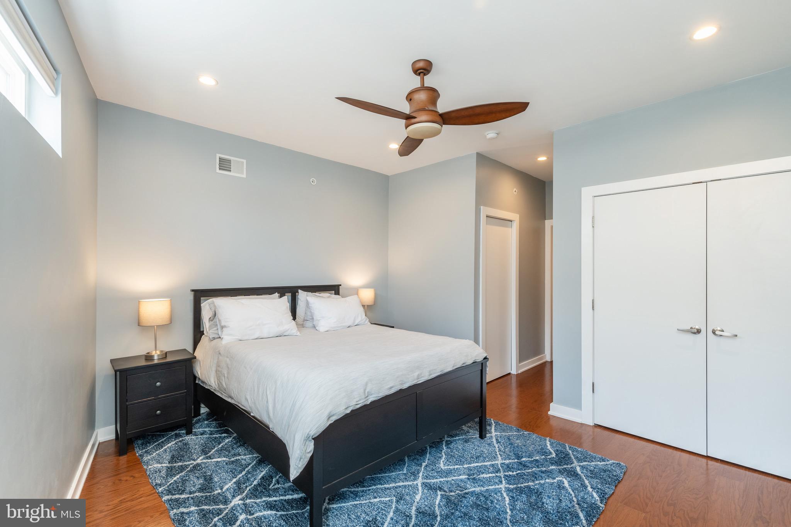
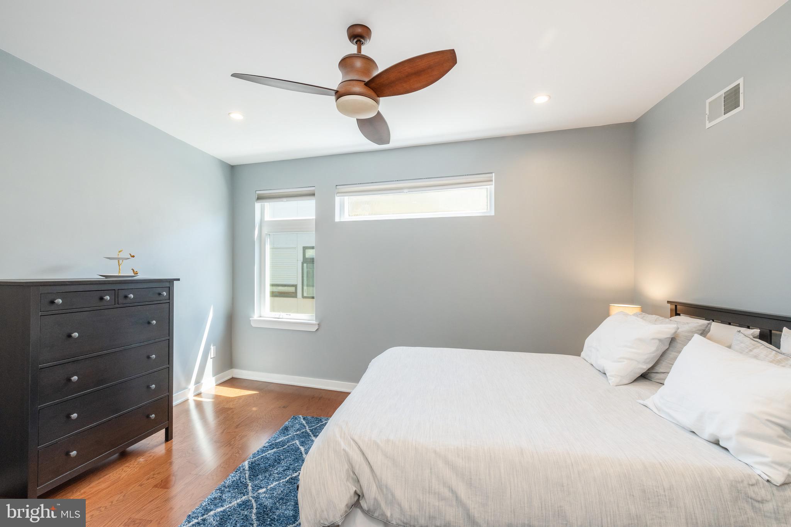
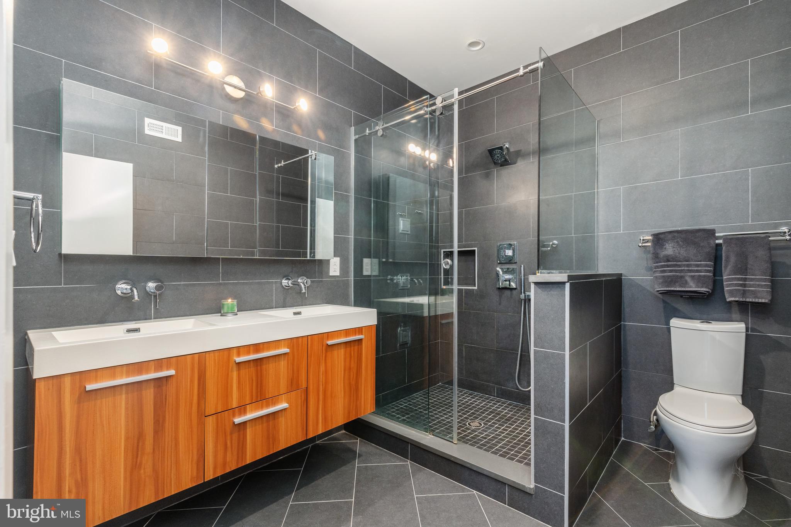
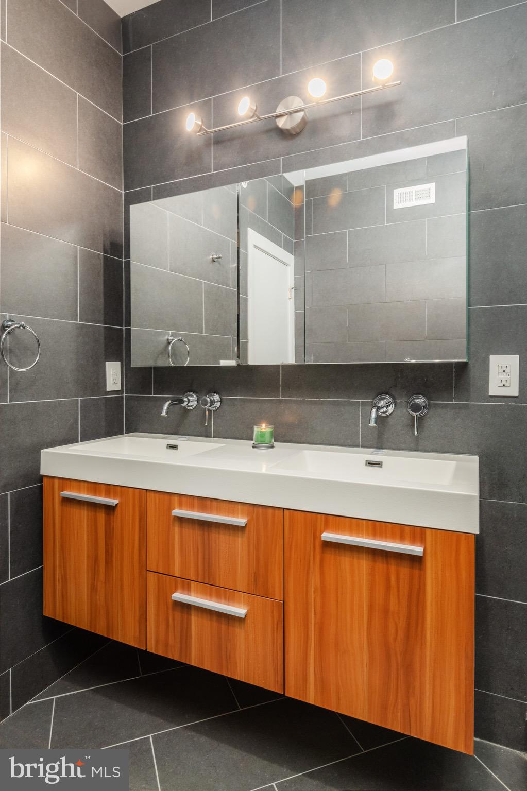
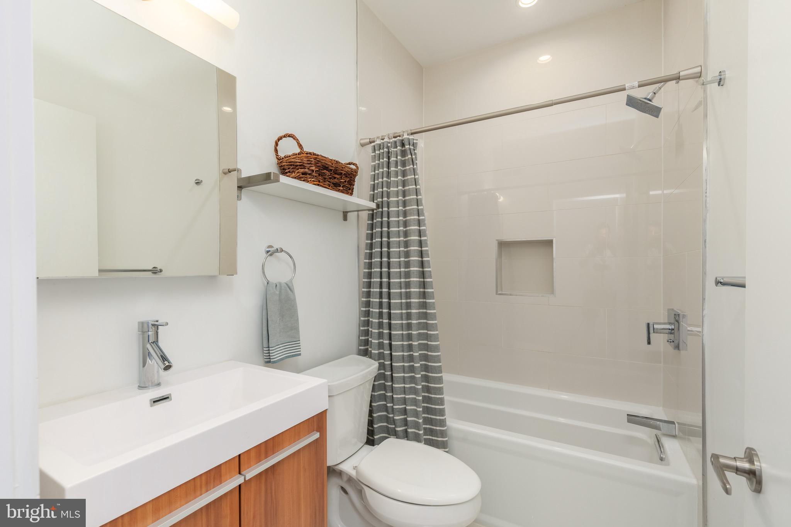
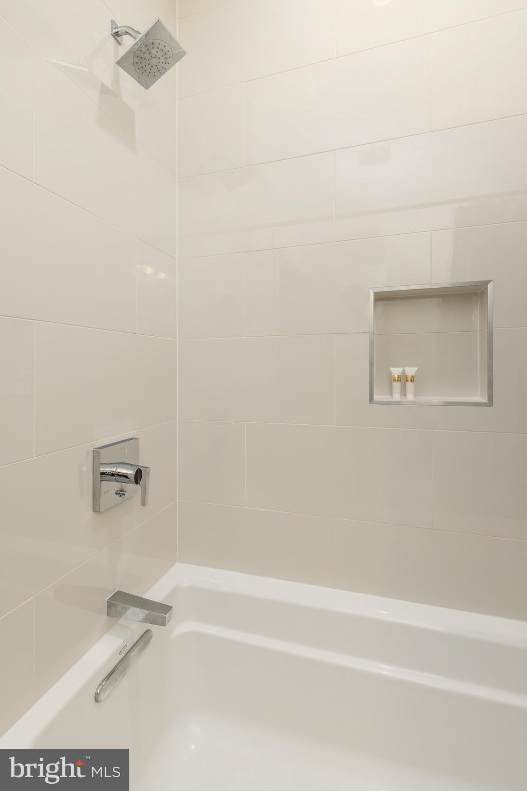
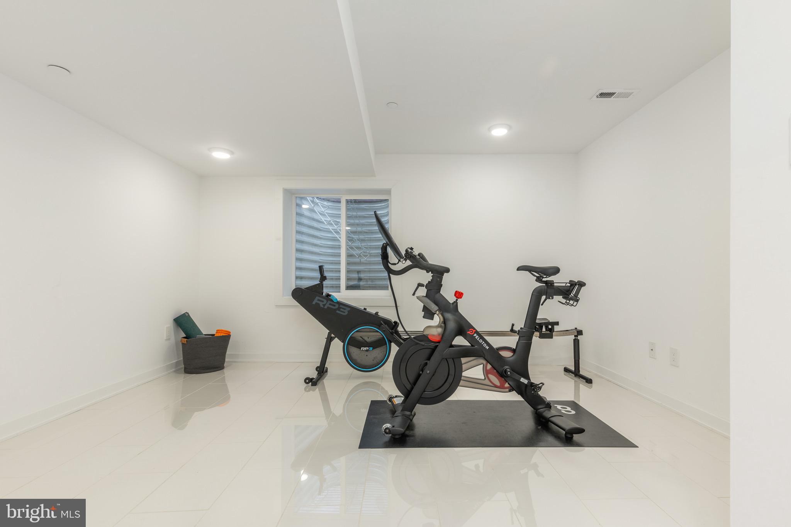
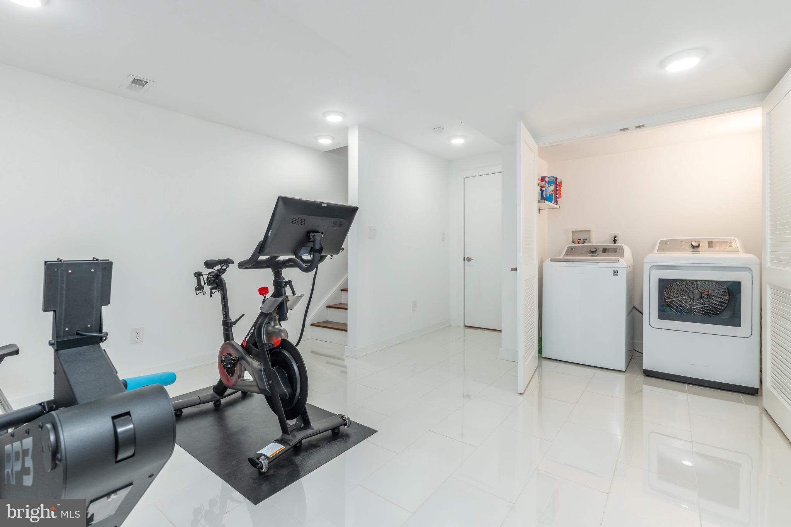
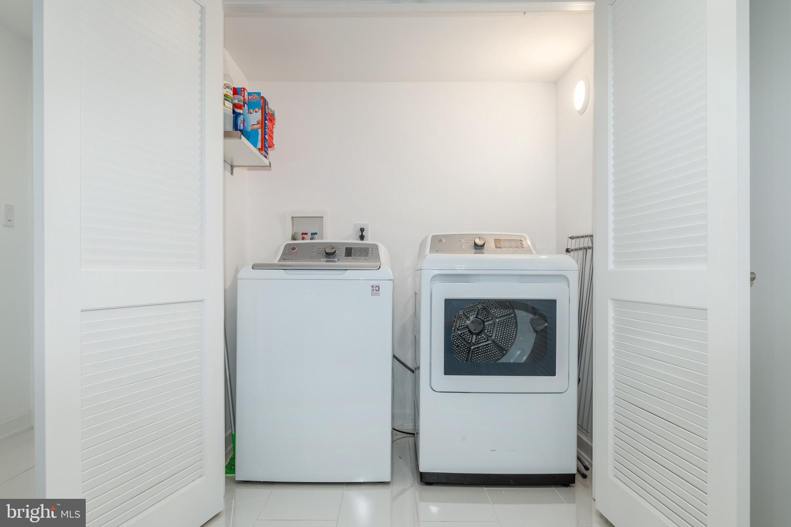
The third floor hosts the large primary suite featuring two closets for ample storage and a large primary bath with upgraded floor-to-ceiling tile and dual vanity. Additionally, there is a generously sized guest bedroom with a hall bath providing comfort for family or guests. The finished lower level, adorned with beautiful upgraded tile, is a versatile space ideal for a gym, office, or playroom, offering additional living or working area. This level also includes a laundry room with washer and dryer. Additional features and upgrades include: Nest thermostat, tankless hot water heater, two outdoor spaces, including a roof deck and a backyard garden area, custom window treatments throughout, and an extra layer of soundproofing in all walls. This home is conveniently located just steps away from some of Philadelphia's best bars and restaurants, Hancock playground, multiple grocery stores, and public transportation. With approximately 4 years remaining on the current tax abatement, this property is a remarkable find in a vibrant neighborhood.

3
beds

3
baths

2,400 Sq.Ft. LIVING AREA

839 Sq.Ft. lot

Jennifer Rinella

Jennifer Rinella

Features & Amenities

Interior

  • total bedrooms3
  • Total bathrooms3
  • full bathrooms3
  • Flooring Wood
  • APPLIANCES Range, Gas Range, Gas Oven, Gas Water Heater, Washer, Built-In Range, Dishwasher, Disposal, Refrigerator, Stainless Steel Appliance(s)
  • other interior Features Eat-in Kitchen, Ceiling Fan(s), Kitchen Island, Recessed Lighting, Walk-In Closet(s)

Area & Lot

  • Status Sold
  • Date Sold July 16, 2024
  • Living Area2,400 Sq.Ft.
  • Lot Area839 Sq.Ft.
  • MLS® IDPAPH2361886
  • TypeTownhouse
  • YEAR BUILT2017
  • Architecture StylesContemporary
  • View DescriptionCity
  • Elementary SchoolMOFFET JHN
  • School DistrictTHE SCHOOL DISTRICT OF PHILADELPHIA

Exterior

  • STORIES3
  • Garage Space1.0
  • water SourcePublic
  • parkingAsphalt, Attached
  • HEAT TYPENatural Gas, Forced Air
  • AIR CONDITIONINGCentral Air, Ceiling Fan(s)
  • sewerPublic Sewer
  • SubstructureConcrete Perimeter

Financial

  • Sales Price$685,000
  • Real Estate Tax $1,706/yr
  • HOA $80/mo
  • Zoning RSA5

Partner With Our Team

We offer the highest level of expertise, service, and integrity. Get in contact with us to get started today!

Follow Us on Instagram