Leave a Message

Thank you for your message. We will be in touch with you shortly.

1332 S COLORADO STREET
SEE ALL PHOTOS
1332 S COLORADO STREET
Courtesy of BHHS Fox & Roach-Chestnut Hill
Leased

1332 S COLORADO STREET

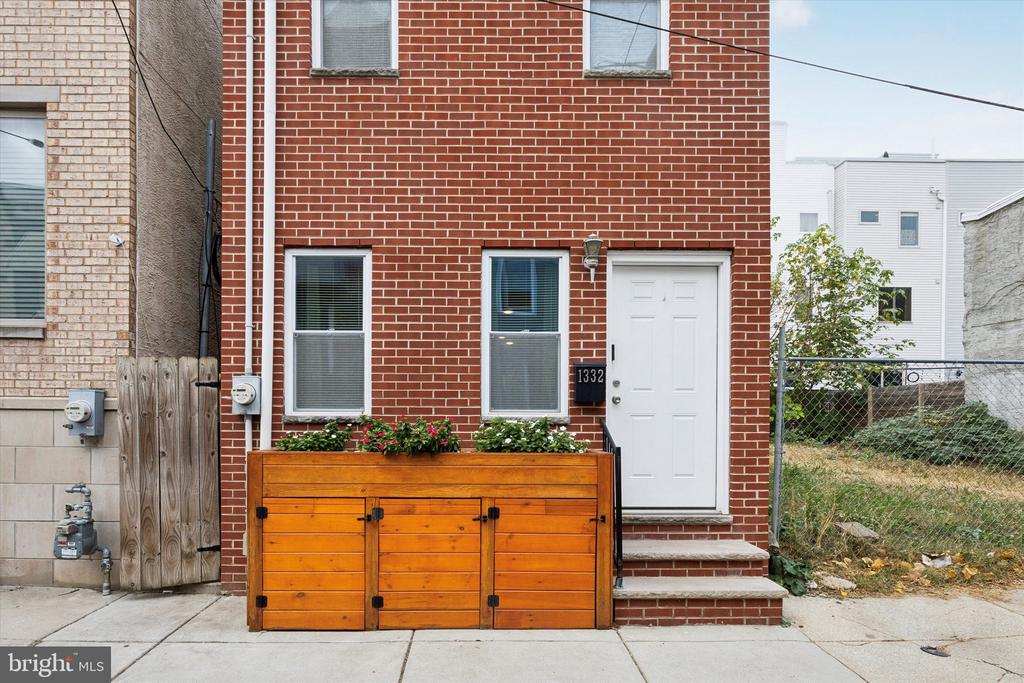
1332 S COLORADO STREET, PHILADELPHIA, PA 19146

$1,800/month
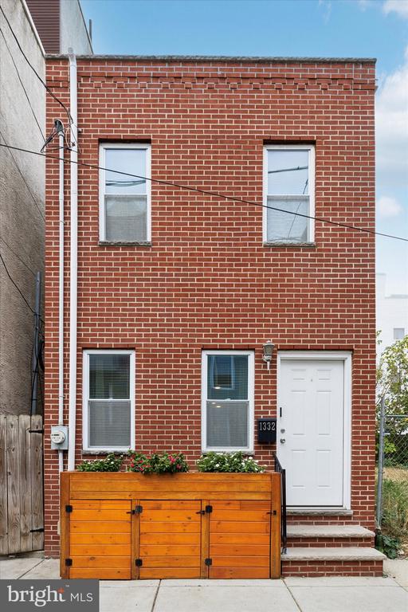
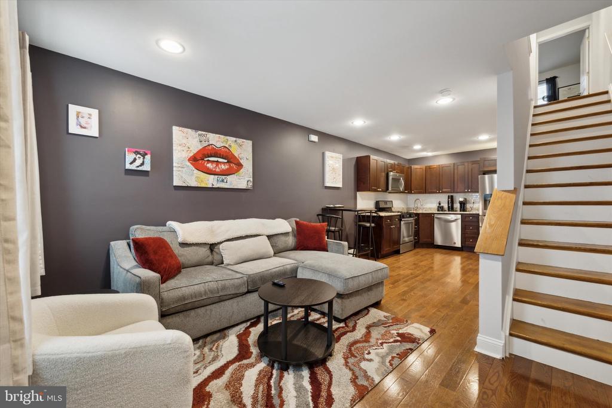
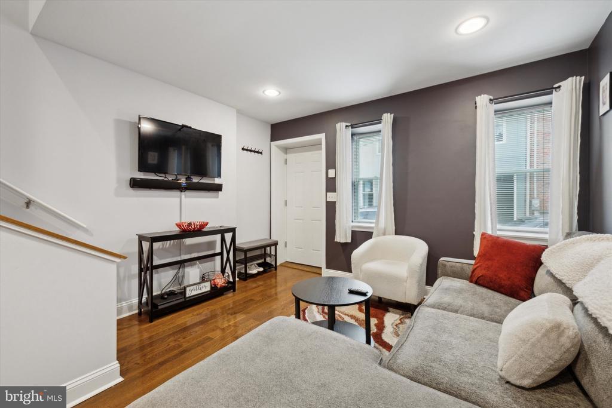
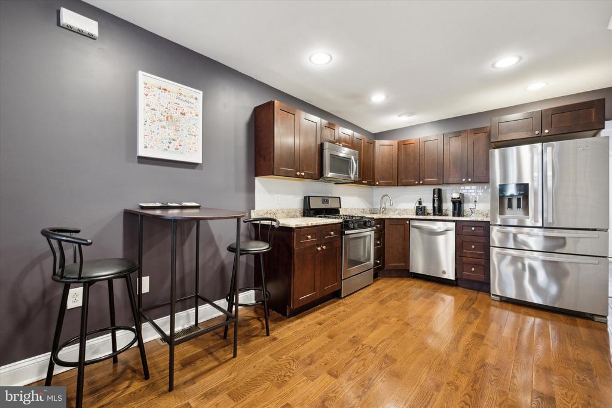
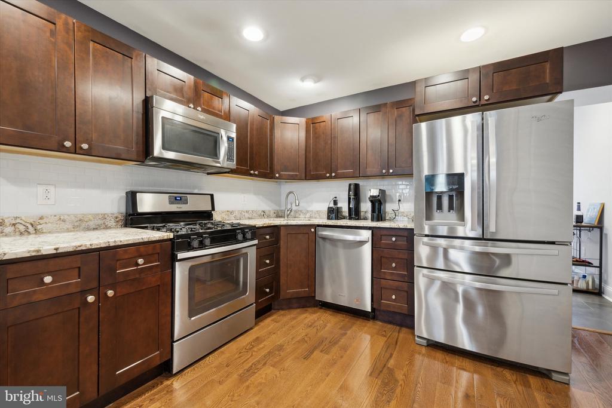
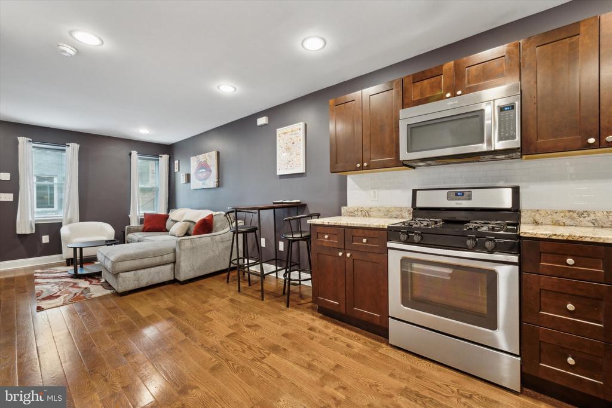
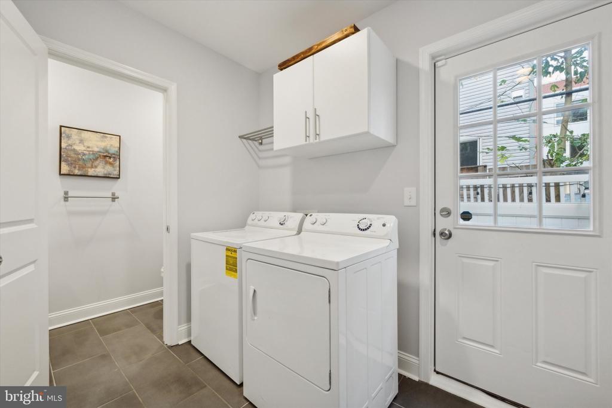
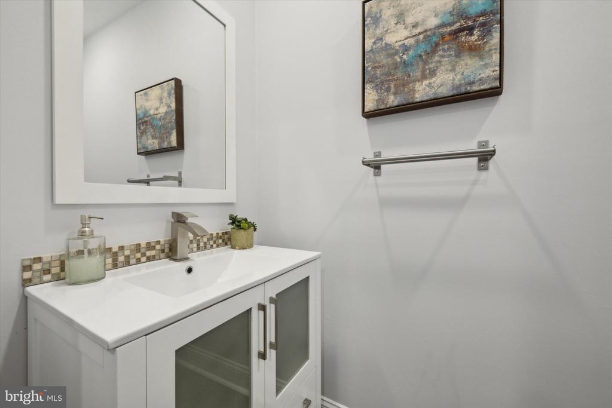
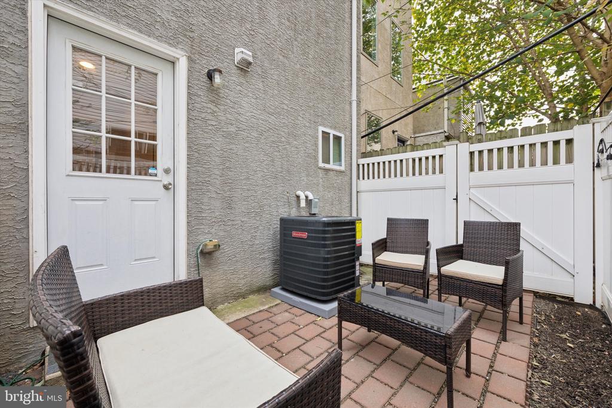
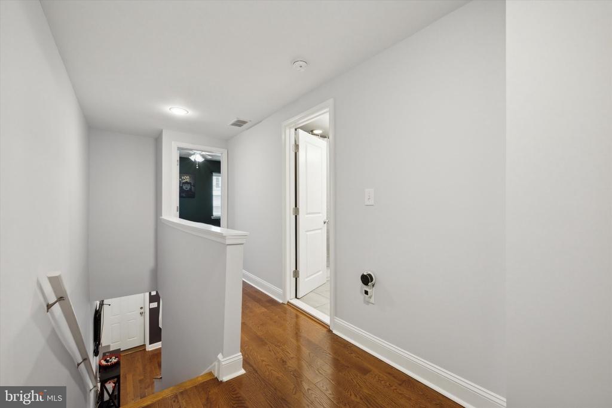
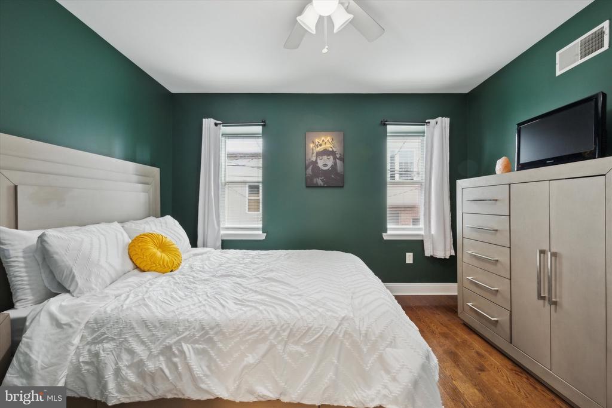
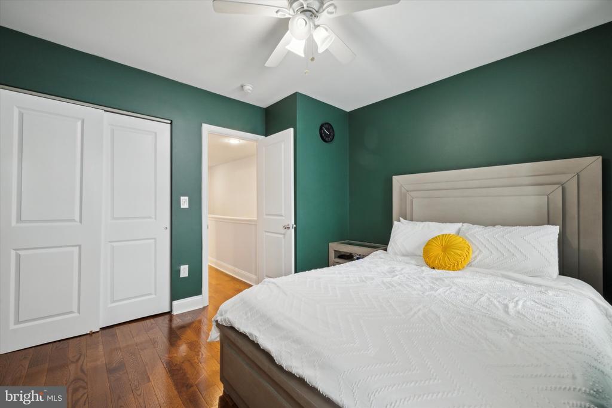
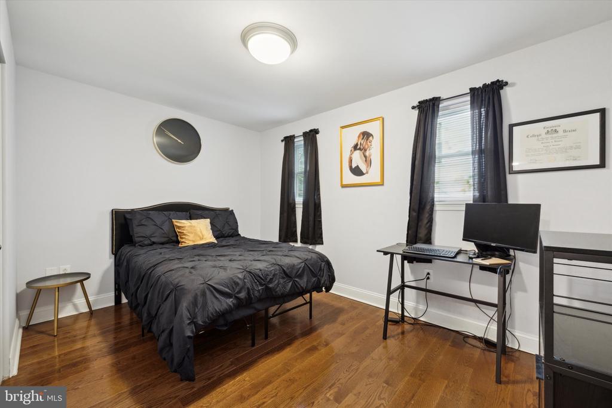
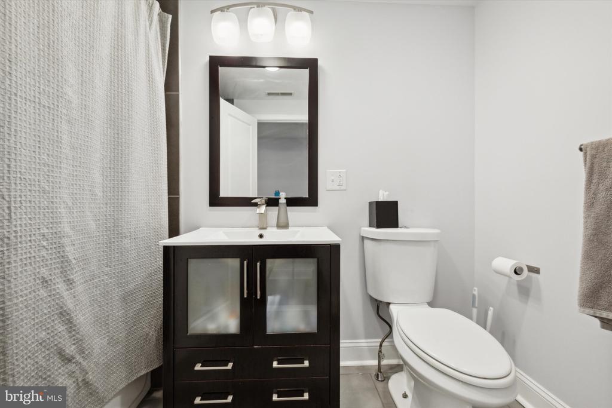
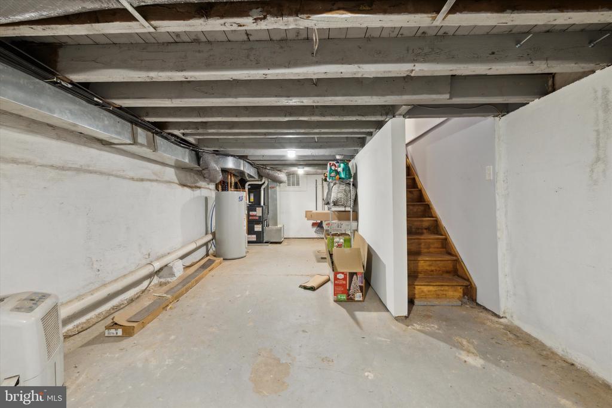
Boasting 2 bedrooms, 1.5 bathrooms and nestled in the heart of Point Breeze, this charming rowhome offers modern living in one of Philadelphia's most sought-after neighborhoods. Step inside to an inviting open floor plan, seamlessly blending the living area and kitchen--perfect for entertaining. The kitchen is a chef's dream, featuring granite countertops, stainless steel appliances, and abundant cabinet storage. The main level also includes a convenient half bath, laundry room and large storage closet. From the main floor, step out into the outdoor space, ideal for grilling or entertaining. Upstairs, you'll find a full bathroom and two spacious bedrooms, each flooded with natural light from large windows and offering ample closet space. This home also includes beautiful hardwood flooring throughout and an unfinished basement, perfect for extra storage. Conveniently located near grocery stores, Center City, ample green spaces, trendy coffee shops, cozy restaurants, and lively bars. Don't miss the chance to make this your new home--schedule your showing today!

2
beds

2
baths

1,064 Sq.Ft. LIVING AREA

658 Sq.Ft. lot

Christie Jones

Christie Jones

Features & Amenities

Interior

  • total bedrooms2
  • Total bathrooms2
  • full bathroom1
  • half bathroom1
  • APPLIANCES Built-In Microwave, Built-In Range, Dishwasher, Disposal, Dryer - Gas, Oven/Range - Gas, Refrigerator, Stainless Steel Appliances, Washer
  • other interior Features Bathroom - Tub Shower, Breakfast Area, Built-Ins, Ceiling Fan(s), Combination Dining/Living, Dining Area, Floor Plan - Open, Kitchen - Eat-In, Recessed Lighting, Upgraded Countertops

Area & Lot

  • Status Leased
  • Date Leased March 22, 2025
  • Living Area1,064 Sq.Ft.
  • Total Area1,064 Sq.Ft.
  • Lot Area658 Sq.Ft.
  • MLS® IDPAPH2421266
  • TypeResidential
  • YEAR BUILT1920
  • Architecture StylesTraditional
  • School DistrictPHILADELPHIA CITY

Exterior

  • STORIES2
  • water SourcePublic
  • PoolNo Pool
  • parkingOn Street
  • HEAT TYPEForced Air
  • AIR CONDITIONINGCentral A/C
  • sewerPublic Sewer
  • SubstructureConcrete Perimeter
  • Disability FeaturesNone

Financial

  • Lease Price$1,800/mo
  • Zoning RSA5

Partner With Our Team

We offer the highest level of expertise, service, and integrity. Get in contact with us to get started today!

Follow Us on Instagram