Leave a Message

Thank you for your message. We will be in touch with you shortly.

1617 HUNTINGDON ROAD
SEE ALL PHOTOS
1617 HUNTINGDON ROAD
Sold

1617 HUNTINGDON ROAD

1617 HUNTINGDON ROAD, ABINGTON, PA 19001

$620,000
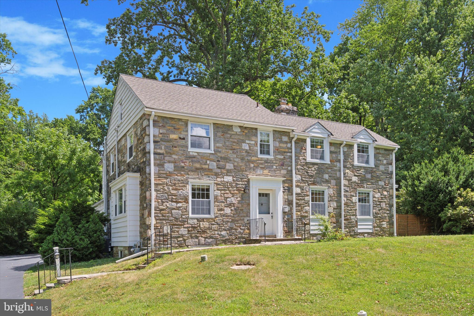
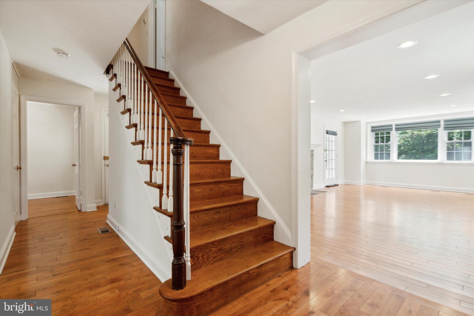
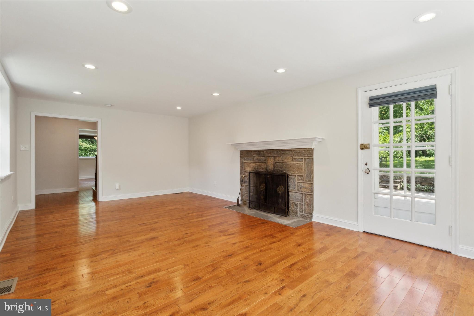
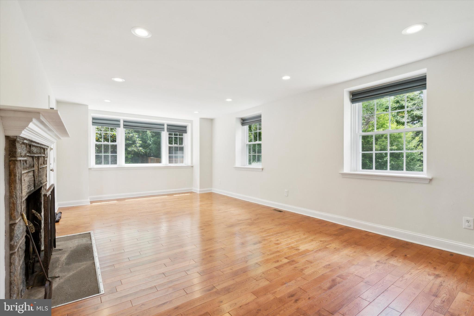
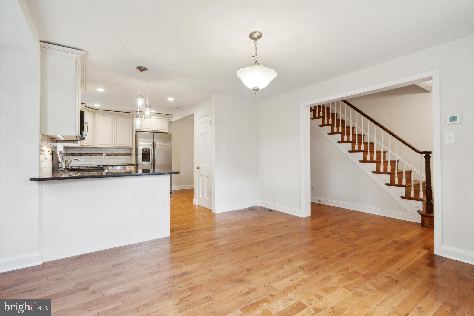
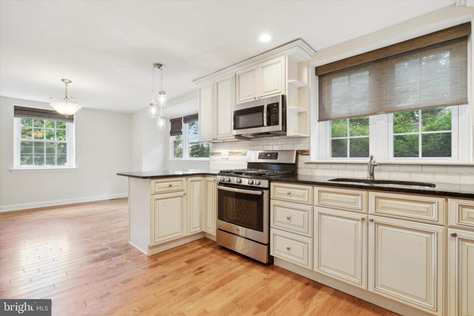
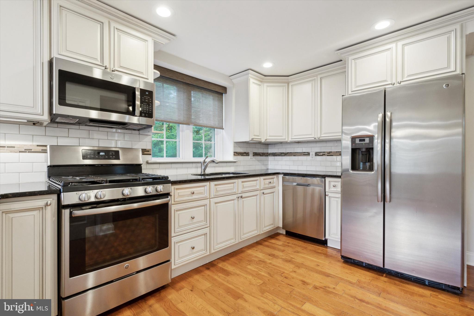
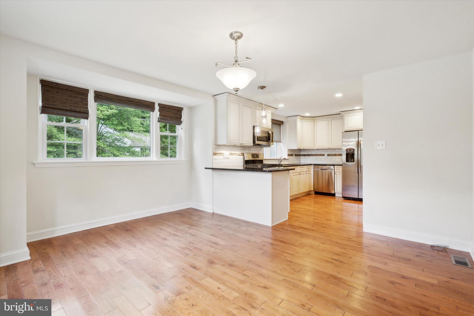
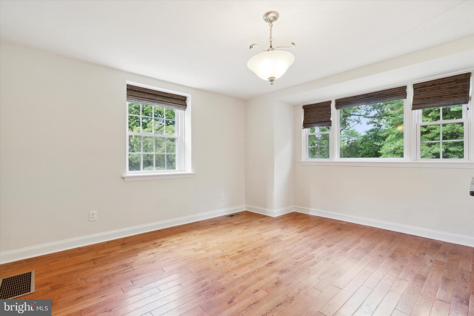
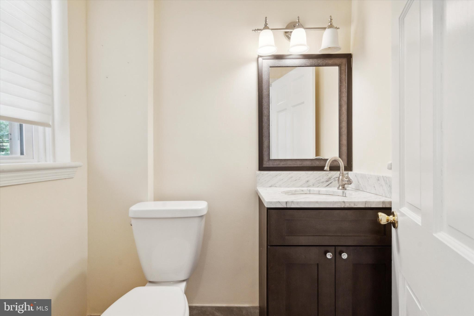
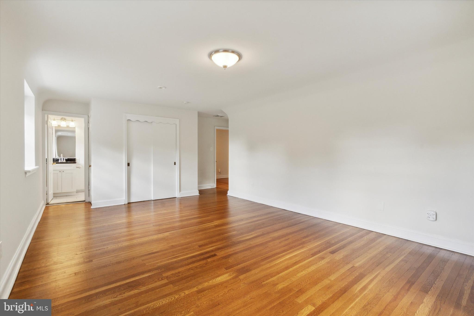
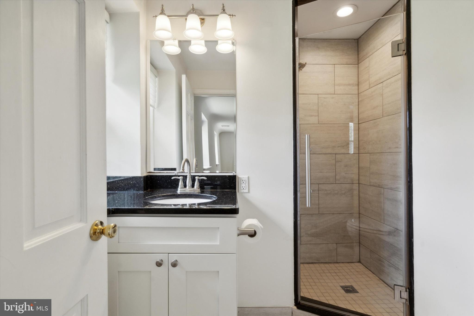
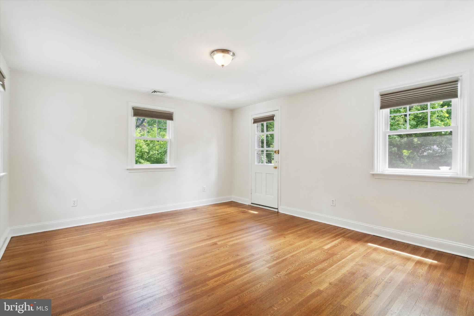
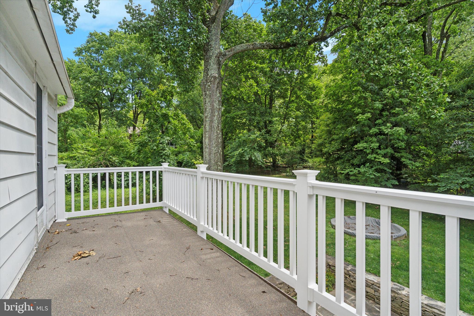
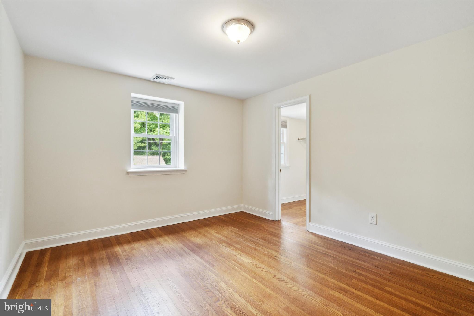
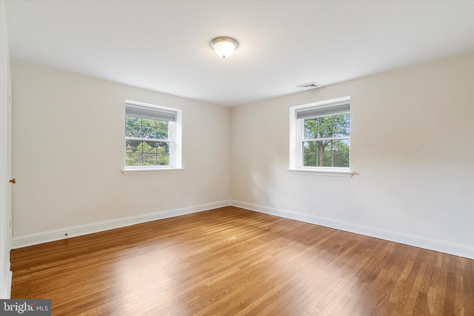
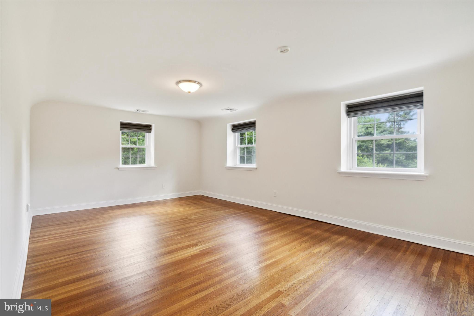
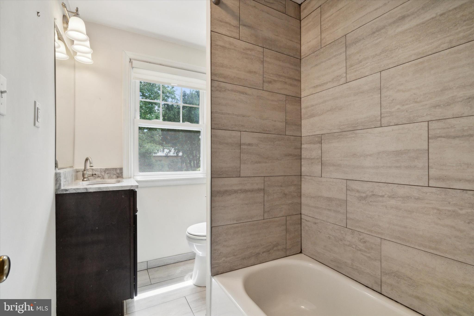
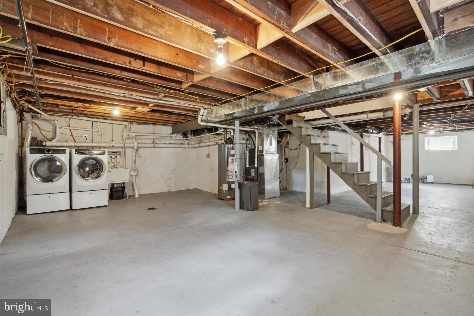
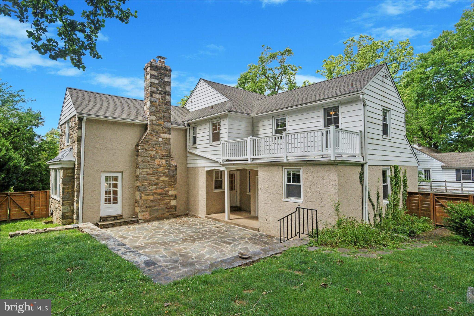
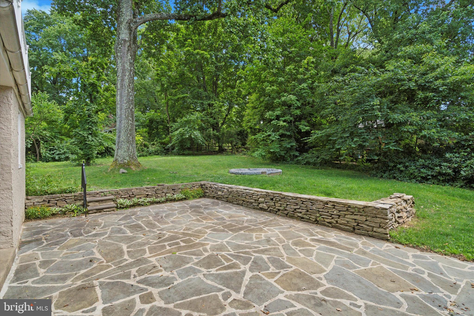
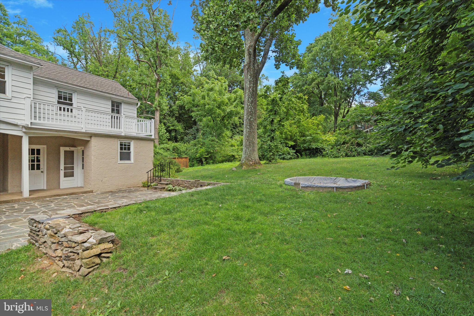
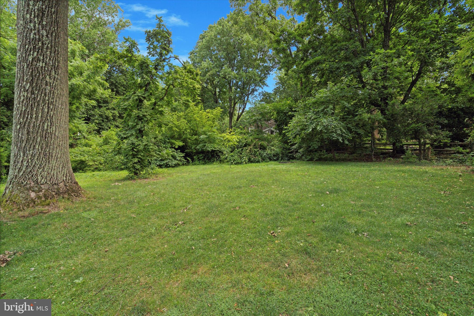
Located in Abington Township of southern Montgomery County, this charming stone colonial offers old world character with all the modern amenities. Set back off Huntingdon Road on .65 acres, this home features 4 bedrooms, 2.5 bathrooms, a 2-car garage, and over 2,200 sq. ft. of living space on 2 living levels. As you approach the home, a flagstone walkway leads you from the driveway to the front door. Here you can't help to notice the detail and classic appeal of the beautiful decorative molding that highlights the front entrance to this home. As you enter the home, the foyer is welcoming, with hardwood flooring, which continues throughout the entire 1st floor of this home. To the right of the foyer is a large living room that features a stone-surround wood burning fireplace with mantle, recessed lighting, multiple windows for bringing in lots of natural light during the day, and a door that leads out to the rear patio. To the left of the foyer is a spacious eat-in kitchen. The kitchen is nothing short of functional with plenty of cabinet space, newer stainless appliances, granite counters, and a tile backsplash. Within the kitchen space is a generously sized dining area. A half bath and closet space finishes off the main living level. A door out the back of the home will take you to the back patio and access to the 2-car garage. Going upstairs to the second level, the hardwood continues throughout 4 spacious bedrooms, and incorporates two full bathrooms. The main bedroom has a private bathroom with stall shower and single sink. Downstairs, the basement is unfinished and is where you will find the laundry hook-ups and slop sink, and plenty of additional storage space. The backyard is private and fenced, with a beautiful flagstone patio. The back patio is over 500sf (18x29) and is perfect for creating an outdoor living space that can be used for gathering with family and friends by incorporating a dining space and a casual seating space. Other features of this home include, central A/C, gas cooking and forced air heat, a new roof (2024), and is conveniently located near the Meadowbrook train station, Abington Hospital, Rt. 611 and the PA Turnpike for easy access in and out of the area.

4
beds

3
baths

2,260 Sq.Ft. LIVING AREA

0.65 Acres lot

Christie Jones

Christie Jones

Features & Amenities

Interior

  • total bedrooms4
  • Total bathrooms3
  • full bathrooms2
  • half bathroom1
  • Laundry room In Basement
  • Flooring Wood, Hardwood
  • Fireplace Wood Burning, Stone
  • APPLIANCES Gas Range, Gas Oven, Gas Water Heater, Dishwasher, Dryer, Refrigerator, Stainless Steel Appliance(s), Washer, Water Heater, Microwave
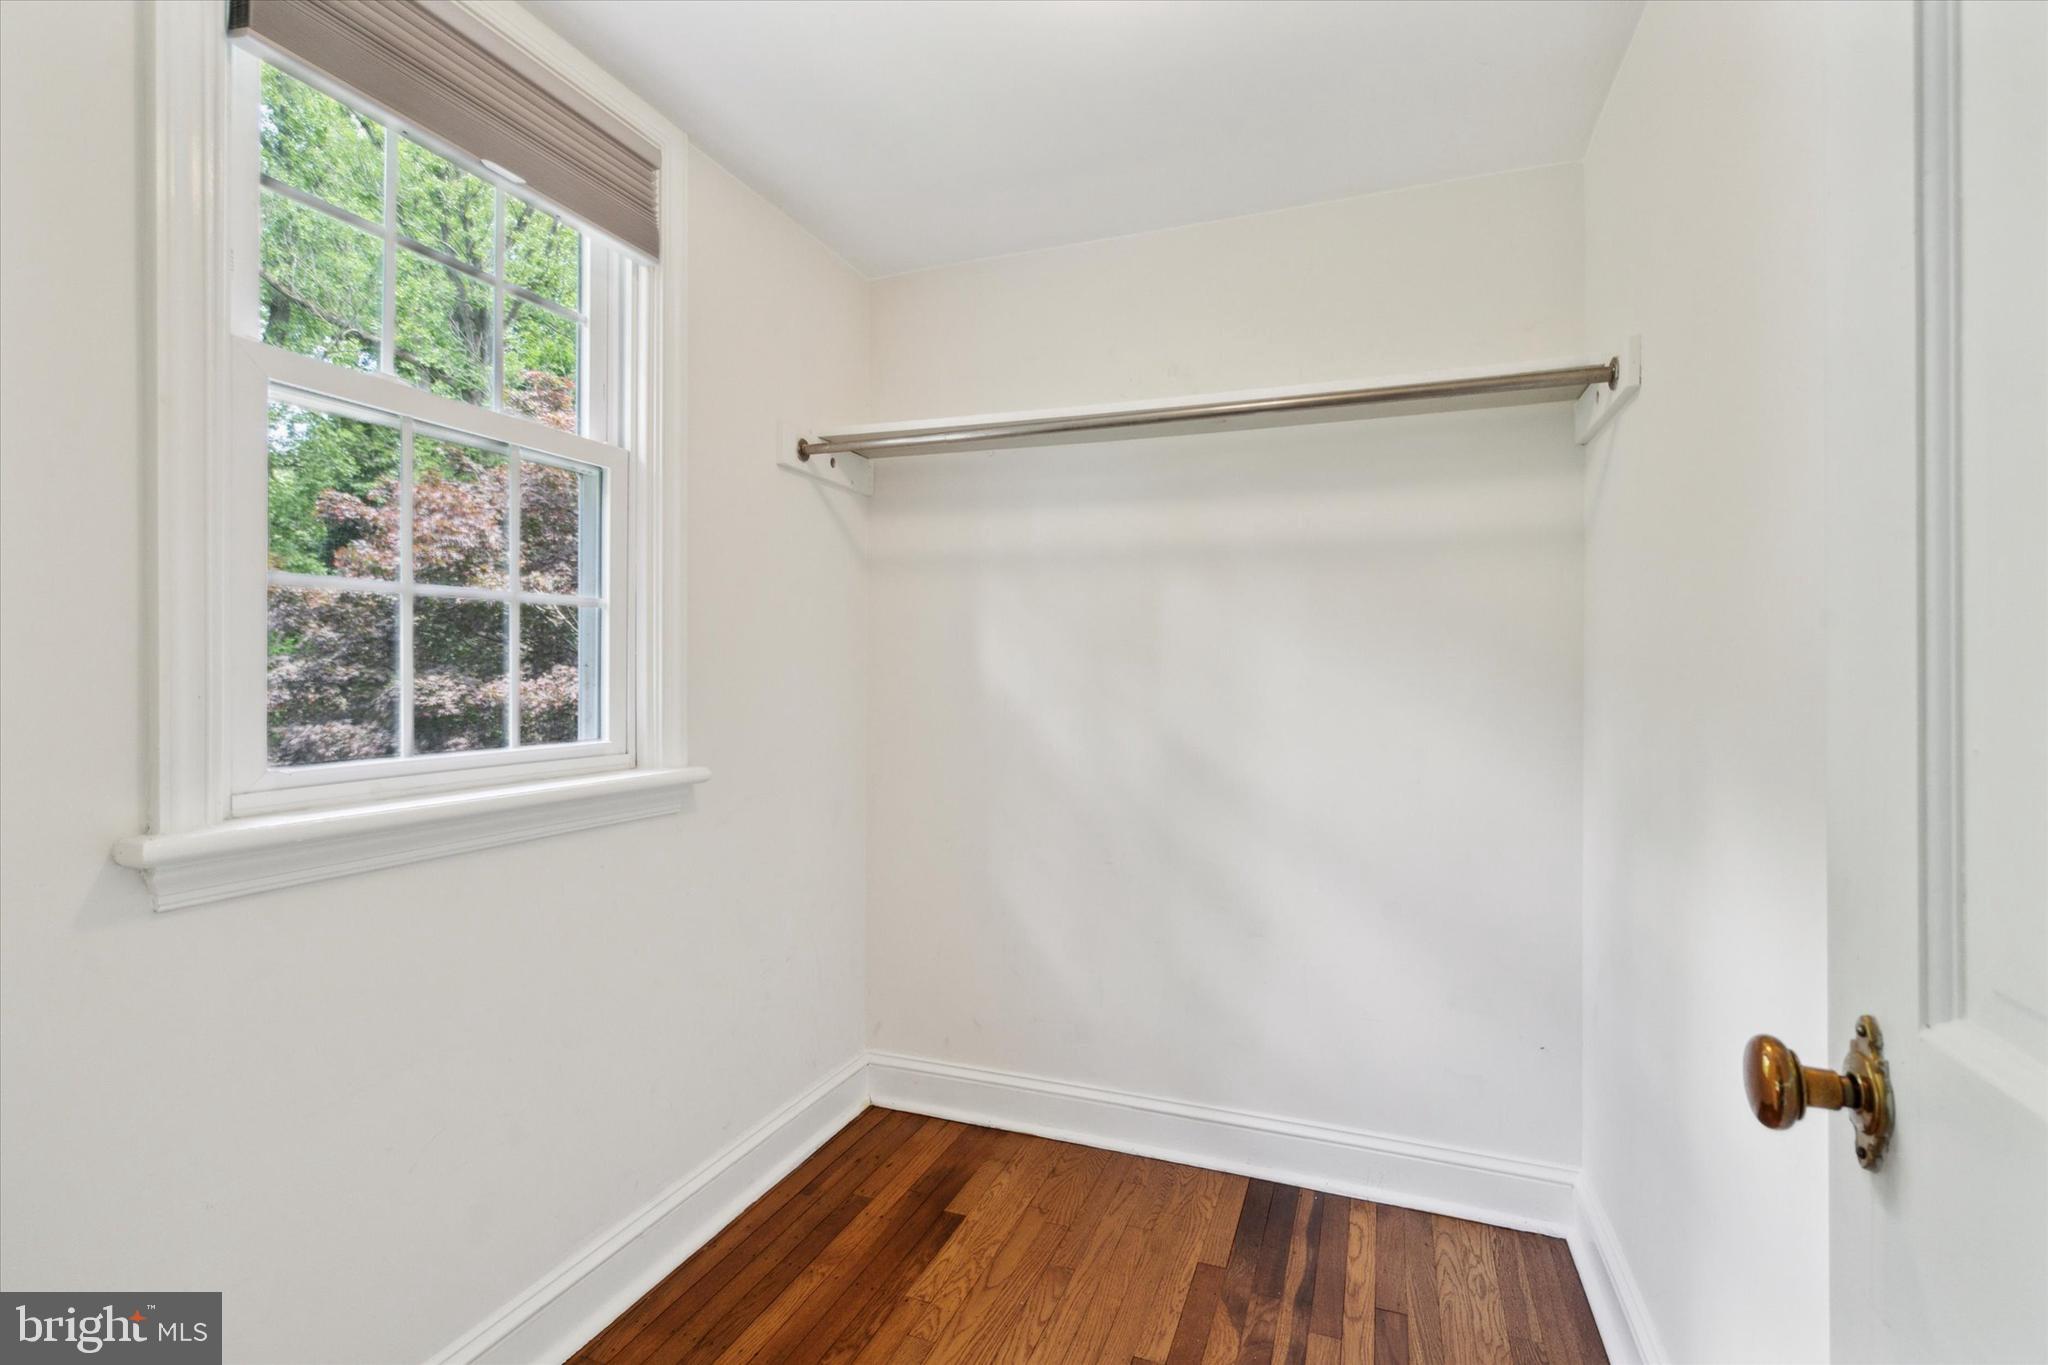
  • other interior Features Eat-in Kitchen, Recessed Lighting, Walk-In Closet(s)

Area & Lot

  • Status Sold
  • Date Sold September 6, 2024
  • Living Area2,260 Sq.Ft.
  • Lot Area0.65 Acres
  • MLS® IDPAMC2105922
  • TypeResidential
  • YEAR BUILT1949
  • Architecture StylesColonial
  • Elementary SchoolRYDAL
  • Middle SchoolABINGTON JUNIOR HIGH SCHOOL
  • High SchoolABINGTON SENIOR
  • School DistrictABINGTON

Exterior

  • STORIES2
  • Garage Space2.0
  • water SourcePublic
  • PoolNone
  • roofShingle
  • parkingGarage Door Opener, Asphalt, Garage, Driveway, Attached
  • HEAT TYPENatural Gas, Forced Air
  • AIR CONDITIONINGCentral Air, Electric
  • sewerSeptic Tank
  • SubstructureOther

Financial

  • Sales Price$620,000
  • Real Estate Tax $11,913/yr
  • Zoning RESIDENTIAL

Partner With Our Team

We offer the highest level of expertise, service, and integrity. Get in contact with us to get started today!

Follow Us on Instagram