Leave a Message

Thank you for your message. We will be in touch with you shortly.

17 HICKORY LANE
17 HICKORY LANE
17 HICKORY LANE
17 HICKORY LANE
17 HICKORY LANE
17 HICKORY LANE
17 HICKORY LANE
17 HICKORY LANE
17 HICKORY LANE
17 HICKORY LANE
17 HICKORY LANE
17 HICKORY LANE
17 HICKORY LANE
17 HICKORY LANE
17 HICKORY LANE
17 HICKORY LANE
17 HICKORY LANE
17 HICKORY LANE
17 HICKORY LANE
17 HICKORY LANE
17 HICKORY LANE
17 HICKORY LANE
17 HICKORY LANE
17 HICKORY LANE
17 HICKORY LANE
17 HICKORY LANE
17 HICKORY LANE
17 HICKORY LANE
17 HICKORY LANE
17 HICKORY LANE
17 HICKORY LANE
17 HICKORY LANE
17 HICKORY LANE
17 HICKORY LANE
17 HICKORY LANE
17 HICKORY LANE
17 HICKORY LANE
17 HICKORY LANE
17 HICKORY LANE
17 HICKORY LANE
17 HICKORY LANE
17 HICKORY LANE
17 HICKORY LANE
17 HICKORY LANE
17 HICKORY LANE
17 HICKORY LANE
17 HICKORY LANE
17 HICKORY LANE
SEE ALL PHOTOS
17 HICKORY LANE
17 HICKORY LANE
17 HICKORY LANE
17 HICKORY LANE
17 HICKORY LANE
17 HICKORY LANE
17 HICKORY LANE
17 HICKORY LANE
17 HICKORY LANE
17 HICKORY LANE
17 HICKORY LANE
17 HICKORY LANE
17 HICKORY LANE
17 HICKORY LANE
17 HICKORY LANE
17 HICKORY LANE
17 HICKORY LANE
17 HICKORY LANE
17 HICKORY LANE
17 HICKORY LANE
17 HICKORY LANE
17 HICKORY LANE
17 HICKORY LANE
17 HICKORY LANE
17 HICKORY LANE
17 HICKORY LANE
17 HICKORY LANE
17 HICKORY LANE
17 HICKORY LANE
17 HICKORY LANE
17 HICKORY LANE
17 HICKORY LANE
17 HICKORY LANE
17 HICKORY LANE
17 HICKORY LANE
17 HICKORY LANE
17 HICKORY LANE
17 HICKORY LANE
17 HICKORY LANE
17 HICKORY LANE
17 HICKORY LANE
17 HICKORY LANE
17 HICKORY LANE
17 HICKORY LANE
17 HICKORY LANE
17 HICKORY LANE
17 HICKORY LANE
17 HICKORY LANE
Sold

17 HICKORY LANE

17 HICKORY LANE, MALVERN, PA 19355

$1,775,000
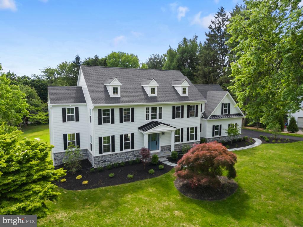
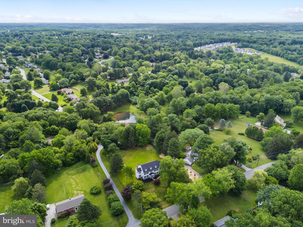
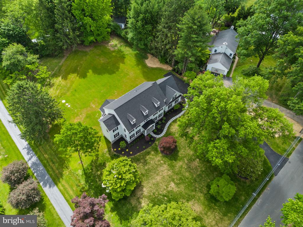
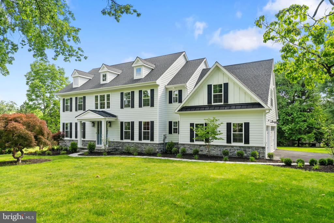
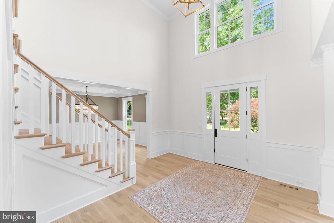
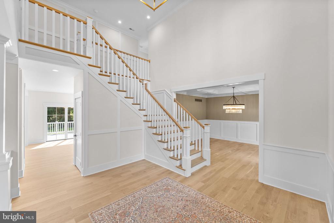
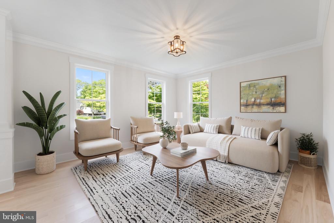
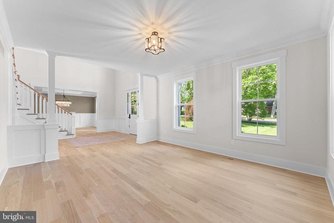
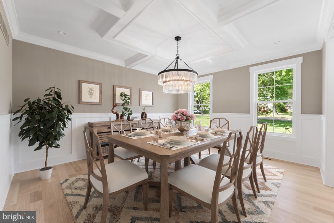
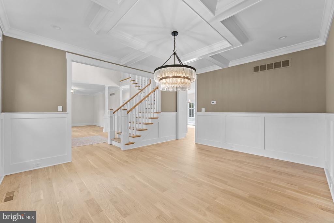
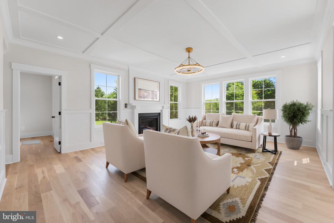
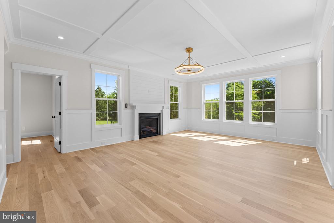
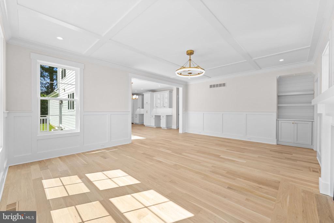
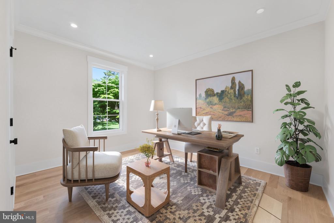
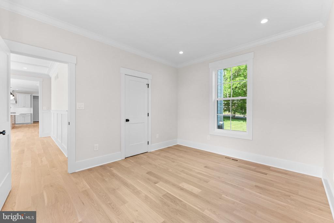
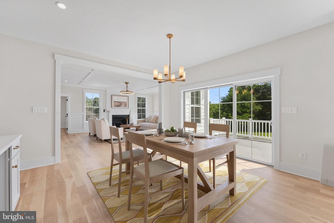
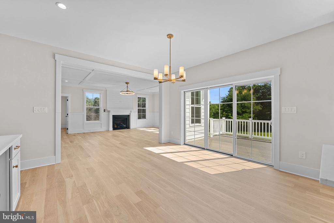
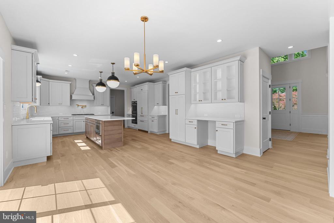
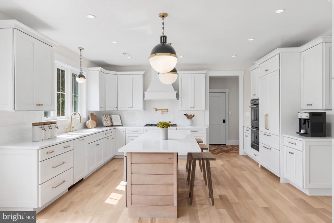
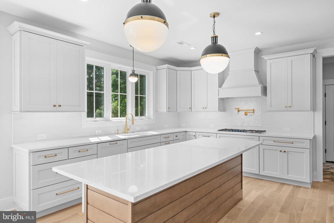
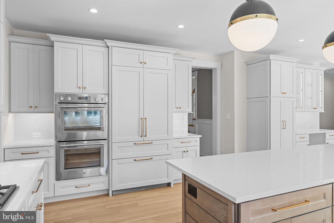
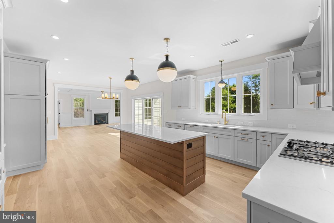
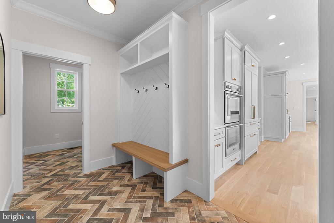
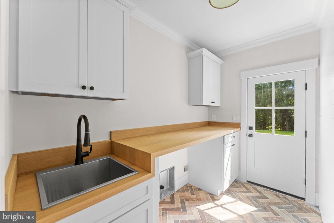
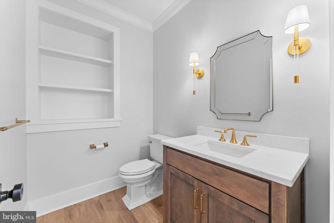
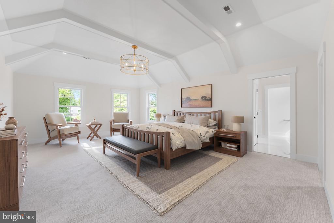
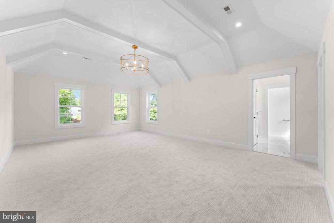
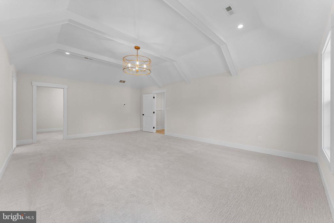
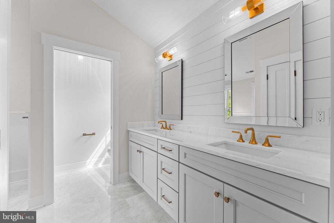
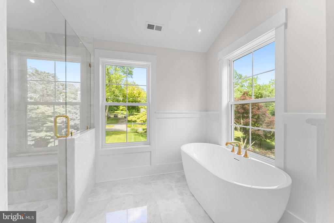
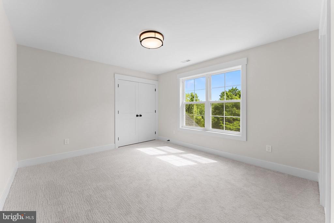
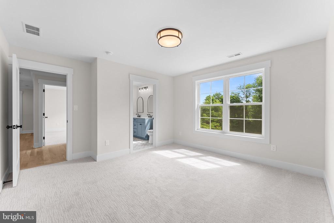
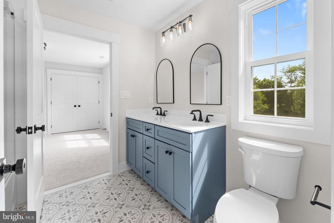
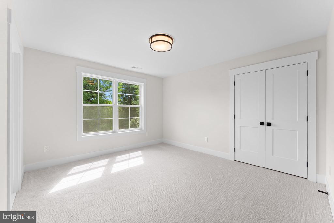
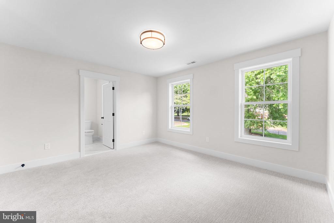
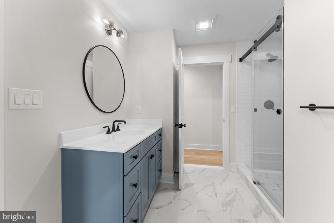
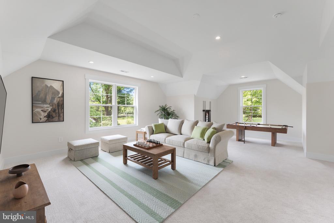
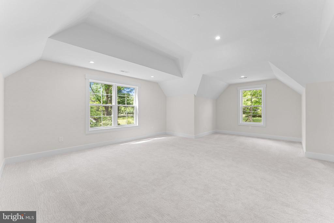
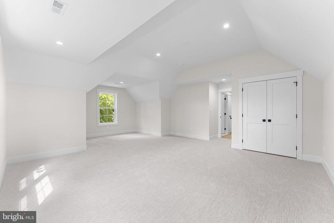
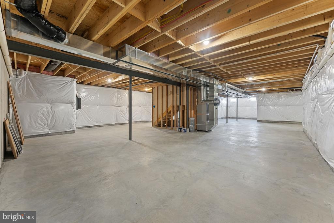
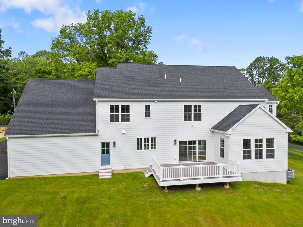
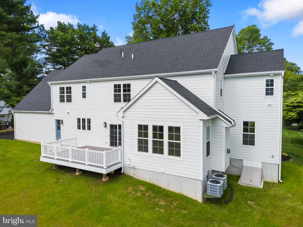
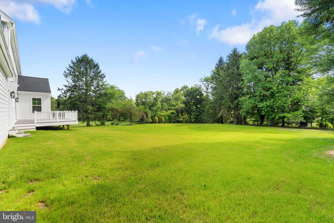
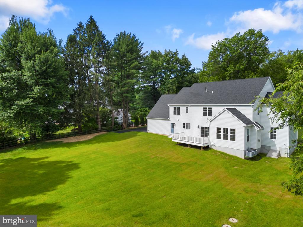
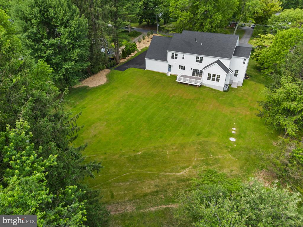
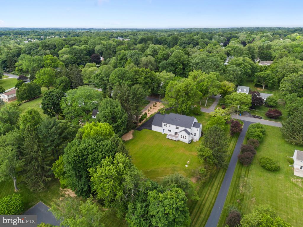
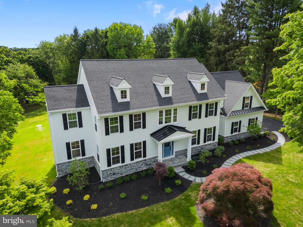
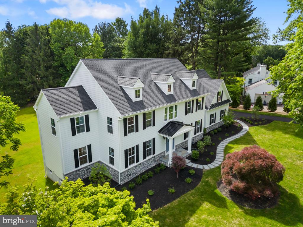
Welcome to 17 Hickory Lane -- a stunning traditional home by local custom builder R. Custom Homes, perfectly positioned on a flat one-acre lot in sought-after Willistown Township within the Great Valley School District. Offering the rare combination of custom craftsmanship, modern luxury, and a genuine sense of community, this is an opportunity to enjoy brand-new construction without the wait. Beyond the home itself, Hickory Lane has long been appreciated for its welcoming neighborhood atmosphere. Residents enjoy an active community with seasonal gatherings, holiday celebrations, and informal opportunities to connect with neighbors throughout the year. It's a setting that offers a unique balance of privacy, open space, and a shared sense of place. A covered front entry with flagstone landing leads to a beautifully illuminated front door and welcoming foyer adorned with custom millwork and site-finished select natural white oak hardwood floors that flow seamlessly throughout the main level. The formal living and dining rooms flank the entry, offering elegant yet functional spaces for everyday living and entertaining. At the heart of the home, the thoughtfully designed kitchen impresses with all-plywood shaker cabinetry, under-cabinet lighting, a pot filler, extensive storage, and a chef's suite of Thermador appliances including double ovens, a 5-burner gas range, built-in microwave, and smart refrigerator with interior cameras. A contrasting center island with breakfast bar anchors the space, while a designated coffee bar and adjacent breakfast area with illuminated display cabinetry create an inviting gathering space. Sliding glass doors open to the Trex deck overlooking the expansive rear yard. The level one-acre homesite is one of the property's standout features, offering abundant space for entertaining, lawn games, outdoor dining, or simply enjoying the privacy and flexibility that comes with a full acre of usable ground. Whether it's a summer cookout, a Thanksgiving football game, a quiet evening on the deck, or your future pool, the outdoor space is ready to accommodate gatherings both large and small. Just beyond the breakfast area, the great room is framed by a cased opening and offering custom built-ins and storage, featuring a coffered ceiling, abundant natural light, and a gas fireplace surrounded by detailed millwork. A quiet home office with closet is tucked just around the corner, providing an ideal work-from-home setup. Completing the main level are a beautifully designed mudroom with built-in cubbies, walk-in coat closet, and striking herringbone brick floor, along with a private laundry room featuring custom wood countertops, upper and lower cabinetry, and a utility sink. Upstairs, the primary suite serves as a luxurious retreat with vaulted and beamed ceilings, plush carpeting, and a generous walk-in closet. The spa-inspired bath features heated marble floors, a soaking tub, frameless glass shower, dual vanities, and a private water closet. Bedrooms two and three share a Jack-and-Jill bath with double vanity. Bedroom four functions as a junior suite with direct access to a full bath, while the fifth spacious bedroom offers flexible living options as a bedroom, recreation room, home office, or workout room and also has convenient hall access to the same bathroom. The unfinished walk-up lower level is plumbed for a full bath and offers the potential for up to 1,800 additional square feet of finished living space. Ideally located just minutes from Malvern Borough, major commuter routes, parks, shopping, dining, and corporate centers along the Route 202 corridor, 17 Hickory Lane delivers both convenience and connection. Thoughtfully designed, beautifully executed, and set within a neighborhood where residents genuinely enjoy being part of the community, this home is ready to welcome its first owner.

5
beds

4
baths

4,164 Sq.Ft. LIVING AREA

1 Acres lot

Maura Regan

Maura Regan

Features & Amenities

Interior

  • total bedrooms5
  • Total bathrooms4
  • full bathrooms3
  • half bathroom1
  • Laundry room Main Floor
  • Flooring Hardwood, Carpet, Ceramic Tile, Marble
  • Fireplace Gas/Propane
  • APPLIANCES Dishwasher, Refrigerator
  • other interior Features Bathroom - Soaking Tub, Bathroom - Walk-In Shower, Breakfast Area, Carpet, Crown Moldings, Family Room Off Kitchen, Floor Plan - Open, Kitchen - Eat-In, Kitchen - Island, Pantry, Primary Bath(s), Upgraded Countertops, Walk-in Closet(s), Wood Floors

Area & Lot

  • Status Sold
  • Date Sold August 26, 2026
  • Living Area4,164 Sq.Ft.
  • Total Area4,164 Sq.Ft.
  • Lot Area1 Acres
  • MLS® IDPACT2128140
  • TypeResidential
  • YEAR BUILT2026
  • NeighborhoodWayne
  • Architecture StylesColonial
  • Elementary SchoolSUGARTOWN
  • Middle SchoolGREAT VALLEY
  • High SchoolGREAT VALLEY
  • School DistrictGREAT VALLEY

Exterior

  • STORIES2
  • Garage Space3.0
  • water SourcePublic
  • PoolNo Pool
  • roofArchitectural Shingle
  • lot featuresLevel
  • parkingAttached Garage, Driveway, Off Street
  • HEAT TYPEForced Air
  • AIR CONDITIONINGCentral A/C
  • sewerOn Site Septic
  • SubstructureConcrete Perimeter
  • Disability FeaturesNone

Financial

  • Sales Price$1,775,000
  • Zoning R
View Virtual Tour

Wayne

Wayne, PA is a quintessential Main Line town with a classic, Americana feel, offering a lively and walkable downtown, rich railroad-era history, beloved landmarks, and easy access to scenic escapes including the Radnor Trail and Chanticleer Garden.

Explore

Partner With Our Team

We offer the highest level of expertise, service, and integrity. Get in contact with us to get started today!

Follow Us on Instagram