Leave a Message

Thank you for your message. We will be in touch with you shortly.

190 PINE TREE ROAD
190 PINE TREE ROAD
190 PINE TREE ROAD
190 PINE TREE ROAD
190 PINE TREE ROAD
190 PINE TREE ROAD
190 PINE TREE ROAD
190 PINE TREE ROAD
190 PINE TREE ROAD
190 PINE TREE ROAD
190 PINE TREE ROAD
190 PINE TREE ROAD
190 PINE TREE ROAD
190 PINE TREE ROAD
190 PINE TREE ROAD
190 PINE TREE ROAD
190 PINE TREE ROAD
190 PINE TREE ROAD
190 PINE TREE ROAD
190 PINE TREE ROAD
190 PINE TREE ROAD
190 PINE TREE ROAD
190 PINE TREE ROAD
190 PINE TREE ROAD
190 PINE TREE ROAD
190 PINE TREE ROAD
190 PINE TREE ROAD
190 PINE TREE ROAD
190 PINE TREE ROAD
190 PINE TREE ROAD
190 PINE TREE ROAD
190 PINE TREE ROAD
190 PINE TREE ROAD
190 PINE TREE ROAD
190 PINE TREE ROAD
190 PINE TREE ROAD
190 PINE TREE ROAD
SEE ALL PHOTOS
190 PINE TREE ROAD
190 PINE TREE ROAD
190 PINE TREE ROAD
190 PINE TREE ROAD
190 PINE TREE ROAD
190 PINE TREE ROAD
190 PINE TREE ROAD
190 PINE TREE ROAD
190 PINE TREE ROAD
190 PINE TREE ROAD
190 PINE TREE ROAD
190 PINE TREE ROAD
190 PINE TREE ROAD
190 PINE TREE ROAD
190 PINE TREE ROAD
190 PINE TREE ROAD
190 PINE TREE ROAD
190 PINE TREE ROAD
190 PINE TREE ROAD
190 PINE TREE ROAD
190 PINE TREE ROAD
190 PINE TREE ROAD
190 PINE TREE ROAD
190 PINE TREE ROAD
190 PINE TREE ROAD
190 PINE TREE ROAD
190 PINE TREE ROAD
190 PINE TREE ROAD
190 PINE TREE ROAD
190 PINE TREE ROAD
190 PINE TREE ROAD
190 PINE TREE ROAD
190 PINE TREE ROAD
190 PINE TREE ROAD
190 PINE TREE ROAD
190 PINE TREE ROAD
190 PINE TREE ROAD
Courtesy of Compass Pennsylvania, LLC
Sold

190 PINE TREE ROAD

190 PINE TREE ROAD, KING OF PRUSSIA, PA 19406

$578,700
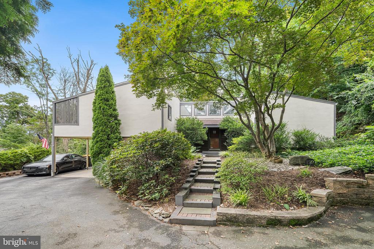
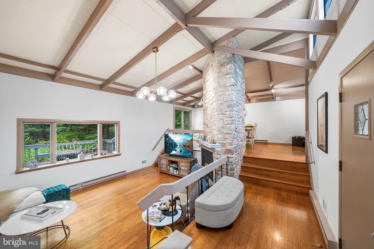
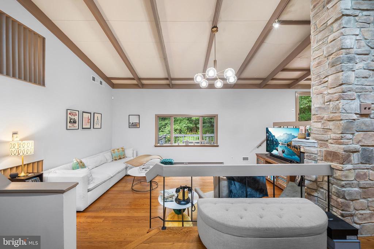
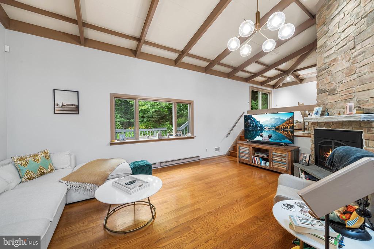
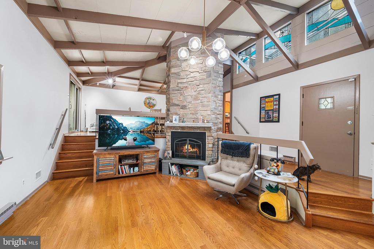
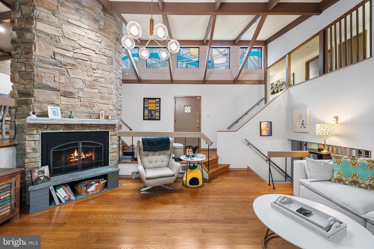
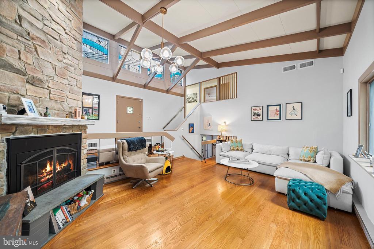
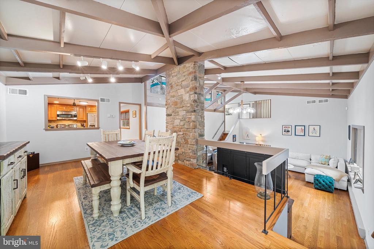
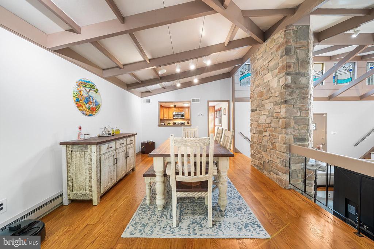
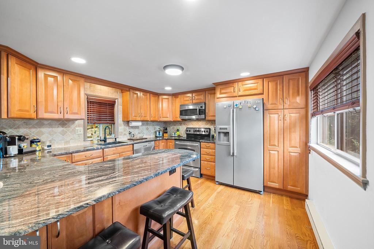
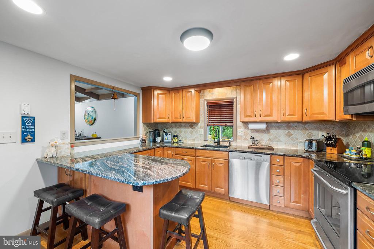
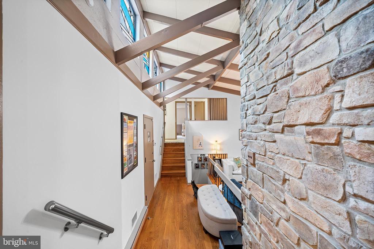
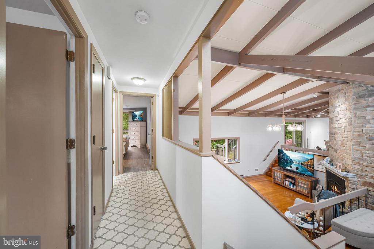
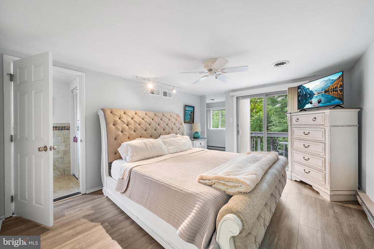
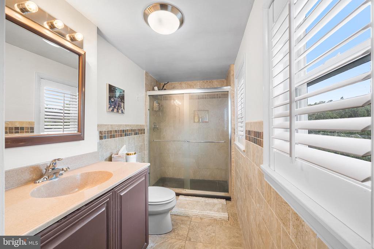
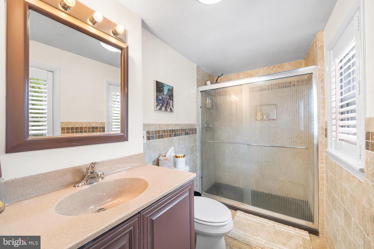
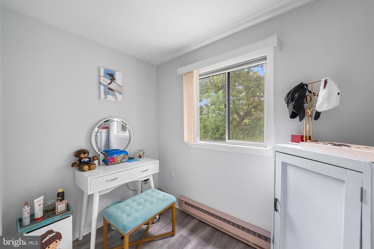
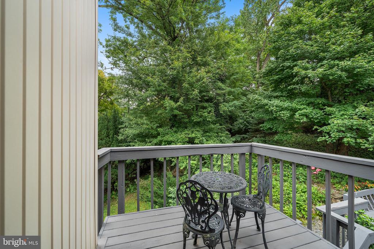
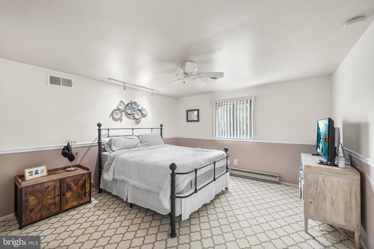
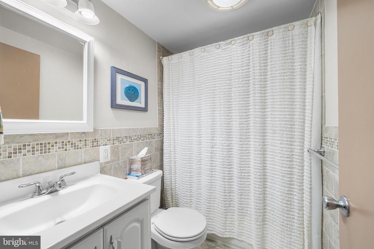
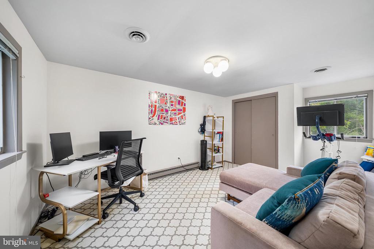
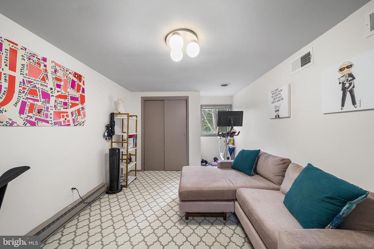
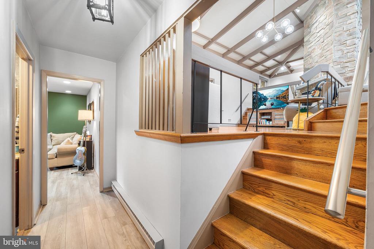
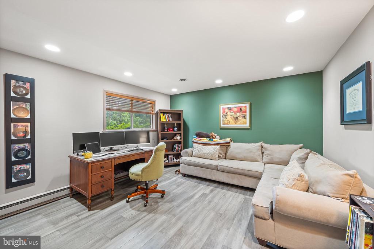
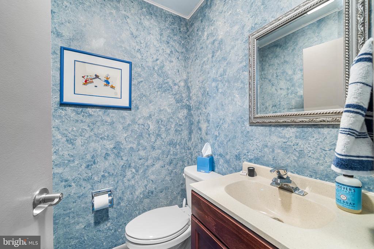
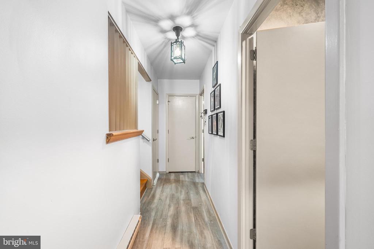
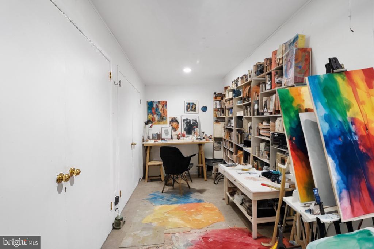
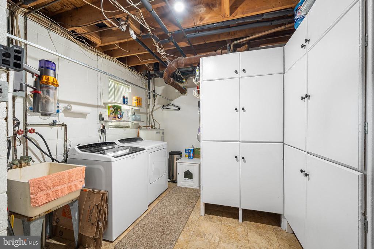
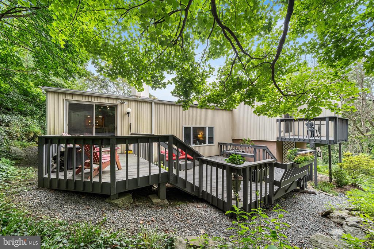
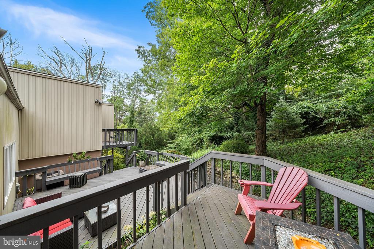
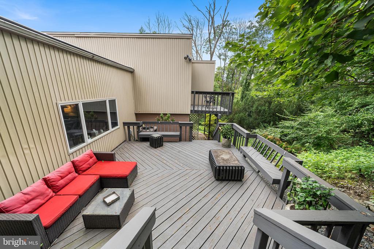
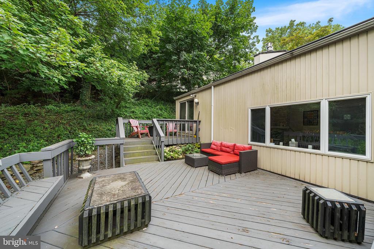
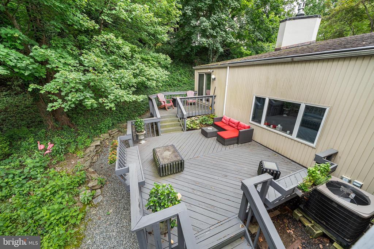
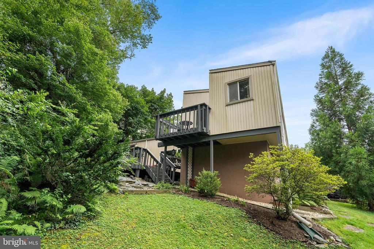
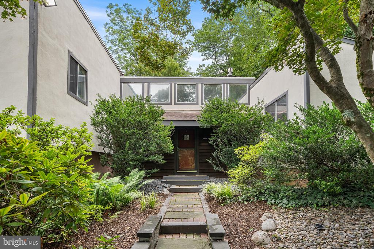
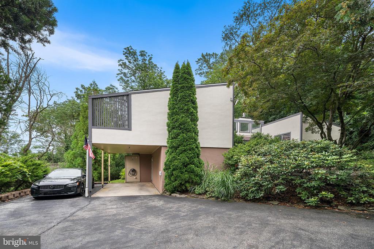
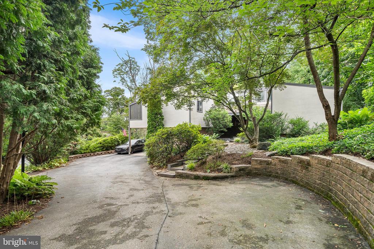
This home is eligible for an EXCLUSIVE mortgage offer - 1.0% OFF your mortgage rate for ONE FULL YEAR!!! Savings provided by local lender, MortgageCountry, LLC - call/text Eve Wyckoff. | Situated at the end of a quiet cul-de-sac and enclosed by mature trees and landscaping, this contemporary home offers a wonderful sense of privacy and a layout that is open, inviting, and apt for entertaining. The first impression is from the private driveway, where the home's modernist design is on full display. Bold geometric form, angular roof sections, and contrasting facade materials distinguish the property. A landscaped stone pathway leads to the covered front entryway, which is set beneath a statement wall of windows. Inside, the custom design and soaring, beamed ceilings draw you into an open entertaining area. A few steps down from the entryway landing, a sunken living room is framed by a dramatic floor-to-ceiling stone fireplace--an inviting space that naturally flows to all other areas of the property. The dining room is adjacent to the living room, between the kitchen and an oversized deck with sliding glass doors. The property's connection to the outdoors can not be overstated; there is incredible continuity between the living areas and the back deck, making hosting a breeze. The windowed kitchen is complete with granite countertops, stainless steel appliances, and a convenient breakfast bar. The residential quarters are a few steps up or down from the open entertaining space. The upper level contains three spacious bedrooms and two full bathrooms. Chief among them, the primary bedroom is positioned at the back of the house, and offers the owner a private deck behind sliding glass doors, a walk-in closet, and an en-suite windowed bathroom with a glass-framed shower. The primary suite comes complete with a small bonus room, which can suit a number of uses! Two additional bedrooms and a full hallway bathroom with modern tiling and a tub/shower enclosure complete the property's upper level. The lower floor is well utilized, with an additional bedroom (for 4 in total) and a half bathroom. This floor also offers a bonus flex room, laundry room with storage cabinets and a wash basin, and a door leading directly to the carport and side yard! Before heading out, spend some time on the tiered back deck, which runs the length of the dining room and living room and connects the back of the house to the side yard. Situated within the Upper Merion Area School District, the home scores big on convenience--it's minutes from the King of Prussia Mall, top-notch dining, major highways, and the SEPTA Gulph Mills station. The proximity to Center City, the Philadelphia International Airport, and local attractions makes this property as connected as it is peaceful. Disclaimer: Compass RE and Evan Frisina do not guarantee square footage estimates or real estate tax data. The square footage estimate is inclusive of the lower walk-out level.

4
beds

3
baths

2,100 Sq.Ft. LIVING AREA

0.51 Acres lot

Christie Jones

Christie Jones

Features & Amenities

Interior

  • total bedrooms4
  • Total bathrooms3
  • full bathrooms2
  • half bathroom1
  • Laundry room Lower Level
  • Flooring Wood, Carpet
  • Fireplace Gas
  • APPLIANCES Electric Range, Electric Oven, Electric Water Heater, Refrigerator, Range Hood, Dishwasher, Washer, Dryer, Microwave
  • other interior Features Walk-In Closet(s), Kitchen Island, Recessed Lighting, Vaulted Ceiling(s), Cathedral Ceiling(s), Beamed Ceilings, Open Floorplan

Area & Lot

  • Status Sold
  • Date Sold February 16, 2026
  • Living Area2,100 Sq.Ft.
  • Total Area2,100 Sq.Ft.
  • Lot Area0.51 Acres
  • MLS® IDPAMC2151894
  • TypeResidential
  • YEAR BUILT1971
  • Architecture StylesContemporary
  • View DescriptionTrees/Woods
  • Elementary SchoolGULPH
  • Middle SchoolUPPER MERION
  • High SchoolUPPER MERION AREA
  • School DistrictUPPER MERION AREA

Exterior

  • STORIES3
  • water SourcePublic
  • utilitiesPropane
  • PoolNone
  • lot featuresWooded
  • parkingPrivate, Attached Carport, Driveway, Attached
  • HEAT TYPEElectric, Baseboard, Heat Pump
  • AIR CONDITIONINGCentral Air, Electric
  • sewerPublic Sewer
  • SubstructureBlock

Financial

  • Sales Price$578,700
  • Real Estate Tax $4,771/yr
  • Zoning R

Partner With Our Team

We offer the highest level of expertise, service, and integrity. Get in contact with us to get started today!

Follow Us on Instagram