Leave a Message

Thank you for your message. We will be in touch with you shortly.

195 E EVERGREEN AVENUE
SEE ALL PHOTOS
195 E EVERGREEN AVENUE
Courtesy of BHHS Fox & Roach-Chestnut Hill
Sold

195 E EVERGREEN AVENUE

195 E EVERGREEN AVENUE, PHILADELPHIA, PA 19118

$908,000
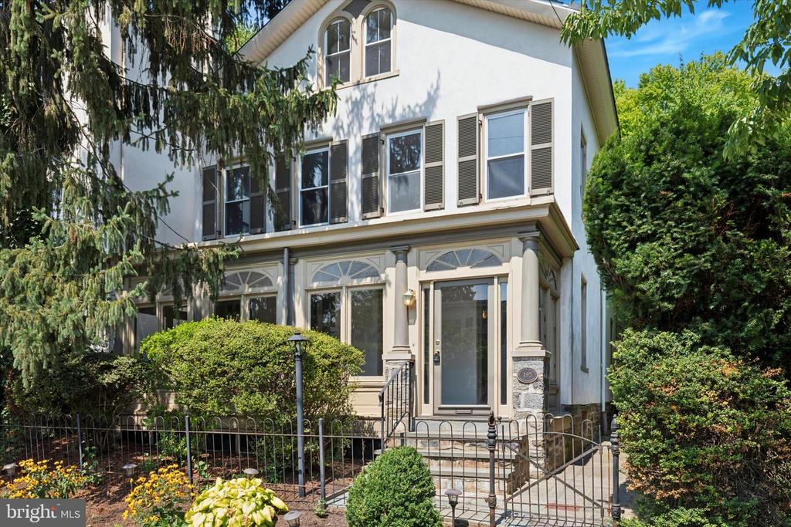
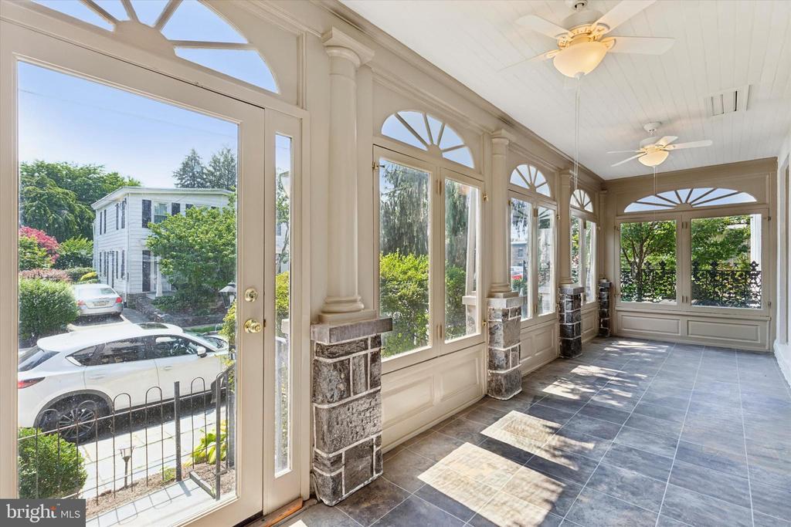
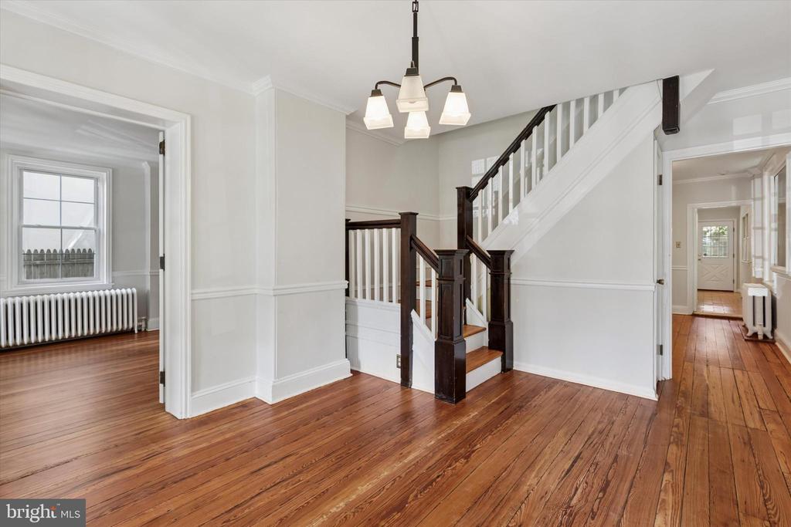
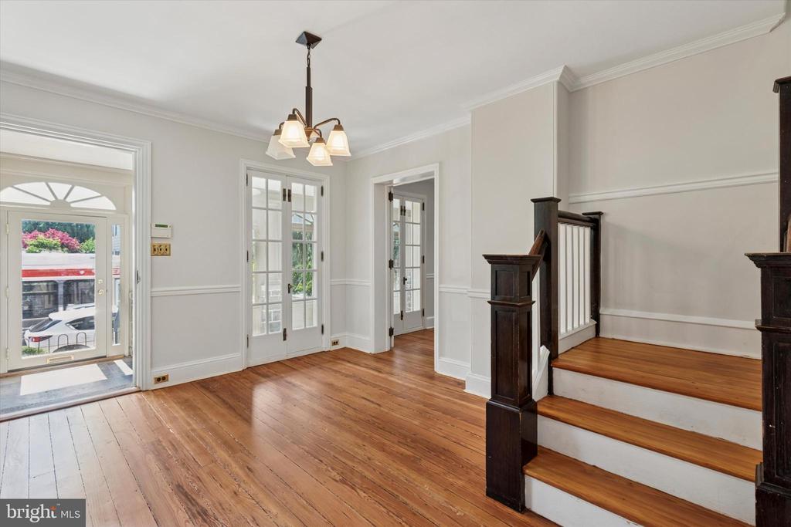
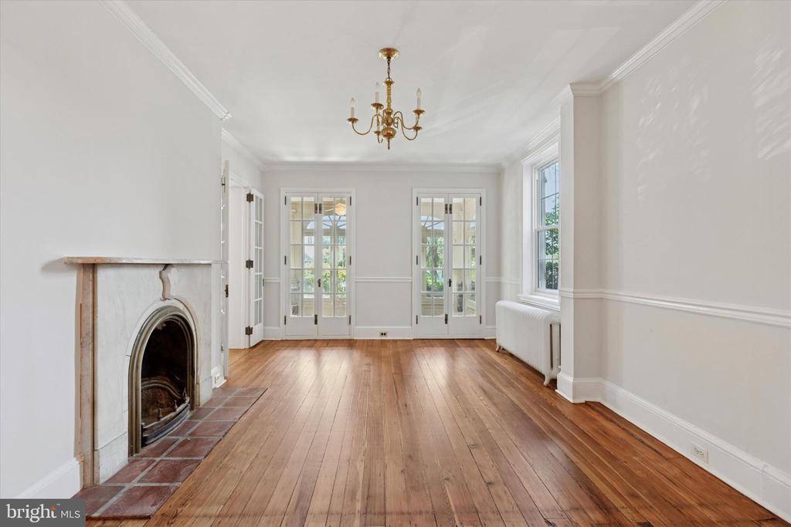
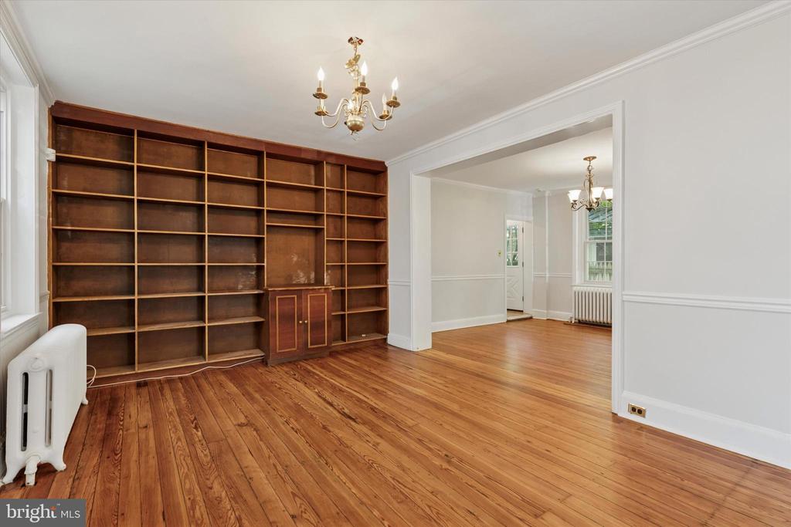
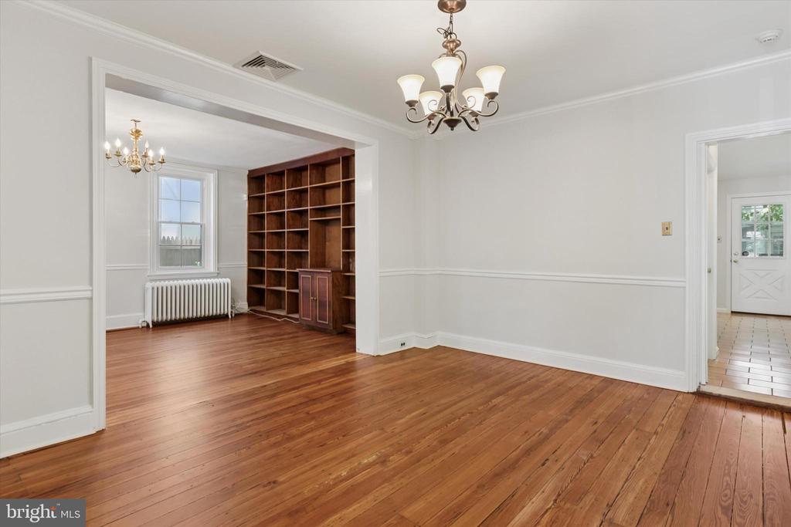
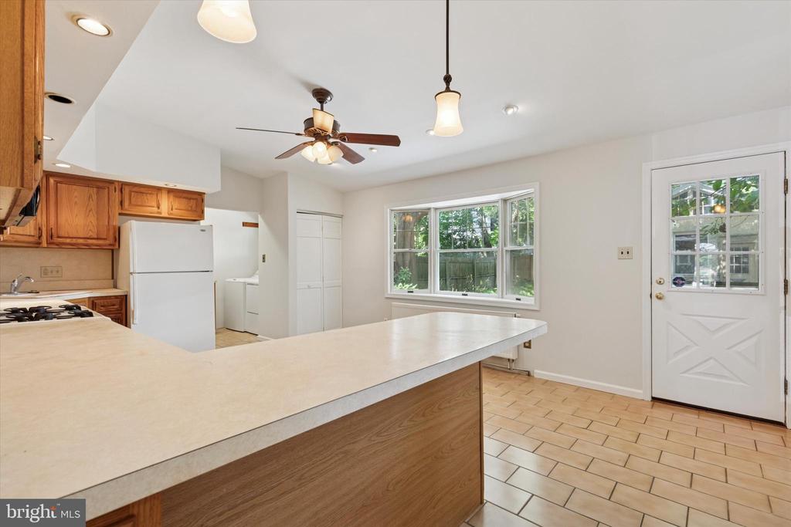
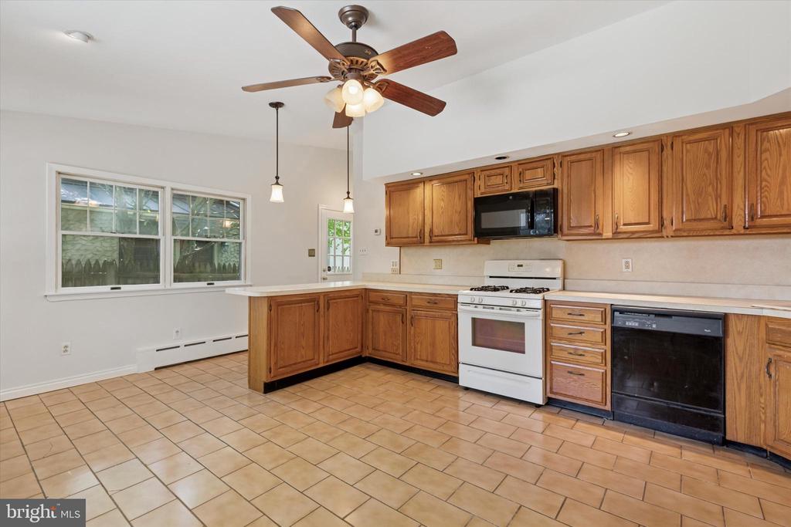
Welcome to 195 E Evergreen Avenue, a classic Chestnut Hill home in a prime top-of-the-hill location just steps from Germantown Avenue's shops, restaurants, and cultural attractions. Enter through a light-filled enclosed porch into a foyer showcasing original woodwork and staircase. The spacious living room features high ceilings, refinished original hardwood floors, built-ins, and large windows. The dining room offers plenty of space for everyday use or entertaining. At the rear, the large kitchen includes room for a breakfast table and a bay window overlooking the backyard. A butler's pantry with second refrigerator, washer/dryer, and a full bath adds convenience.
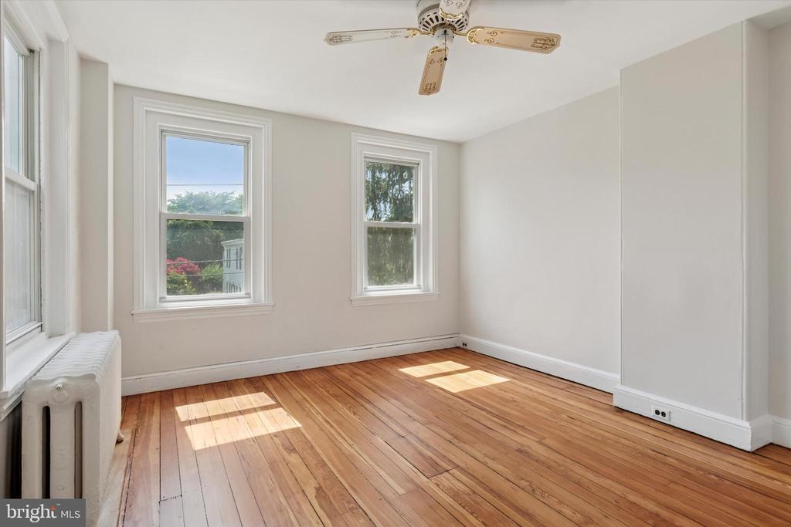
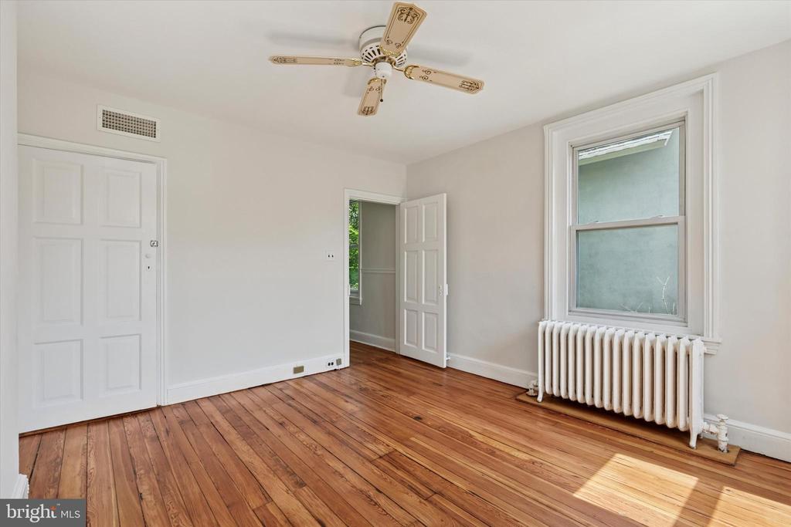
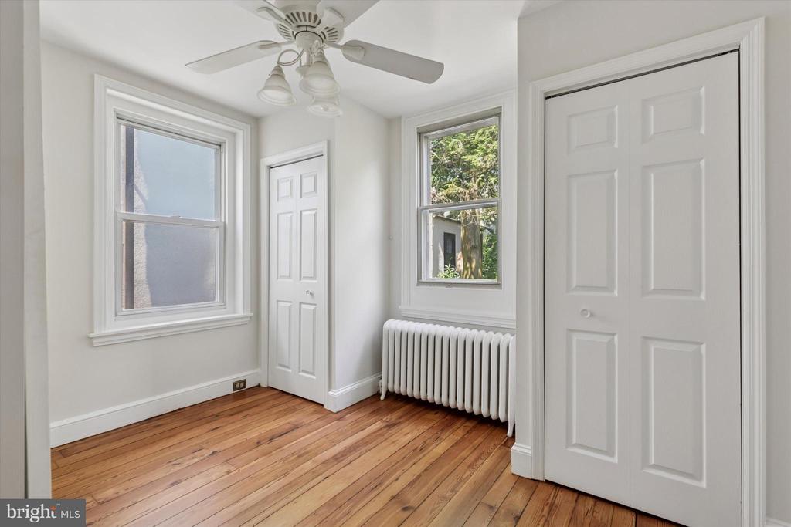
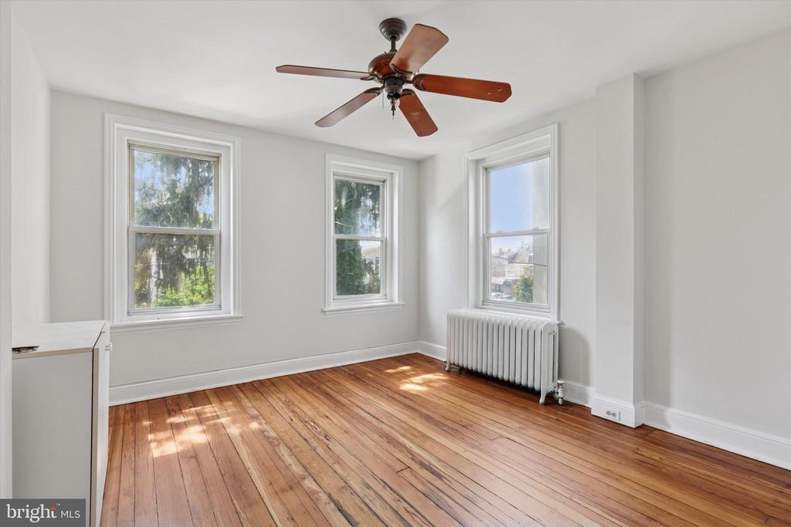
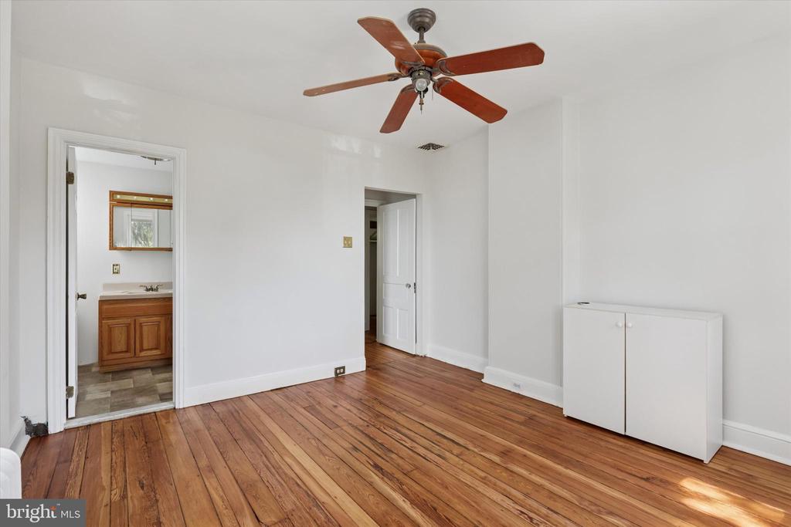
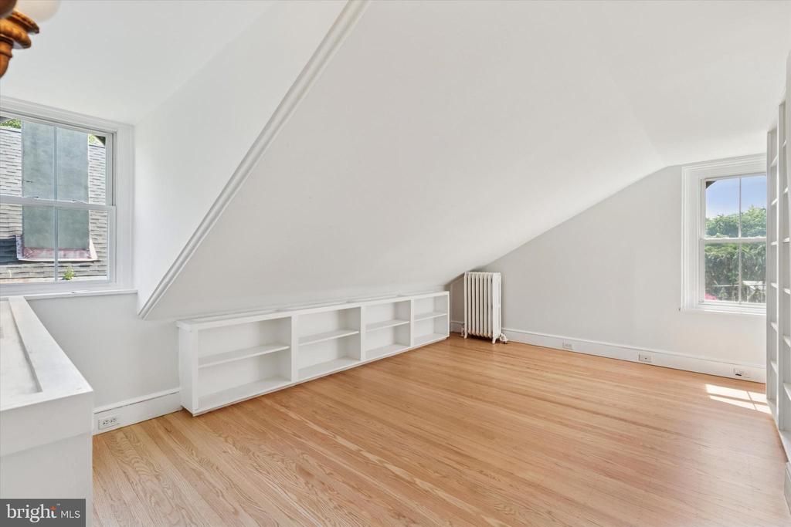
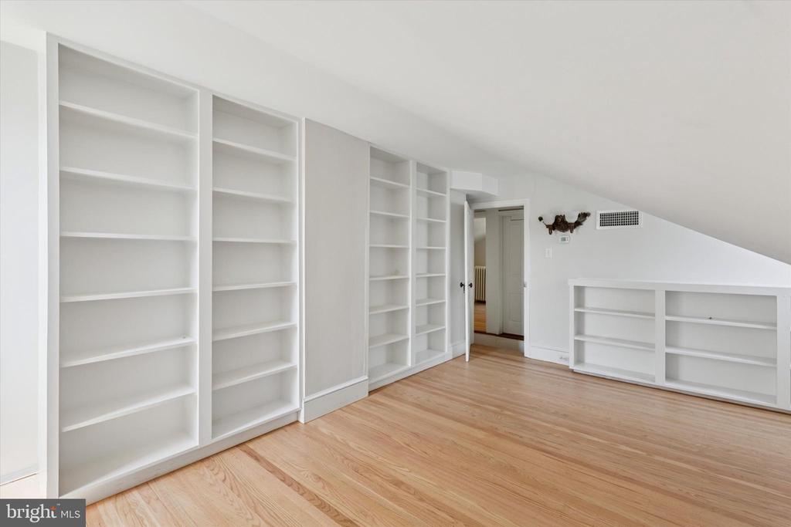
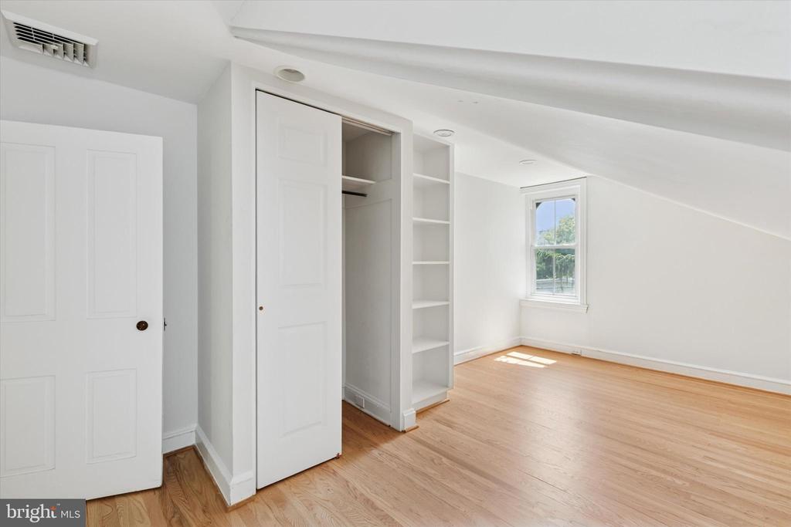
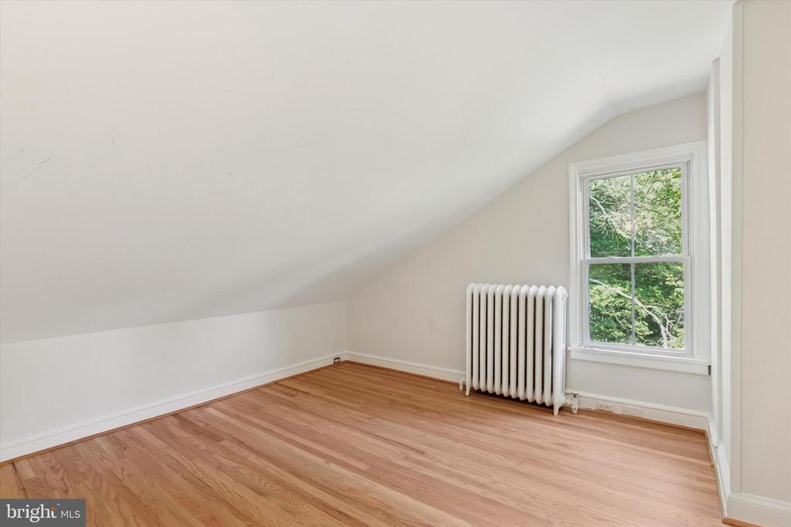
Upstairs, the primary suite features a private bath and adjacent dressing room. A second bedroom and hall bath complete this floor. The third floor offers three additional bedrooms and a half bath--perfect for guests, office, or flex space. The unfinished basement provides ample storage.
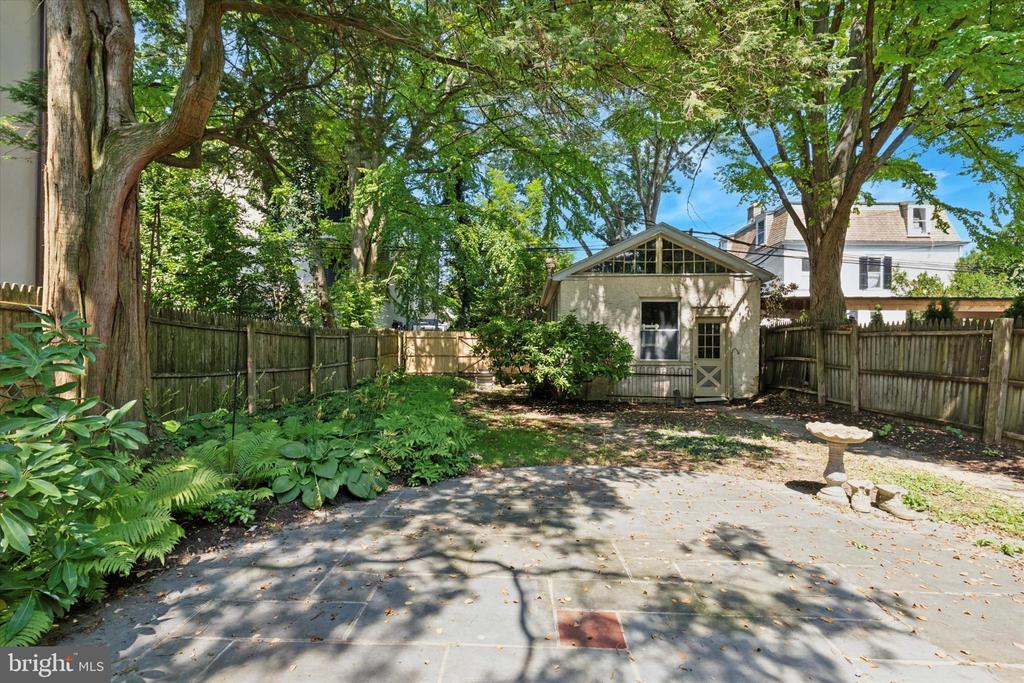
The fully fenced backyard includes a slate patio, mature landscaping, and a large storage shed with potential for a home office or studio (being sold as-is). A rare opportunity to enjoy historic charm and walkable Chestnut Hill living.

6
beds

4
baths

2,537 Sq.Ft. LIVING AREA

4,356 Sq.Ft. lot

Jennifer Rinella

Jennifer Rinella

Features & Amenities

Interior

  • total bedrooms6
  • Total bathrooms4
  • full bathrooms3
  • half bathroom1
  • Laundry room Main Floor
  • Flooring Hardwood, Tile/Brick
  • APPLIANCES Disposal, Built-In Microwave, Dishwasher, Dryer, Oven - Single, Oven/Range - Gas, Refrigerator, Washer
  • other interior Features Bathroom - Stall Shower, Breakfast Area, Built-Ins, Butlers Pantry, Floor Plan - Traditional, Formal/Separate Dining Room, Kitchen - Eat-In, Kitchen - Table Space, Primary Bath(s), Wood Floors

Area & Lot

  • Status Sold
  • Date Sold September 4, 2025
  • Living Area2,537 Sq.Ft.
  • Total Area2,537 Sq.Ft.
  • Lot Area4,356 Sq.Ft.
  • MLS® IDPAPH2524858
  • TypeResidential
  • YEAR BUILT1880
  • NeighborhoodChestnut Hill
  • Architecture StylesOther
  • School DistrictTHE SCHOOL DISTRICT OF PHILADELPHIA

Exterior

  • STORIES3
  • water SourcePublic
  • PoolNo Pool
  • lot featuresRear Yard
  • parkingNone
  • HEAT TYPERadiator, Hot Water
  • AIR CONDITIONINGCentral A/C
  • sewerPublic Sewer
  • SubstructureStone
  • Disability FeaturesNone

Financial

  • Sales Price$908,000
  • Real Estate Tax $9,261/yr
  • Zoning RSA3

Chestnut Hill

Chestnut Hill is one of Philadelphia’s most historic and picturesque neighborhoods, centered along walkable Germantown Avenue and offering charming shops, fine dining, and a wide range of homes, all within a lush, park-like setting just a short train ride or drive from Center City.

Explore

Partner With Our Team

We offer the highest level of expertise, service, and integrity. Get in contact with us to get started today!

Follow Us on Instagram