Leave a Message

Thank you for your message. We will be in touch with you shortly.

2007 VALLEY VIEW DRIVE
SEE ALL PHOTOS
2007 VALLEY VIEW DRIVE
Courtesy of BHHS Fox & Roach-Chestnut Hill
Sold

2007 VALLEY VIEW DRIVE

2007 VALLEY VIEW DRIVE, FOLCROFT, PA 19032

$249,900
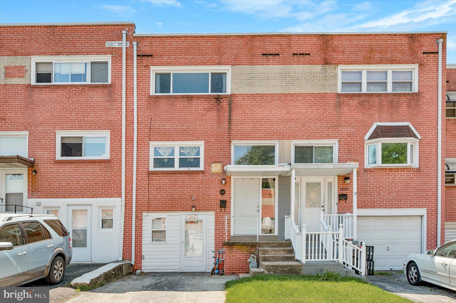
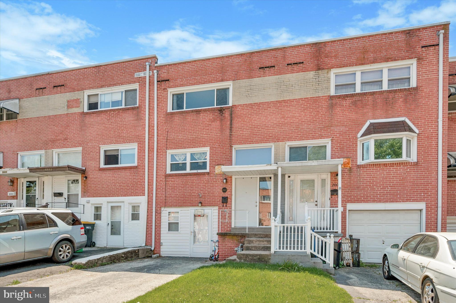
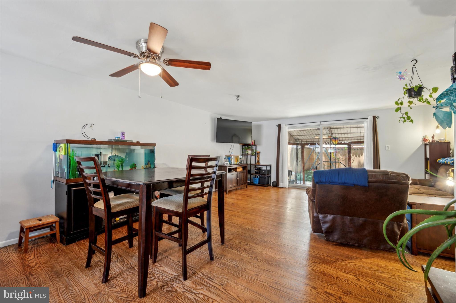
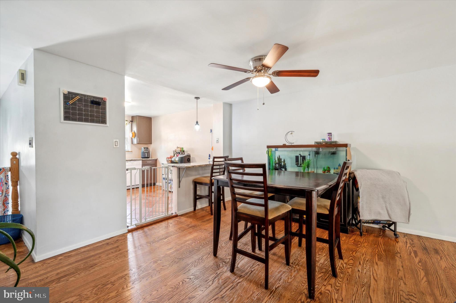
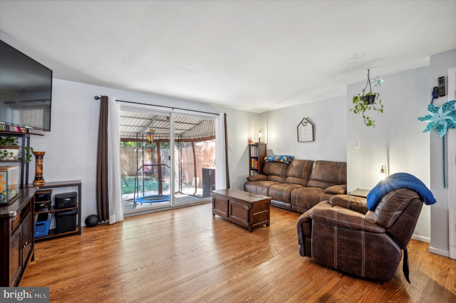
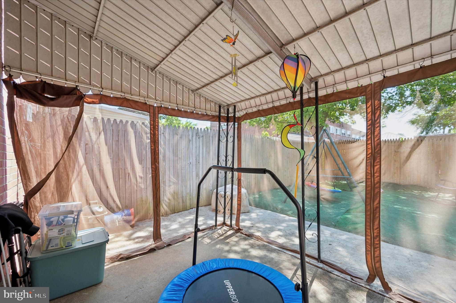
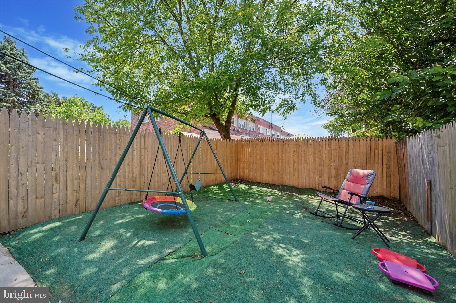
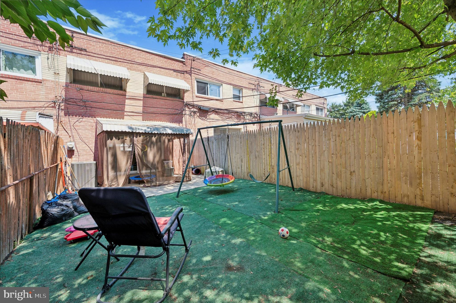
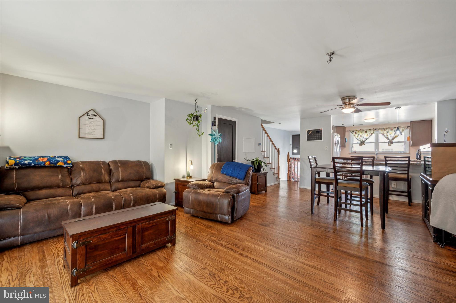
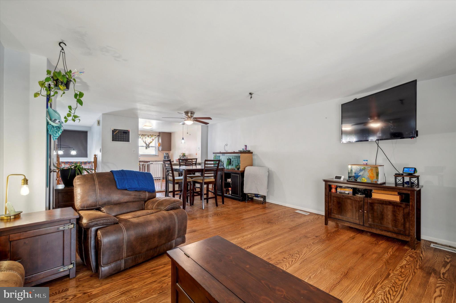
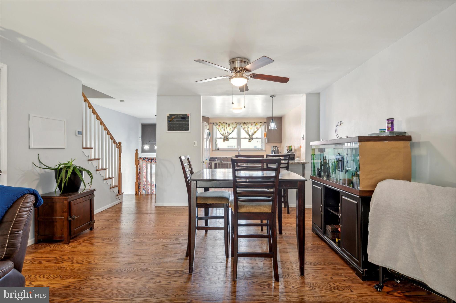
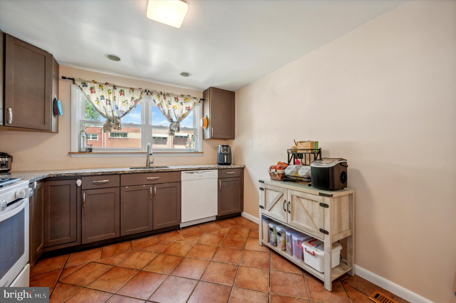
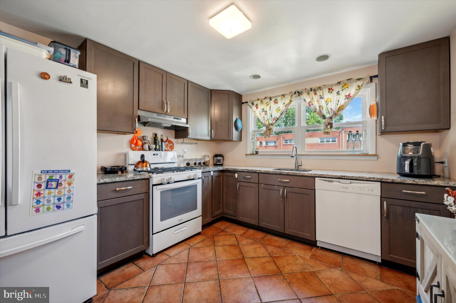
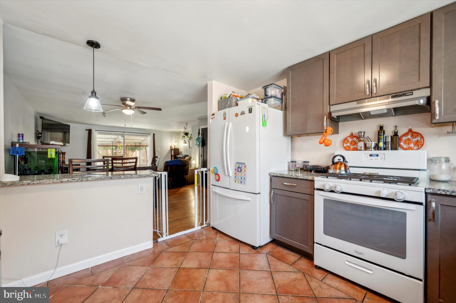
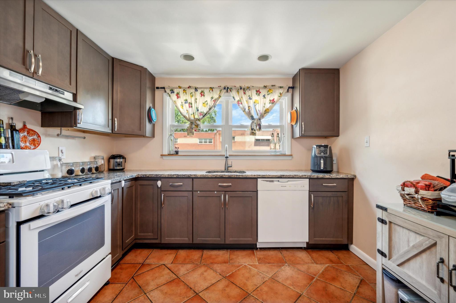
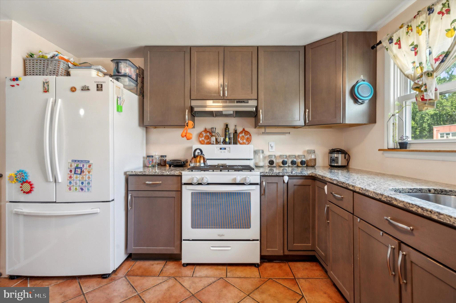
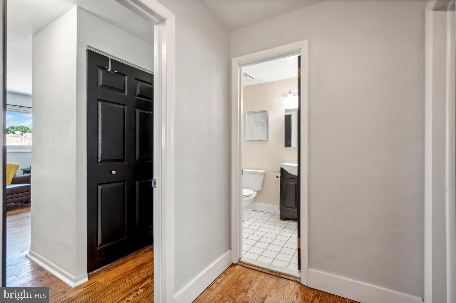
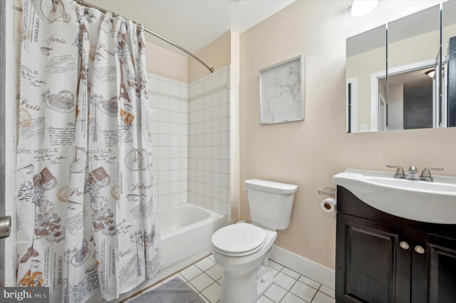
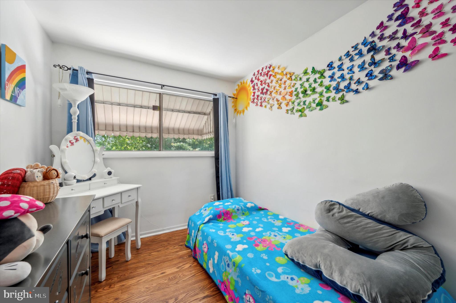
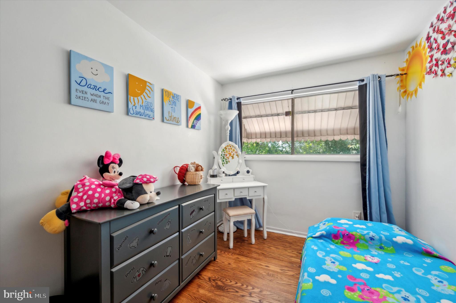
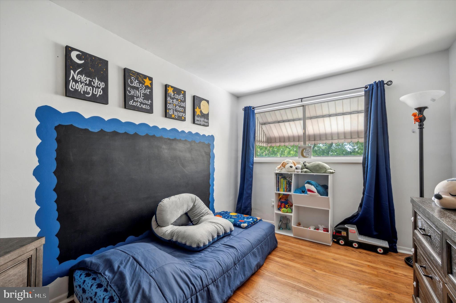
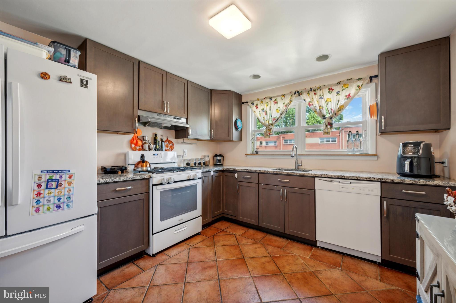
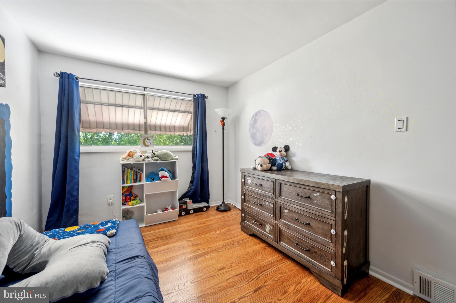
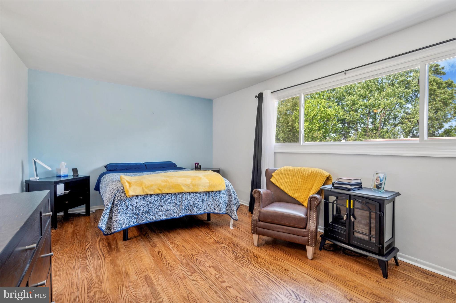
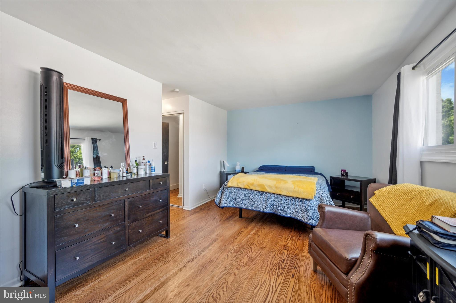
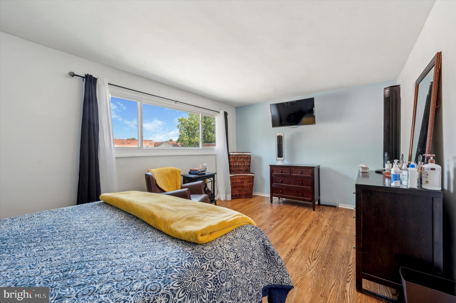
Welcome to 2007 Valleyview Dr! This home features a unique floor plan and has been updated with modern touches that are sure to impress. The interior boasts with hardwood flooring throughout, creating a warm and inviting feel.The spacious, newly renovated kitchen is a highlight as it offers ample cabinet and counter space along with new stainless steel appliances. The open layout seamlessly connects the kitchen to the main living area providing effortless entertaining. This expansive space accommodates a large dining table and a comfortable seating area. Exit through sliding glass doors to your private rear patio and backyard. On the second level you will find three generously sized bedrooms each with ample closet space and complete with a shared hall bathroom. The partially finished lower level currently serves as a large storage area that is an ideal space for a home office, recreation room or a guest bedroom. Bring your imagination. Located close to restaurants, public transit, the airport and local recreation. This move-in-ready home is a must-see!

3
beds

1
bath

1,296 Sq.Ft. LIVING AREA

1,742 Sq.Ft. lot

Amin Beyah

Amin Beyah

Features & Amenities

Interior

  • total bedrooms3
  • Total bathroom1
  • full bathroom1
  • Laundry room In Basement
  • Flooring Hardwood
  • APPLIANCES Gas Water Heater
  • other interior Features Ceiling Fan(s)

Area & Lot

  • Status Sold
  • Date Sold July 11, 2024
  • Living Area1,296 Sq.Ft.
  • Lot Area1,742 Sq.Ft.
  • MLS® IDPADE2068126
  • TypeTownhouse
  • YEAR BUILT1958
  • Architecture StylesAir Lite
  • School DistrictSOUTHEAST DELCO

Exterior

  • STORIES2
  • water SourcePublic
  • HEAT TYPENatural Gas, Central, Forced Air
  • AIR CONDITIONINGCentral Air, Ceiling Fan(s)
  • sewerPublic Sewer
  • SubstructureConcrete Perimeter

Financial

  • Sales Price$249,900
  • Real Estate Tax $4,134/yr
  • Zoning R-10

Partner With Our Team

We offer the highest level of expertise, service, and integrity. Get in contact with us to get started today!

Follow Us on Instagram