Leave a Message

Thank you for your message. We will be in touch with you shortly.

204 S LANDMARK LANE
204 S LANDMARK LANE
204 S LANDMARK LANE
204 S LANDMARK LANE
204 S LANDMARK LANE
204 S LANDMARK LANE
204 S LANDMARK LANE
204 S LANDMARK LANE
204 S LANDMARK LANE
204 S LANDMARK LANE
204 S LANDMARK LANE
204 S LANDMARK LANE
204 S LANDMARK LANE
204 S LANDMARK LANE
204 S LANDMARK LANE
204 S LANDMARK LANE
204 S LANDMARK LANE
204 S LANDMARK LANE
204 S LANDMARK LANE
204 S LANDMARK LANE
204 S LANDMARK LANE
204 S LANDMARK LANE
204 S LANDMARK LANE
204 S LANDMARK LANE
204 S LANDMARK LANE
204 S LANDMARK LANE
204 S LANDMARK LANE
204 S LANDMARK LANE
204 S LANDMARK LANE
SEE ALL PHOTOS
204 S LANDMARK LANE
204 S LANDMARK LANE
204 S LANDMARK LANE
204 S LANDMARK LANE
204 S LANDMARK LANE
204 S LANDMARK LANE
204 S LANDMARK LANE
204 S LANDMARK LANE
204 S LANDMARK LANE
204 S LANDMARK LANE
204 S LANDMARK LANE
204 S LANDMARK LANE
204 S LANDMARK LANE
204 S LANDMARK LANE
204 S LANDMARK LANE
204 S LANDMARK LANE
204 S LANDMARK LANE
204 S LANDMARK LANE
204 S LANDMARK LANE
204 S LANDMARK LANE
204 S LANDMARK LANE
204 S LANDMARK LANE
204 S LANDMARK LANE
204 S LANDMARK LANE
204 S LANDMARK LANE
204 S LANDMARK LANE
204 S LANDMARK LANE
204 S LANDMARK LANE
204 S LANDMARK LANE
Courtesy of BHHS Fox & Roach-Chestnut Hill
Sold

204 S LANDMARK LANE

204 S LANDMARK LANE, FORT WASHINGTON, PA 19034

$1,125,000
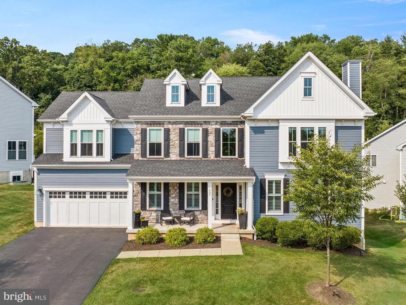
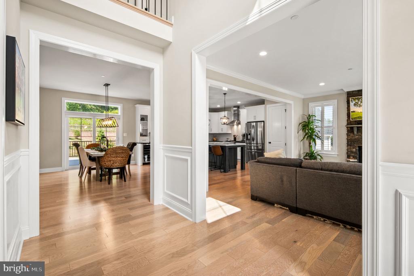
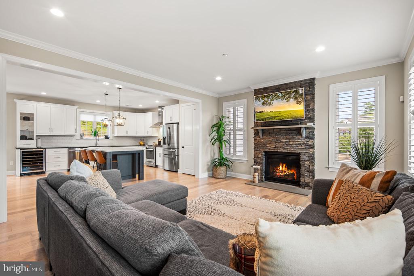
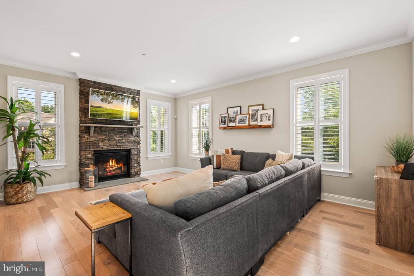
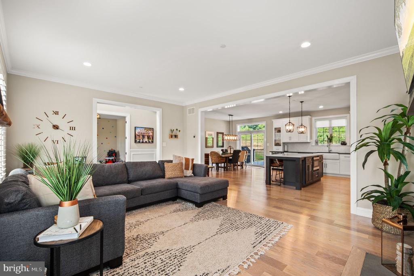
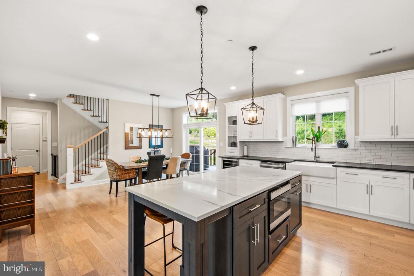
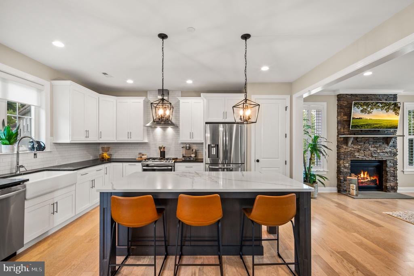
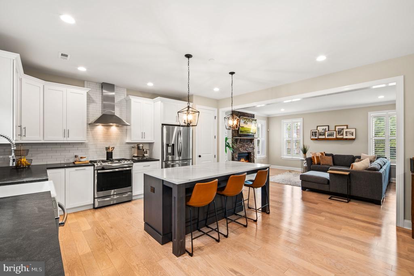
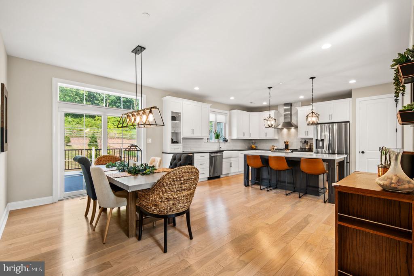
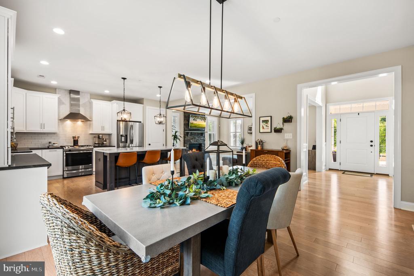
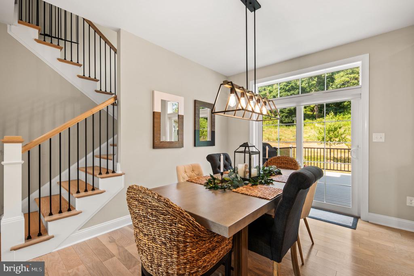
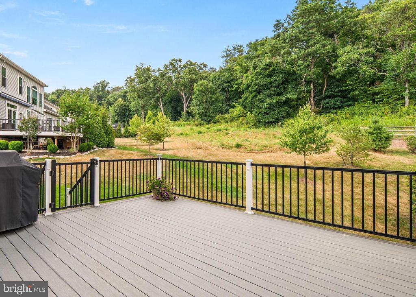
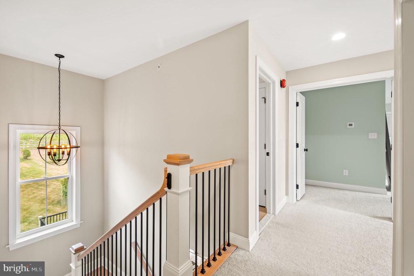
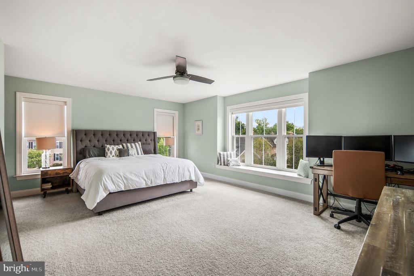
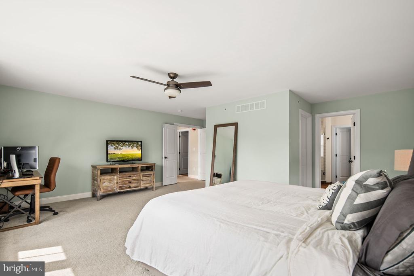
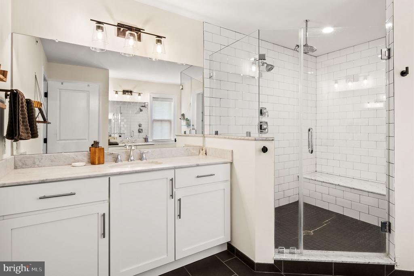
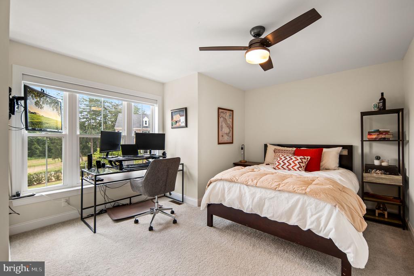
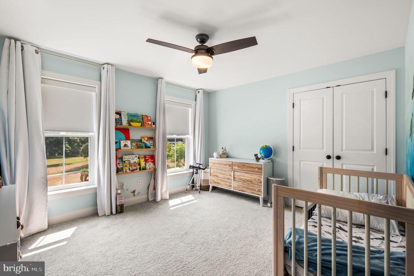
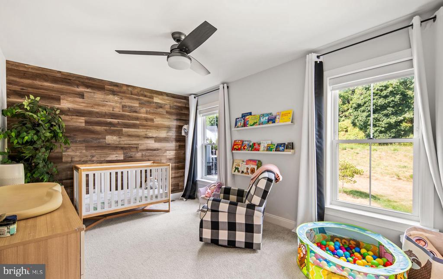
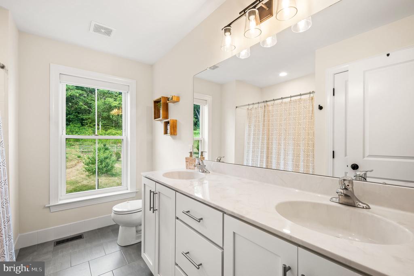
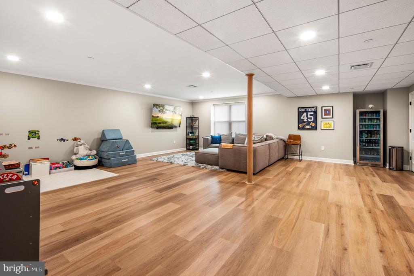
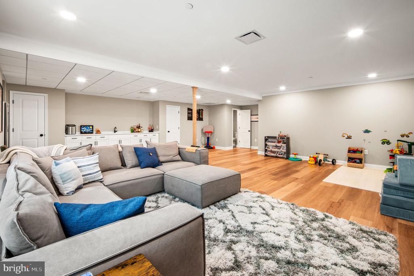
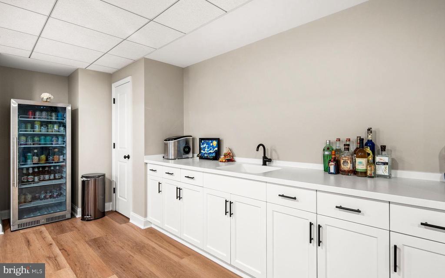
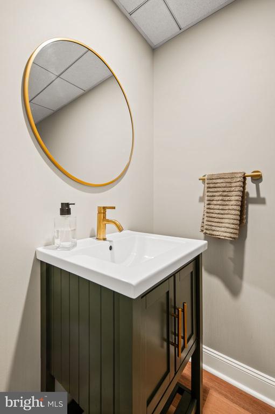
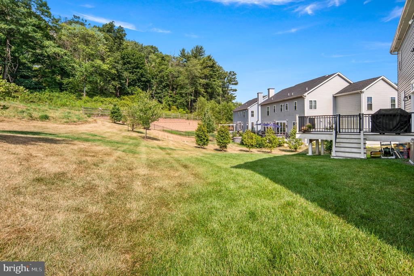
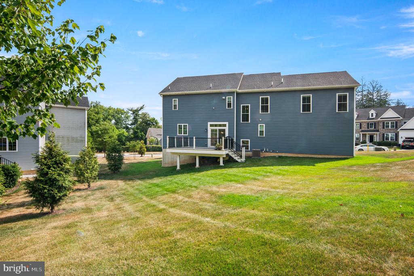
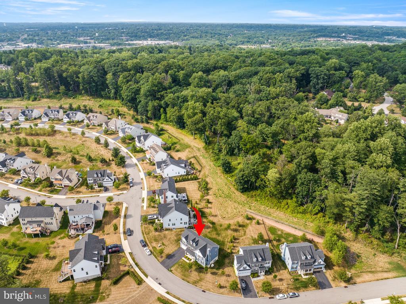
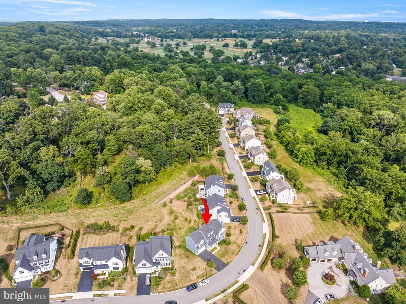
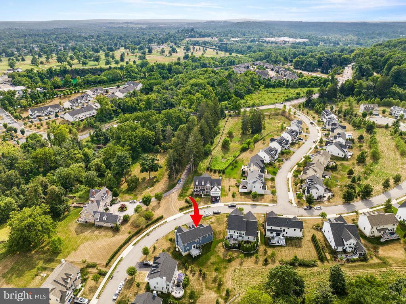
Looking for a new home? Welcome to 204 S Landmark Lane, a 5 year young, exquisitely built, new home with impeccable views across from the original farmstead within Piszek Preserve. Step through the 2-story center hall into versatile spaces, including an office/flex room currently used as a playroom, and a family room featuring a stacked stone gas fireplace framed by large windows adorned with plantation shutters, bathing the room in natural light. The eat-in kitchen boasts stainless steel appliances, a farmhouse sink, wine fridge, and a large marble island with a built-in microwave and bar seating, perfect for casual dining or entertaining. The dining area offers sliding glass doors leading to an elevated wood deck. A convenient half bath and access to the 2-car garage complete this level. Ascend to the second floor where the expansive primary suite awaits, offering a charming window seat, two walk-in closets and an ensuite bathroom with dual vanities, water closet, and a luxurious walk-in rainfall shower. Three additional bedrooms, a hall bath with double vanity, and a conveniently located laundry room ensure comfort and functionality for the entire household. The basement is an entertainer's paradise, featuring a fully finished secondary living space with an additional half bath and a built-in wet bar, perfect for hosting gatherings. Situated on a picturesque 0.22-acre lot backing to a wall of mature trees, privacy and tranquility abound. Enjoy the serene surroundings of Piszek Preserve while being just minutes away from the Oreland Septa Station, major highways including 309 and 276, all offering effortless commutes to Philadelphia and New York. All this and award winning Upper Dublin School District . Don't miss the opportunity to make this stunning property your new home. Schedule your showing today and experience the perfect blend of comfort, style, and convenience at 204 S Landmark Lane.

4
beds

4
baths

3,552 Sq.Ft. LIVING AREA

10,000 Sq.Ft. lot

Jennifer Rinella

Jennifer Rinella

Features & Amenities

Interior

  • total bedrooms4
  • Total bathrooms4
  • full bathrooms2
  • half bathrooms2
  • Fireplace Gas/Propane, Mantel(s), Stone
  • APPLIANCES Built-In Microwave, Built-In Range, Dishwasher, Disposal, Dryer, Exhaust Fan, Freezer, Oven/Range - Gas, Refrigerator, Range Hood, Stainless Steel Appliances, Washer
  • other interior Features Built-Ins, Carpet, Chair Railings, Combination Kitchen/Dining, Crown Moldings, Dining Area, Family Room Off Kitchen, Kitchen - Eat-In, Kitchen - Gourmet, Kitchen - Island, Pantry, Primary Bath(s), Recessed Lighting, Bathroom - Stall Shower, Wainscotting, Walk-in Closet(s), Wet/Dry Bar, Wood Floors

Area & Lot

  • Status Sold
  • Date Sold September 30, 2024
  • Living Area3,552 Sq.Ft.
  • Lot Area10,000 Sq.Ft.
  • MLS® IDPAMC2110838
  • TypeResidential
  • YEAR BUILT2019
  • Architecture StylesColonial, Traditional
  • View DescriptionTrees/Woods

Exterior

  • STORIES2
  • Garage Space2.0
  • water SourcePublic
  • roofPitched
  • parkingAttached Garage, Driveway
  • HEAT TYPEForced Air
  • AIR CONDITIONINGCentral A/C
  • sewerPublic Sewer
  • SubstructureConcrete Perimeter
  • Disability FeaturesNone
  • other exterior FeaturesSidewalks

Financial

  • Sales Price$1,125,000
  • Real Estate Tax $15,034/yr
  • HOA $275/mo
  • Zoning R

Partner With Our Team

We offer the highest level of expertise, service, and integrity. Get in contact with us to get started today!

Follow Us on Instagram