Leave a Message

Thank you for your message. We will be in touch with you shortly.

210 GLENDALOUGH ROAD
SEE ALL PHOTOS
210 GLENDALOUGH ROAD
Courtesy of BHHS Fox & Roach-Chestnut Hill
For Sale

210 GLENDALOUGH ROAD

210 GLENDALOUGH ROAD, ERDENHEIM, PA 19038

$679,900
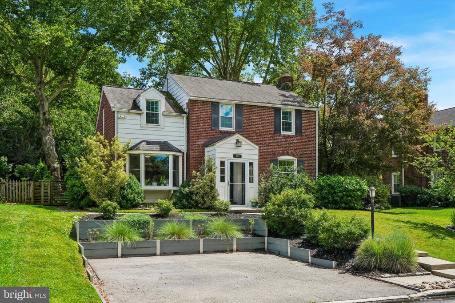
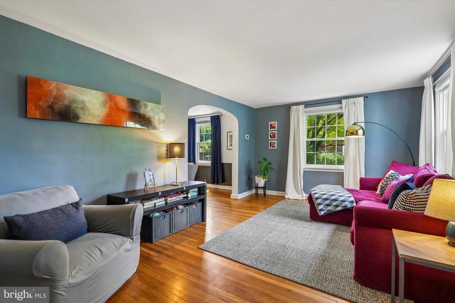
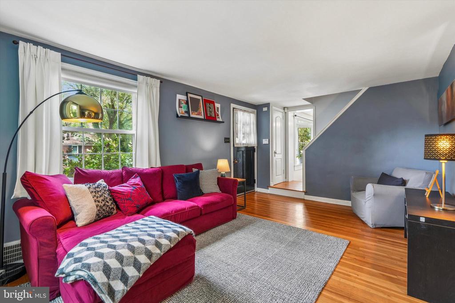
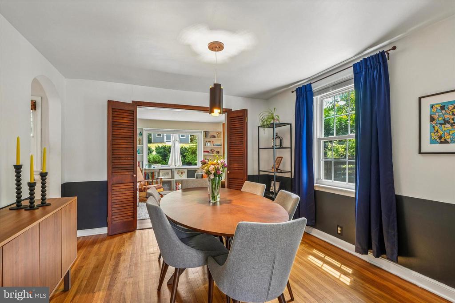
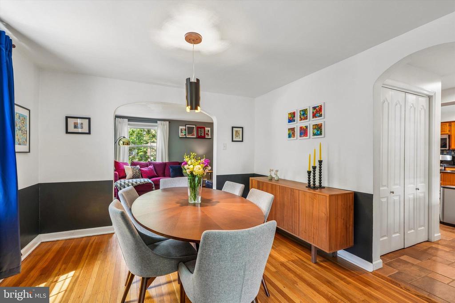
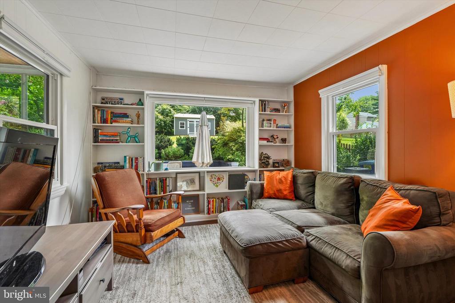
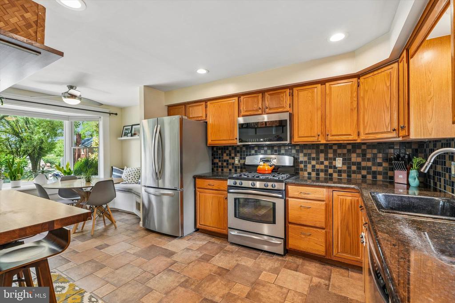
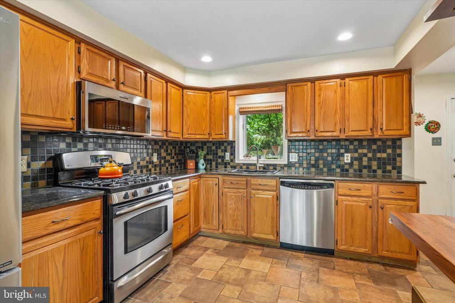
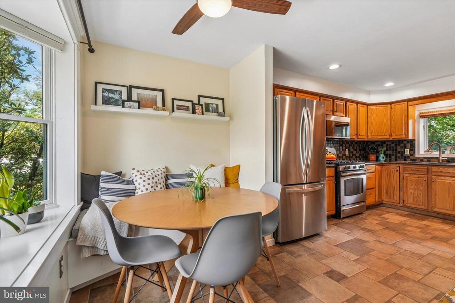
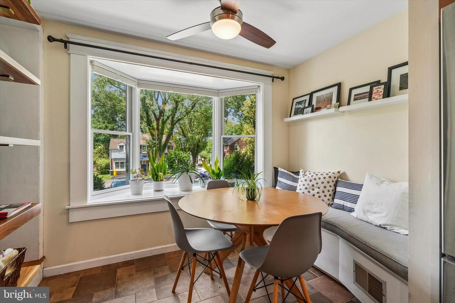
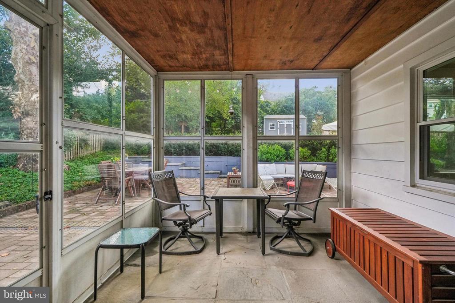
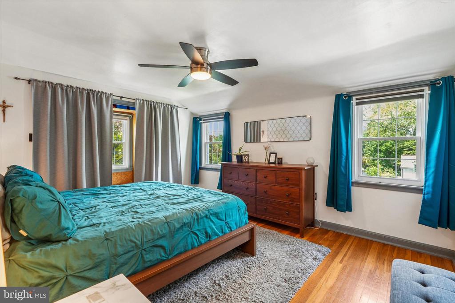
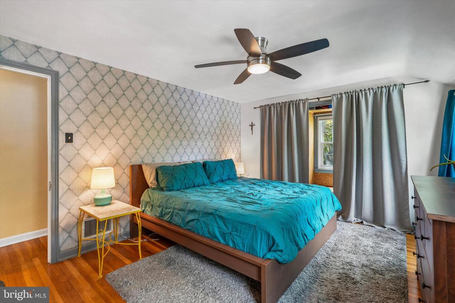
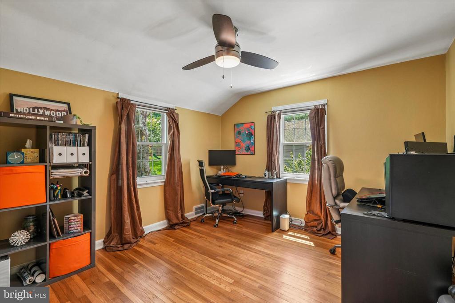
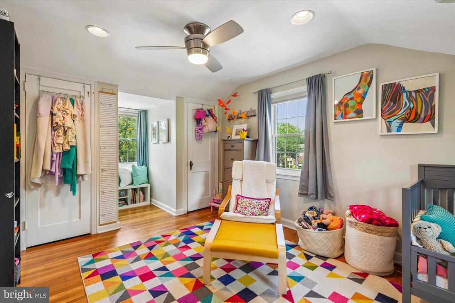
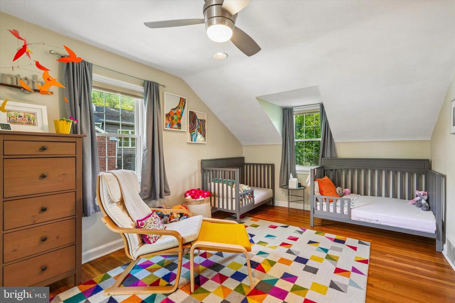
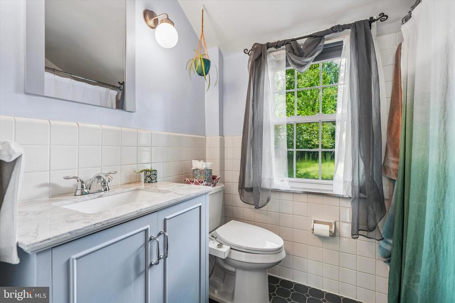
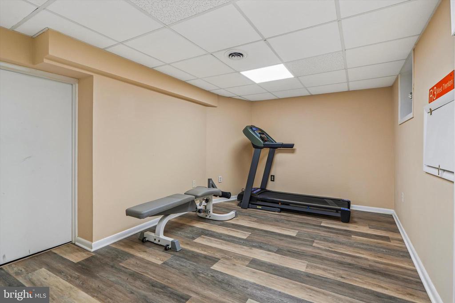
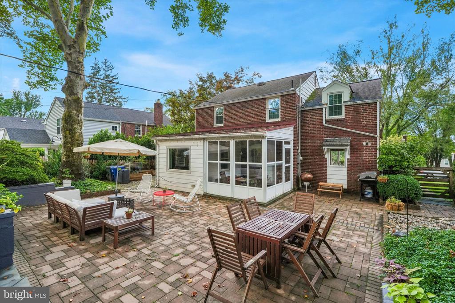
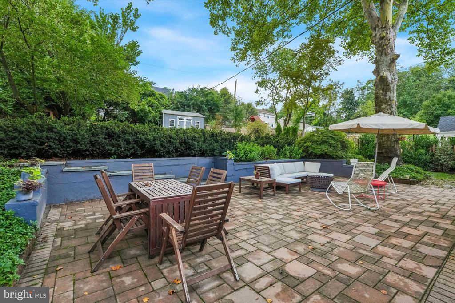
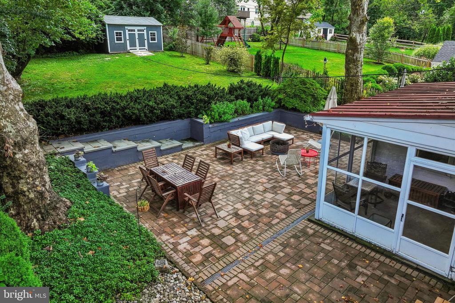
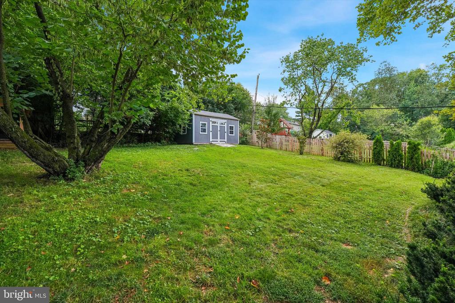
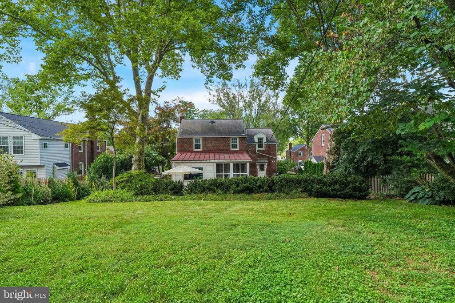
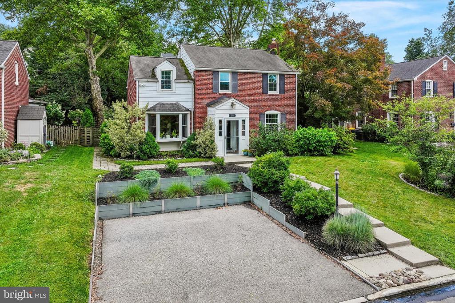
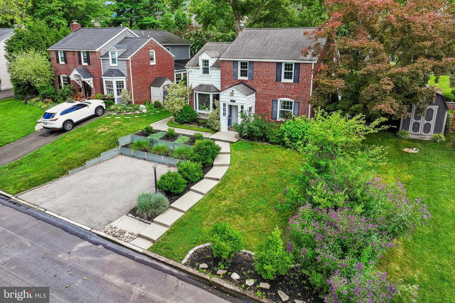
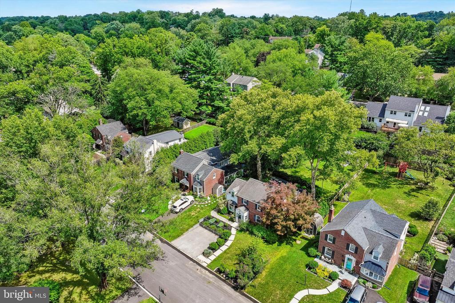
Welcome to this charming home, ideally located in the heart of sought-after Chesney Downs in Erdenheim. A welcoming front walkway leads to the entrance, where you'll immediately feel the warmth and character this home has to offer. The sun-filled living room leads through an archway into the spacious dining room, creating a comfortable layout that's perfect for both everyday living and family gatherings. Just beyond, a cozy sitting room with a large bay window and built-in shelving overlooks the rear patio and backyard, making it an inviting spot to relax with a book or morning coffee. The eat-in kitchen features stainless steel appliances, granite countertops, and a charming breakfast nook with banquette seating set beneath a bay window overlooking the front yard. An enclosed rear porch with a slate floor provides easy access to the backyard and paver patio. A convenient powder room, pantry, and access to the basement complete the first floor. Upstairs, you'll find three generously sized bedrooms, each offering ample closet space, along with a full hall bathroom with a linen closet. The partially finished basement provides flexible space for a playroom, home office, workout area, or additional family room. Outside, the expansive paver patio is ideal for outdoor dining, entertaining, or simply enjoying the peaceful surroundings. The spacious backyard includes a storage shed, while the side yard features raised garden beds ready for your favorite flowers, herbs, or vegetables. Nestled on tree-lined streets with a true neighborhood feel, Chesney Downs is one of Erdenheim's most beloved communities. Enjoy easy access to local shops and restaurants along Bethlehem Pike, nearby Chestnut Hill, parks, SEPTA transportation, and the award-winning Springfield Township School District. This is a wonderful opportunity to make a well-loved home your own in one of the area's most desirable neighborhoods.

8/9/2026 1:00PM - 3:00PM EDT

3
beds

2
baths

1,763 Sq.Ft. LIVING AREA

9,186 Sq.Ft. lot

Jennifer Rinella

Jennifer Rinella

Michael Sivel

Michael Sivel

Features & Amenities

Interior

  • total bedrooms3
  • Total bathrooms2
  • full bathroom1
  • half bathroom1
  • Laundry room Basement
  • Flooring Hardwood, Ceramic Tile
  • APPLIANCES Built-In Microwave, Dishwasher, Stainless Steel Appliances, Oven/Range - Gas, Refrigerator
  • other interior Features Attic, Dining Area, Wood Floors, Breakfast Area, Built-Ins, Pantry

Area & Lot

  • Status For Sale
  • OPEN HOUSE

    8/9/2026 1:00PM - 3:00PM EDT

  • Living Area1,763 Sq.Ft.
  • Total Area1,763 Sq.Ft.
  • Lot Area9,186 Sq.Ft.
  • MLS® IDPAMC2189860
  • TypeResidential
  • YEAR BUILT1940
  • NeighborhoodGlenside
  • Architecture StylesColonial
  • School DistrictSPRINGFIELD TOWNSHIP

Exterior

  • STORIES2
  • water SourcePublic
  • PoolNo Pool
  • roofShingle
  • parkingDriveway
  • HEAT TYPECentral
  • AIR CONDITIONINGCentral A/C
  • sewerPublic Sewer
  • SubstructureConcrete Perimeter
  • Disability FeaturesNone

Financial

  • Sales Price$679,900
  • Real Estate Tax $8,631/yr
  • Zoning B
image

Schedule a Showing

We would love to show you our beautiful property. Please select your preferred date and time below. An agent will be in touch shortly to confirm your appointment.

Schedule a Showing

We would love to show you our beautiful property. Please select your preferred date and time below. An agent will be in touch shortly to confirm your appointment.

Thank you for your interest in 210 GLENDALOUGH ROAD, ERDENHEIM, PA 19038. We are reviewing your request and will be in touch shortly!

Mortgage Calculator

Estimate your monthly mortgage payment, including the principal and interest, property taxes, and HOA. Adjust the values to generate a more accurate rate.

All estimates are provided for informational purposes only. Actual amounts may vary.
$0,000 Your Payment 20 15 65
$0,000 Your Payment

Glenside

Glenside is a historic and welcoming community known for its tree-lined streets, diverse architecture, and a vibrant downtown filled with local shops and eateries that foster a true neighborhood feel.

Explore

Partner With Our Team

We offer the highest level of expertise, service, and integrity. Get in contact with us to get started today!

Follow Us on Instagram