Leave a Message

Thank you for your message. We will be in touch with you shortly.

219-29 S 18TH STREET Unit: 308
SEE ALL PHOTOS
219-29 S 18TH STREET Unit: 308
For Sale

219-29 S 18TH STREET Unit: 308

219-29 S 18TH STREET Unit: 308, PHILADELPHIA, PA 19103

$1,689,000
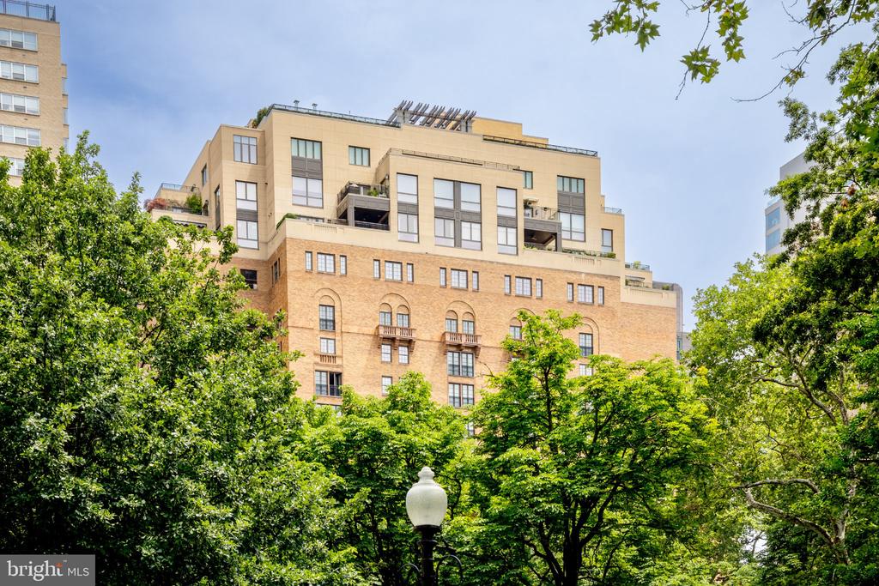
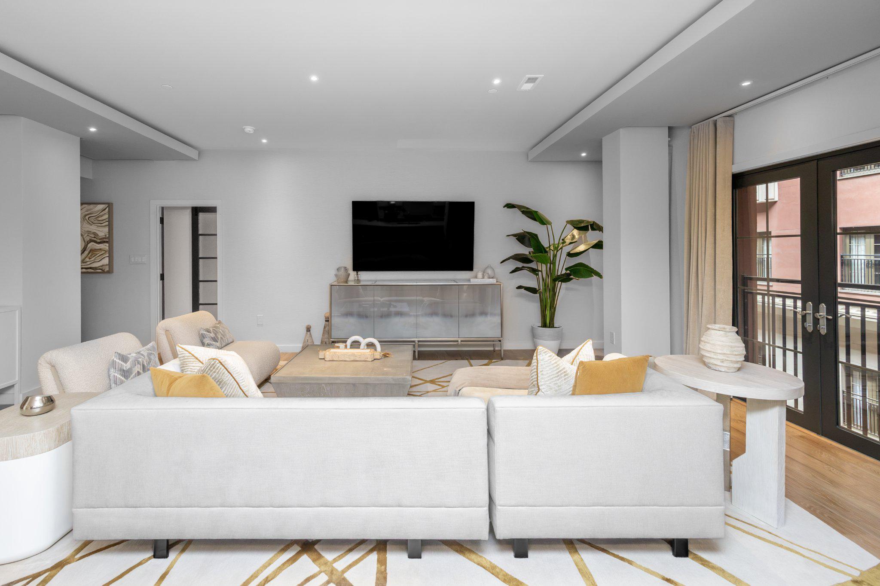
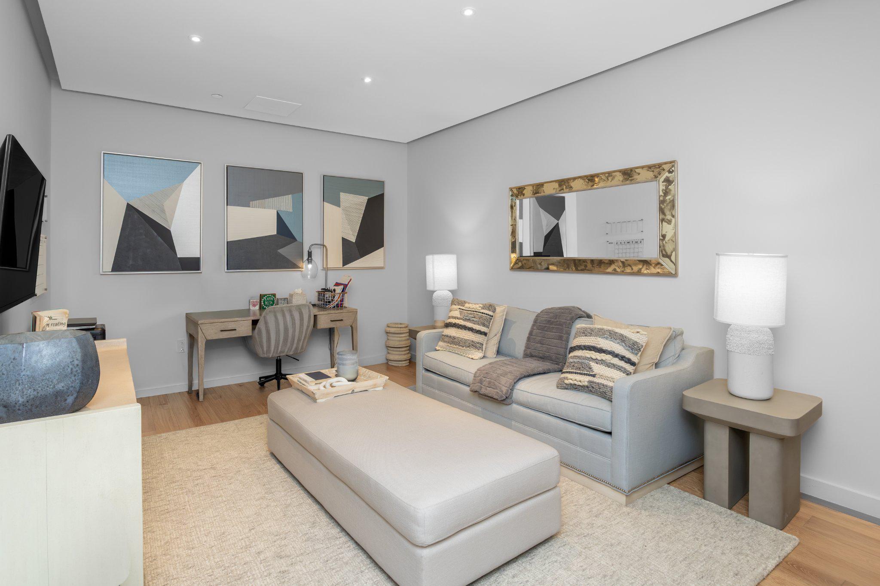
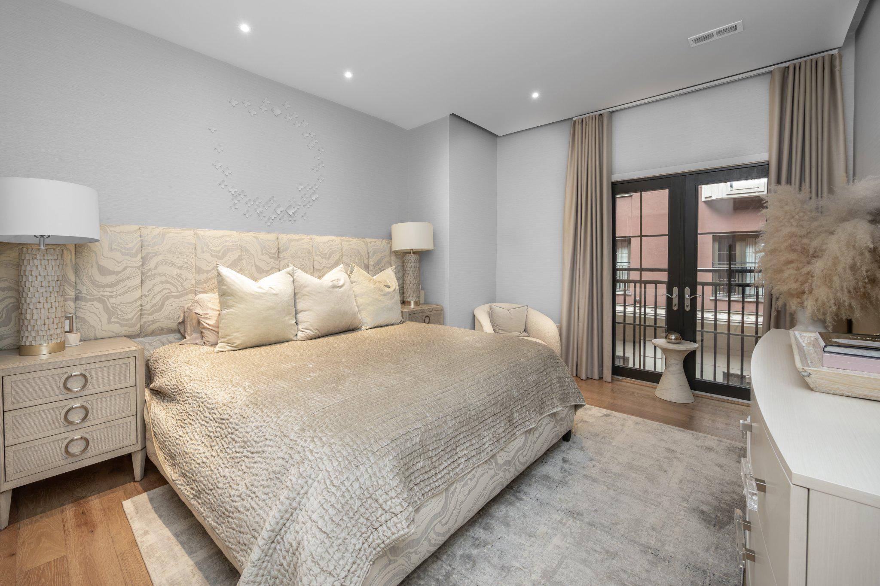
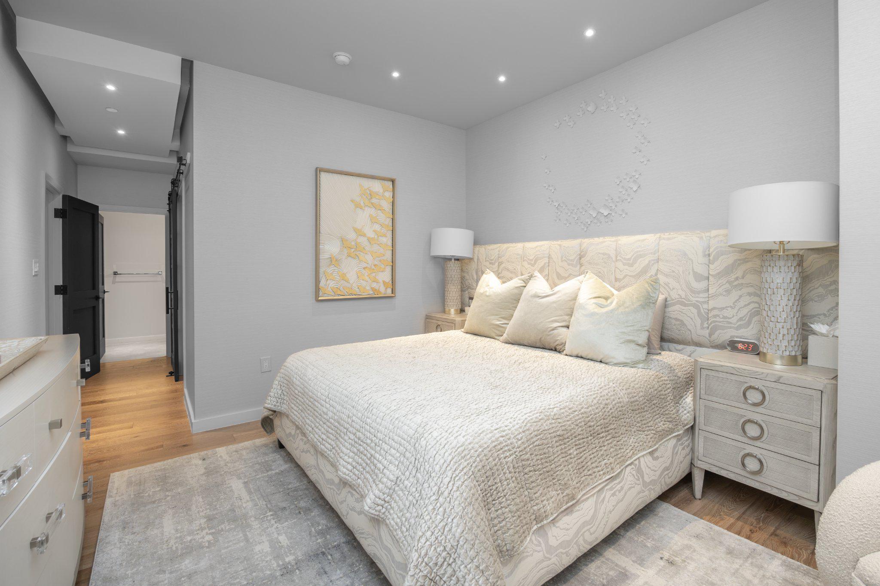
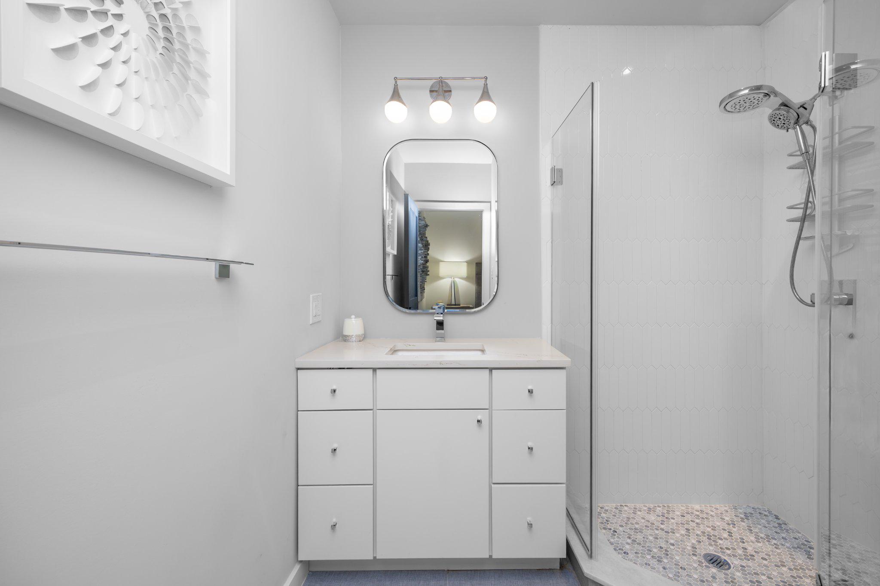
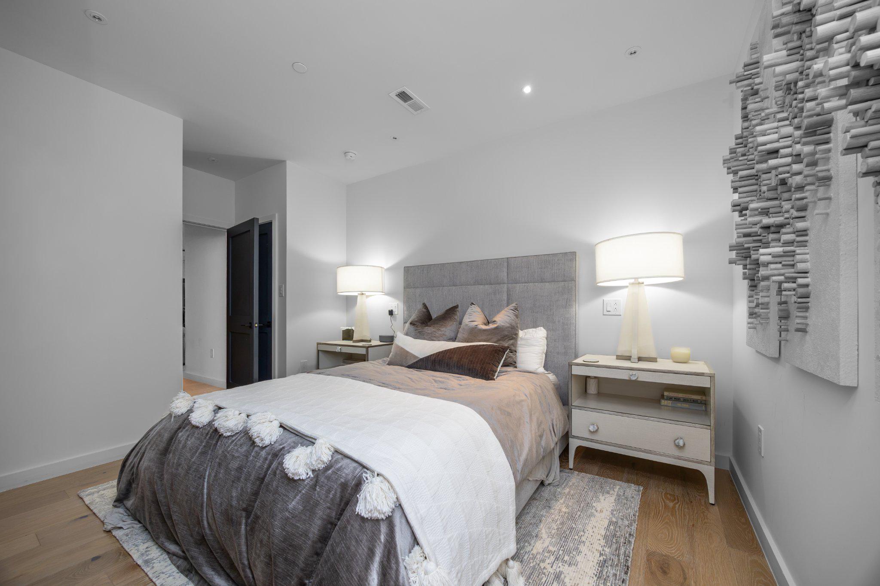
Welcome to 219 S 18th Street #308. Step into refined and sophisticated city living at this meticulously designed, turn-key, three-bedroom, three-bathroom home designed by acclaimed architect Carl Massara within the exclusive Estate Homes Collection at Parc Rittenhouse. Nestled in the heart of Rittenhouse Square, this exquisite residence has undergone a stunning renovation in 2022, blending timeless elegance with modern luxury. The high-rise unit offers an unparalleled lifestyle, where sophistication meets comfort, making it the perfect sanctuary for those who appreciate the finer things in life.

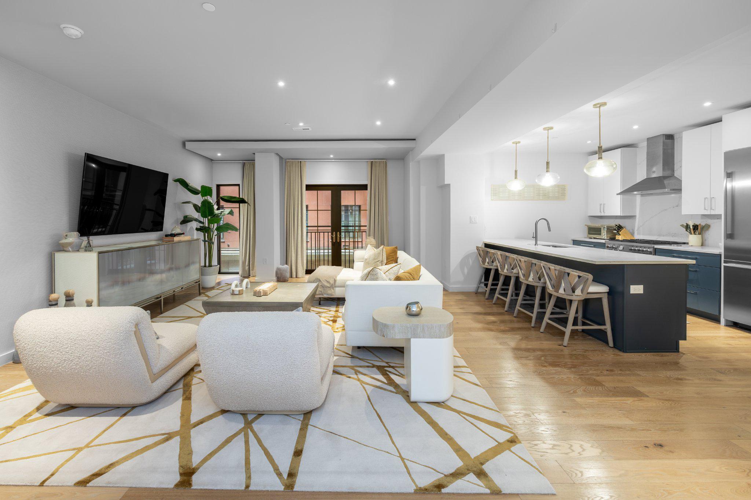
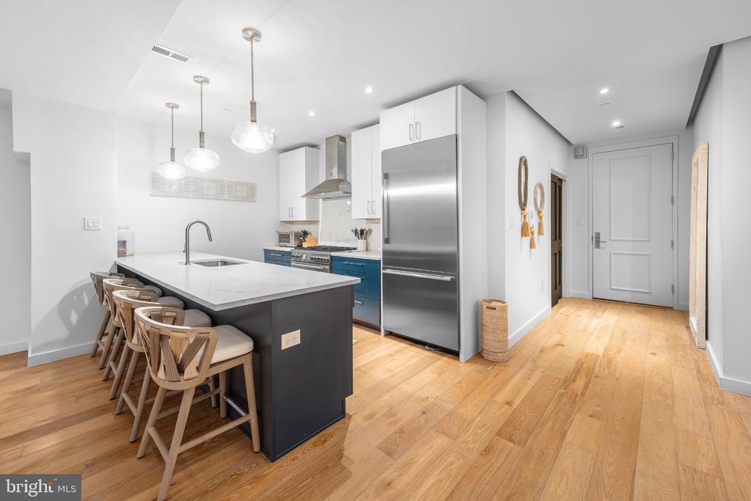
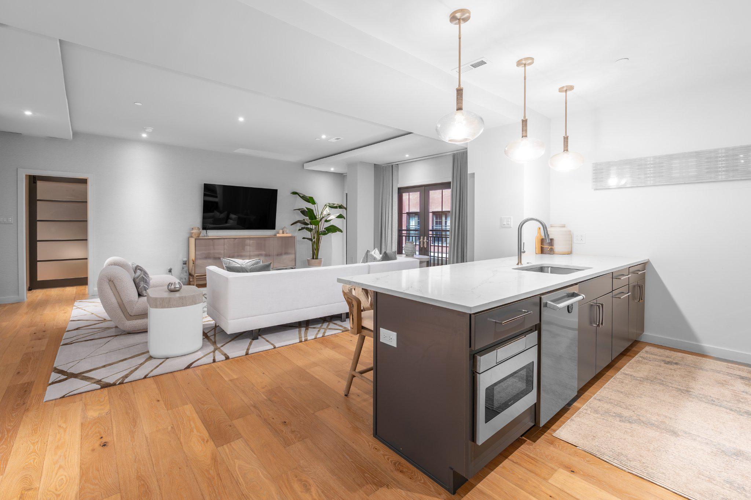
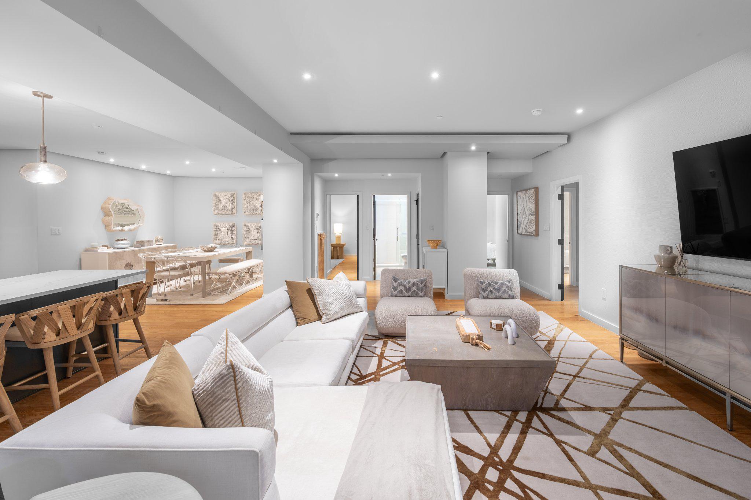
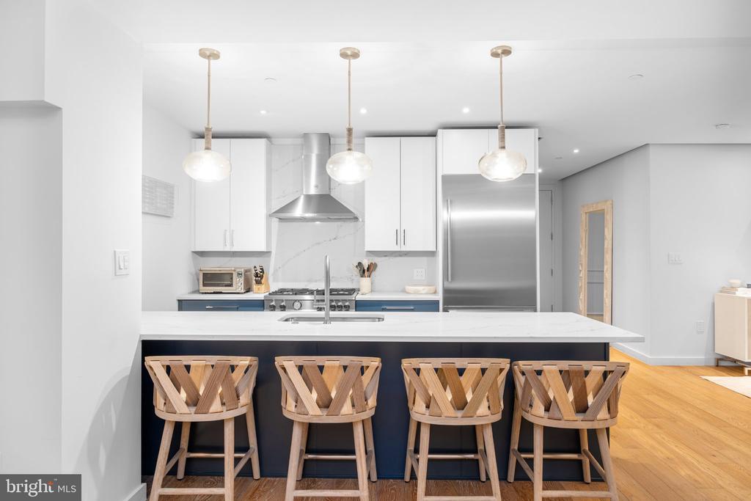
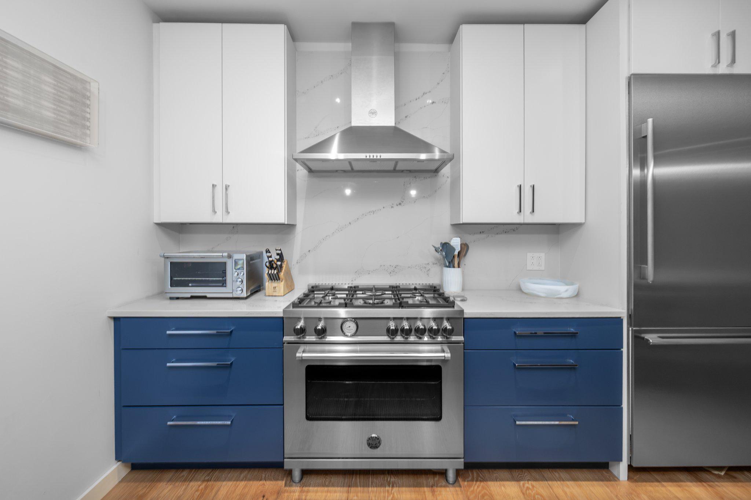
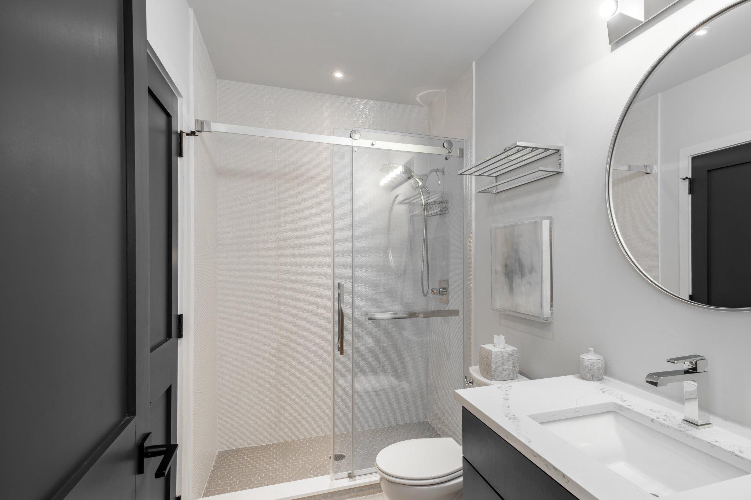
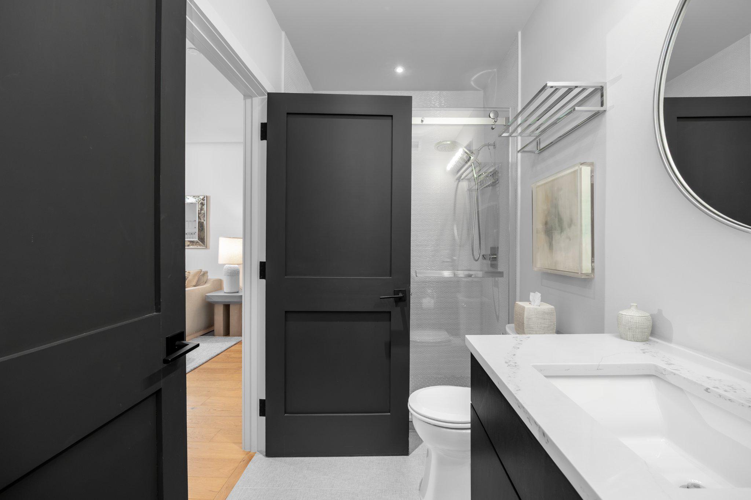
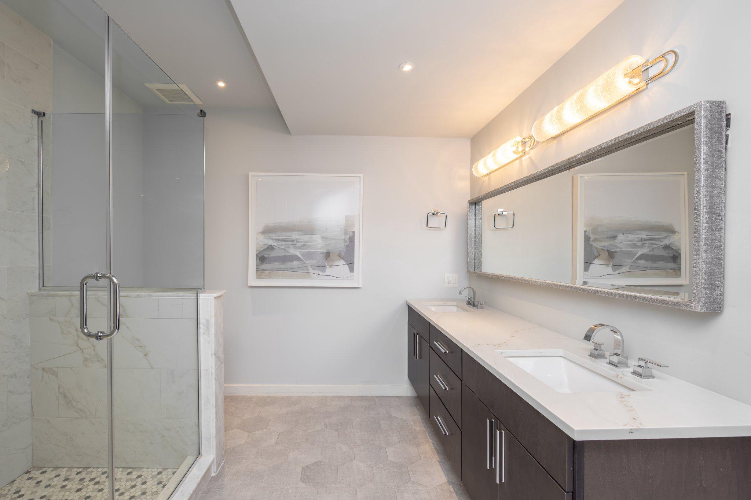
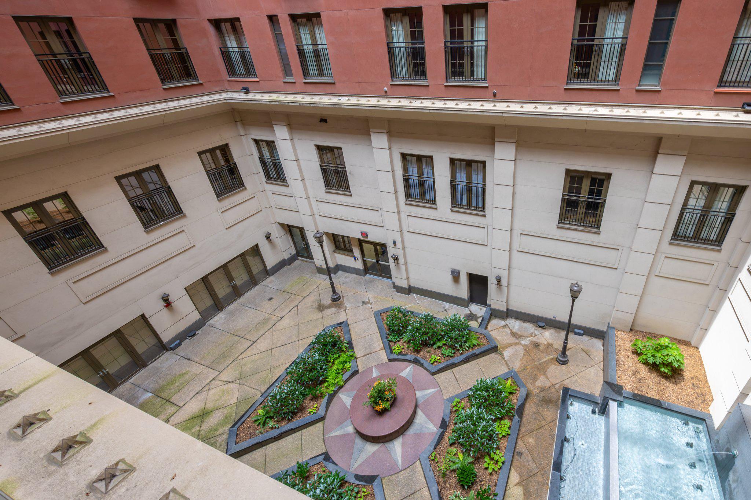
As you step inside, you are greeted by an inviting ambiance that flows seamlessly throughout the open-concept living space. The meticulous attention to detail is evident in every corner, from the high-end finishes to the thoughtfully designed layout. The spacious living area is perfect for both entertaining and quiet evenings at home, featuring large windows and Juliet balconies overlooking the beautifully landscaped courtyard, creating a warm and welcoming atmosphere. The gourmet kitchen is a chef's dream, equipped with top-of-the-line appliances and sleek cabinetry that combines functionality with style. Whether you're hosting a dinner party or enjoying a casual breakfast, this kitchen is designed to inspire culinary creativity. Retreat to the luxurious master suite, where tranquility reigns. The en-suite bathroom boasts spa-like features, providing a serene escape after a long day. Each additional bedroom offers ample space and comfort, ensuring that everyone has their own private haven.

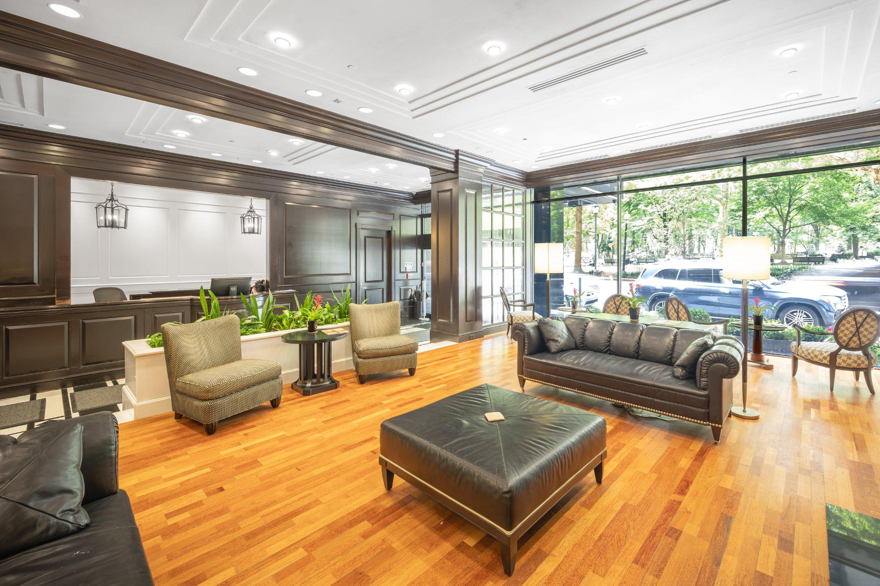
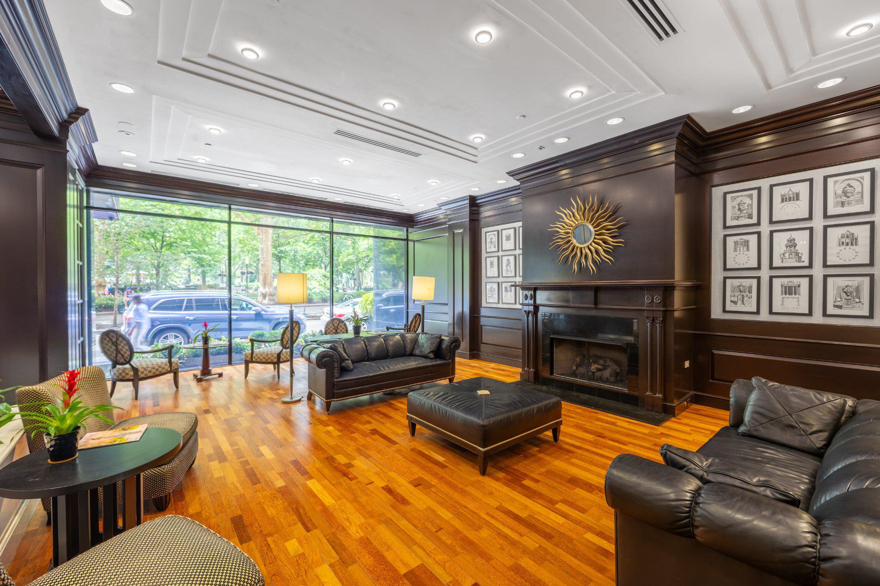
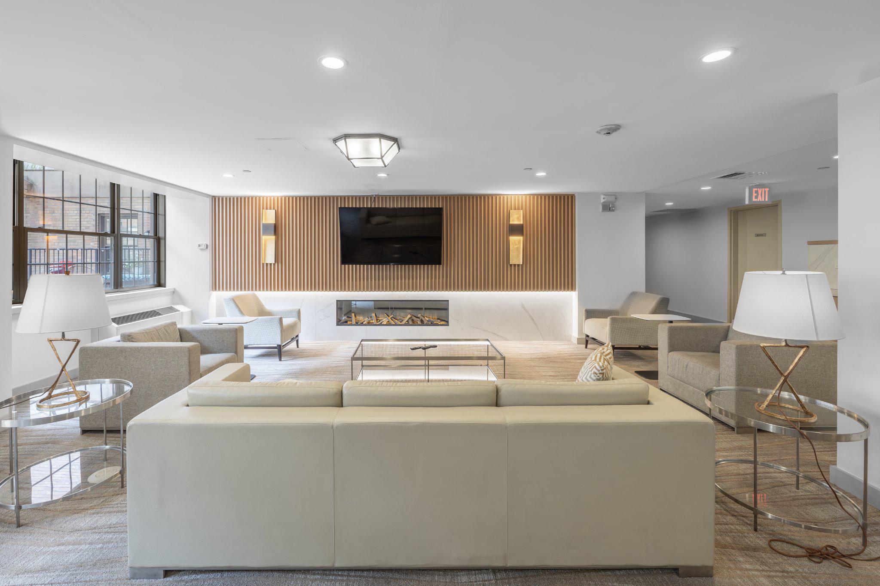
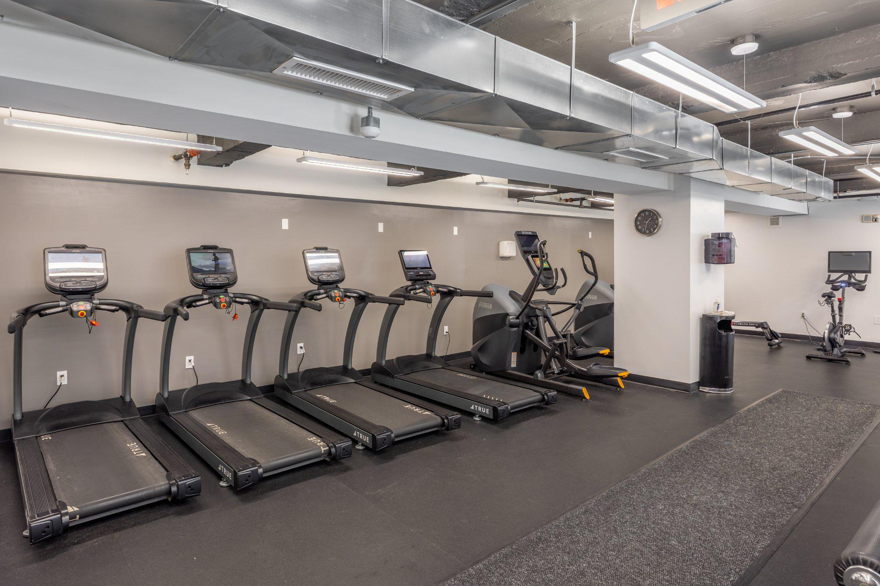
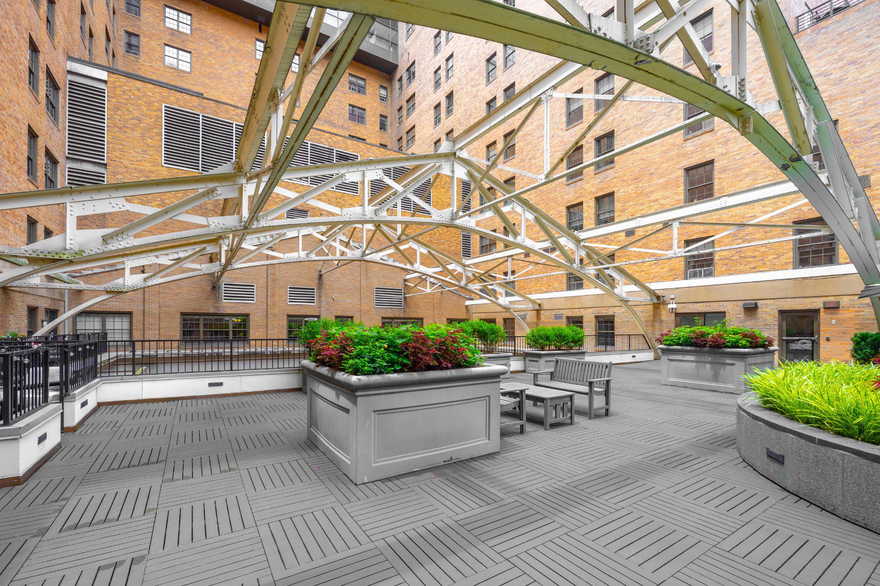
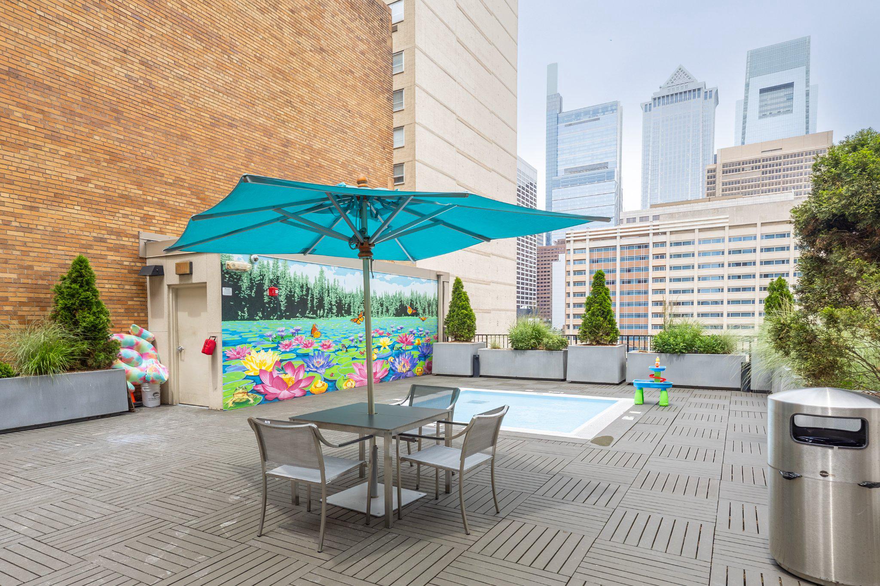
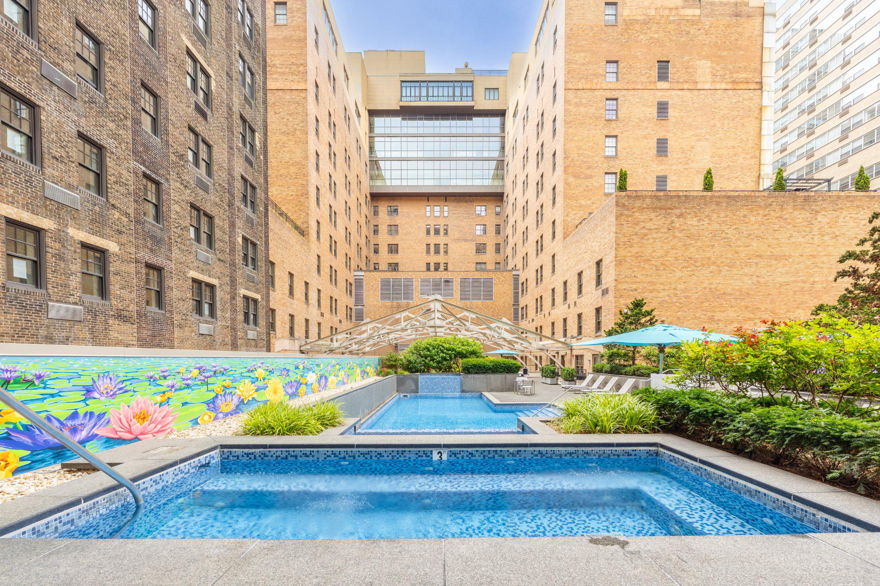
Residents of the Estate Homes enjoy a private entry experience via two secure elevators serving just 20 residences, offering direct access to the garage, lobby and amenities level. Parc Rittenhouse elevates your living experience with an array of exclusive amenities. Enjoy the convenience of a concierge service, a state-of-the-art fitness center, and a beautifully landscaped outdoor pool, perfect for relaxation and social gatherings. The building also features a doorman and secure parking - unit #308 comes with a deeded parking space (spot #75) adding rare convenience to city living and an extra layer of comfort and convenience to your lifestyle.

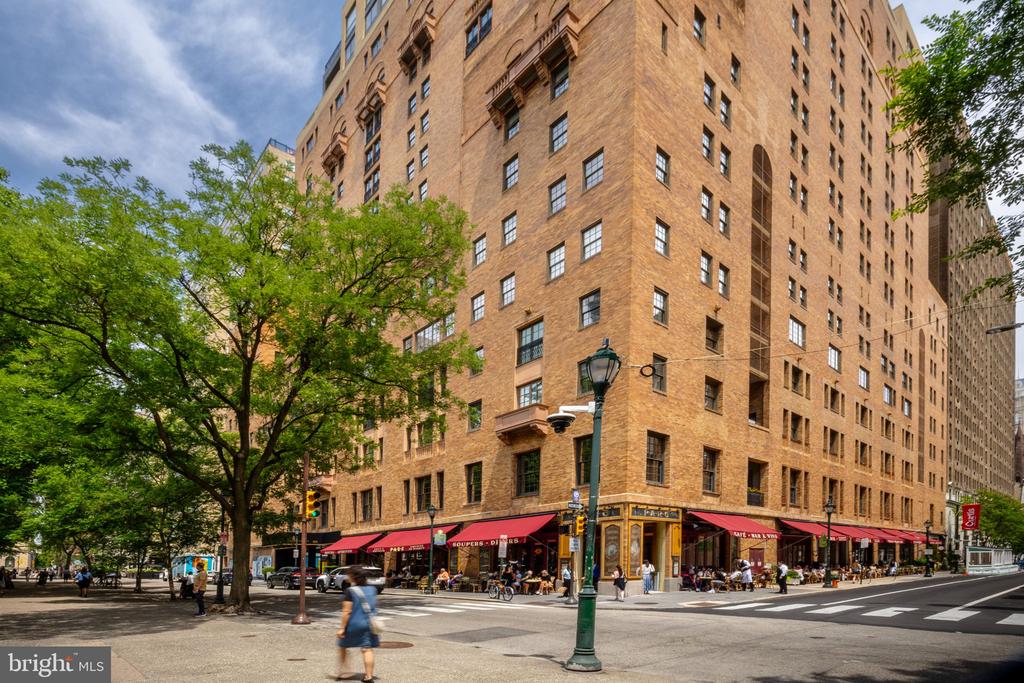
Located in one of Philadelphia's most sought-after neighborhoods, this residence places you just steps away from world-class dining, shopping, and cultural attractions. Experience the vibrant energy of the city while having a peaceful retreat to call home. With its luxurious renovations and prime location, this property offers an exceptional opportunity to embrace a lifestyle of elegance and comfort. Don't miss your chance to make this stunning residence your own and enjoy all that Rittenhouse Square has to offer.

3
beds

3
baths

1,839 Sq.Ft. LIVING AREA

Alex Haines

Alex Haines

Jennifer Rinella

Jennifer Rinella

Features & Amenities

Interior

  • total bedrooms3
  • Total bathrooms3
  • full bathrooms3
  • Laundry room Dryer In Unit, Main Floor, Washer In Unit
  • APPLIANCES Built-In Microwave, Dishwasher, Dryer - Front Loading, Oven/Range - Gas, Refrigerator, Six Burner Stove, Stainless Steel Appliances, Washer - Front Loading
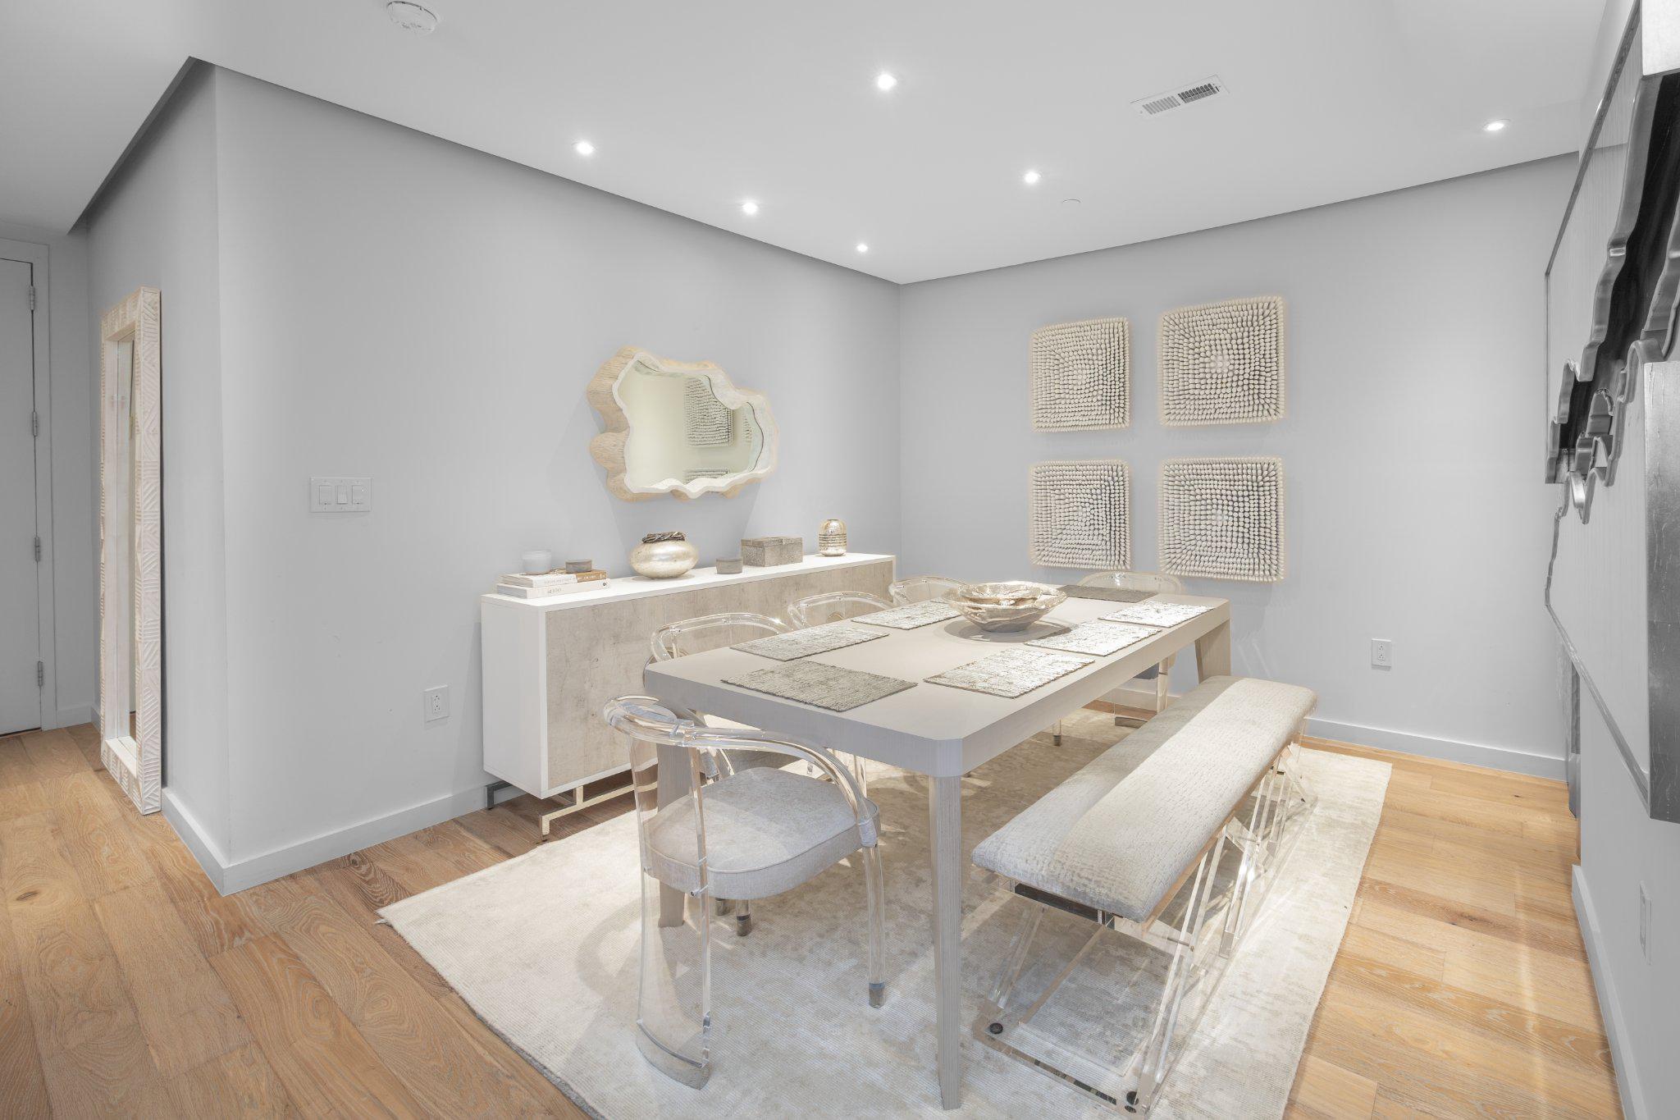
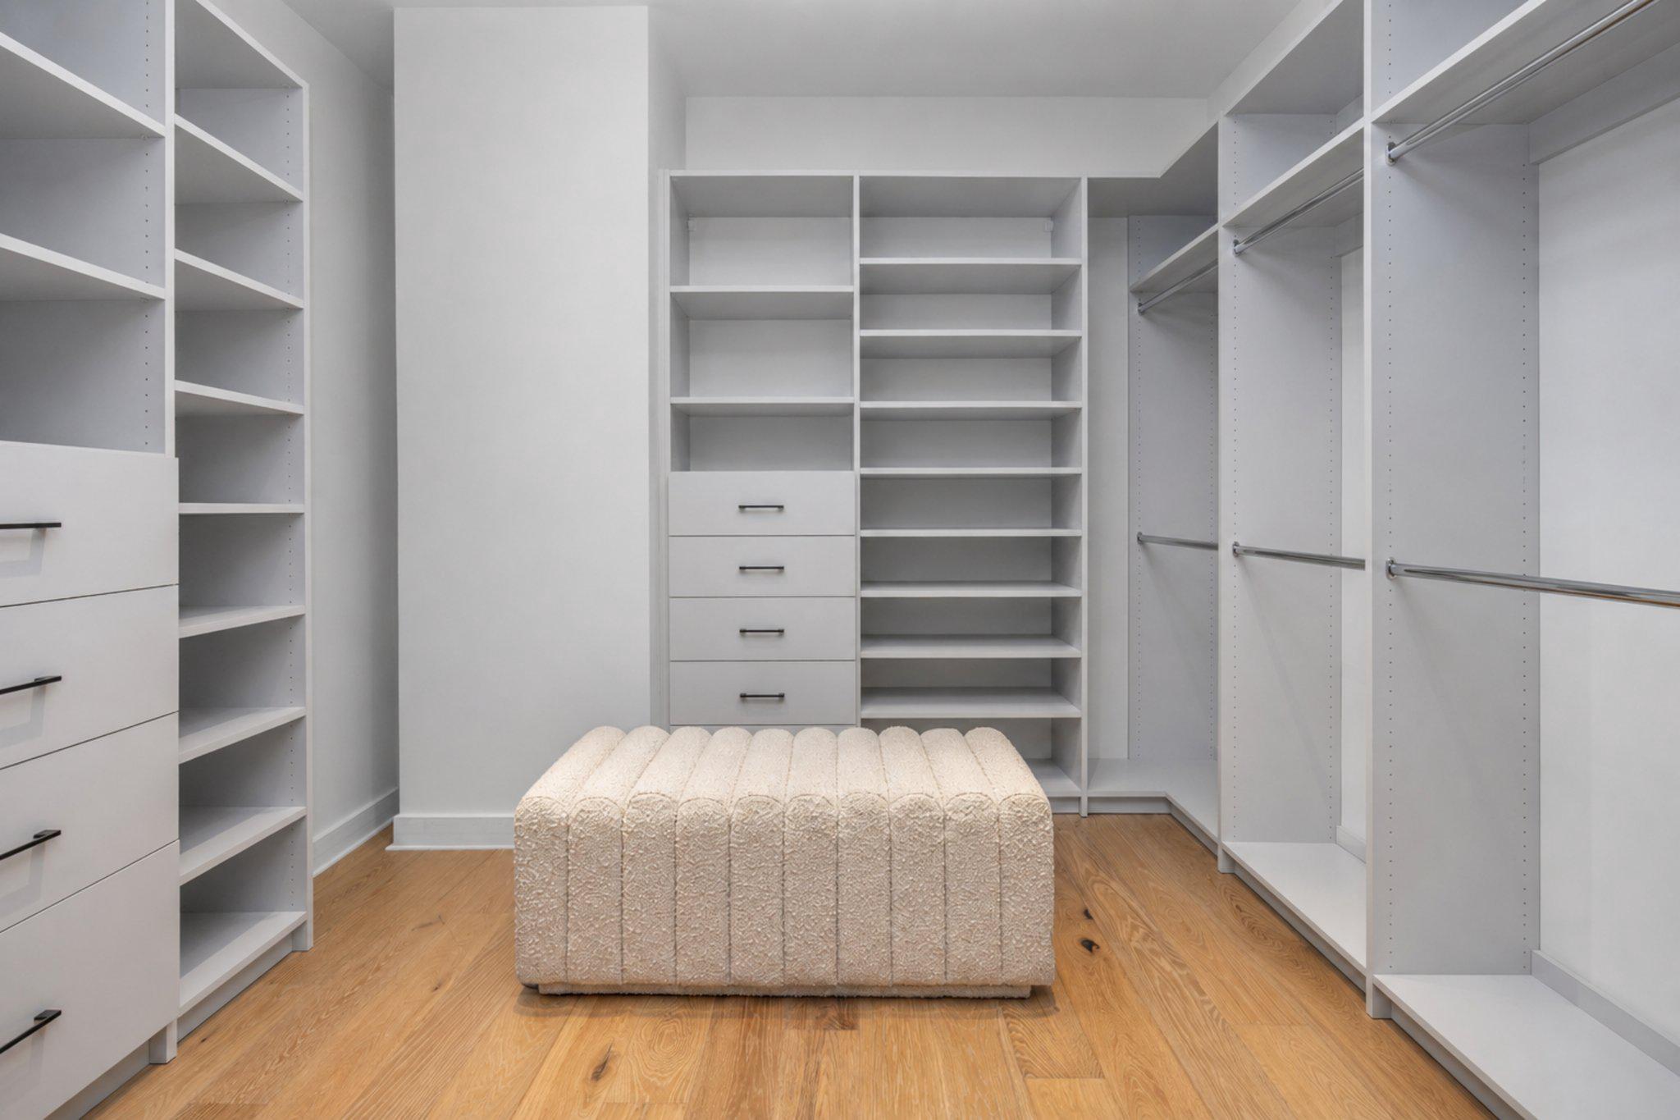
  • other interior Features Bathroom - Walk-In Shower, Dining Area, Floor Plan - Open, Kitchen - Island, Primary Bath(s), Recessed Lighting, Walk-in Closet(s), Wood Floors

Area & Lot

  • Status For Sale
  • Living Area1,839 Sq.Ft.
  • Total Area1,839 Sq.Ft.
  • MLS® IDPAPH2644780
  • TypeResidential
  • YEAR BUILT1900
  • NeighborhoodCenter City
  • Architecture StylesUnit/Flat
  • School DistrictTHE SCHOOL DISTRICT OF PHILADELPHIA

Exterior

  • STORIES1
  • Garage Space1.0
  • water SourcePublic
  • PoolYes - Community
  • parkingParking Garage
  • HEAT TYPEForced Air
  • AIR CONDITIONINGCentral A/C
  • sewerPublic Sewer
  • Disability Features32 wide Doors, No Stairs
  • HOA AmenitiesConcierge, Fitness Center, Meeting Room, Pool - Outdoor
  • security FeaturesDesk in Lobby, Doorman

Financial

  • Sales Price$1,689,000
  • Real Estate Tax $19,891/yr
  • Zoning RMX3
image

Schedule a Showing

We would love to show you our beautiful property. Please select your preferred date and time below. An agent will be in touch shortly to confirm your appointment.

Schedule a Showing

We would love to show you our beautiful property. Please select your preferred date and time below. An agent will be in touch shortly to confirm your appointment.

Thank you for your interest in 219-29 S 18TH STREET Unit: 308, PHILADELPHIA, PA 19103. We are reviewing your request and will be in touch shortly!

Mortgage Calculator

Estimate your monthly mortgage payment, including the principal and interest, property taxes, and HOA. Adjust the values to generate a more accurate rate.

All estimates are provided for informational purposes only. Actual amounts may vary.
$0,000 Your Payment 20 15 65
$0,000 Your Payment

Center City

Center City Philadelphia is the vibrant heart of the city, blending iconic history, world-class dining and culture, dynamic business districts, and walkable neighborhoods into an energetic urban core.

Explore

Partner With Our Team

We offer the highest level of expertise, service, and integrity. Get in contact with us to get started today!

Follow Us on Instagram