Leave a Message

Thank you for your message. We will be in touch with you shortly.

226 N MAIN STREET
226 N MAIN STREET
226 N MAIN STREET
226 N MAIN STREET
226 N MAIN STREET
226 N MAIN STREET
226 N MAIN STREET
226 N MAIN STREET
226 N MAIN STREET
226 N MAIN STREET
226 N MAIN STREET
226 N MAIN STREET
226 N MAIN STREET
226 N MAIN STREET
226 N MAIN STREET
226 N MAIN STREET
226 N MAIN STREET
226 N MAIN STREET
226 N MAIN STREET
226 N MAIN STREET
226 N MAIN STREET
226 N MAIN STREET
226 N MAIN STREET
226 N MAIN STREET
SEE ALL PHOTOS
226 N MAIN STREET
226 N MAIN STREET
226 N MAIN STREET
226 N MAIN STREET
226 N MAIN STREET
226 N MAIN STREET
226 N MAIN STREET
226 N MAIN STREET
226 N MAIN STREET
226 N MAIN STREET
226 N MAIN STREET
226 N MAIN STREET
226 N MAIN STREET
226 N MAIN STREET
226 N MAIN STREET
226 N MAIN STREET
226 N MAIN STREET
226 N MAIN STREET
226 N MAIN STREET
226 N MAIN STREET
226 N MAIN STREET
226 N MAIN STREET
226 N MAIN STREET
226 N MAIN STREET
Sold

226 N MAIN STREET

226 N MAIN STREET, DOYLESTOWN, PA 18901

$1,065,000
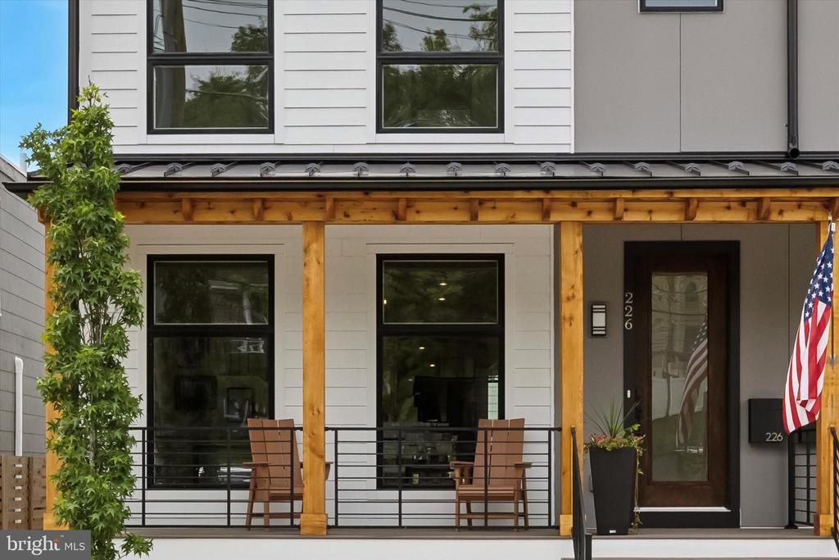
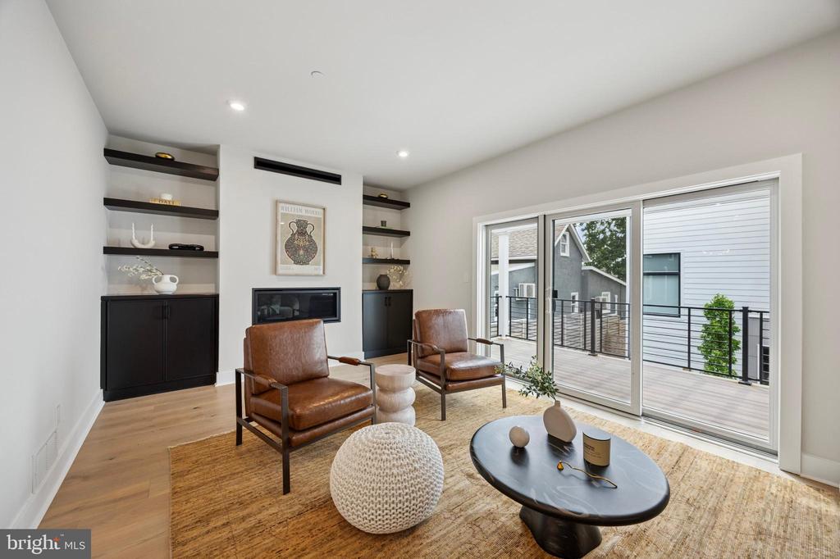
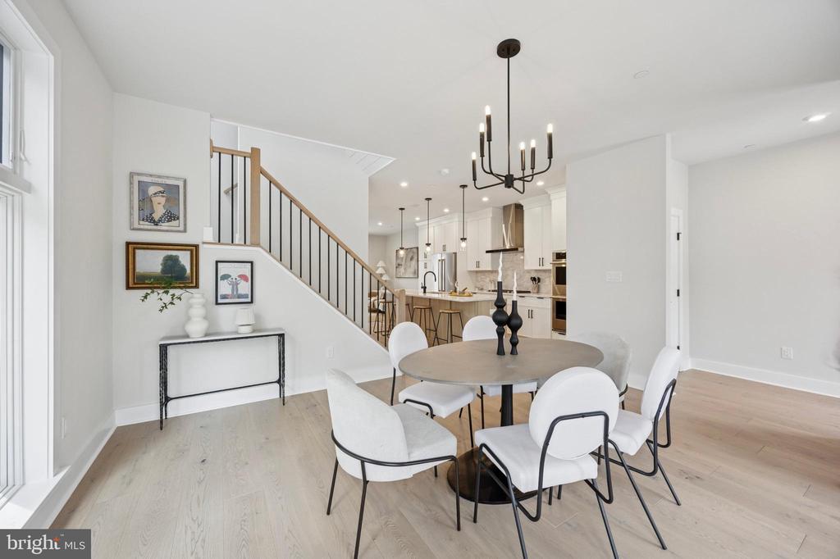
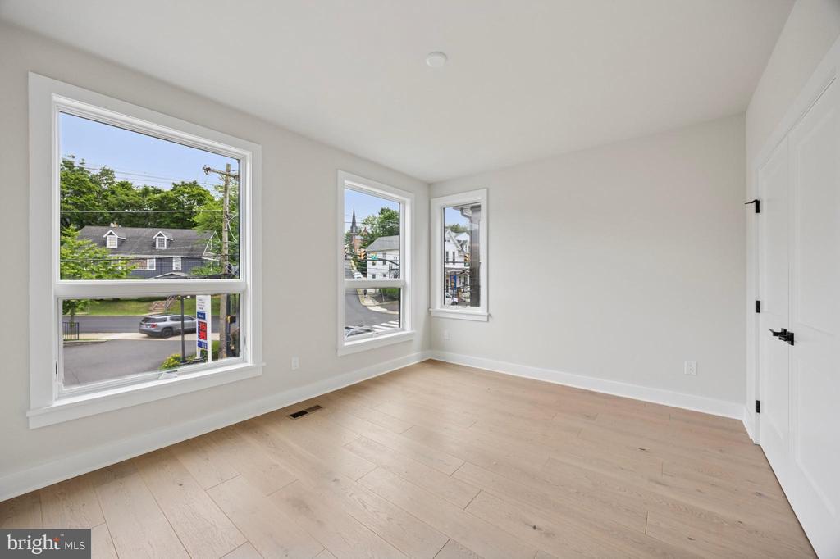
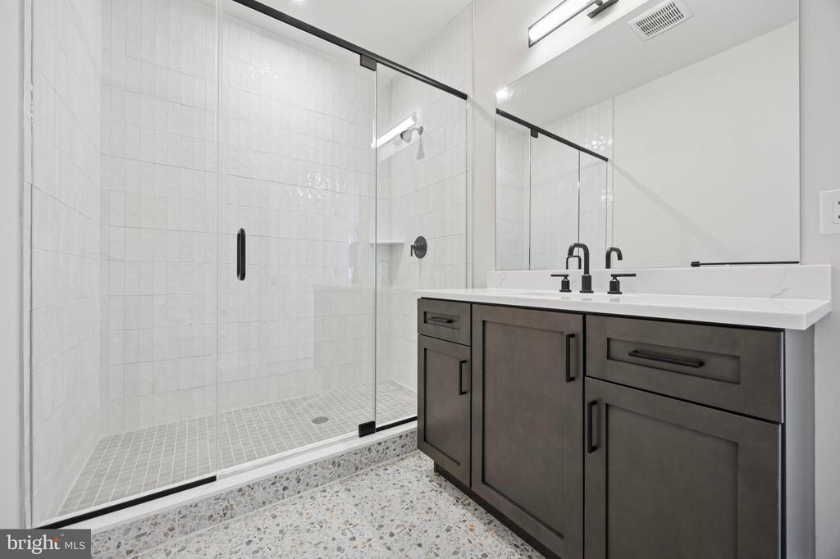
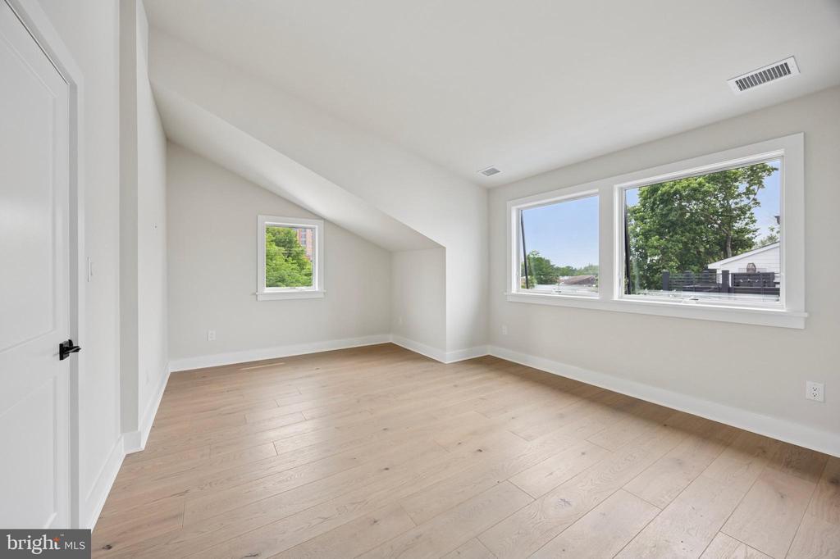
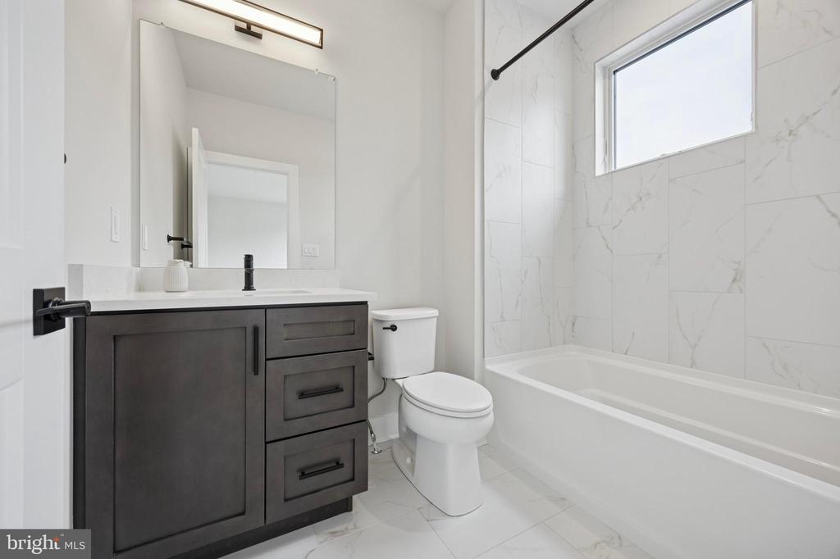
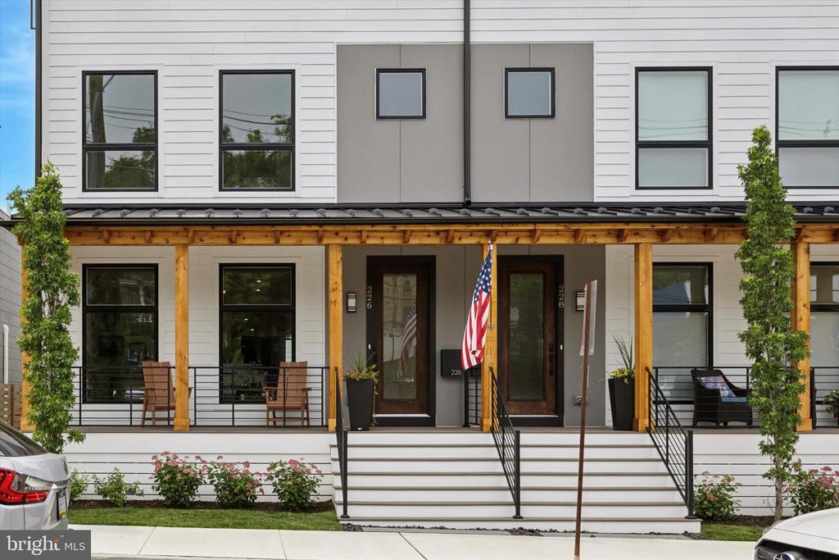
Home is ready to move in. Welcome to CLEAR SPRINGS COURT BY ROCKWELL CUSTOM CONSTRUCTION COMPLETED-an exclusive opportunity to own a stunning new townhome in the highly sought-after Doylestown Borough. This thoughtfully designed 3-bedroom, 3 full, and 2 half-bath home seamlessly combines timeless appeal with contemporary living.

Located steps from Main Street, you'll love the convenience of having shops, restaurants, parks, and cultural attractions right outside your door. The HOA makes life even easier, covering snow removal, trash services, common area maintenance, and access to an on-site dog park.

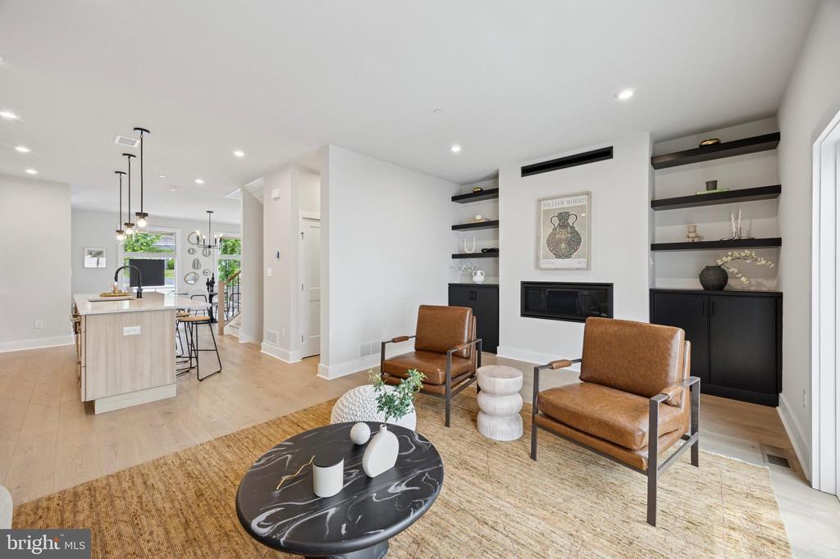
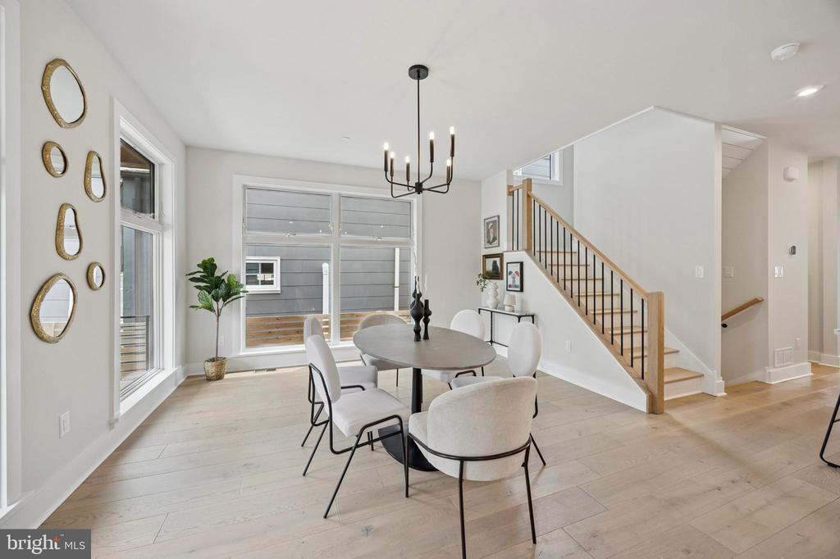
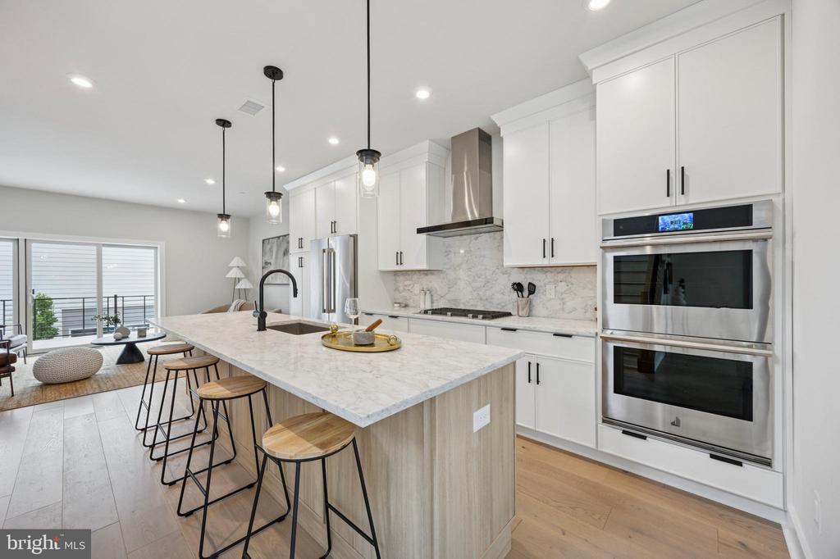
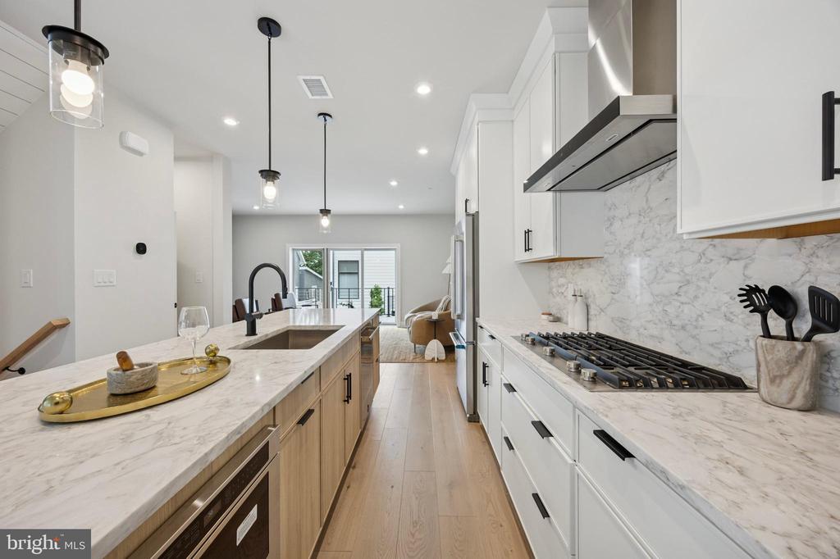
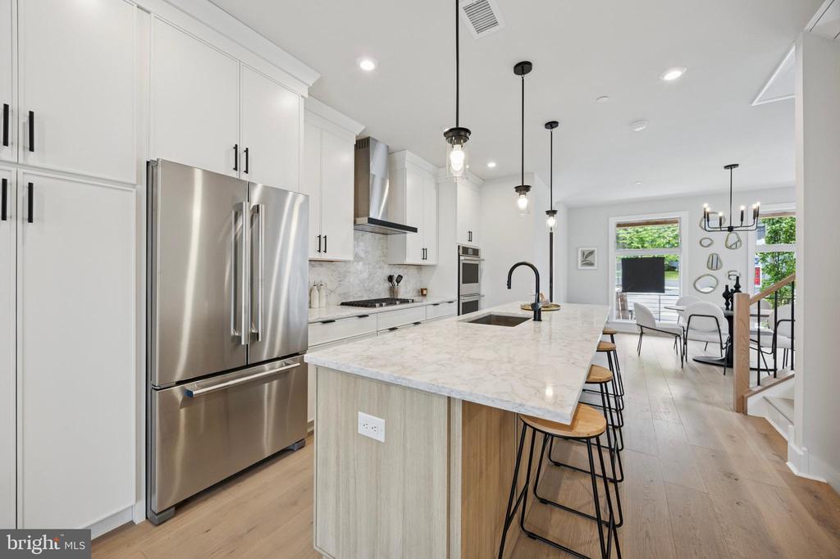
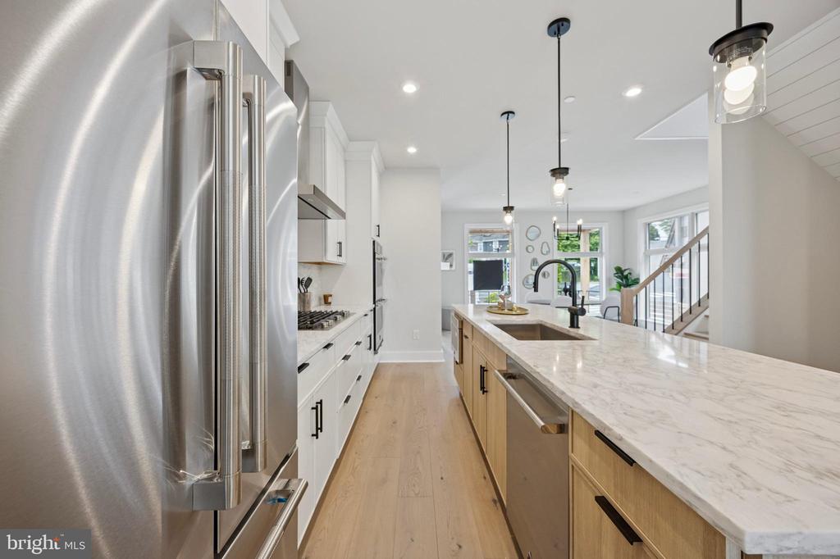
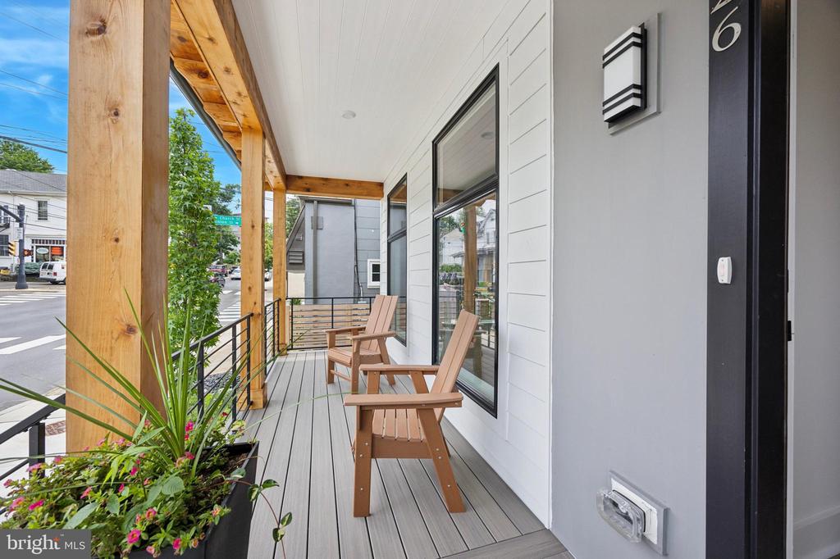
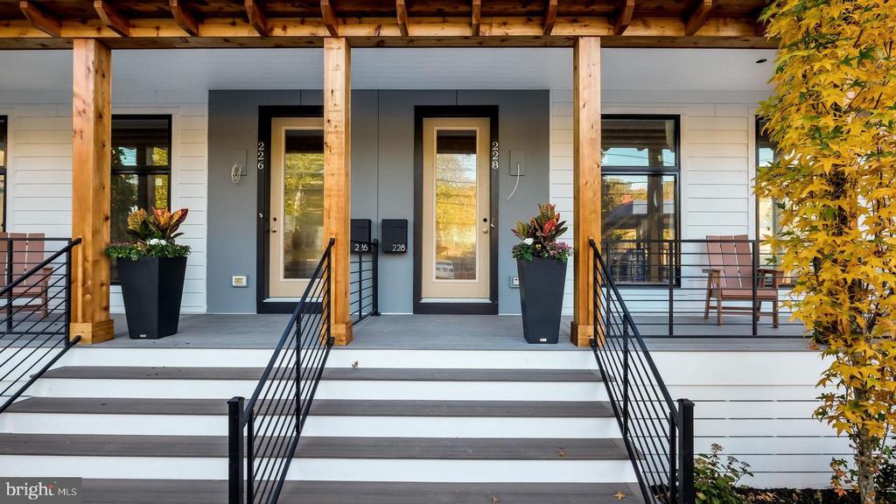
Imagine stepping onto the welcoming front porch, the perfect spot for morning coffee or evening conversations. Inside, you'll find an open-concept living space filled with natural light and accented by rich hardwood floors. The gourmet kitchen is a true centerpiece, featuring premium stainless steel appliances, sleek countertops, and abundant cabinetry, ready to inspire your culinary creations.

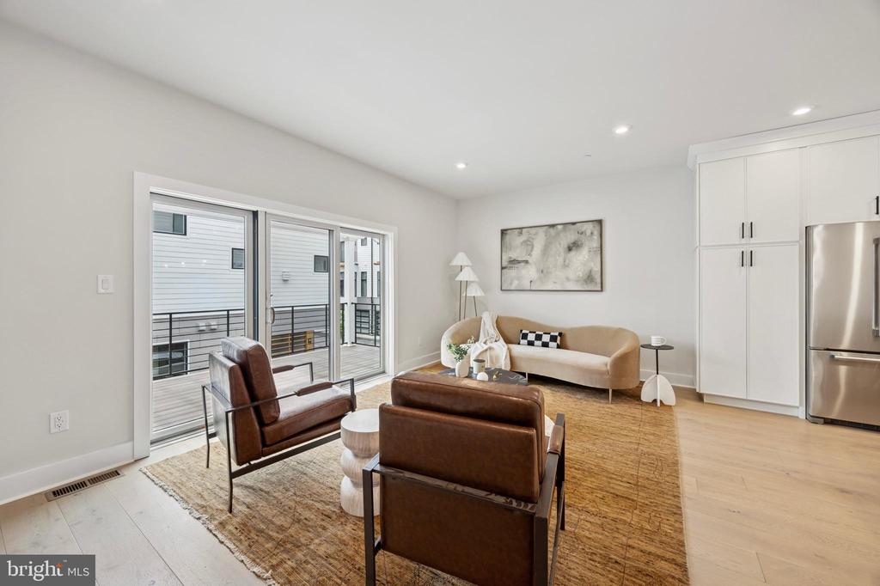
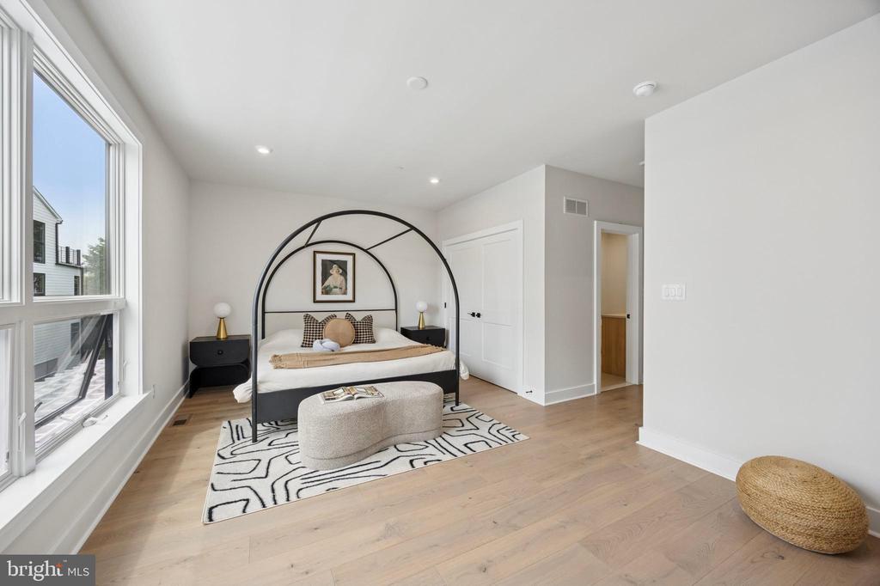
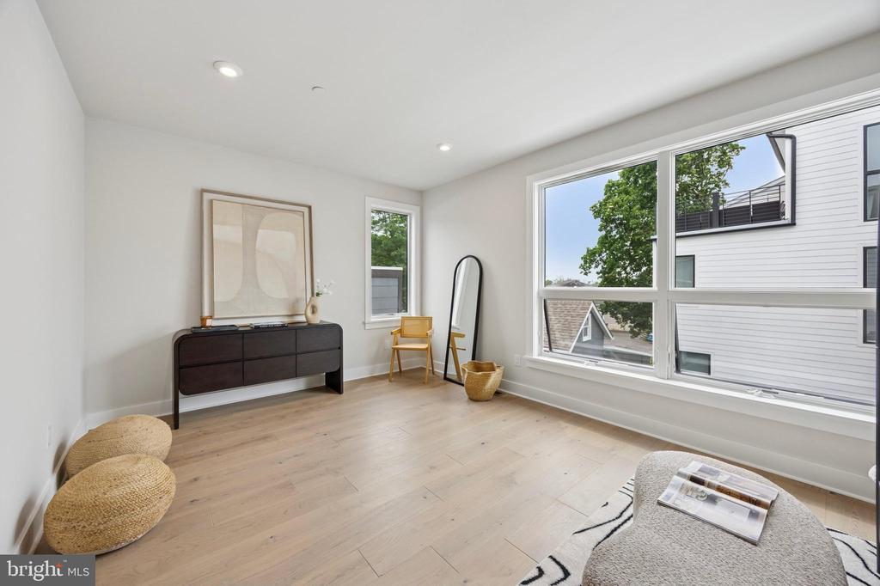
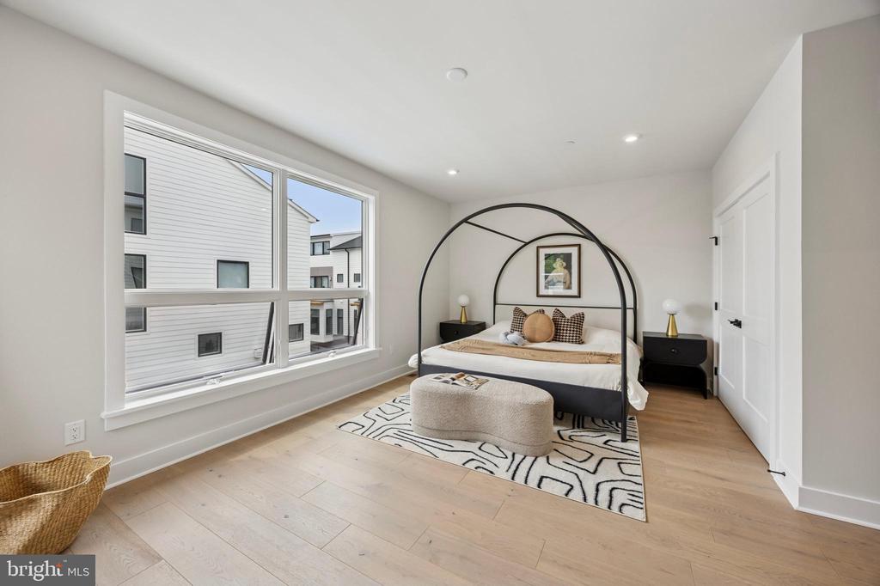
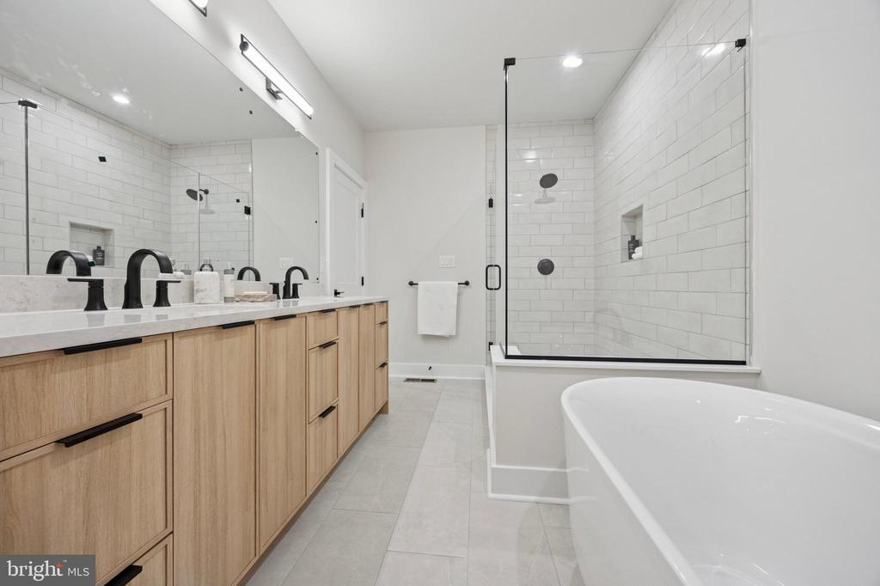
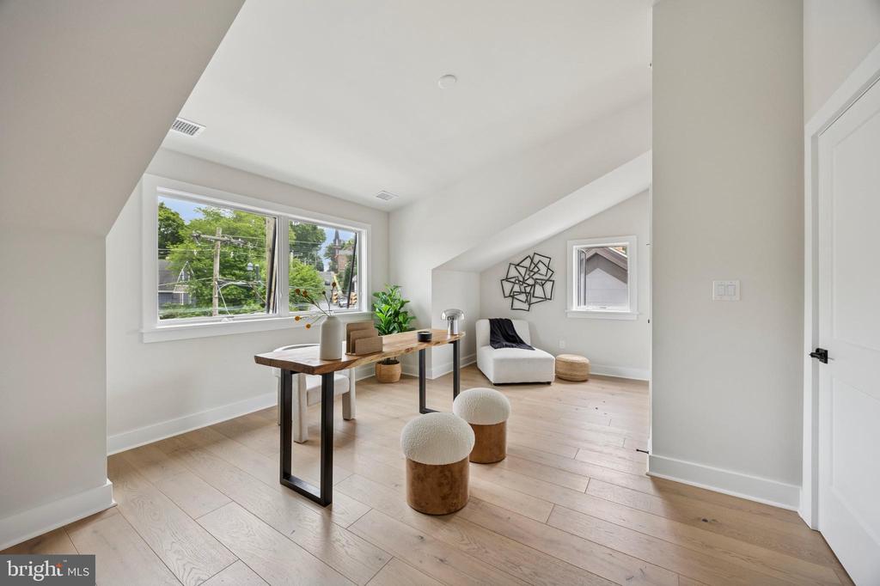
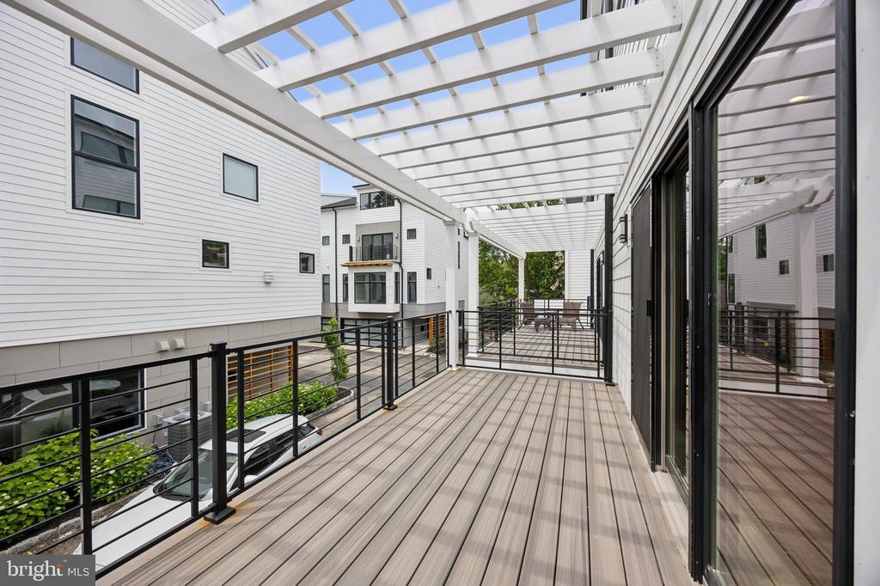
Enjoy dining under the stars or unwinding on the rear deck, complete with a charming pergola for added ambiance. Upstairs, the three bedrooms offer personal retreats, including a luxurious primary suite with a private ensuite bath. The home also boasts a 2-car rear garage and two bonus spaces, perfect for work or play.

Don't miss one of the final opportunities to own a beautiful new home in the heart of the Borough. Reserve yours today! Snow removal, common area maintenance, on-site dog park, and trash removal are INCLUDED in the HOA. *Located directly on Main Street, where you have the best of the Borough outside your doorstep.

INCLUDES $124,436 IN LUXURY UPGRADES!!

3
beds

5
baths

3,000 Sq.Ft. LIVING AREA

Christie Jones

Christie Jones

Features & Amenities

Interior

  • total bedrooms3
  • Total bathrooms5
  • full bathrooms3
  • half bathrooms2
  • Flooring Carpet, Ceramic Tile, Engineered Wood
  • APPLIANCES Built-In Microwave, Cooktop, Dishwasher, Range Hood, Stainless Steel Appliances, Washer/Dryer Hookups Only, Water Heater
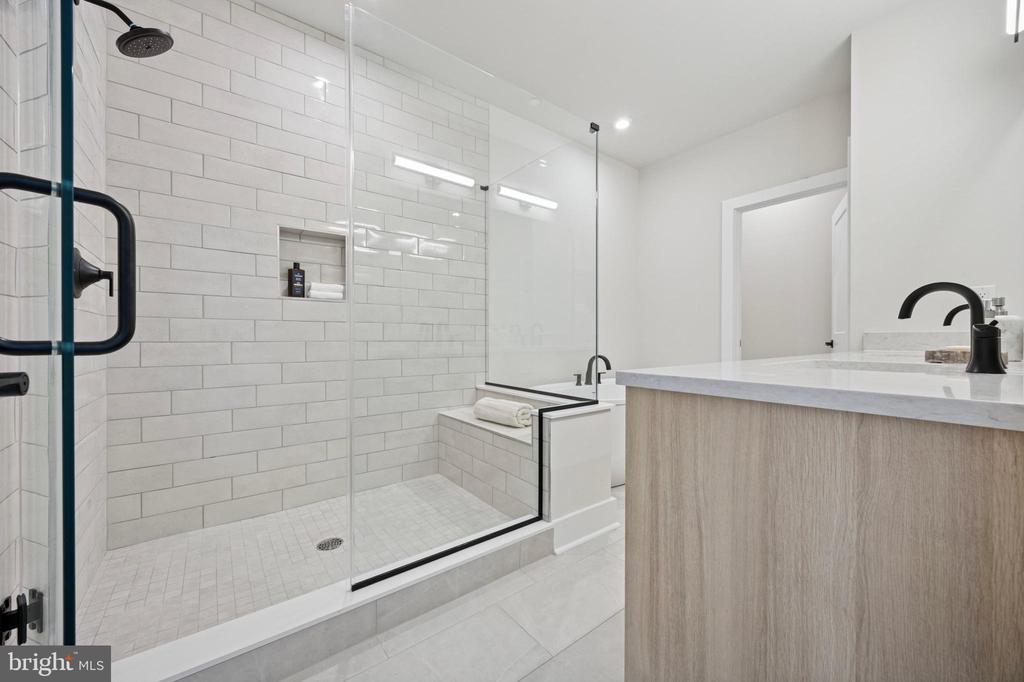
  • other interior Features Bathroom - Tub Shower, Bathroom - Walk-In Shower, Combination Kitchen/Dining, Combination Kitchen/Living, Floor Plan - Open, Kitchen - Island, Pantry, Recessed Lighting, Sprinkler System, Upgraded Countertops, Walk-in Closet(s), Wood Floors

Area & Lot

  • Status Sold
  • Date Sold November 19, 2025
  • Living Area3,000 Sq.Ft.
  • MLS® IDPABU2086366
  • TypeResidential
  • YEAR BUILT2024
  • Architecture StylesContemporary, Traditional, Transitional
  • Elementary SchoolDOYLE
  • Middle SchoolLENAPE
  • High SchoolCENTRAL BUCKS HIGH SCHOOL WEST

Exterior

  • STORIES4
  • Garage Space2.0
  • water SourcePublic
  • roofArchitectural Shingle
  • parkingAttached Garage, On Street
  • HEAT TYPECentral
  • AIR CONDITIONINGCentral A/C
  • sewerPublic Sewer
  • SubstructureConcrete Perimeter
  • Disability Features32 wide Doors

Financial

  • Sales Price$1,065,000
  • Real Estate Tax $16,000/yr
  • HOA $273/mo
  • Zoning FC

Partner With Our Team

We offer the highest level of expertise, service, and integrity. Get in contact with us to get started today!

Follow Us on Instagram