Leave a Message

Thank you for your message. We will be in touch with you shortly.

2601 PICKWICK STREET
SEE ALL PHOTOS
2601 PICKWICK STREET
Courtesy of BHHS Fox & Roach-Chestnut Hill
Sold

2601 PICKWICK STREET

2601 PICKWICK STREET, PHILADELPHIA, PA 19134

$315,500
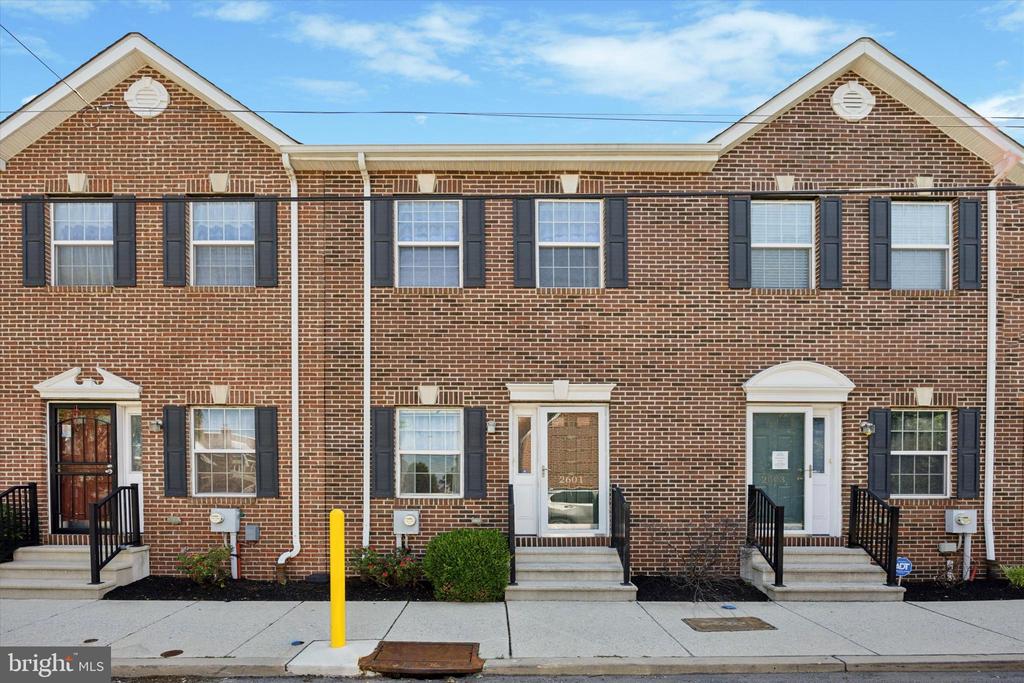
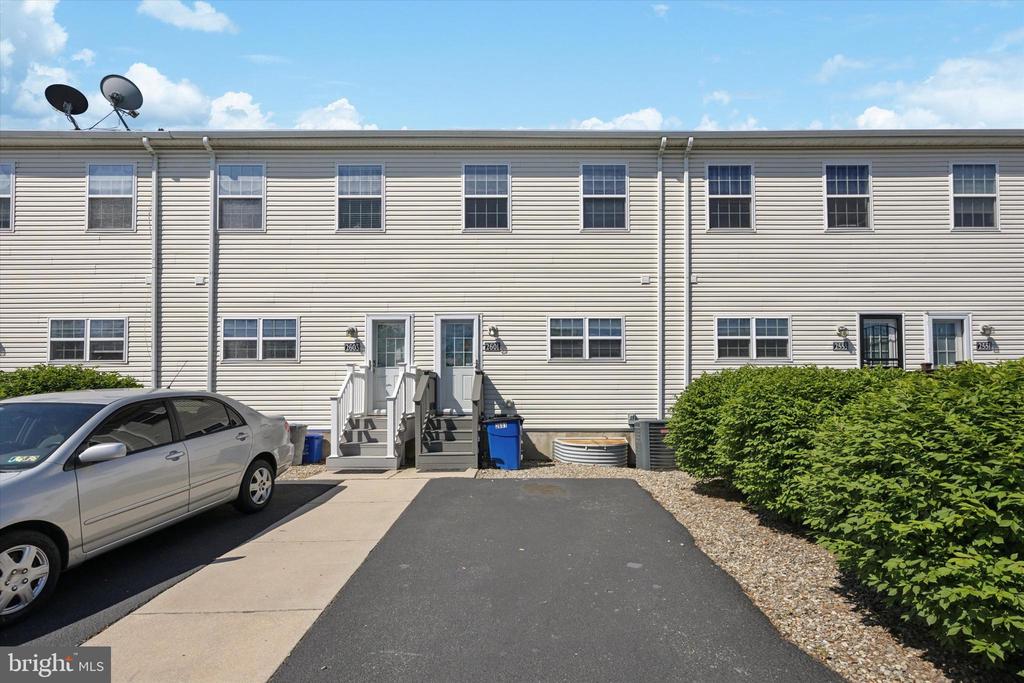
Welcome to this beautifully maintained brick-front townhome in the heart of historic Port Richmond. This 3-bedroom, 2.5-bath home offers nearly 1,500 square feet of living space and an unbeatable location--just steps from Target, ShopRite, Home Depot, public transportation, and minutes to Center City and I-95.
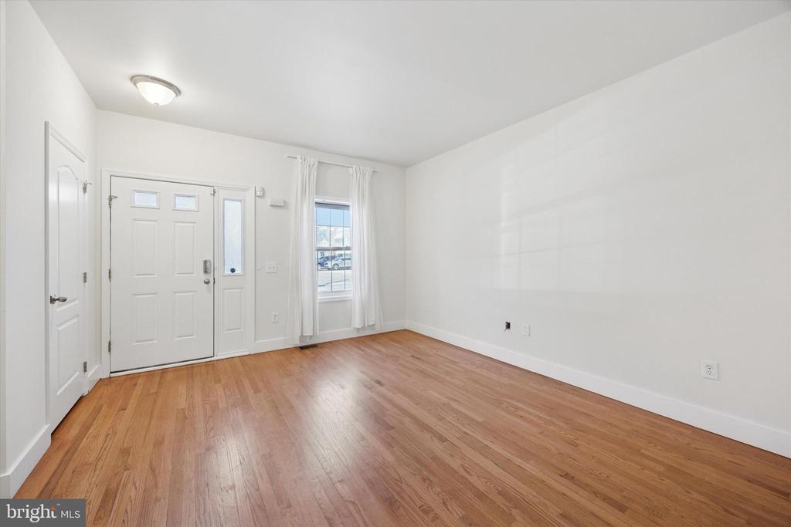
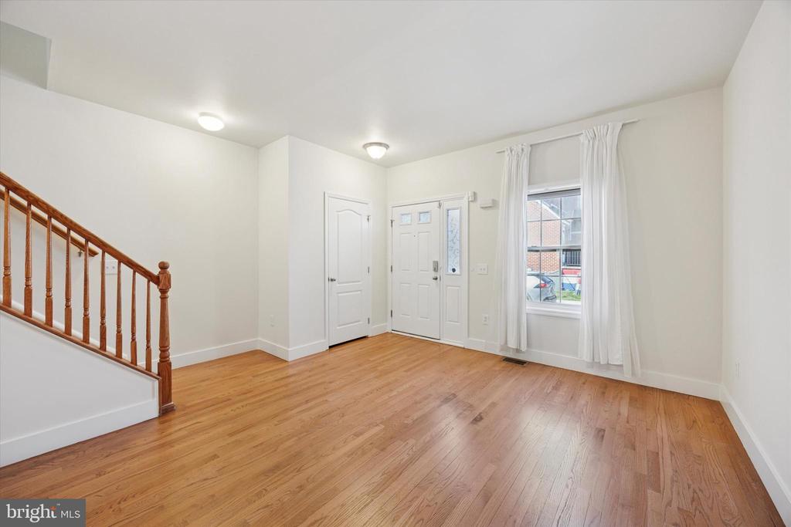
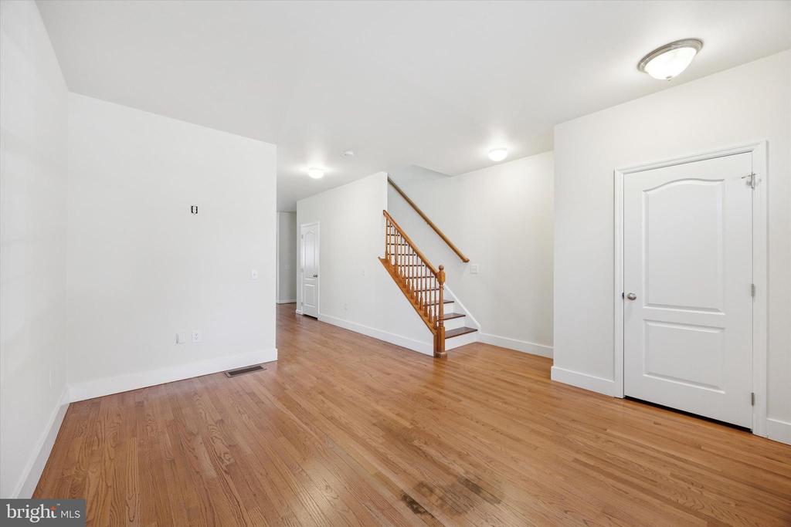
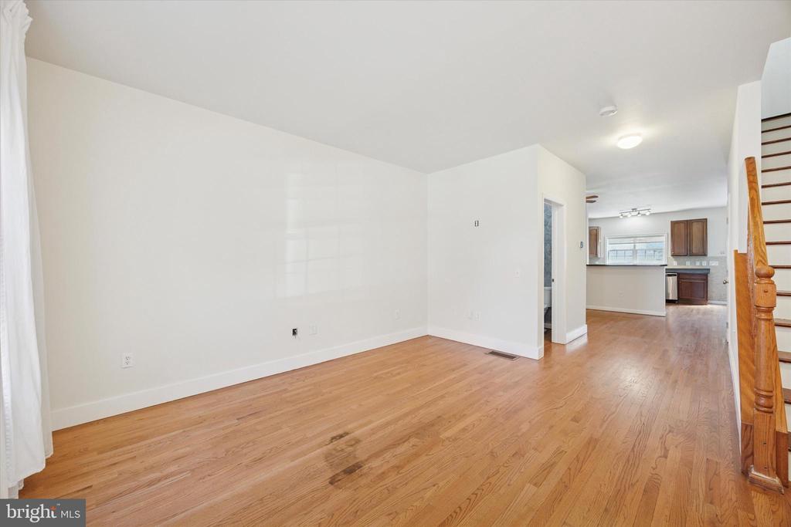
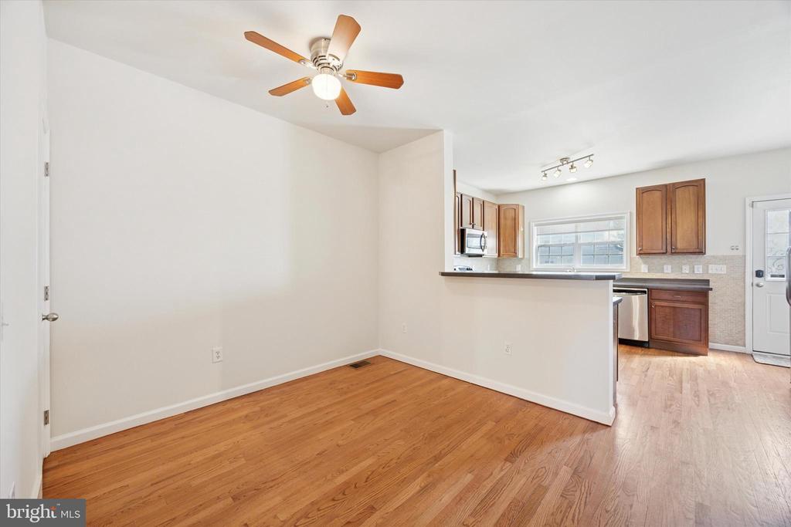
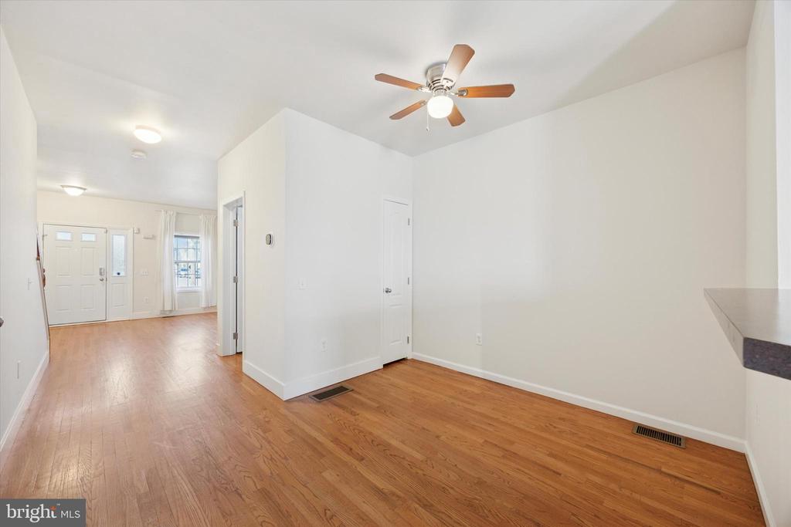
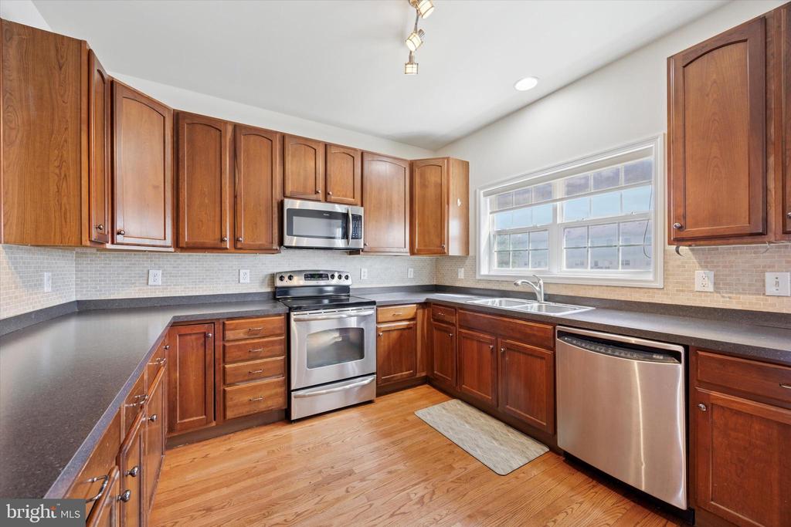
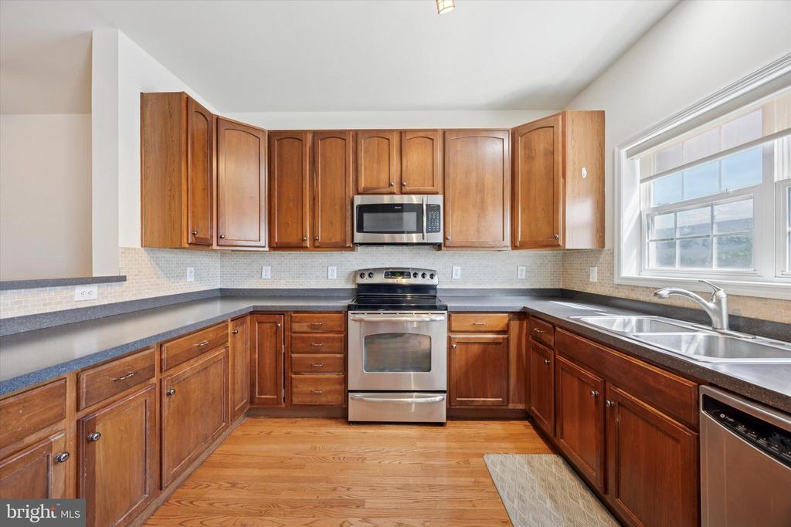
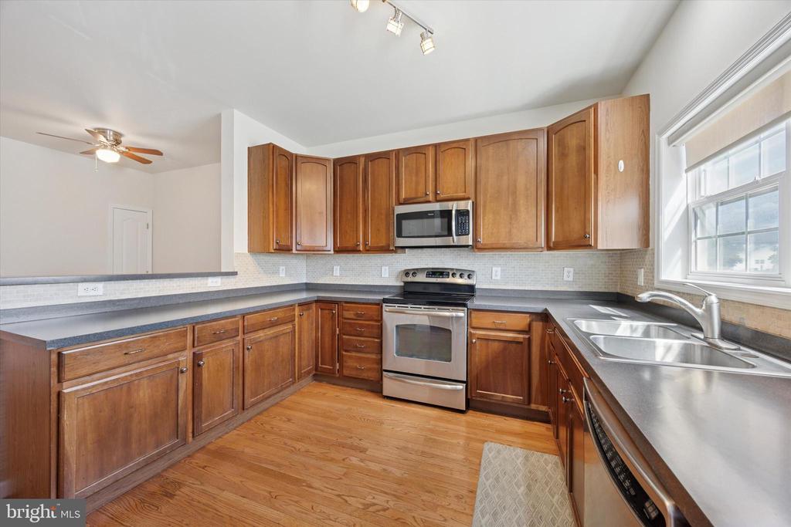
Inside, you'll find an open-concept main level with gleaming hardwood floors throughout. The spacious living and dining areas are filled with natural light and feature block-out remote-controlled blinds for privacy. The large kitchen is a standout, featuring stainless steel appliances, cherry wood cabinetry, upgraded countertops, subway tile backsplash, a pantry, and a bar with seating for two. A French door off the kitchen leads to a private patio and two dedicated parking spaces--ideal for easy grocery unloading.
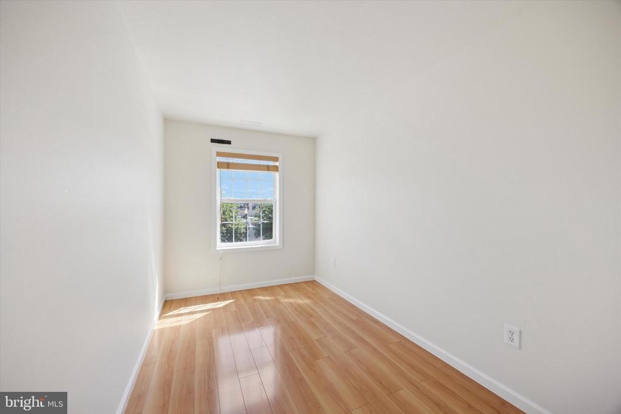
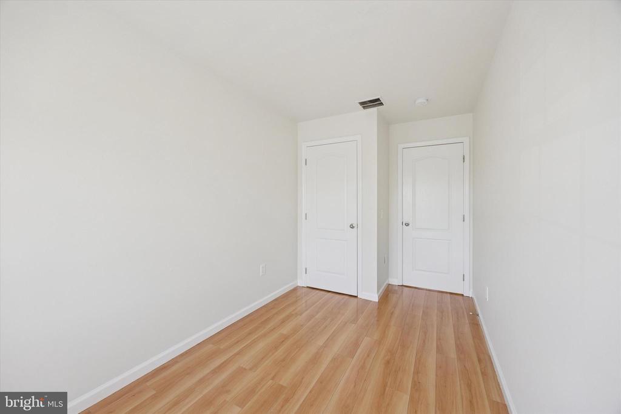
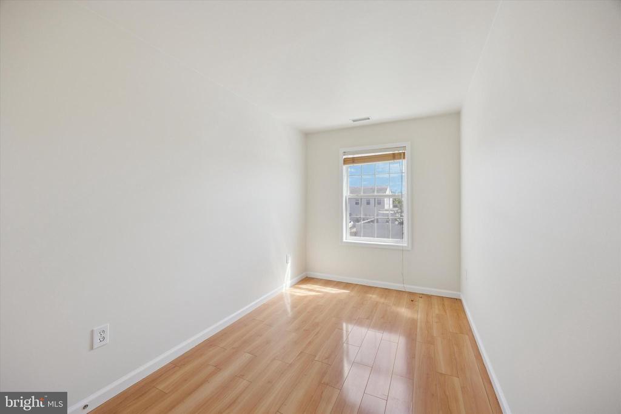
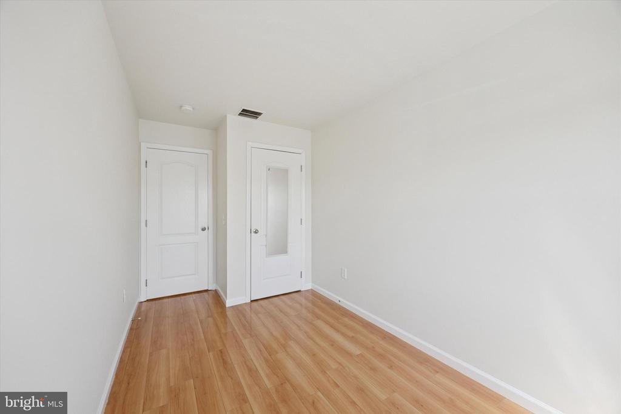
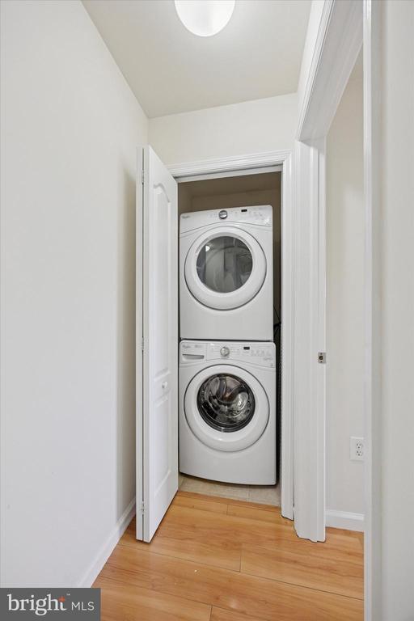
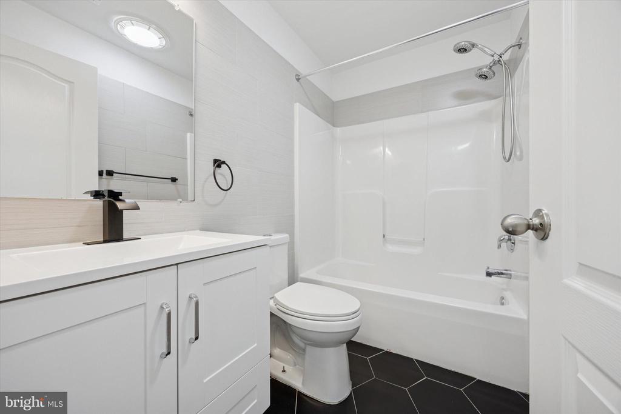
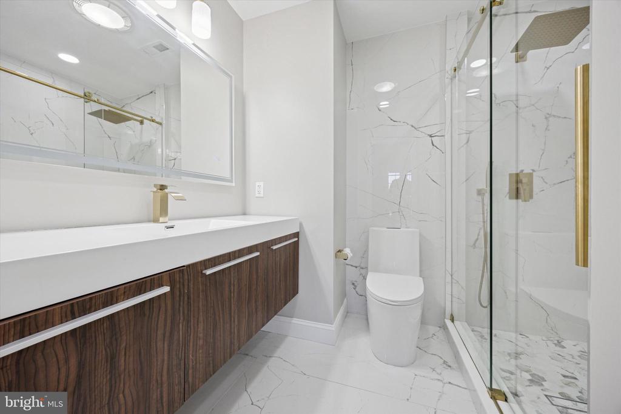
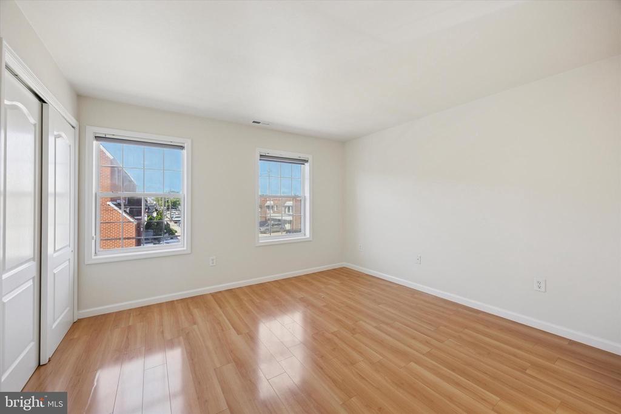
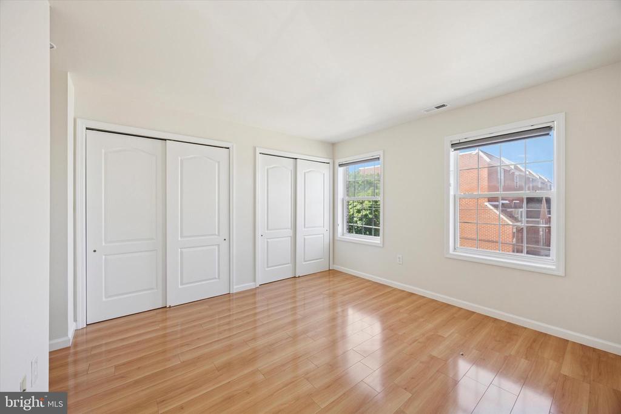
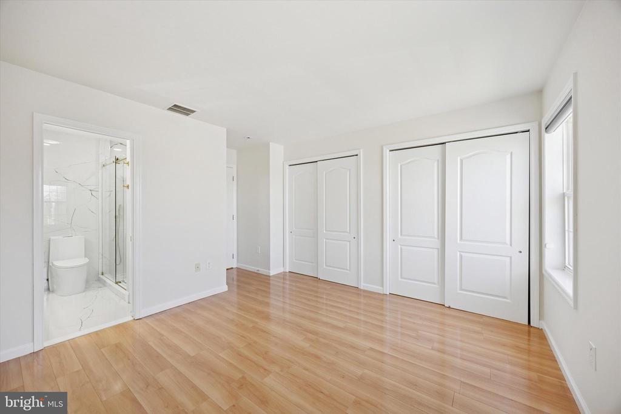
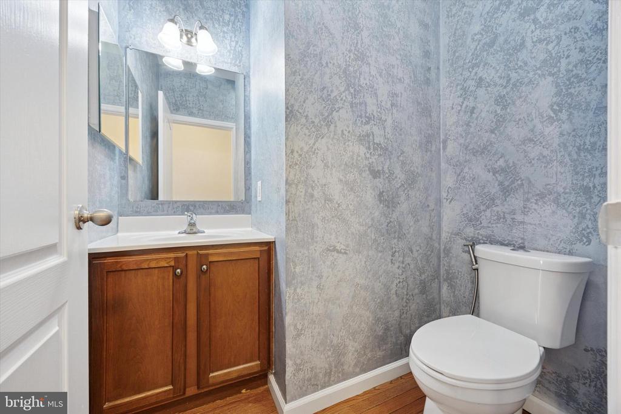
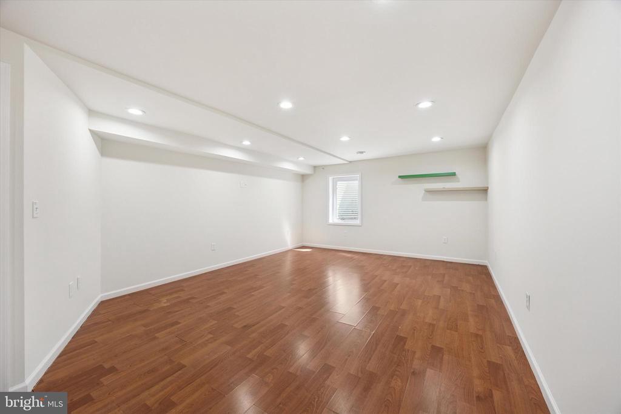
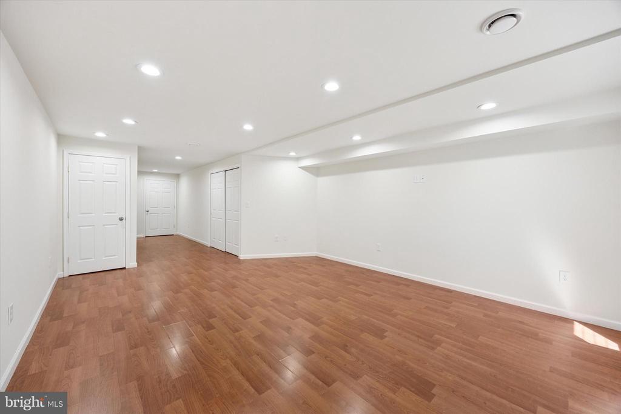
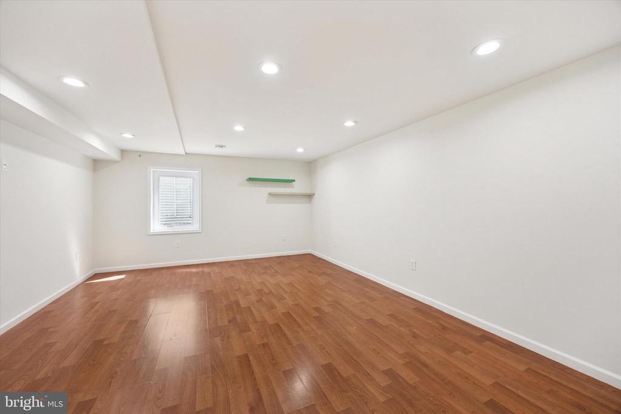
A stylish half bath and coat closet complete the main level. Upstairs, the primary suite includes two large closets and an ensuite bath with double vanity, porcelain tile, polished gold fixtures, a rain shower, and a smart anti-fog mirror with customizable lighting. Two additional sunlit bedrooms share a modern hall bath with a tub/shower combo and hexagonal tile flooring. A newer stacked washer and dryer are conveniently located on this level. The finished basement, with high ceilings and a full-size window, offers flexible space for a home office, gym, playroom, or additional living area. It also includes ample storage. Heating and cooling are controlled by an Ecobee Wi-Fi smart thermostat. Move-in ready with thoughtful upgrades throughout, this home is a true gem in one of Philly's most convenient neighborhoods. Don't miss your chance--schedule your showing today!

3
beds

3
baths

1,408 Sq.Ft. LIVING AREA

1,162 Sq.Ft. lot

Amin Beyah

Amin Beyah

Features & Amenities

Interior

  • total bedrooms3
  • Total bathrooms3
  • full bathrooms2
  • half bathroom1

Area & Lot

  • Status Sold
  • Date Sold September 24, 2025
  • Living Area1,408 Sq.Ft.
  • Total Area1,408 Sq.Ft.
  • Lot Area1,162 Sq.Ft.
  • MLS® IDPAPH2487066
  • TypeResidential
  • YEAR BUILT2009
  • Architecture StylesStraight Thru
  • School DistrictPHILADELPHIA CITY

Exterior

  • STORIES2
  • water SourcePublic
  • PoolNo Pool
  • parkingDriveway
  • HEAT TYPECentral
  • AIR CONDITIONINGCentral A/C
  • sewerPublic Sewer
  • SubstructureConcrete Perimeter
  • Disability FeaturesNone

Financial

  • Sales Price$315,500
  • Real Estate Tax $4,213/yr
  • HOA $85/mo
  • Zoning RSA5

Partner With Our Team

We offer the highest level of expertise, service, and integrity. Get in contact with us to get started today!

Follow Us on Instagram