Leave a Message

Thank you for your message. We will be in touch with you shortly.

2608 SAINT DAVIDS LANE
SEE ALL PHOTOS
2608 SAINT DAVIDS LANE
Sold

2608 SAINT DAVIDS LANE

2608 SAINT DAVIDS LANE, ARDMORE, PA 19003

$1,014,000
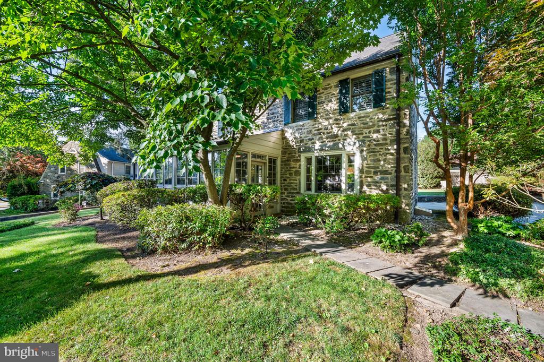
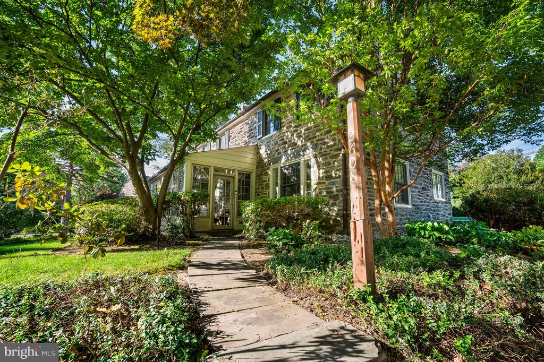
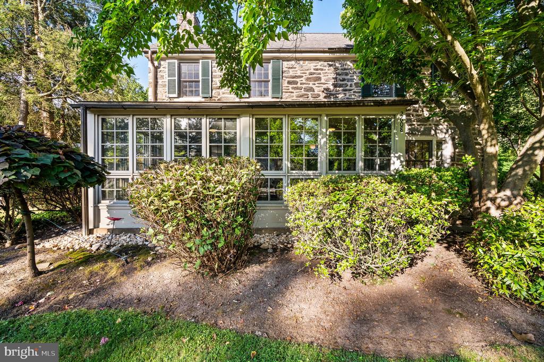
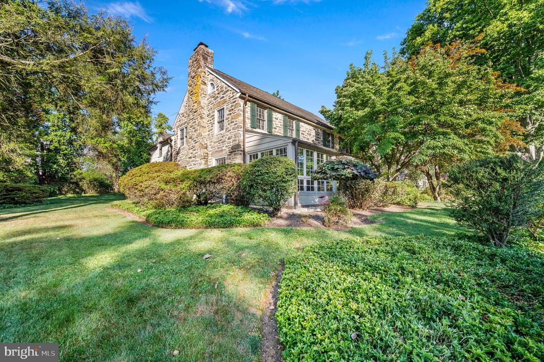
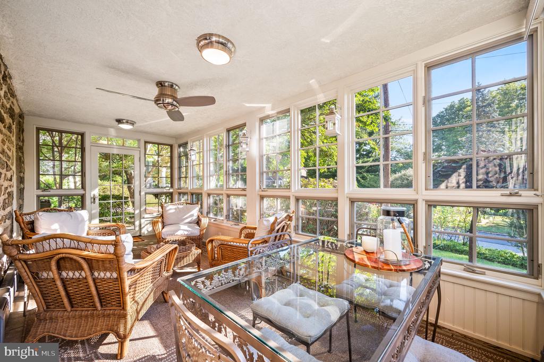
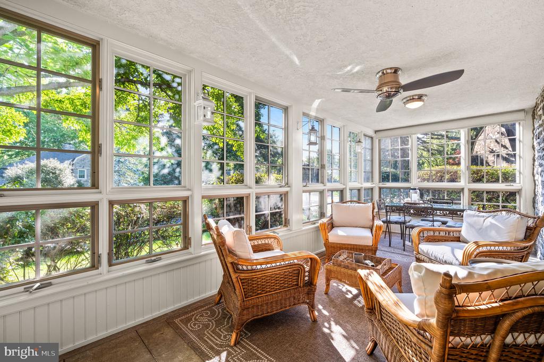
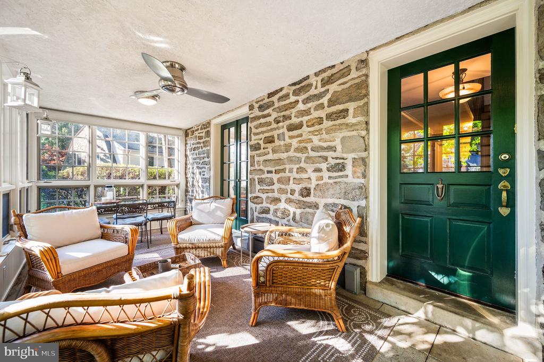
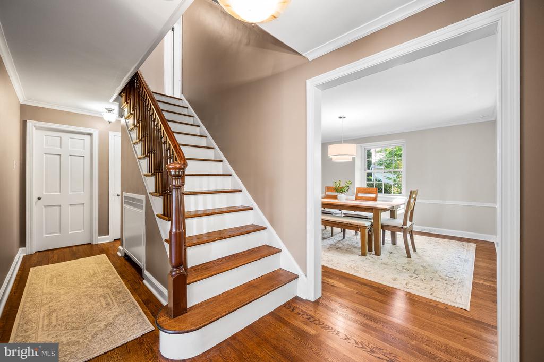
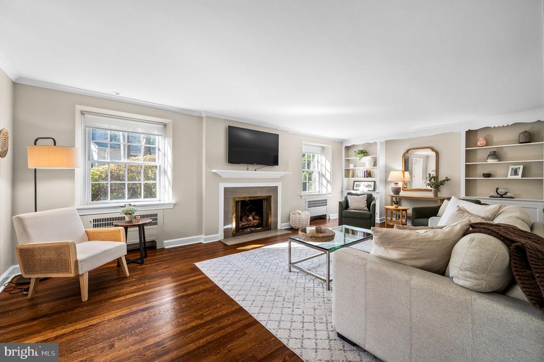
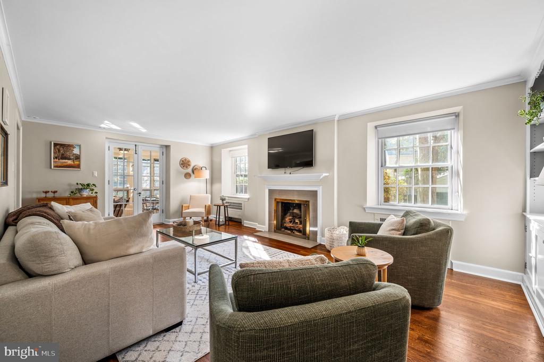
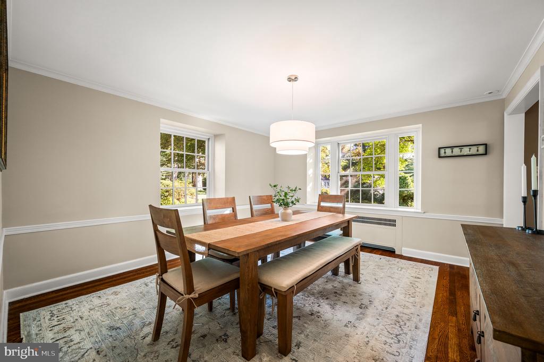
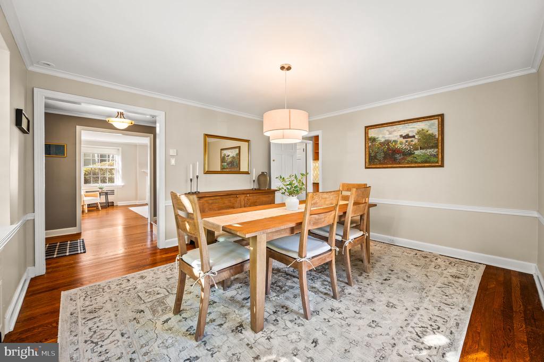
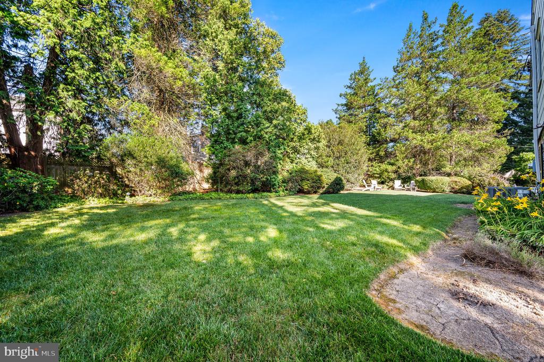
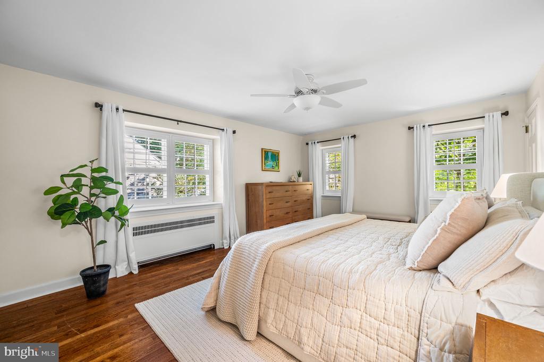
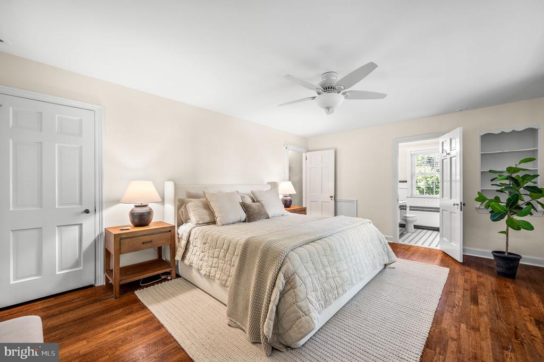
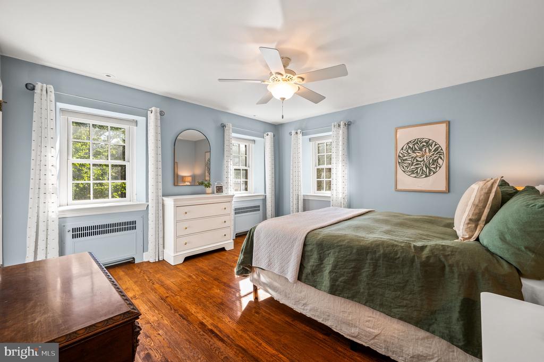
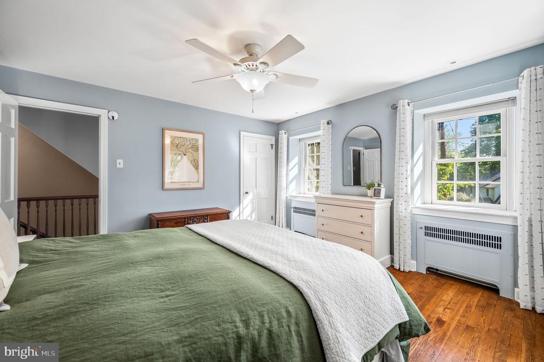
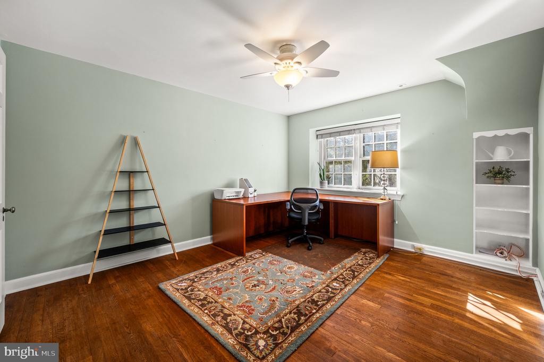
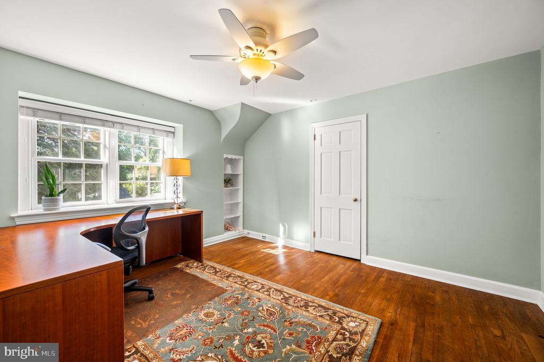
Professional photos coming Friday. Absolutely stunning! Welcome to this beautiful home nestled in the heart of Merion Golf Manor. Throughout this classic stone Colonial, you'll find arched doorways, crown molding, plantation shutters, and hardwood floors, showcasing meticulous attention to detail. Abundant windows with deep sills flood the home with natural light and offer views of the beautifully landscaped surroundings.
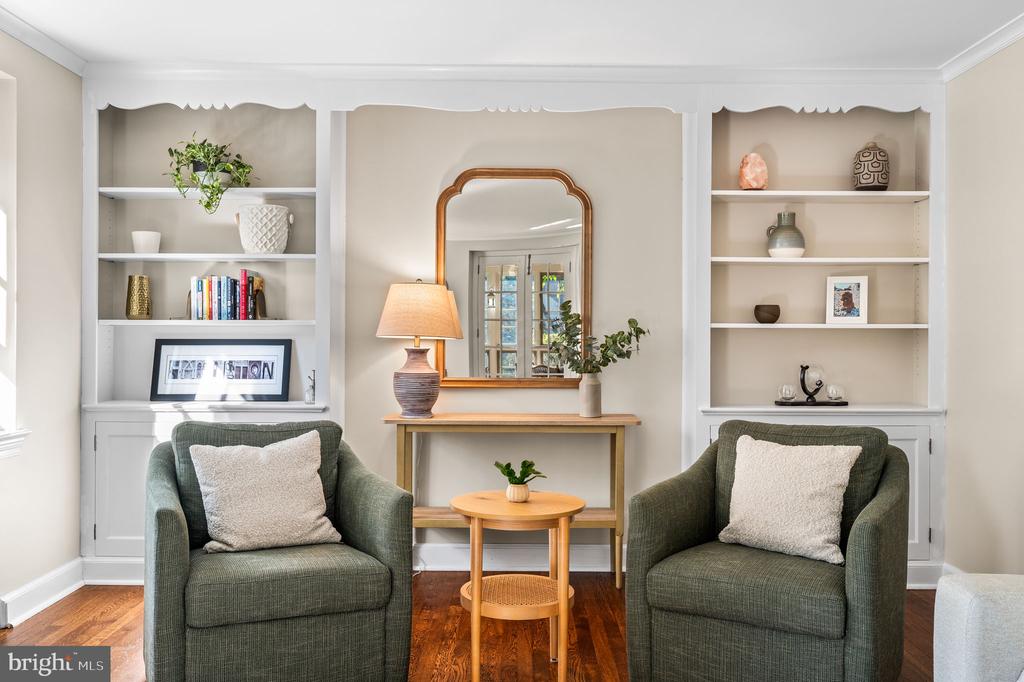
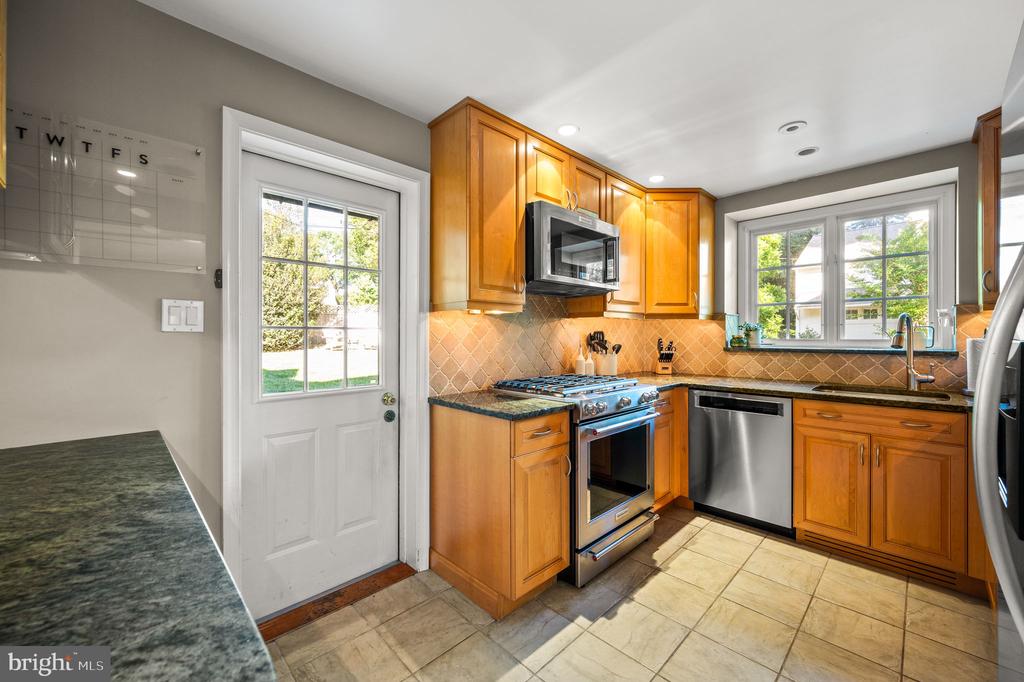
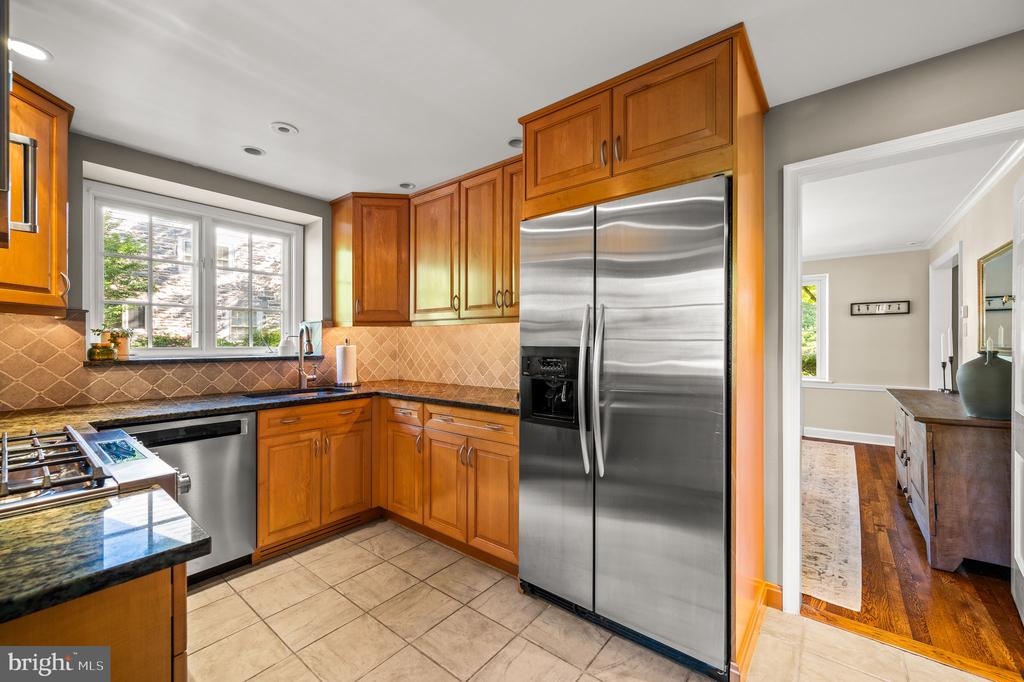
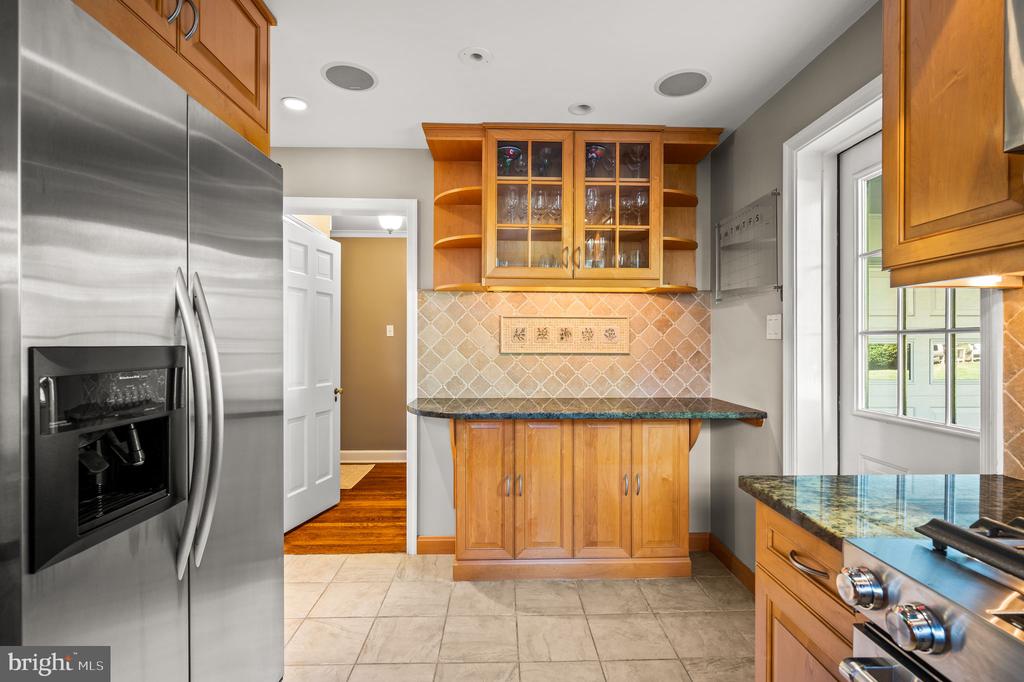
Upon entry, you're greeted by a charming glass enclosed front porch leading into the gracious entrance Foyer. The Living Room features a gas fireplace with marble surround, built-in shelving and cabinetry. French doors open to the enclosed Front Porch, perfect for enjoying your morning coffee or unwinding at the end of the day. A delightful Dining Room with a chair rail complements the updated Kitchen, which boasts granite countertops, a tumbled marble backsplash, stainless steel appliances, and 5-burner dual fuel range. A built-in breakfast bar offers a casual dining option.
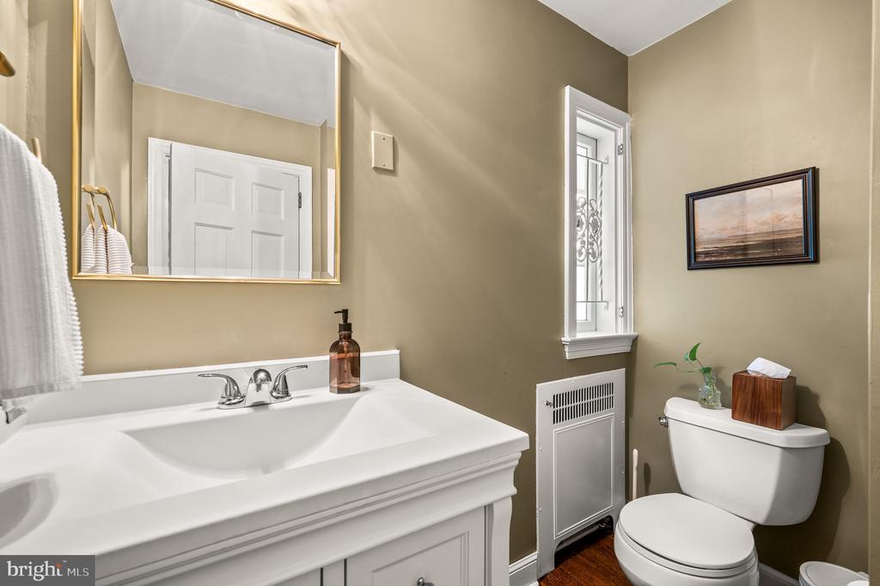
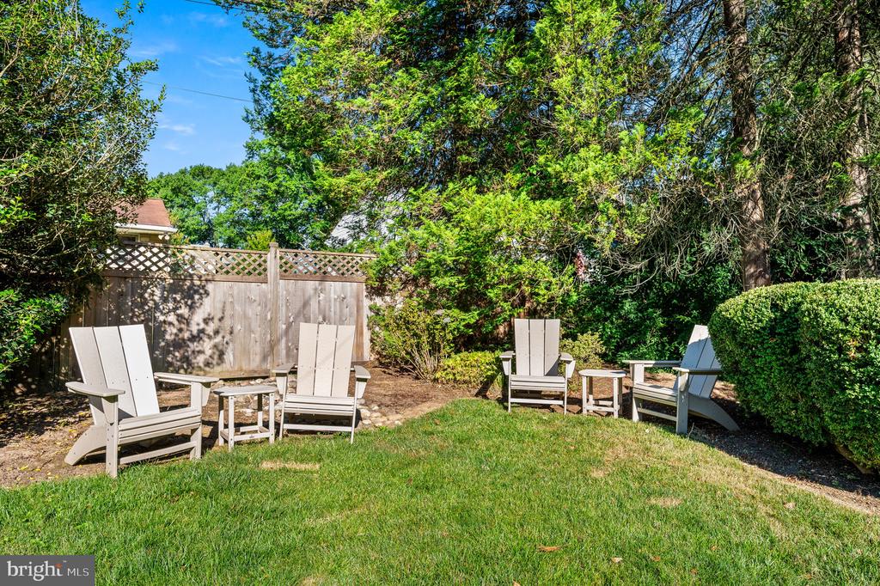
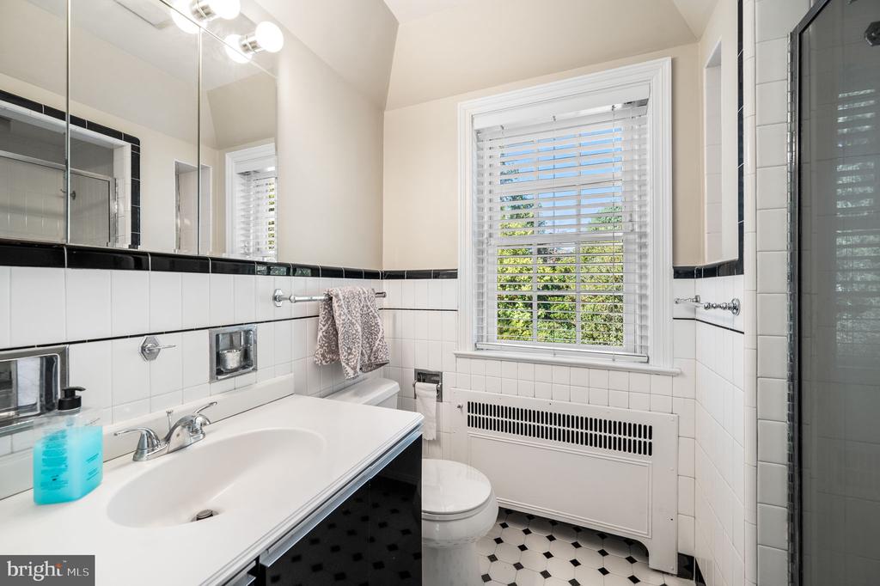
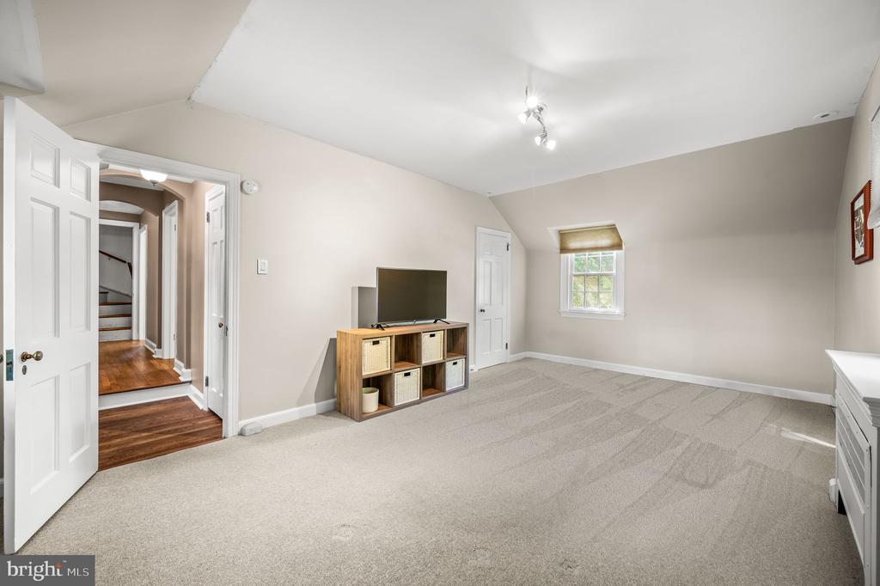
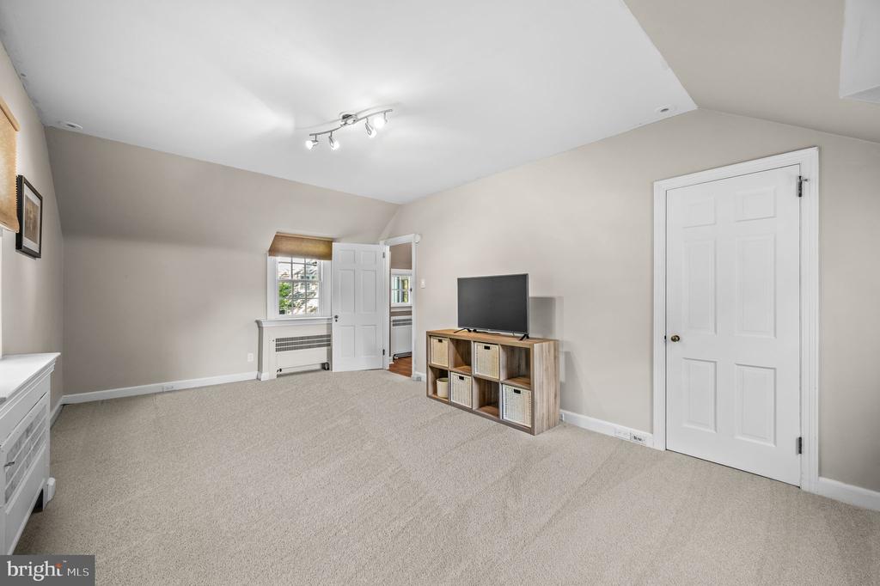
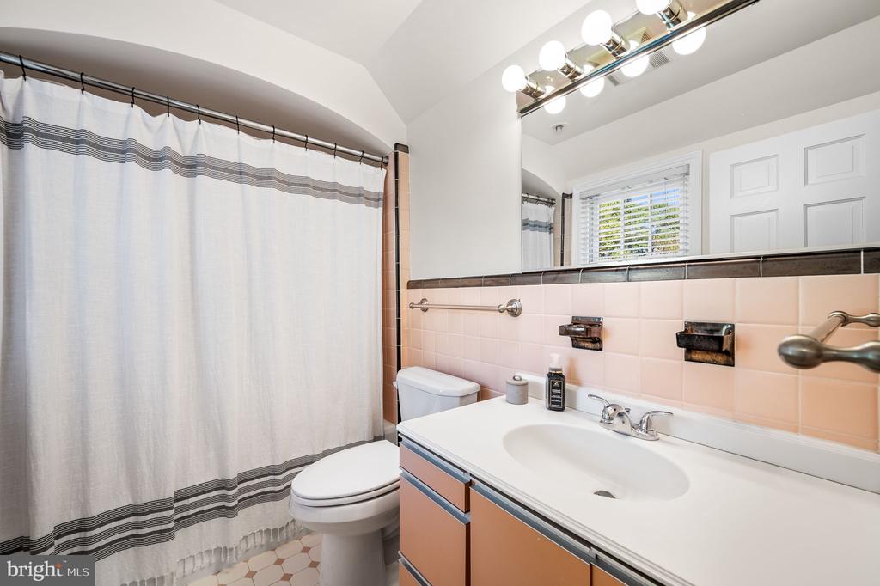
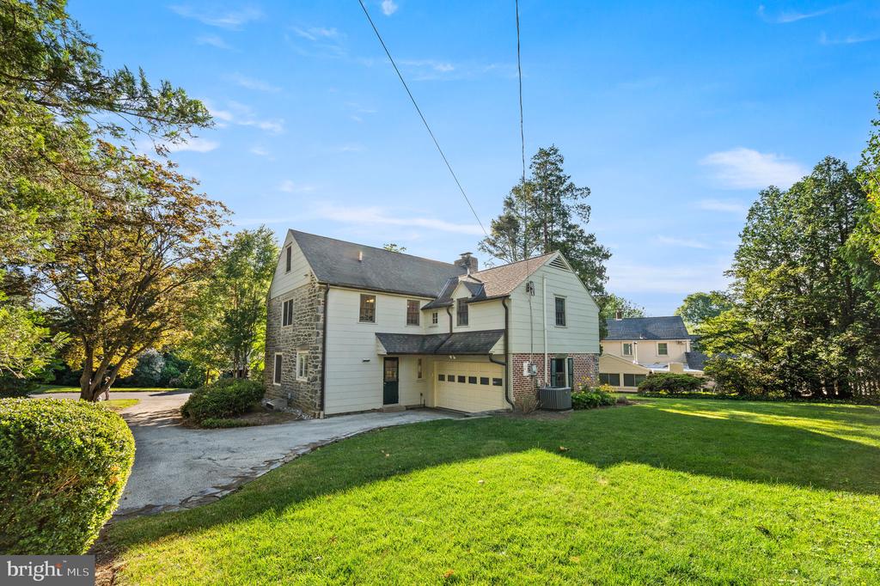
Outside, an exit leads to an attached garage with a natural gas connection for a grill, alongside a lovely level rear yard. A convenient Powder Room completes the first floor. Upstairs, the second level presents a Main Bedroom, featuring considerable natural light, a walk-in closet, and full tile Bath. Three additional spacious Bedrooms each have ample closet space and share a Hall Bath. The walk-up third floor provides excellent storage space.
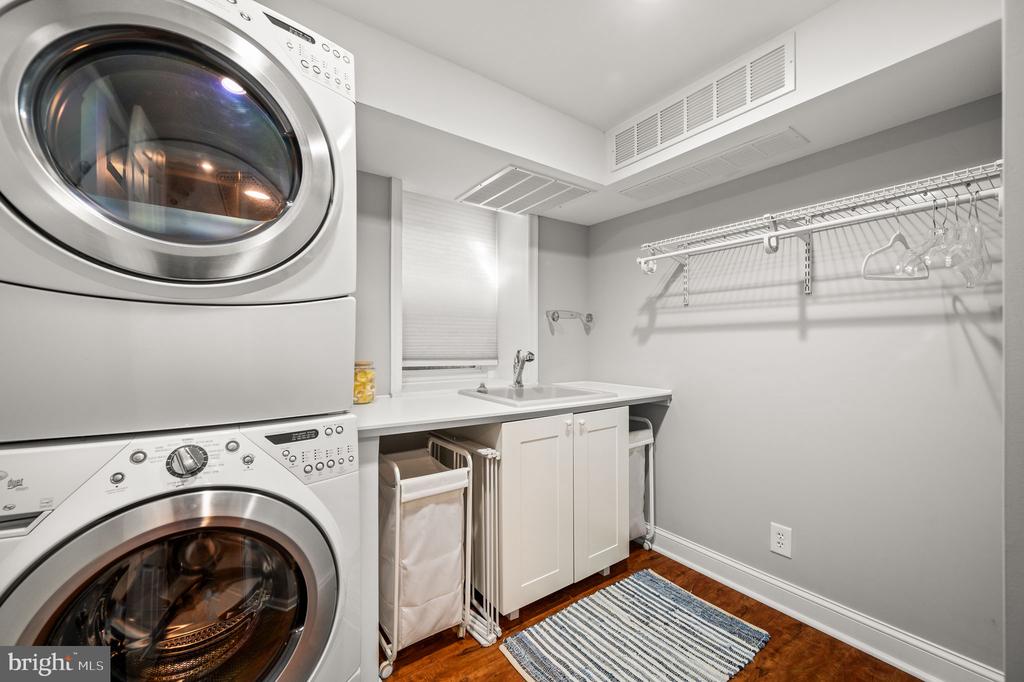
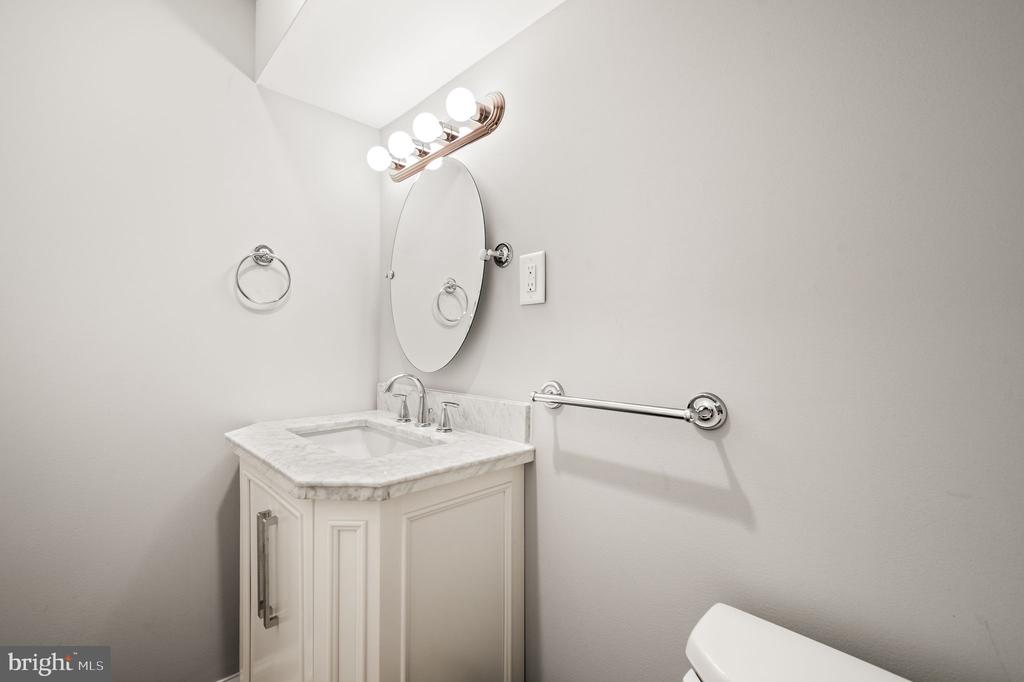
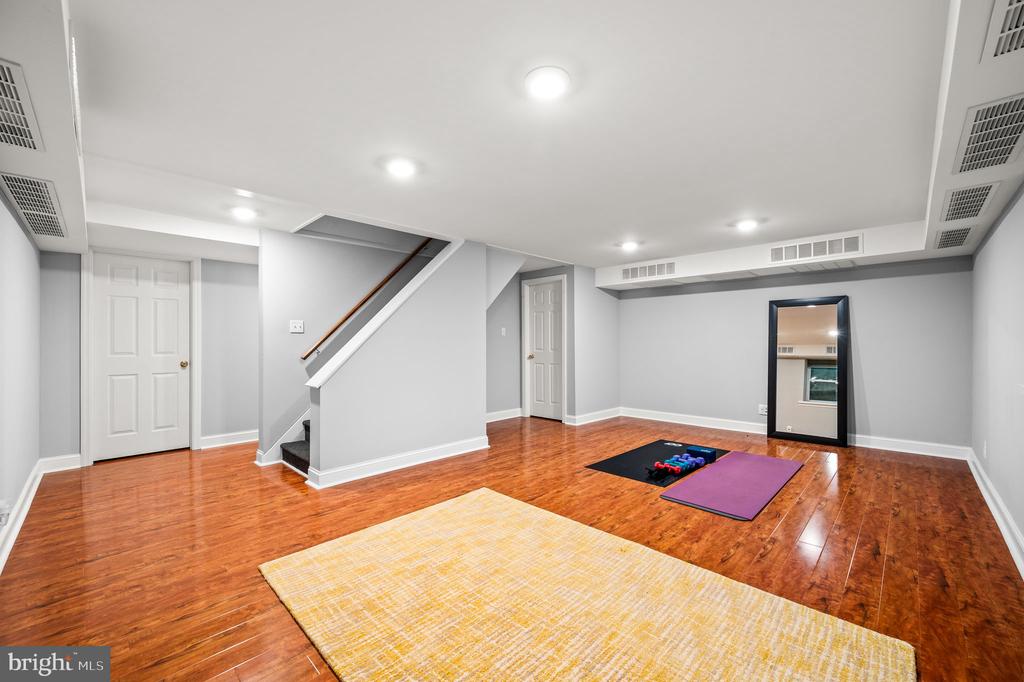
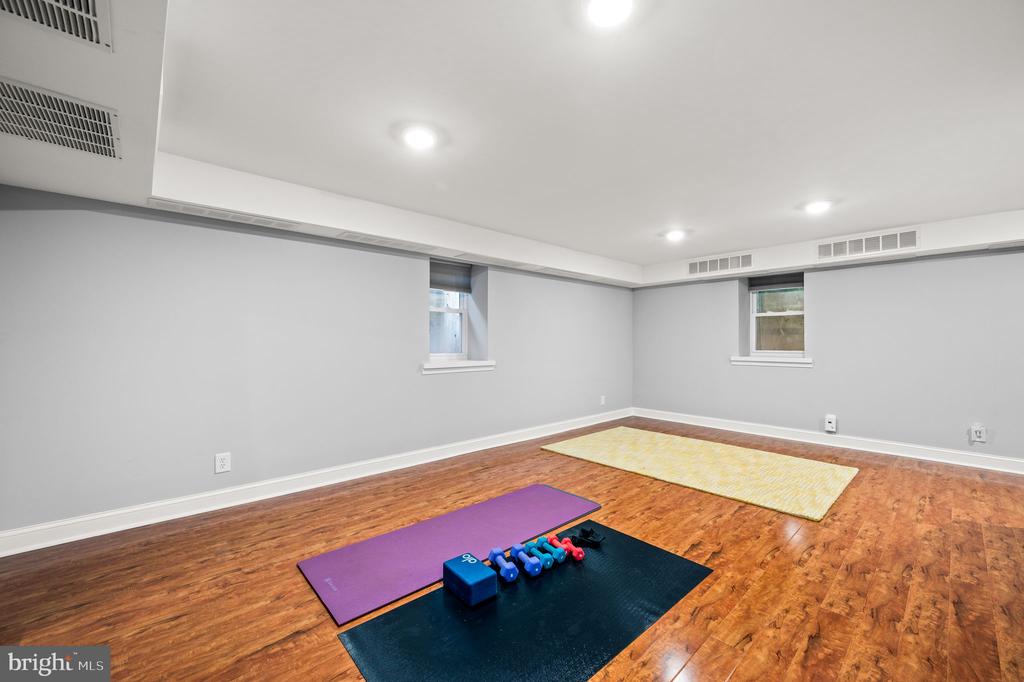
The finished lower level provides additional flexible living space and includes a Laundry Room and Half Bath.
Located on a picturesque tree-lined street, this home enjoys an ideal setting within walking distance to Merwood Park, the train station, shopping, dining, and more. Truly a rare find in an unbeatable location!

4
beds

4
baths

2,375 Sq.Ft. LIVING AREA

0.26 Acres lot

Jean Gadra

Jean Gadra

Features & Amenities

Interior

  • total bedrooms4
  • Total bathrooms4
  • full bathrooms2
  • half bathrooms2
  • Fireplace Gas/Propane, Marble

Area & Lot

  • Status Sold
  • Date Sold July 29, 2024
  • Living Area2,375 Sq.Ft.
  • Lot Area0.26 Acres
  • MLS® IDPADE2070428
  • TypeResidential
  • YEAR BUILT1935
  • NeighborhoodHaverford
  • Architecture StylesColonial

Exterior

  • STORIES3
  • Garage Space2.0
  • water SourcePublic
  • roofAsphalt
  • parkingAttached Garage
  • HEAT TYPEHot Water
  • AIR CONDITIONINGCentral A/C
  • sewerPublic Sewer
  • SubstructureStone
  • Disability FeaturesNone

Financial

  • Sales Price$1,014,000
  • Real Estate Tax $10,531/yr
  • Zoning R-10 SINGLE FAMILY

Haverford

Haverford is a refined Main Line community just outside Philadelphia, known for its peaceful residential setting, proximity to Haverford College and Villanova University, and easy access to golf, parks, and the shops and dining of Haverford Square.

Explore

Partner With Our Team

We offer the highest level of expertise, service, and integrity. Get in contact with us to get started today!

Follow Us on Instagram