Leave a Message

Thank you for your message. We will be in touch with you shortly.

268 BURMONT ROAD
268 BURMONT ROAD
268 BURMONT ROAD
268 BURMONT ROAD
268 BURMONT ROAD
268 BURMONT ROAD
268 BURMONT ROAD
268 BURMONT ROAD
268 BURMONT ROAD
268 BURMONT ROAD
268 BURMONT ROAD
268 BURMONT ROAD
268 BURMONT ROAD
268 BURMONT ROAD
268 BURMONT ROAD
268 BURMONT ROAD
268 BURMONT ROAD
268 BURMONT ROAD
268 BURMONT ROAD
268 BURMONT ROAD
268 BURMONT ROAD
268 BURMONT ROAD
268 BURMONT ROAD
268 BURMONT ROAD
268 BURMONT ROAD
SEE ALL PHOTOS
268 BURMONT ROAD
268 BURMONT ROAD
268 BURMONT ROAD
268 BURMONT ROAD
268 BURMONT ROAD
268 BURMONT ROAD
268 BURMONT ROAD
268 BURMONT ROAD
268 BURMONT ROAD
268 BURMONT ROAD
268 BURMONT ROAD
268 BURMONT ROAD
268 BURMONT ROAD
268 BURMONT ROAD
268 BURMONT ROAD
268 BURMONT ROAD
268 BURMONT ROAD
268 BURMONT ROAD
268 BURMONT ROAD
268 BURMONT ROAD
268 BURMONT ROAD
268 BURMONT ROAD
268 BURMONT ROAD
268 BURMONT ROAD
268 BURMONT ROAD
Sold

268 BURMONT ROAD

268 BURMONT ROAD, DREXEL HILL, PA 19026

$450,000
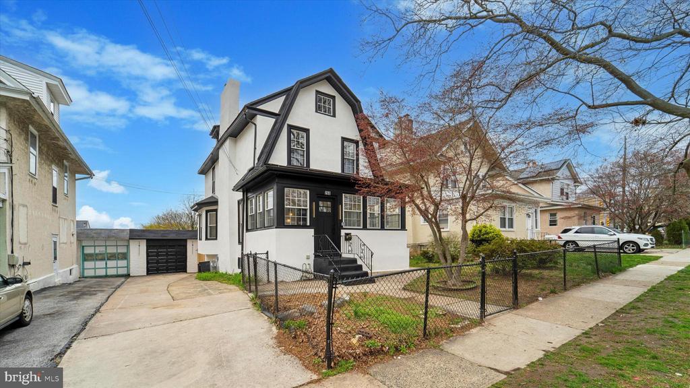
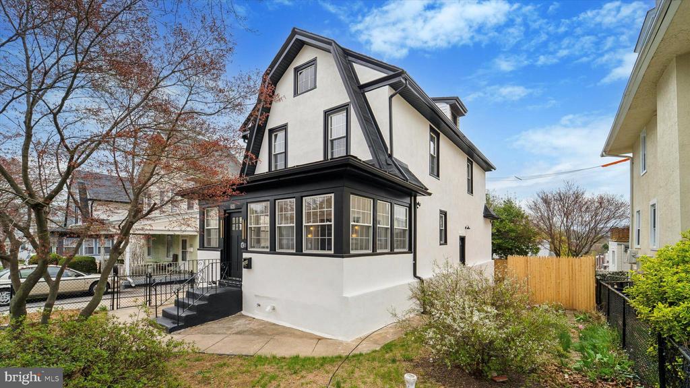
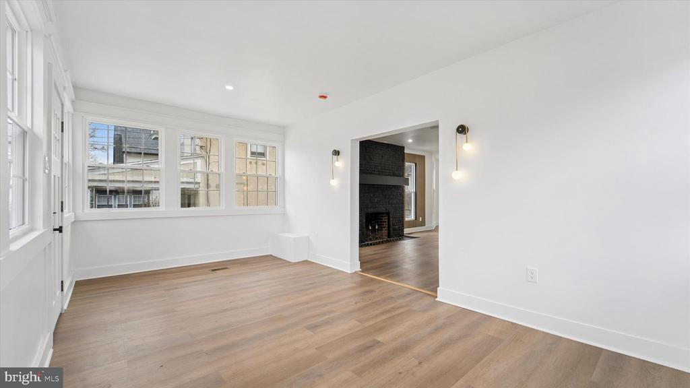
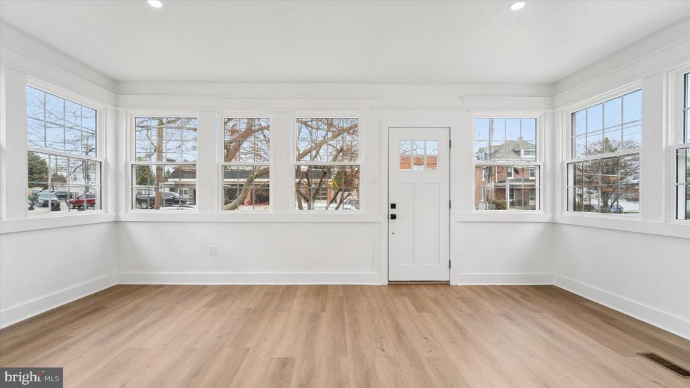
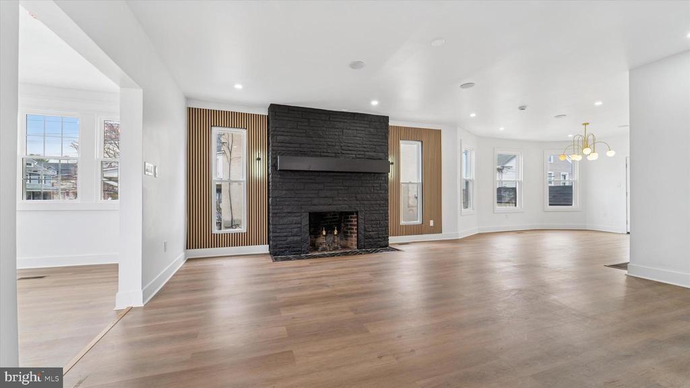
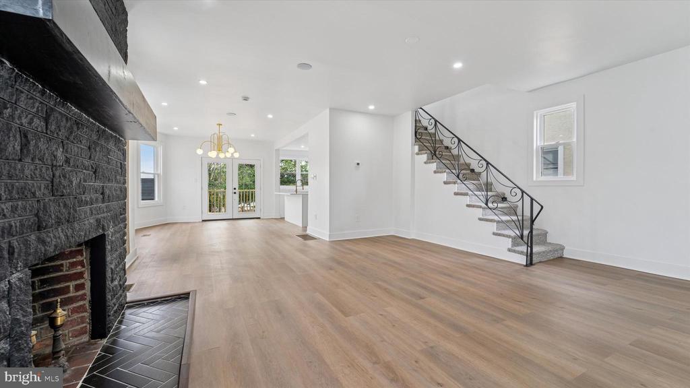
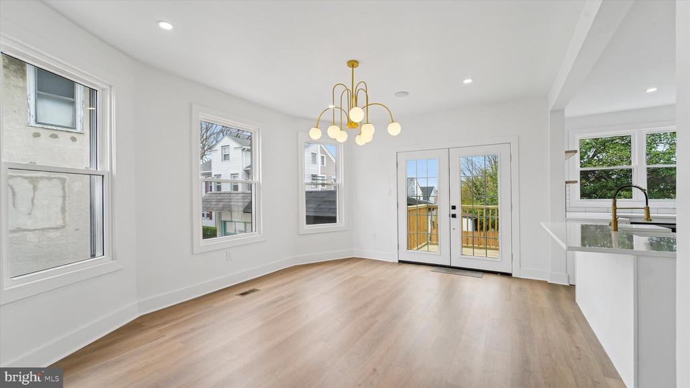
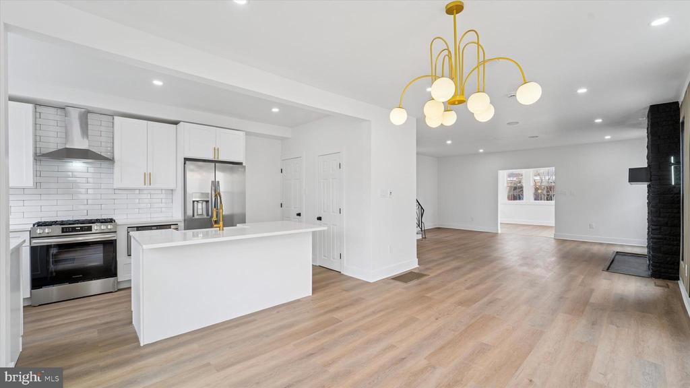
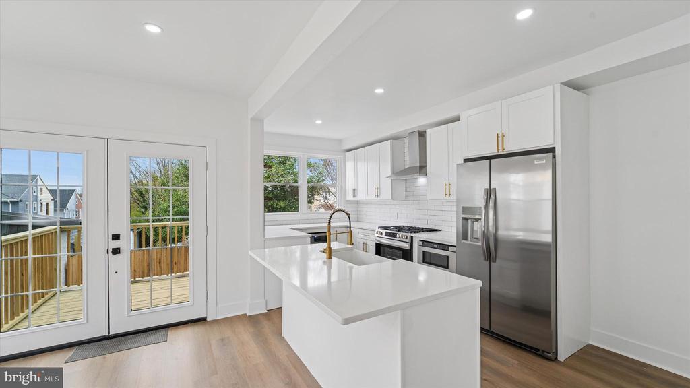
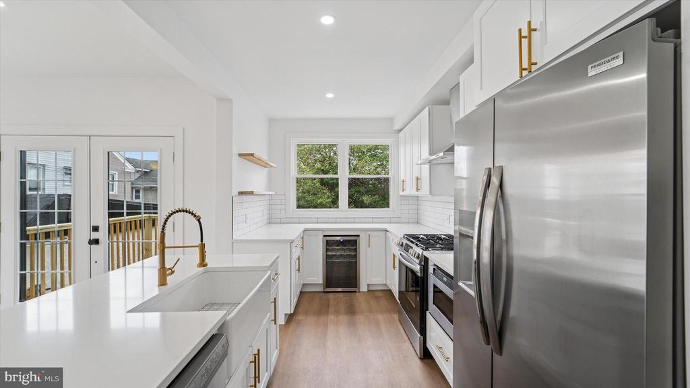
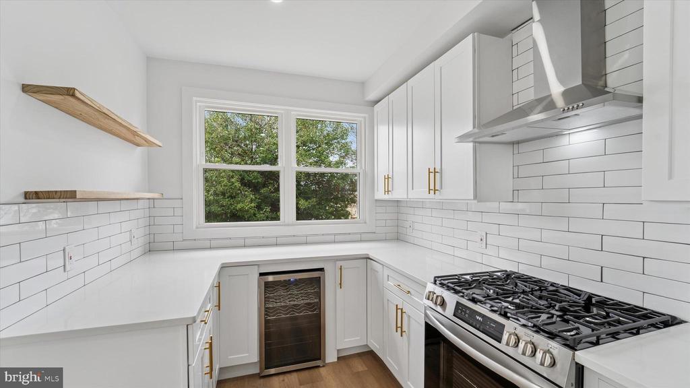
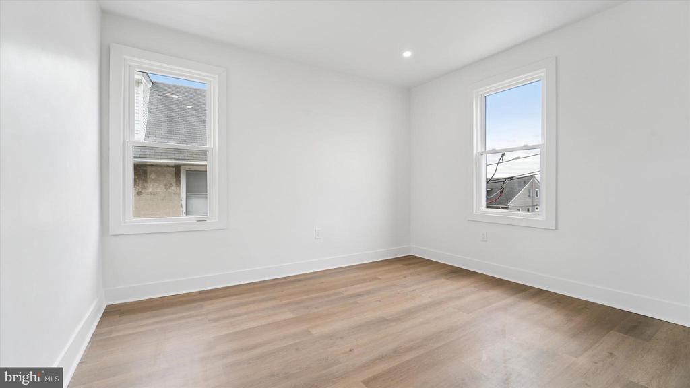
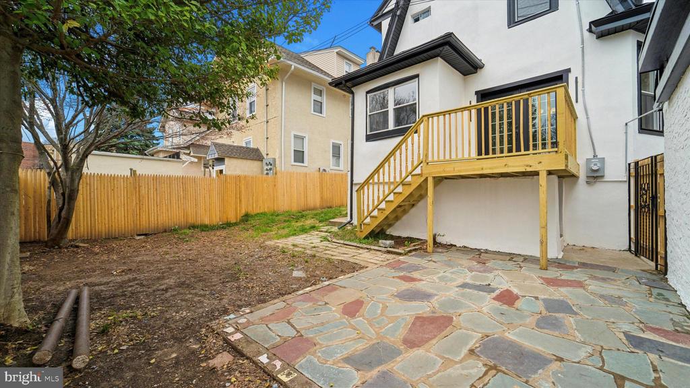
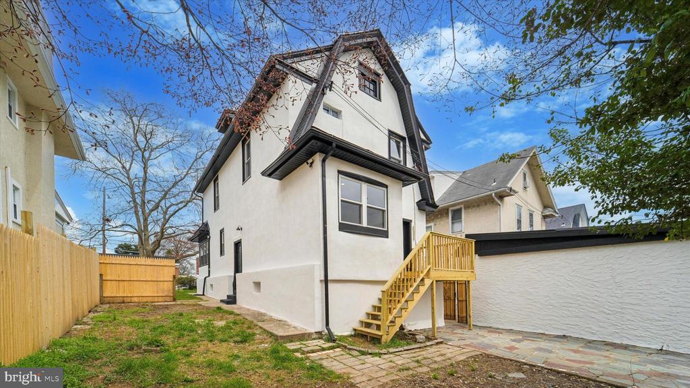
This beautifully updated Dutch Colonial offers modern living with timeless charm. Featuring dual-zone climate control, quartz countertops, soft-close kitchen cabinetry, and stainless steel appliances, the kitchen is both stylish and functional. The open-concept layout flows effortlessly into a new deck--perfect for entertaining--while the surround sound system on the main and lower levels adds a premium touch.
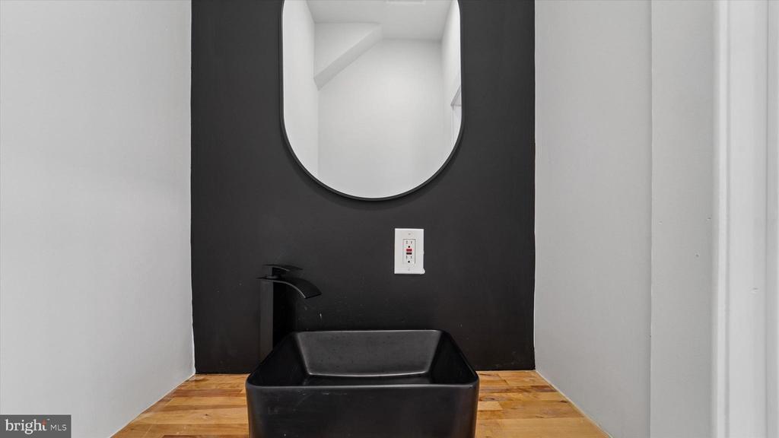
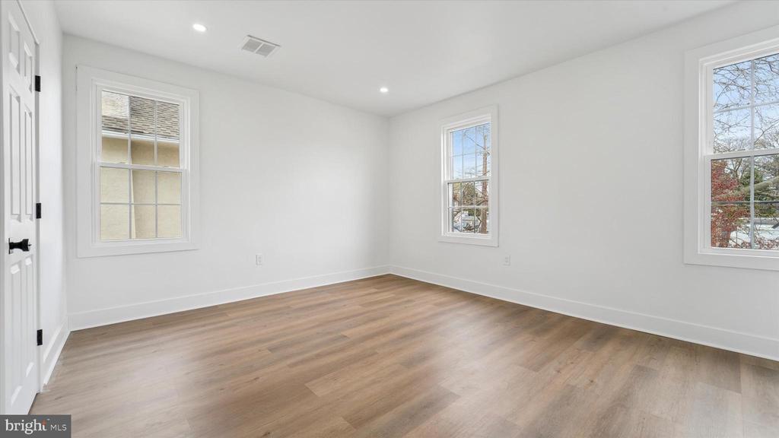
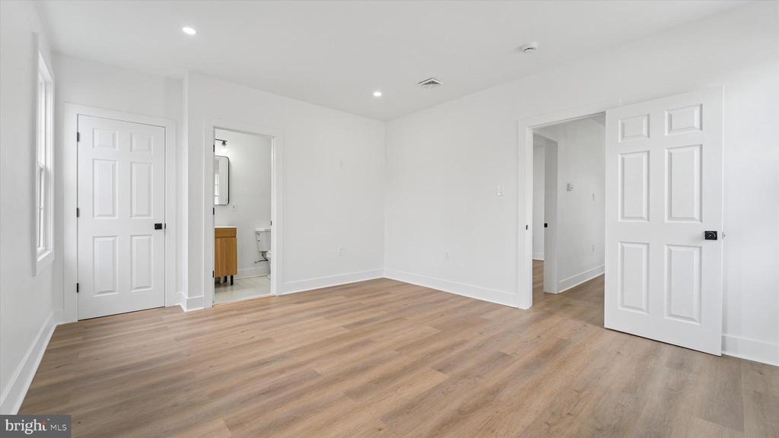
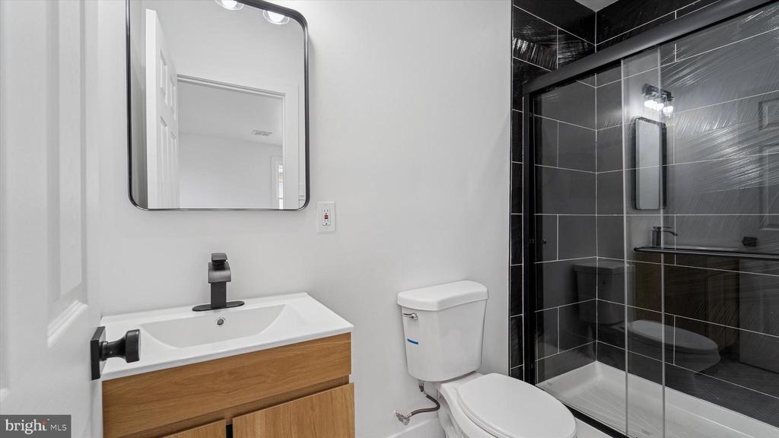
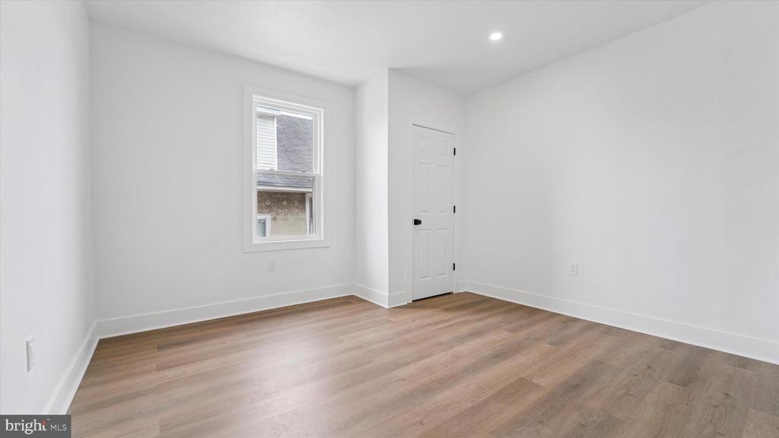
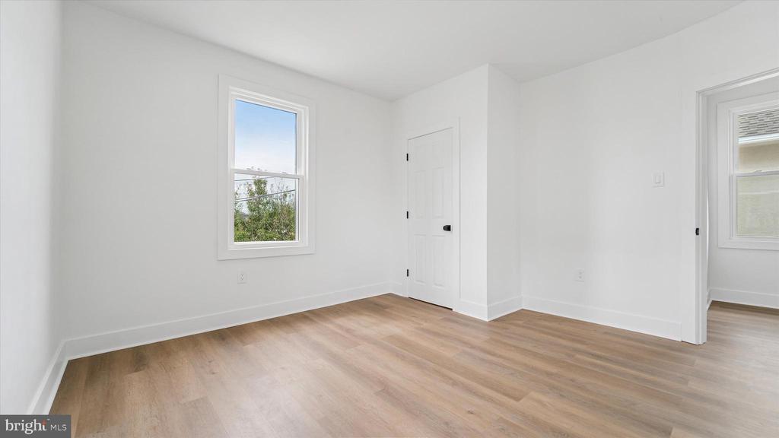
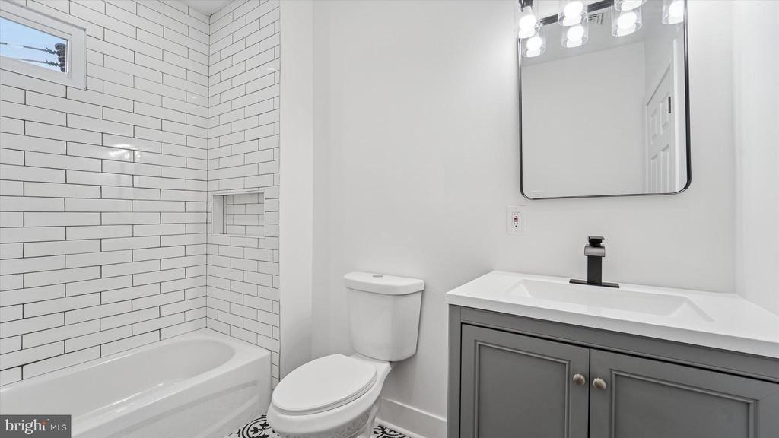
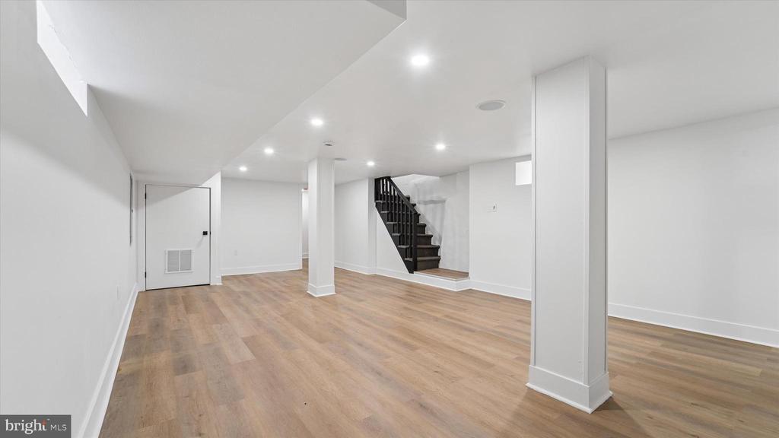
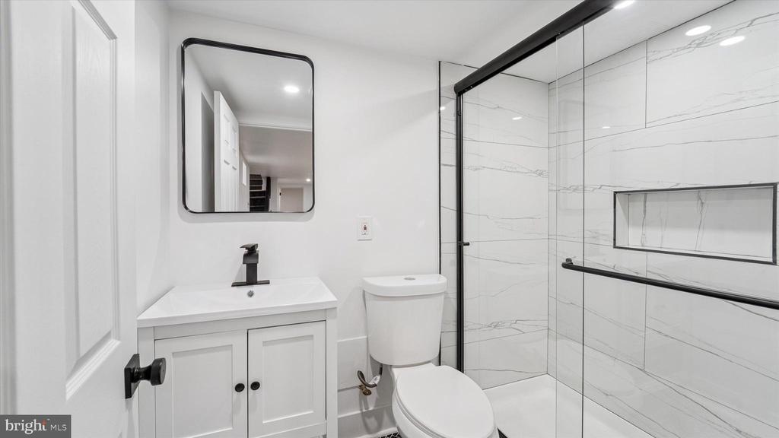
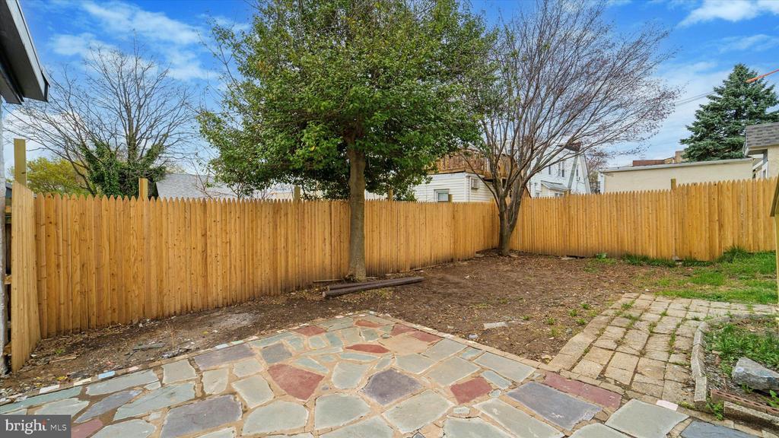
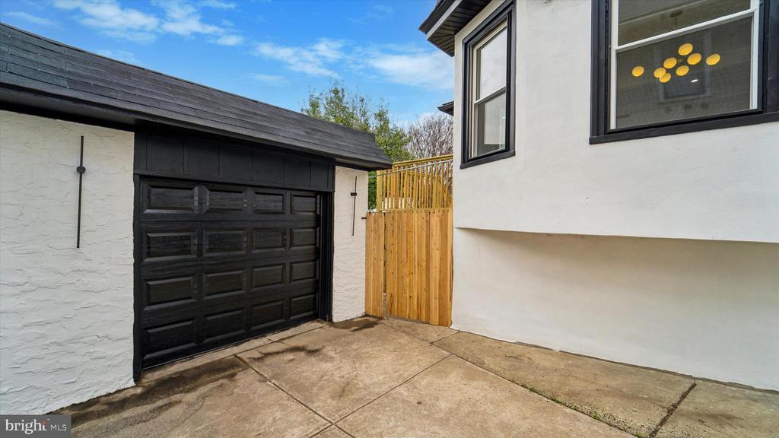
The finished basement includes a full three-piece bathroom and a versatile bonus room ideal for a home office, gym, or guest space. Upstairs, the spacious layout continues with a serene primary suite, two additional generously sized bedrooms, and a shared hall bath.Additional highlights include a brand-new roof, a long private driveway that accommodates up to five vehicles, a detached garage with electric, 200 amp electric service, new plumbing and a fully fenced backyard. This home offers the perfect blend of comfort, function, and style in a classic Dutch Colonial design. Do not miss the incredible opportunity schedule your showing today!

4
beds

4
baths

2,429 Sq.Ft. LIVING AREA

3,920 Sq.Ft. lot

Amin Beyah

Amin Beyah

Christie Jones

Christie Jones

Features & Amenities

Interior

  • total bedrooms4
  • Total bathrooms4
  • full bathrooms3
  • half bathroom1
  • APPLIANCES Built-In Microwave, Built-In Range, Dishwasher, Energy Efficient Appliances, Refrigerator, Stainless Steel Appliances, Water Heater - High-Efficiency
  • other interior Features Ceiling Fan(s), Dining Area, Floor Plan - Open

Area & Lot

  • Status Sold
  • Date Sold June 3, 2025
  • Living Area2,429 Sq.Ft.
  • Lot Area3,920 Sq.Ft.
  • MLS® IDPADE2087720
  • TypeResidential
  • YEAR BUILT1935
  • Architecture StylesDutch, Colonial

Exterior

  • STORIES2
  • Garage Space1.0
  • water SourcePublic
  • parkingDetached Garage, Driveway
  • HEAT TYPEHot Water
  • AIR CONDITIONINGCentral A/C
  • sewerPublic Sewer
  • SubstructureConcrete Perimeter
  • Disability FeaturesNone

Financial

  • Sales Price$450,000
  • Real Estate Tax $5,279/yr
  • Zoning RESIDENTIAL

Partner With Our Team

We offer the highest level of expertise, service, and integrity. Get in contact with us to get started today!

Follow Us on Instagram