Leave a Message

Thank you for your message. We will be in touch with you shortly.

400 N YORK ROAD D
400 N YORK ROAD D
400 N YORK ROAD D
400 N YORK ROAD D
400 N YORK ROAD D
400 N YORK ROAD D
400 N YORK ROAD D
400 N YORK ROAD D
400 N YORK ROAD D
400 N YORK ROAD D
400 N YORK ROAD D
400 N YORK ROAD D
400 N YORK ROAD D
400 N YORK ROAD D
400 N YORK ROAD D
400 N YORK ROAD D
400 N YORK ROAD D
400 N YORK ROAD D
400 N YORK ROAD D
400 N YORK ROAD D
400 N YORK ROAD D
400 N YORK ROAD D
400 N YORK ROAD D
400 N YORK ROAD D
400 N YORK ROAD D
400 N YORK ROAD D
400 N YORK ROAD D
400 N YORK ROAD D
400 N YORK ROAD D
400 N YORK ROAD D
400 N YORK ROAD D
400 N YORK ROAD D
400 N YORK ROAD D
400 N YORK ROAD D
400 N YORK ROAD D
400 N YORK ROAD D
400 N YORK ROAD D
400 N YORK ROAD D
400 N YORK ROAD D
400 N YORK ROAD D
400 N YORK ROAD D
400 N YORK ROAD D
400 N YORK ROAD D
400 N YORK ROAD D
400 N YORK ROAD D
400 N YORK ROAD D
400 N YORK ROAD D
400 N YORK ROAD D
SEE ALL PHOTOS
400 N YORK ROAD D
400 N YORK ROAD D
400 N YORK ROAD D
400 N YORK ROAD D
400 N YORK ROAD D
400 N YORK ROAD D
400 N YORK ROAD D
400 N YORK ROAD D
400 N YORK ROAD D
400 N YORK ROAD D
400 N YORK ROAD D
400 N YORK ROAD D
400 N YORK ROAD D
400 N YORK ROAD D
400 N YORK ROAD D
400 N YORK ROAD D
400 N YORK ROAD D
400 N YORK ROAD D
400 N YORK ROAD D
400 N YORK ROAD D
400 N YORK ROAD D
400 N YORK ROAD D
400 N YORK ROAD D
400 N YORK ROAD D
400 N YORK ROAD D
400 N YORK ROAD D
400 N YORK ROAD D
400 N YORK ROAD D
400 N YORK ROAD D
400 N YORK ROAD D
400 N YORK ROAD D
400 N YORK ROAD D
400 N YORK ROAD D
400 N YORK ROAD D
400 N YORK ROAD D
400 N YORK ROAD D
400 N YORK ROAD D
400 N YORK ROAD D
400 N YORK ROAD D
400 N YORK ROAD D
400 N YORK ROAD D
400 N YORK ROAD D
400 N YORK ROAD D
400 N YORK ROAD D
400 N YORK ROAD D
400 N YORK ROAD D
400 N YORK ROAD D
400 N YORK ROAD D
Sold

400 N YORK ROAD D

400 N YORK ROAD, HATBORO, PA 19040

$470,000
Spacious & Move-In Ready Townhome in the Desirable Crooked Billet Community - Hatboro, PA

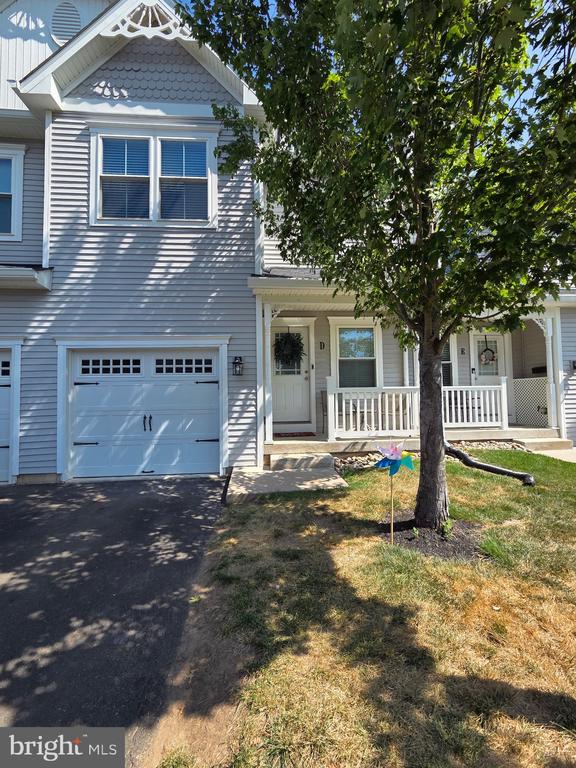
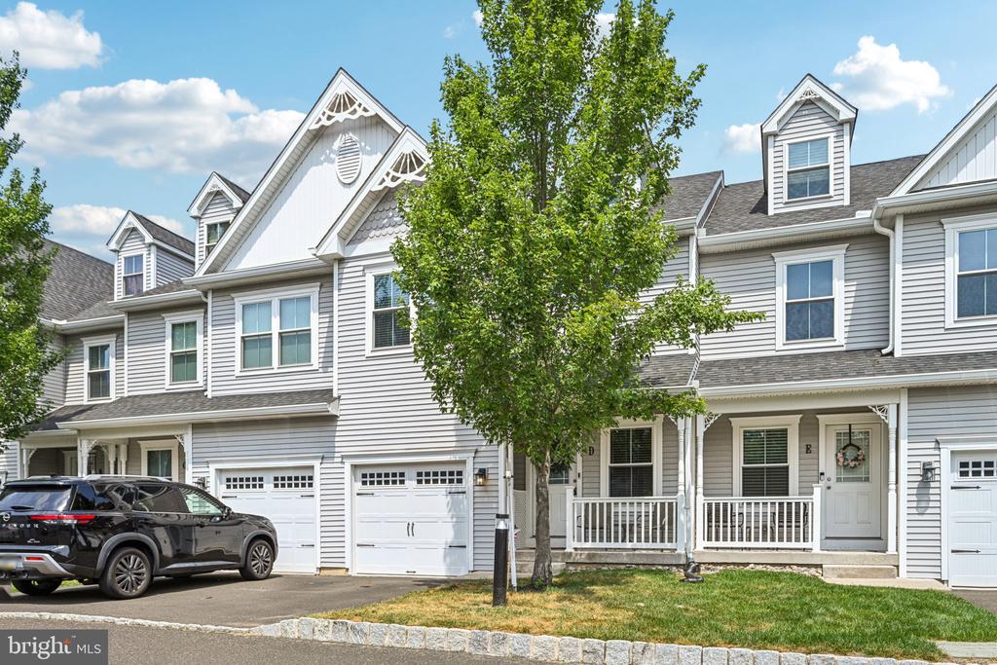
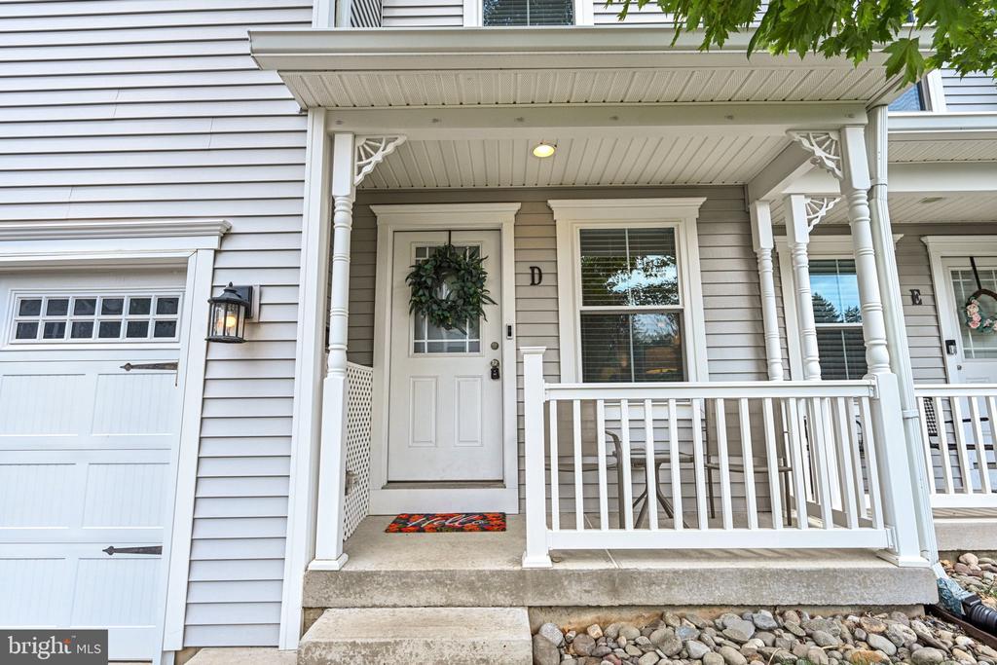
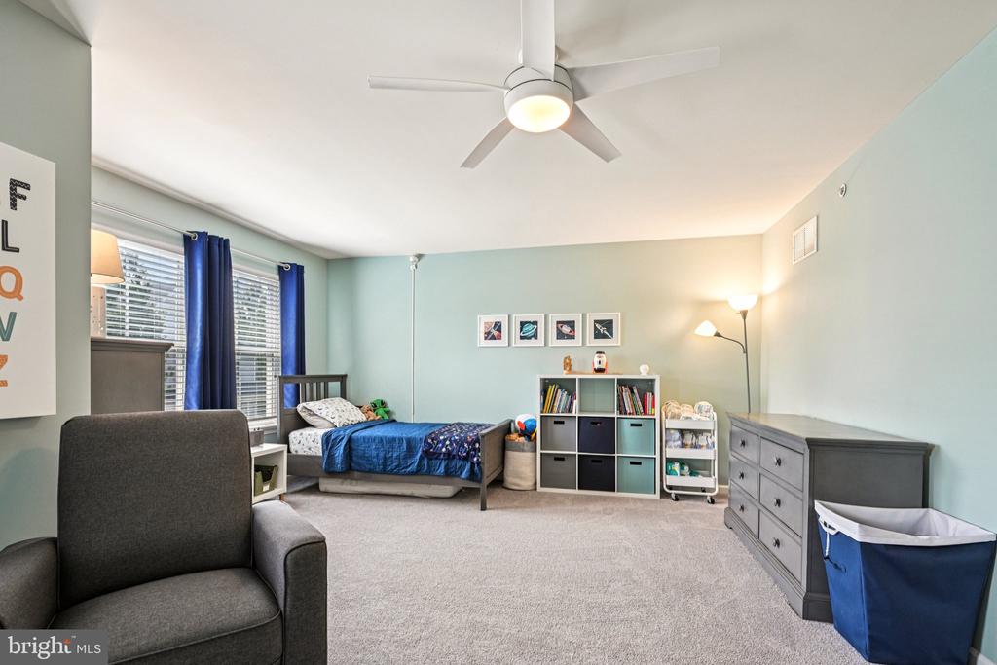
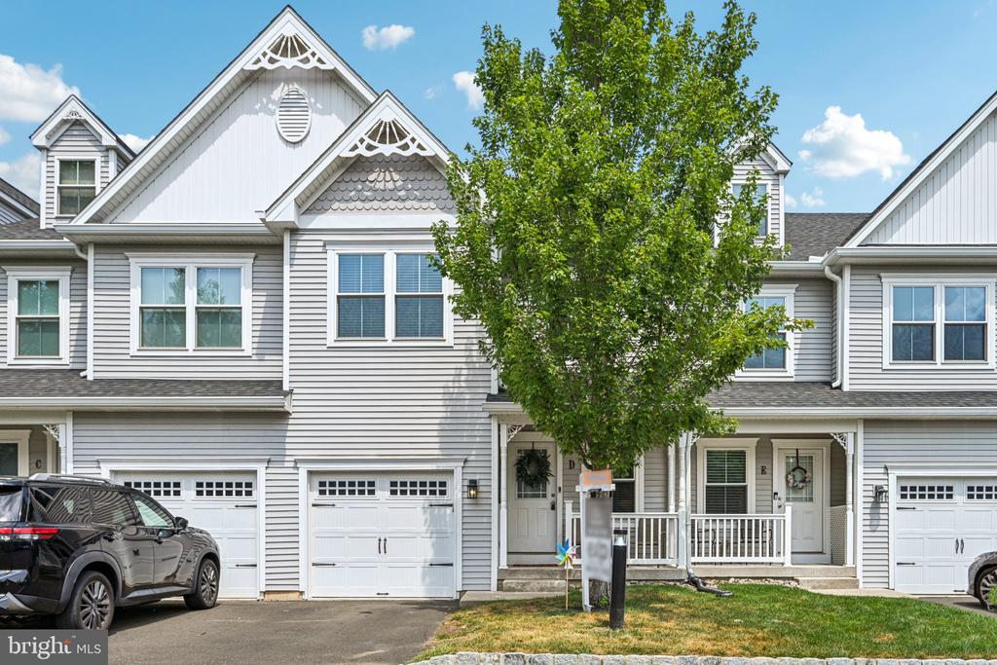
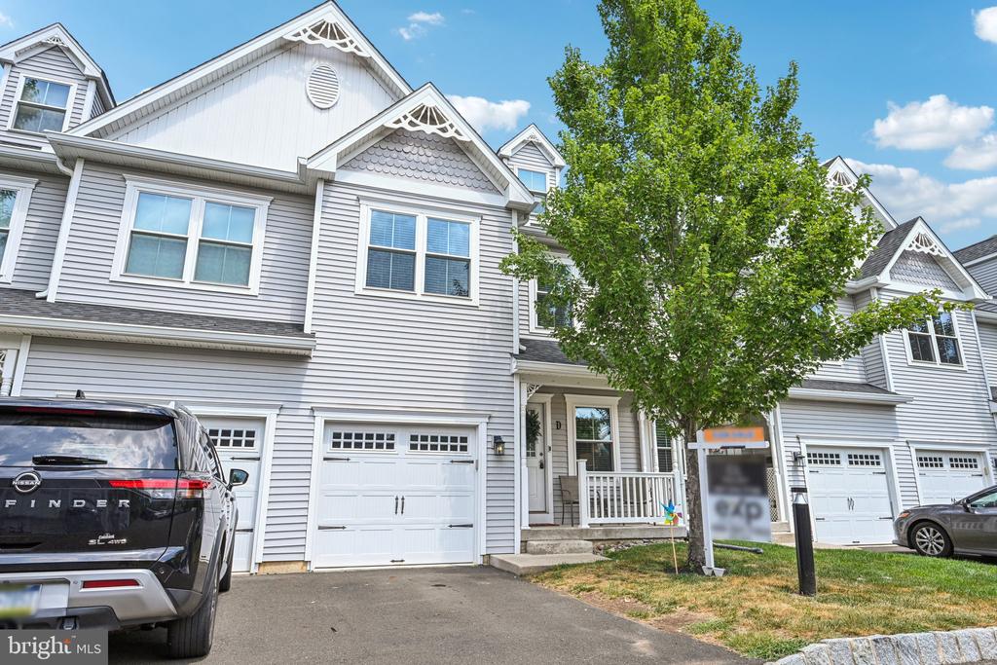
Welcome to this beautifully appointed 3-bedroom, 2.5-bath townhome in the highly sought-after Crooked Billet community--where comfort, convenience, and style come together in the heart of Hatboro. Perfectly situated in the top-rated Hatboro-Horsham School District, this home offers easy access to local shopping, dining, parks, and major transportation routes for an effortless commute.

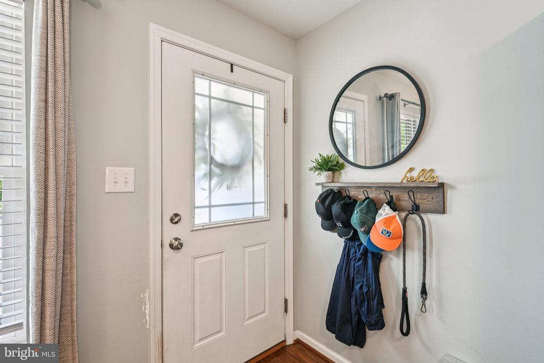
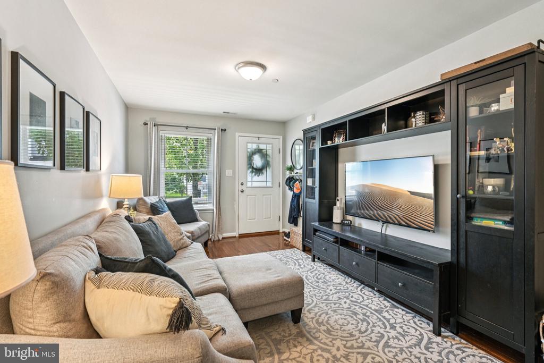
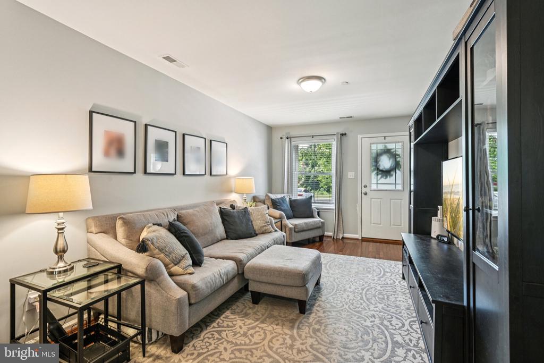
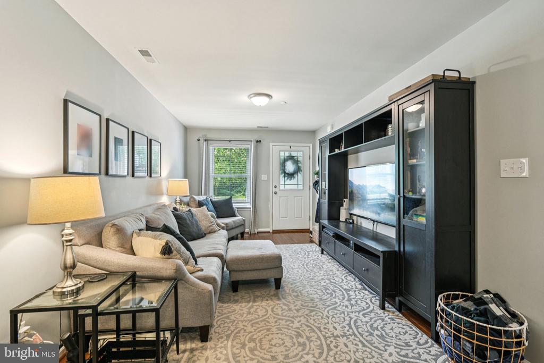
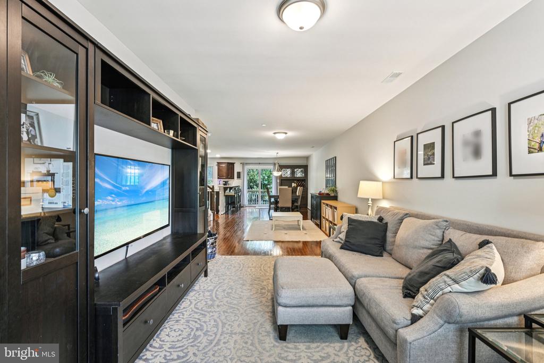
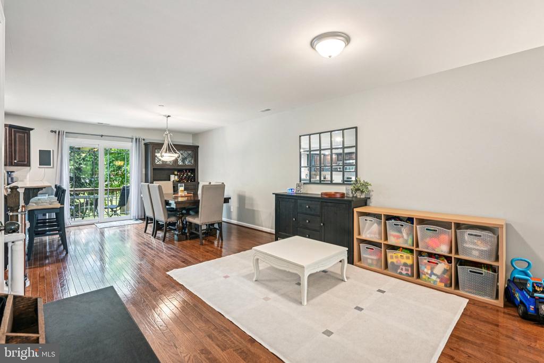
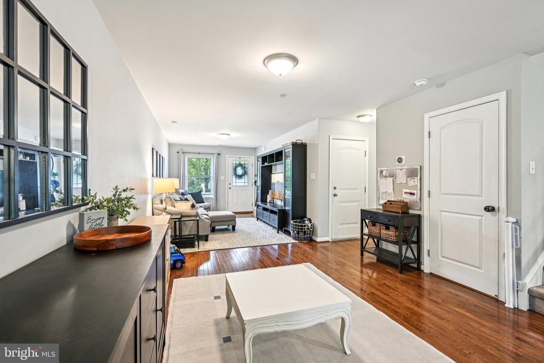
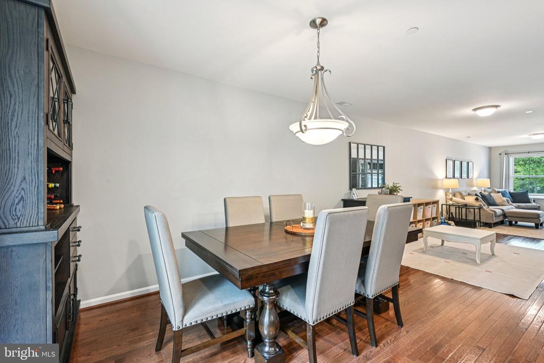
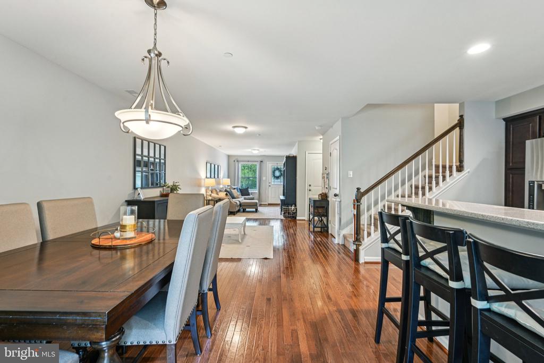
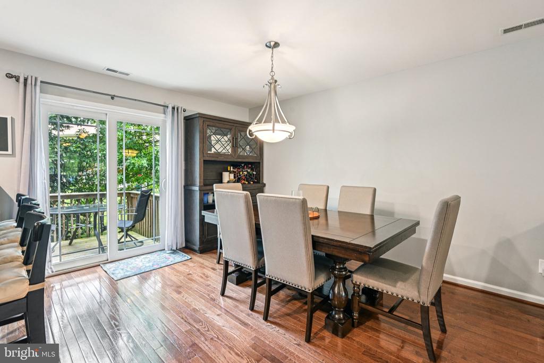
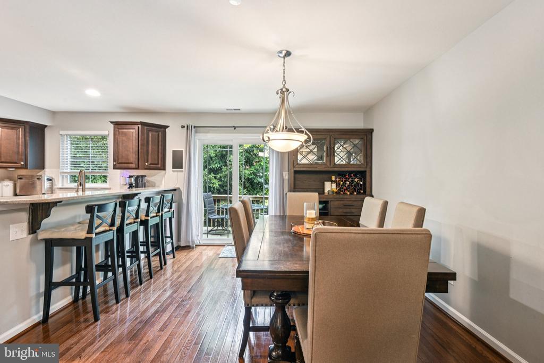
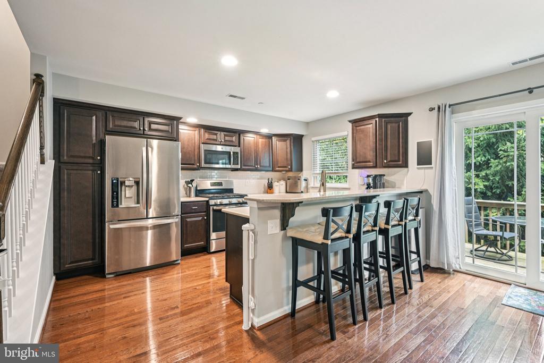
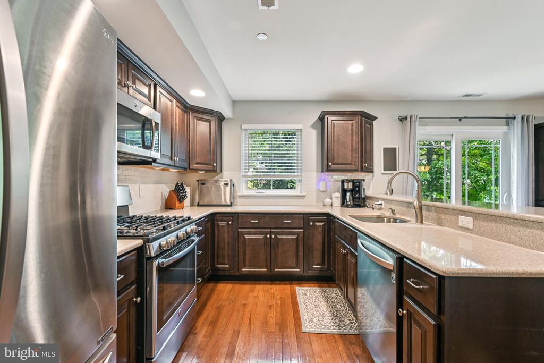
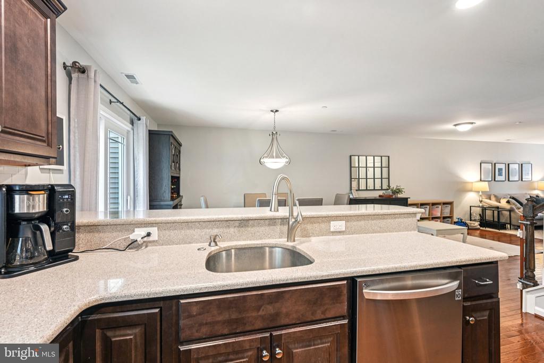
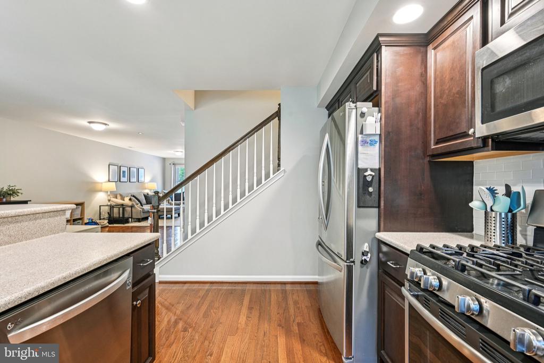
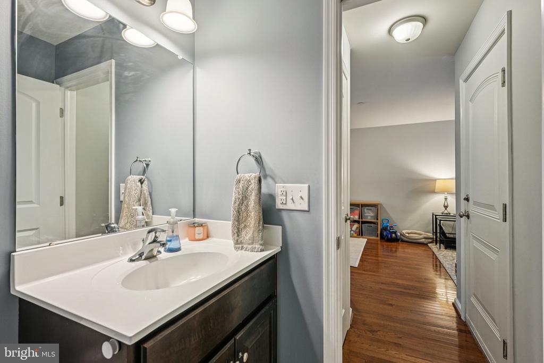
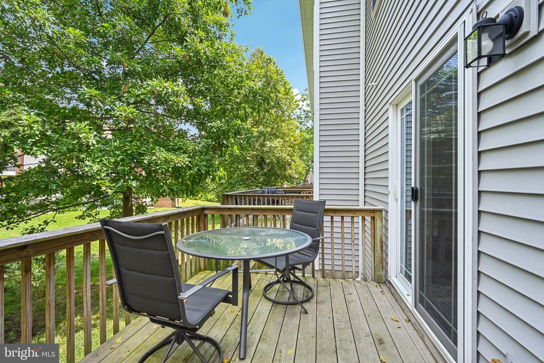
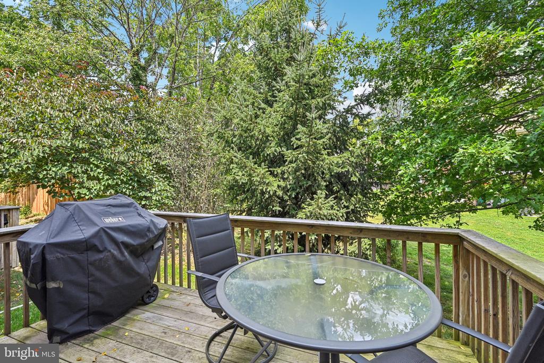
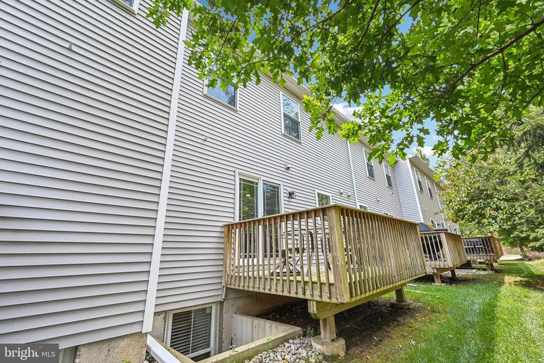
From the moment you step inside, you'll appreciate the inviting open floor plan on the main level--designed for both everyday living and entertaining. The upgraded kitchen features a breakfast bar, extra pantry space, abundant cabinetry, and modern finishes, making meal prep a pleasure. The adjoining dining area offers sliding glass doors that lead to your private deck, perfect for enjoying morning coffee, evening grilling, or simply relaxing outdoors. A convenient half bath completes the first floor. Easy direct inside access to the attached one-car garage from mthe main floor of the home.

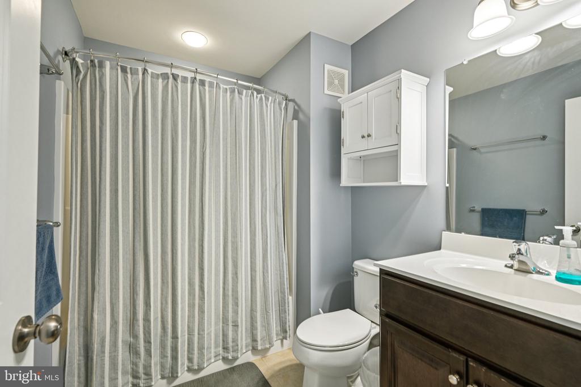
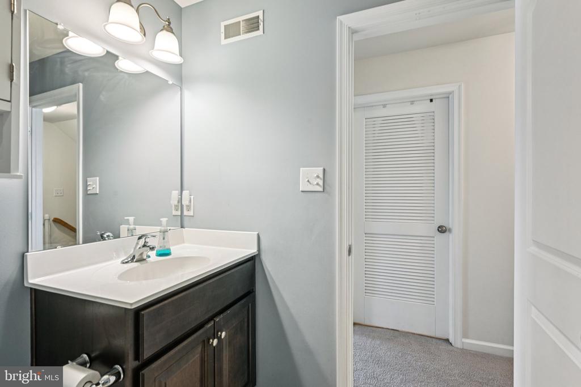
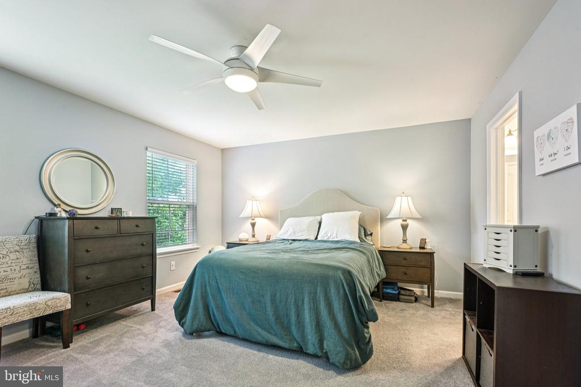
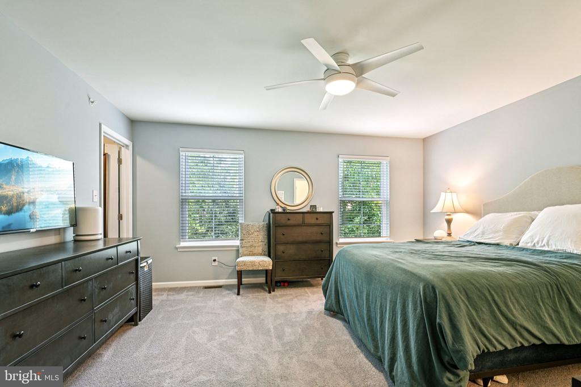
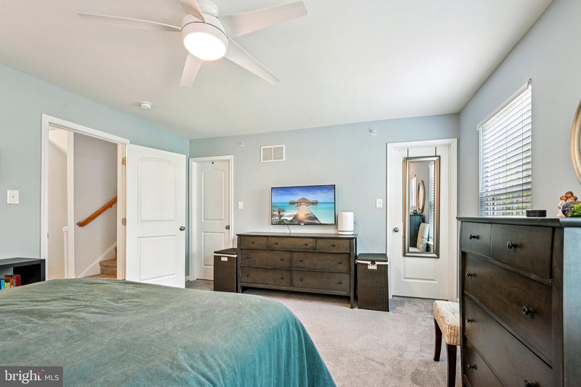
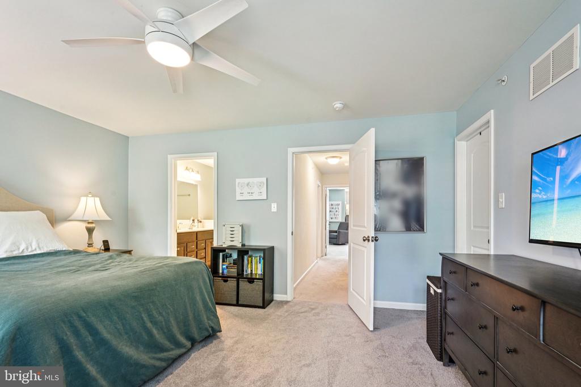
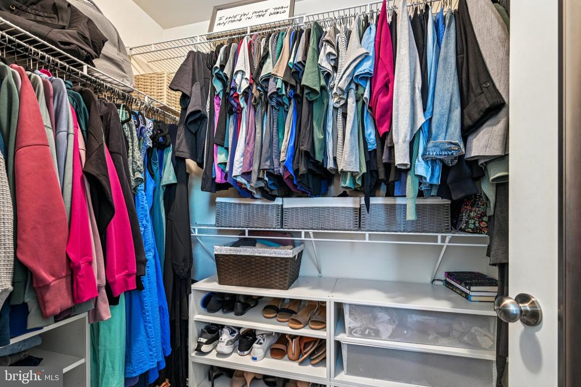
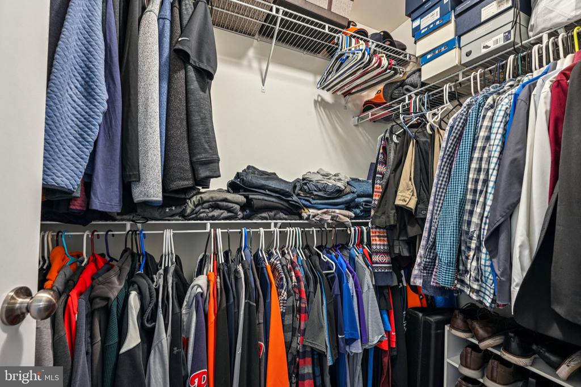
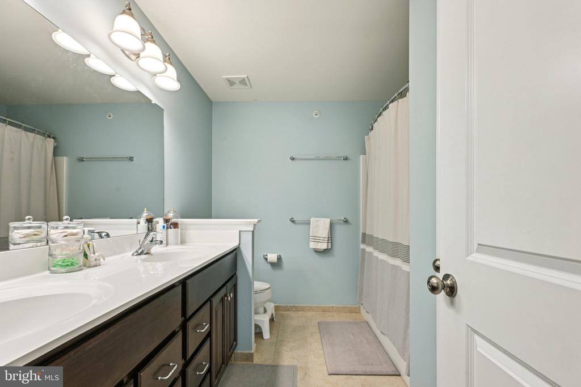
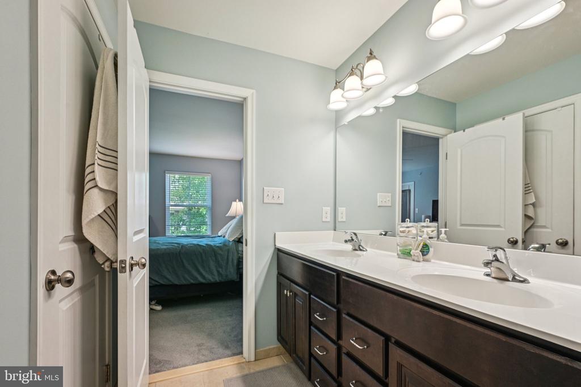
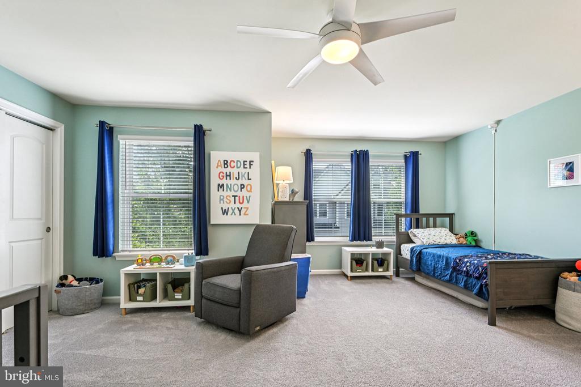
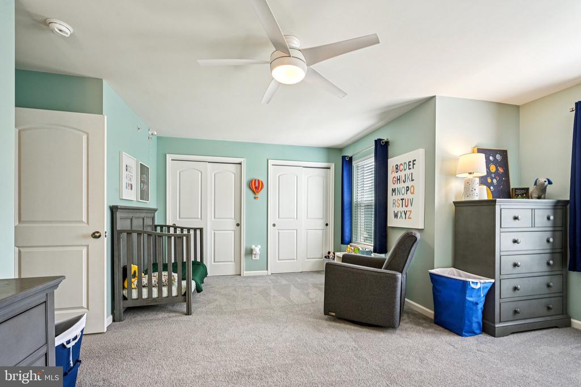
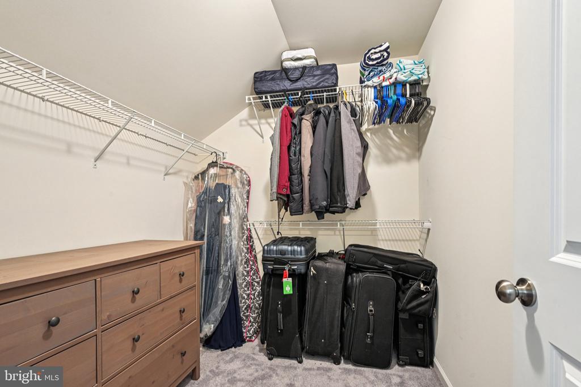
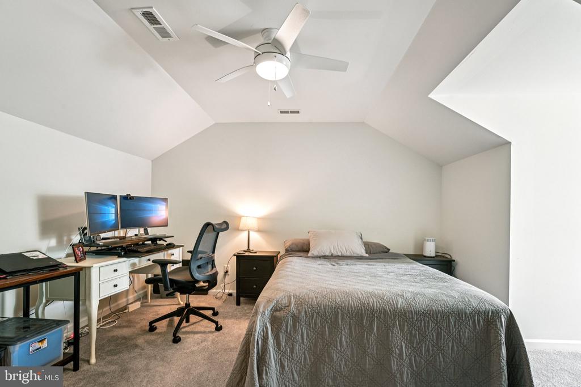
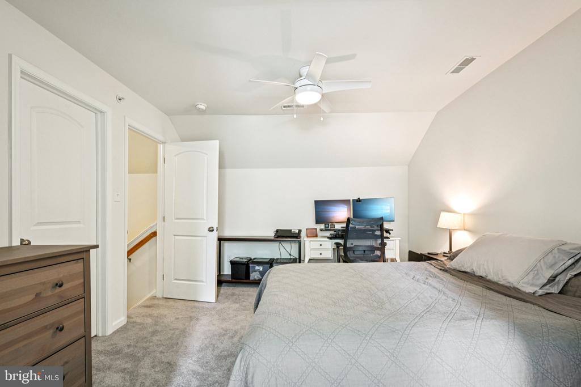
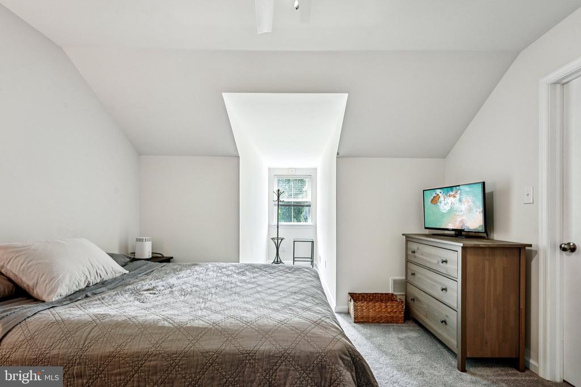
Upstairs, the primary suite serves as a peaceful retreat, boasting 2 spacious walk-in closet and an oversized en-suite bath with double sinks, a large vanity, and plenty of storage. Two additional bedrooms provide flexibility for family, guests, or a home office, and are serviced by a full hall bath.

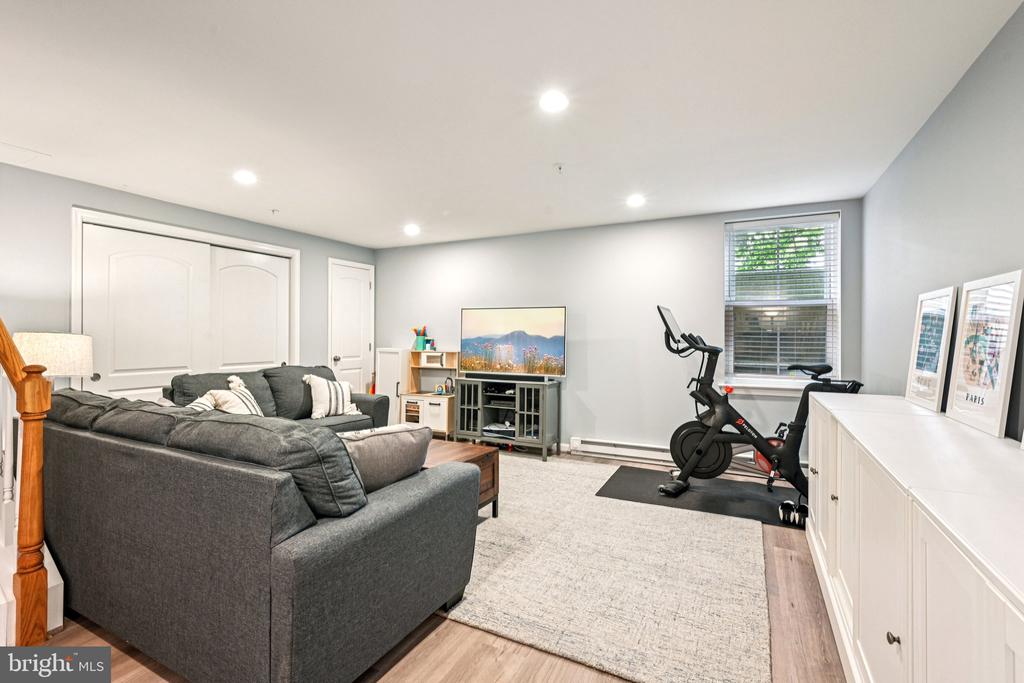
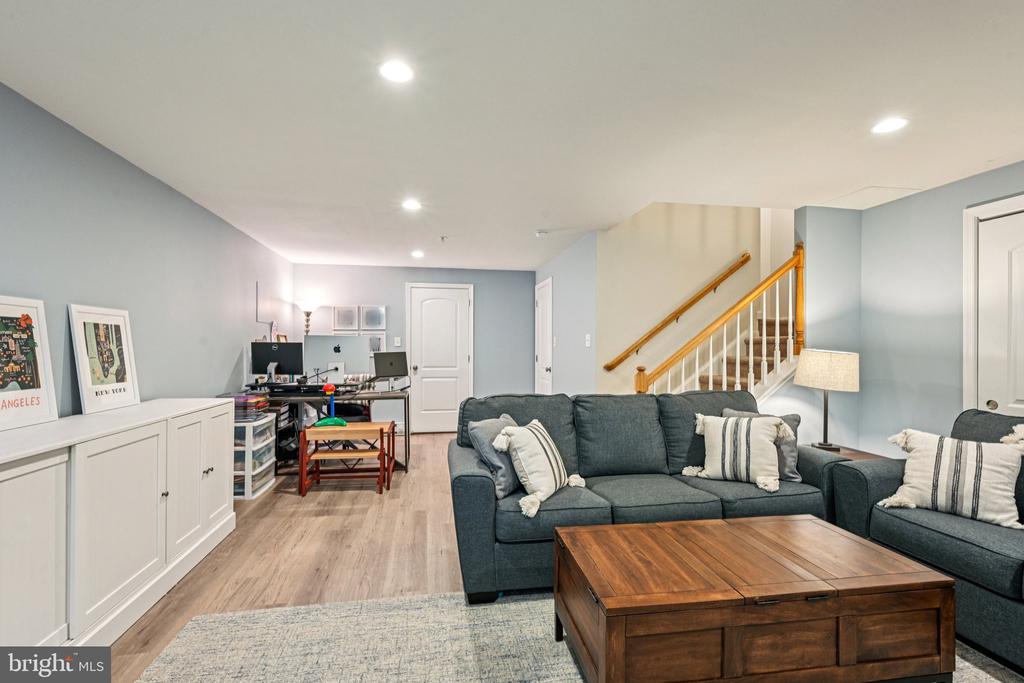
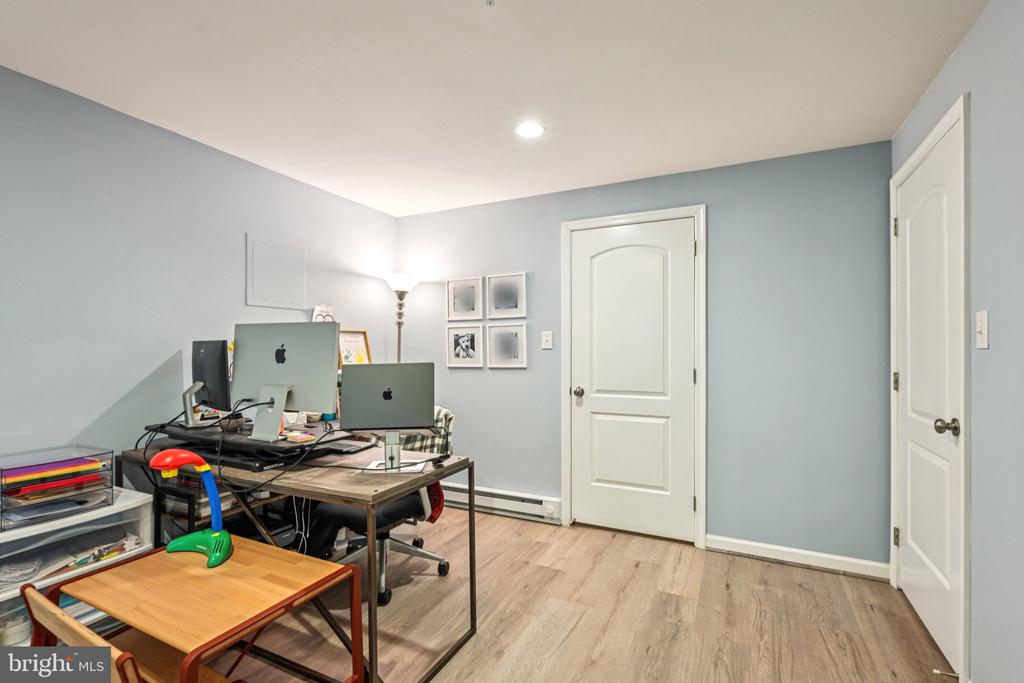
The finished basement offers an incredible extension of living space--ideal for a family room, play area, home gym, or media room.

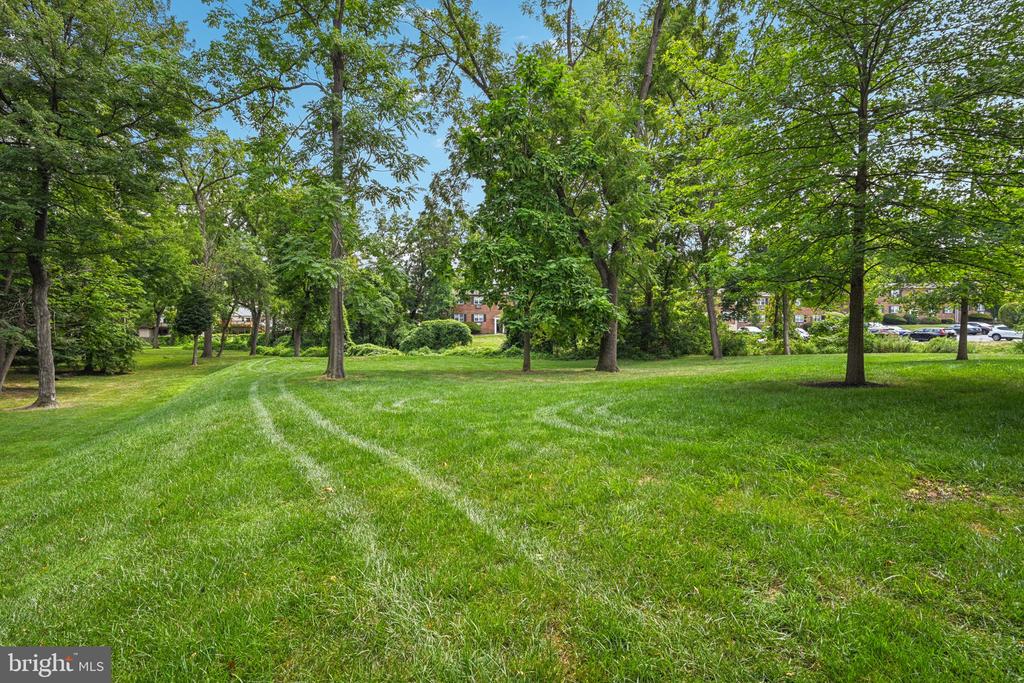
This move-in ready home has been well-maintained and offers the ability to settle quickly, so you can start enjoying the benefits of your new address right away. The Crooked Billet community is known for its friendly atmosphere, well-kept common areas, and unbeatable location.

Whether you're looking for the convenience of low-maintenance townhome living, the peace of a great neighborhood, or the ease of being close to everything Hatboro has to offer, this property is the perfect fit.

Highlights:

3 Bedrooms | 2.5 Bathrooms

Upgraded kitchen with breakfast bar & extra pantry

Open concept main level with half bath

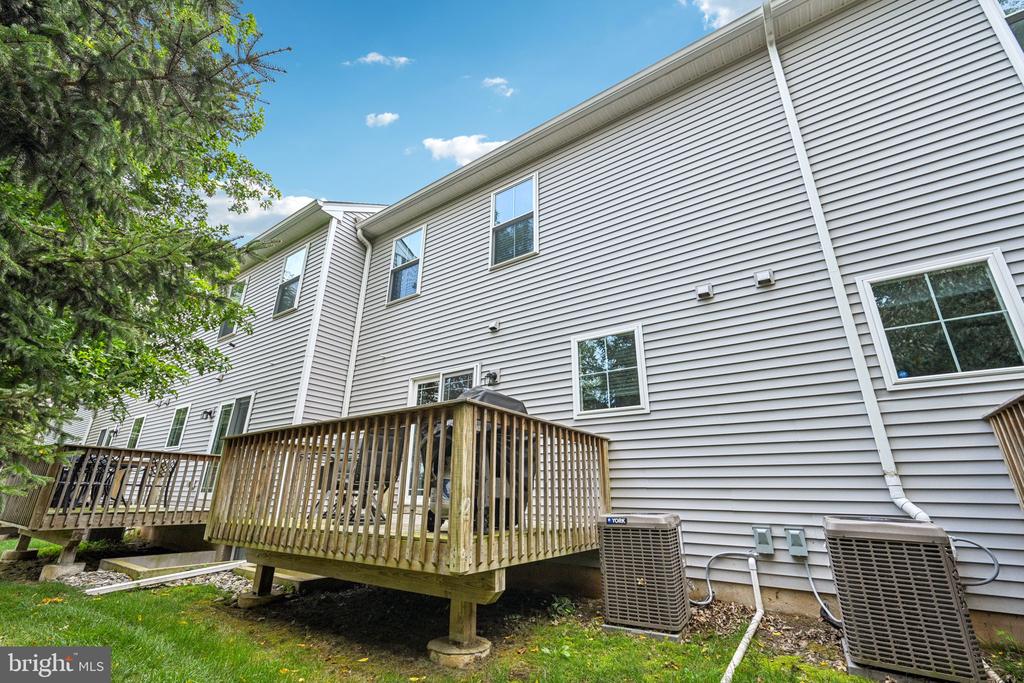
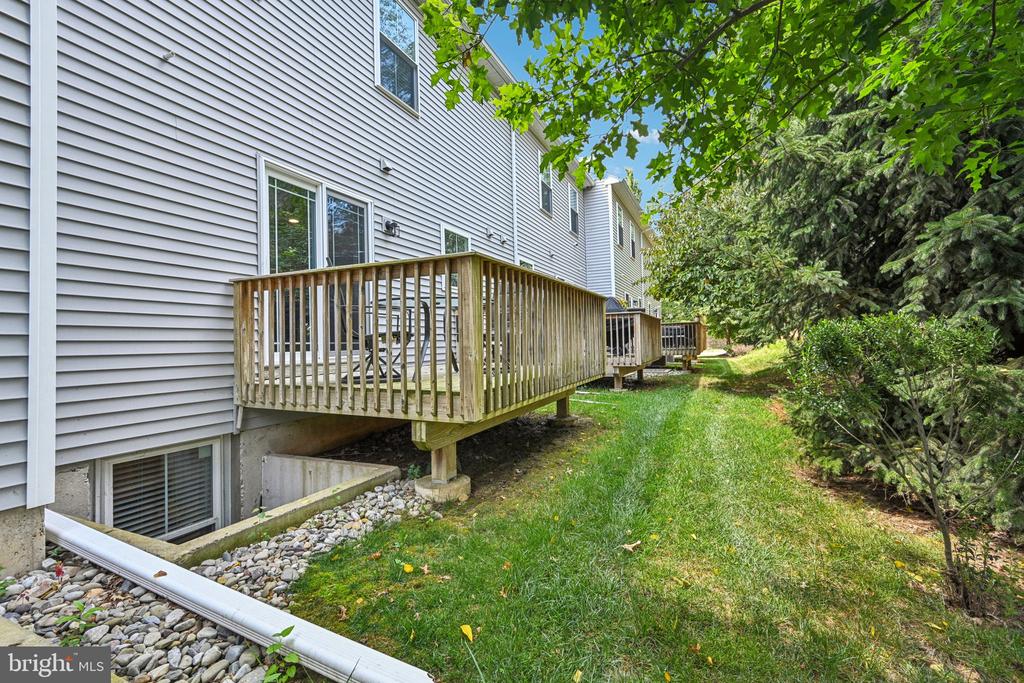
Private deck off dining area

Finished basement

Spacious primary suite with oversized bath & 2 large walk-in closets

Fantastic school district, close to shopping, dining, and transportation

This home can settle ASAP!!

3
beds

3
baths

2,242 Sq.Ft. LIVING AREA

2,242 Sq.Ft. lot

Amin Beyah

Amin Beyah

Features & Amenities

Interior

  • total bedrooms3
  • Total bathrooms3
  • full bathrooms2
  • half bathroom1
  • Flooring Carpet, Engineered Wood
  • other interior Features Combination Kitchen/Dining, Combination Dining/Living, Floor Plan - Open, Kitchen - Gourmet, Pantry, Primary Bath(s), Recessed Lighting, Walk-in Closet(s)

Area & Lot

  • Status Sold
  • Date Sold September 30, 2025
  • Living Area2,242 Sq.Ft.
  • Lot Area2,242 Sq.Ft.
  • MLS® IDPAMC2150738
  • TypeResidential
  • YEAR BUILT2017
  • Architecture StylesTraditional, Colonial

Exterior

  • STORIES3
  • Garage Space1.0
  • water SourcePublic
  • roofArchitectural Shingle
  • parkingAttached Garage, Driveway, Other, Parking Lot
  • HEAT TYPEEnergy Star Heating System
  • AIR CONDITIONINGCentral A/C
  • sewerPublic Sewer
  • SubstructureConcrete Perimeter
  • Disability FeaturesNone

Financial

  • Sales Price$470,000
  • Real Estate Tax $8,537/yr
  • HOA $200/mo
  • Zoning R3
View Virtual Tour

Partner With Our Team

We offer the highest level of expertise, service, and integrity. Get in contact with us to get started today!

Follow Us on Instagram