Leave a Message

Thank you for your message. We will be in touch with you shortly.

4091 TINKER HILL RD
4091 TINKER HILL RD
4091 TINKER HILL RD
4091 TINKER HILL RD
4091 TINKER HILL RD
4091 TINKER HILL RD
4091 TINKER HILL RD
4091 TINKER HILL RD
4091 TINKER HILL RD
4091 TINKER HILL RD
4091 TINKER HILL RD
4091 TINKER HILL RD
4091 TINKER HILL RD
4091 TINKER HILL RD
4091 TINKER HILL RD
4091 TINKER HILL RD
4091 TINKER HILL RD
4091 TINKER HILL RD
4091 TINKER HILL RD
4091 TINKER HILL RD
4091 TINKER HILL RD
4091 TINKER HILL RD
4091 TINKER HILL RD
4091 TINKER HILL RD
4091 TINKER HILL RD
4091 TINKER HILL RD
4091 TINKER HILL RD
4091 TINKER HILL RD
4091 TINKER HILL RD
4091 TINKER HILL RD
4091 TINKER HILL RD
4091 TINKER HILL RD
4091 TINKER HILL RD
4091 TINKER HILL RD
4091 TINKER HILL RD
4091 TINKER HILL RD
4091 TINKER HILL RD
SEE ALL PHOTOS
4091 TINKER HILL RD
4091 TINKER HILL RD
4091 TINKER HILL RD
4091 TINKER HILL RD
4091 TINKER HILL RD
4091 TINKER HILL RD
4091 TINKER HILL RD
4091 TINKER HILL RD
4091 TINKER HILL RD
4091 TINKER HILL RD
4091 TINKER HILL RD
4091 TINKER HILL RD
4091 TINKER HILL RD
4091 TINKER HILL RD
4091 TINKER HILL RD
4091 TINKER HILL RD
4091 TINKER HILL RD
4091 TINKER HILL RD
4091 TINKER HILL RD
4091 TINKER HILL RD
4091 TINKER HILL RD
4091 TINKER HILL RD
4091 TINKER HILL RD
4091 TINKER HILL RD
4091 TINKER HILL RD
4091 TINKER HILL RD
4091 TINKER HILL RD
4091 TINKER HILL RD
4091 TINKER HILL RD
4091 TINKER HILL RD
4091 TINKER HILL RD
4091 TINKER HILL RD
4091 TINKER HILL RD
4091 TINKER HILL RD
4091 TINKER HILL RD
4091 TINKER HILL RD
4091 TINKER HILL RD
Sold

4091 TINKER HILL RD

4091 TINKER HILL RD, PHOENIXVILLE, PA 19460

$765,500
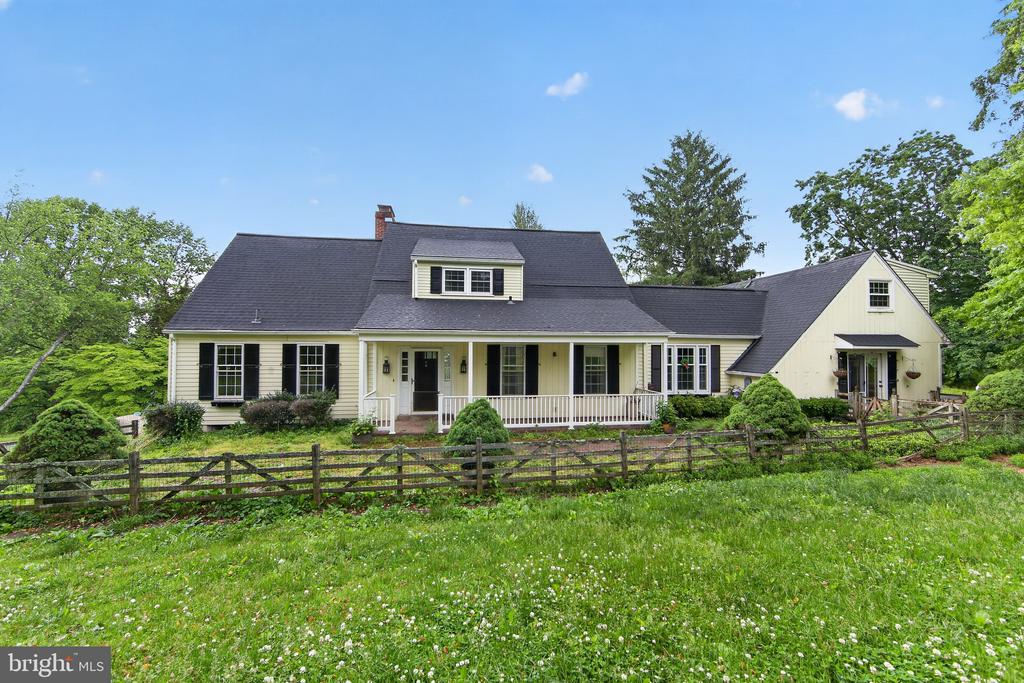
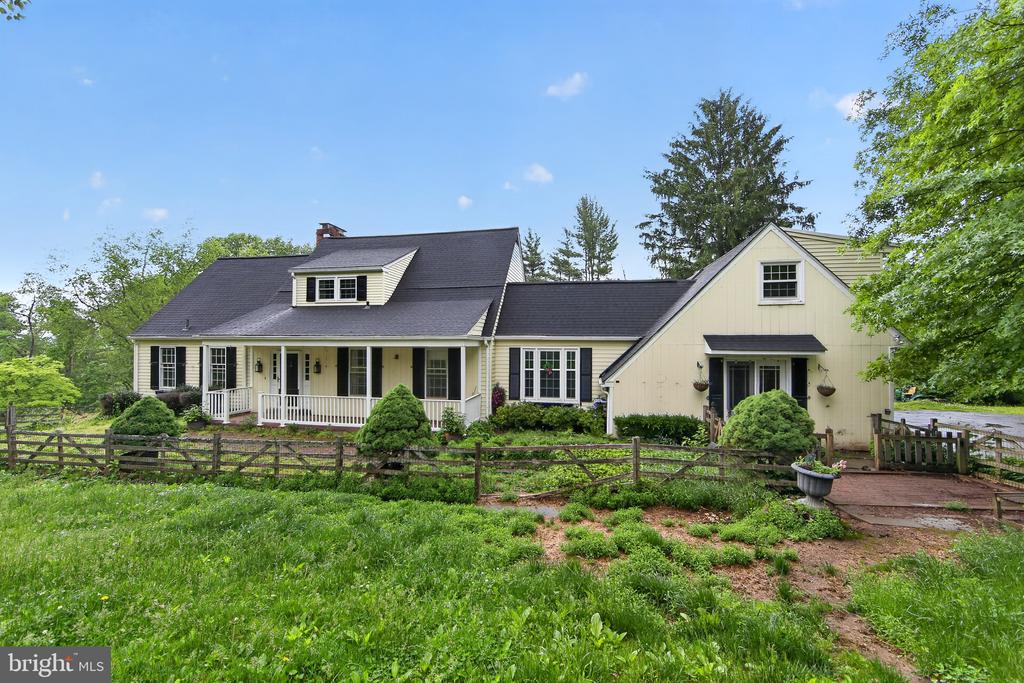
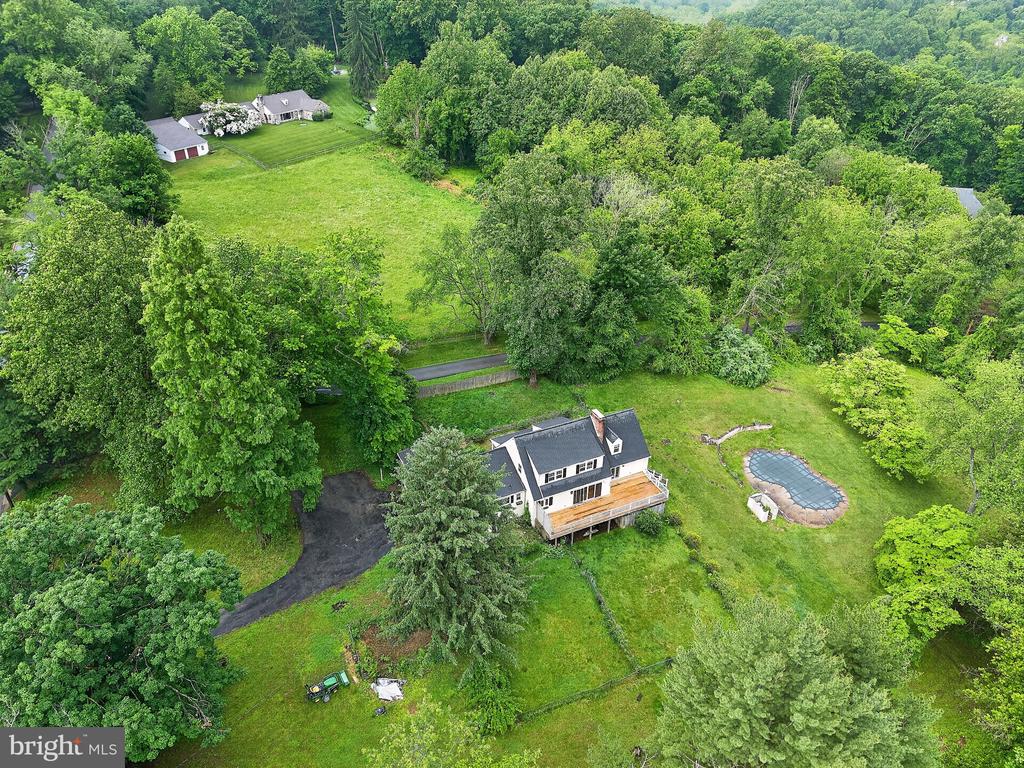
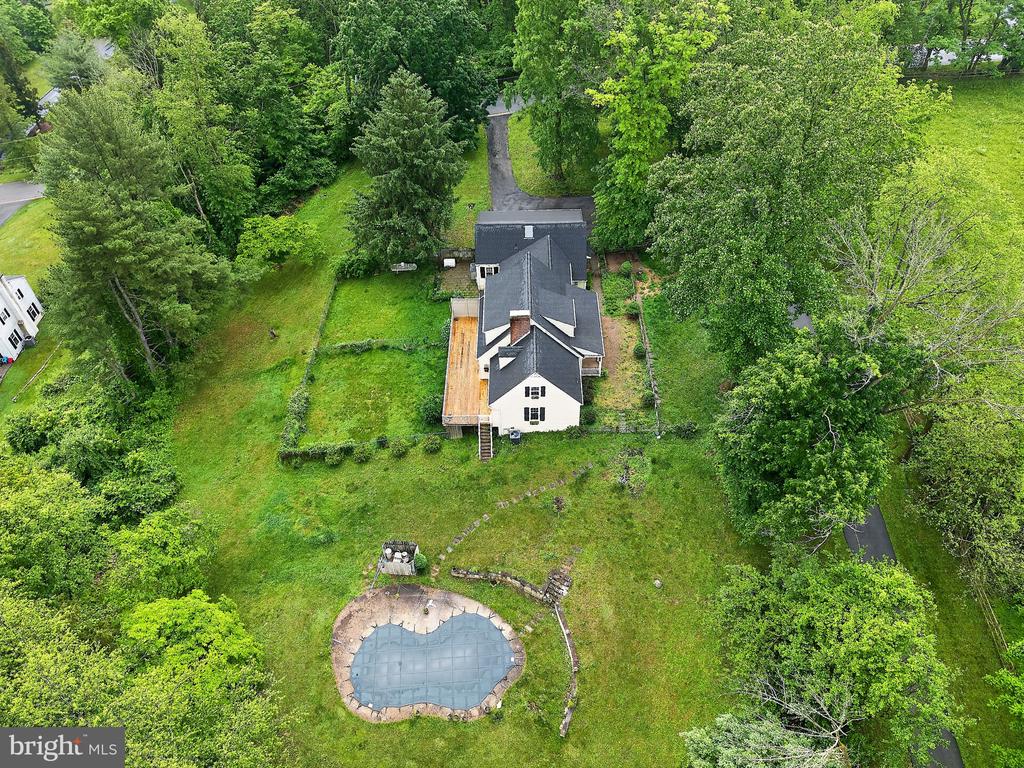
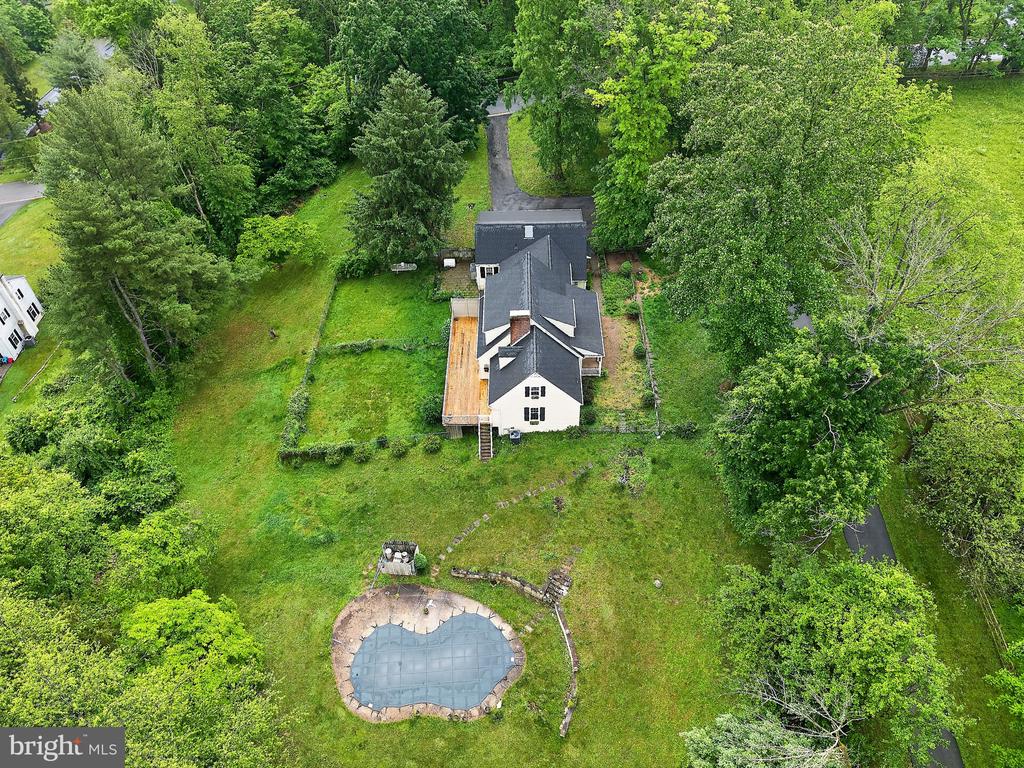
Welcome to 4091 Tinker Hill Rd, built in 1970, welcomes a peaceful retreat on 2.3 scenic acres in the award-winning Great Valley School District. Tucked away on a quiet cul-de-sac, its original owner enjoyed privacy, flexibility, and timeless charm.
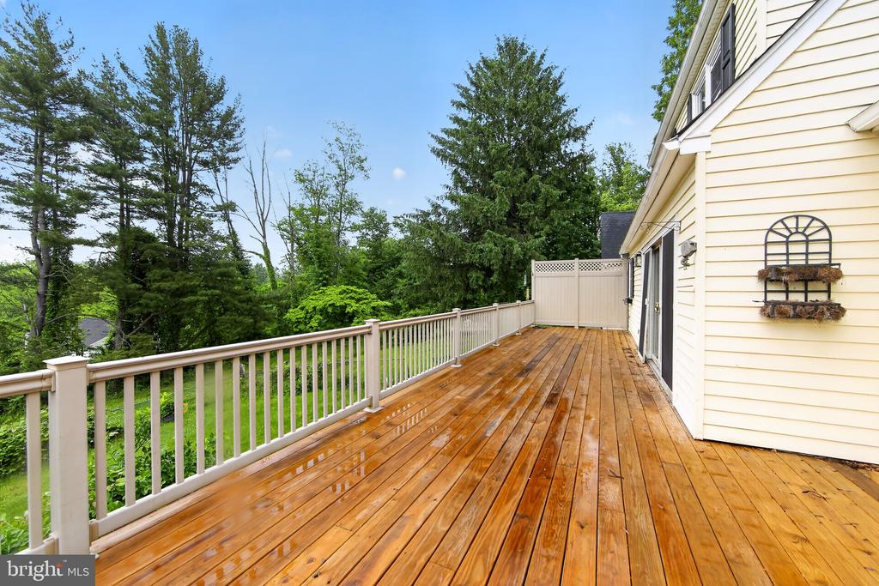
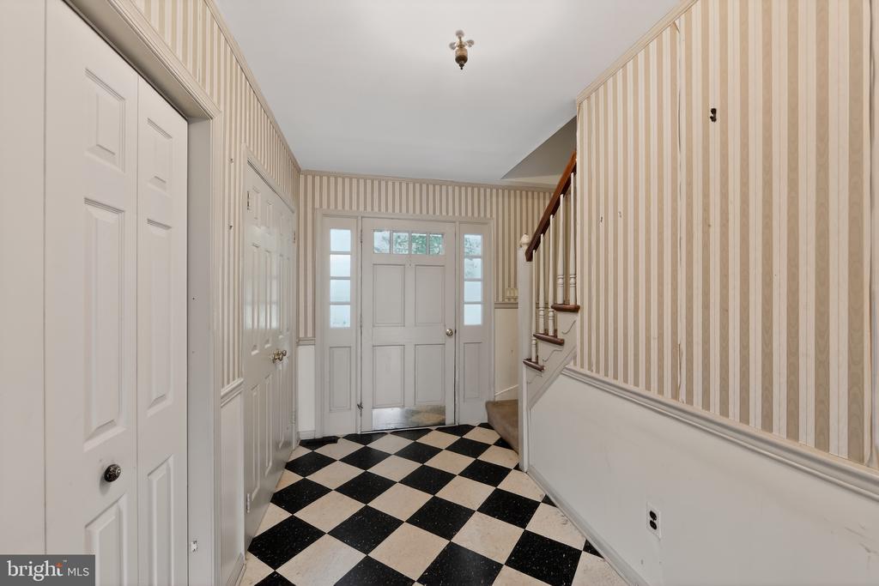
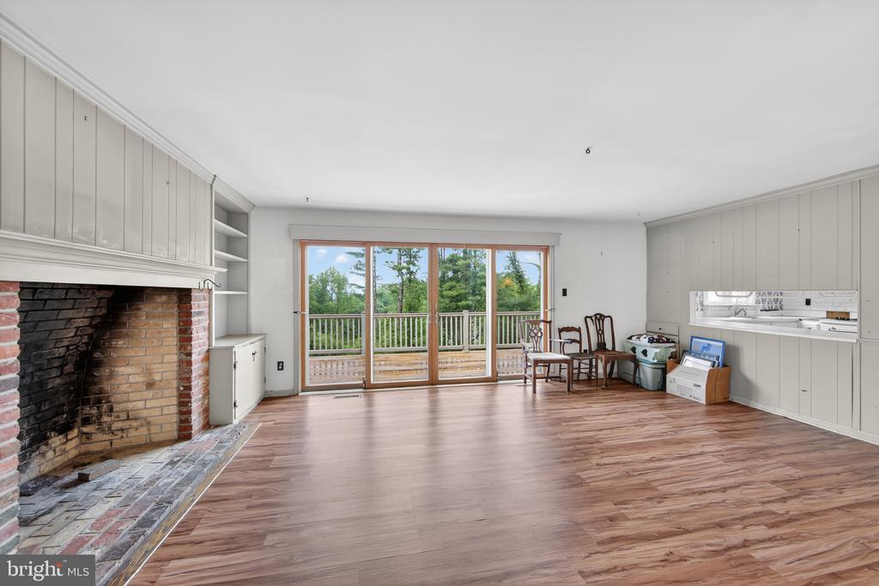
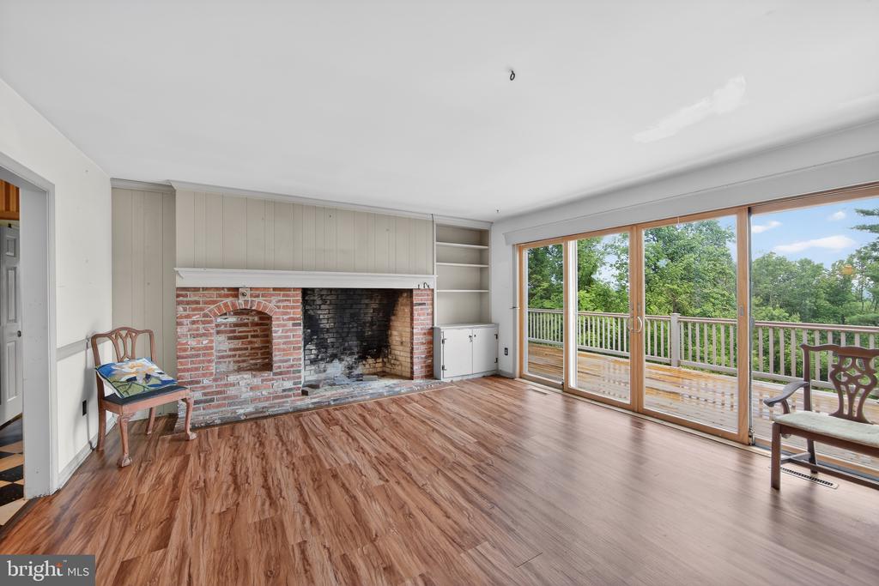
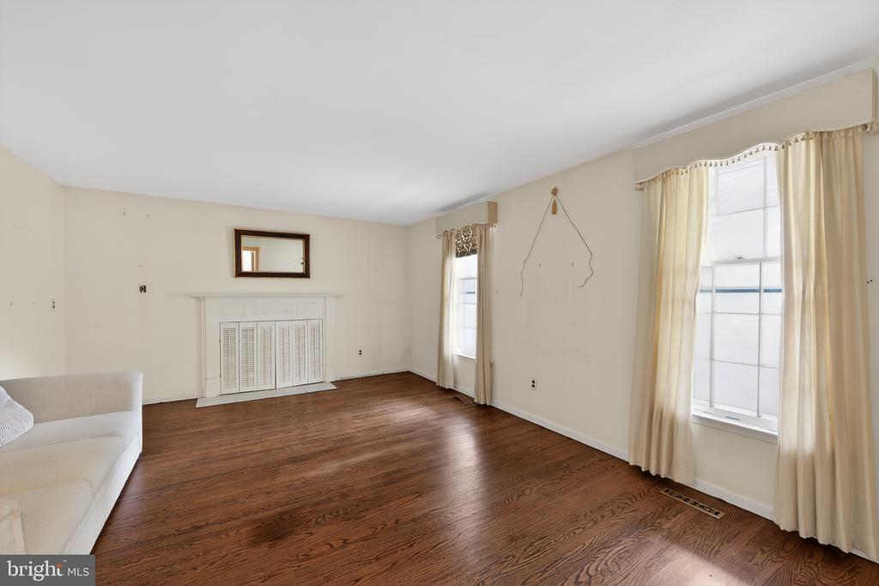
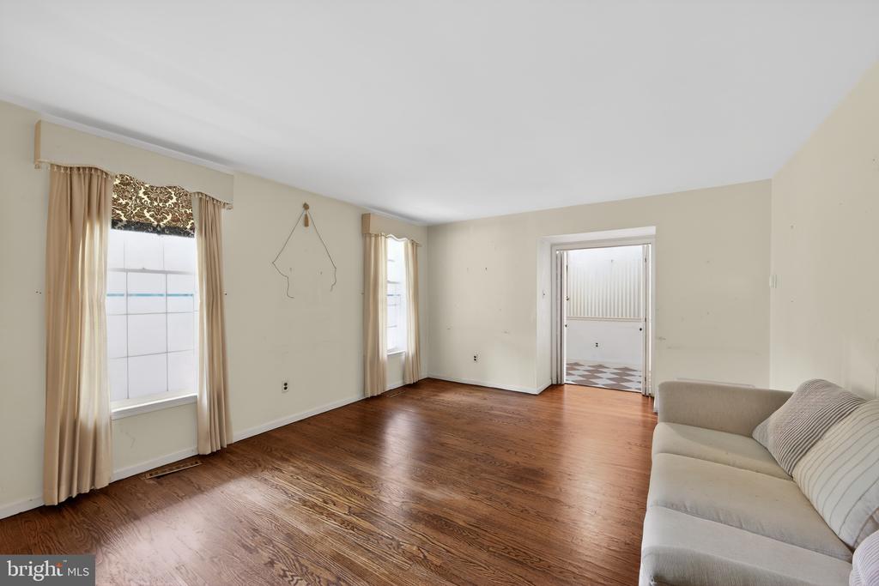
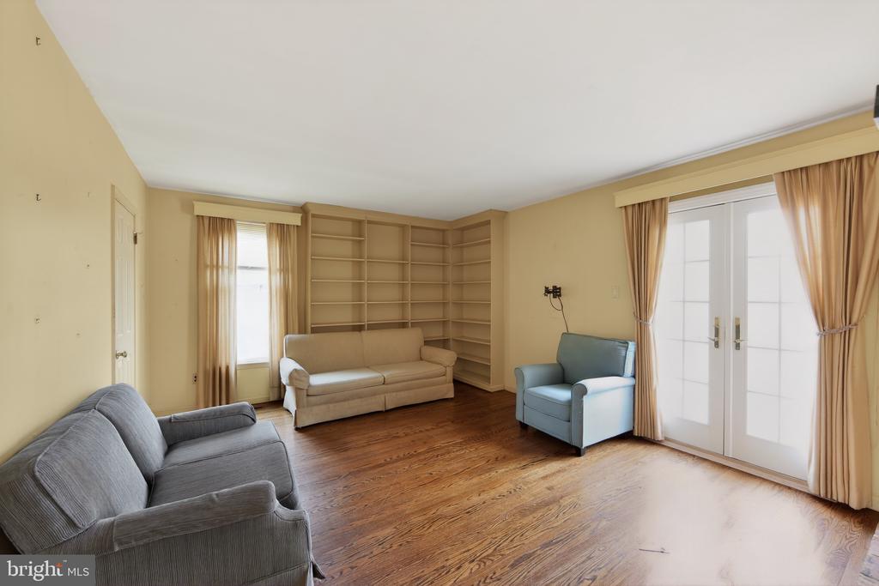
Inside, spacious living areas with hardwood floors, creating an inviting atmosphere. The bright living room features a charming faux fireplace, while the oversized dining room easily accommodates both formal dining and additional lounge space. French doors open to a brand-new oversized deck, perfect for entertaining or enjoying the tranquil views.
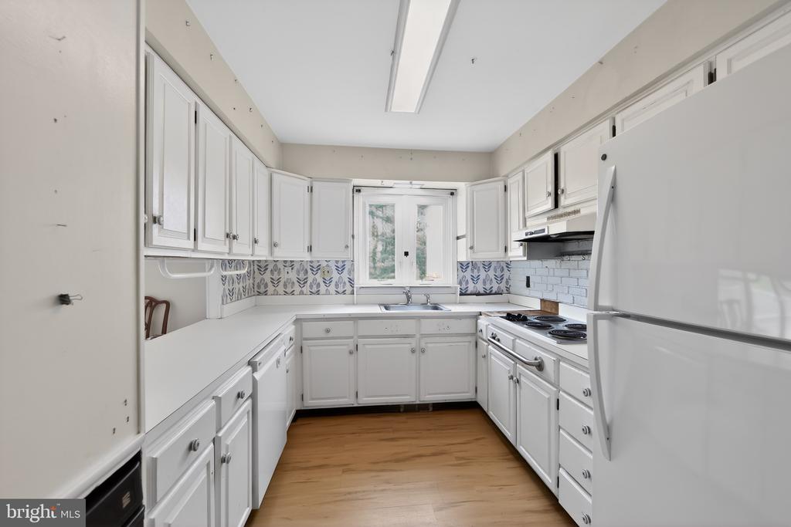
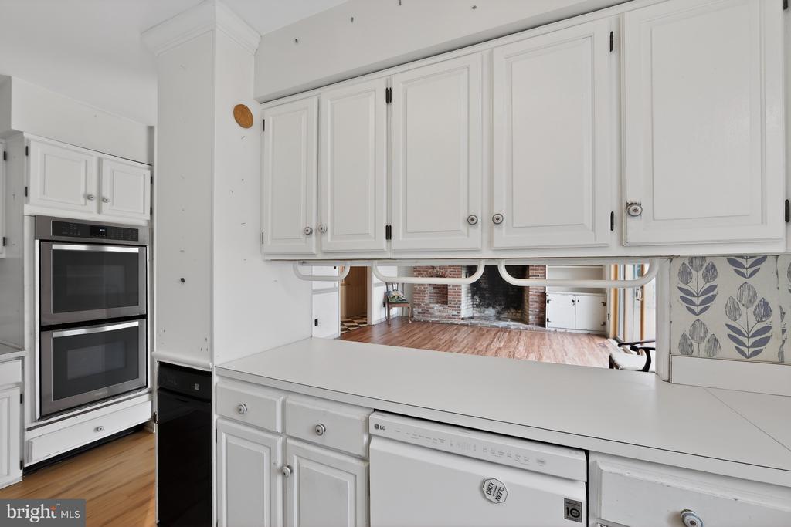
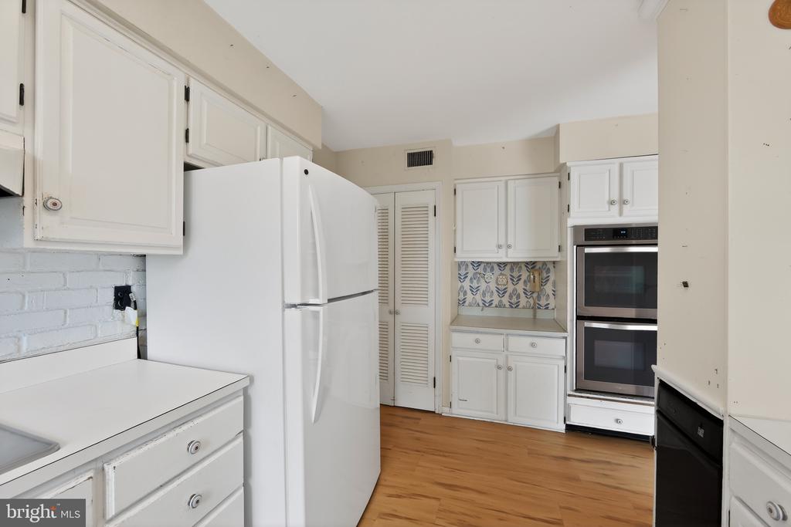
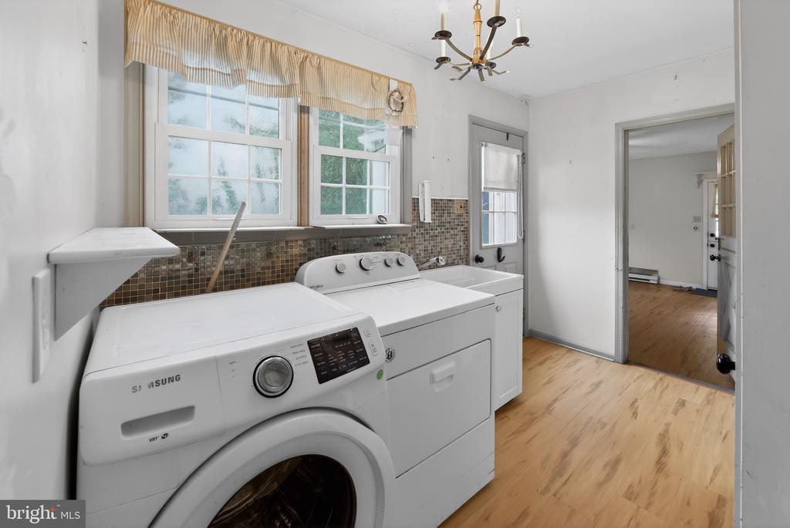
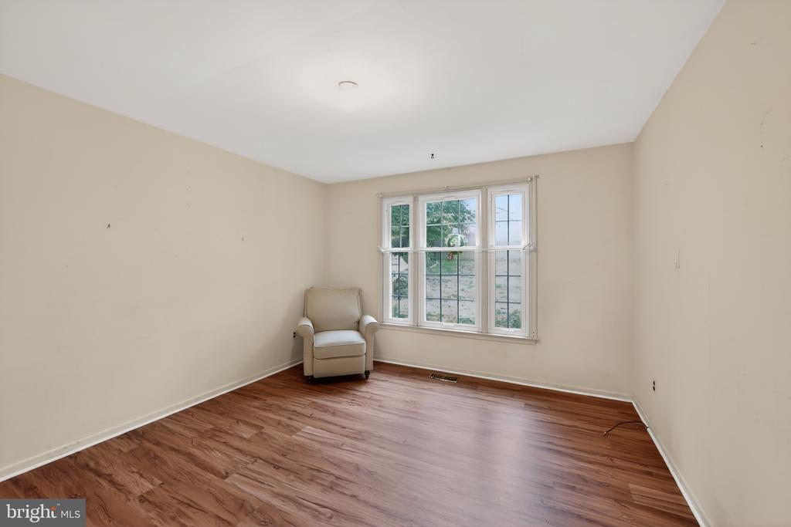
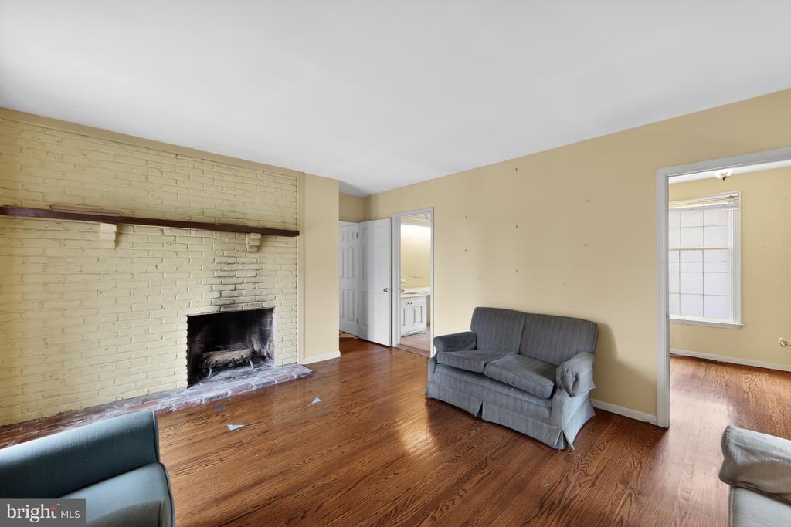
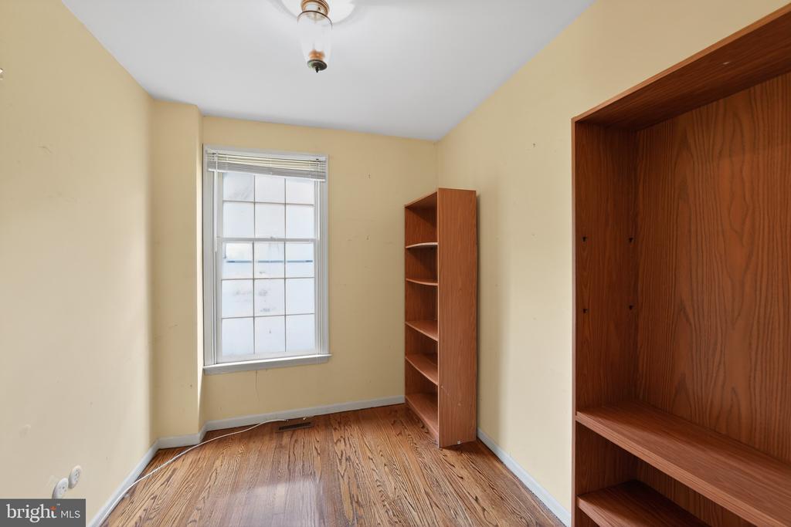
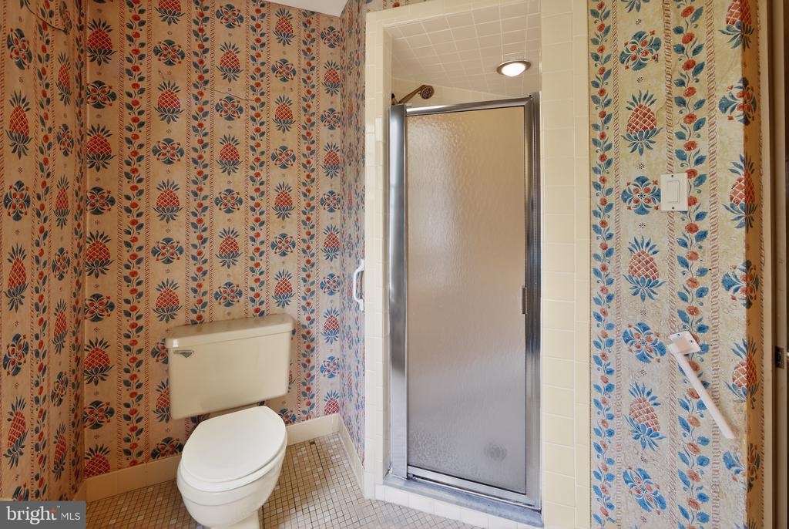
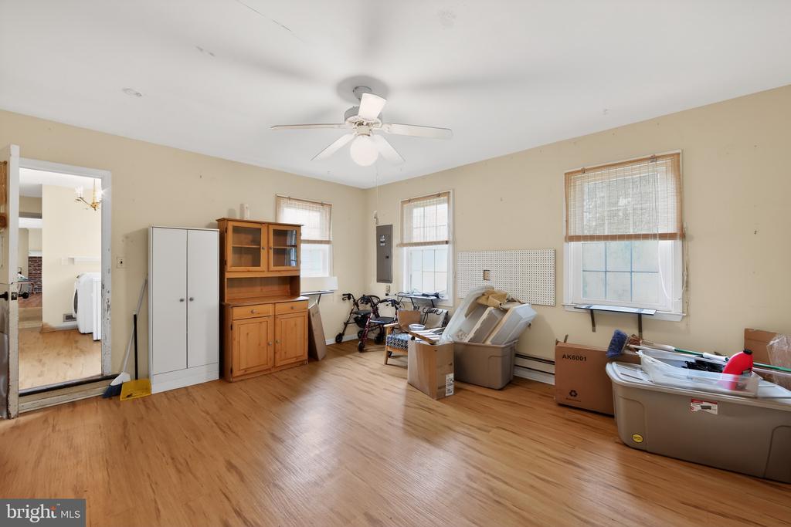
The kitchen connects seamlessly to the laundry area and a sun-filled flex space ideal for a playroom, studio, or hobby room. A standout feature is the versatile first-floor suite, complete with a restored fireplace, private office, full bath, and direct deck access -- ideal for guests, multi-generational living, or a luxurious primary suite.
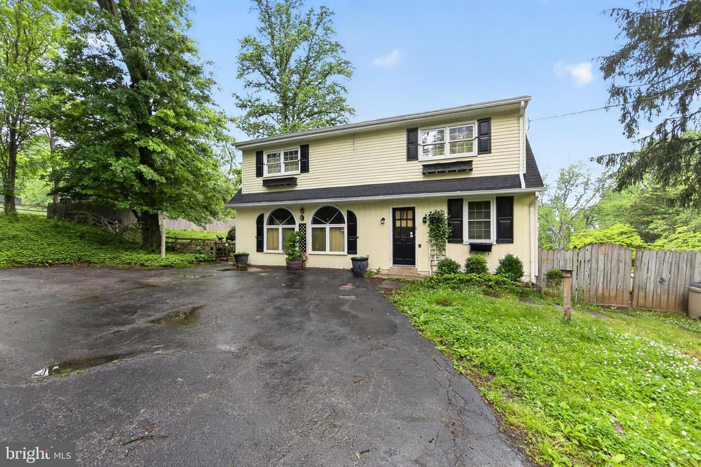
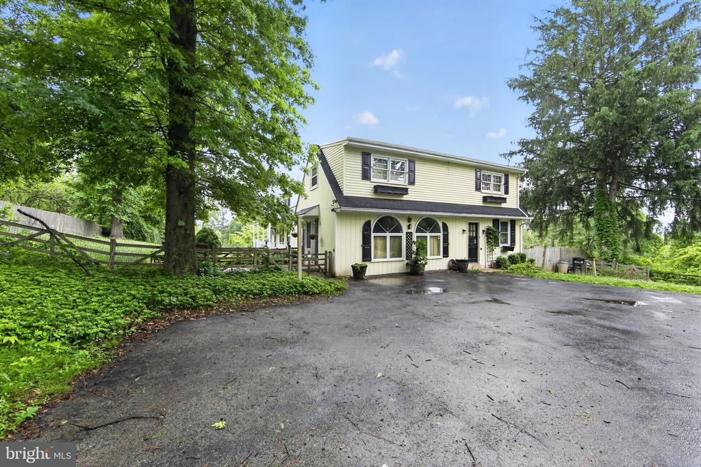
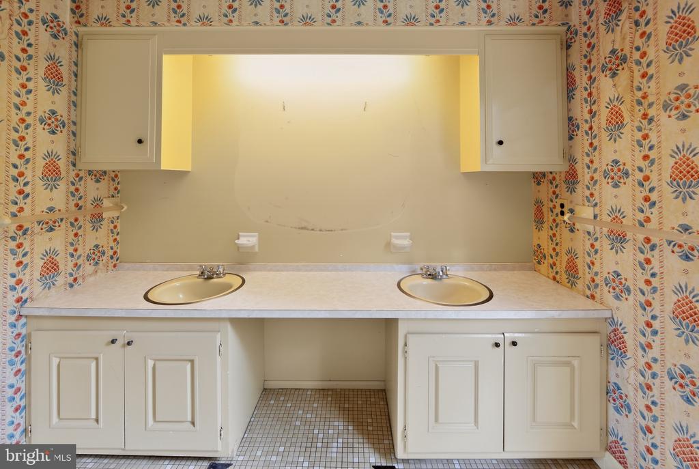
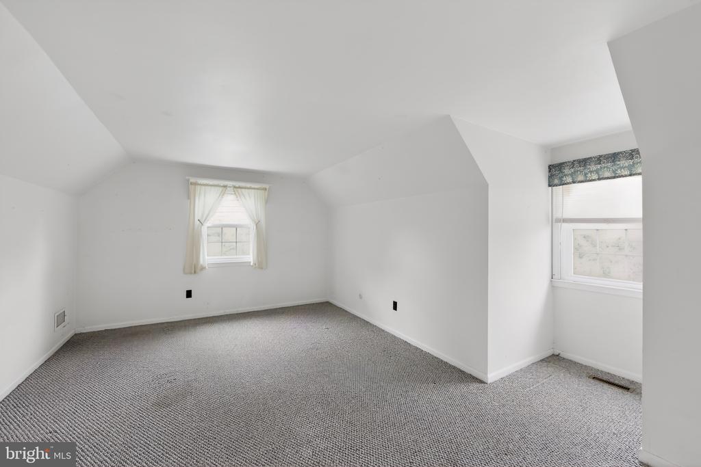
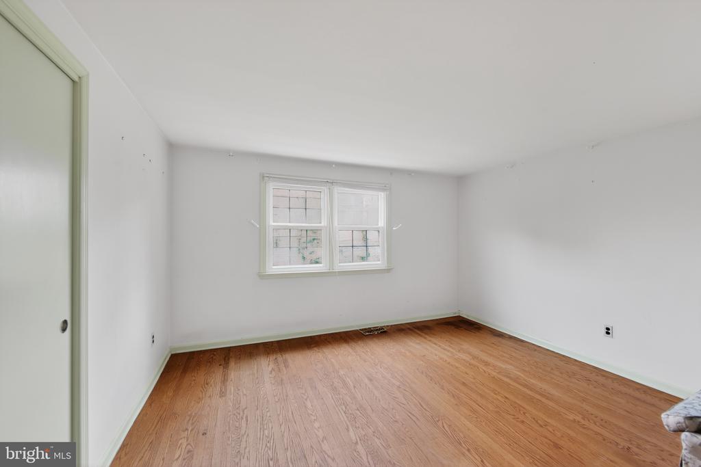
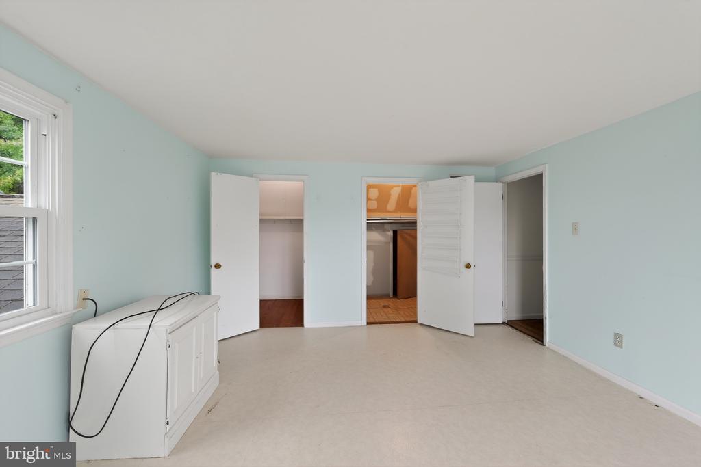
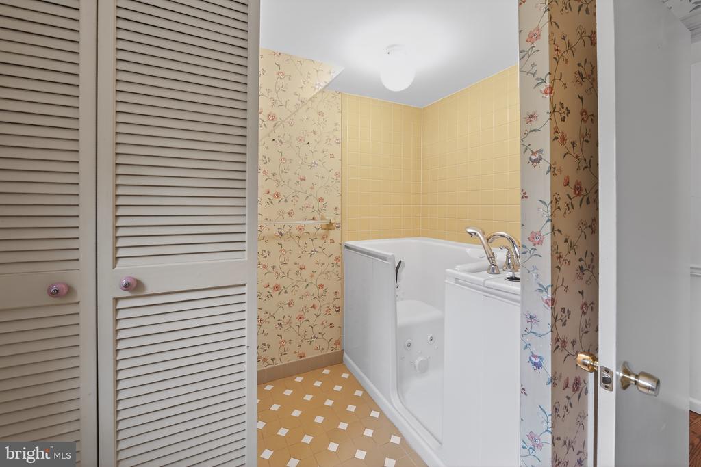
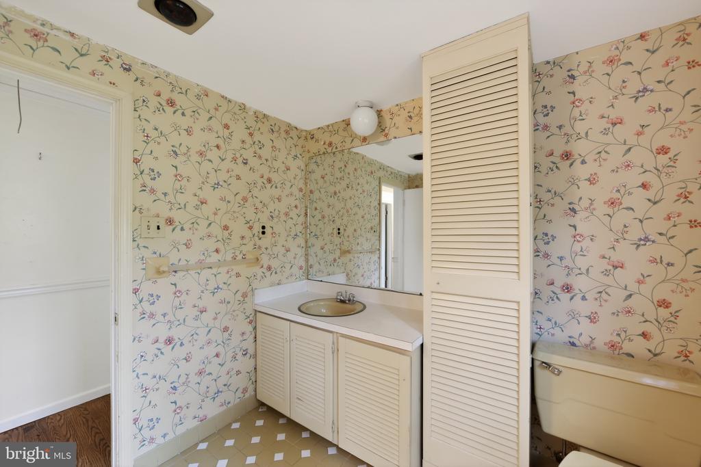
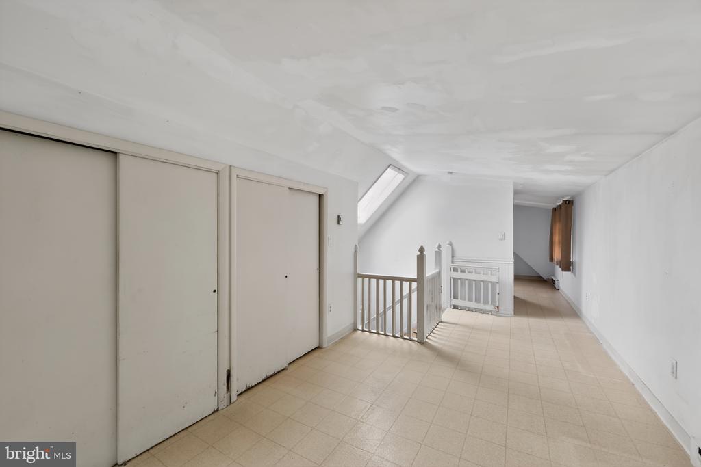
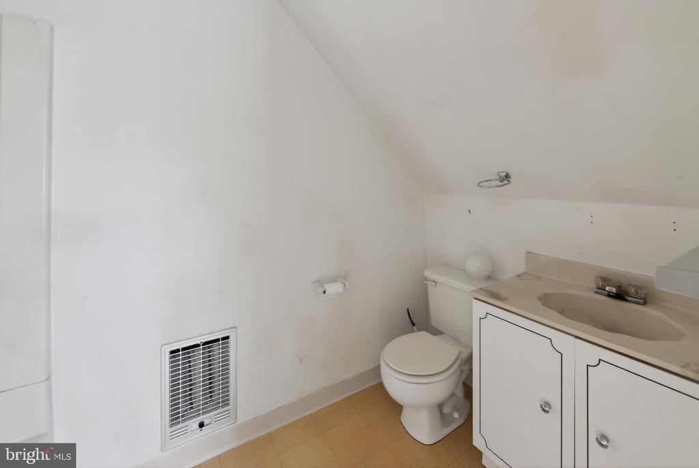
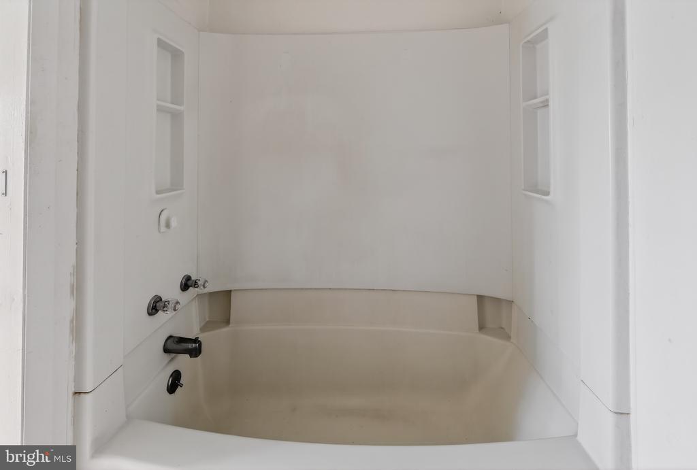
Upstairs offers three additional bedrooms, a full bath, and ample attic storage. The converted former garage adds even more flexibility with a private au pair or in-law suite featuring its own full bathroom.
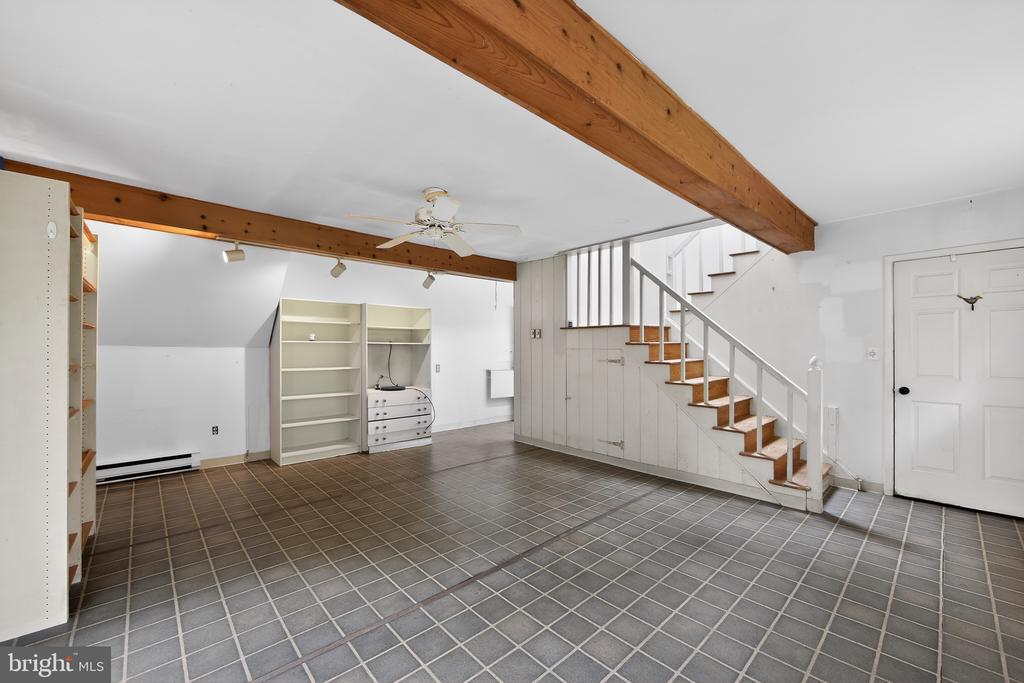
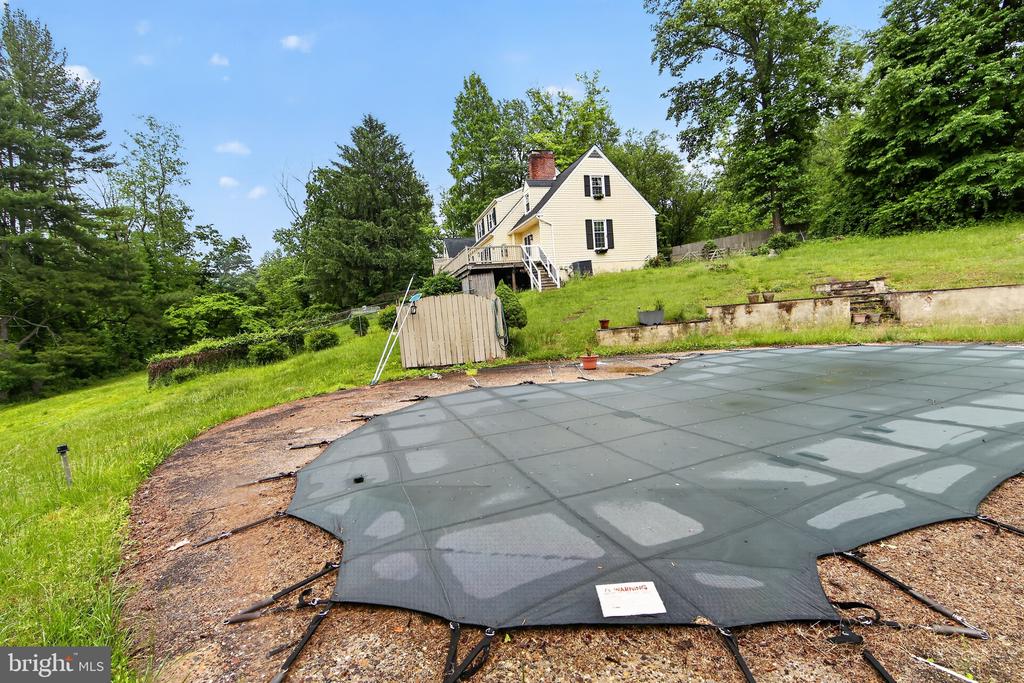
Outside, enjoy an inground pool overlooking the picturesque property, plus a partially finished basement with high ceilings and a French door ready for future living space, a gym, or recreation area.
Conveniently located near vibrant Phoenixville, with its popular restaurants, breweries, trails, festivals, and outdoor recreation, this property offers a rare opportunity to create your dream home in an exceptional setting.
This property is being sold "as is". Please refer to the documents for a list of upgrades and issues in

4
beds

3
baths

3,933 Sq.Ft. LIVING AREA

2.3 Acres lot

Maura Regan

Maura Regan

Features & Amenities

Interior

  • total bedrooms4
  • Total bathrooms3
  • full bathrooms2
  • half bathroom1
  • Laundry room Main Floor
  • Flooring Hardwood, Engineered Wood, Ceramic Tile
  • Fireplace Wood, Non-Functioning

Area & Lot

  • Status Sold
  • Date Sold July 6, 2026
  • Living Area3,933 Sq.Ft.
  • Total Area3,933 Sq.Ft.
  • Lot Area2.3 Acres
  • MLS® IDPACT2126350
  • TypeResidential
  • YEAR BUILT1973
  • NeighborhoodWayne
  • Architecture StylesCape Cod
  • High SchoolGREAT VALLEY
  • School DistrictGREAT VALLEY

Exterior

  • STORIES2
  • water SourcePrivate, Well
  • PoolYes - Personal
  • parkingDriveway
  • HEAT TYPEHeat Pump - Electric Back Up
  • AIR CONDITIONINGCentral A/C
  • sewerOn Site Septic
  • SubstructureBlock
  • Disability FeaturesGrab Bars Mod

Financial

  • Sales Price$765,500
  • Real Estate Tax $10,500/yr
  • Zoning RESI

Wayne

Wayne, PA is a quintessential Main Line town with a classic, Americana feel, offering a lively and walkable downtown, rich railroad-era history, beloved landmarks, and easy access to scenic escapes including the Radnor Trail and Chanticleer Garden.

Explore

Partner With Our Team

We offer the highest level of expertise, service, and integrity. Get in contact with us to get started today!

Follow Us on Instagram