Leave a Message

Thank you for your message. We will be in touch with you shortly.

41 MUSKET COURT
41 MUSKET COURT
41 MUSKET COURT
41 MUSKET COURT
41 MUSKET COURT
41 MUSKET COURT
41 MUSKET COURT
41 MUSKET COURT
41 MUSKET COURT
41 MUSKET COURT
41 MUSKET COURT
41 MUSKET COURT
41 MUSKET COURT
41 MUSKET COURT
41 MUSKET COURT
41 MUSKET COURT
41 MUSKET COURT
41 MUSKET COURT
41 MUSKET COURT
41 MUSKET COURT
41 MUSKET COURT
41 MUSKET COURT
41 MUSKET COURT
41 MUSKET COURT
41 MUSKET COURT
41 MUSKET COURT
41 MUSKET COURT
41 MUSKET COURT
41 MUSKET COURT
41 MUSKET COURT
41 MUSKET COURT
41 MUSKET COURT
41 MUSKET COURT
41 MUSKET COURT
41 MUSKET COURT
41 MUSKET COURT
SEE ALL PHOTOS
41 MUSKET COURT
41 MUSKET COURT
41 MUSKET COURT
41 MUSKET COURT
41 MUSKET COURT
41 MUSKET COURT
41 MUSKET COURT
41 MUSKET COURT
41 MUSKET COURT
41 MUSKET COURT
41 MUSKET COURT
41 MUSKET COURT
41 MUSKET COURT
41 MUSKET COURT
41 MUSKET COURT
41 MUSKET COURT
41 MUSKET COURT
41 MUSKET COURT
41 MUSKET COURT
41 MUSKET COURT
41 MUSKET COURT
41 MUSKET COURT
41 MUSKET COURT
41 MUSKET COURT
41 MUSKET COURT
41 MUSKET COURT
41 MUSKET COURT
41 MUSKET COURT
41 MUSKET COURT
41 MUSKET COURT
41 MUSKET COURT
41 MUSKET COURT
41 MUSKET COURT
41 MUSKET COURT
41 MUSKET COURT
41 MUSKET COURT
Sold

41 MUSKET COURT

41 MUSKET COURT, WEST CHESTER, PA 19382

$650,000
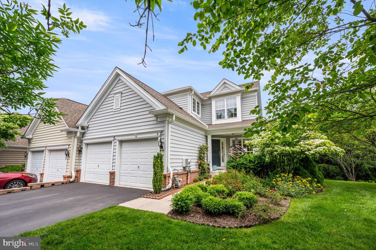
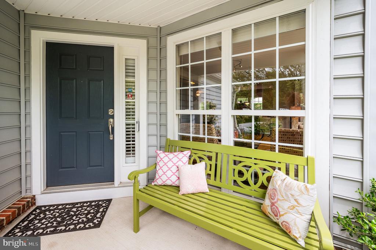
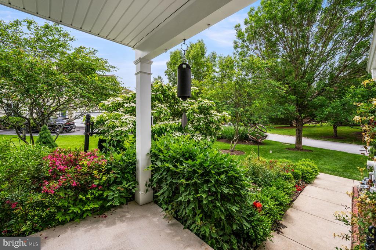
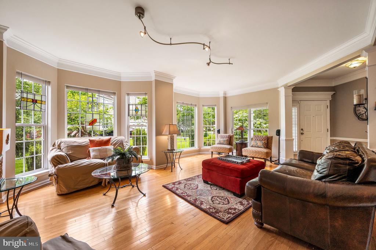
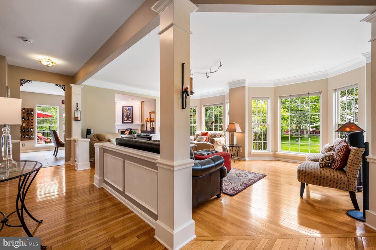
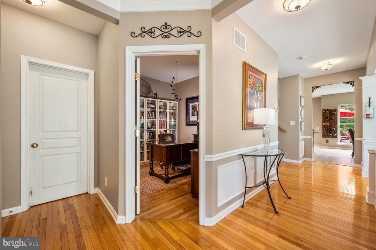
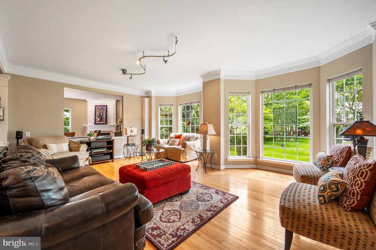
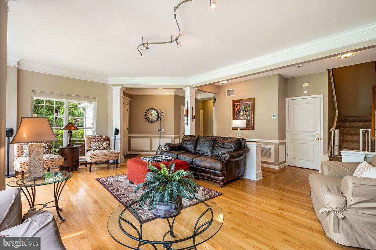
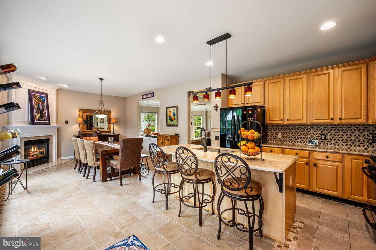
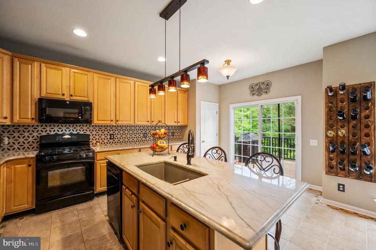
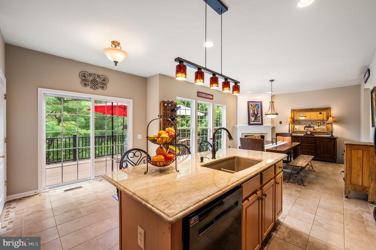
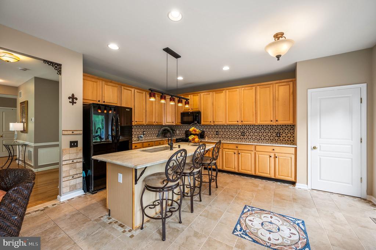
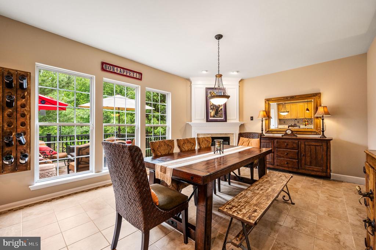
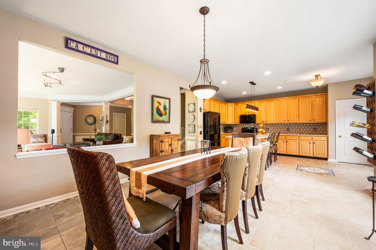
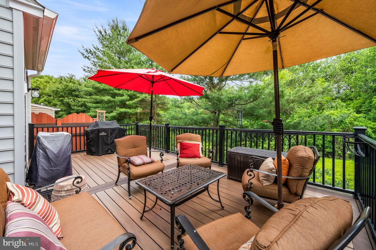
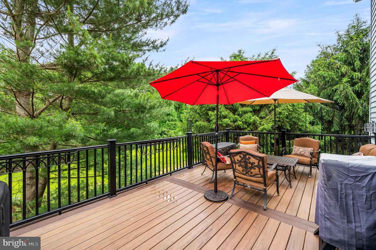
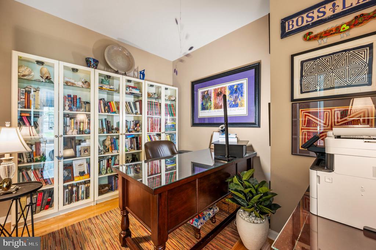
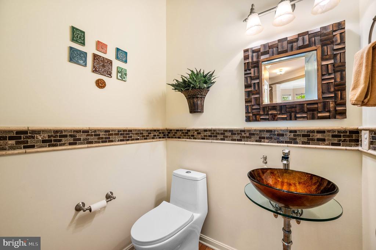
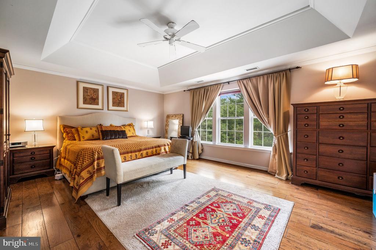
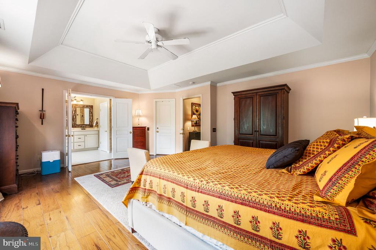
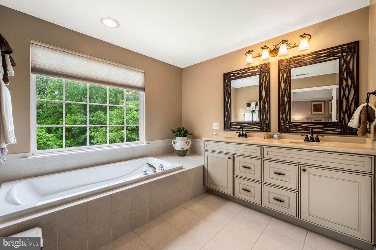
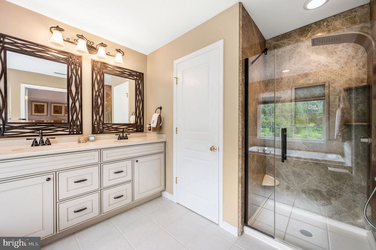
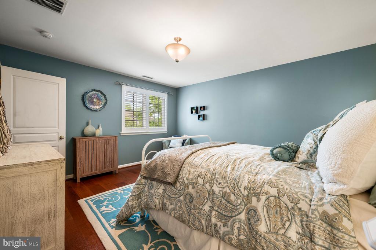
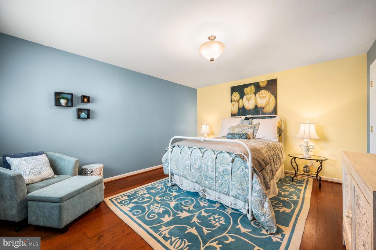
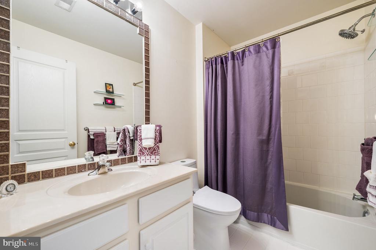
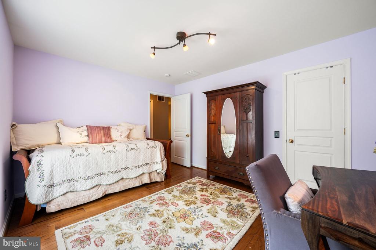
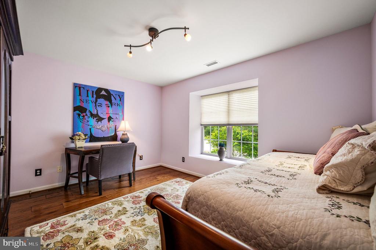
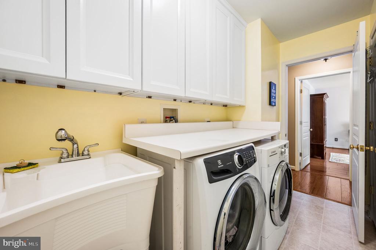
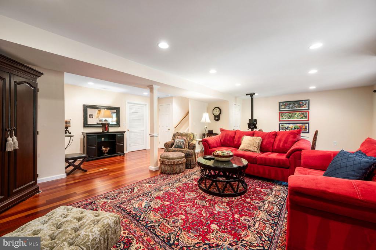
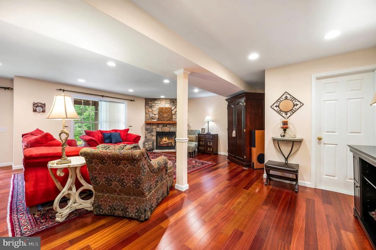
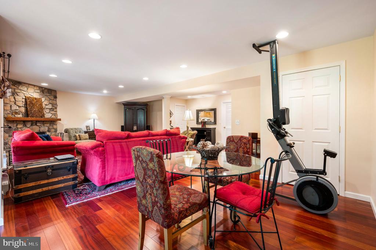
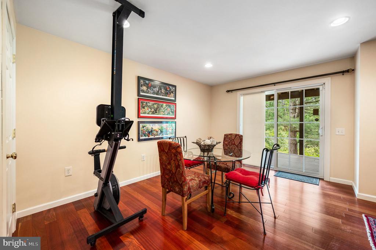
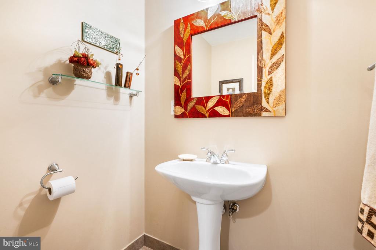
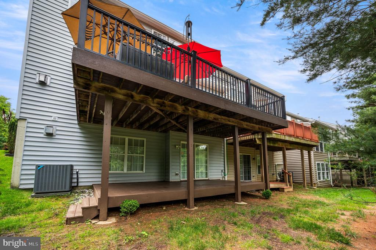
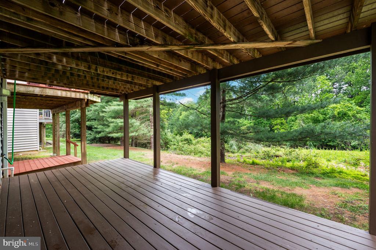
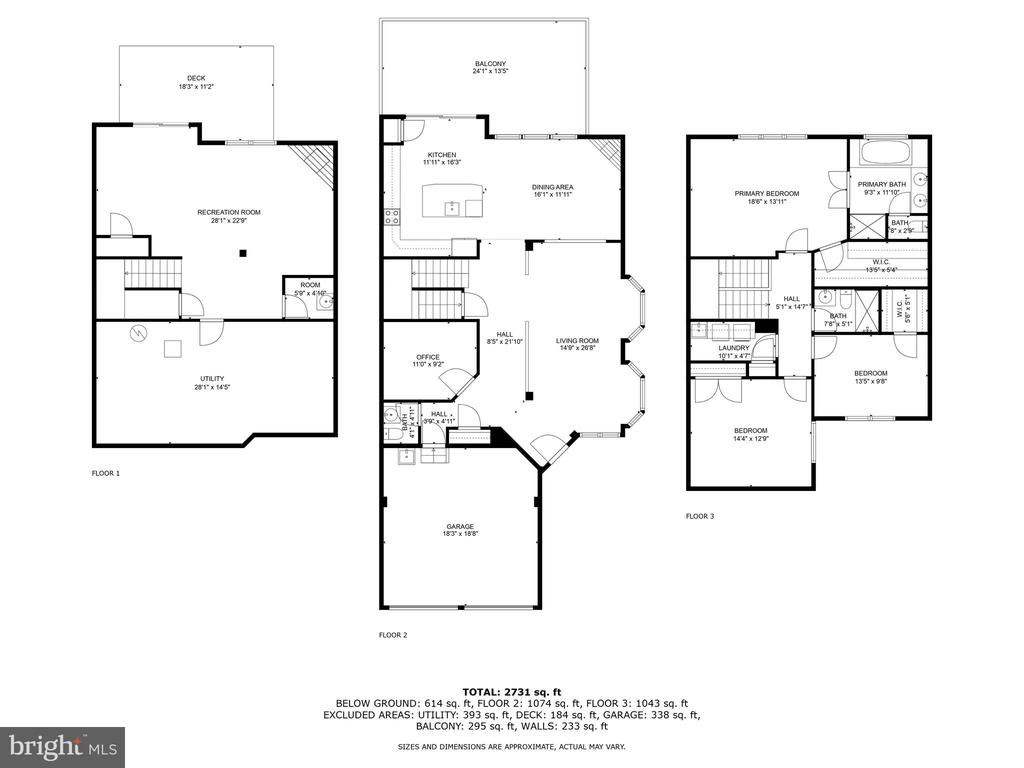
Showings begin Friday, May 30 at noon. Welcome to this beautifully maintained townhome in the sought-after community of Hunters Run. Perfectly situated in a premium, private location, this home offers serene views and a bright, airy atmosphere throughout. Large windows flood the space with natural light, highlighting the gleaming hardwood floors and elegant millwork that add architectural charm and timeless appeal. The formal living and dining room provide an ideal setting for gatherings and entertaining. The open-concept kitchen and family room feature a wall of windows and sliding doors that open to a private Timber Tek deck, perfect for enjoying your morning coffee or relaxing at the end of the day. The gourmet kitchen is equipped with abundant cabinetry, stunning quartzite countertops, stylish tile backsplash, and spacious island with seating. The cozy family room, currently used as a dining area, offers a marble-surround gas fireplace, ideal for chilly evenings. A private study with glass door provides a quiet workspace for remote work, and a conveniently located powder room completes the main level. Upstairs, the luxurious primary suite includes a tray ceiling and plentiful windows. The renovated en-suite bath features a custom KraftMaid dual-sink vanity, stand-alone soaking tub, upgraded stone shower, and separate water closet. Two generously sized guest bedrooms share a hall bath. Also on this level is a laundry room with a sink, linen closet, and custom cabinetry. The finished walk-out basement adds flexible living space with a second gas fireplace and a powder room, perfect for a home office, gym, media room, or play space. Step out to a second deck, ideal for entertaining or enjoying the backyard. Additional features include a two-car garage and access to the 64-acre Hunters Run community, which offers walking trails and open green space. Located just minutes from Ridley Creek State Park, the Okehocking Preserve with dog park, and close to West Chester and Main Line amenities. Situated in the award-winning Great Valley School District, this home truly has it all. Don't miss your chance to make it yours!

3
beds

4
baths

3,010 Sq.Ft. LIVING AREA

0.65 Acres lot

Jean Gadra

Jean Gadra

Features & Amenities

Interior

  • total bedrooms3
  • Total bathrooms4
  • full bathrooms2
  • half bathrooms2
  • Flooring Wood, Ceramic Tile
  • Fireplace Marble, Gas/Propane
  • APPLIANCES Built-In Range, Oven - Self Cleaning, Dishwasher, Disposal, Refrigerator
  • other interior Features Kitchen - Island, Breakfast Area, Bathroom - Soaking Tub, Bathroom - Stall Shower, Bathroom - Tub Shower, Crown Moldings, Family Room Off Kitchen, Floor Plan - Open, Pantry, Primary Bath(s), Upgraded Countertops, Wood Floors

Area & Lot

  • Status Sold
  • Date Sold August 28, 2025
  • Living Area3,010 Sq.Ft.
  • Lot Area0.65 Acres
  • MLS® IDPACT2099834
  • TypeResidential
  • YEAR BUILT2004
  • Architecture StylesTransitional, Traditional
  • High SchoolGREAT VALLEY

Exterior

  • STORIES2
  • Garage Space2.0
  • water SourcePublic
  • roofPitched, Shingle
  • lot featuresOpen, Trees/Wooded, Adjoins - Open Space
  • parkingAttached Garage
  • HEAT TYPEForced Air, Baseboard - Electric
  • AIR CONDITIONINGCentral A/C
  • sewerPublic Sewer
  • SubstructureConcrete Perimeter
  • Disability FeaturesNone
  • other exterior FeaturesSidewalks, Street Lights, Exterior Lighting

Financial

  • Sales Price$650,000
  • Real Estate Tax $7,208/yr
  • Zoning RES

Partner With Our Team

We offer the highest level of expertise, service, and integrity. Get in contact with us to get started today!

Follow Us on Instagram