Leave a Message

Thank you for your message. We will be in touch with you shortly.

4117 HAIN DRIVE
4117 HAIN DRIVE
4117 HAIN DRIVE
4117 HAIN DRIVE
4117 HAIN DRIVE
4117 HAIN DRIVE
4117 HAIN DRIVE
4117 HAIN DRIVE
4117 HAIN DRIVE
4117 HAIN DRIVE
4117 HAIN DRIVE
4117 HAIN DRIVE
4117 HAIN DRIVE
4117 HAIN DRIVE
4117 HAIN DRIVE
4117 HAIN DRIVE
4117 HAIN DRIVE
4117 HAIN DRIVE
4117 HAIN DRIVE
4117 HAIN DRIVE
SEE ALL PHOTOS
4117 HAIN DRIVE
4117 HAIN DRIVE
4117 HAIN DRIVE
4117 HAIN DRIVE
4117 HAIN DRIVE
4117 HAIN DRIVE
4117 HAIN DRIVE
4117 HAIN DRIVE
4117 HAIN DRIVE
4117 HAIN DRIVE
4117 HAIN DRIVE
4117 HAIN DRIVE
4117 HAIN DRIVE
4117 HAIN DRIVE
4117 HAIN DRIVE
4117 HAIN DRIVE
4117 HAIN DRIVE
4117 HAIN DRIVE
4117 HAIN DRIVE
4117 HAIN DRIVE
Sold

4117 HAIN DRIVE

4117 HAIN DRIVE, LAFAYETTE HILL, PA 19444

$705,000
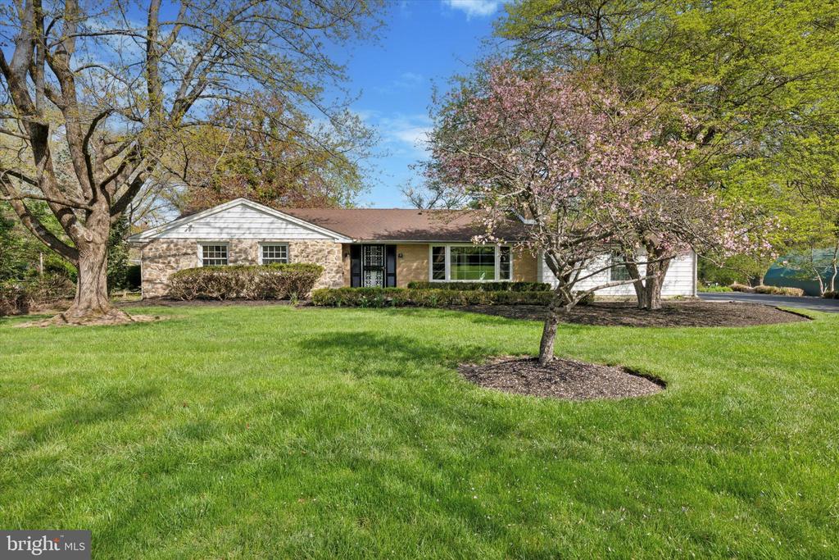
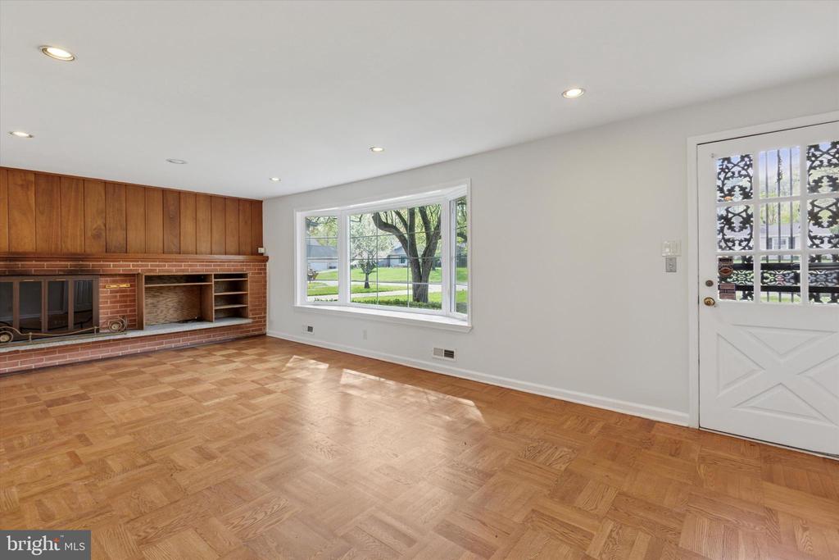
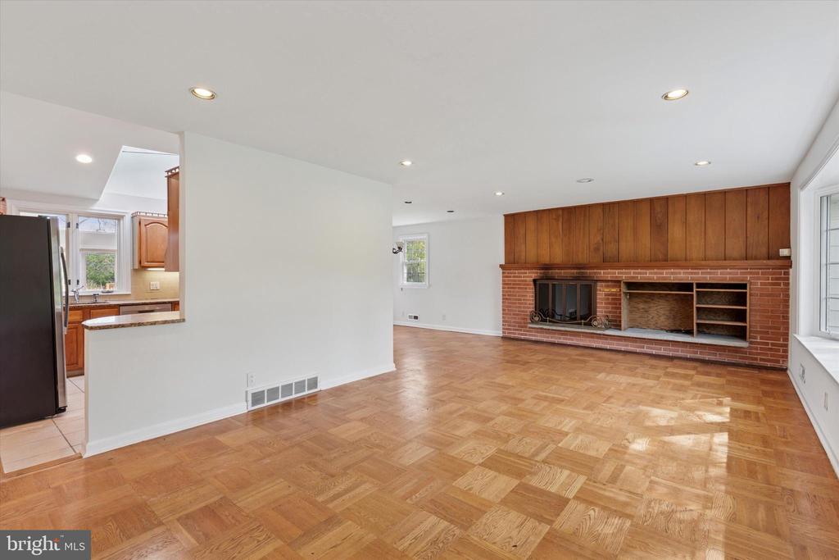
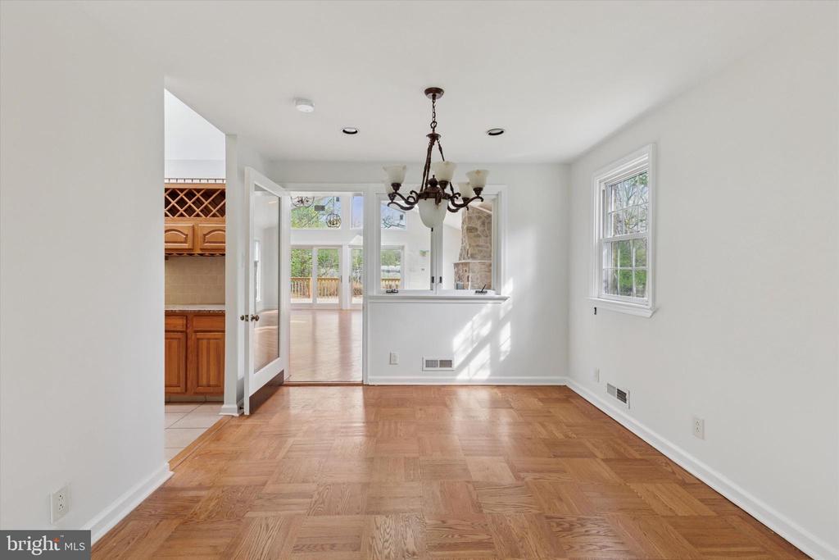
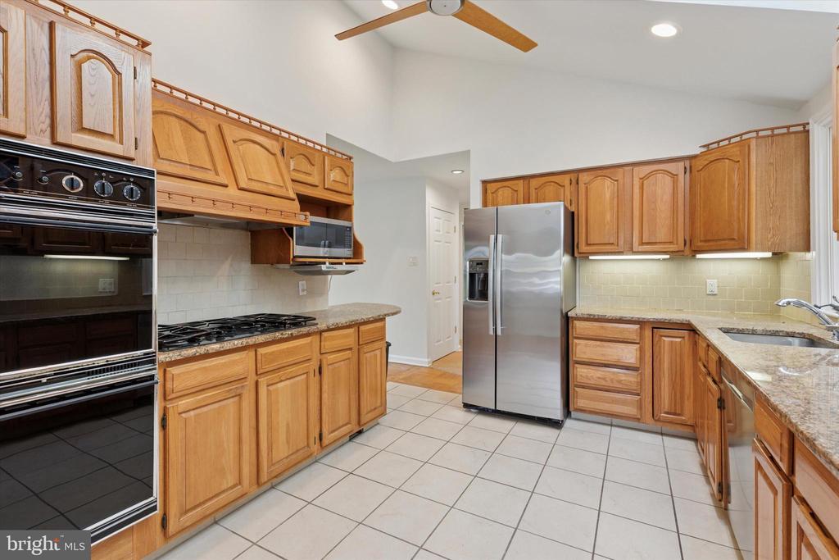
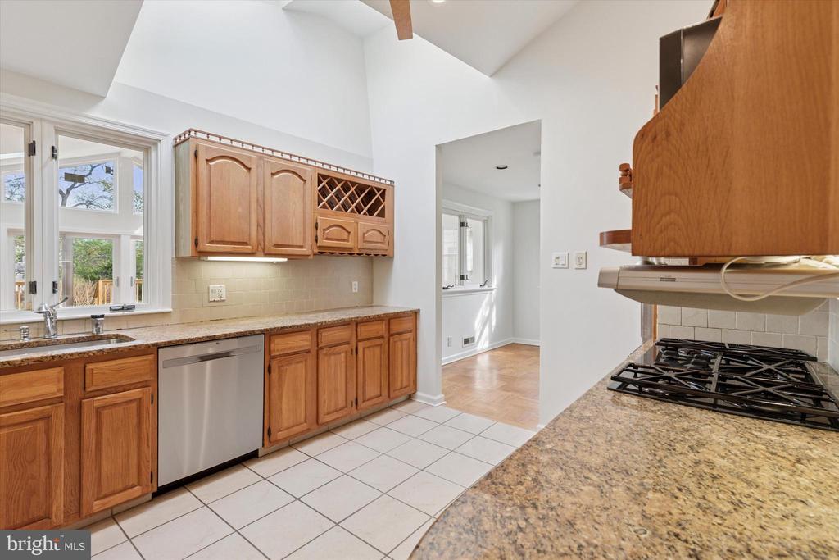
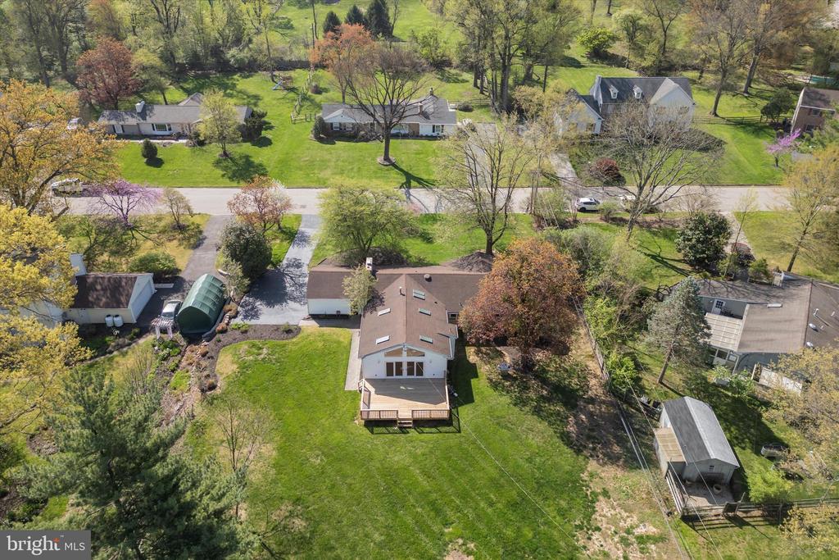
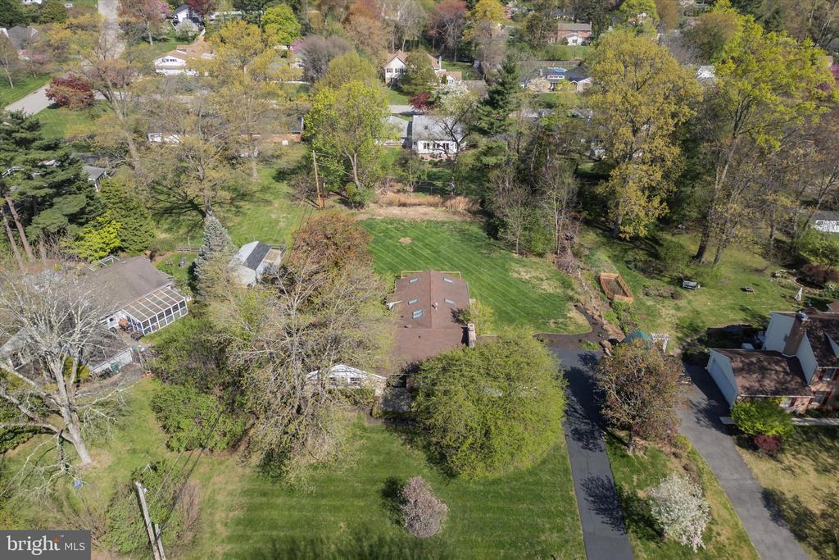
Tucked away on a quiet, tree-lined street, 4117 Hain Drive offers the perfect blend of privacy, charm, and modern comfort. Step inside to a warm and welcoming living room featuring an original brick wood-burning fireplace with built-in shelving and floating stone hearth. Original parquet floors lead you into the dining area and adjacent kitchen, which offers granite countertops, stainless steel appliances, a five-burner range, double wall ovens, and a convenient pantry.
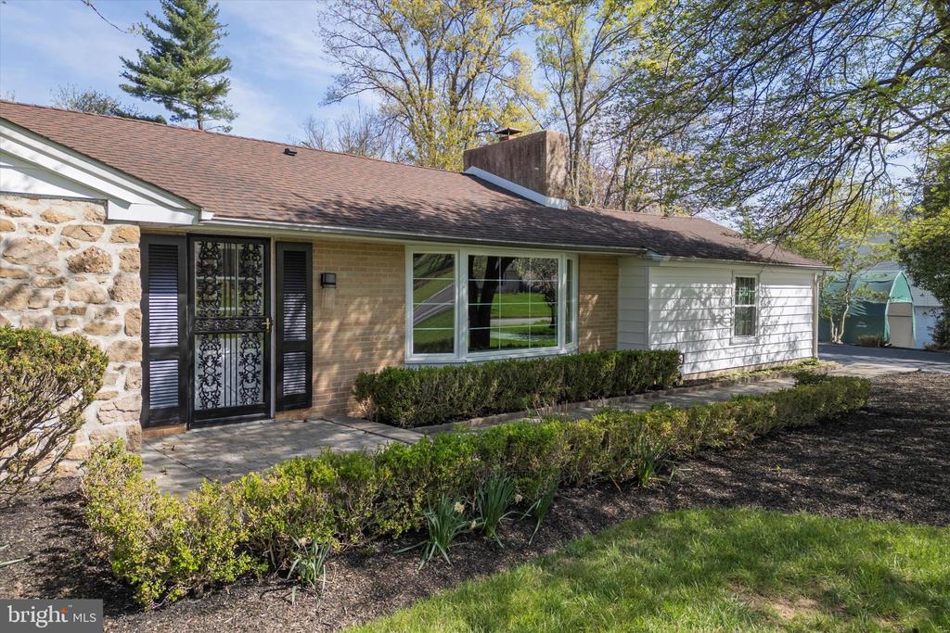
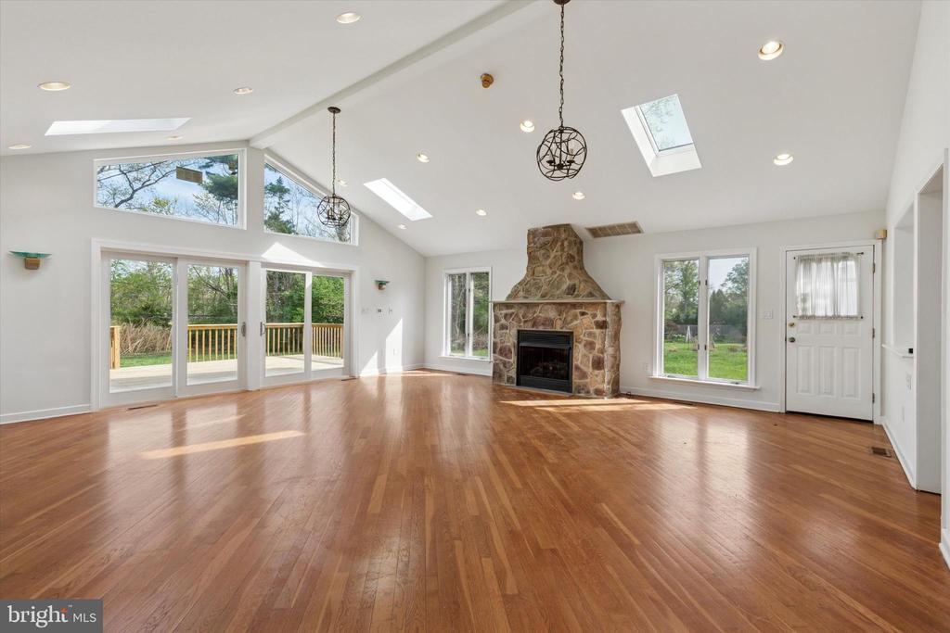
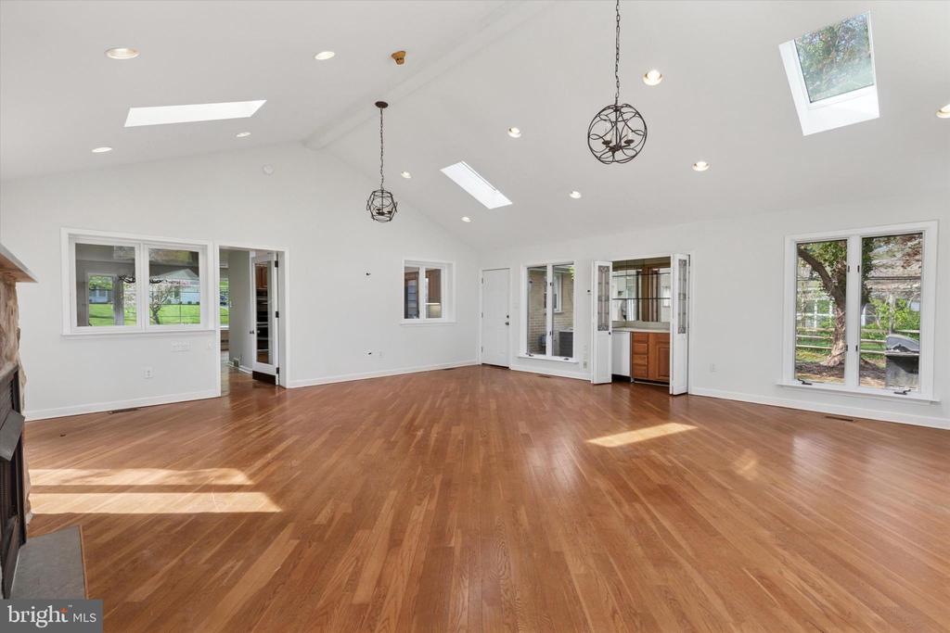
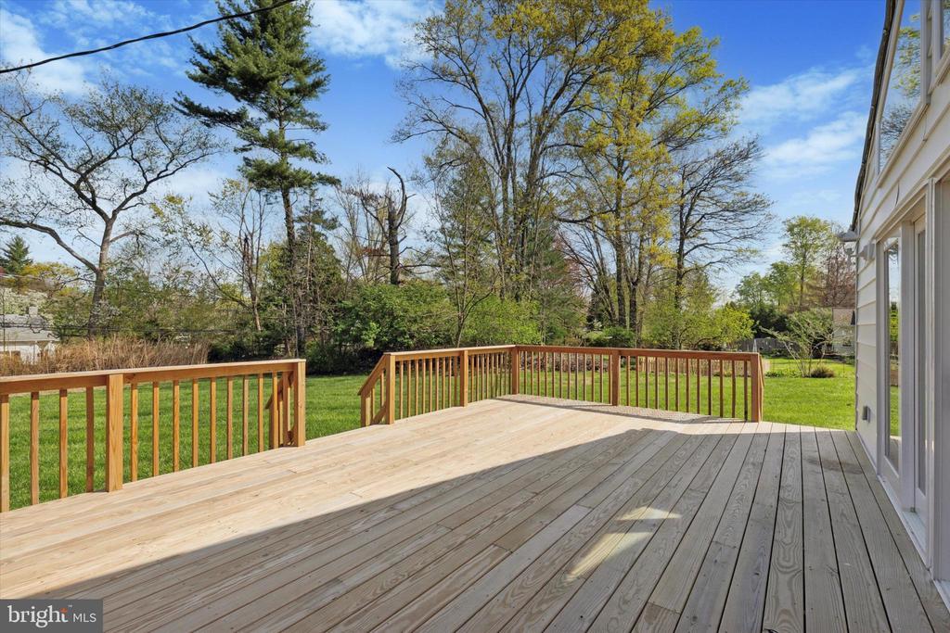
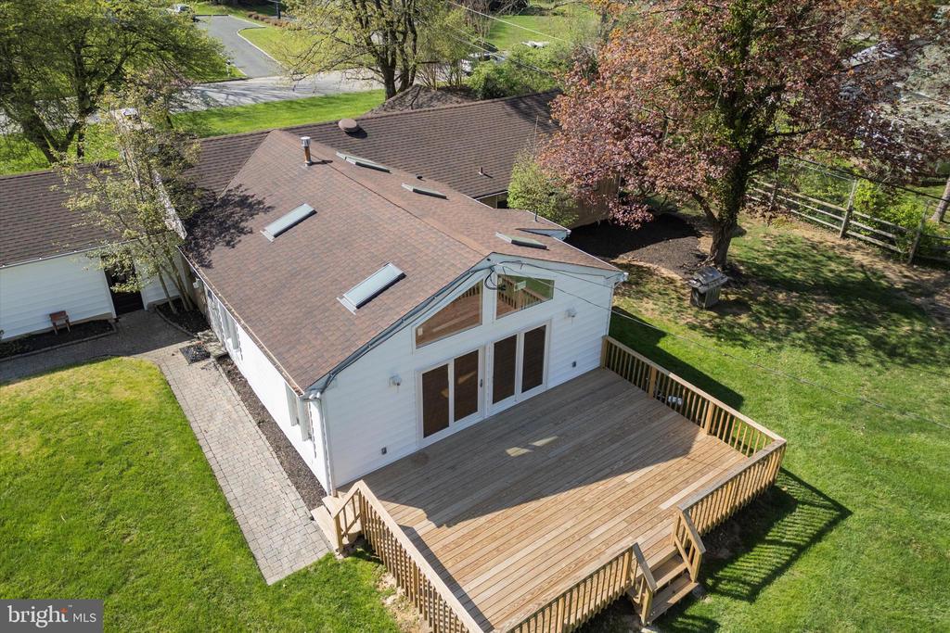
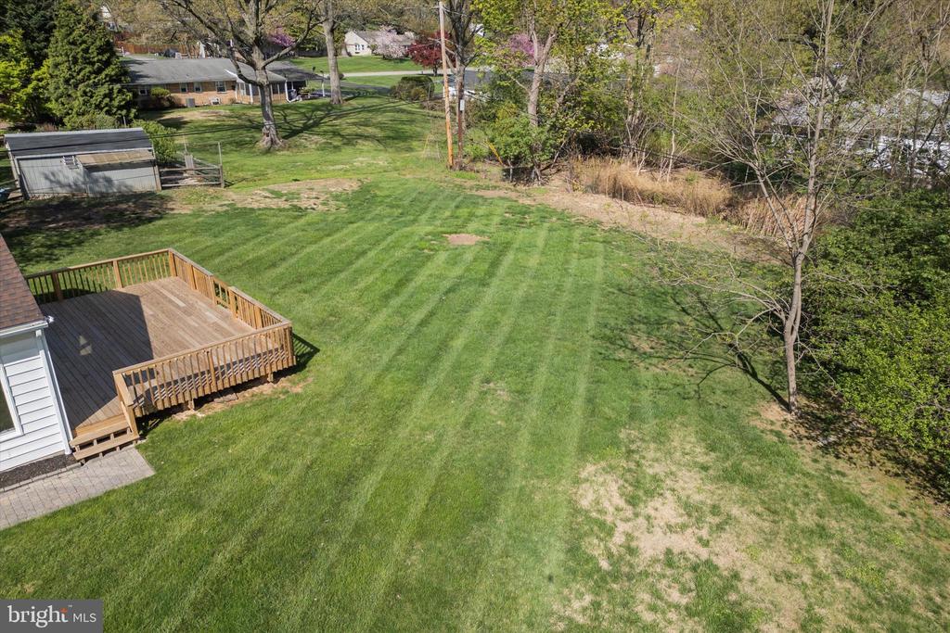
The family room boasts vaulted ceilings, floor-to-ceiling windows, and skylights that bathe the room in natural light. A stone gas fireplace and a built-in wet bar with its own ice machine enhance the room's comfort and versatility. Brand-new sliding glass doors open to a newly finished wood deck that overlooks a generously sized, flat backyard. You'll also appreciate the new siding, giving the exterior a refreshed and polished look.
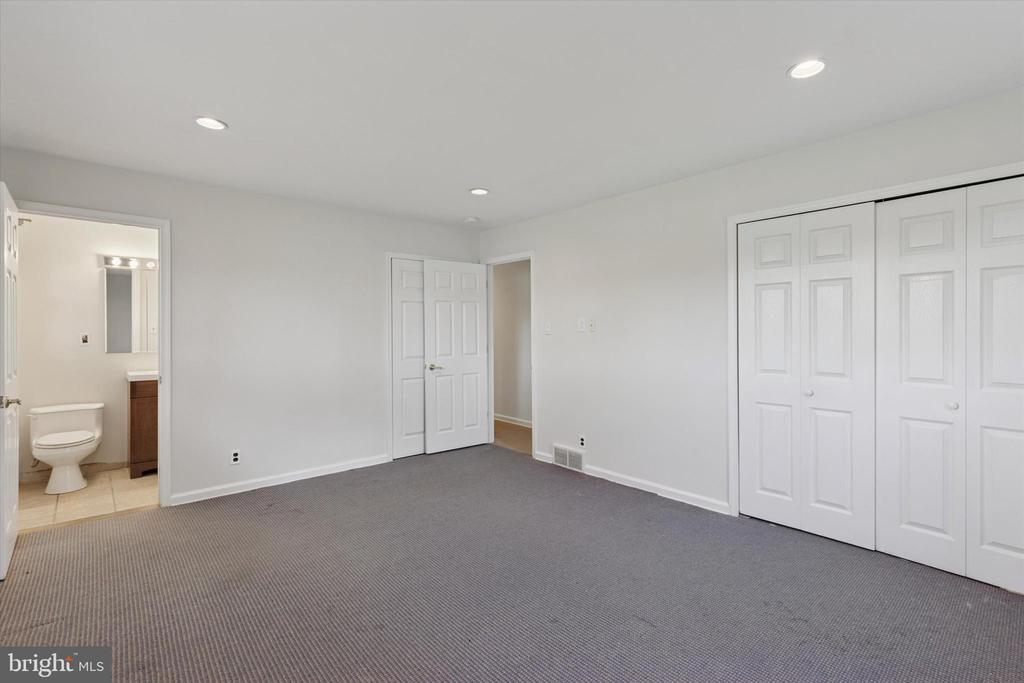
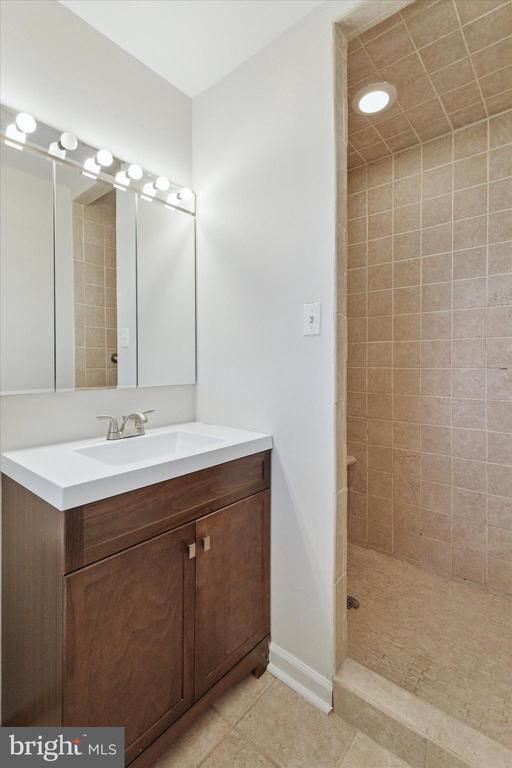
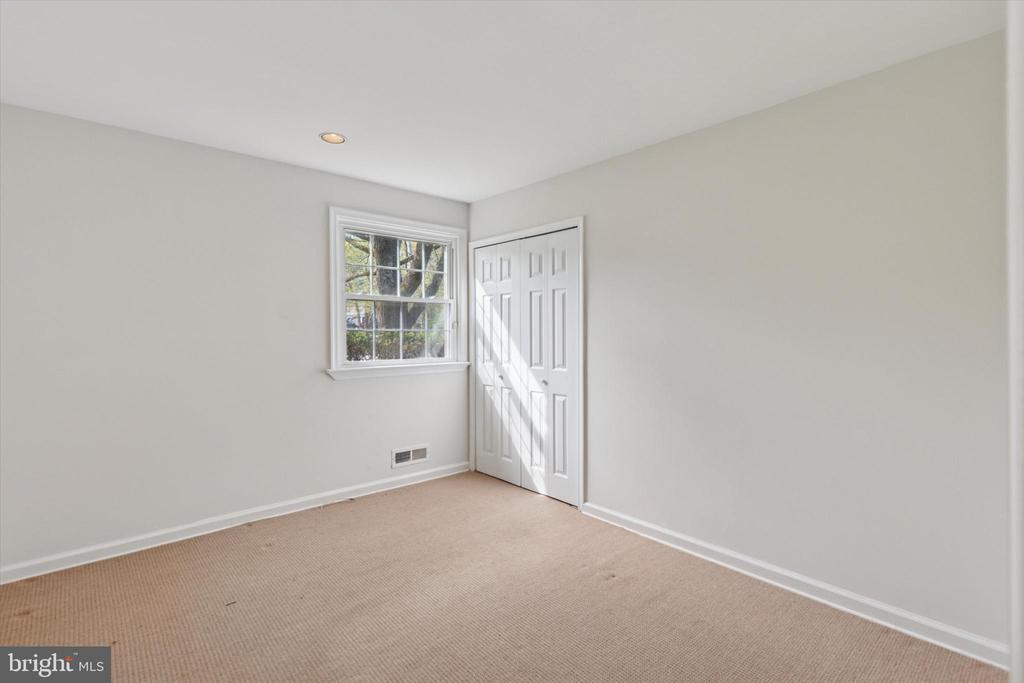
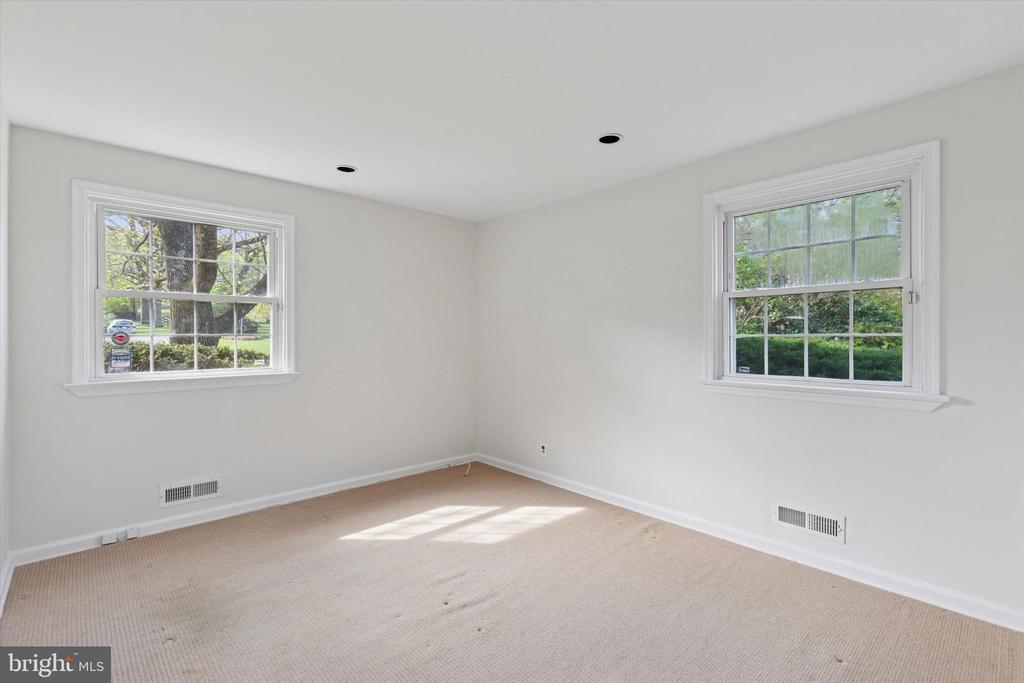
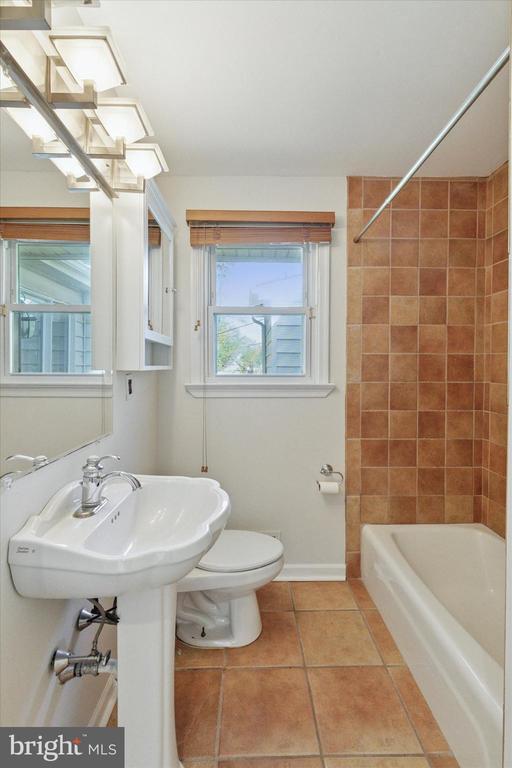
The first-floor primary suite is thoughtfully placed on the opposite end of the home, featuring large windows with serene backyard views and an en suite bathroom. Two additional guest bedrooms and a full hall bath complete the main level.
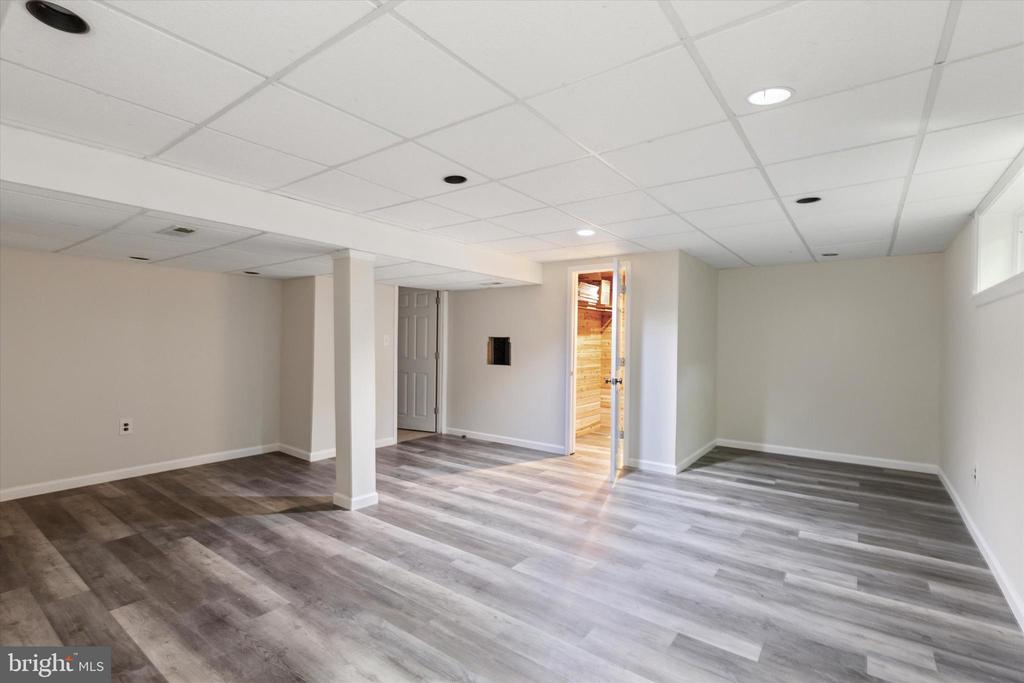
Downstairs, the finished lower level offers a flexible bonus space ideal for a second entertaining area, guest suite, or home office. This area includes its own full bathroom and a walk-in cedar closet. The lower level also houses the laundry area and provides ample storage.
Additional highlights include an attached two-car garage and a prime location in the heart of Lafayette Hill--just minutes from parks, shopping, dining, and top-rated schools. Don't miss your opportunity to own this one-of-a-kind property that truly feels like home.

3
beds

3
baths

2,434 Sq.Ft. LIVING AREA

0.57 Acres lot

Jennifer Rinella

Jennifer Rinella

Features & Amenities

Interior

  • total bedrooms3
  • Total bathrooms3
  • full bathrooms3
  • Flooring Wood, Tile/Brick, Carpet
  • Fireplace Brick, Stone, Gas/Propane, Wood
  • APPLIANCES Cooktop, Dishwasher, Disposal, Freezer, Oven - Double, Oven - Wall, Refrigerator, Stainless Steel Appliances, Washer
  • other interior Features Attic, Bar, Bathroom - Tub Shower, Bathroom - Walk-In Shower, Combination Dining/Living, Dining Area, Entry Level Bedroom, Family Room Off Kitchen, Pantry, Primary Bath(s), Recessed Lighting, Skylight(s), Walk-in Closet(s), Wet/Dry Bar, Wood Floors, Cedar Closet(s)

Area & Lot

  • Status Sold
  • Date Sold May 30, 2025
  • Living Area2,434 Sq.Ft.
  • Lot Area0.57 Acres
  • MLS® IDPAMC2137918
  • TypeResidential
  • YEAR BUILT1958
  • Architecture StylesRanch/Rambler
  • Middle SchoolCOLONIAL

Exterior

  • STORIES1
  • Garage Space2.0
  • water SourcePublic
  • utilitiesCable TV
  • parkingDriveway, Attached Garage
  • HEAT TYPEForced Air
  • AIR CONDITIONINGCentral A/C
  • sewerPublic Sewer
  • SubstructureConcrete Perimeter
  • Disability FeaturesNone

Financial

  • Sales Price$705,000
  • Real Estate Tax $7,531/yr
  • Zoning R

Partner With Our Team

We offer the highest level of expertise, service, and integrity. Get in contact with us to get started today!

Follow Us on Instagram