Leave a Message

Thank you for your message. We will be in touch with you shortly.

416 YORKSHIRE ROAD
416 YORKSHIRE ROAD
416 YORKSHIRE ROAD
416 YORKSHIRE ROAD
416 YORKSHIRE ROAD
416 YORKSHIRE ROAD
416 YORKSHIRE ROAD
416 YORKSHIRE ROAD
416 YORKSHIRE ROAD
416 YORKSHIRE ROAD
416 YORKSHIRE ROAD
416 YORKSHIRE ROAD
416 YORKSHIRE ROAD
416 YORKSHIRE ROAD
416 YORKSHIRE ROAD
416 YORKSHIRE ROAD
416 YORKSHIRE ROAD
416 YORKSHIRE ROAD
416 YORKSHIRE ROAD
416 YORKSHIRE ROAD
416 YORKSHIRE ROAD
416 YORKSHIRE ROAD
416 YORKSHIRE ROAD
416 YORKSHIRE ROAD
416 YORKSHIRE ROAD
416 YORKSHIRE ROAD
416 YORKSHIRE ROAD
416 YORKSHIRE ROAD
416 YORKSHIRE ROAD
416 YORKSHIRE ROAD
416 YORKSHIRE ROAD
416 YORKSHIRE ROAD
416 YORKSHIRE ROAD
416 YORKSHIRE ROAD
416 YORKSHIRE ROAD
416 YORKSHIRE ROAD
416 YORKSHIRE ROAD
416 YORKSHIRE ROAD
416 YORKSHIRE ROAD
416 YORKSHIRE ROAD
SEE ALL PHOTOS
416 YORKSHIRE ROAD
416 YORKSHIRE ROAD
416 YORKSHIRE ROAD
416 YORKSHIRE ROAD
416 YORKSHIRE ROAD
416 YORKSHIRE ROAD
416 YORKSHIRE ROAD
416 YORKSHIRE ROAD
416 YORKSHIRE ROAD
416 YORKSHIRE ROAD
416 YORKSHIRE ROAD
416 YORKSHIRE ROAD
416 YORKSHIRE ROAD
416 YORKSHIRE ROAD
416 YORKSHIRE ROAD
416 YORKSHIRE ROAD
416 YORKSHIRE ROAD
416 YORKSHIRE ROAD
416 YORKSHIRE ROAD
416 YORKSHIRE ROAD
416 YORKSHIRE ROAD
416 YORKSHIRE ROAD
416 YORKSHIRE ROAD
416 YORKSHIRE ROAD
416 YORKSHIRE ROAD
416 YORKSHIRE ROAD
416 YORKSHIRE ROAD
416 YORKSHIRE ROAD
416 YORKSHIRE ROAD
416 YORKSHIRE ROAD
416 YORKSHIRE ROAD
416 YORKSHIRE ROAD
416 YORKSHIRE ROAD
416 YORKSHIRE ROAD
416 YORKSHIRE ROAD
416 YORKSHIRE ROAD
416 YORKSHIRE ROAD
416 YORKSHIRE ROAD
416 YORKSHIRE ROAD
416 YORKSHIRE ROAD
Sold

416 YORKSHIRE ROAD

416 YORKSHIRE ROAD, BRYN MAWR, PA 19010

$1,200,000
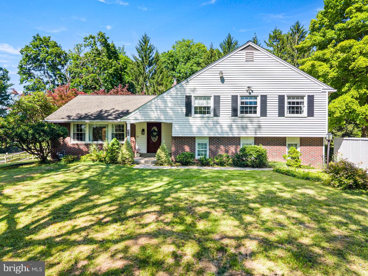
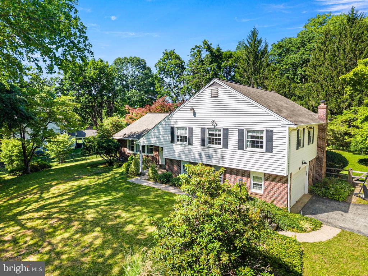
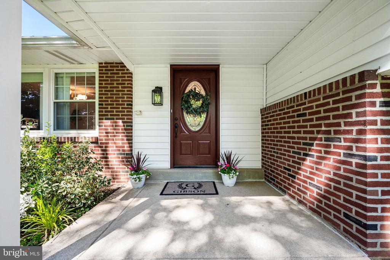
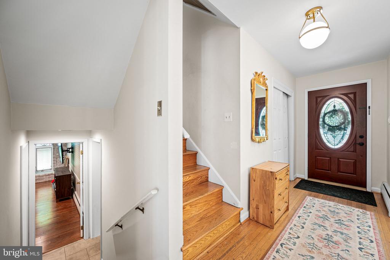
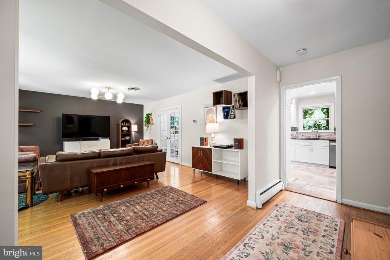
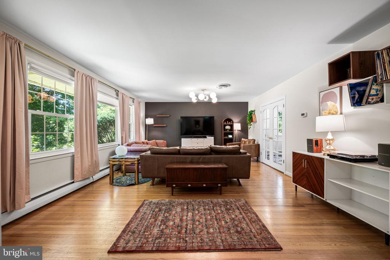
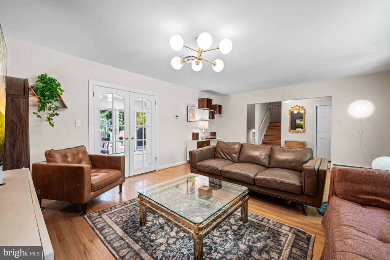
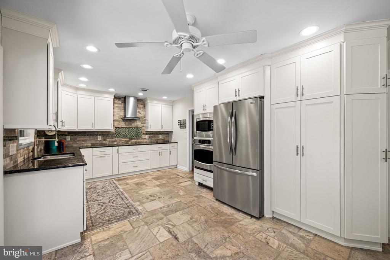
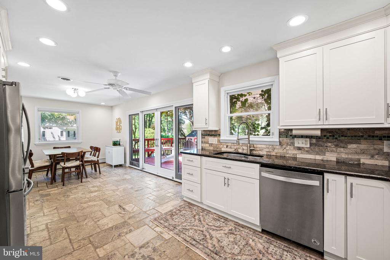
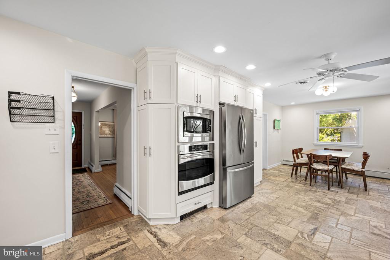
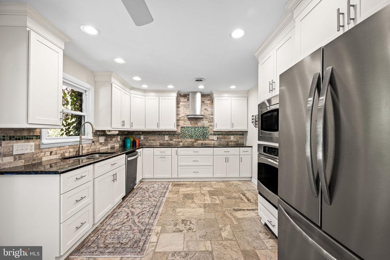
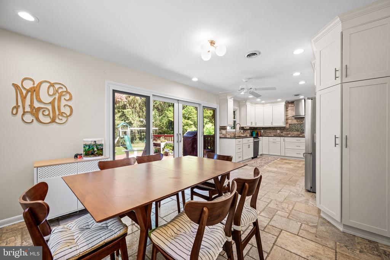
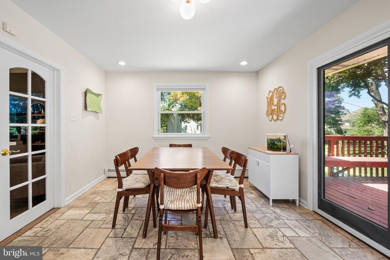
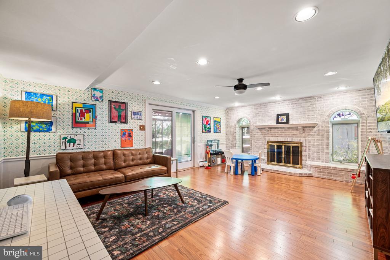
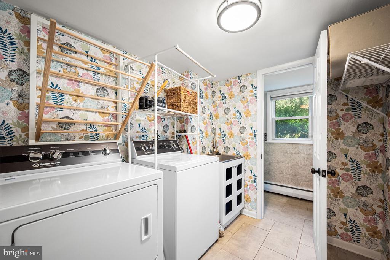
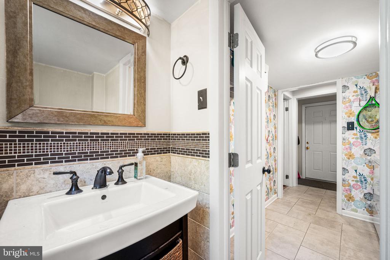
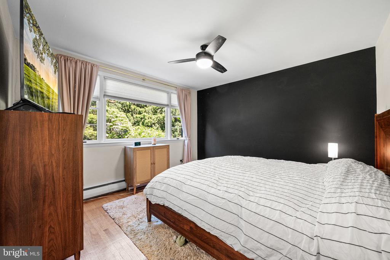
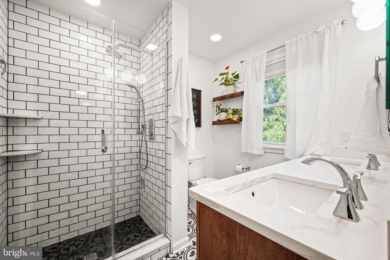
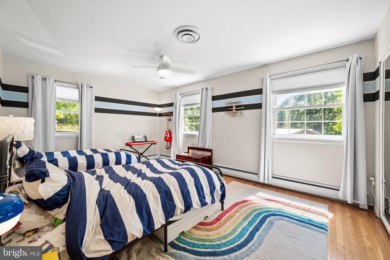
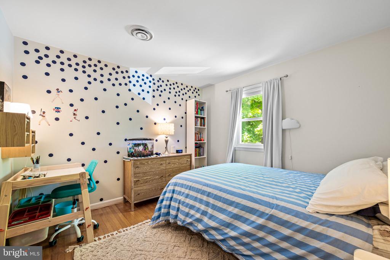
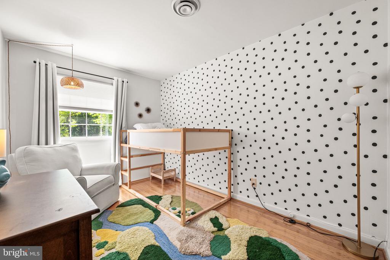
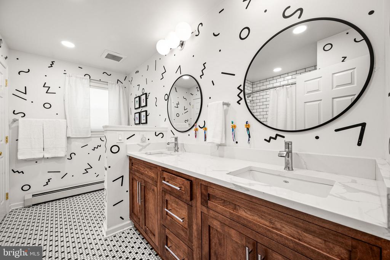
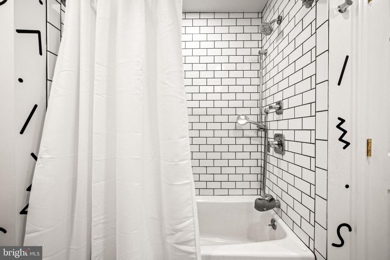
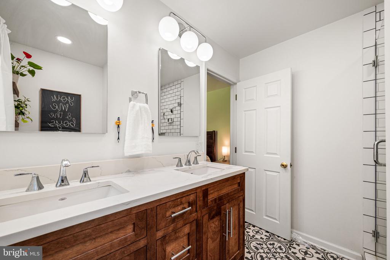
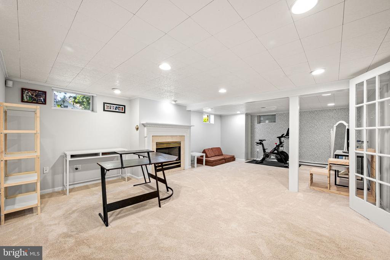
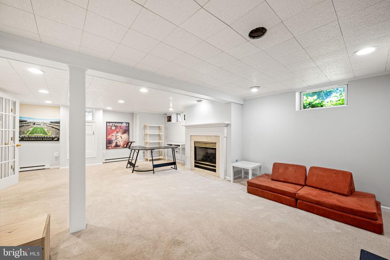
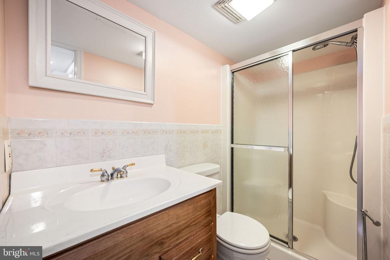
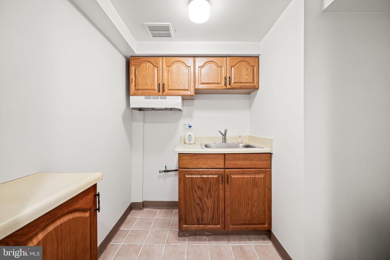
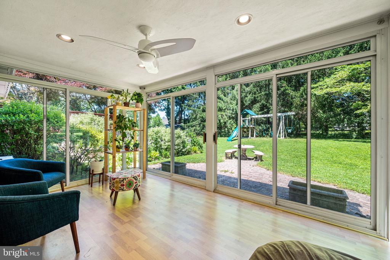
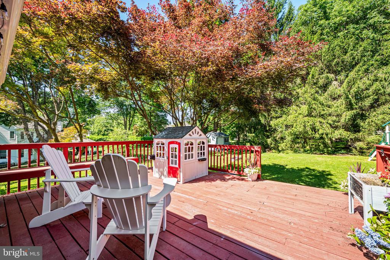
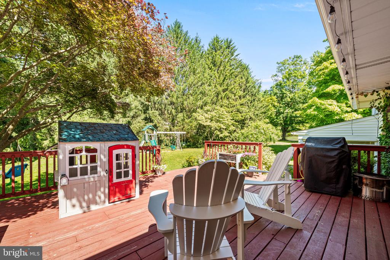
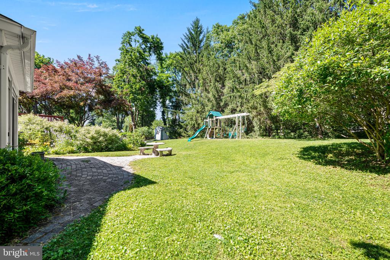
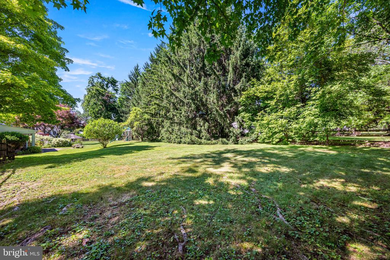
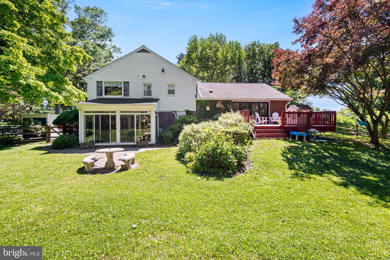
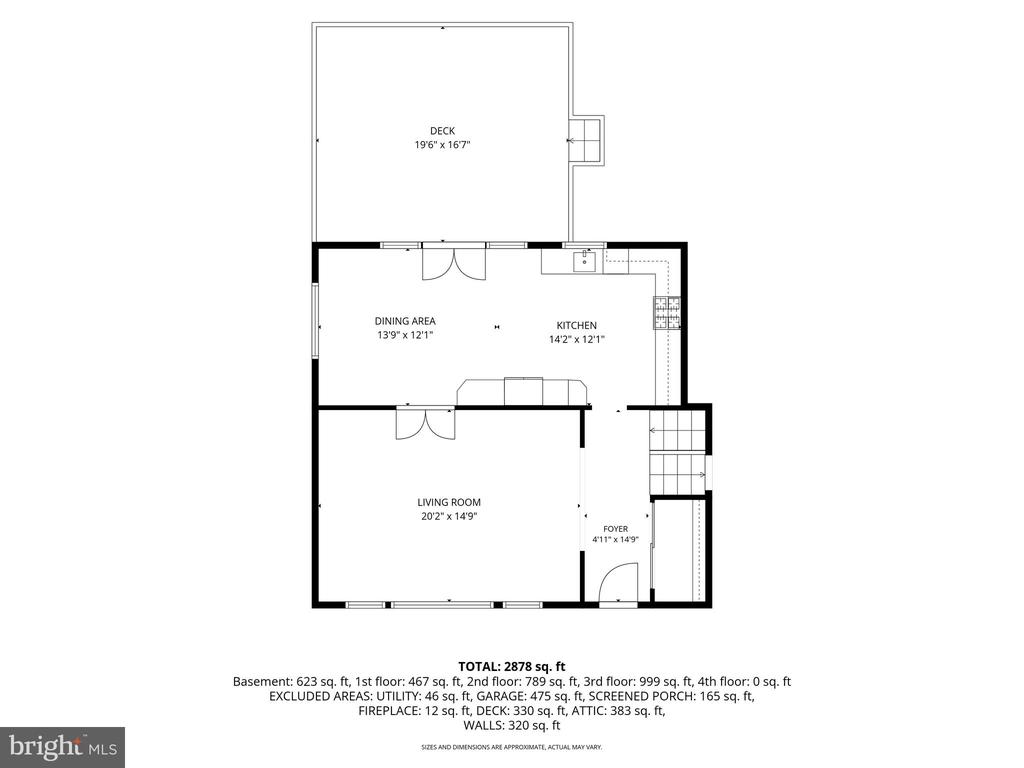
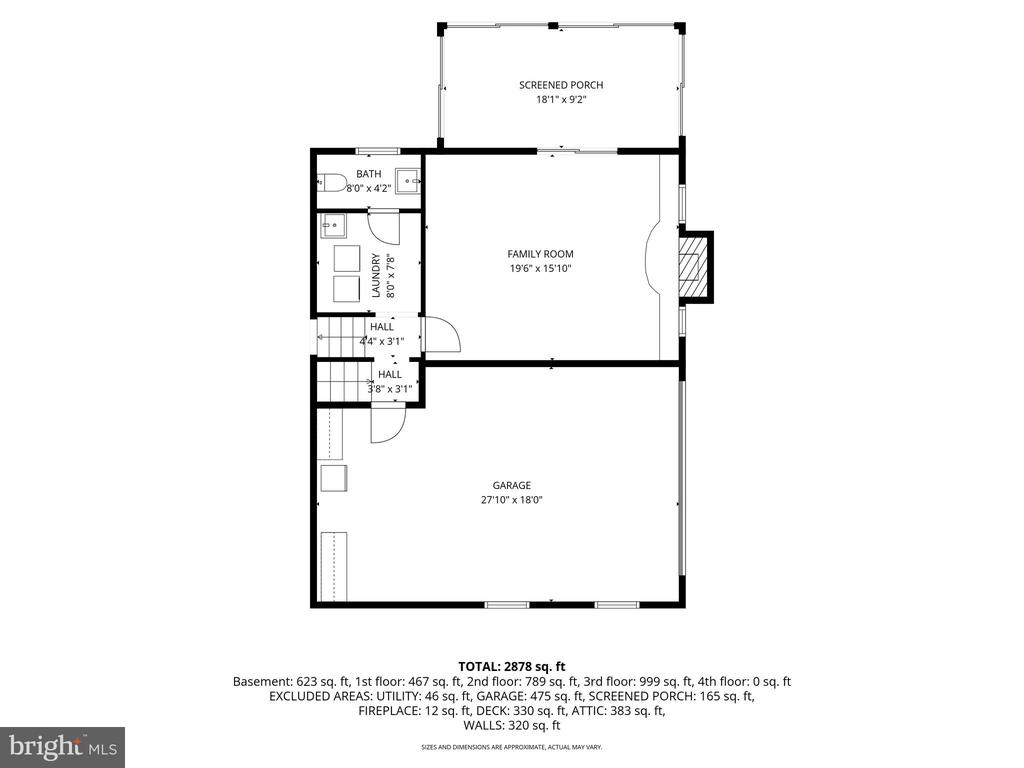
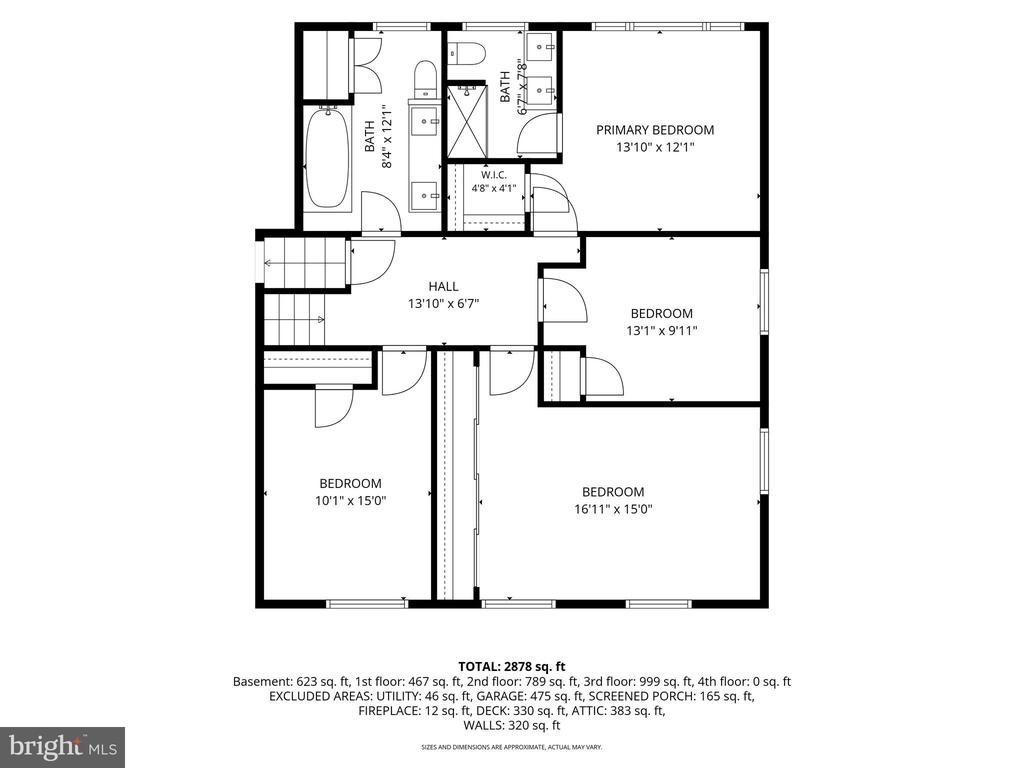
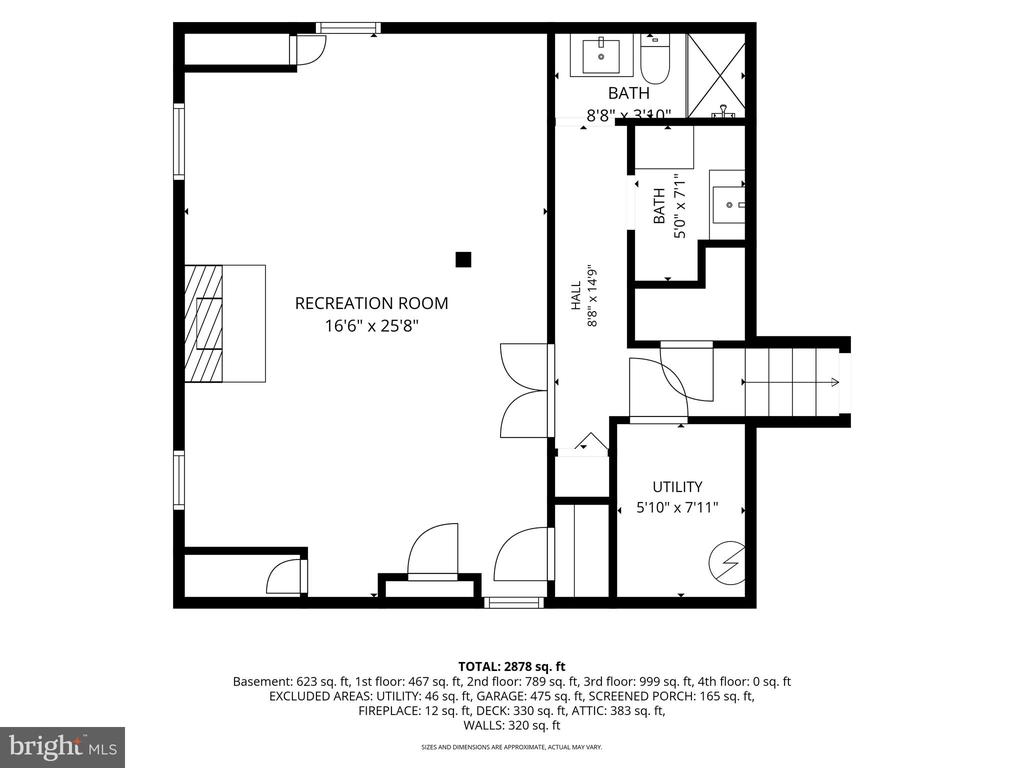
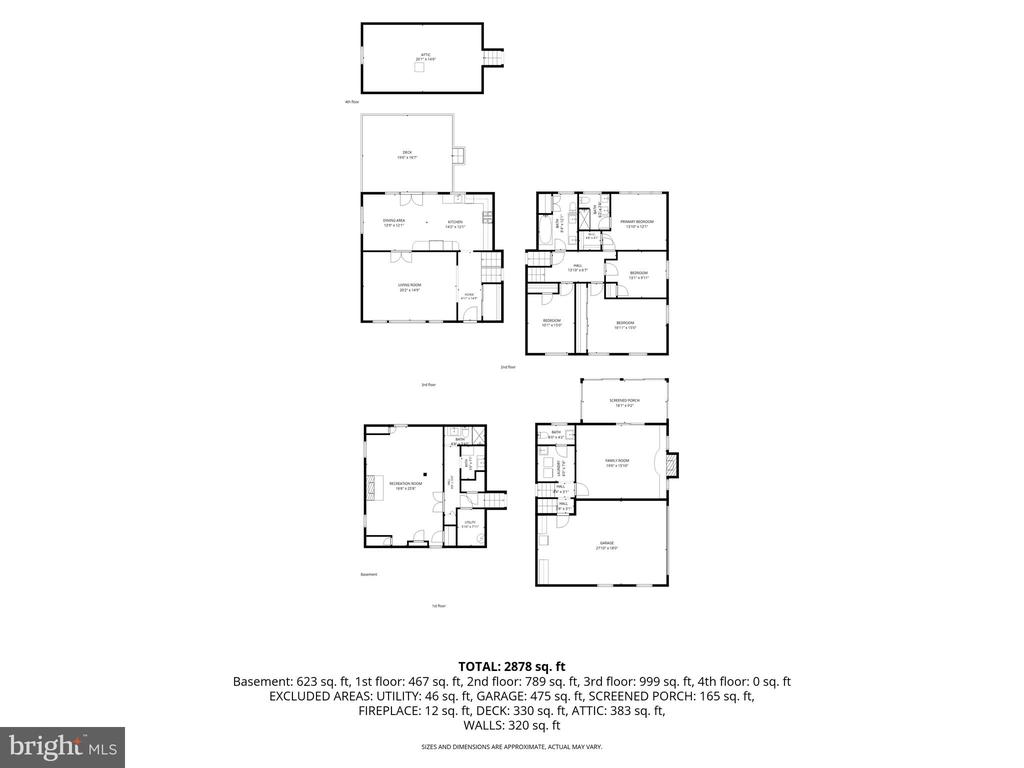
OPEN HOUSE CANCELED - Property is Under Contract. Set on a tree-lined street in one of the Main Line's most coveted neighborhoods, this classic brick and white-siding home sits within the highly rated Radnor School District, consistently ranked among the top in the region. Timeless curb appeal, generous living spaces, and a private, landscaped lot complete the picture. Inside, hardwood floors and updated finishes run throughout the main level, where a sun-filled living room with large windows and French doors opens naturally to the dining area, an effortless layout for both quiet evenings and easy entertaining. The kitchen has been thoughtfully renovated with white cabinetry, granite countertops, tile backsplash, stainless appliances, and travertine floors. Oversized sliding doors pour in natural light and connect directly to the deck and expansive rear yard. A few steps down, the family room makes an impression with wall-to-wall brick, recessed lighting, and classic chair rail molding. An adjoining sunroom, with its own dedicated HVAC, frames serene views of the paver patio and fenced, landscaped backyard, and functions beautifully as a true four-season retreat. A renovated laundry room and powder room round out this level. The lower level is a standout bonus, including a flexible, fully equipped space with a gas fireplace, recessed lighting, full bath, and mini kitchen. It has served equally well as a playroom, home gym, and office and is ready to adapt to whatever you need. Upstairs, the primary suite features a renovated ensuite bath and walk-in closet. Three additional bedrooms offer excellent storage and share an updated hall bath. Outside, a shaded deck off the kitchen steps down to the paver patio below, creating a seamless indoor-outdoor flow perfect for relaxing or hosting. The 9-acre Clem Macrone Park is just a short walk away, and the restaurants and energy of Garrett Hill are equally close. With easy access to trains, major highways, and premier Main Line shopping and dining, this is Main Line living at its finest.

4
beds

4
baths

3,092 Sq.Ft. LIVING AREA

0.7 Acres lot

Jean Gadra

Jean Gadra

Features & Amenities

Interior

  • total bedrooms4
  • Total bathrooms4
  • full bathrooms3
  • half bathroom1
  • Flooring Hardwood, Carpet, Tile/Brick
  • APPLIANCES Cooktop, Built-In Microwave, Dishwasher, Exhaust Fan, Oven - Wall, Refrigerator
  • other interior Features Kitchen - Gourmet, Recessed Lighting, Upgraded Countertops, Walk-in Closet(s), Wood Floors, 2nd Kitchen, Bathroom - Tub Shower, Bathroom - Walk-In Shower, Breakfast Area, Dining Area

Area & Lot

  • Status Sold
  • Date Sold July 8, 2026
  • Living Area3,092 Sq.Ft.
  • Total Area3,092 Sq.Ft.
  • Lot Area0.7 Acres
  • MLS® IDPADE2117662
  • TypeResidential
  • YEAR BUILT1963
  • Architecture StylesSplit Level
  • School DistrictRADNOR TOWNSHIP

Exterior

  • STORIES3
  • Garage Space2.0
  • water SourcePublic
  • PoolNo Pool
  • parkingAttached Garage
  • HEAT TYPEHot Water, Baseboard - Electric
  • AIR CONDITIONINGCentral A/C
  • sewerPublic Sewer
  • SubstructureSlab
  • Disability FeaturesNone

Financial

  • Sales Price$1,200,000
  • Real Estate Tax $11,671/yr
  • Zoning RESIDENTIAL

Partner With Our Team

We offer the highest level of expertise, service, and integrity. Get in contact with us to get started today!

Follow Us on Instagram