Leave a Message

Thank you for your message. We will be in touch with you shortly.

419 GLEN AVENUE
419 GLEN AVENUE
419 GLEN AVENUE
419 GLEN AVENUE
419 GLEN AVENUE
419 GLEN AVENUE
419 GLEN AVENUE
419 GLEN AVENUE
419 GLEN AVENUE
419 GLEN AVENUE
419 GLEN AVENUE
419 GLEN AVENUE
419 GLEN AVENUE
419 GLEN AVENUE
419 GLEN AVENUE
419 GLEN AVENUE
419 GLEN AVENUE
SEE ALL PHOTOS
419 GLEN AVENUE
419 GLEN AVENUE
419 GLEN AVENUE
419 GLEN AVENUE
419 GLEN AVENUE
419 GLEN AVENUE
419 GLEN AVENUE
419 GLEN AVENUE
419 GLEN AVENUE
419 GLEN AVENUE
419 GLEN AVENUE
419 GLEN AVENUE
419 GLEN AVENUE
419 GLEN AVENUE
419 GLEN AVENUE
419 GLEN AVENUE
419 GLEN AVENUE
Sold

419 GLEN AVENUE

419 GLEN AVENUE, WEST CHESTER, PA 19382

$549,000
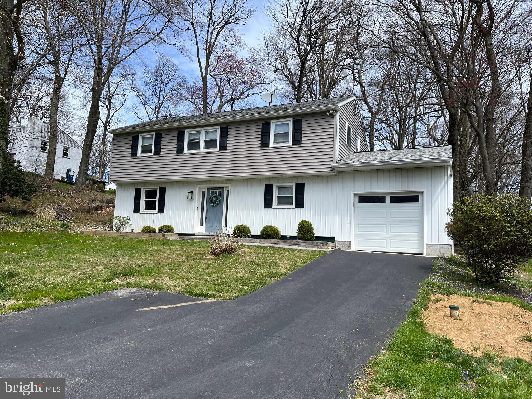
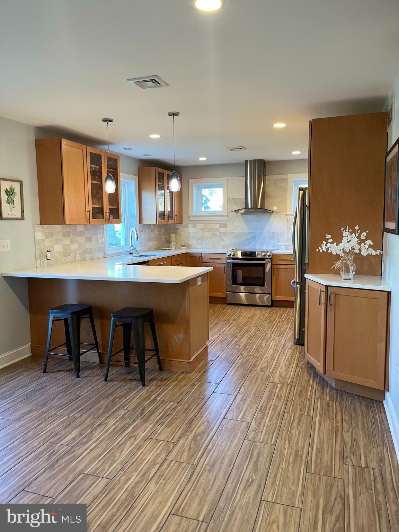
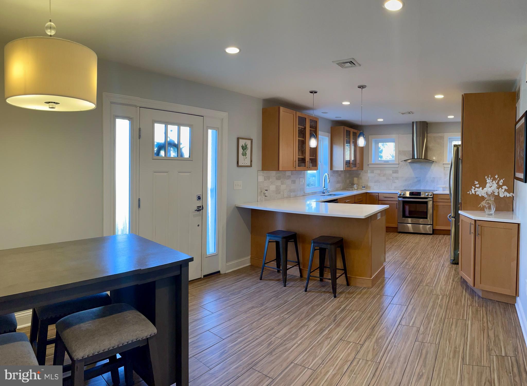
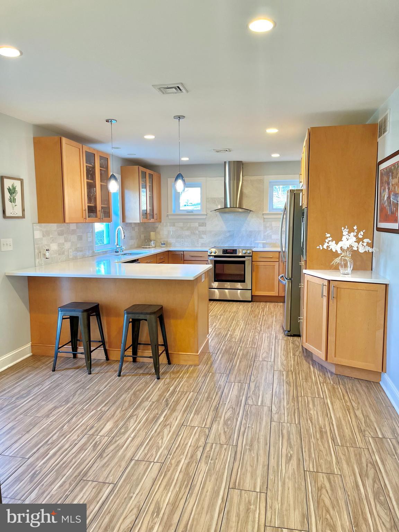
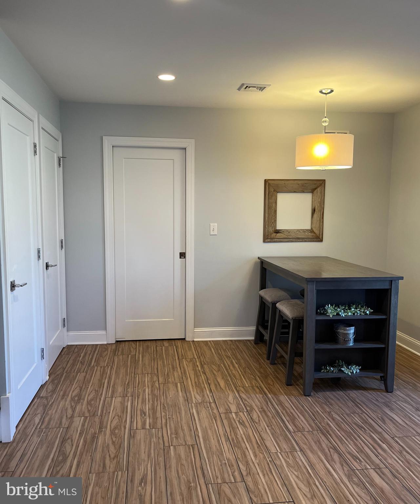
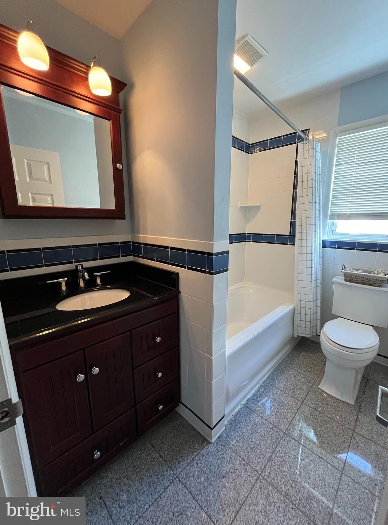
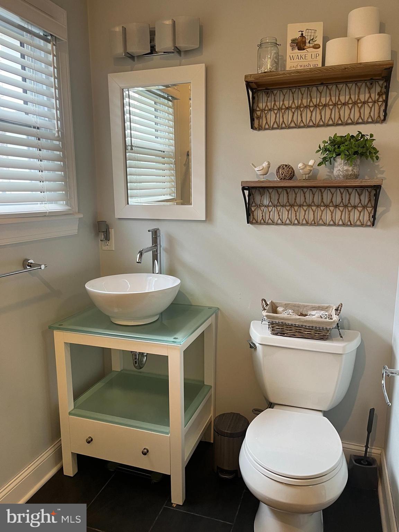
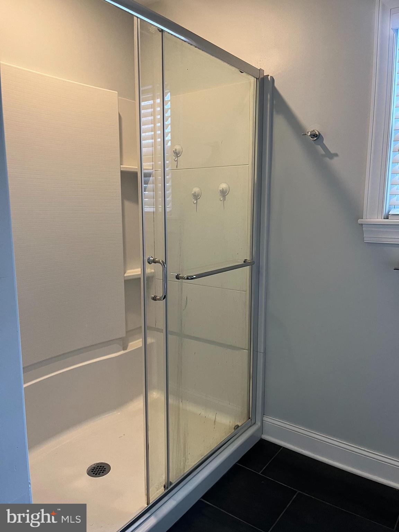
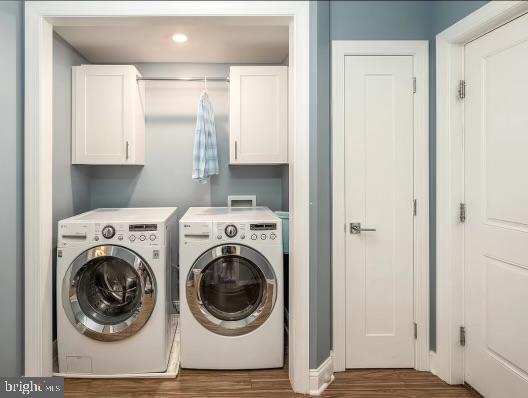
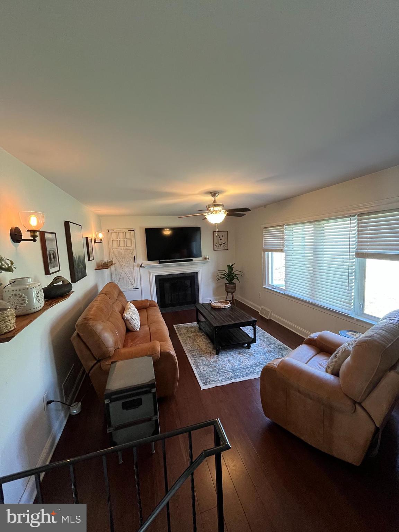
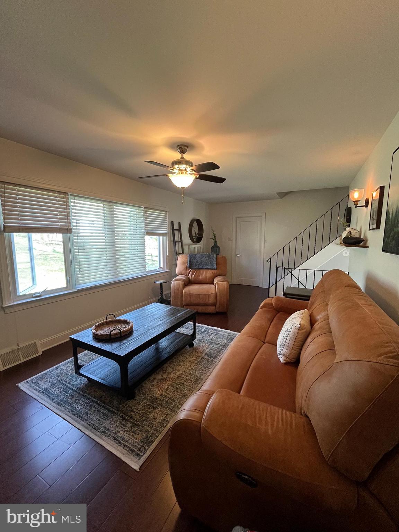
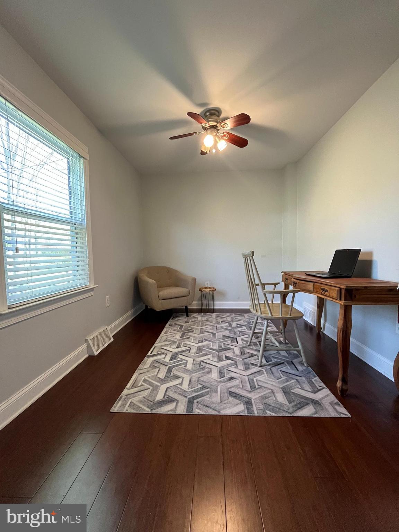
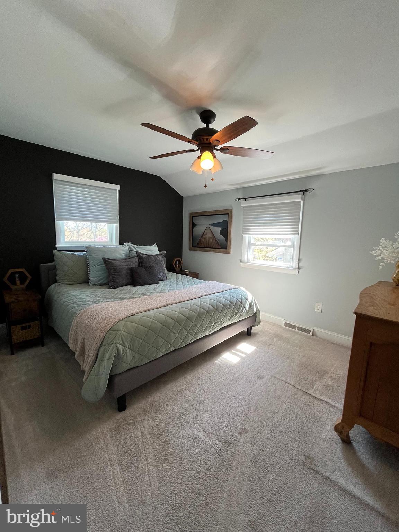
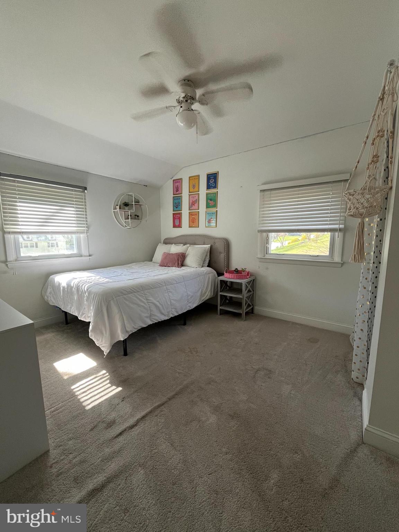
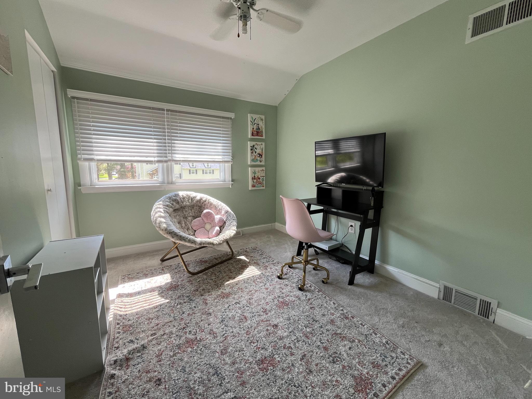
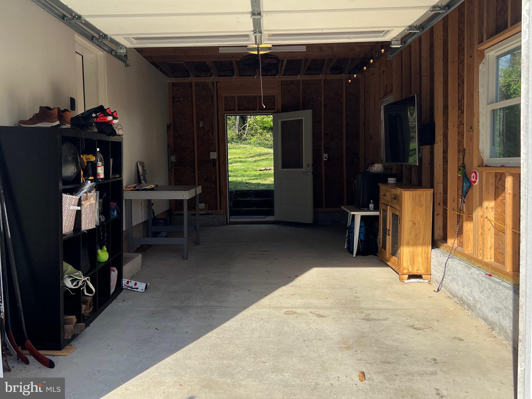
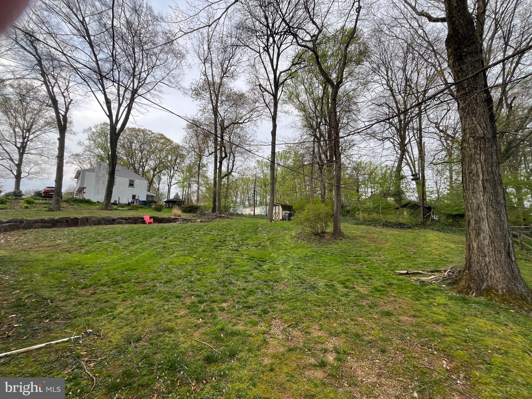
West Goshen Township, rated A+ in a report of BEST PLACES to LIVE is the winning location of this fully renovated, turn-key home. Updates include: new gourmet kitchen, two new full baths, geo-thermal heating and cooling, new flooring, new interior doors and hardware, new light fixtures, one-car attached garage. Mulit-level split completely updated offers beauty and functionality. The entry level from front door or garage takes you right into the kitchen, breakfast, laundry, new bath. Up a few steps to the middle level: living room and home office/den. Up a few more steps to 3 bedrooms, another full bath, attic storage and plenty of closets. A few steps down from the kitchen is an unfinished basement, housing the Geo-thermal unit, two hot water heaters and additional storage space. Public Elementary school Glen Acres, is walking distance from this home, right in the neighborhood. The wonderful Boro of West Chester is just 3 miles away : parks, restaurants, events abound.
MOTIVATED SELLERS!

3
beds

2
baths

1,647 Sq.Ft. LIVING AREA

0.42 Acres lot

Jean Gadra

Jean Gadra

Features & Amenities

Interior

  • total bedrooms3
  • Total bathrooms2
  • full bathrooms2
  • Flooring Carpet, Wood, Vinyl
  • Fireplace Wood Burning
  • APPLIANCES Range, Cooktop, Electric Water Heater, Washer, Built-In Range, Dishwasher, Range Hood, Refrigerator, Stainless Steel Appliance(s), Water Heater, Dryer
  • other interior Features Kitchen Island, Recessed Lighting

Area & Lot

  • Status Sold
  • Date Sold July 2, 2024
  • Living Area1,647 Sq.Ft.
  • Lot Area0.42 Acres
  • MLS® IDPACT2064954
  • TypeResidential
  • YEAR BUILT1962
  • Architecture StylesSplit Level, Bungalow
  • High SchoolWEST CHESTER EAST
  • School DistrictWEST CHESTER AREA

Exterior

  • STORIES2
  • Garage Space1.0
  • water SourcePublic
  • utilitiesCable Available, Water Available, Sewer Available, Phone Available
  • roofShingle
  • lot featuresPrivate, Front Yard
  • parkingGarage Door Opener, Asphalt, Attached
  • HEAT TYPEGeothermal, Forced Air
  • AIR CONDITIONINGCentral Air
  • sewerPublic Sewer
  • SubstructureBrick/Mortar

Financial

  • Sales Price$549,000
  • Real Estate Tax $991/yr
  • Zoning R3

Partner With Our Team

We offer the highest level of expertise, service, and integrity. Get in contact with us to get started today!

Follow Us on Instagram