Leave a Message

Thank you for your message. We will be in touch with you shortly.

501 E ALLENS LANE
501 E ALLENS LANE
501 E ALLENS LANE
501 E ALLENS LANE
501 E ALLENS LANE
501 E ALLENS LANE
501 E ALLENS LANE
501 E ALLENS LANE
501 E ALLENS LANE
501 E ALLENS LANE
501 E ALLENS LANE
501 E ALLENS LANE
501 E ALLENS LANE
501 E ALLENS LANE
501 E ALLENS LANE
501 E ALLENS LANE
501 E ALLENS LANE
501 E ALLENS LANE
501 E ALLENS LANE
501 E ALLENS LANE
501 E ALLENS LANE
501 E ALLENS LANE
501 E ALLENS LANE
501 E ALLENS LANE
501 E ALLENS LANE
501 E ALLENS LANE
501 E ALLENS LANE
501 E ALLENS LANE
501 E ALLENS LANE
501 E ALLENS LANE
501 E ALLENS LANE
501 E ALLENS LANE
501 E ALLENS LANE
501 E ALLENS LANE
501 E ALLENS LANE
501 E ALLENS LANE
501 E ALLENS LANE
SEE ALL PHOTOS
501 E ALLENS LANE
501 E ALLENS LANE
501 E ALLENS LANE
501 E ALLENS LANE
501 E ALLENS LANE
501 E ALLENS LANE
501 E ALLENS LANE
501 E ALLENS LANE
501 E ALLENS LANE
501 E ALLENS LANE
501 E ALLENS LANE
501 E ALLENS LANE
501 E ALLENS LANE
501 E ALLENS LANE
501 E ALLENS LANE
501 E ALLENS LANE
501 E ALLENS LANE
501 E ALLENS LANE
501 E ALLENS LANE
501 E ALLENS LANE
501 E ALLENS LANE
501 E ALLENS LANE
501 E ALLENS LANE
501 E ALLENS LANE
501 E ALLENS LANE
501 E ALLENS LANE
501 E ALLENS LANE
501 E ALLENS LANE
501 E ALLENS LANE
501 E ALLENS LANE
501 E ALLENS LANE
501 E ALLENS LANE
501 E ALLENS LANE
501 E ALLENS LANE
501 E ALLENS LANE
501 E ALLENS LANE
501 E ALLENS LANE
Sold

501 E ALLENS LANE

501 E ALLENS LANE, PHILADELPHIA, PA 19119

$727,000
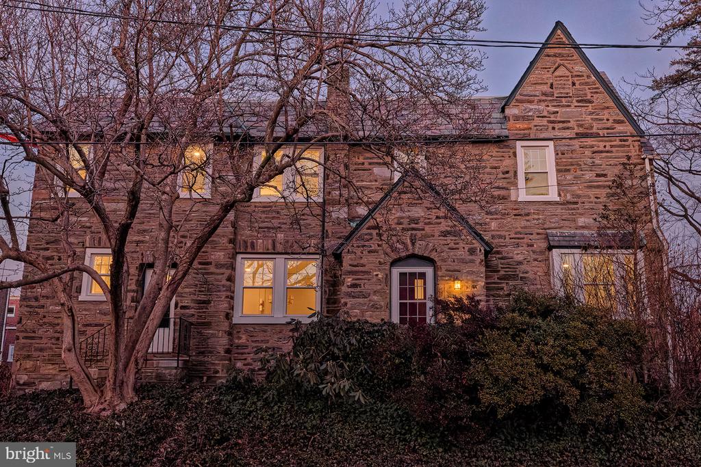
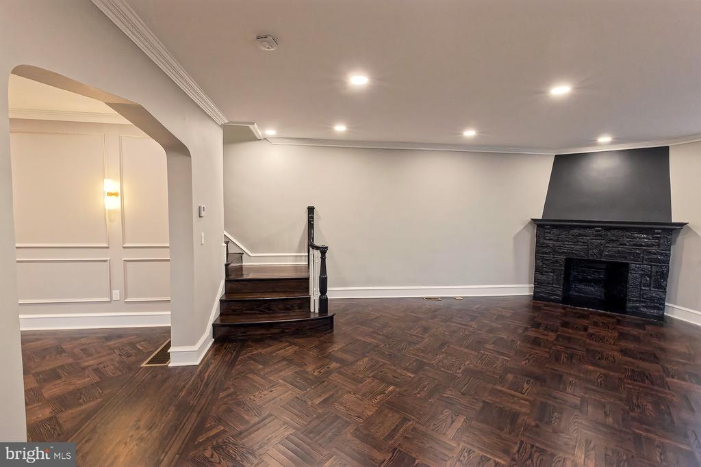
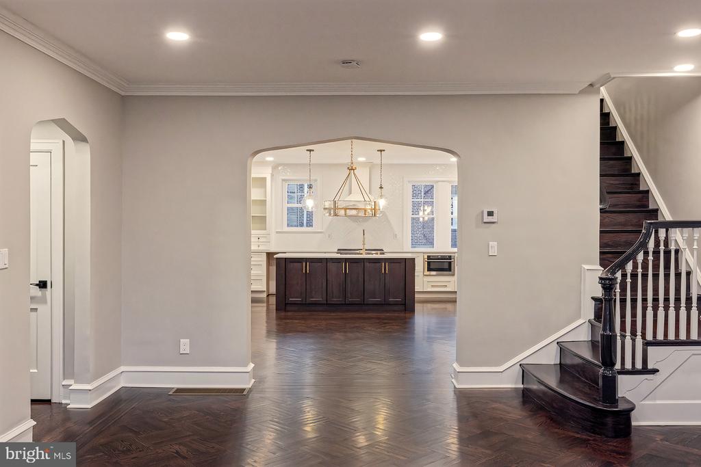
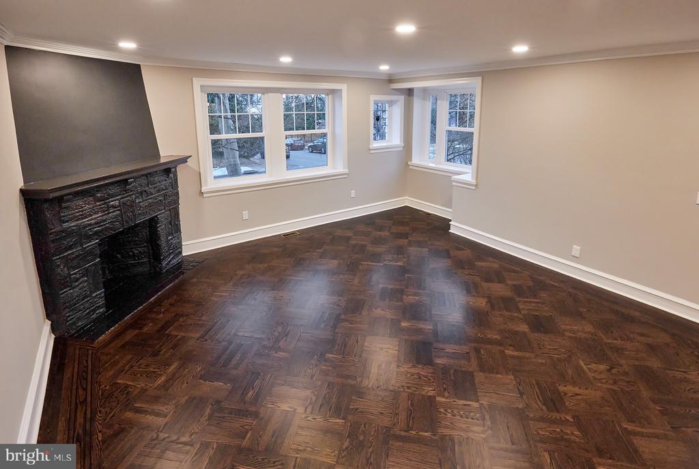
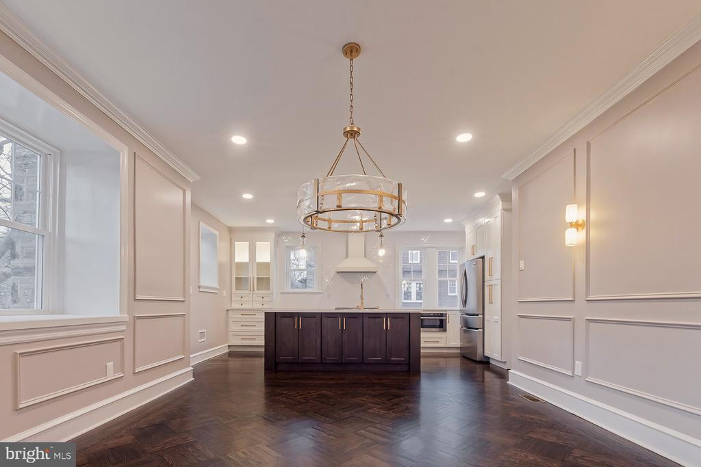
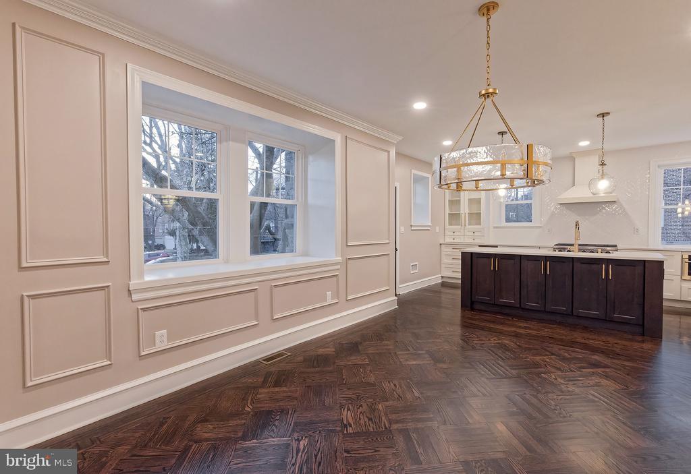
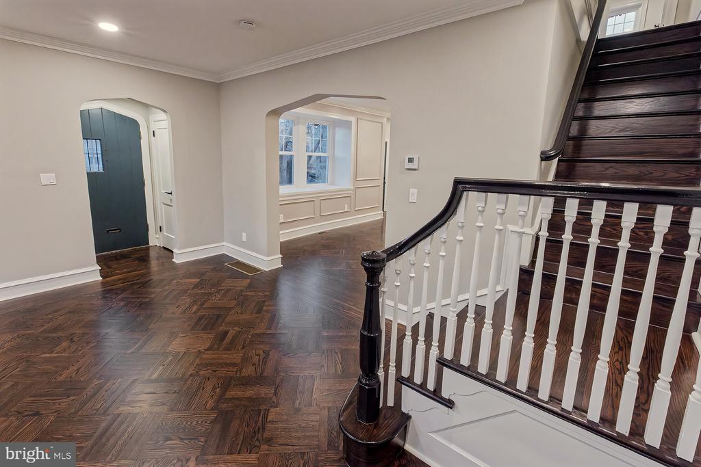
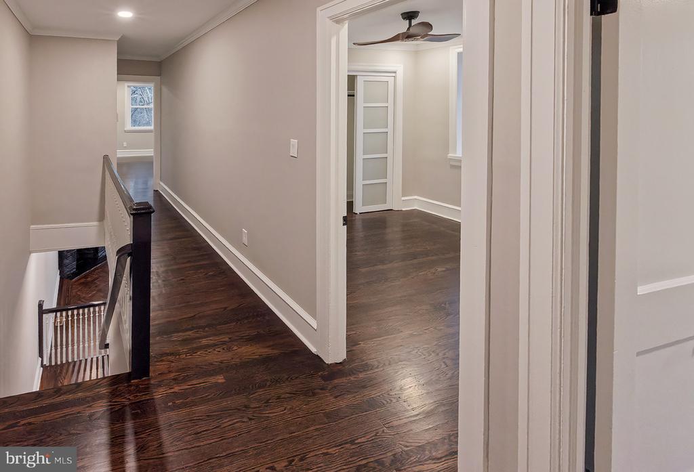
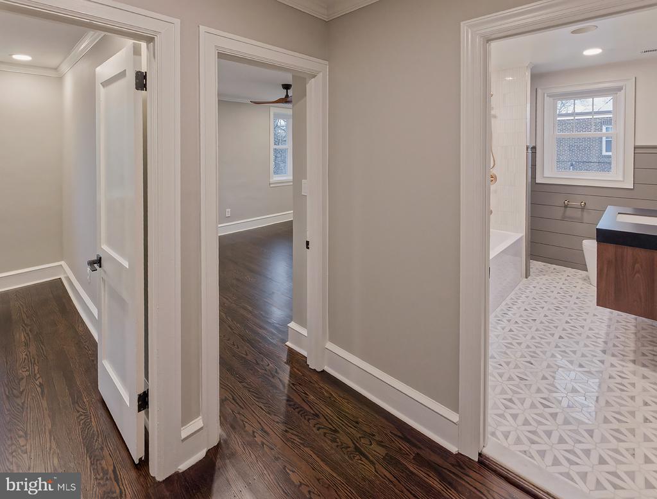
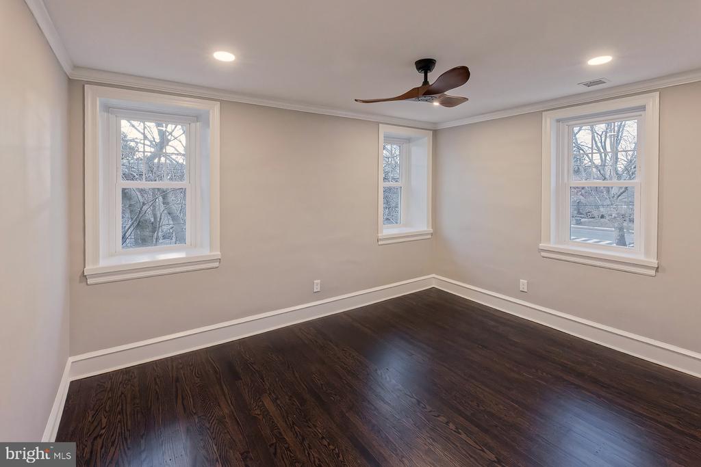
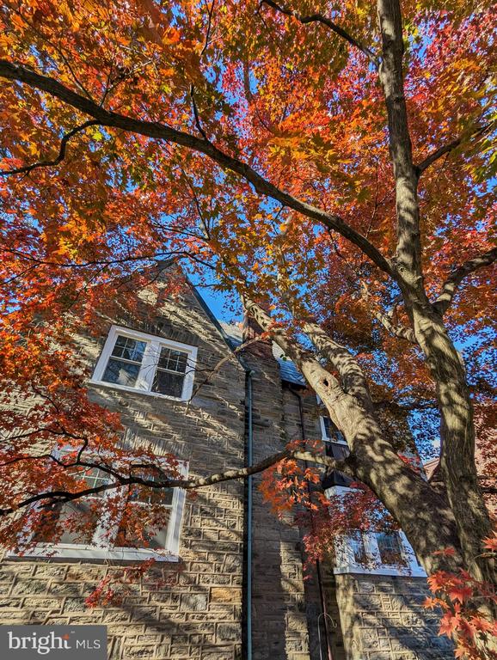
Opulently renovated 1,876 sq ft Neo-Tudor home in the heart of Mt. Airy, blending timeless character with high-end, no-expense-spared modern upgrades rarely found at this price point. Features include a 9ft ceilings, custom open-concept kitchen, walnut-stained hardwood floors, lavish bathrooms, crown moulding and bespoke built-ins.

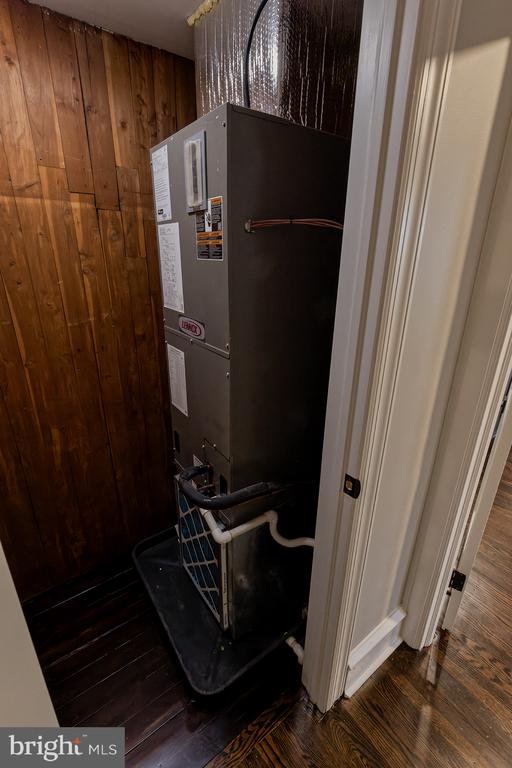
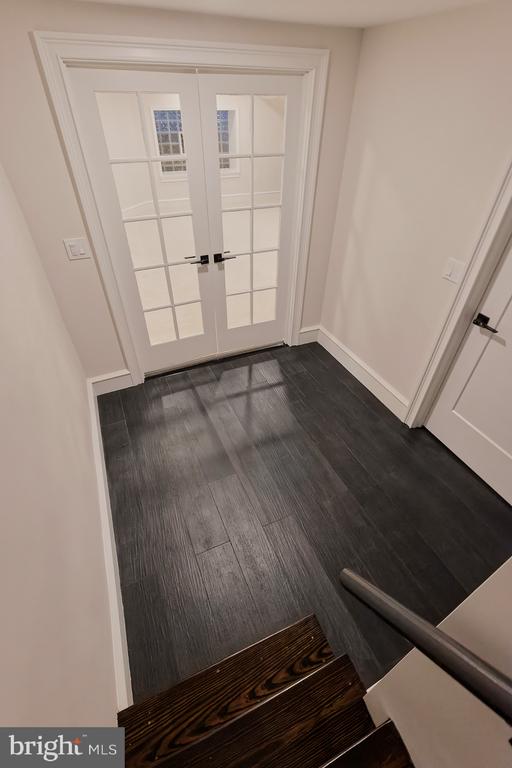
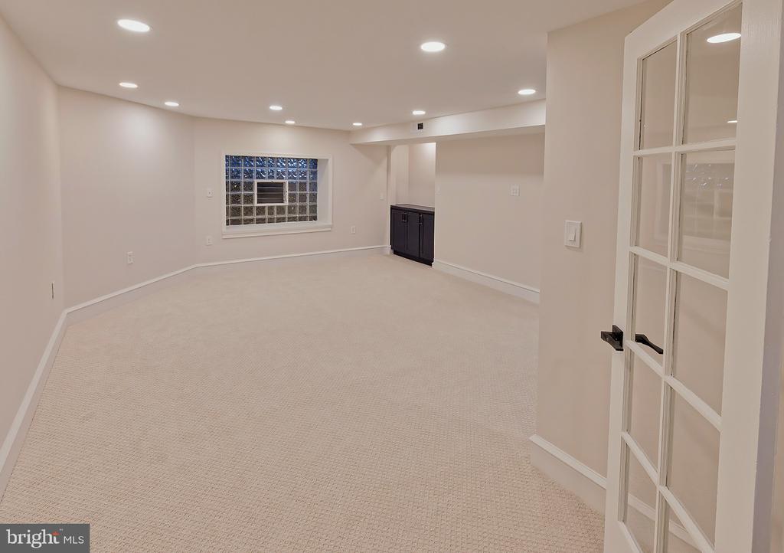
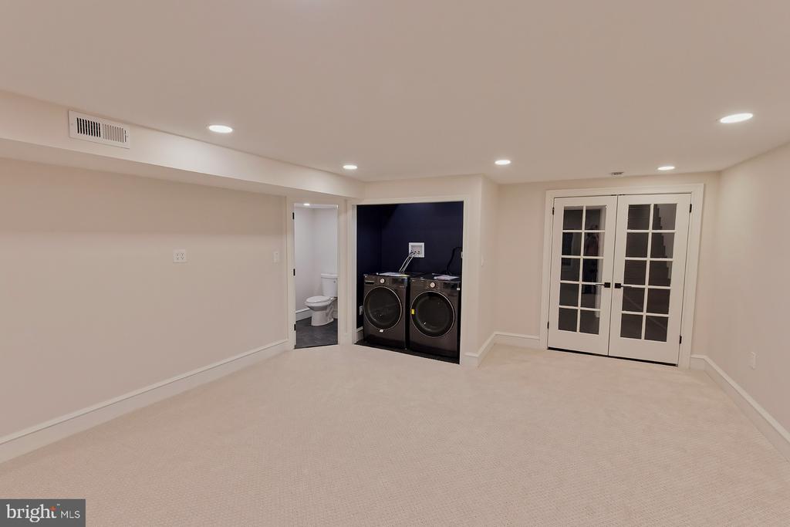
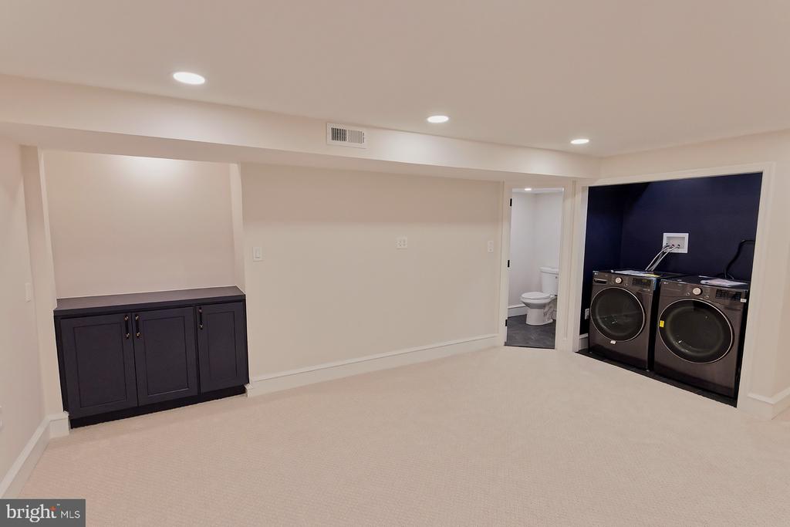
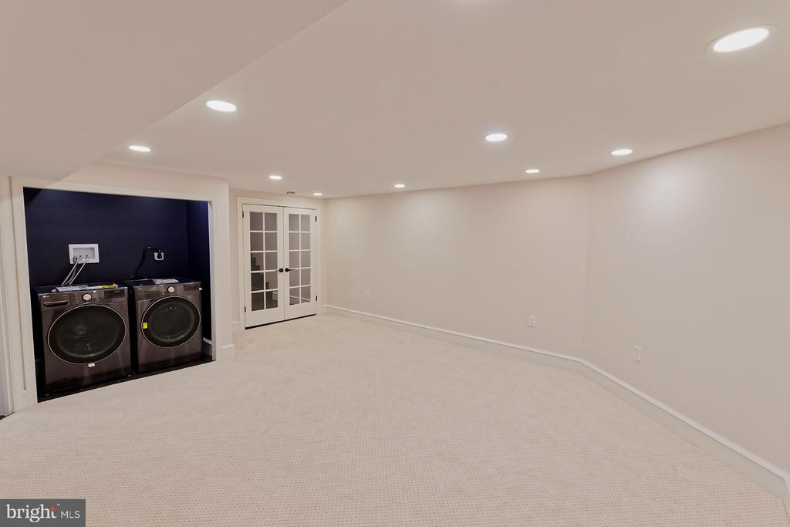
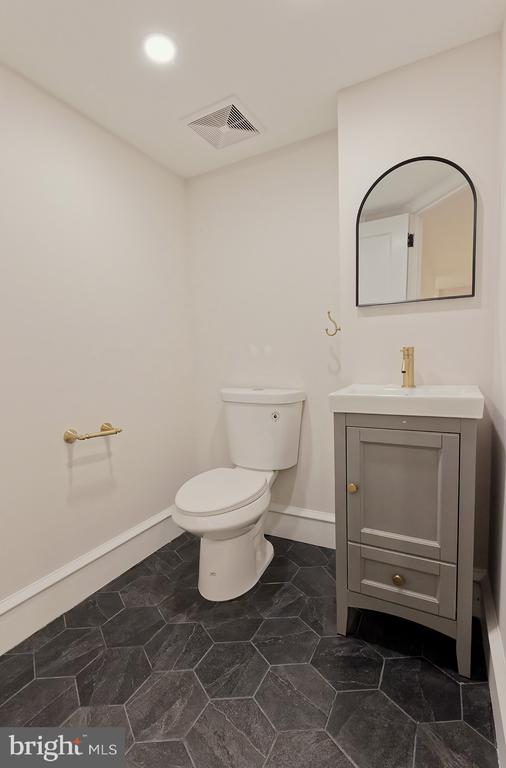
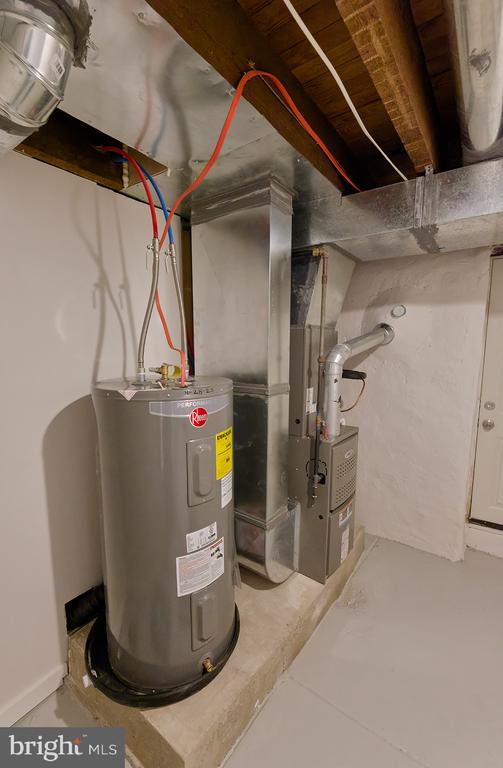
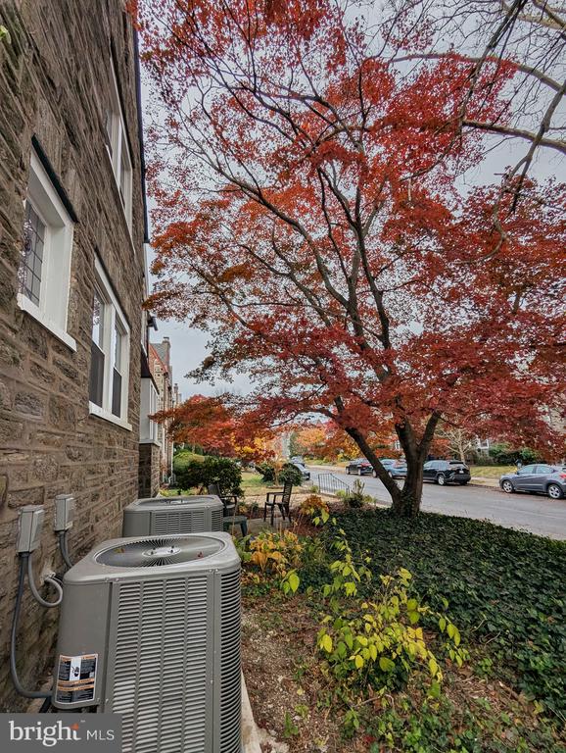
Major upgrades include a new two-zone central air and heat, a fully rewired 200-amp electrical box/service, new windows, a new WH, new appliances, and new water, waste, and gas lines. The fully finished basement adds over 300 sq ft of living space, with French doors, a laundry room, and a half bath.

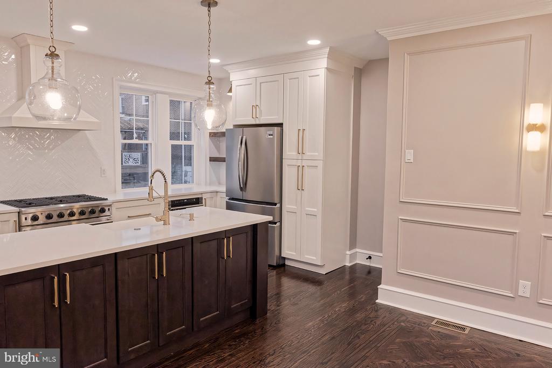
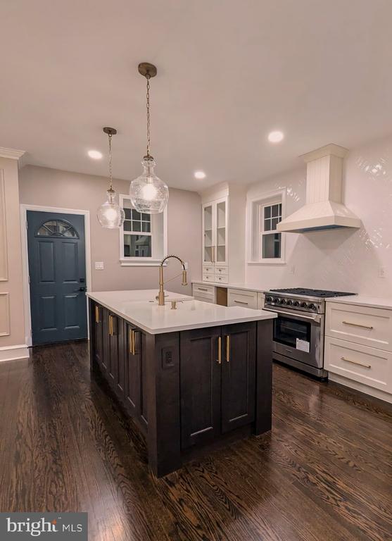
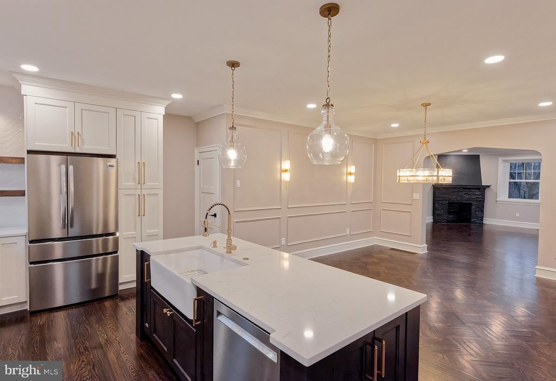
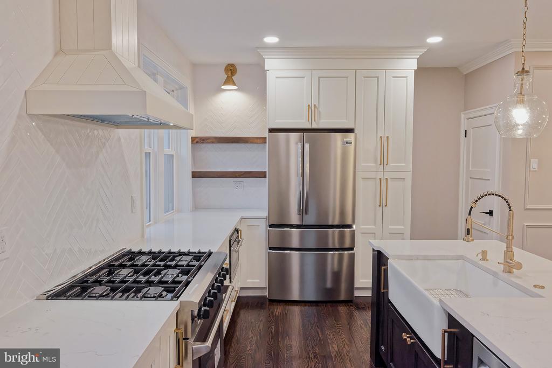
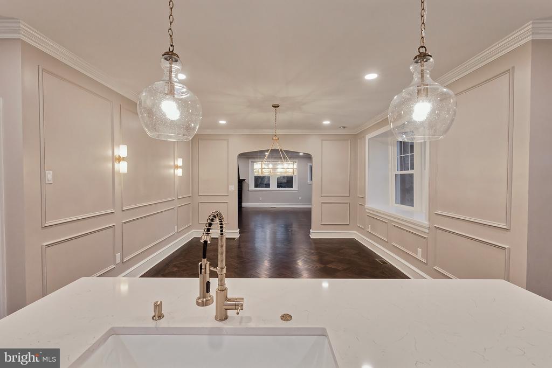
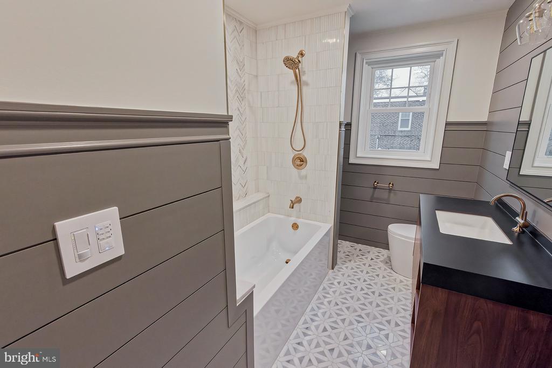
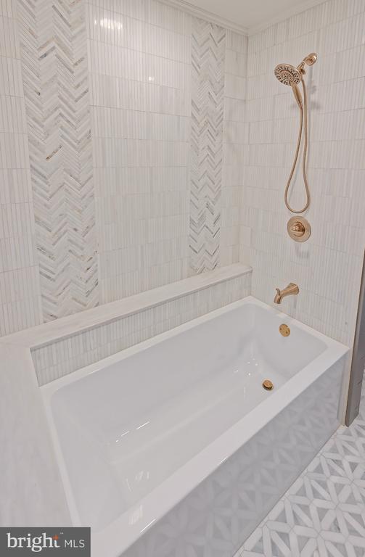
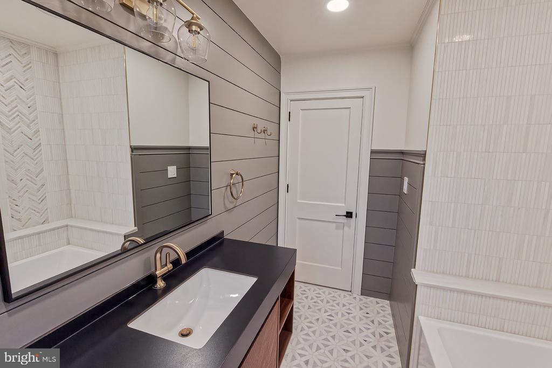
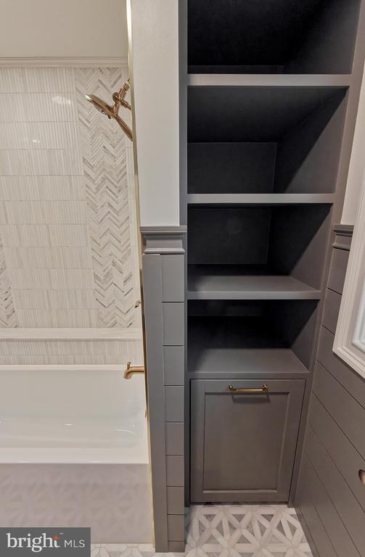
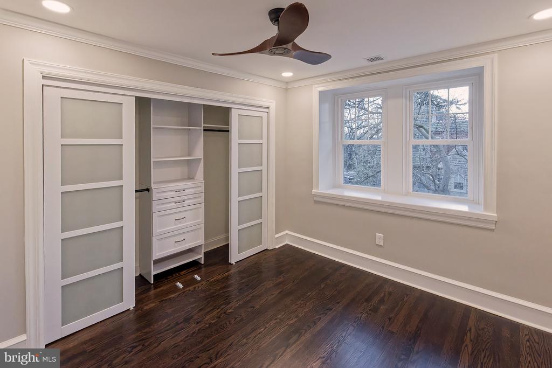
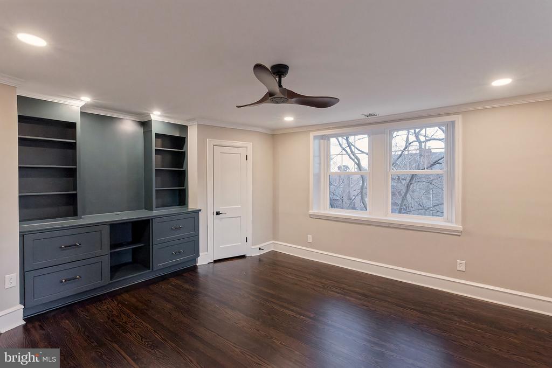
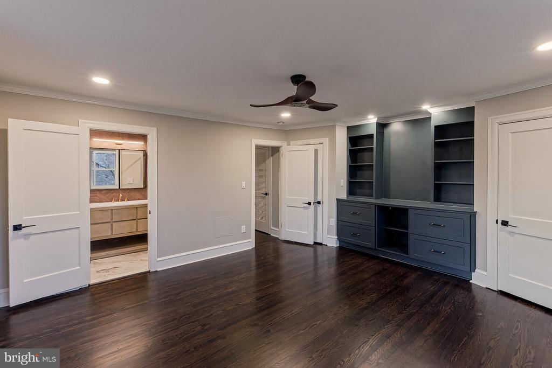
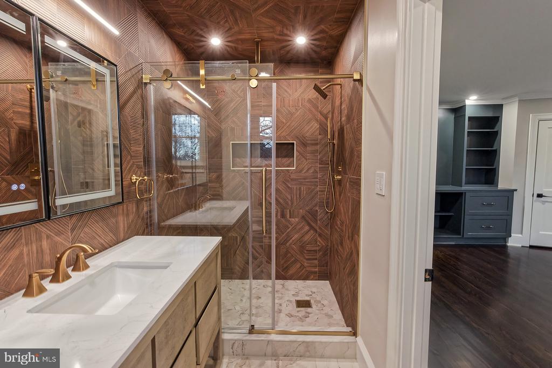
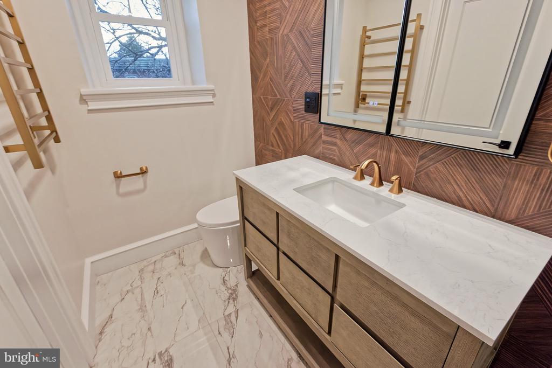
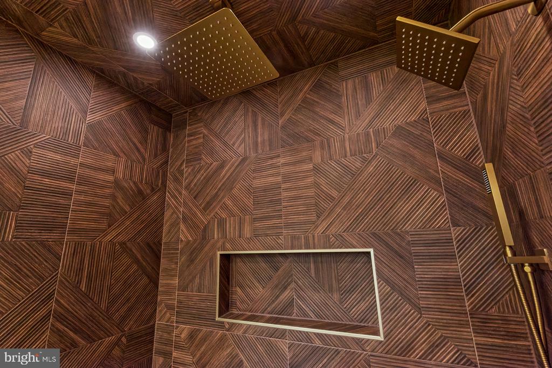
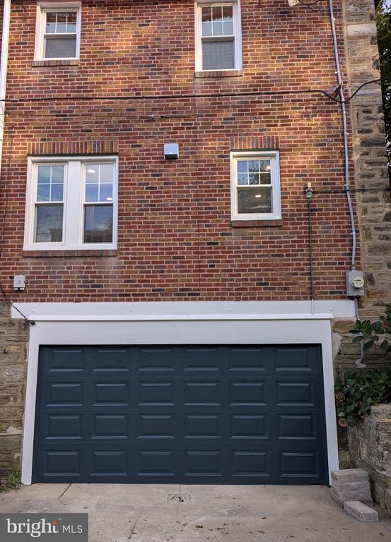
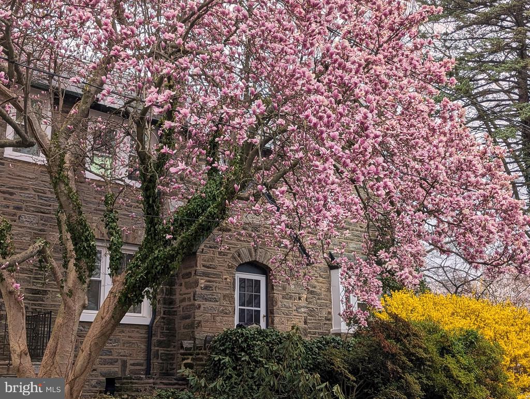
Situated on a corner lot, the home offers a private arched entry leading to a large light-filled living room- at its heart a striking stone fireplace that anchors the space with warmth and architectural charm. The open dining area/kitchen showcases 96" h cabinetry, ceiling-height backsplash, quartz counters, 36" Thor gas range, ZLINE hood, 4-door refrigerator, wine fridge, microwave, and a 94-inch custom millwork island. Upstairs are three spacious bedrooms, including a primary suite with custom built-ins. Renovated baths feature exquisite marble/Spanish tiles, 48" vanities, rainfall shower, gold fixtures, towel warmer, and custom cabinets. Besides the finished basement, there is a tiled mudroom, utility room with ext entrance, large 2-car garage

3
beds

3
baths

2,247 Sq.Ft. LIVING AREA

3,000 Sq.Ft. lot

Tom Brummett

Tom Brummett

Features & Amenities

Interior

  • total bedrooms3
  • Total bathrooms3
  • full bathrooms2
  • half bathroom1
  • Flooring Hardwood
  • APPLIANCES Oven/Range - Gas, Dishwasher, Disposal, Microwave, Refrigerator, Washer, Dryer

Area & Lot

  • Status Sold
  • Date Sold May 15, 2026
  • Living Area2,247 Sq.Ft.
  • Lot Area3,000 Sq.Ft.
  • MLS® IDPAPH2589154
  • TypeResidential
  • YEAR BUILT1954
  • Architecture StylesTudor

Exterior

  • STORIES2
  • Garage Space2.0
  • water SourcePublic
  • lot featuresCorner
  • parkingAttached Garage
  • HEAT TYPEForced Air, Heat Pump(s)
  • AIR CONDITIONINGCentral A/C, Heat Pump(s)
  • sewerPublic Sewer
  • Disability FeaturesOther

Financial

  • Sales Price$727,000
  • Real Estate Tax $5,832/yr
  • Zoning RSA3

Partner With Our Team

We offer the highest level of expertise, service, and integrity. Get in contact with us to get started today!

Follow Us on Instagram