Leave a Message

Thank you for your message. We will be in touch with you shortly.

501 SEEGER LANE
501 SEEGER LANE
501 SEEGER LANE
501 SEEGER LANE
501 SEEGER LANE
501 SEEGER LANE
501 SEEGER LANE
501 SEEGER LANE
501 SEEGER LANE
501 SEEGER LANE
501 SEEGER LANE
501 SEEGER LANE
501 SEEGER LANE
501 SEEGER LANE
501 SEEGER LANE
501 SEEGER LANE
501 SEEGER LANE
501 SEEGER LANE
501 SEEGER LANE
501 SEEGER LANE
501 SEEGER LANE
501 SEEGER LANE
501 SEEGER LANE
501 SEEGER LANE
501 SEEGER LANE
501 SEEGER LANE
501 SEEGER LANE
501 SEEGER LANE
501 SEEGER LANE
501 SEEGER LANE
501 SEEGER LANE
501 SEEGER LANE
501 SEEGER LANE
501 SEEGER LANE
501 SEEGER LANE
501 SEEGER LANE
501 SEEGER LANE
501 SEEGER LANE
501 SEEGER LANE
501 SEEGER LANE
501 SEEGER LANE
501 SEEGER LANE
501 SEEGER LANE
501 SEEGER LANE
501 SEEGER LANE
501 SEEGER LANE
501 SEEGER LANE
501 SEEGER LANE
501 SEEGER LANE
501 SEEGER LANE
501 SEEGER LANE
SEE ALL PHOTOS
501 SEEGER LANE
501 SEEGER LANE
501 SEEGER LANE
501 SEEGER LANE
501 SEEGER LANE
501 SEEGER LANE
501 SEEGER LANE
501 SEEGER LANE
501 SEEGER LANE
501 SEEGER LANE
501 SEEGER LANE
501 SEEGER LANE
501 SEEGER LANE
501 SEEGER LANE
501 SEEGER LANE
501 SEEGER LANE
501 SEEGER LANE
501 SEEGER LANE
501 SEEGER LANE
501 SEEGER LANE
501 SEEGER LANE
501 SEEGER LANE
501 SEEGER LANE
501 SEEGER LANE
501 SEEGER LANE
501 SEEGER LANE
501 SEEGER LANE
501 SEEGER LANE
501 SEEGER LANE
501 SEEGER LANE
501 SEEGER LANE
501 SEEGER LANE
501 SEEGER LANE
501 SEEGER LANE
501 SEEGER LANE
501 SEEGER LANE
501 SEEGER LANE
501 SEEGER LANE
501 SEEGER LANE
501 SEEGER LANE
501 SEEGER LANE
501 SEEGER LANE
501 SEEGER LANE
501 SEEGER LANE
501 SEEGER LANE
501 SEEGER LANE
501 SEEGER LANE
501 SEEGER LANE
501 SEEGER LANE
501 SEEGER LANE
501 SEEGER LANE
Sold

501 SEEGER LANE

501 SEEGER LANE, WEST CHESTER, PA 19380

$1,250,000
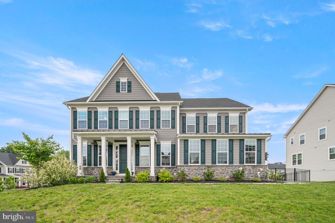
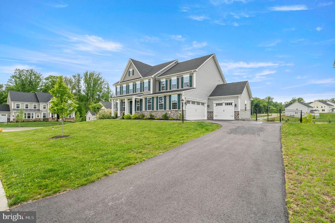
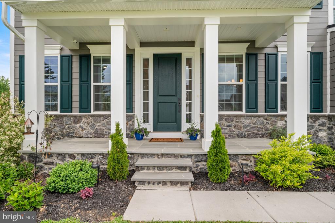
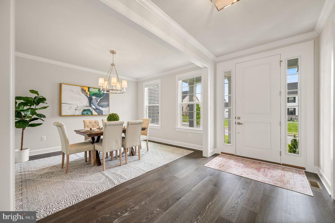
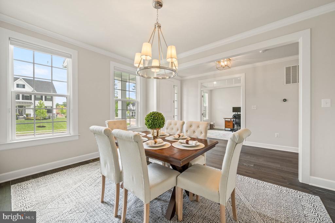
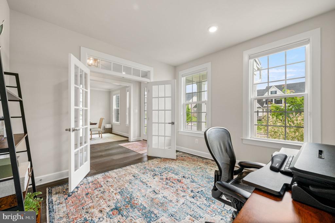
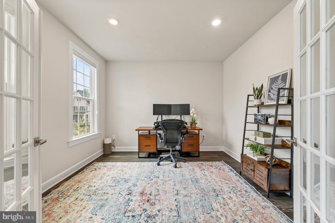
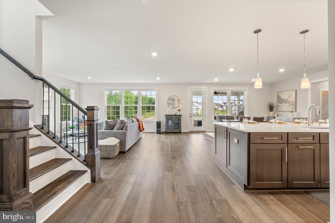
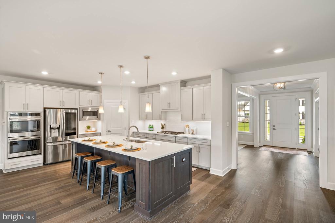
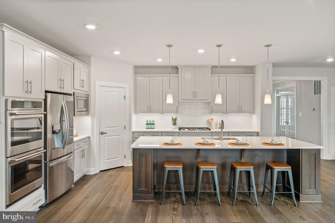
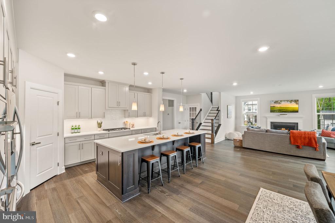
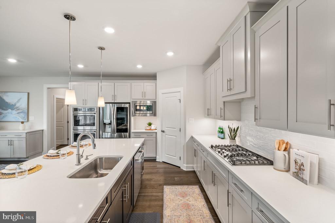
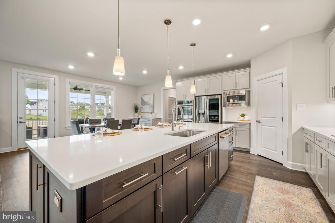
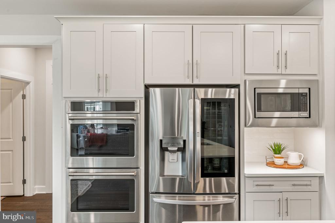
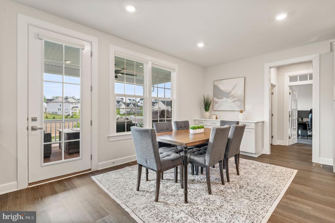
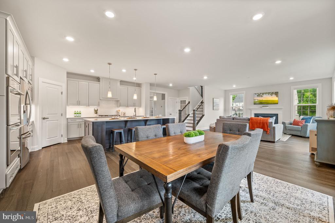
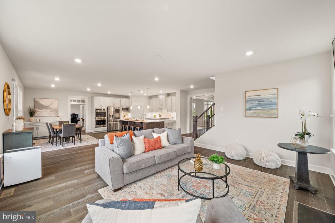
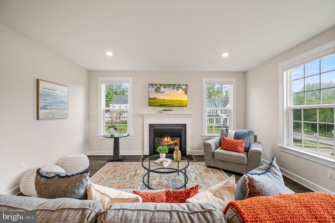
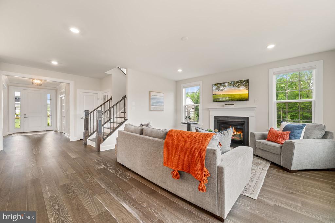
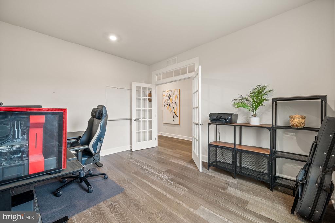
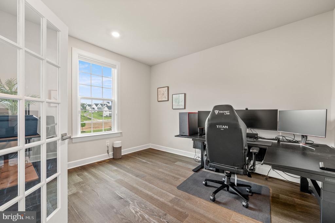
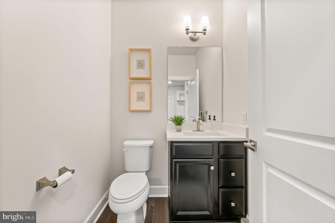
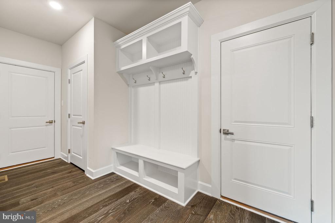
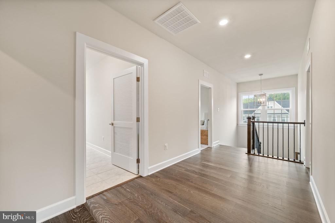
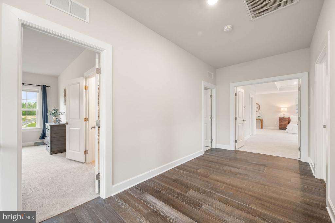
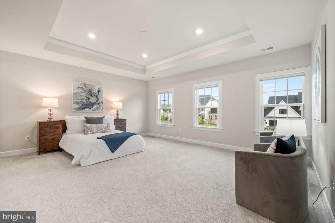
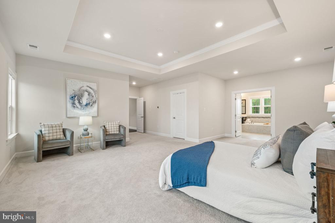
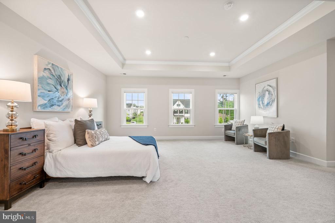
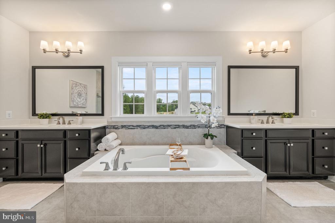
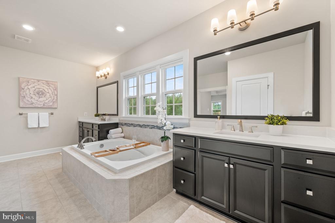
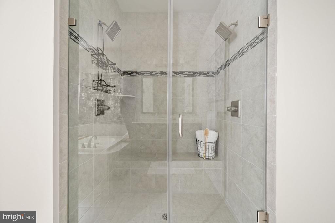
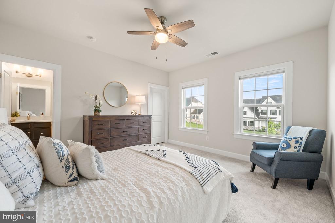
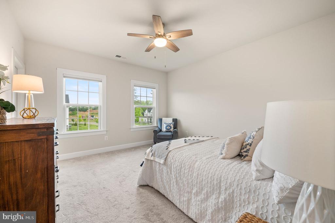
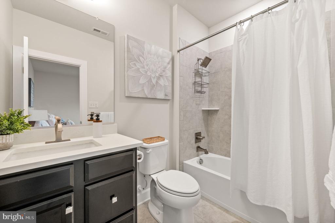
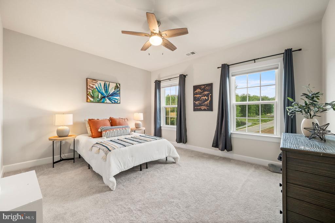
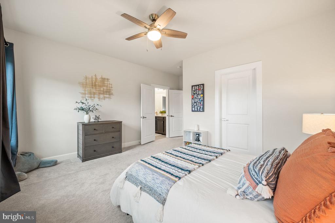
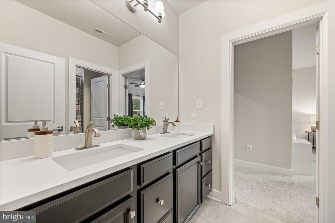
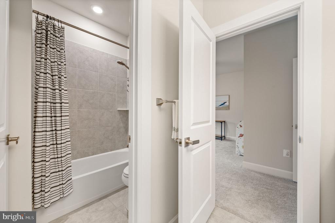
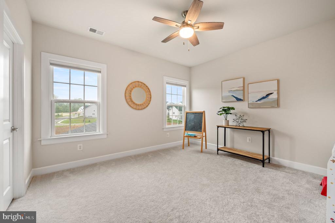
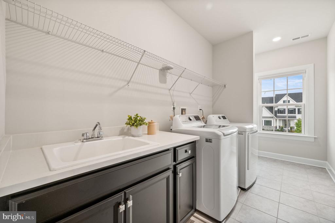
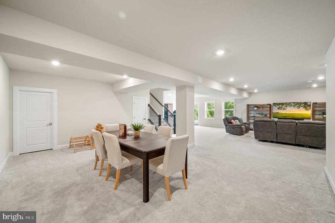
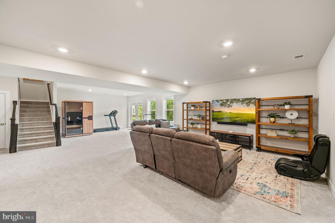
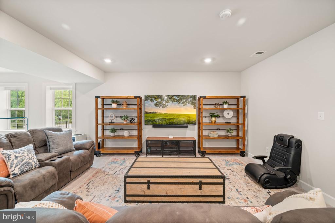
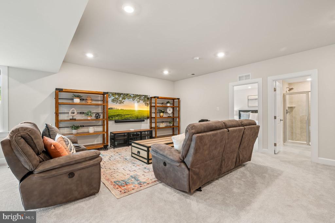
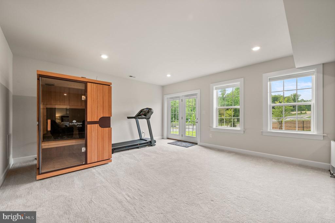
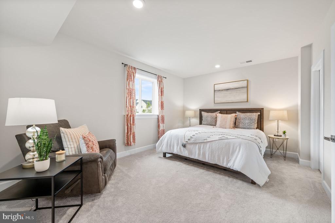
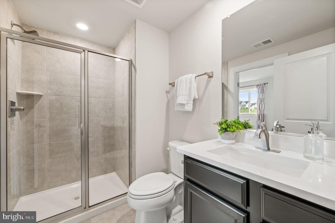
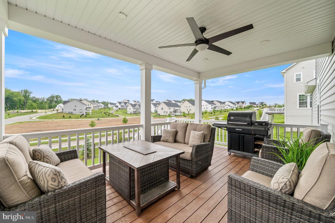
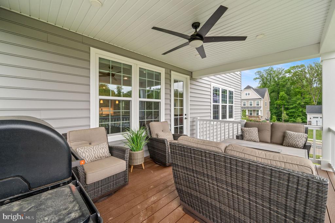
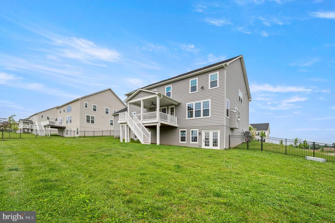
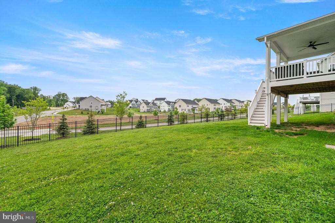
Why wait for new construction when you can step right into this stunning, better-than-new home nestled in the sought-after community of Greystone! Crafted with meticulous attention to detail, this Marymount Model boasts a coveted corner lot, impressive curb appeal, and over $175,000 in upgrades. A welcoming front porch sets the tone for the refined elegance found within. Sunlight pours through expansive windows, highlighting the lustrous hardwood floors that grace the main level. The foyer is flanked by a bonus room with double glass doors and a transom window on one side, and a spacious formal dining room on the other. Beyond the turned stairway lies an open floor plan with abundant space for flexible use. The gourmet kitchen is a chef's dream, featuring premium cabinetry, upgraded quartz countertops, a sizable island, double ovens, additional lighting, and a generous pantry. A charming breakfast room with a coffee bar opens onto an expansive, covered deck, perfect for outdoor gatherings or unwinding at day's end. Steps from the deck lead to the sizable, fenced backyard. Indoors, the generously-sized family room radiates comfort and charm, complemented by a convenient gas fireplace to cozy up chilly winter nights. A private office offers a serene workspace for remote days, while a powder room and custom mudroom with built-ins add convenience on the main level. Hardwood floors grace the stairs and hallway of the second floor, leading to the luxurious owner's suite boasting dual walk-in closets, a tray ceiling, sitting area, and spa-like bath with a soaking tub, dual vanities, and a spacious shower. Guest bedrooms offer comfort and privacy, with two sharing a bathroom, while the fourth bedroom features an en-suite bath. A bright laundry room completes the second floor. The walk-out finished basement provides endless entertainment possibilities, with space for a game room, gym, and second family room. The fifth bedroom, with direct access to a full bath, offers privacy for long-term guests. In addition to the large two-car garage, the sellers opted for a third garage bay. This immaculately maintained home is conveniently located just minutes from the charming borough of West Chester, renowned for its dining, specialty shops, weekly farmer's market, and community events. The community of Greystone features access to a 163-acre nature preserve, three lakes, and nearly seven miles of walking trails. Don't miss out on the opportunity to own this incredible home--move in, unpack, and indulge in the luxury of Greystone living! Showings begin Friday, 5/17, at 11:00AM

5
beds

5
baths

5,361 Sq.Ft. LIVING AREA

0.59 Acres lot

Jean Gadra

Jean Gadra

Features & Amenities

Interior

  • total bedrooms5
  • Total bathrooms5
  • full bathrooms4
  • half bathroom1
  • Laundry room Upper Floor
  • APPLIANCES Built-In Microwave, Built-In Range, Cooktop, Dishwasher
  • other interior Features Breakfast Area, Floor Plan - Open, Formal/Separate Dining Room, Kitchen - Gourmet, Kitchen - Island, Pantry, Recessed Lighting, Upgraded Countertops, Walk-in Closet(s), Wood Floors

Area & Lot

  • Status Sold
  • Date Sold July 26, 2024
  • Living Area5,361 Sq.Ft.
  • Total Area5,361 Sq.Ft.
  • Lot Area0.59 Acres
  • MLS® IDPACT2066300
  • TypeResidential
  • YEAR BUILT2021
  • Architecture StylesTraditional
  • School DistrictWEST CHESTER AREA

Exterior

  • STORIES2
  • Garage Space3.0
  • water SourcePublic
  • PoolNo Pool
  • lot featuresCorner, Premium
  • parkingAttached Garage
  • HEAT TYPE90 Forced Air
  • AIR CONDITIONINGCentral A/C
  • sewerPublic Sewer
  • SubstructureConcrete Perimeter
  • Disability FeaturesNone

Financial

  • Sales Price$1,250,000
  • Real Estate Tax $13,615/yr
  • HOA $110/mo
  • Zoning RESIDENTIAL

Partner With Our Team

We offer the highest level of expertise, service, and integrity. Get in contact with us to get started today!

Follow Us on Instagram