Leave a Message

Thank you for your message. We will be in touch with you shortly.

508 HAMEL AVENUE
508 HAMEL AVENUE
508 HAMEL AVENUE
508 HAMEL AVENUE
508 HAMEL AVENUE
508 HAMEL AVENUE
508 HAMEL AVENUE
508 HAMEL AVENUE
508 HAMEL AVENUE
508 HAMEL AVENUE
508 HAMEL AVENUE
508 HAMEL AVENUE
508 HAMEL AVENUE
508 HAMEL AVENUE
508 HAMEL AVENUE
508 HAMEL AVENUE
508 HAMEL AVENUE
508 HAMEL AVENUE
508 HAMEL AVENUE
508 HAMEL AVENUE
508 HAMEL AVENUE
508 HAMEL AVENUE
508 HAMEL AVENUE
508 HAMEL AVENUE
508 HAMEL AVENUE
508 HAMEL AVENUE
508 HAMEL AVENUE
508 HAMEL AVENUE
508 HAMEL AVENUE
508 HAMEL AVENUE
508 HAMEL AVENUE
508 HAMEL AVENUE
508 HAMEL AVENUE
508 HAMEL AVENUE
508 HAMEL AVENUE
508 HAMEL AVENUE
508 HAMEL AVENUE
508 HAMEL AVENUE
508 HAMEL AVENUE
508 HAMEL AVENUE
508 HAMEL AVENUE
508 HAMEL AVENUE
508 HAMEL AVENUE
508 HAMEL AVENUE
508 HAMEL AVENUE
508 HAMEL AVENUE
508 HAMEL AVENUE
508 HAMEL AVENUE
508 HAMEL AVENUE
508 HAMEL AVENUE
508 HAMEL AVENUE
508 HAMEL AVENUE
508 HAMEL AVENUE
508 HAMEL AVENUE
508 HAMEL AVENUE
508 HAMEL AVENUE
508 HAMEL AVENUE
508 HAMEL AVENUE
508 HAMEL AVENUE
508 HAMEL AVENUE
508 HAMEL AVENUE
508 HAMEL AVENUE
508 HAMEL AVENUE
SEE ALL PHOTOS
508 HAMEL AVENUE
508 HAMEL AVENUE
508 HAMEL AVENUE
508 HAMEL AVENUE
508 HAMEL AVENUE
508 HAMEL AVENUE
508 HAMEL AVENUE
508 HAMEL AVENUE
508 HAMEL AVENUE
508 HAMEL AVENUE
508 HAMEL AVENUE
508 HAMEL AVENUE
508 HAMEL AVENUE
508 HAMEL AVENUE
508 HAMEL AVENUE
508 HAMEL AVENUE
508 HAMEL AVENUE
508 HAMEL AVENUE
508 HAMEL AVENUE
508 HAMEL AVENUE
508 HAMEL AVENUE
508 HAMEL AVENUE
508 HAMEL AVENUE
508 HAMEL AVENUE
508 HAMEL AVENUE
508 HAMEL AVENUE
508 HAMEL AVENUE
508 HAMEL AVENUE
508 HAMEL AVENUE
508 HAMEL AVENUE
508 HAMEL AVENUE
508 HAMEL AVENUE
508 HAMEL AVENUE
508 HAMEL AVENUE
508 HAMEL AVENUE
508 HAMEL AVENUE
508 HAMEL AVENUE
508 HAMEL AVENUE
508 HAMEL AVENUE
508 HAMEL AVENUE
508 HAMEL AVENUE
508 HAMEL AVENUE
508 HAMEL AVENUE
508 HAMEL AVENUE
508 HAMEL AVENUE
508 HAMEL AVENUE
508 HAMEL AVENUE
508 HAMEL AVENUE
508 HAMEL AVENUE
508 HAMEL AVENUE
508 HAMEL AVENUE
508 HAMEL AVENUE
508 HAMEL AVENUE
508 HAMEL AVENUE
508 HAMEL AVENUE
508 HAMEL AVENUE
508 HAMEL AVENUE
508 HAMEL AVENUE
508 HAMEL AVENUE
508 HAMEL AVENUE
508 HAMEL AVENUE
508 HAMEL AVENUE
508 HAMEL AVENUE
Sold

508 HAMEL AVENUE

508 HAMEL AVENUE, GLENSIDE, PA 19038

$479,980
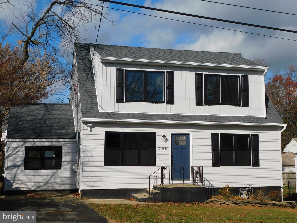
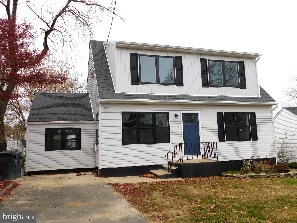
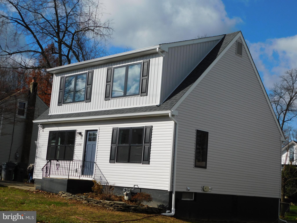
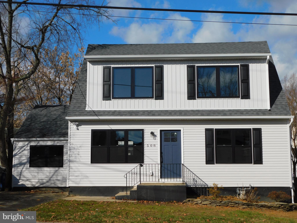
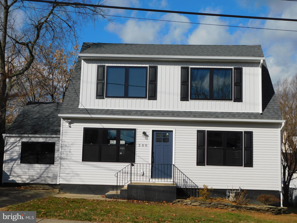
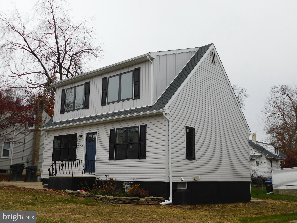
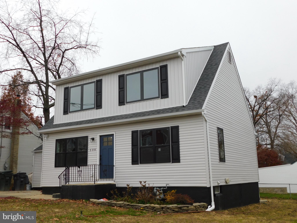
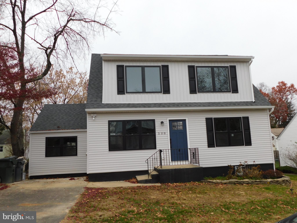
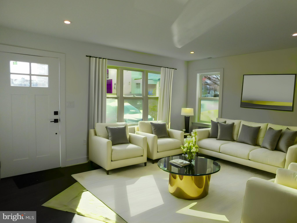
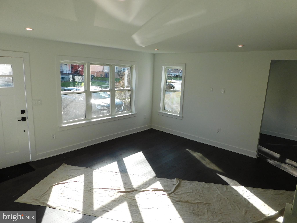
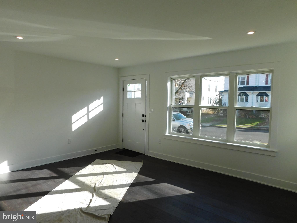
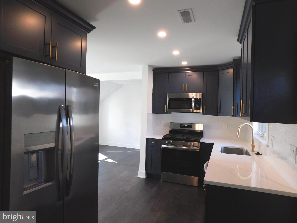
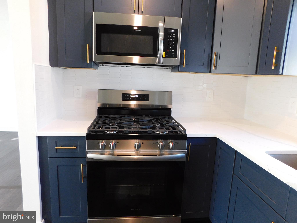
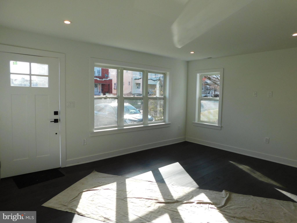
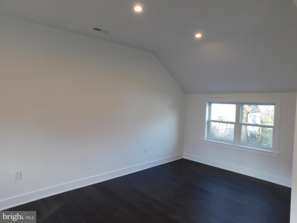
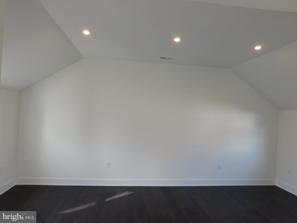
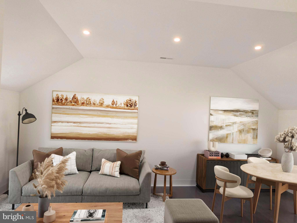
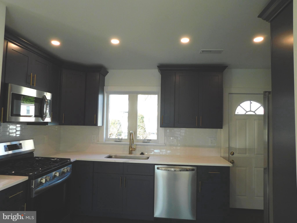
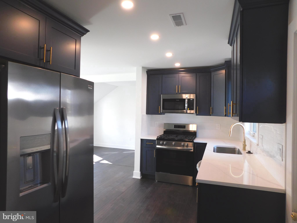
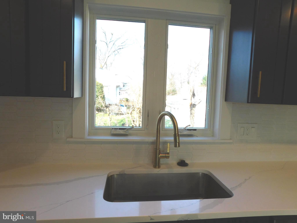
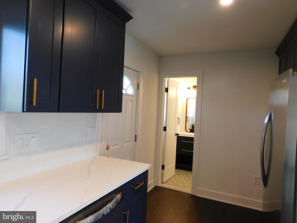
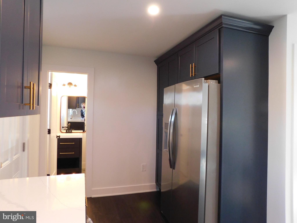
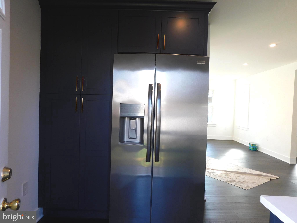
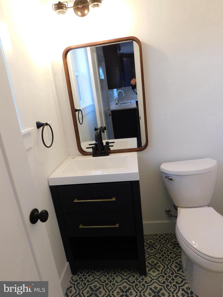
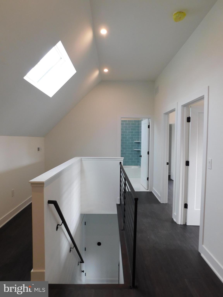
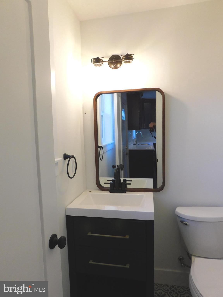
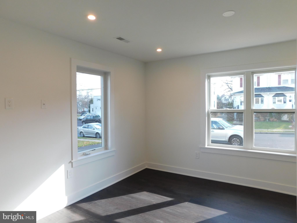
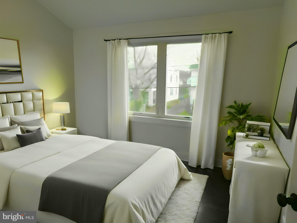
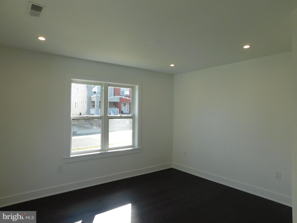
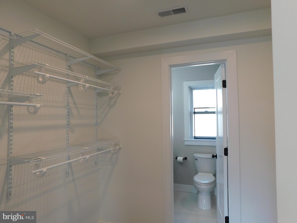
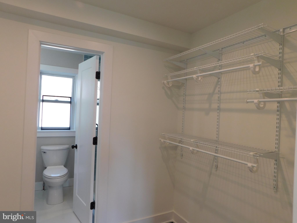
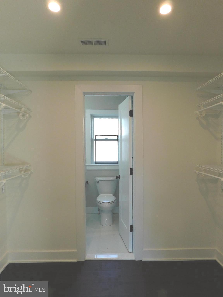
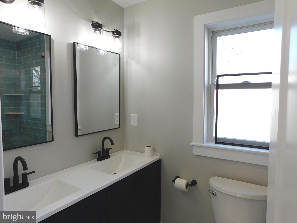
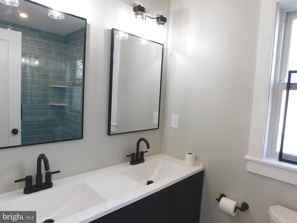
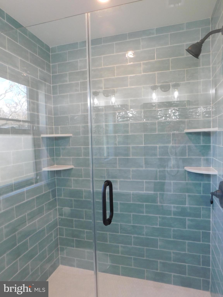
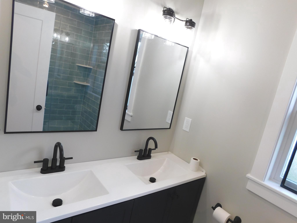
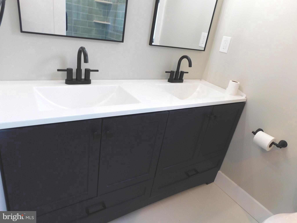
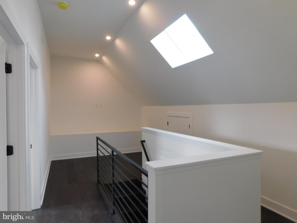
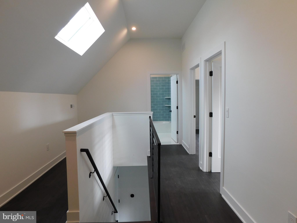
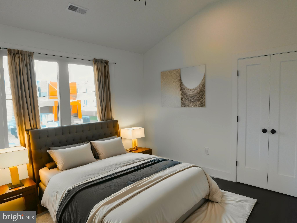
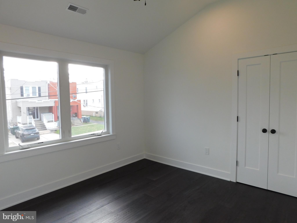
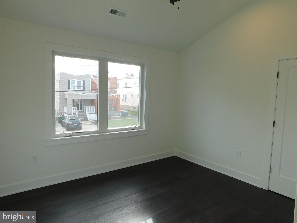
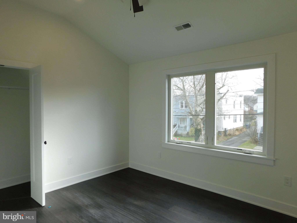
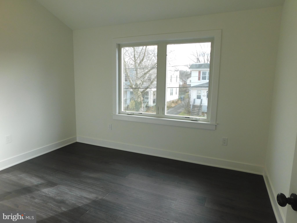
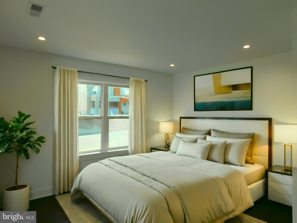
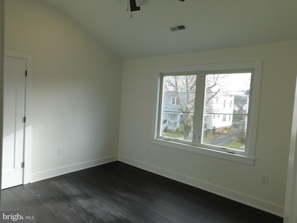
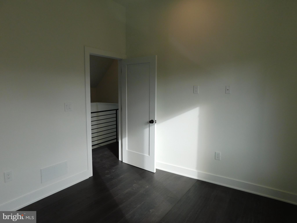
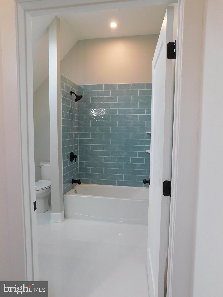
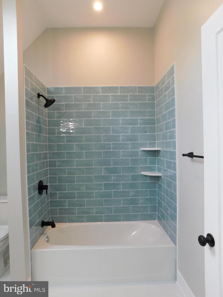
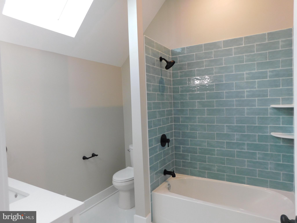
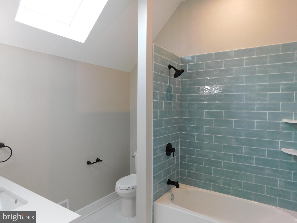
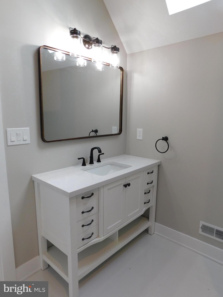
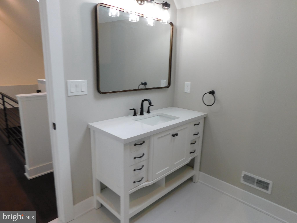
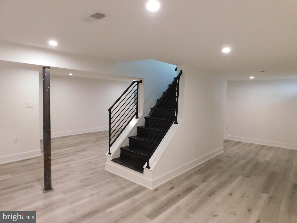
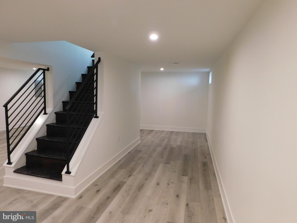
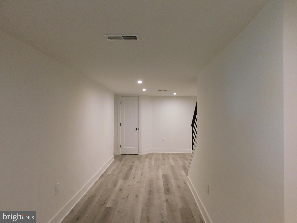
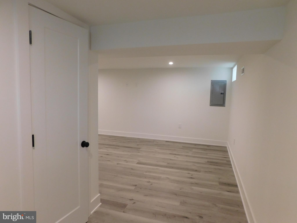
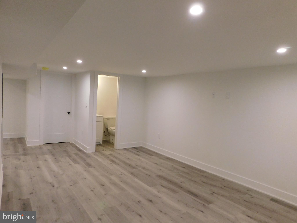
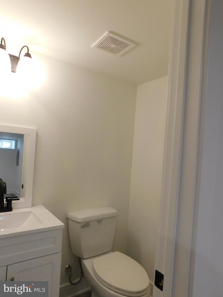
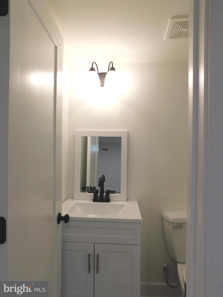
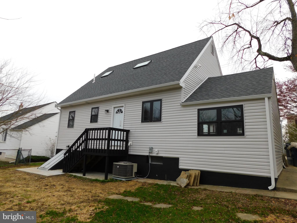
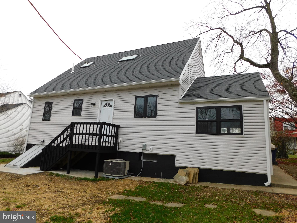
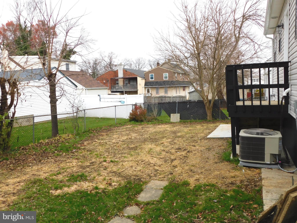
Welcome to this completely modern & renovated Cape cod wrapped in new vinyl siding plus a brand new roof overhead is located on a quiet street in the Ardsley neighborhood of Abington Township. As you enter the front door you will be astonished and pleasantly surprised by the open airy design of the spacious inviting living room, step-down elegant dining room space and striking gourmet kitchen with its shaker cabinetry, quartz counters, tiled backsplash, ALL NEW Frigidaire appliance package including a 5 burner gas range, dishwasher, microwave range hood & French door refrigerator placed in a lay out designed for the chef of the household. Meal prep and clean up are never a chore. Gorgeous engineered hardwood flooring ebbs and flows seamlessly from room to room on the first and second floors. `Attention to detail is evident in every facet of this home as you glance from room to room noticing the pride demonstrated by the quality craftsmanship, moldings as well as the choices of attractive cabinetry, hardware, recessed lighting and stunning contemporary light fixtures and modern stairwell railings. Multiple Andersen windows and Andersen skylights flood the rooms with an abundance of natural light creating an appealing atmosphere for entertaining family and guests alike. A new first floor powder room presenting an attractive modern sink vanity & eye-catching ceramic tiled flooring is conveniently located adjacent to the kitchen. The main floor primary suite features a sizeable bedroom enhanced by recessed lights, a spacious 9'x 5' walk-in closet dressing area brightened by recessed lighting and offering private access to the well-appointed primary bath complete with double bowl sink vanity, tiled stall shower, stylish ceramic tile flooring a casement window. At the foot of the staircase accessing the 2nd floor be sure to notice the first floor laundry closet with washer & dryer hook-ups and an automatic light. Ascending the stairs to the bright & open second floor landing we find a vaulted ceiling, recessed lighting, a skylight plus attractive new engineered hardwood flooring continuing into both bedrooms. A sparkling clean & bright new hall bath boasting a skylight, ceramic tile flooring and a tiled tub with shower overhead. Additionally, there are two nicely proportioned sizeable & peaceful bedrooms each heightened by a vaulted ceiling with breezy lighted ceiling fan & recessed lighting plus 2 oversized casement windows. Now let's return down to the living room to access the incredible finished basement via the attention-grabbing glass door. Descending the staircase, you will find yourself in the center of the room. Luxury vinyl plank flooring covers the basement floor. There is a storage closet under the stairs, an exit door accessing the Bilco doors which open out to your back yard. In the right corner of the basement is the brand-new powder room. There is a utility closet. This expansive space with endless possibilities awaits your imagination combined with finishing touches to create a living area that fulfills your wants, needs and dreams. The basement has been waterproofed including a perimeter French drain and 2 sump pumps each with a battery back-up. The year-round comfort is provided by brand new gas fired forced air heat and central air conditioning systems and all new plumbing throughout. The desirable location of your new home is conveniently close to parks, markets, restaurants, shopping, train stations, public transit and main roadways traveling in all directions. Your search stops here - just move right in, unpack starting your New life in your New Home!!

3
beds

4
baths

1,800 Sq.Ft. LIVING AREA

4,300 Sq.Ft. lot

Stephanie Washington

Stephanie Washington

Features & Amenities

Interior

  • total bedrooms3
  • Total bathrooms4
  • full bathrooms2
  • half bathrooms2
  • Laundry room In Basement
  • Flooring Ceramic Tile
  • APPLIANCES Range, Oven, Gas Range, Gas Oven, Gas Water Heater, Built-In Range, Refrigerator, Stainless Steel Appliance(s)
  • other interior Features Eat-in Kitchen, Ceiling Fan(s), Recessed Lighting

Area & Lot

  • Status Sold
  • Date Sold February 29, 2024
  • Living Area1,800 Sq.Ft.
  • Lot Area4,300 Sq.Ft.
  • MLS® IDPAMC2089828
  • TypeResidential
  • YEAR BUILT1955
  • NeighborhoodErdenheim
  • Architecture StylesCape Cod
  • View DescriptionStreet
  • Middle SchoolABINGTON JUNIOR HIGH SCHOOL
  • High SchoolABINGTON SENIOR
  • School DistrictABINGTON

Exterior

  • water SourcePublic
  • utilitiesNatural Gas Available, Sewer Available, Water Available
  • lot featuresFront Yard, Level
  • parkingAsphalt, On Street
  • HEAT TYPENatural Gas, Forced Air
  • AIR CONDITIONINGCentral Air, Ceiling Fan(s)
  • sewerPublic Sewer
  • SubstructureSlab

Financial

  • Sales Price$479,980
  • Real Estate Tax $4,656/yr
  • Zoning RESIDENTIAL

Erdenheim

Erdenheim is a charming and close-knit community known for its classic homes, tree-lined streets, strong schools, and convenient access to both Chestnut Hill and Center City Philadelphia.

Explore

Partner With Our Team

We offer the highest level of expertise, service, and integrity. Get in contact with us to get started today!

Follow Us on Instagram