Leave a Message

Thank you for your message. We will be in touch with you shortly.

509 STRAWBRIDGE AVENUE
SEE ALL PHOTOS
509 STRAWBRIDGE AVENUE
Sold

509 STRAWBRIDGE AVENUE

509 STRAWBRIDGE AVENUE, HADDON TOWNSHIP, NJ 08108

$740,000
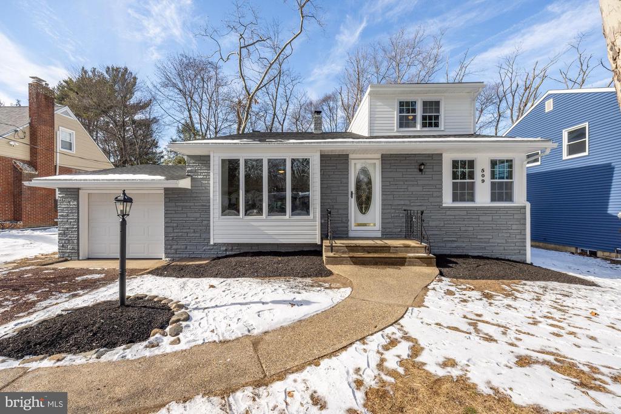
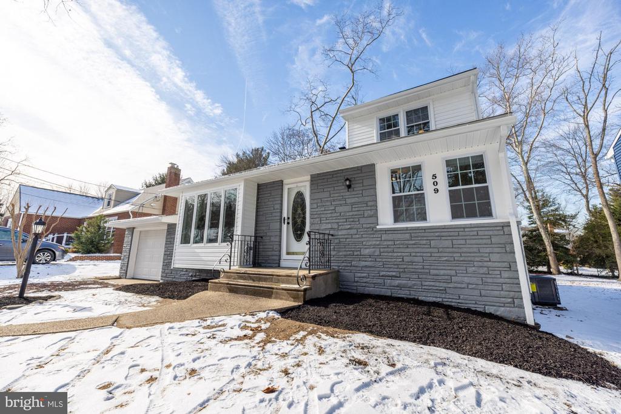
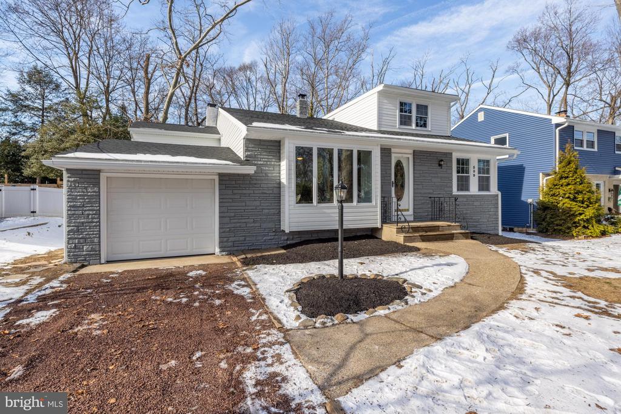
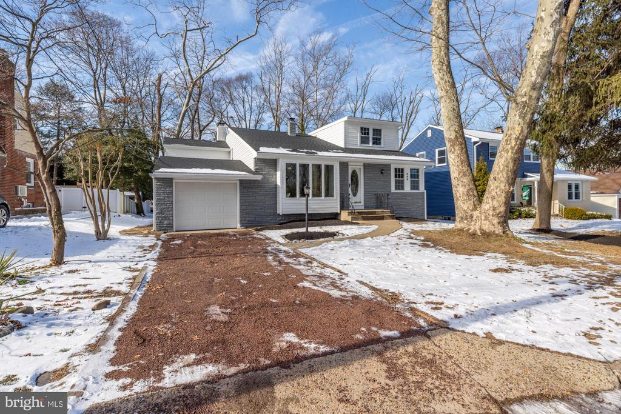
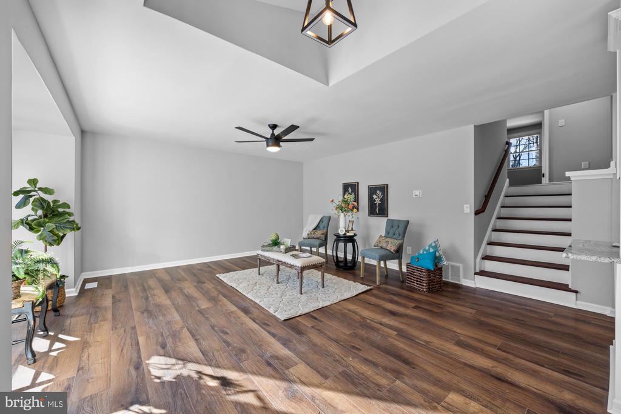
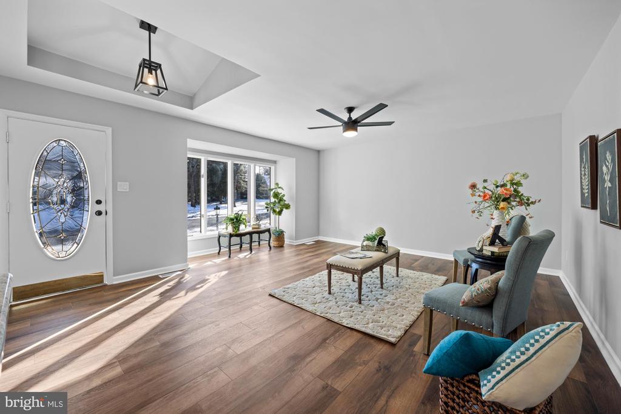
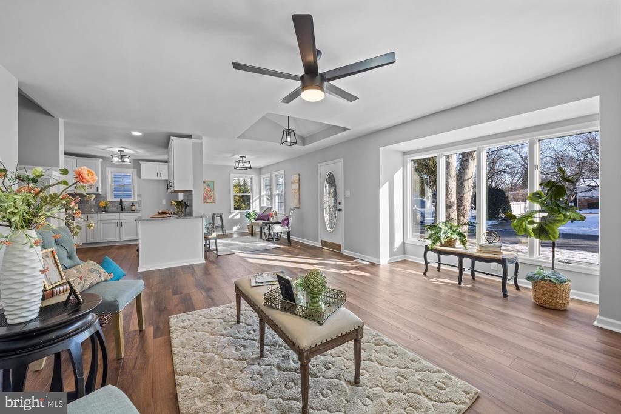
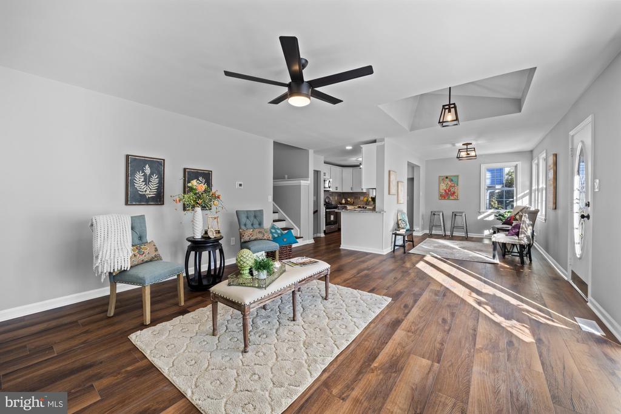
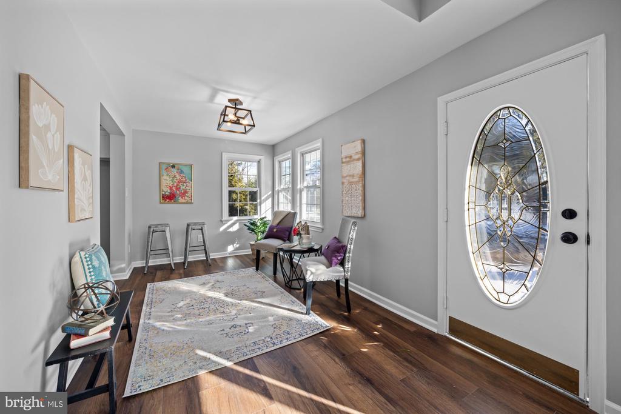
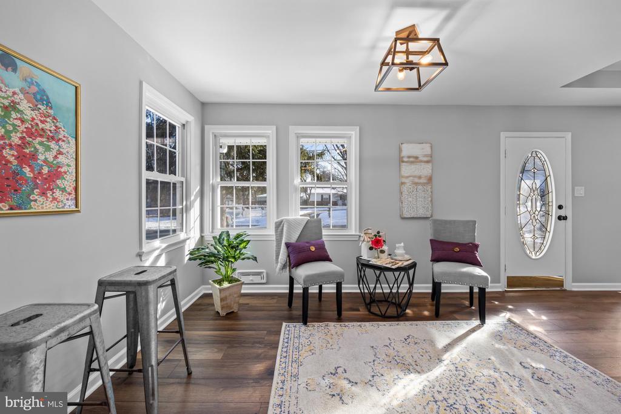
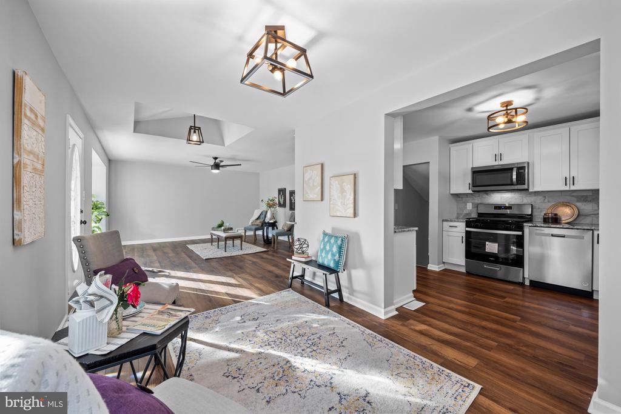
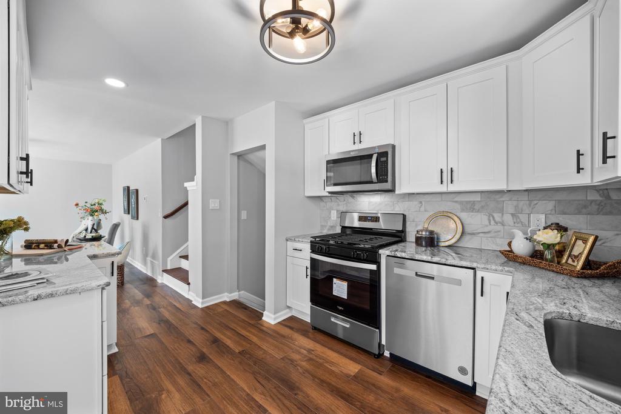
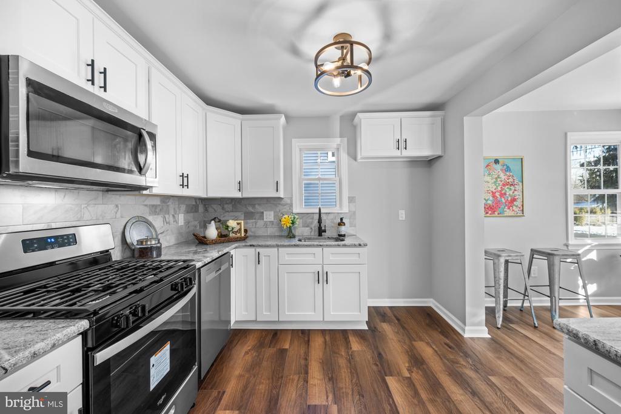
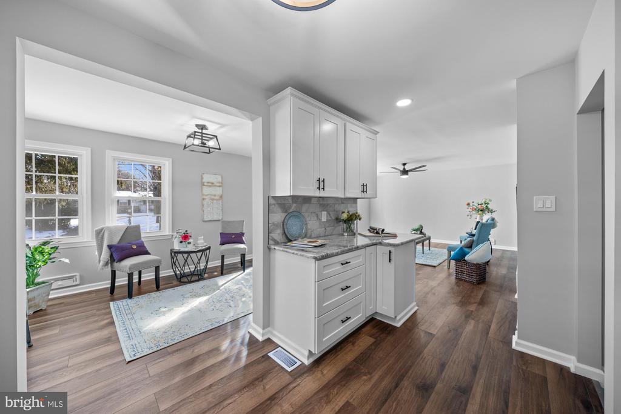
This beautifully renovated 4-bedroom, 2.5-bathroom home is perfectly situated just steps from Cooper River and its scenic park. From the moment you enter, you'll be captivated by the natural light and modern upgrades throughout. The main floor offers an inviting open layout, featuring a spacious living room and dining area with stunning floors that flow seamlessly into the kitchen. Designed with both style and functionality in mind, the kitchen boasts soft-close cabinets, stainless steel appliances with gas cooking, elegant countertops, and a striking backsplash.
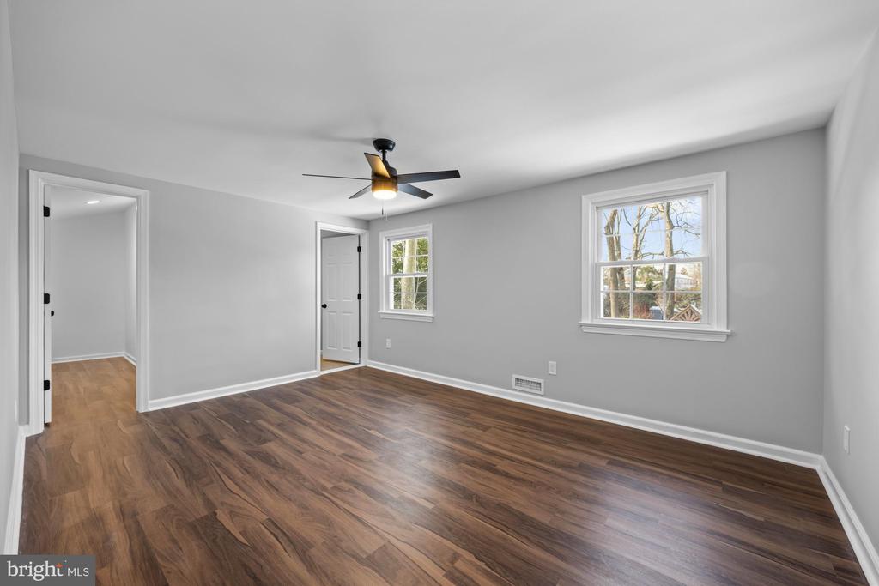
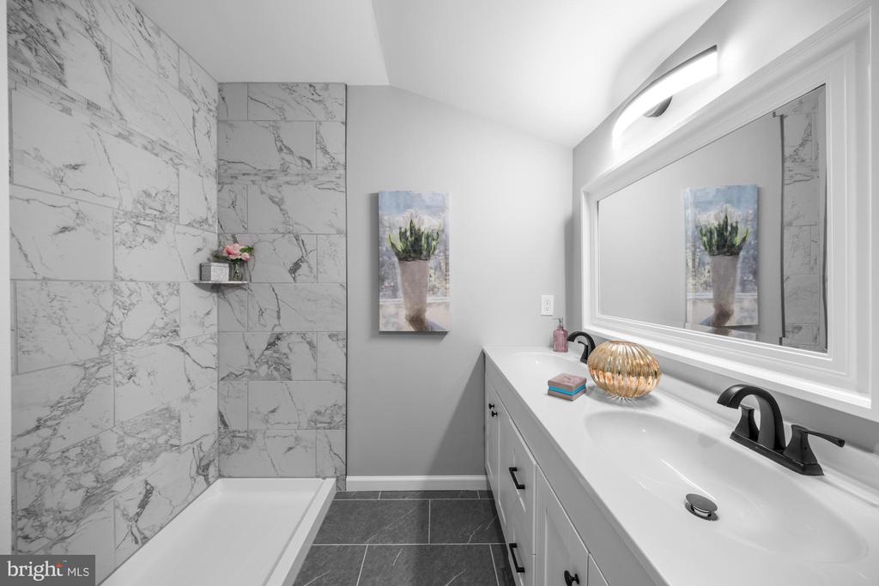
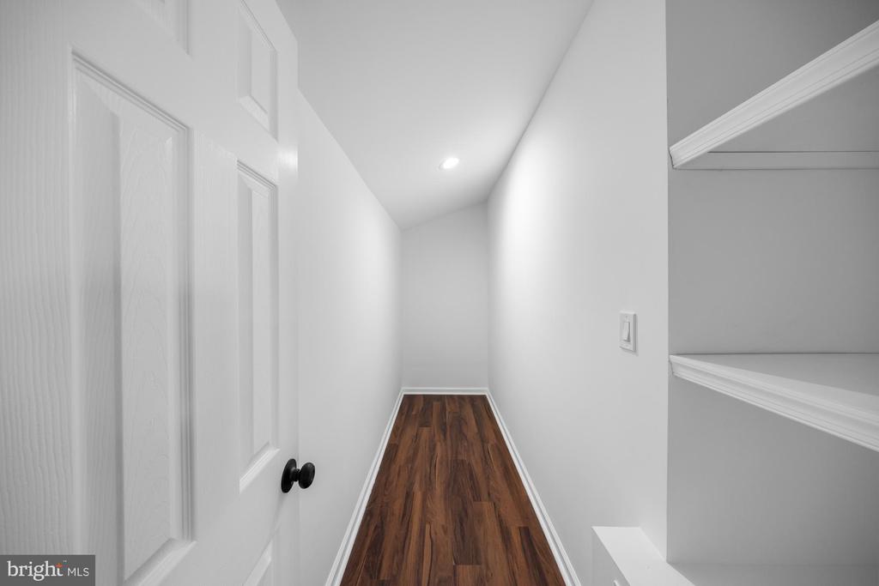
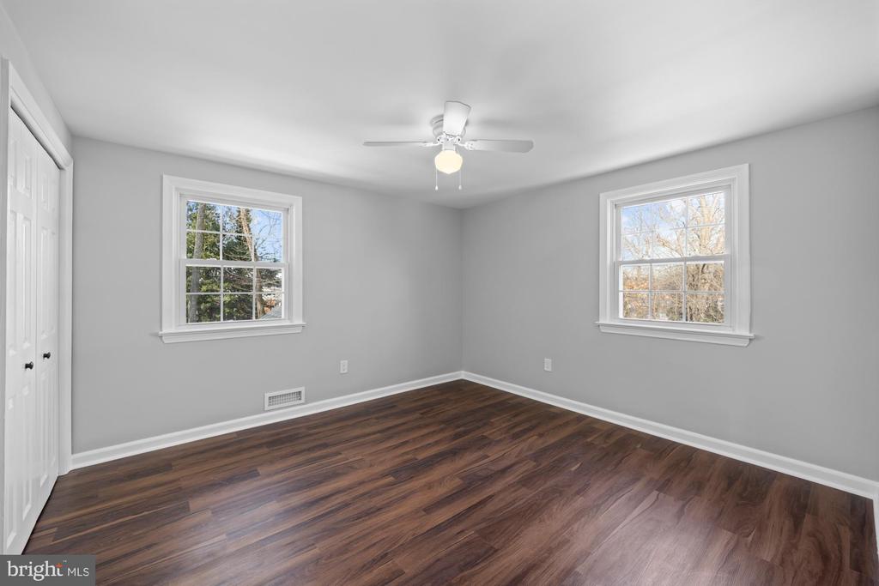
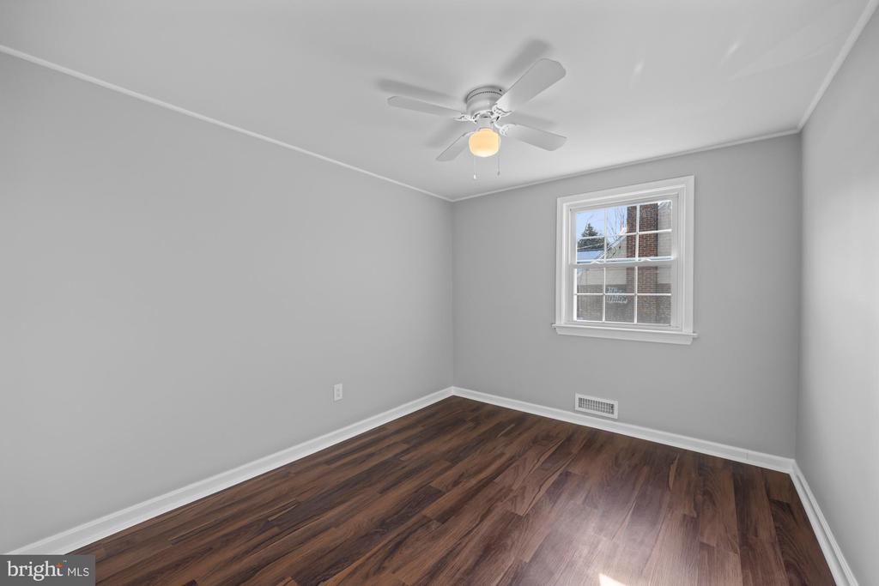
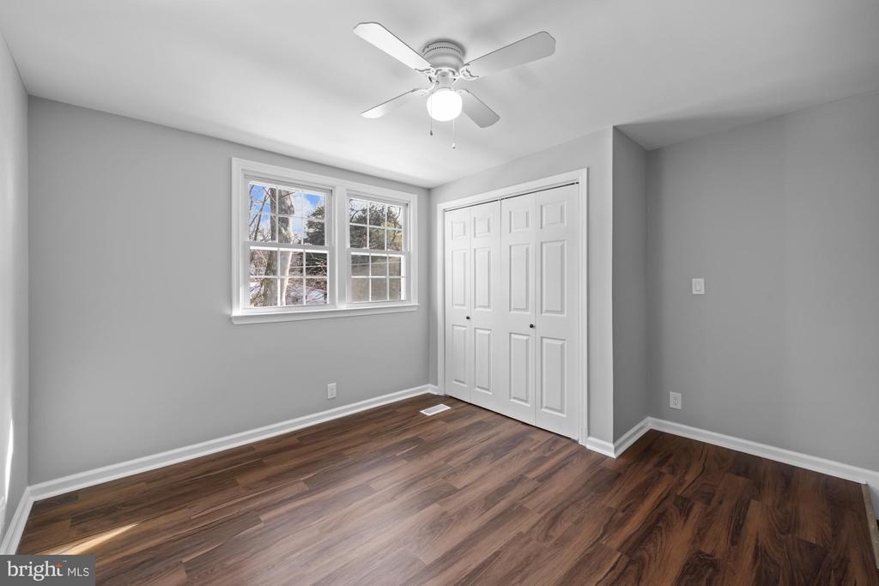
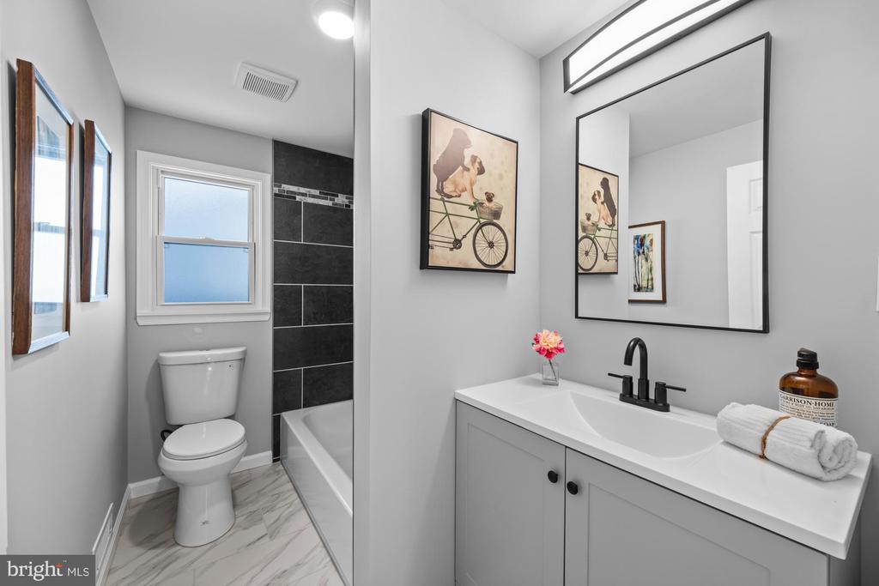
Upstairs, the home offers four bedrooms, including a serene primary suite with a walk-in closet and a en suite bathroom complete with a tiled stand-up shower. The hall bathroom is equally impressive, featuring a tiled tub-shower combination that caters to comfort and convenience.
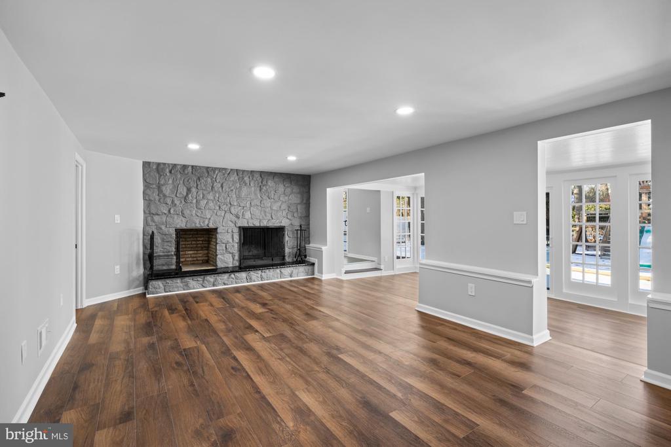
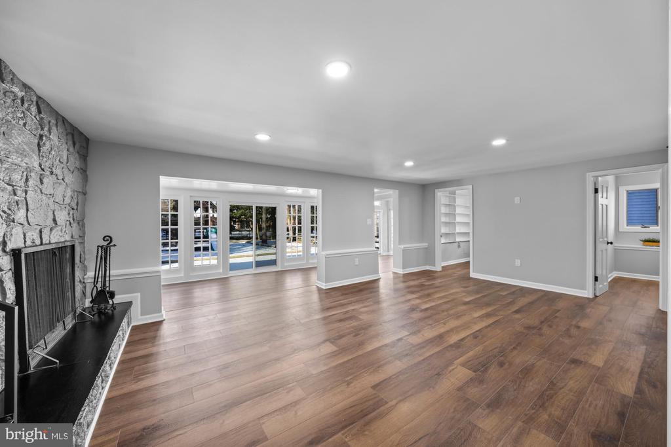
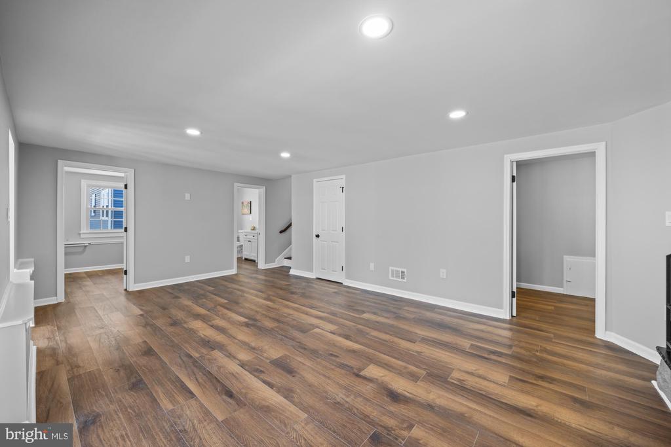
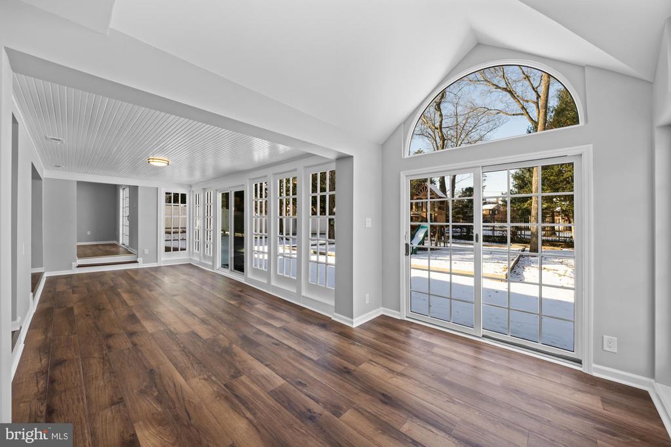
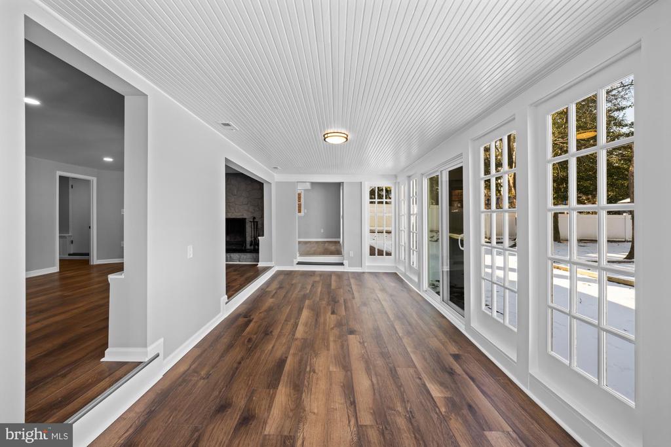
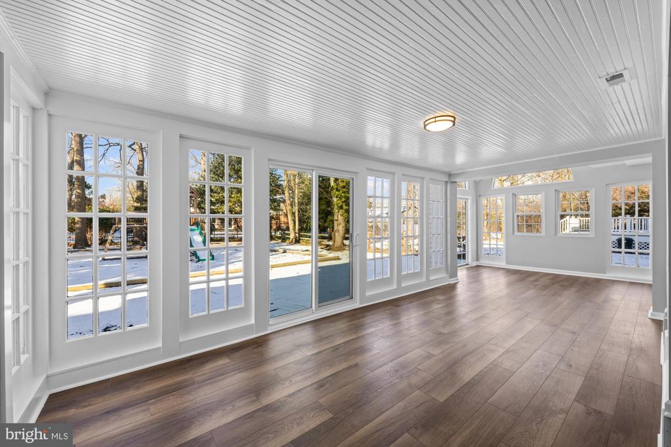
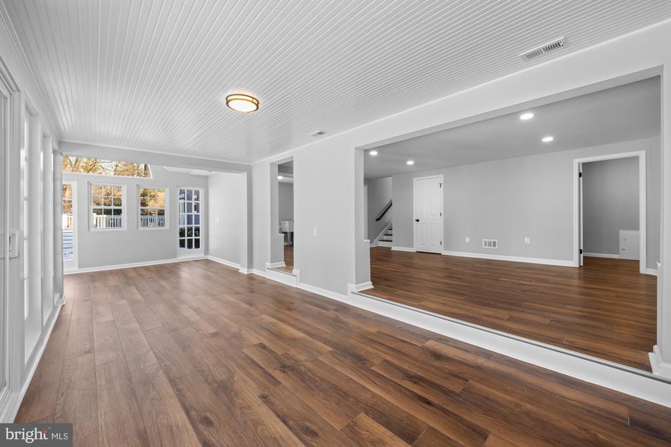
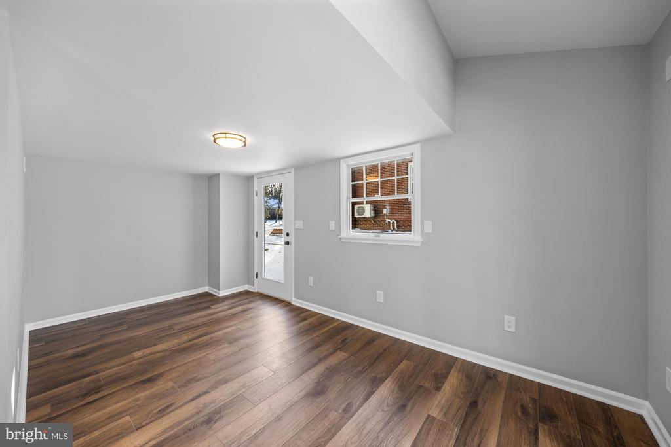
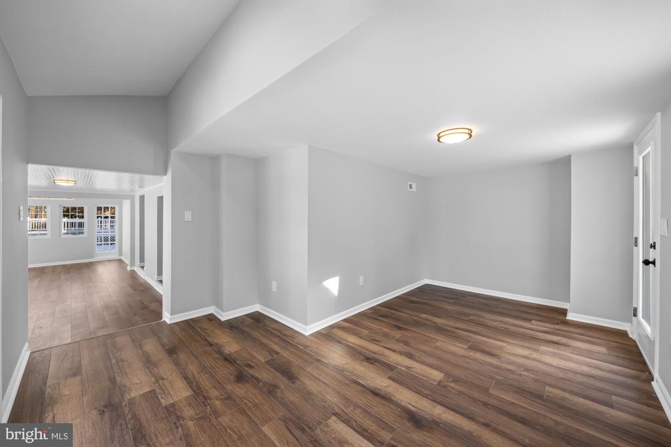
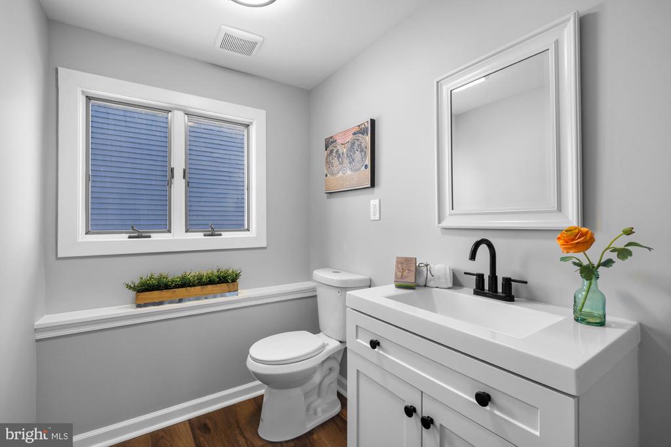
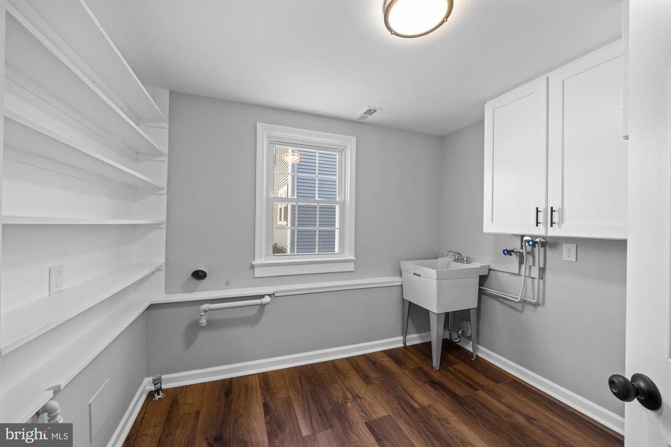
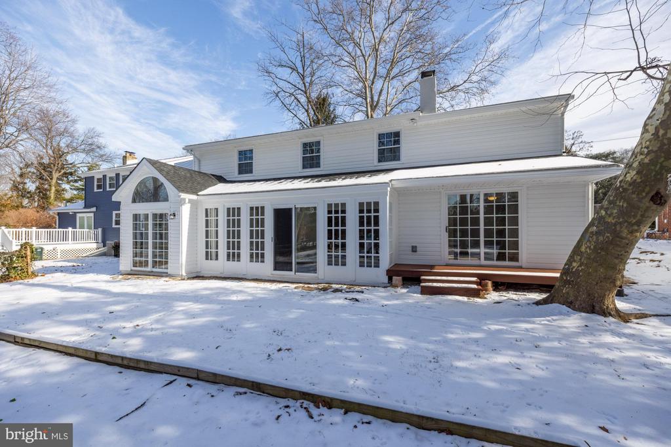
The lower level provides even more living space, including a large family room anchored by a charming brick, wood-burning fireplace. This level also features a powder room, a versatile bonus room perfect for a home office or playroom, and a four-season sunroom bathed in natural light with tranquil views of the backyard. Additionally, the lower level provides access to the garage and a separate laundry room for added convenience.
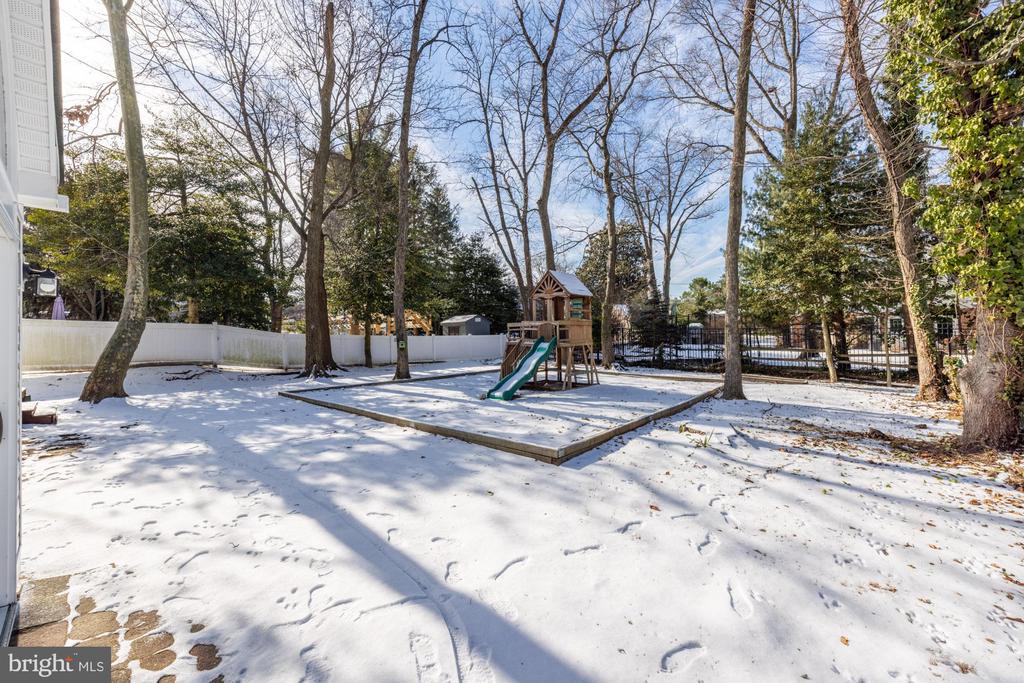
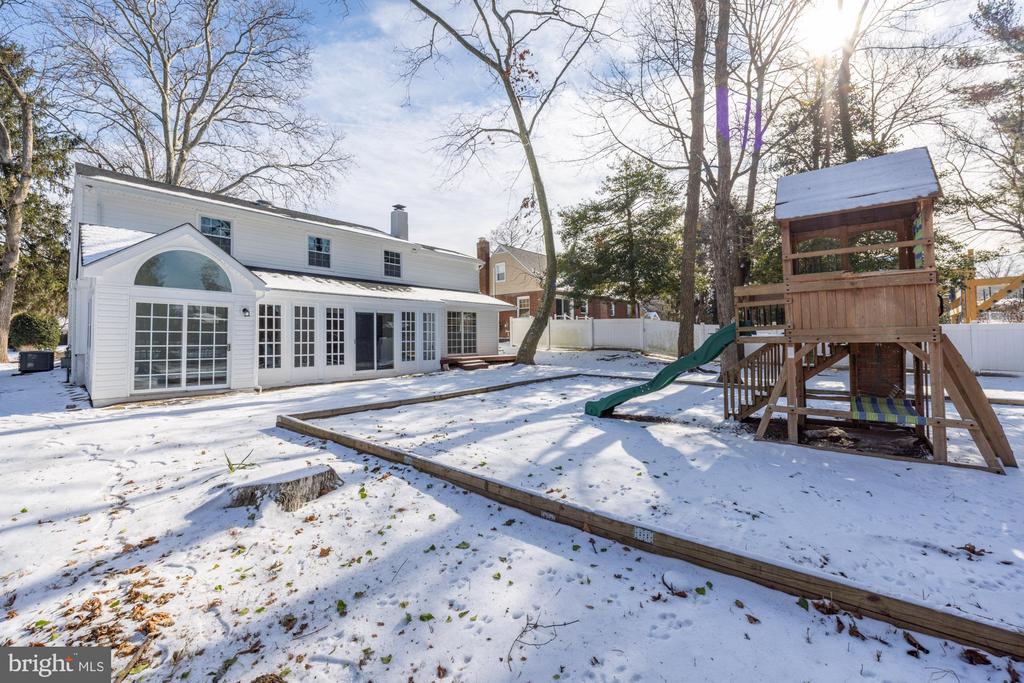
The backyard offers endless potential for creating your dream outdoor space, whether it's for entertaining, relaxing, or play. Located in a prime area, this home is perfect for commuting to the city for work or leisure and is just minutes from shopping and dining options. With its modern updates, thoughtful design, and unbeatable location, this home is a true gem ready to welcome its next owner.

4
beds

3
baths

2,185 Sq.Ft. LIVING AREA

8,398 Sq.Ft. lot

Stephanie Washington

Stephanie Washington

Features & Amenities

Interior

  • total bedrooms4
  • Total bathrooms3
  • full bathrooms2
  • half bathroom1
  • Fireplace Brick, Wood
  • APPLIANCES Built-In Microwave, Dishwasher, Oven/Range - Gas
  • other interior Features Ceiling Fan(s), Bathroom - Stall Shower, Bathroom - Walk-In Shower, Combination Kitchen/Dining, Dining Area, Primary Bath(s)

Area & Lot

  • Status Sold
  • Date Sold April 18, 2025
  • Living Area2,185 Sq.Ft.
  • Total Area2,185 Sq.Ft.
  • Lot Area8,398 Sq.Ft.
  • MLS® IDNJCD2085208
  • TypeResidential
  • YEAR BUILT1953
  • Architecture StylesSplit Level
  • School DistrictHADDON TOWNSHIP PUBLIC SCHOOLS

Exterior

  • STORIES2
  • Garage Space1.0
  • water SourcePublic
  • PoolNo Pool
  • roofShingle
  • parkingDriveway, Attached Garage
  • HEAT TYPECentral
  • AIR CONDITIONINGCentral A/C
  • sewerPublic Sewer
  • SubstructureBlock
  • Disability FeaturesNone
  • other exterior FeaturesExterior Lighting

Financial

  • Sales Price$740,000
  • Real Estate Tax $11,561/yr
  • Zoning R1

Partner With Our Team

We offer the highest level of expertise, service, and integrity. Get in contact with us to get started today!

Follow Us on Instagram