Leave a Message

Thank you for your message. We will be in touch with you shortly.

510 HOOPES LANE
510 HOOPES LANE
510 HOOPES LANE
510 HOOPES LANE
510 HOOPES LANE
510 HOOPES LANE
510 HOOPES LANE
510 HOOPES LANE
510 HOOPES LANE
510 HOOPES LANE
510 HOOPES LANE
510 HOOPES LANE
510 HOOPES LANE
510 HOOPES LANE
510 HOOPES LANE
510 HOOPES LANE
510 HOOPES LANE
510 HOOPES LANE
510 HOOPES LANE
510 HOOPES LANE
510 HOOPES LANE
510 HOOPES LANE
510 HOOPES LANE
510 HOOPES LANE
510 HOOPES LANE
510 HOOPES LANE
510 HOOPES LANE
510 HOOPES LANE
SEE ALL PHOTOS
510 HOOPES LANE
510 HOOPES LANE
510 HOOPES LANE
510 HOOPES LANE
510 HOOPES LANE
510 HOOPES LANE
510 HOOPES LANE
510 HOOPES LANE
510 HOOPES LANE
510 HOOPES LANE
510 HOOPES LANE
510 HOOPES LANE
510 HOOPES LANE
510 HOOPES LANE
510 HOOPES LANE
510 HOOPES LANE
510 HOOPES LANE
510 HOOPES LANE
510 HOOPES LANE
510 HOOPES LANE
510 HOOPES LANE
510 HOOPES LANE
510 HOOPES LANE
510 HOOPES LANE
510 HOOPES LANE
510 HOOPES LANE
510 HOOPES LANE
510 HOOPES LANE
Sold

510 HOOPES LANE

510 HOOPES LANE, MEDIA, PA 19063

$575,000
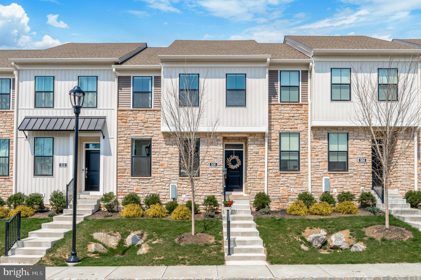
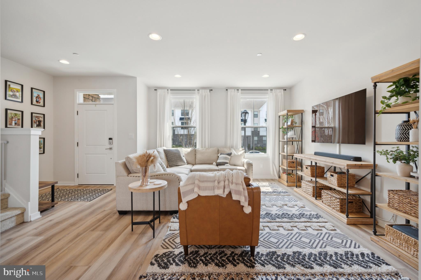
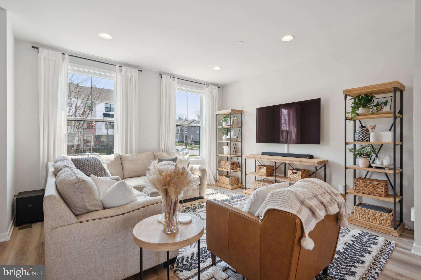
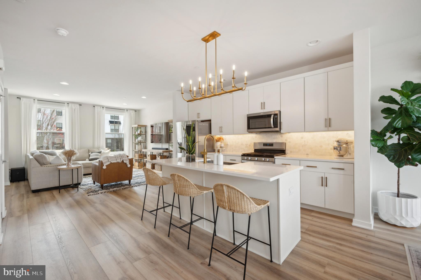
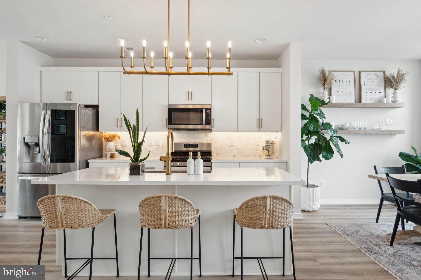
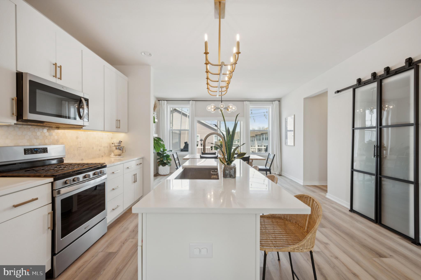
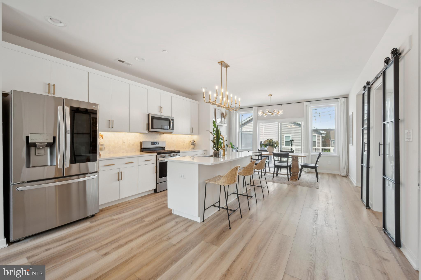
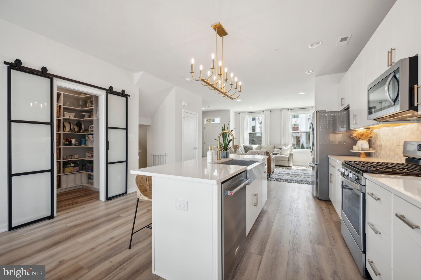
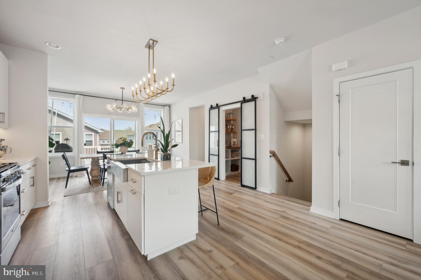
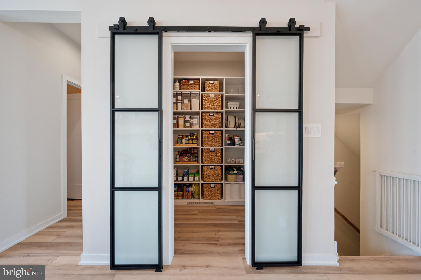
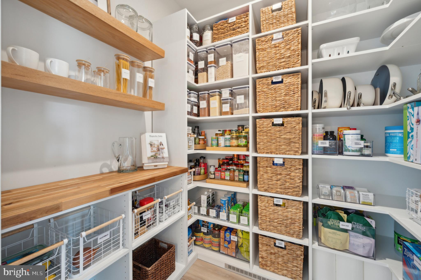
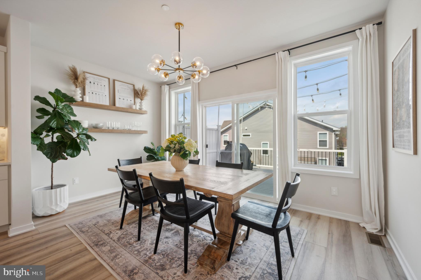
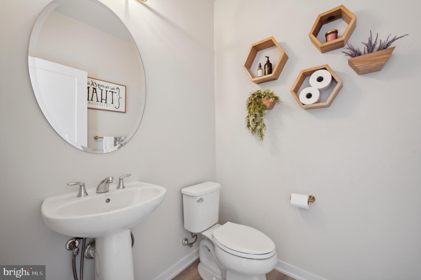
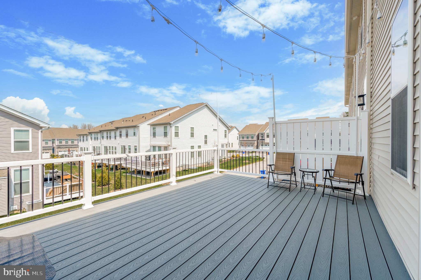
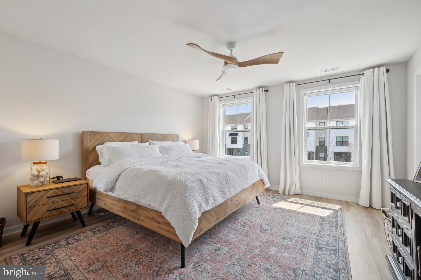
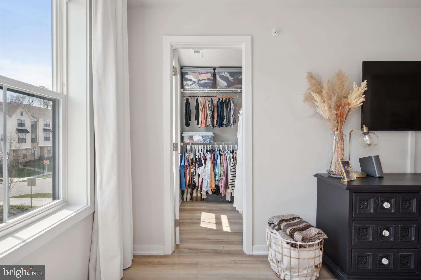
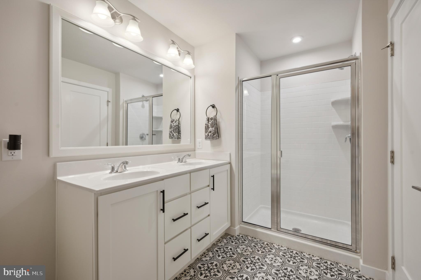
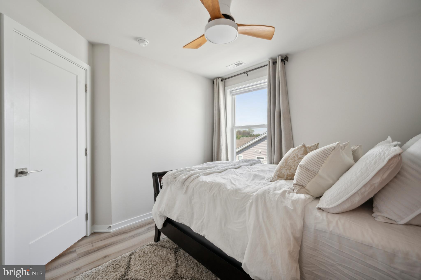
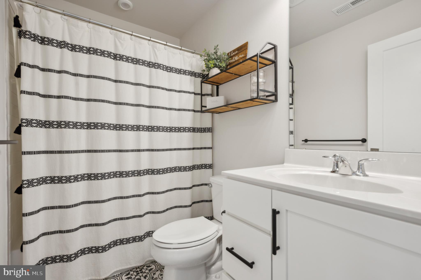
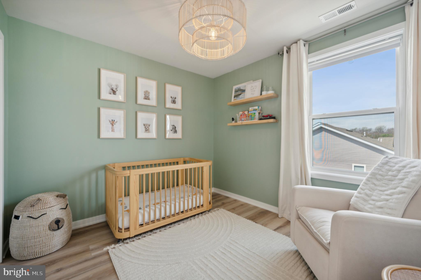
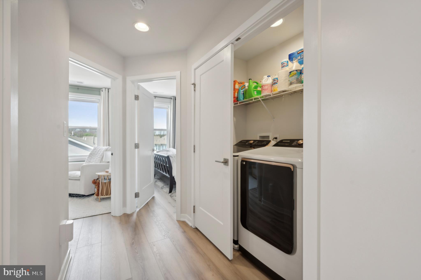
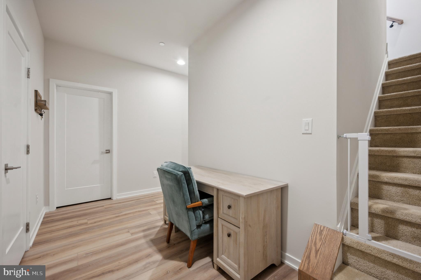
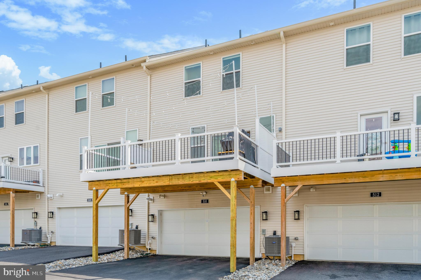
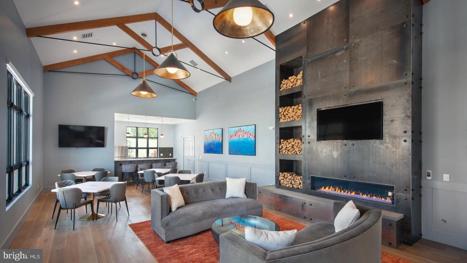
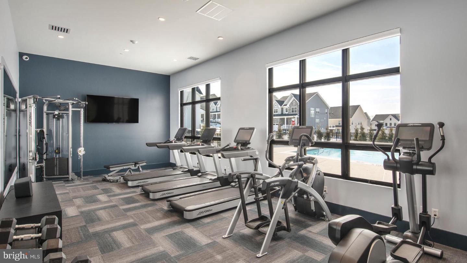
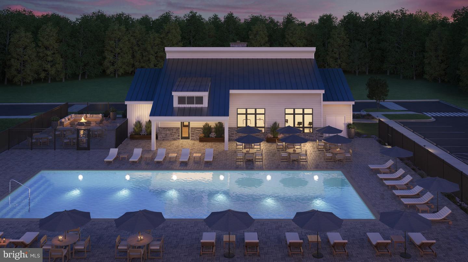
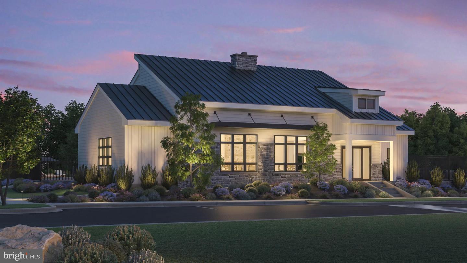
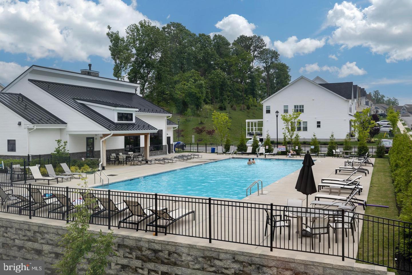
Welcome to this stunning home that shows like a model in the highly desirable community of Franklin Station. Guests and family are welcomed into the main floor of the home, where sunlight streams through expansive windows, illuminating sophisticated living spaces and elegant finishes. The spacious great room flows seamlessly into the gourmet kitchen, a delight for culinary enthusiasts with upgraded cabinetry, stainless steel appliances, and premium quartz countertops. The expansive island offers ample counter space, extra cabinetry, and a casual dining area. A highlight is the custom pantry, boasting glass barn doors, clever storage solutions, and butcher block shelving. Entertain or unwind on the expanded deck, enlarged by 6 feet and complemented by privacy walls. A private powder room adds convenience to the main floor. Upstairs, the primary bedroom offers serenity with a spacious walk-in closet and en-suite bath featuring dual vanities and stylish tile. Two additional bedrooms and another full bathroom provide versatility for family, guests, or a home office. The lower level offers flexible finished living space, a closet, and a large unfinished room currently used for storage that could be finished. A 2-car garage completes this meticulously maintained home. The vibrant Franklin Station community offers low-maintenance living with amenities including a clubhouse, fitness center, and outdoor swimming pool. Conveniently located near the SEPTA Wawa Train Station for easy commuting, and just minutes from Media Borough with its vibrant atmosphere, restaurants, and essential services. Experience more than just a neighborhood - embrace a lifestyle of elegance and convenience within the award-winning Rose Tree Media School District. Welcome home!

3
beds

3
baths

1,823 Sq.Ft. LIVING AREA

Jean Gadra

Jean Gadra

Features & Amenities

Interior

  • total bedrooms3
  • Total bathrooms3
  • full bathrooms2
  • half bathroom1
  • APPLIANCES Gas Water Heater
  • other interior Features Ceiling Fan(s), Kitchen Island, Pantry, Recessed Lighting

Area & Lot

  • Status Sold
  • Date Sold June 20, 2024
  • Living Area1,823 Sq.Ft.
  • MLS® IDPADE2065920
  • TypeTownhouse
  • YEAR BUILT2021
  • Architecture StylesTransitional
  • School DistrictROSE TREE MEDIA

Exterior

  • Garage Space2.0
  • water SourcePublic
  • parkingAttached
  • HEAT TYPENatural Gas
  • AIR CONDITIONINGCentral Air, Ceiling Fan(s)
  • sewerPublic Sewer
  • SubstructureConcrete Perimeter

Financial

  • Sales Price$575,000
  • Real Estate Tax $7,237/yr
  • HOA $273/mo
  • Zoning RESIDENTIAL

Partner With Our Team

We offer the highest level of expertise, service, and integrity. Get in contact with us to get started today!

Follow Us on Instagram