Leave a Message

Thank you for your message. We will be in touch with you shortly.

5113 PULASKI AVENUE
5113 PULASKI AVENUE
5113 PULASKI AVENUE
5113 PULASKI AVENUE
5113 PULASKI AVENUE
5113 PULASKI AVENUE
5113 PULASKI AVENUE
5113 PULASKI AVENUE
5113 PULASKI AVENUE
5113 PULASKI AVENUE
5113 PULASKI AVENUE
5113 PULASKI AVENUE
5113 PULASKI AVENUE
5113 PULASKI AVENUE
5113 PULASKI AVENUE
5113 PULASKI AVENUE
5113 PULASKI AVENUE
5113 PULASKI AVENUE
5113 PULASKI AVENUE
5113 PULASKI AVENUE
5113 PULASKI AVENUE
5113 PULASKI AVENUE
5113 PULASKI AVENUE
5113 PULASKI AVENUE
5113 PULASKI AVENUE
5113 PULASKI AVENUE
5113 PULASKI AVENUE
5113 PULASKI AVENUE
5113 PULASKI AVENUE
5113 PULASKI AVENUE
5113 PULASKI AVENUE
5113 PULASKI AVENUE
SEE ALL PHOTOS
5113 PULASKI AVENUE
5113 PULASKI AVENUE
5113 PULASKI AVENUE
5113 PULASKI AVENUE
5113 PULASKI AVENUE
5113 PULASKI AVENUE
5113 PULASKI AVENUE
5113 PULASKI AVENUE
5113 PULASKI AVENUE
5113 PULASKI AVENUE
5113 PULASKI AVENUE
5113 PULASKI AVENUE
5113 PULASKI AVENUE
5113 PULASKI AVENUE
5113 PULASKI AVENUE
5113 PULASKI AVENUE
5113 PULASKI AVENUE
5113 PULASKI AVENUE
5113 PULASKI AVENUE
5113 PULASKI AVENUE
5113 PULASKI AVENUE
5113 PULASKI AVENUE
5113 PULASKI AVENUE
5113 PULASKI AVENUE
5113 PULASKI AVENUE
5113 PULASKI AVENUE
5113 PULASKI AVENUE
5113 PULASKI AVENUE
5113 PULASKI AVENUE
5113 PULASKI AVENUE
5113 PULASKI AVENUE
5113 PULASKI AVENUE
Sold

5113 PULASKI AVENUE

5113 PULASKI AVENUE, PHILADELPHIA, PA 19144

$480,000
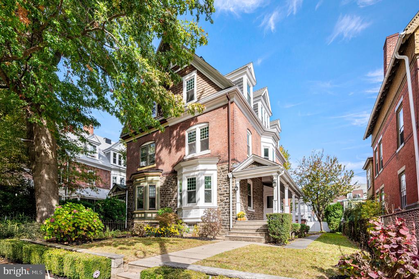
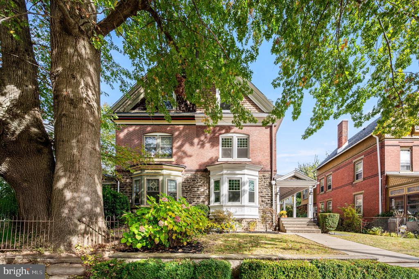
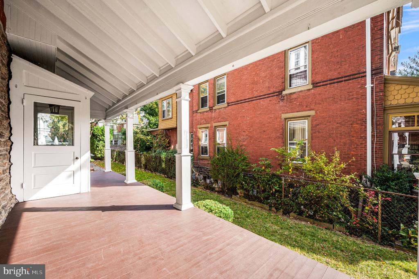
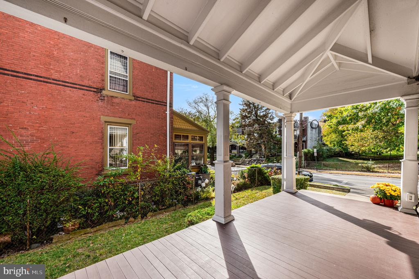
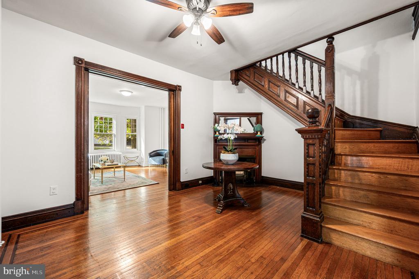
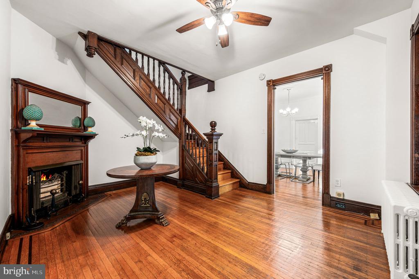
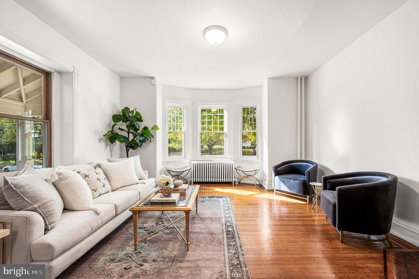
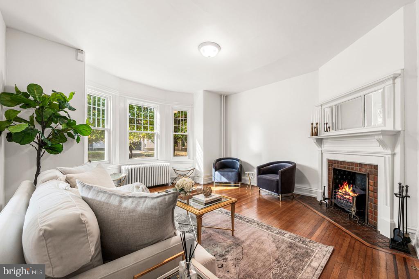
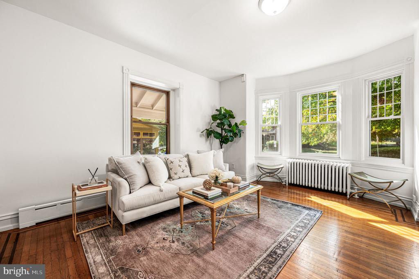
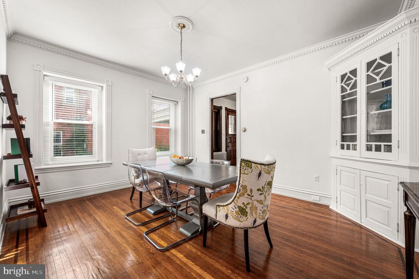
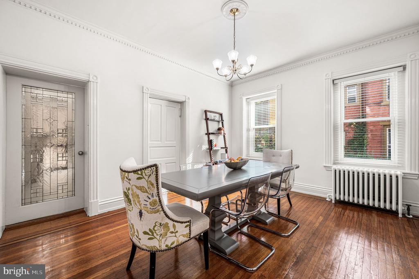
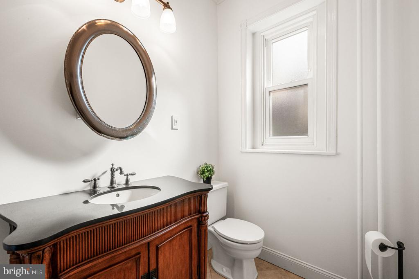
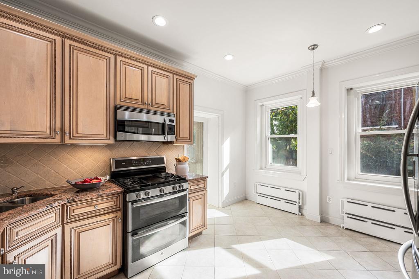
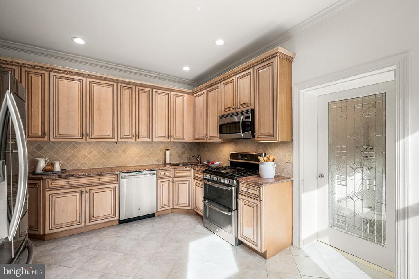
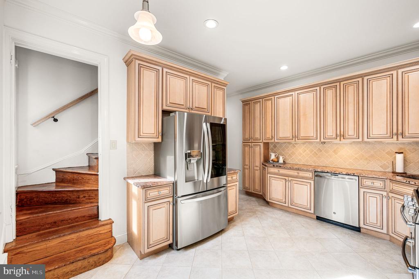
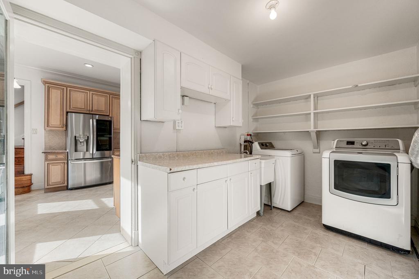
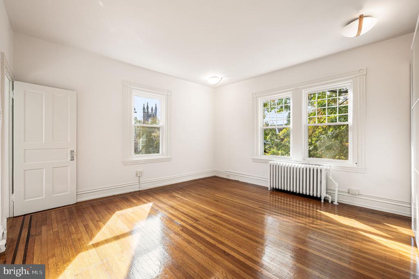
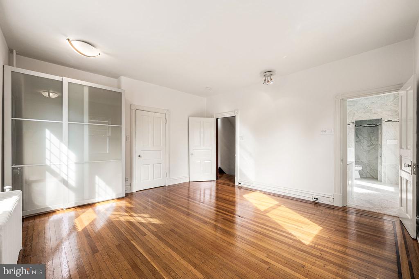
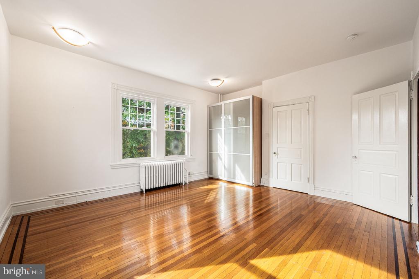
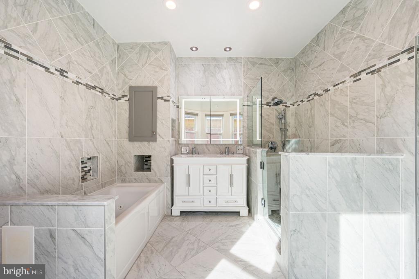
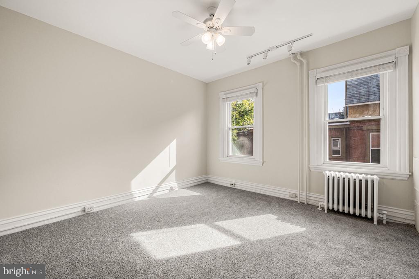
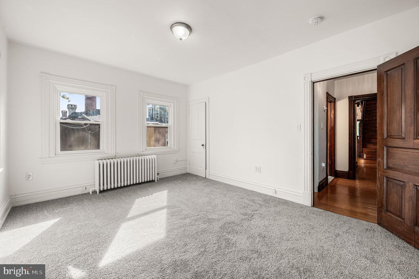
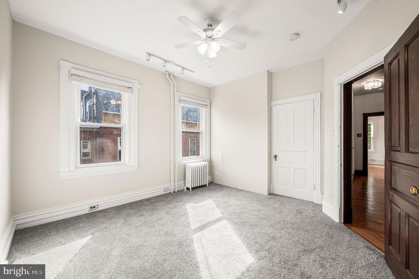
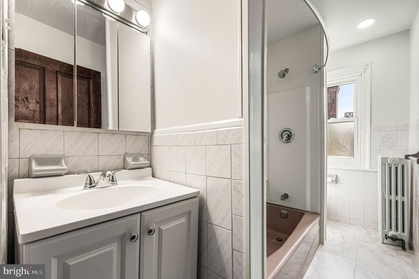
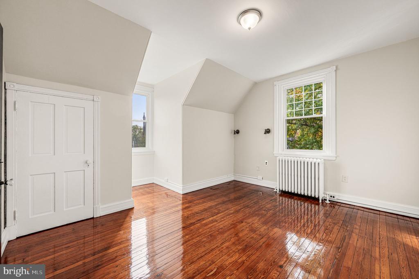
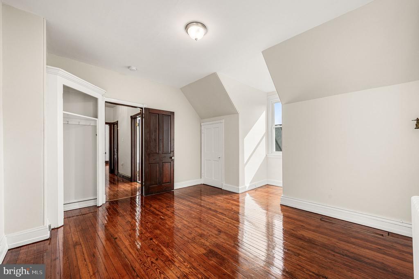
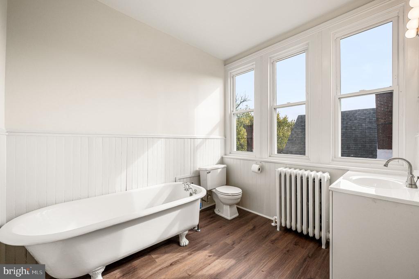
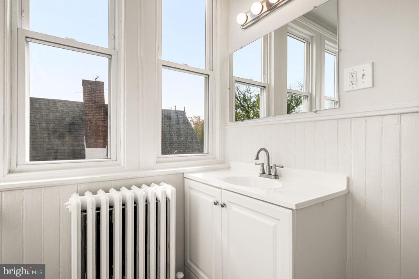
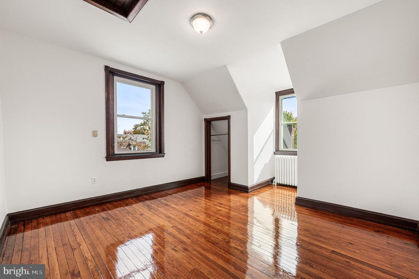
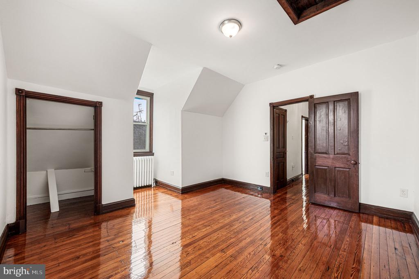
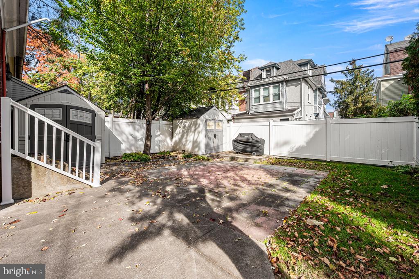
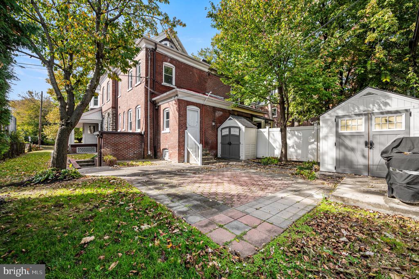
Step into history with this stunning 3-story twin, built in 1900 of Wissahickon schist, stone, and brick, perfectly situated on a wide lot in desirable Southwest Germantown. Offered for the first time in 48 years, this beautifully maintained 5-bedroom, 3.5-bath home is a rare find, spanning over 3,000 square feet and showcasing thoughtful upgrades throughout. Enjoy mornings on the inviting wrap-around mahogany front porch, then enter through the charming, bright vestibule and welcoming entry foyer. The home features hardwood flooring with exquisite walnut inlay trim, high ceilings, and original architectural details in the crown moldings, staircase, banisters, and around each fireplace. The spacious living room includes a gas fireplace and custom wood pocket doors leading to a formal dining room with crown molding and a built-in buffet cabinet. The renovated eat-in kitchen offers custom cabinetry, porcelain flooring and backsplash, granite countertops, and stainless-steel appliances, along with a private staircase to the second floor. A tiled laundry room and remodeled powder room complete this level, along with rear access to a fenced brick patio and green backyard. The second floor includes three comfortable bedrooms and two full baths, including a primary ensuite renovated in 2019. The two additional bedrooms offer generous closets and natural light. A full hallway bath features updated flooring, trim, and vanity. The third floor boasts two additional bedrooms and a full bath, remodeled in 2024, providing flexible living space--perfect for guests or a home office. The unfinished basement offers ample storage and potential for future finishing. All knob-and-tube wiring has been replaced, and the home includes seven window A/C units. Roofs and built-in gutters have been updated over the years. The extra-wide, landscaped yard is ideal for entertaining, gardening, or relaxing. Enjoy a vibrant neighborhood with access to Hansberry Community Garden, the John B. Kelly Elementary meadow and vegetable garden, Friends of Fernhill Park, the historic Germantown Cricket Club, Attic Brewery, Merzbacher's Bakery, and the new Weavers Way Co-op. Convenient to public transportation, including SEPTA rail stations at Wayne Junction, Queen Lane, and Chelten Avenue, as well as multiple bus routes. Just a 15-minute drive to Center City with easy access to Roosevelt Boulevard and I-76. Come experience the timeless charm and modern comfort of 5113 Pulaski Avenue!

5
beds

4
baths

2,698 Sq.Ft. LIVING AREA

4,712 Sq.Ft. lot

Amin Beyah

Amin Beyah

Christie Jones

Christie Jones

Features & Amenities

Interior

  • total bedrooms5
  • Total bathrooms4
  • full bathrooms3
  • half bathroom1
  • Laundry room Has Laundry, Main Floor
  • Flooring Hardwood, Carpet, Ceramic Tile
  • Fireplace Gas/Propane
  • APPLIANCES Dishwasher, Oven/Range - Gas, Refrigerator, Stainless Steel Appliances, Microwave
  • other interior Features Breakfast Area, Built-Ins, Crown Moldings, Dining Area, Floor Plan - Traditional, Kitchen - Eat-In, Pantry, Primary Bath(s), Upgraded Countertops, Wainscotting, Window Treatments

Area & Lot

  • Status Sold
  • Date Sold December 23, 2025
  • Living Area2,698 Sq.Ft.
  • Total Area2,698 Sq.Ft.
  • Lot Area4,712 Sq.Ft.
  • MLS® IDPAPH2553658
  • TypeResidential
  • YEAR BUILT1900
  • Architecture StylesVictorian
  • Elementary SchoolJOHN B. KELLY
  • Middle SchoolPICKETT
  • High SchoolKING MARTN
  • School DistrictTHE SCHOOL DISTRICT OF PHILADELPHIA

Exterior

  • STORIES3
  • water SourcePublic
  • PoolNo Pool
  • parkingOn Street
  • HEAT TYPERadiator
  • AIR CONDITIONINGWindow Unit(s)
  • sewerPublic Sewer
  • SubstructureConcrete Perimeter
  • Disability FeaturesNone
  • other exterior FeaturesSidewalks, Street Lights

Financial

  • Sales Price$480,000
  • Real Estate Tax $4,979/yr
  • Zoning RTA1

Partner With Our Team

We offer the highest level of expertise, service, and integrity. Get in contact with us to get started today!

Follow Us on Instagram