Leave a Message

Thank you for your message. We will be in touch with you shortly.

512 FOXCROFT DRIVE
512 FOXCROFT DRIVE
512 FOXCROFT DRIVE
512 FOXCROFT DRIVE
512 FOXCROFT DRIVE
512 FOXCROFT DRIVE
512 FOXCROFT DRIVE
512 FOXCROFT DRIVE
512 FOXCROFT DRIVE
512 FOXCROFT DRIVE
512 FOXCROFT DRIVE
512 FOXCROFT DRIVE
512 FOXCROFT DRIVE
512 FOXCROFT DRIVE
512 FOXCROFT DRIVE
512 FOXCROFT DRIVE
512 FOXCROFT DRIVE
512 FOXCROFT DRIVE
512 FOXCROFT DRIVE
512 FOXCROFT DRIVE
512 FOXCROFT DRIVE
512 FOXCROFT DRIVE
512 FOXCROFT DRIVE
512 FOXCROFT DRIVE
512 FOXCROFT DRIVE
512 FOXCROFT DRIVE
512 FOXCROFT DRIVE
512 FOXCROFT DRIVE
512 FOXCROFT DRIVE
512 FOXCROFT DRIVE
512 FOXCROFT DRIVE
512 FOXCROFT DRIVE
512 FOXCROFT DRIVE
512 FOXCROFT DRIVE
512 FOXCROFT DRIVE
512 FOXCROFT DRIVE
512 FOXCROFT DRIVE
512 FOXCROFT DRIVE
512 FOXCROFT DRIVE
512 FOXCROFT DRIVE
512 FOXCROFT DRIVE
512 FOXCROFT DRIVE
512 FOXCROFT DRIVE
512 FOXCROFT DRIVE
512 FOXCROFT DRIVE
512 FOXCROFT DRIVE
512 FOXCROFT DRIVE
512 FOXCROFT DRIVE
512 FOXCROFT DRIVE
512 FOXCROFT DRIVE
512 FOXCROFT DRIVE
512 FOXCROFT DRIVE
512 FOXCROFT DRIVE
SEE ALL PHOTOS
512 FOXCROFT DRIVE
512 FOXCROFT DRIVE
512 FOXCROFT DRIVE
512 FOXCROFT DRIVE
512 FOXCROFT DRIVE
512 FOXCROFT DRIVE
512 FOXCROFT DRIVE
512 FOXCROFT DRIVE
512 FOXCROFT DRIVE
512 FOXCROFT DRIVE
512 FOXCROFT DRIVE
512 FOXCROFT DRIVE
512 FOXCROFT DRIVE
512 FOXCROFT DRIVE
512 FOXCROFT DRIVE
512 FOXCROFT DRIVE
512 FOXCROFT DRIVE
512 FOXCROFT DRIVE
512 FOXCROFT DRIVE
512 FOXCROFT DRIVE
512 FOXCROFT DRIVE
512 FOXCROFT DRIVE
512 FOXCROFT DRIVE
512 FOXCROFT DRIVE
512 FOXCROFT DRIVE
512 FOXCROFT DRIVE
512 FOXCROFT DRIVE
512 FOXCROFT DRIVE
512 FOXCROFT DRIVE
512 FOXCROFT DRIVE
512 FOXCROFT DRIVE
512 FOXCROFT DRIVE
512 FOXCROFT DRIVE
512 FOXCROFT DRIVE
512 FOXCROFT DRIVE
512 FOXCROFT DRIVE
512 FOXCROFT DRIVE
512 FOXCROFT DRIVE
512 FOXCROFT DRIVE
512 FOXCROFT DRIVE
512 FOXCROFT DRIVE
512 FOXCROFT DRIVE
512 FOXCROFT DRIVE
512 FOXCROFT DRIVE
512 FOXCROFT DRIVE
512 FOXCROFT DRIVE
512 FOXCROFT DRIVE
512 FOXCROFT DRIVE
512 FOXCROFT DRIVE
512 FOXCROFT DRIVE
512 FOXCROFT DRIVE
512 FOXCROFT DRIVE
512 FOXCROFT DRIVE
Sold

512 FOXCROFT DRIVE

512 FOXCROFT DRIVE, BLUE BELL, PA 19422

$780,000
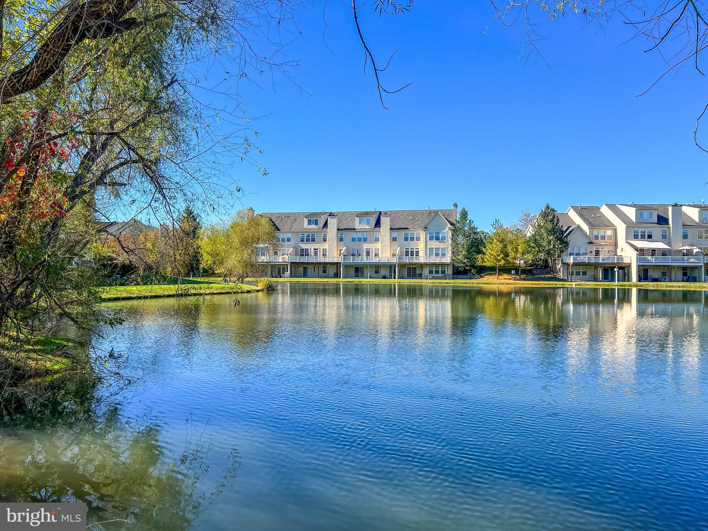
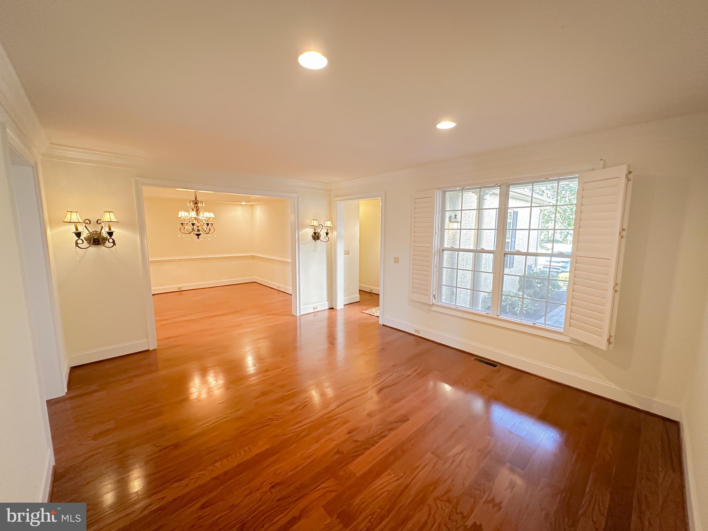
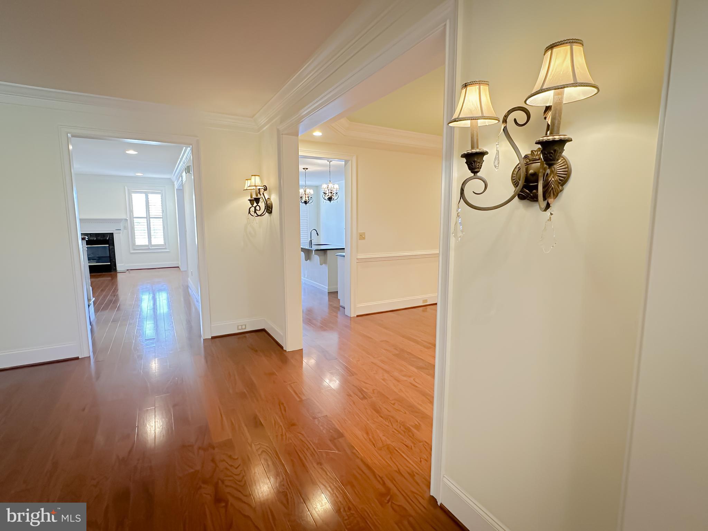
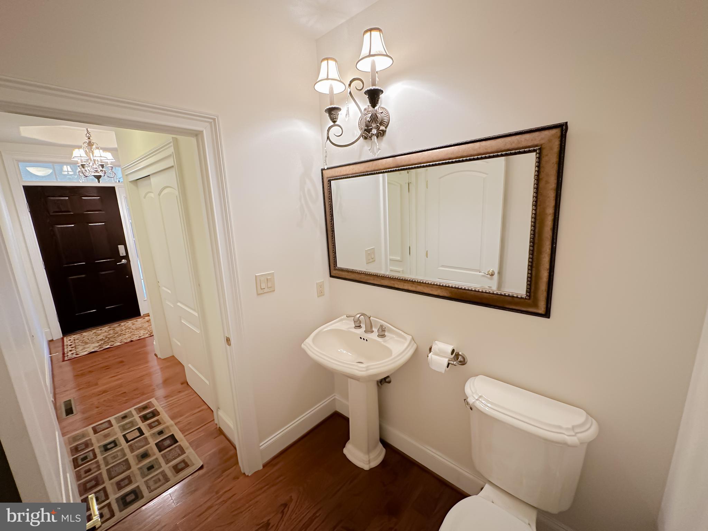
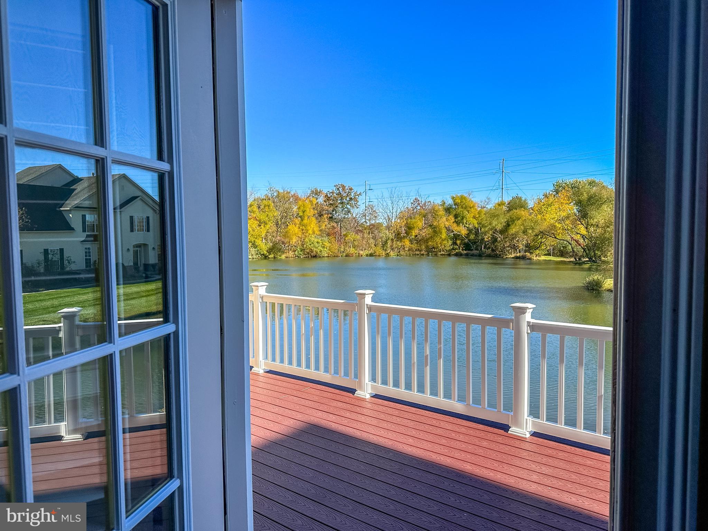
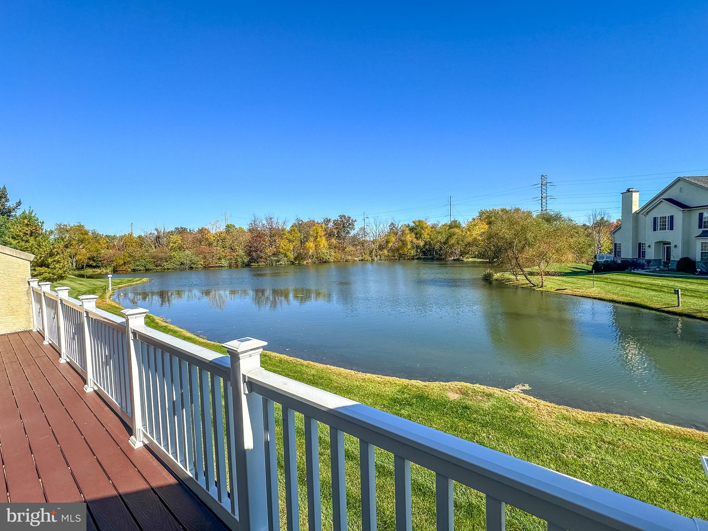
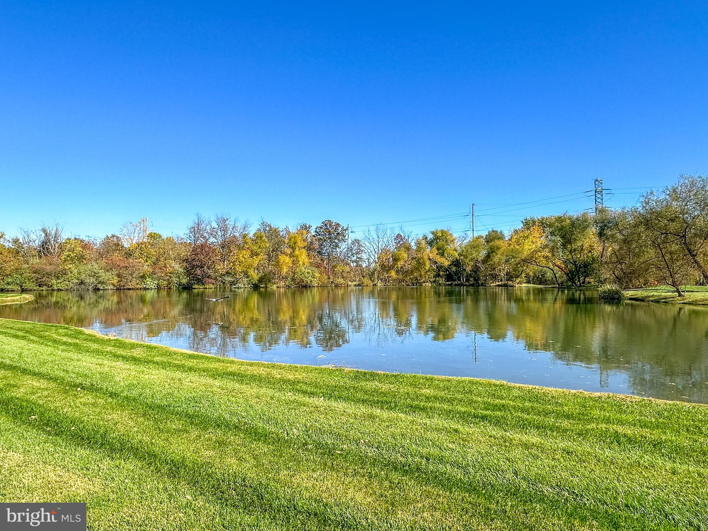
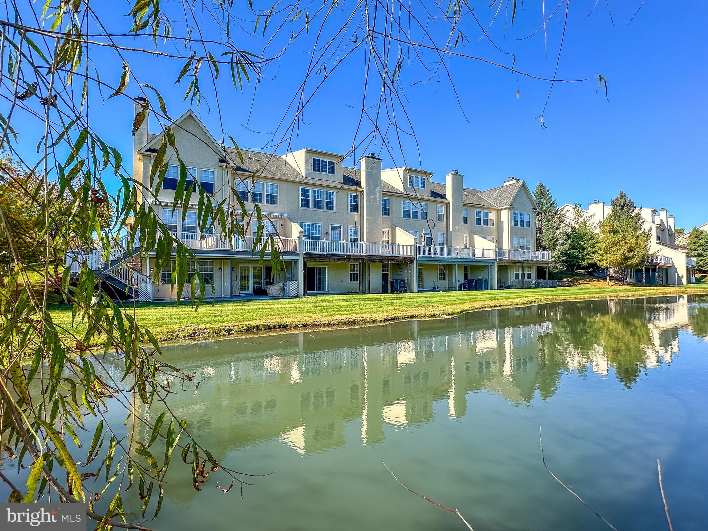
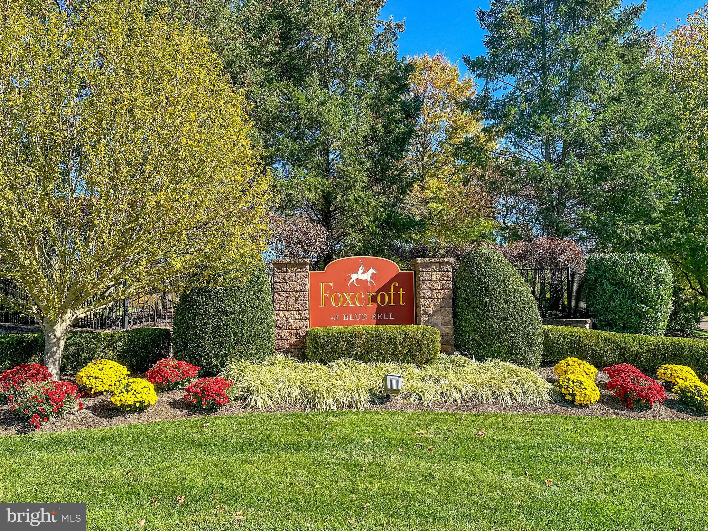
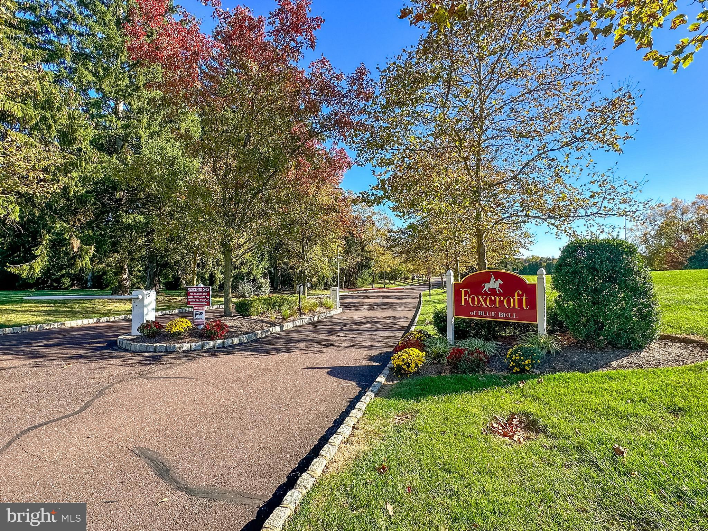
Don't miss the chance to own a piece of paradise in the exclusive gated community of Foxcroft of Blue Bell. This extraordinary property not only offers luxurious living spaces and captivating WATERFRONT views, but also an incredible neighborhood atmosphere. An impeccably curated 4-bedroom, 4.5-bath townhouse, spanning over 4341 square feet, a true work of art in design and craftsmanship awaits you.

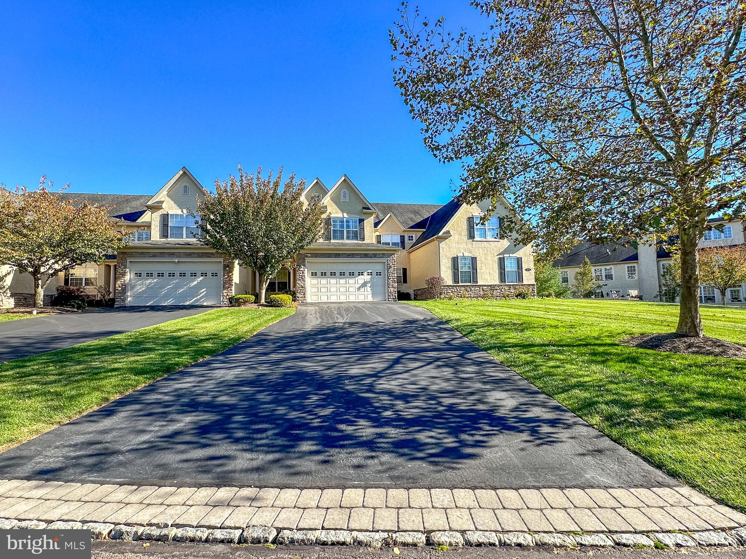
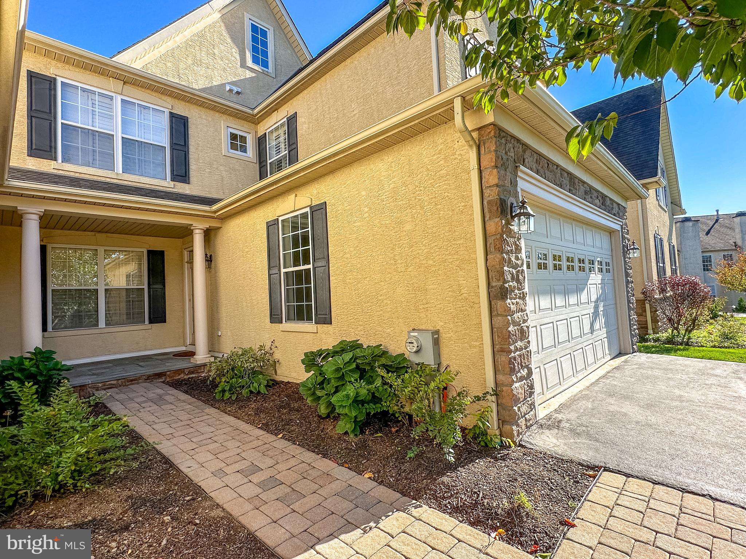
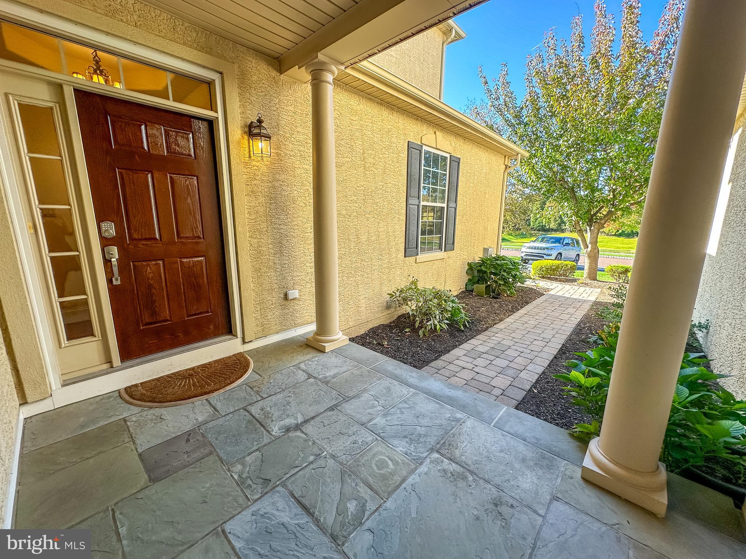
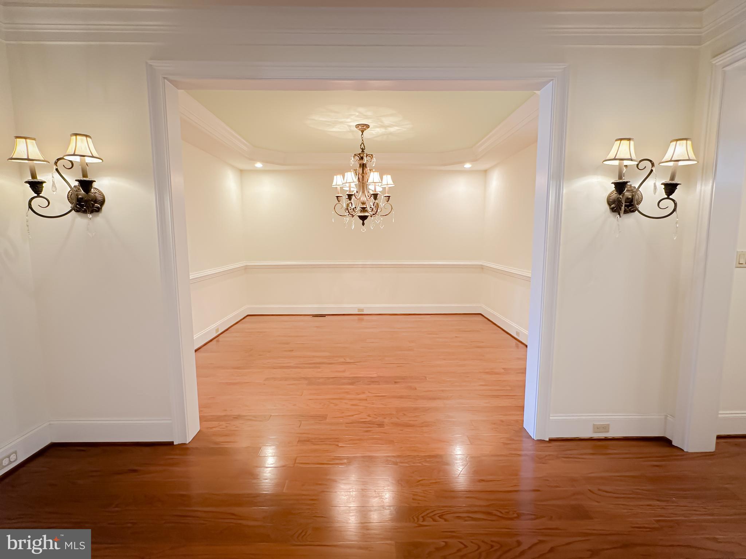
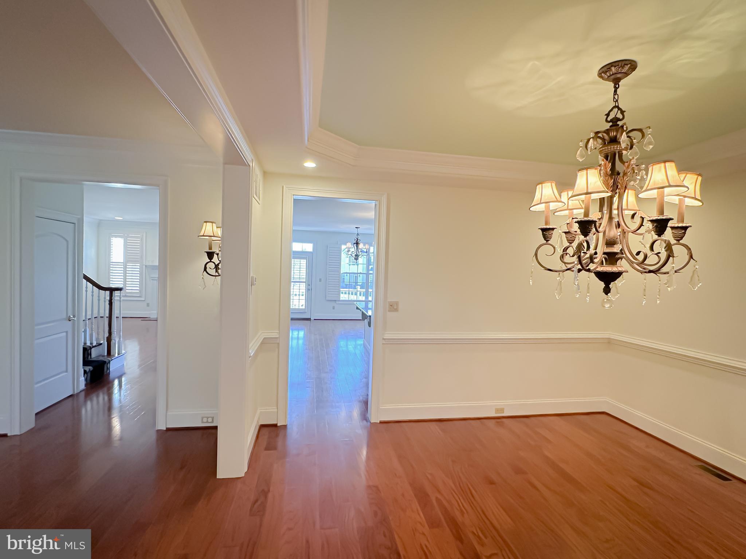
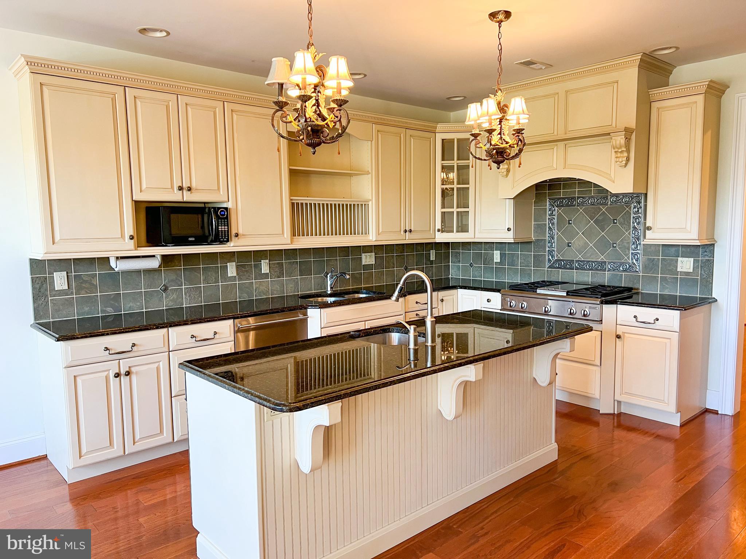
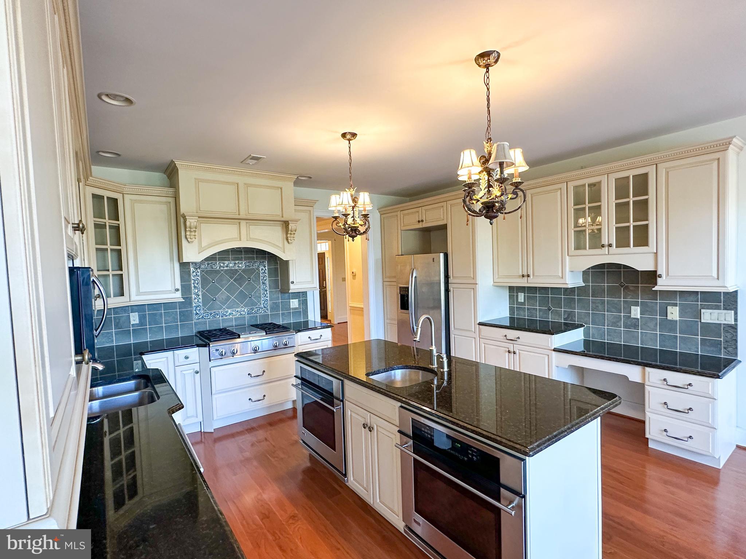
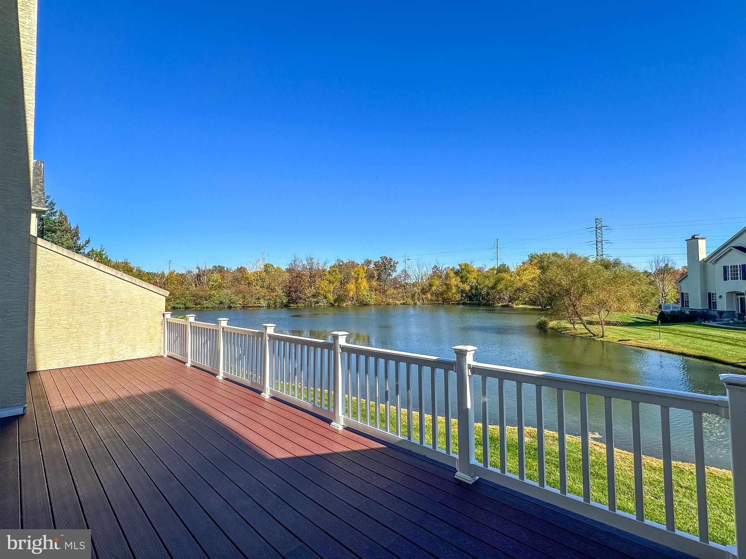
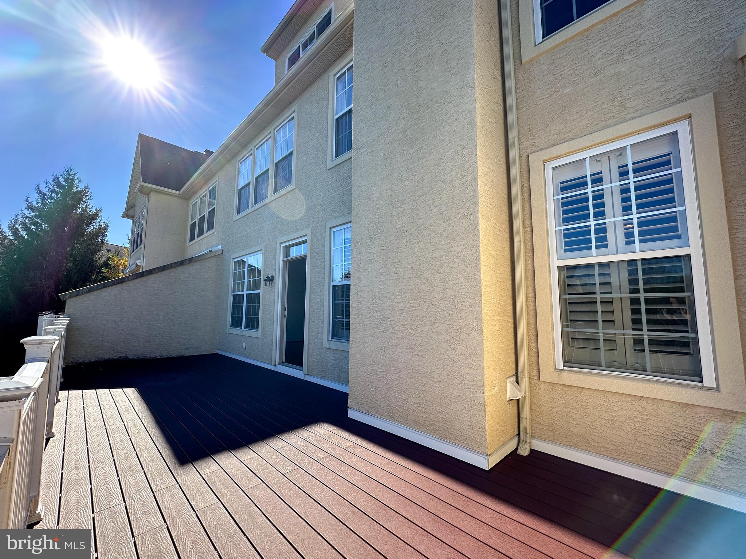
Nestled on a gorgeous tree-lined street, this residence exudes enchantment from the moment you approach the covered front porch, adorned with captivating landscaping. Step inside to discover an array of opulent upgrades, from gorgeous trim work, tray ceiling and medallion in the dining room to the gourmet kitchen that transcends the ordinary and a morning room that overlooks breathtaking pond views. Granite countertops, a center island with an extra sink, double ovens, and an oversized deck overlooking the mesmerizing pond create a haven for daily living and grand entertaining.

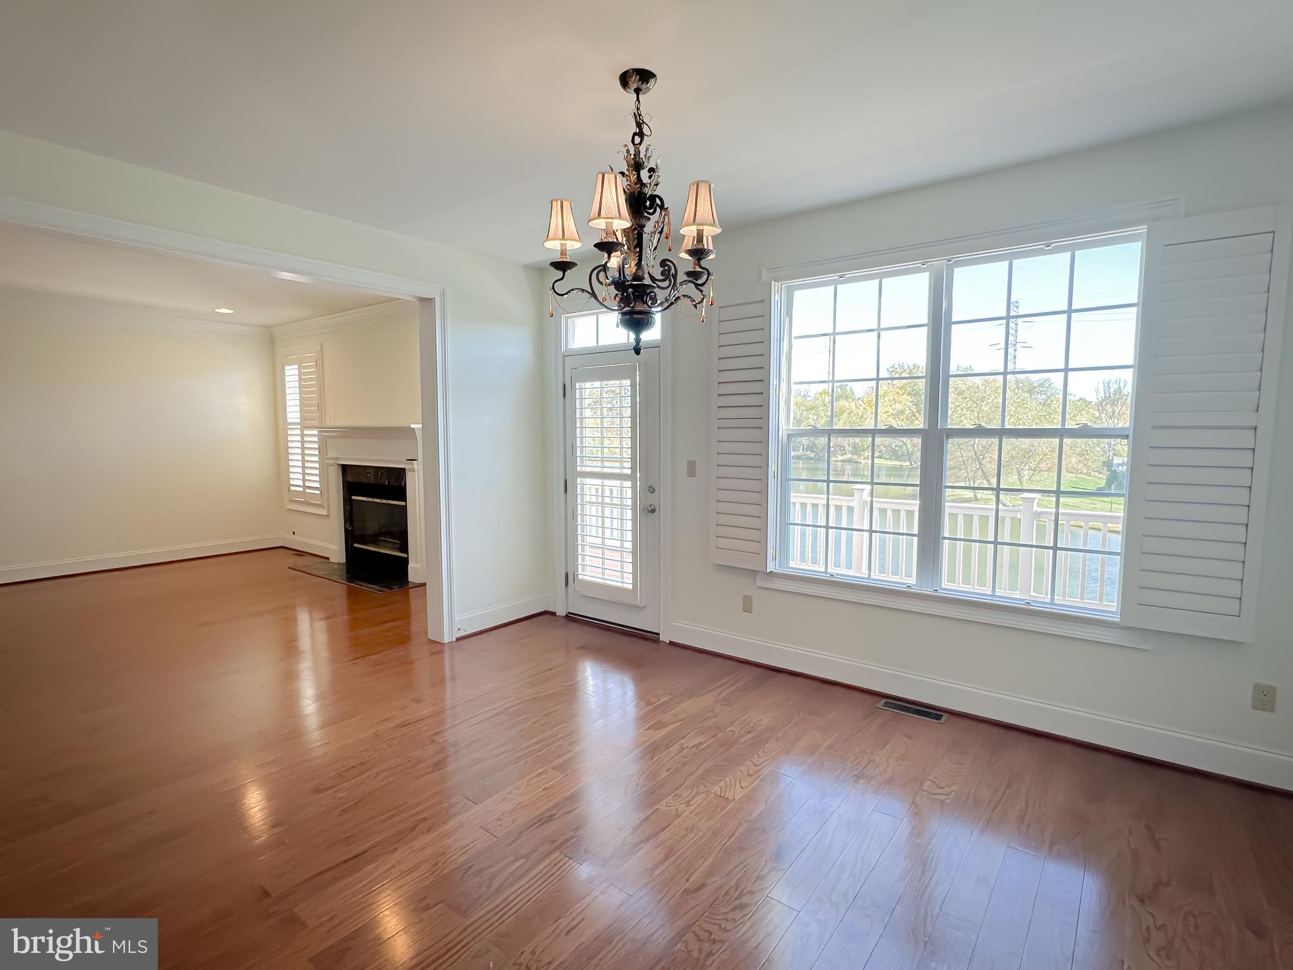
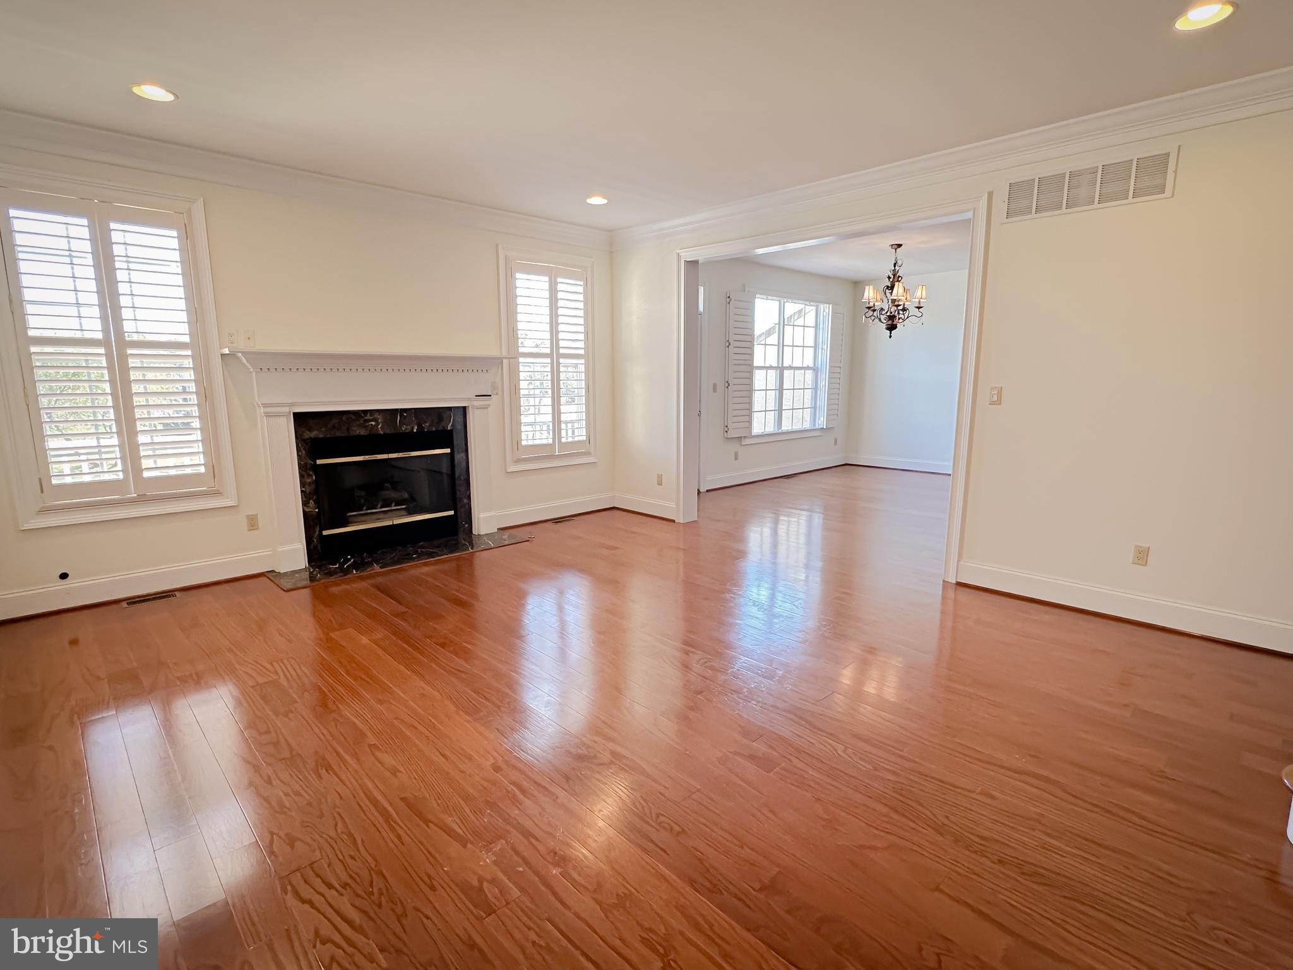
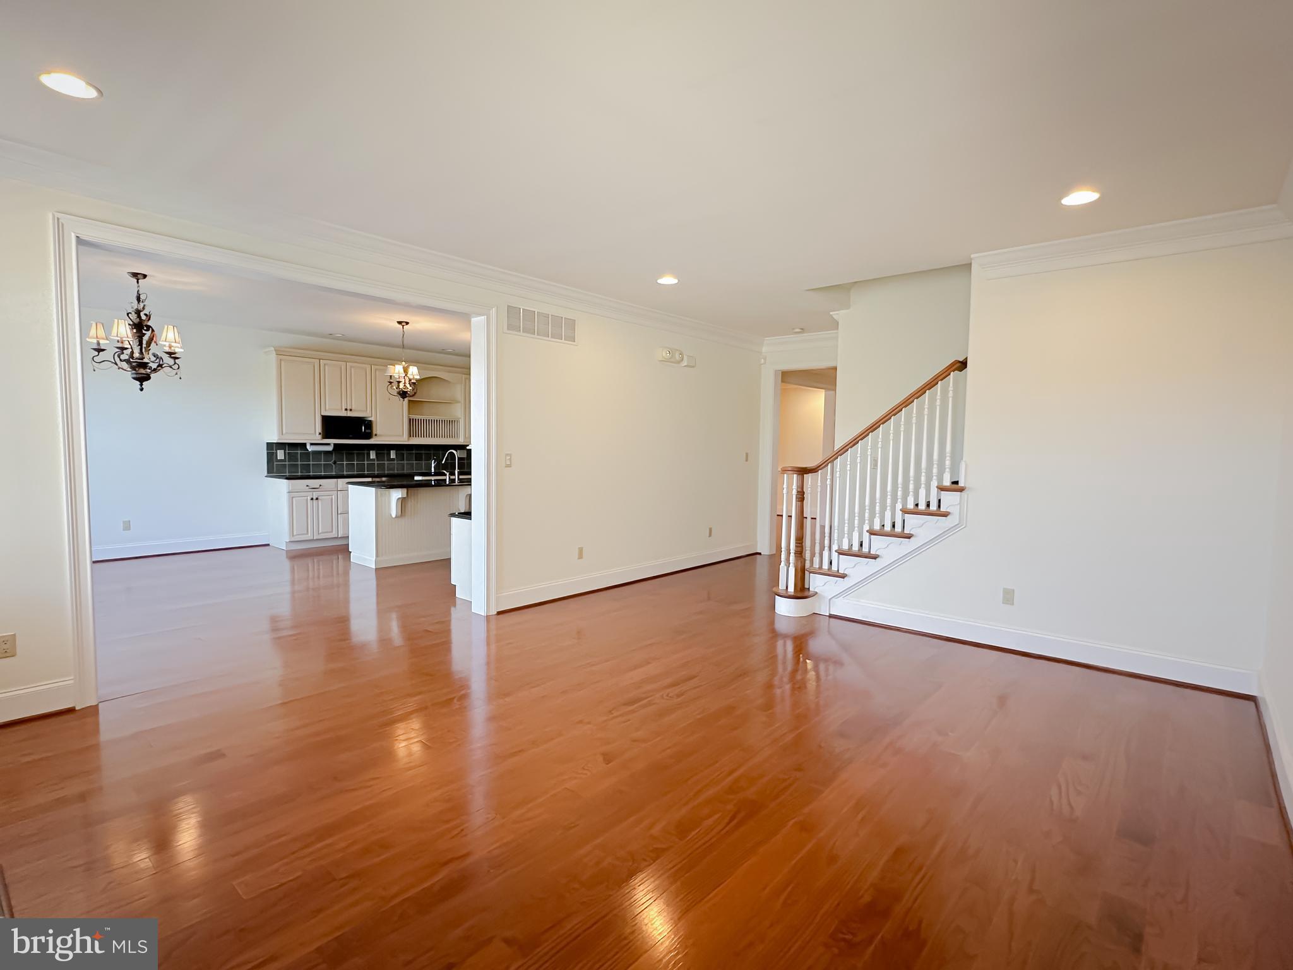
The main floor unveils a warm family room with a gas fireplace, resplendent hardwood flooring, plantation shutters, wainscoting, and crown moldings throughout. The extended deck, accessible from the gourmet kitchen, offers a captivating spot for morning coffee or evening soirees, with panoramic pond views.

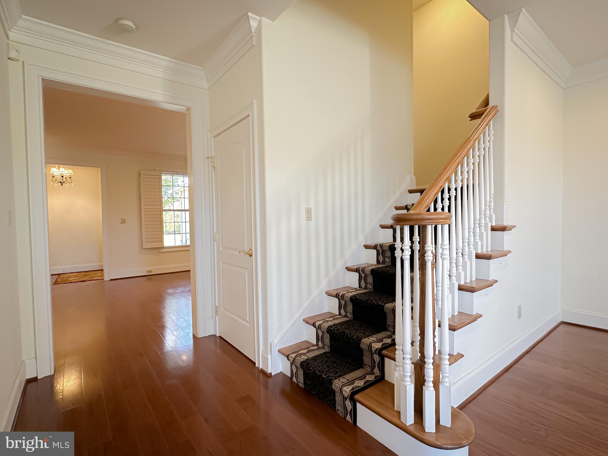
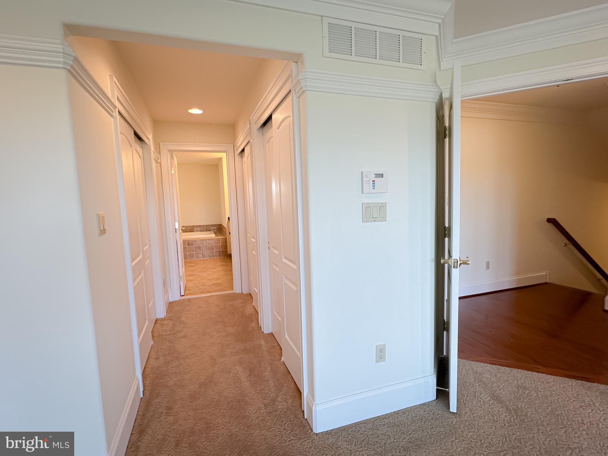
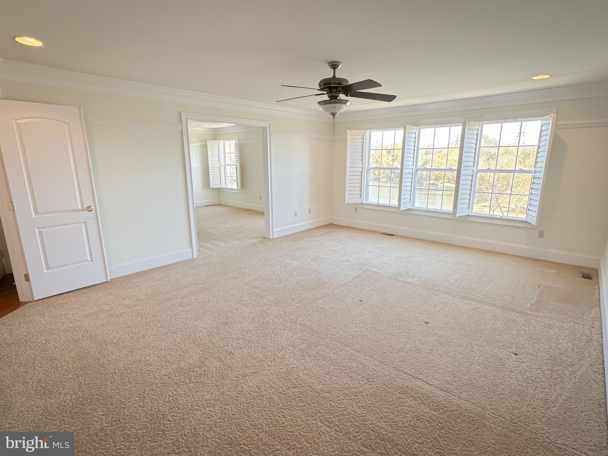
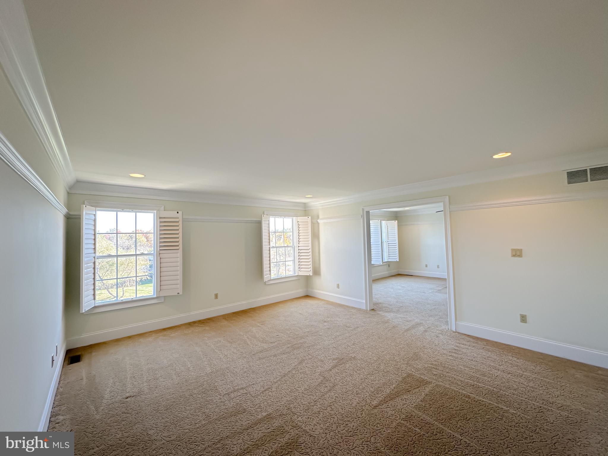
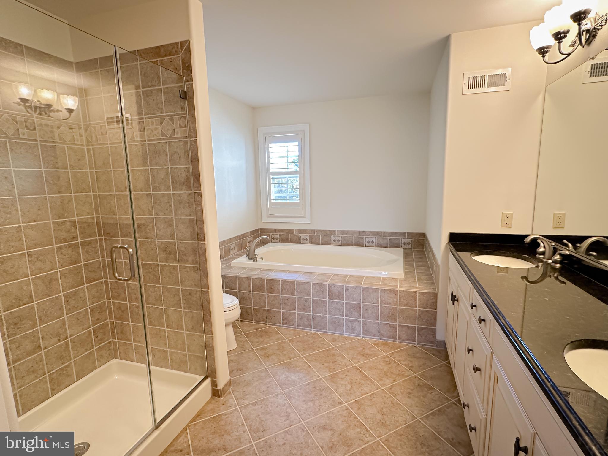
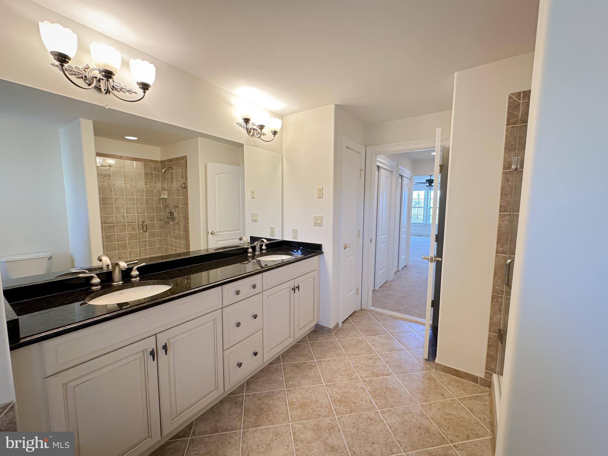
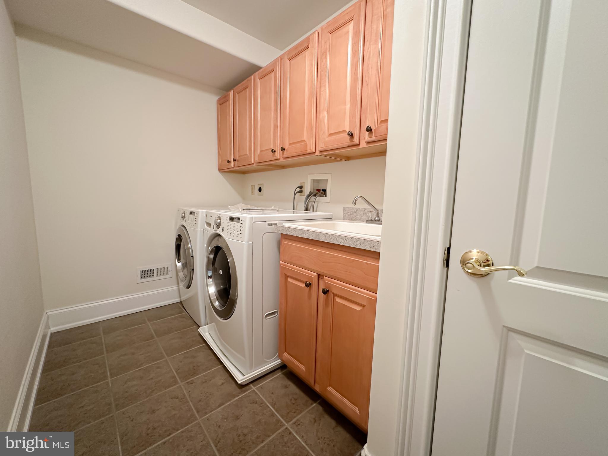
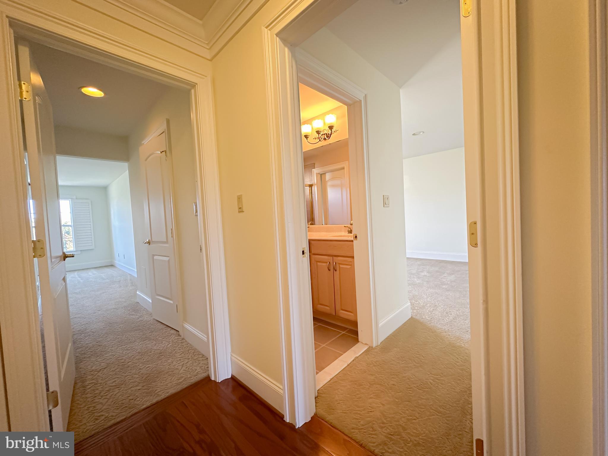
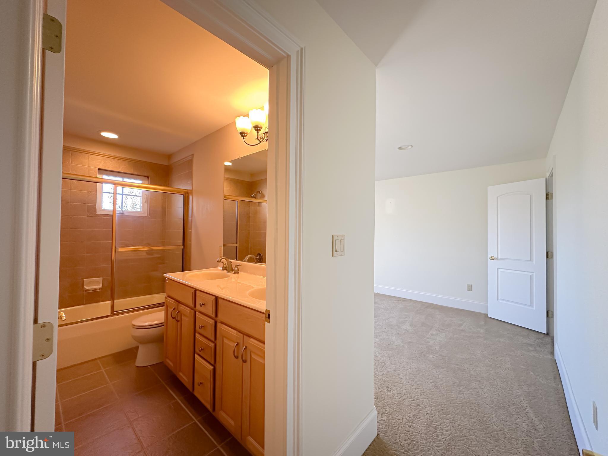
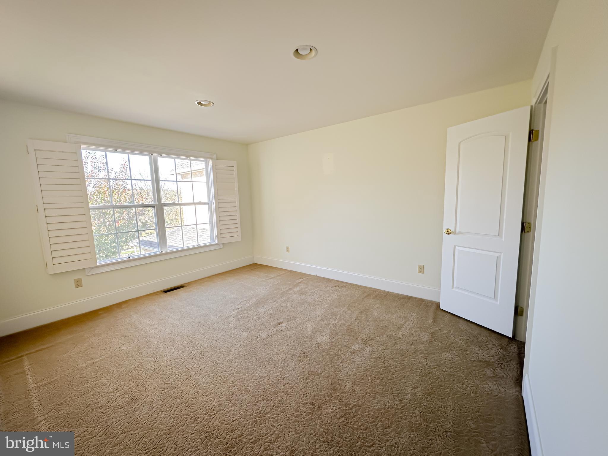
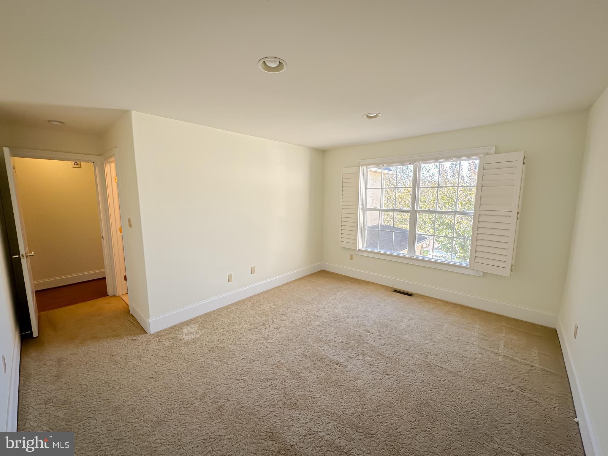
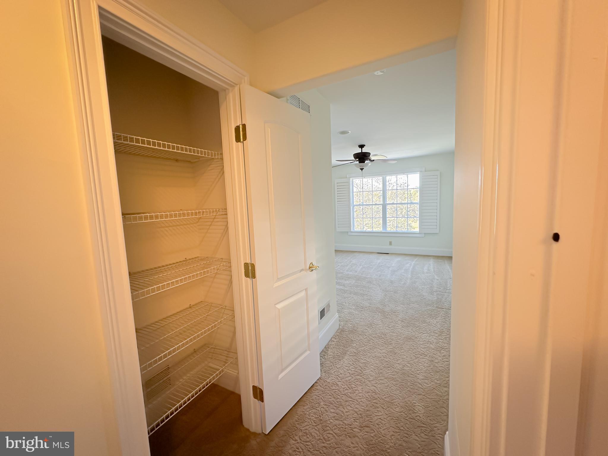
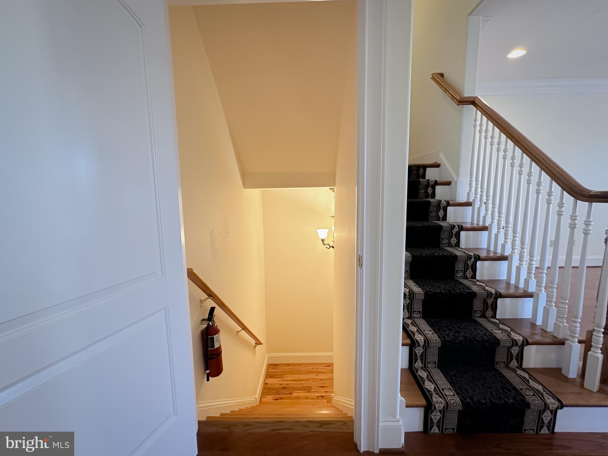
Ascend the open side oak staircase to the second floor, where a lavish master suite beckons. Boasting three closets, a sitting room or study, and a spa-like master bathroom, this retreat is a sanctuary of indulgence. Wake up every morning to serene private pond views. Two additional bedrooms with walk-in closets and a "jack n jill" bathroom complete the second floor, alongside a laundry room with plenty of storage and a closet.

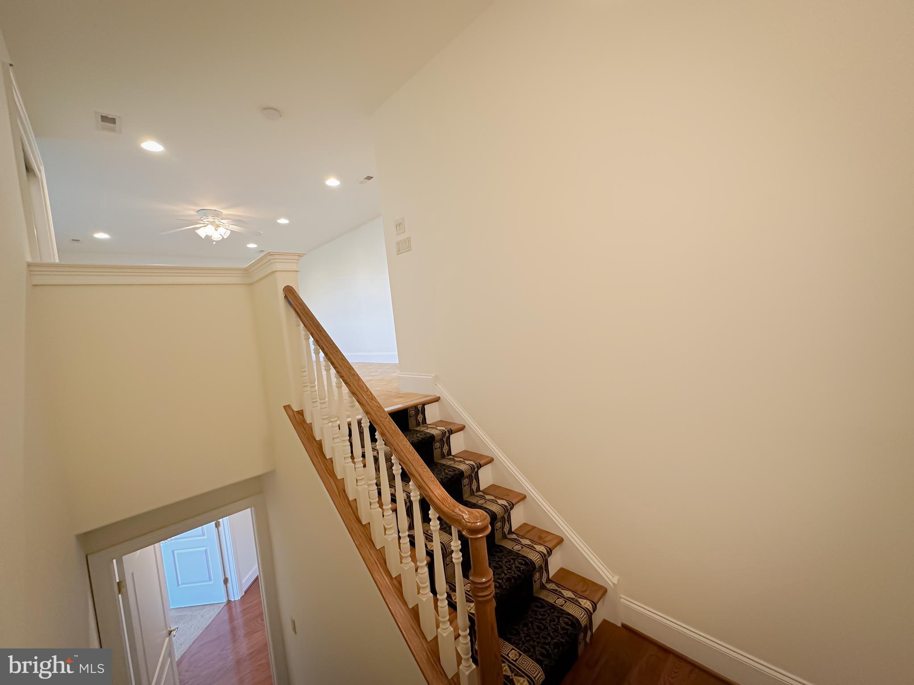
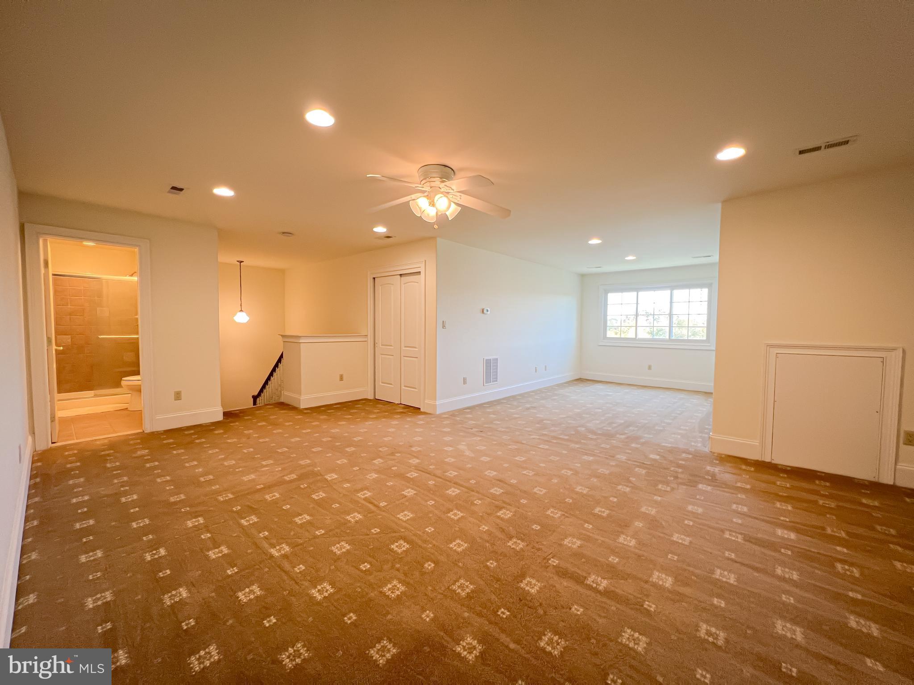
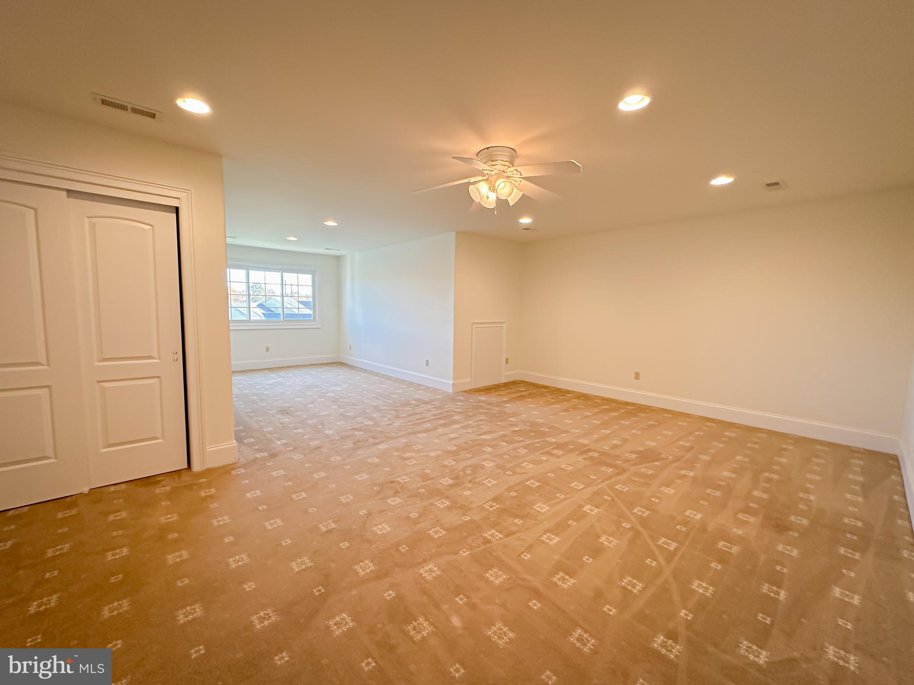
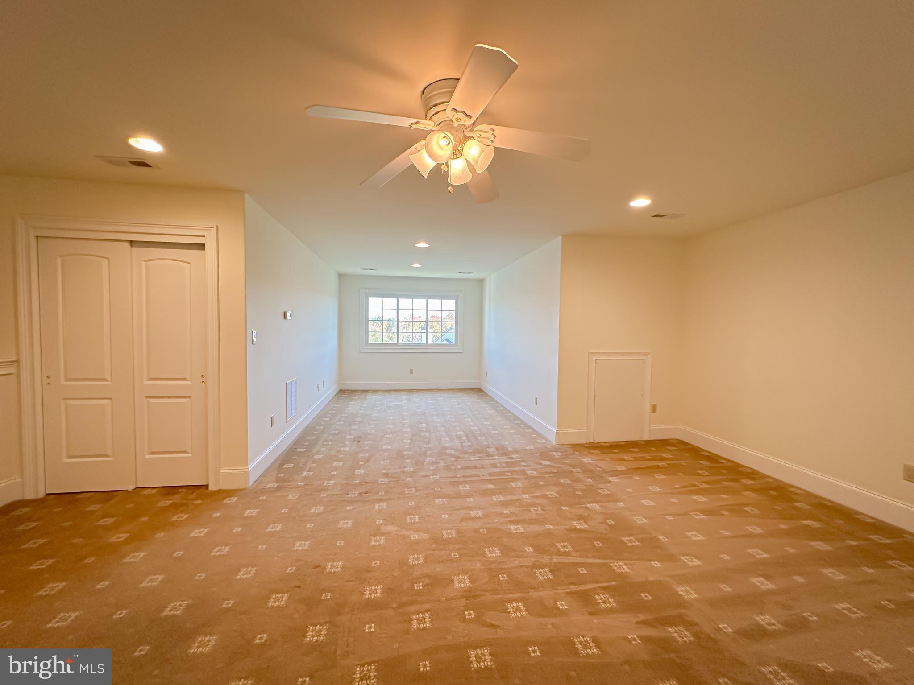
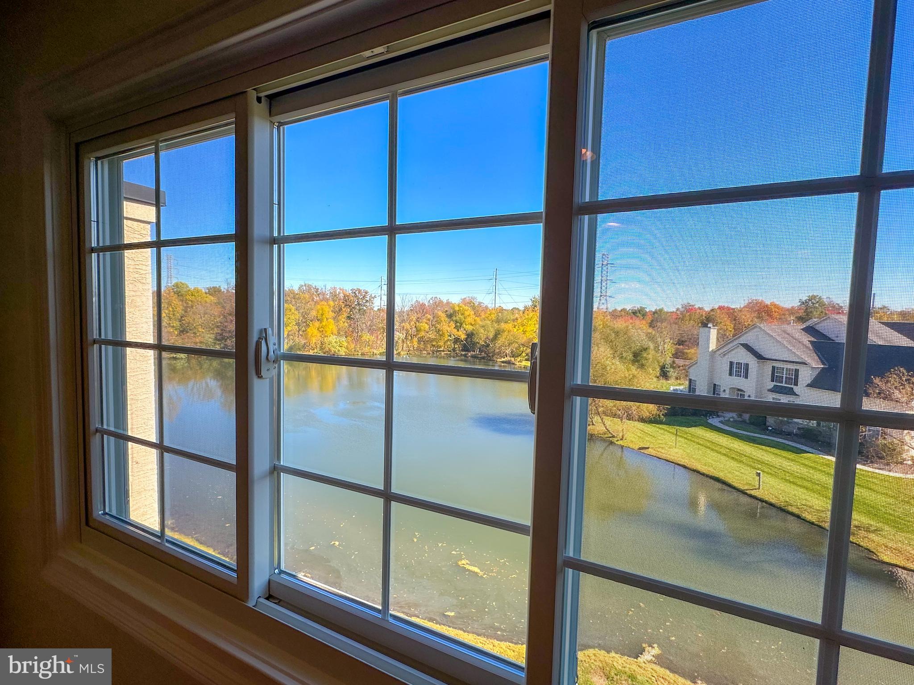
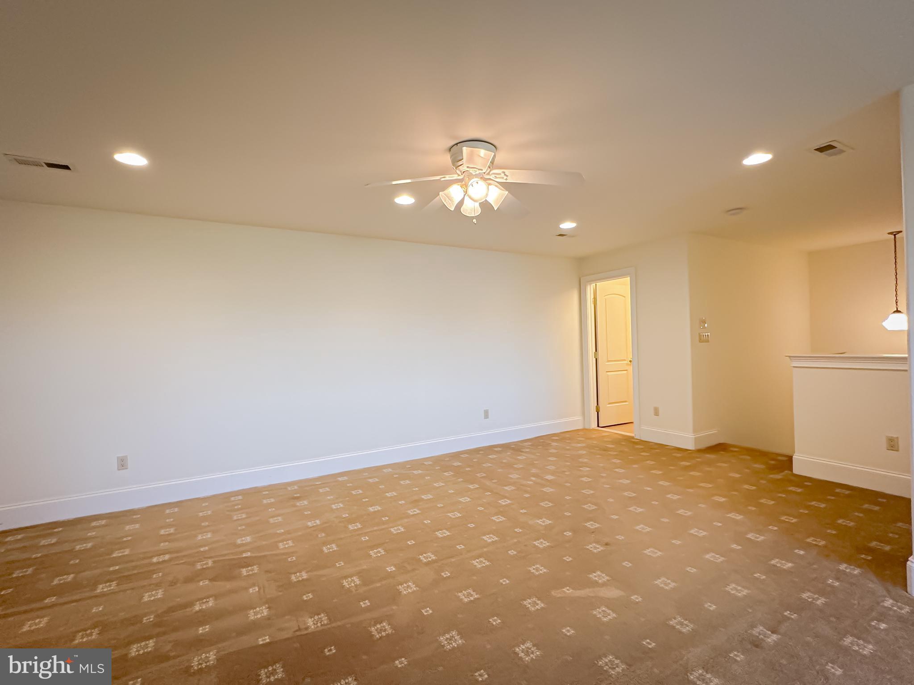
The impressive third floor loft staircase is grand and reveals a fourth bedroom with a full bathroom, newly installed custom Andersen panoramic windows, pond views and abundant closet space--an ideal private haven for guests or a stylish home office.

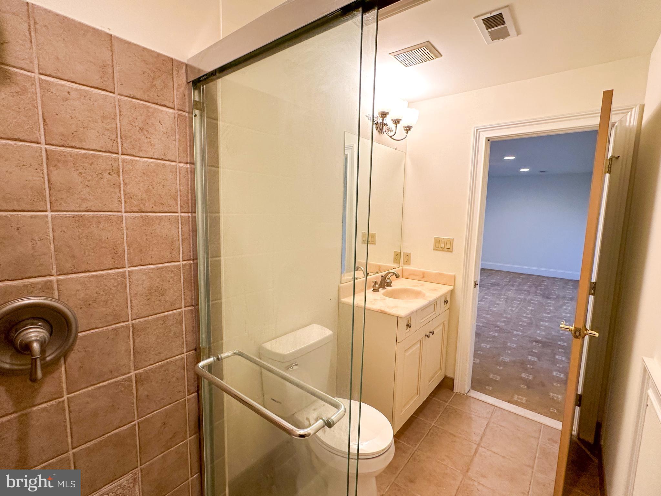
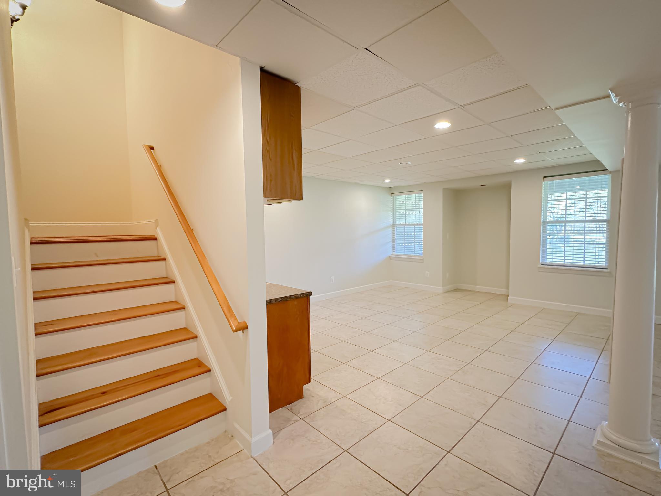
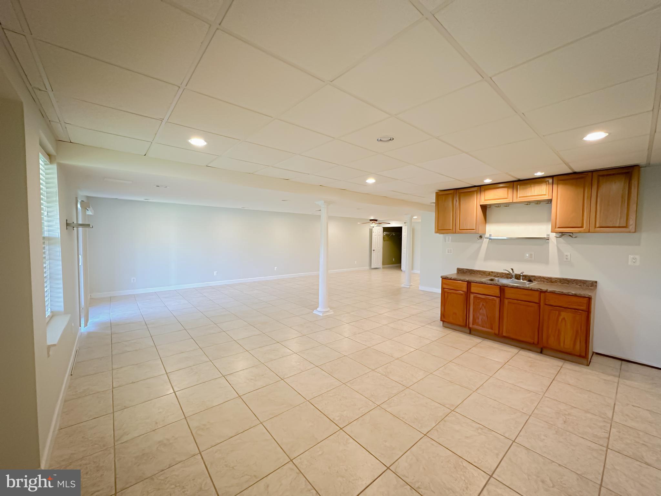
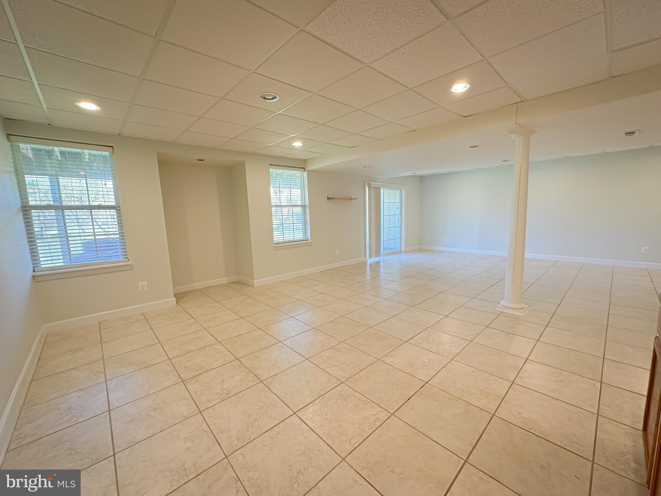
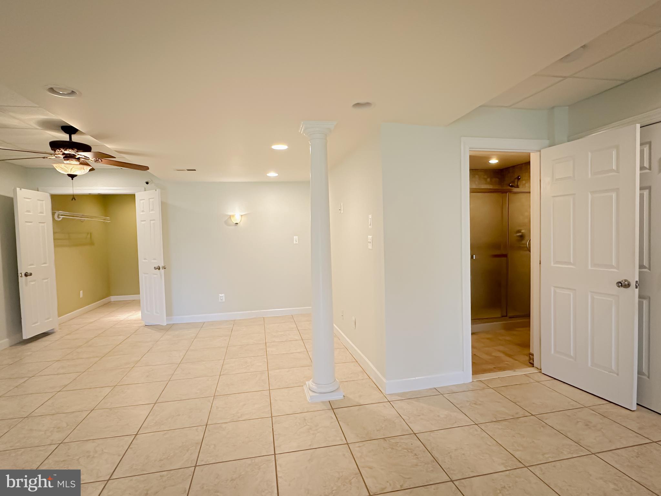
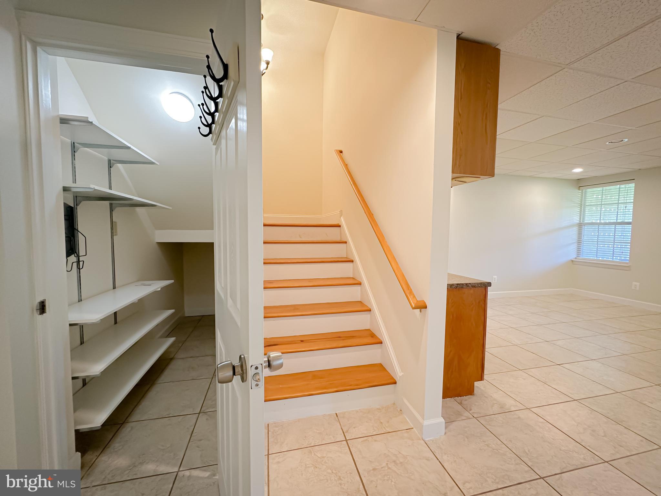
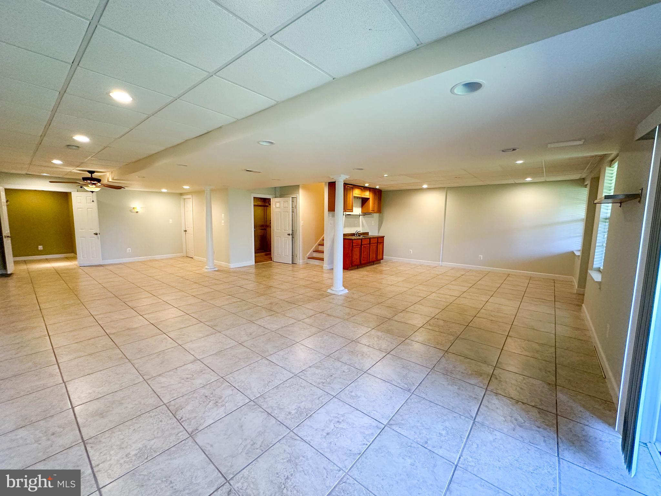
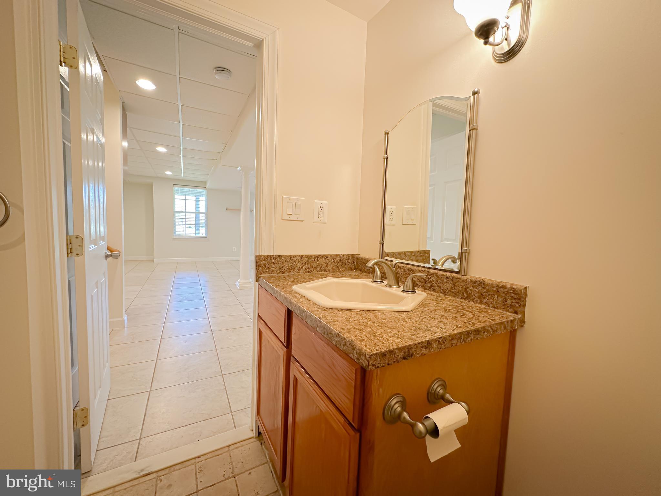
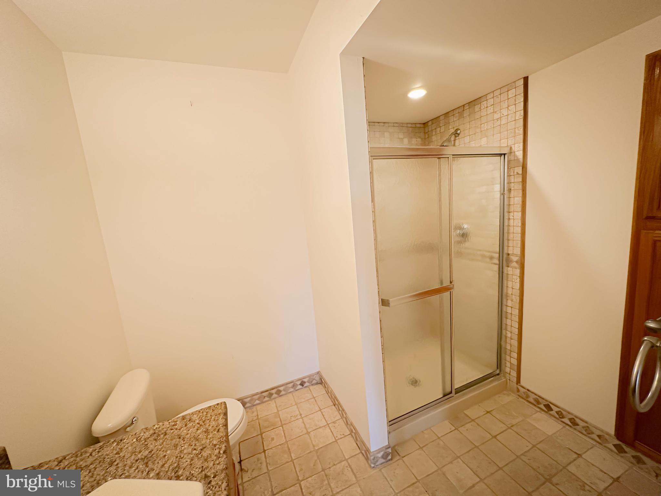
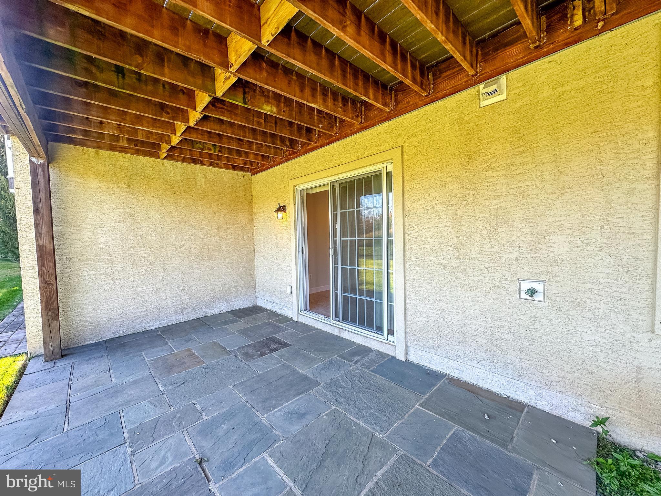
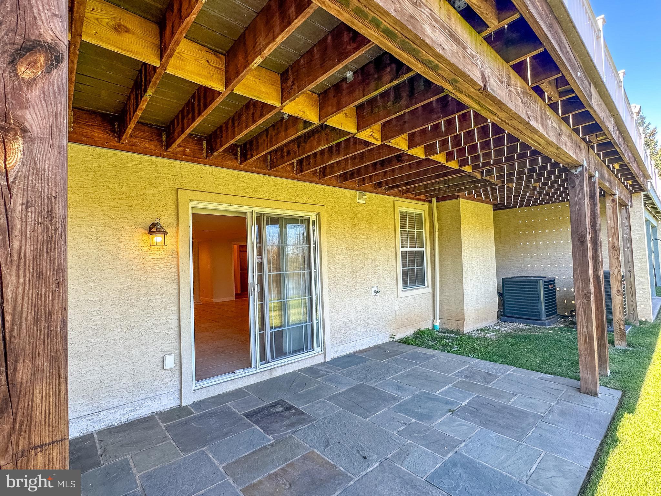
Yet, the allure doesn't cease there. The fully finished basement transforms into an entertainment oasis, featuring a kitchen, and a full bathroom. Sliding glass door opens to a slate patio, seamlessly connecting indoor and outdoor spaces for additional relaxation.

Beyond the walls of this residence, Foxcroft offers an enchanting neighborhood adorned with walking paths, allowing residents to immerse themselves in the serene beauty of the surroundings. The impressive and extended driveway adds to the allure, providing ample space for guests and enhancing the grandeur of the property. This townhouse not only boasts captivating aesthetics but also embraces technology as it is hardwired for security cameras ensuring a sense of security. Nestled in the award-winning Wissahickon School District, this residence is just a short drive from vibrant shopping centers, local culinary gems, scenic parks, and major highways.

Embrace the grandeur of Foxcroft living, where every corner is a testament to refined craftsmanship, sweeping pond views, and modern amenities harmoniously converging with the allure of tree-lined streets, winding walking paths, and an impressive driveway, creating an unparalleled blend of sophistication and comfort. Schedule a showing today and experience the beauty, charm and tranquility yourself at 512 Foxcroft Drive.

4
beds

5
baths

4,341 Sq.Ft. LIVING AREA

1,376 Sq.Ft. lot

Jean Gadra

Jean Gadra

Features & Amenities

Interior

  • total bedrooms4
  • Total bathrooms5
  • full bathrooms4
  • half bathroom1
  • Flooring Wood, Hardwood, Carpet, Ceramic Tile
  • Fireplace Gas
  • APPLIANCES Range, Double Oven, Oven, Gas Range, Gas Oven, Cooktop, Washer, Gas Water Heater, Built-In Range, Dishwasher, Disposal, Refrigerator, Stainless Steel Appliance(s)
  • other interior Features Eat-in Kitchen, Soaking Tub, Walk-In Closet(s), Ceiling Fan(s), Kitchen Island, Recessed Lighting, Vaulted Ceiling(s), High Ceilings

Area & Lot

  • Status Sold
  • Date Sold January 26, 2024
  • Living Area4,341 Sq.Ft.
  • Lot Area1,376 Sq.Ft.
  • MLS® IDPAMC2088272
  • TypeTownhouse
  • YEAR BUILT2005
  • NeighborhoodBlue Bell
  • Architecture StylesCarriage House, Loft with Bedrooms
  • Water FrontagePond
  • View DescriptionWater, Pond, Trees/Woods, Other
  • Elementary SchoolSTONY CREEK
  • Middle SchoolWISSAHICKON
  • High SchoolWISSAHICKON SENIOR
  • School DistrictWISSAHICKON

Exterior

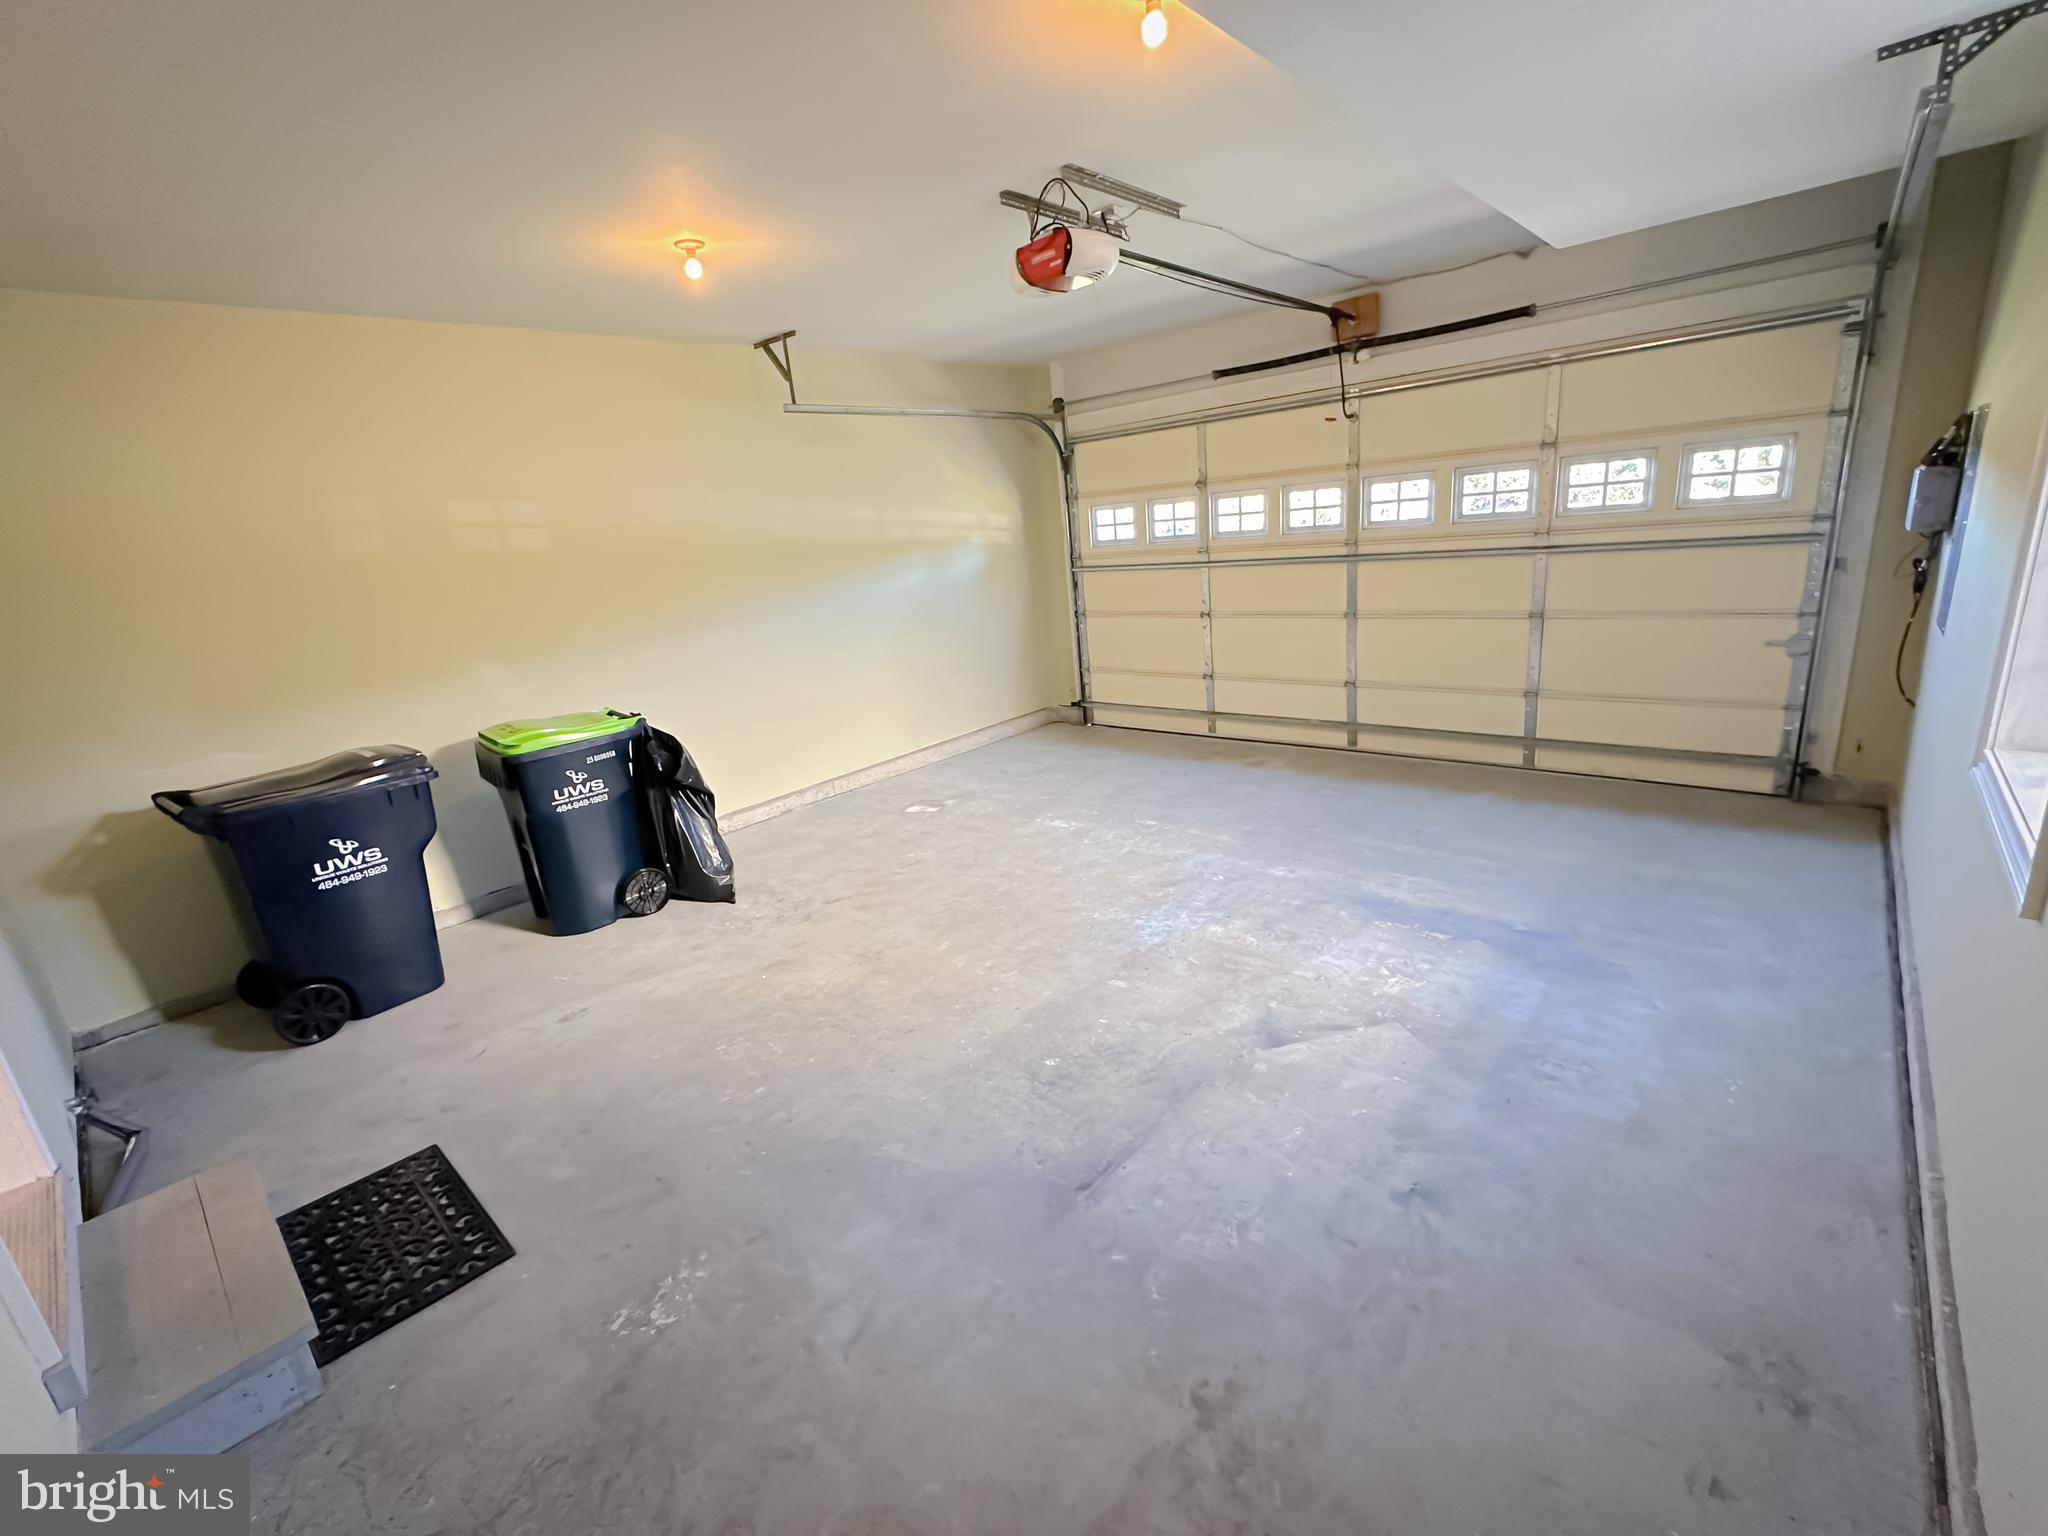
  • Garage Space2.0
  • water SourcePublic
  • lot featuresFront Yard, Waterfront
  • parkingGarage Door Opener, Asphalt, Attached
  • HEAT TYPENatural Gas, Forced Air
  • AIR CONDITIONINGCentral Air, Ceiling Fan(s)
  • sewerPublic Sewer
  • SubstructureConcrete Perimeter
  • Disability FeaturesTherapeutic Whirlpool
  • security FeaturesSecurity Gate

Financial

  • Sales Price$780,000
  • Real Estate Tax $9,305/yr
  • Zoning R3A

Blue Bell

Blue Bell, PA is an affluent Philadelphia suburb known for its executive-style homes, excellent schools, abundant amenities, and convenient access to business centers and shopping, all while offering a peaceful, high-quality suburban lifestyle that truly feels like home.

Explore

Partner With Our Team

We offer the highest level of expertise, service, and integrity. Get in contact with us to get started today!

Follow Us on Instagram