Leave a Message

Thank you for your message. We will be in touch with you shortly.

526 DAWES LANE LOT 70
SEE ALL PHOTOS
526 DAWES LANE LOT 70
Courtesy of BHHS Fox & Roach-Chestnut Hill
Sold

526 DAWES LANE LOT 70

526 DAWES LANE Unit: LOT 70, AMBLER, PA 19002

$1,248,429
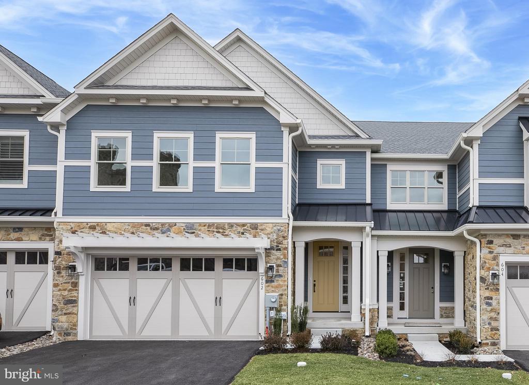
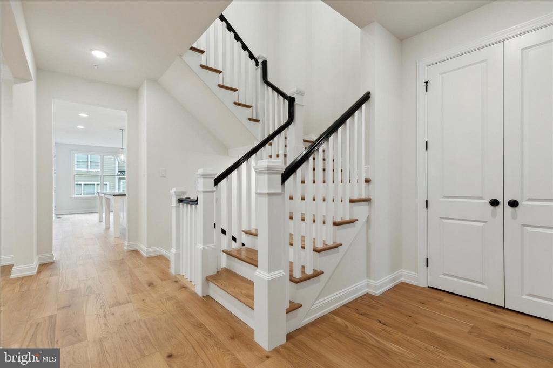
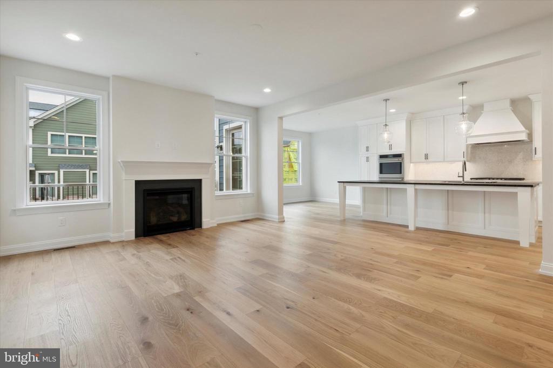
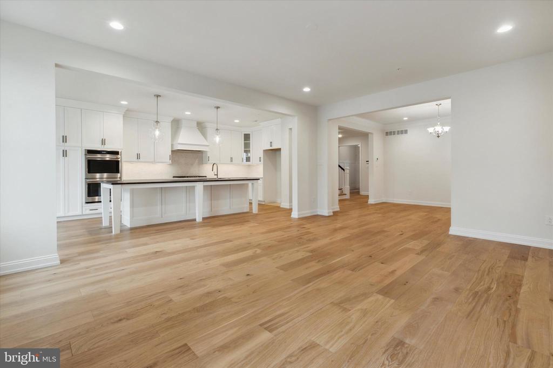
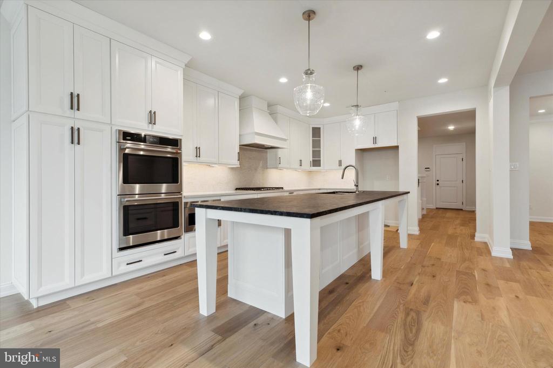
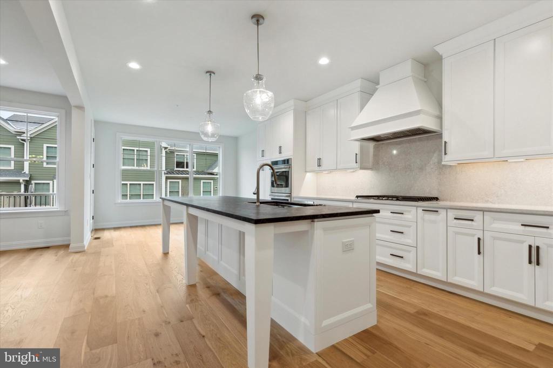
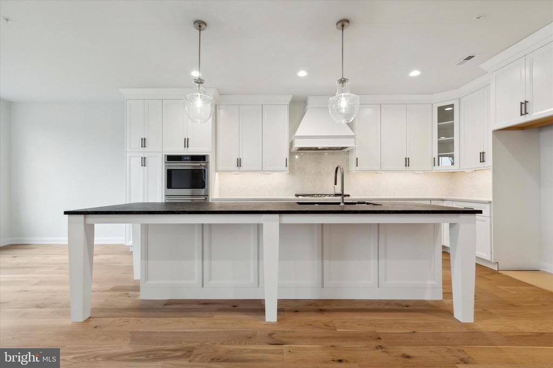
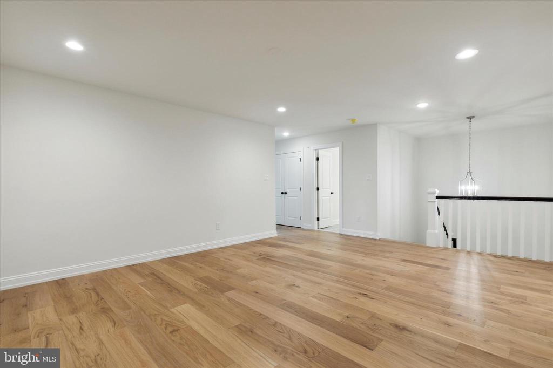
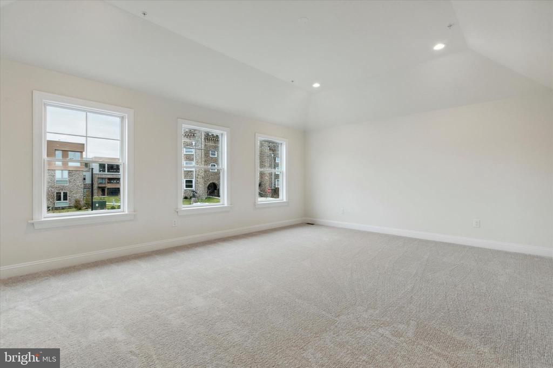
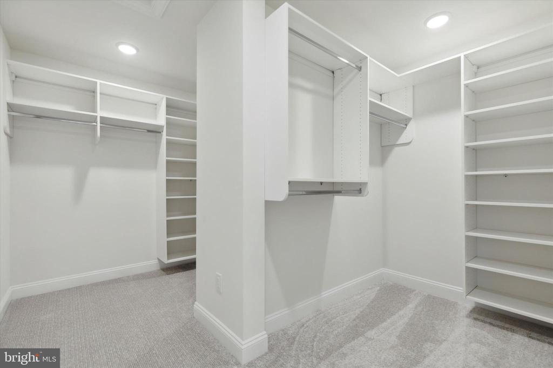
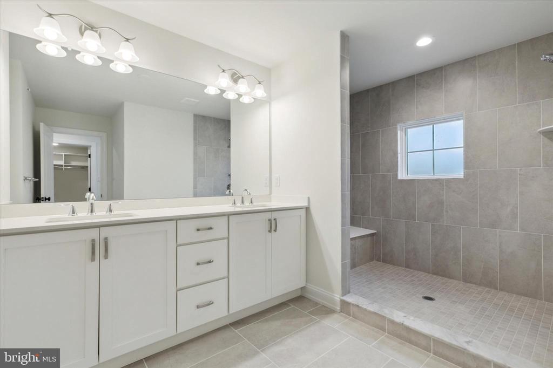
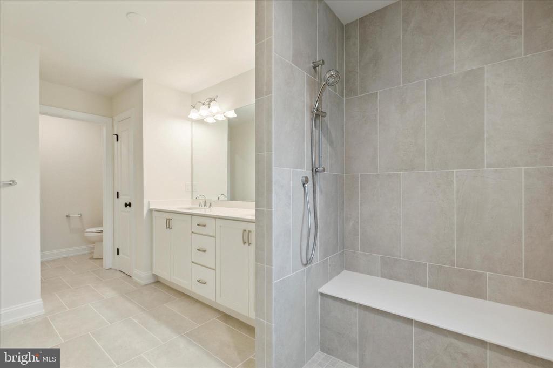
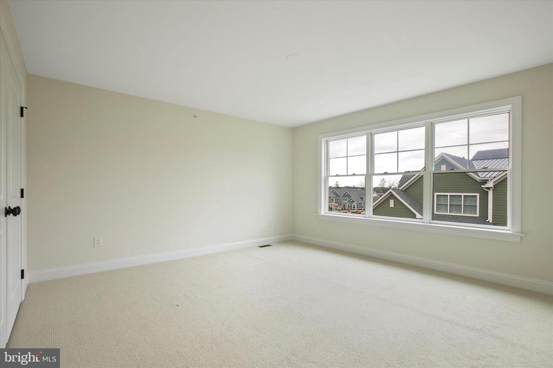
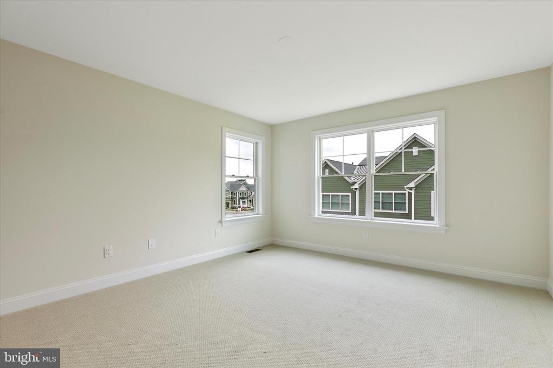
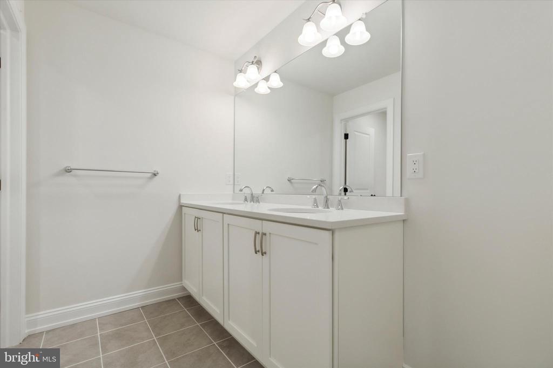
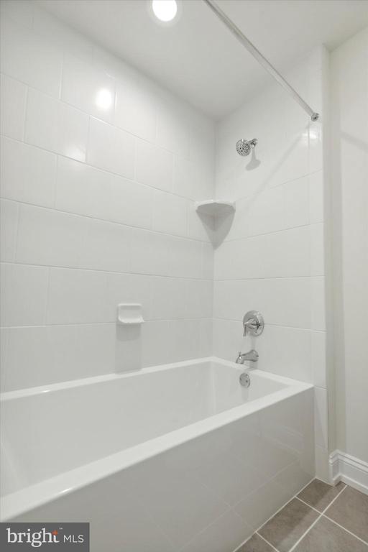
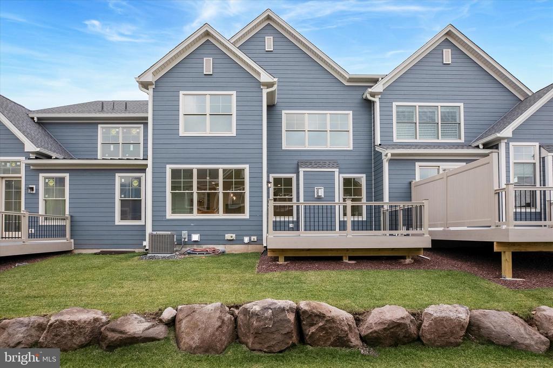
Act Now! ONLY 1 Homesite Left! Last Lakefront Lot available! This lake-front 2,963 square-foot Wingate model will impress with its spacious family room that seamlessly flows into the kitchen. Open-concept hospitality spaces make this home the perfect entertainment place--a sunlit gourmet kitchen with Wolf appliances and a SubZero refrigerator. Upstairs, you will find the luxurious primary suite with its massive walk-in closet and a luxury bathroom with an oversized shower, 2 sinks, a linen closet, and a private commode closet. Two additional bedrooms with spacious closets, a shared full bath, a large loft, and convenient laundry complete this elegant home. This home includes open oak stairs to the basement, rough-in plumbing, and much more.

This masterfully planned luxury community is in the heart of Upper Dublin Township, within walking distance to Ambler Borough, and nestled in the beautiful grounds of the legendary Lindenwold Estate. Mattison Estate is designed to preserve and complement the historic elegance of the property while showcasing superior modern architecture, quality construction, and custom design.

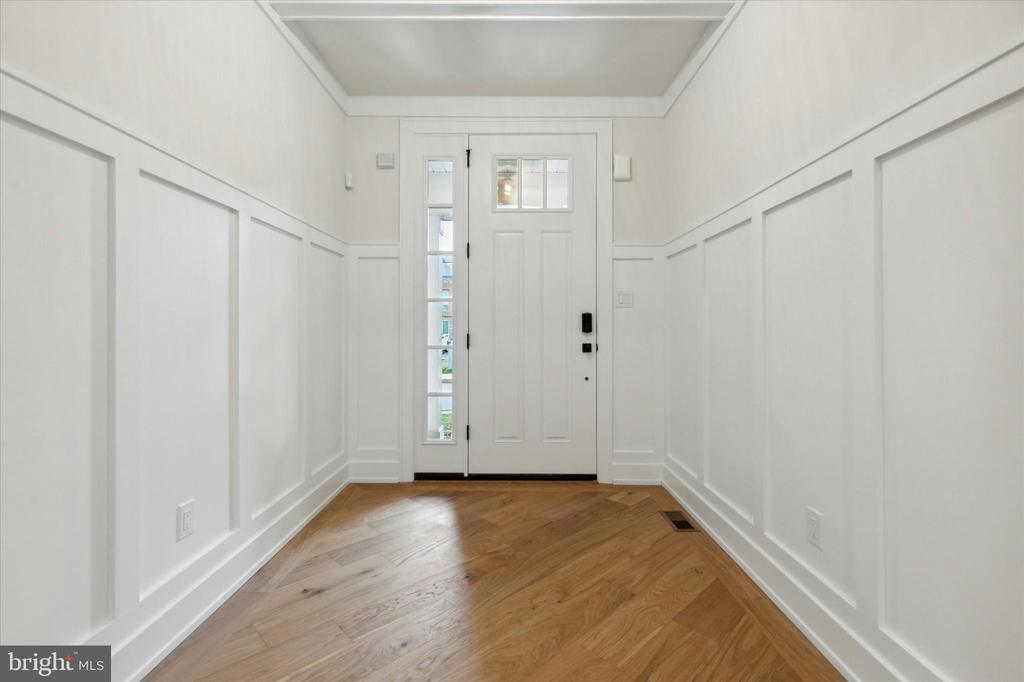
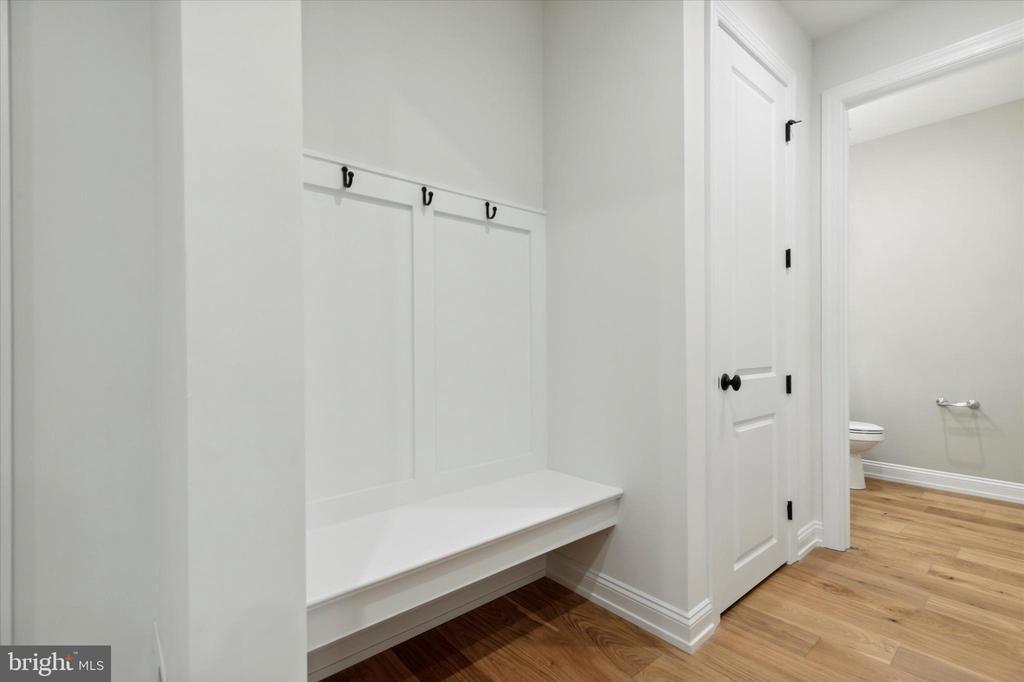
Photos are of a previously finished Wingate model. They do not depict the actual homesite.

3
beds

4
baths

3,963 Sq.Ft. LIVING AREA

1,000 Sq.Ft. lot

Michael Sivel

Michael Sivel

Features & Amenities

Interior

  • total bedrooms3
  • Total bathrooms4
  • full bathrooms3
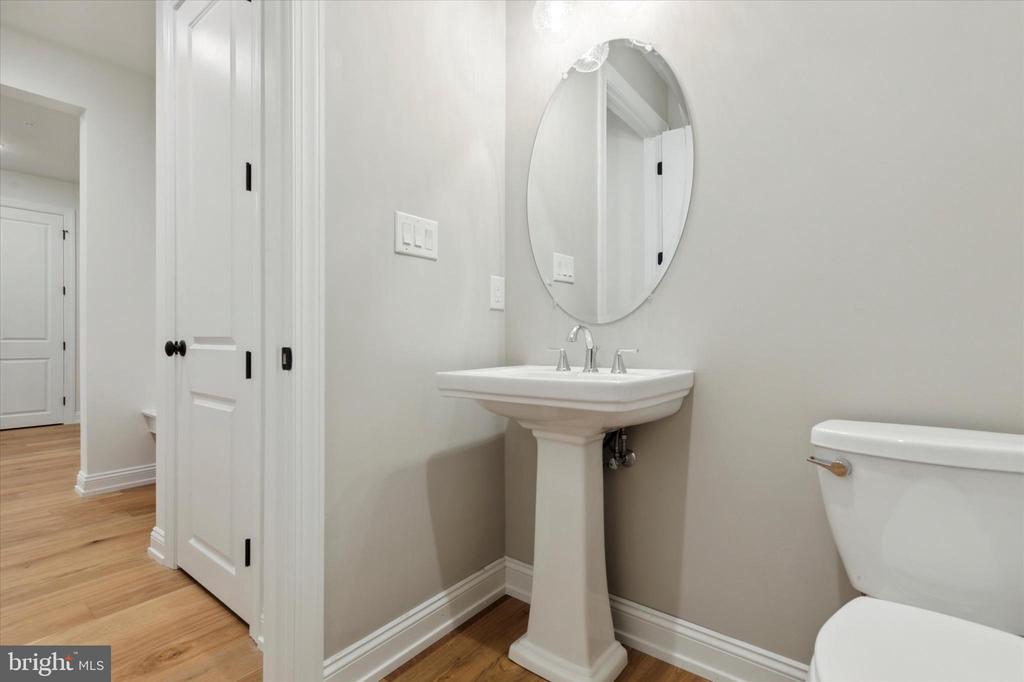
  • half bathroom1
  • Flooring Carpet, Wood
  • Fireplace Gas/Propane
  • APPLIANCES Cooktop, Dishwasher, Disposal, Oven - Self Cleaning, Oven/Range - Gas, Range Hood, Stainless Steel Appliances
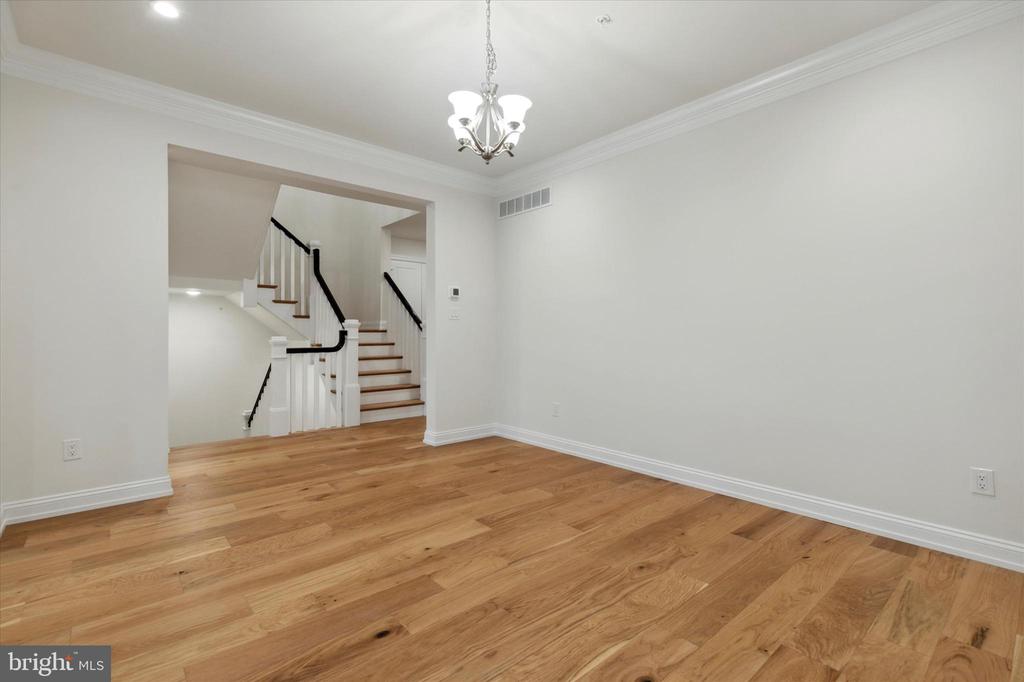
  • other interior Features Kitchen - Eat-In, Kitchen - Gourmet, Kitchen - Island, Recessed Lighting, Walk-in Closet(s), Crown Moldings, Floor Plan - Open, Bathroom - Soaking Tub, Sprinkler System, Breakfast Area, Dining Area

Area & Lot

  • Status Sold
  • Date Sold February 28, 2025
  • Living Area3,963 Sq.Ft.
  • Lot Area1,000 Sq.Ft.
  • MLS® IDPAMC2095834
  • TypeResidential
  • YEAR BUILT2024
  • Architecture StylesVilla
  • View DescriptionLake
  • High SchoolUPPER DUBLIN

Exterior

  • STORIES2
  • Garage Space2.0
  • water SourcePublic
  • utilitiesCable TV Available, Natural Gas Available, Phone Available, Sewer Available, Water Available
  • roofArchitectural Shingle
  • parkingAttached Garage, Driveway
  • HEAT TYPEForced Air
  • AIR CONDITIONINGCentral A/C
  • sewerPublic Sewer
  • SubstructureOther
  • Disability FeaturesNone
  • security FeaturesSecurity System, Smoke Detector, Sprinkler System - Indoor
  • other exterior FeaturesLawn Sprinkler, Sidewalks, Street Lights

Financial

  • Sales Price$1,248,429
  • Real Estate Tax $590/yr
  • HOA $285/mo
  • Zoning RESIDENTIAL

Partner With Our Team

We offer the highest level of expertise, service, and integrity. Get in contact with us to get started today!

Follow Us on Instagram