Leave a Message

Thank you for your message. We will be in touch with you shortly.

562 MONASTERY AVENUE
SEE ALL PHOTOS
562 MONASTERY AVENUE
Sold

562 MONASTERY AVENUE

562 MONASTERY AVENUE, PHILADELPHIA, PA 19128

$430,000
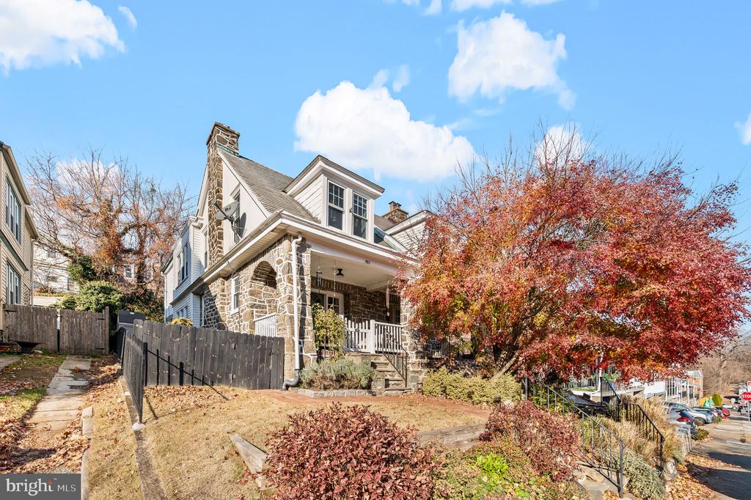
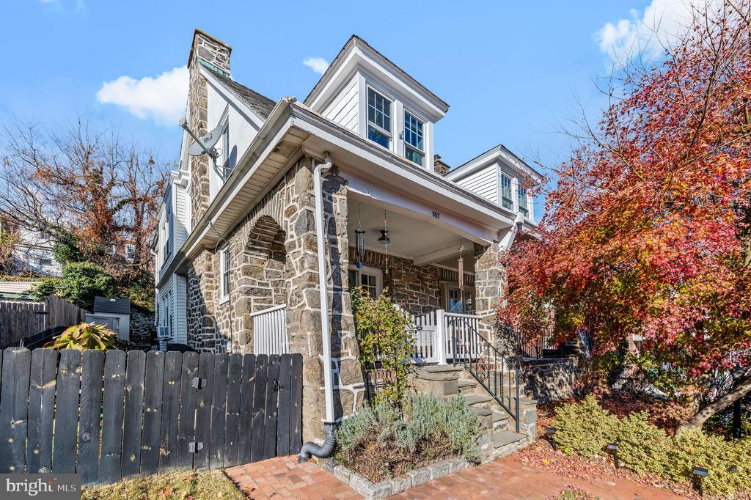
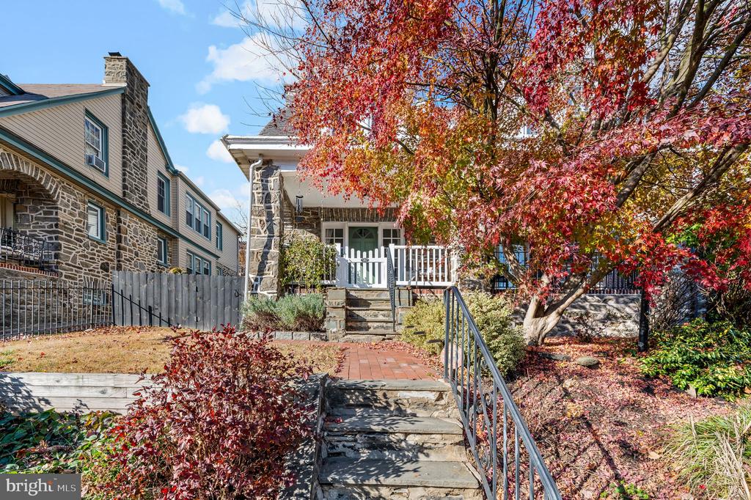
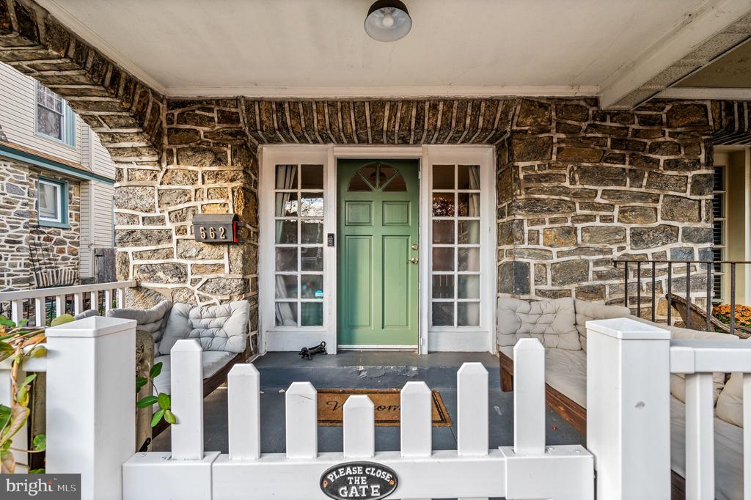
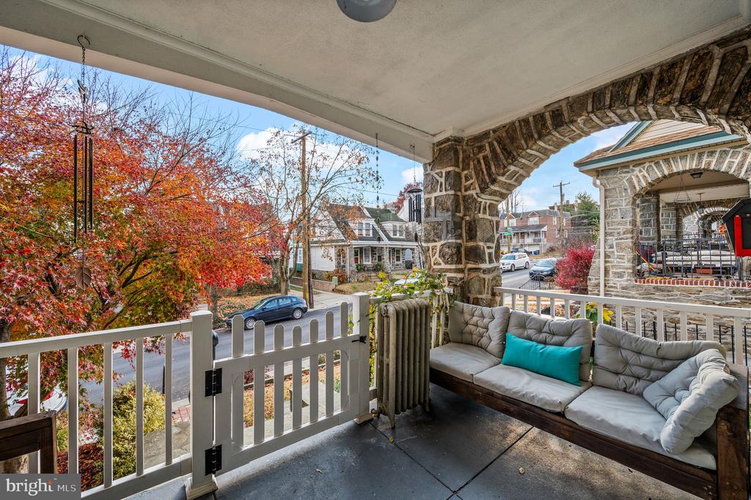
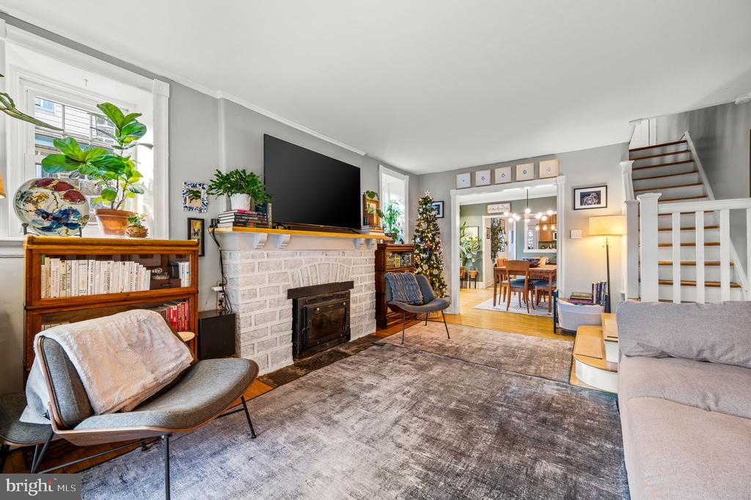
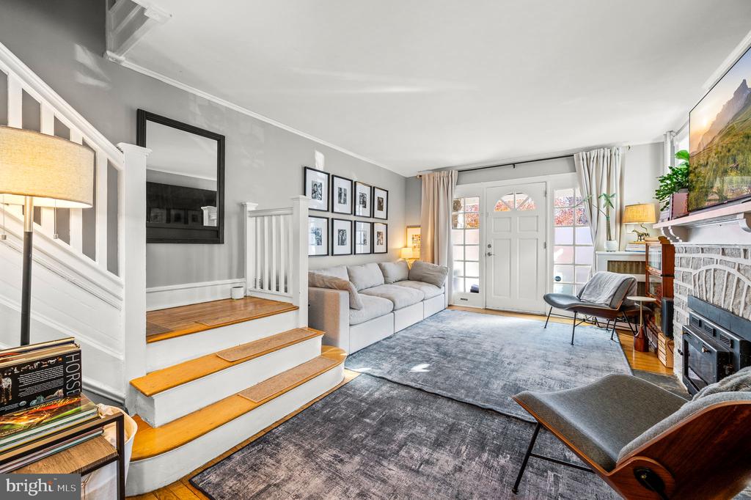
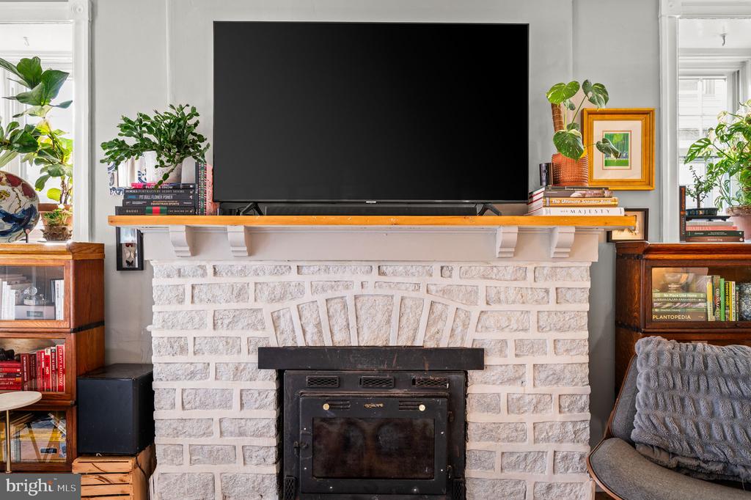
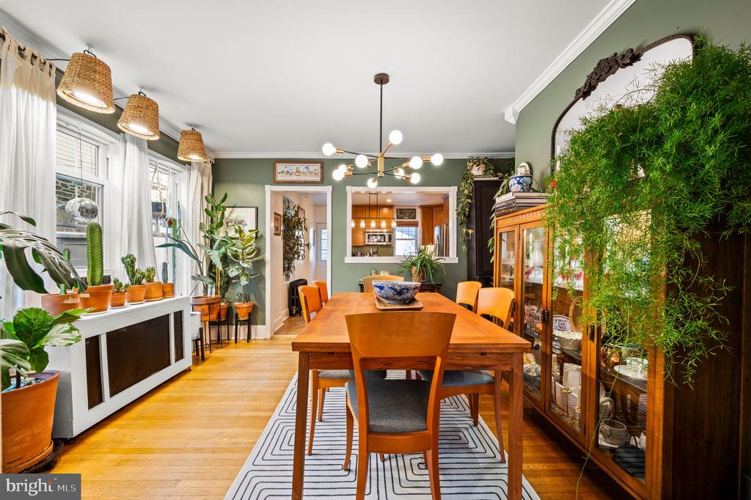
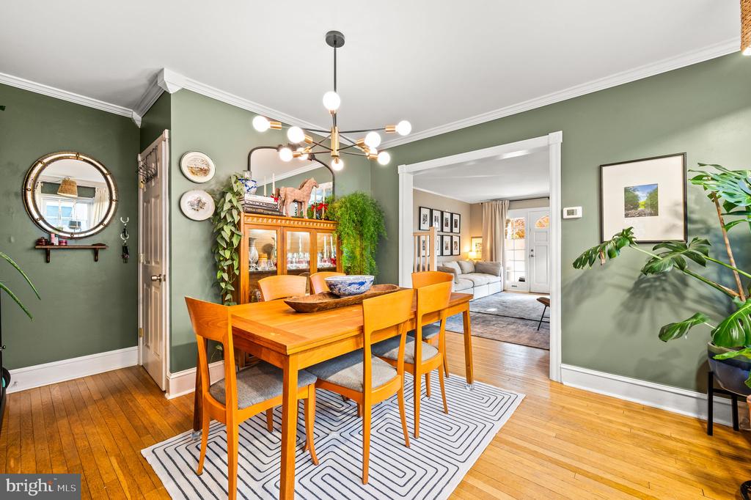
Welcome to 562 Monastery Avenue, located on a beautiful tree-lined block in Roxborough! This charming three-bedroom, one-bath stone twin is sure to impress from the moment you arrive. The lovely covered front porch is the perfect spot to unwind with a cup of coffee, watching the seasons change. Step inside to a spacious and inviting living room where the stone wood-burning fireplace, flanked by large windows, serves as the room's focal point. Gorgeous hardwood floors flow seamlessly into the dining room.
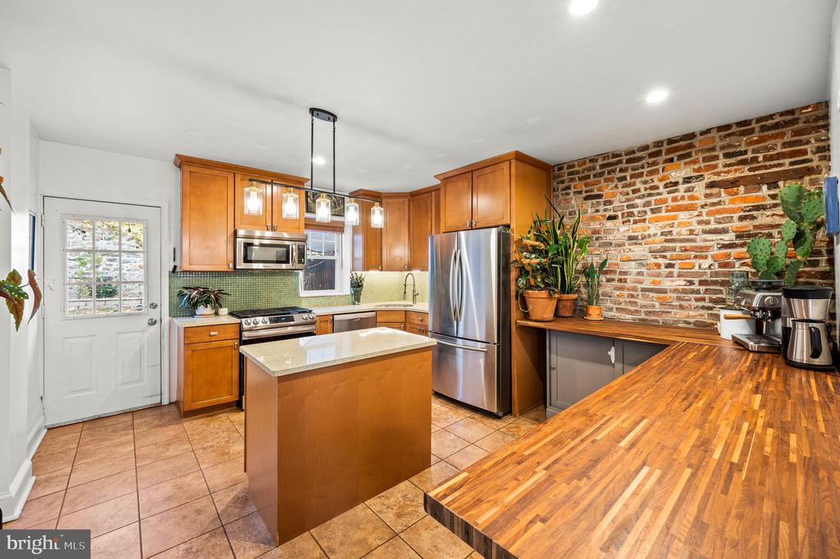
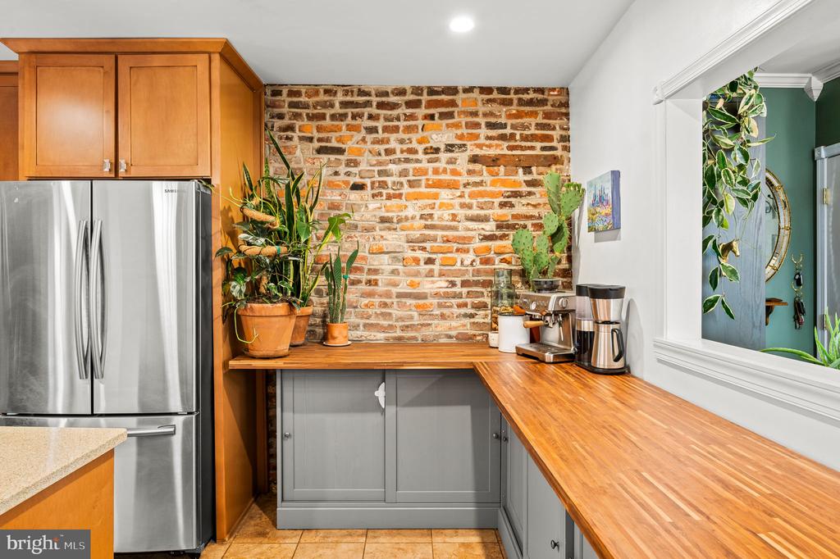
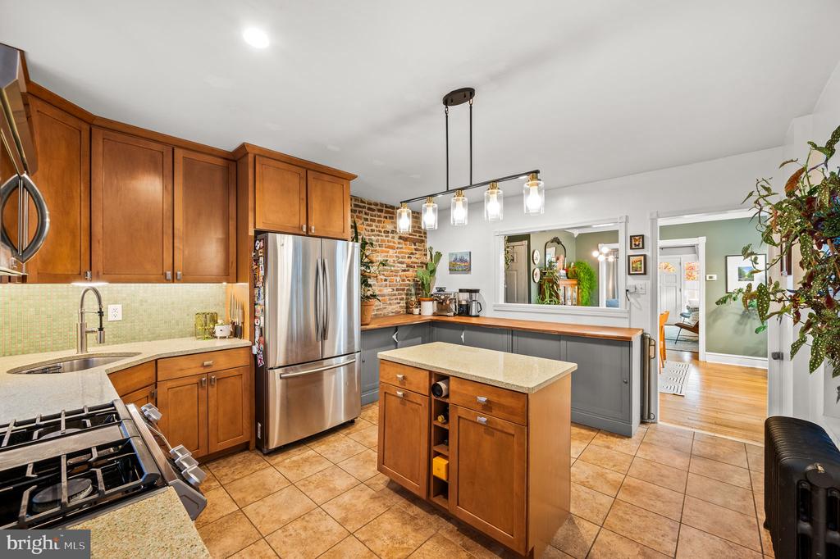
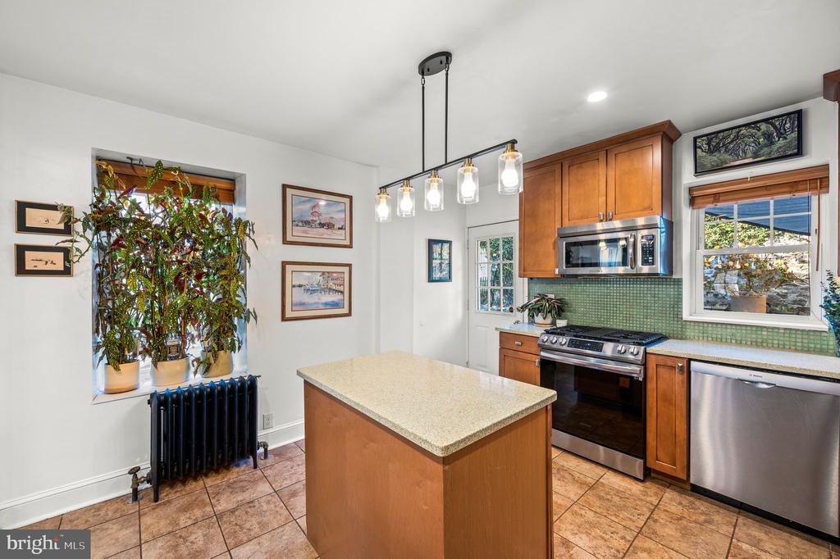
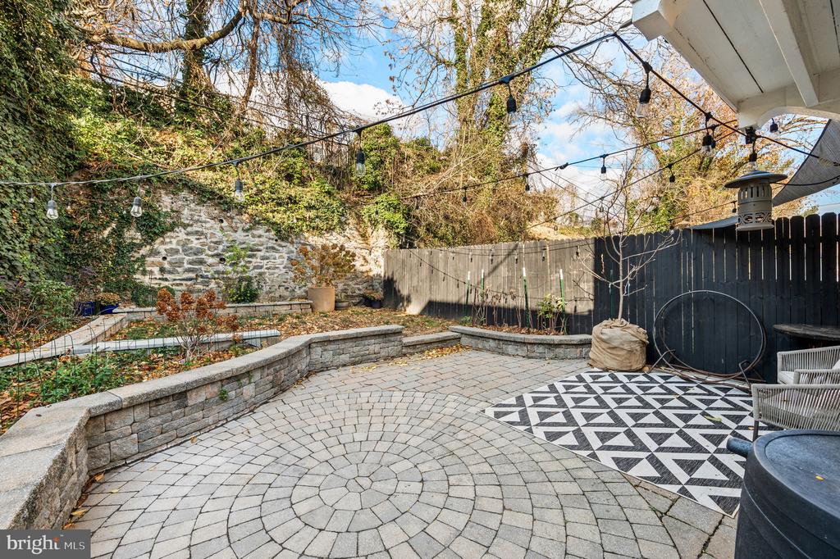
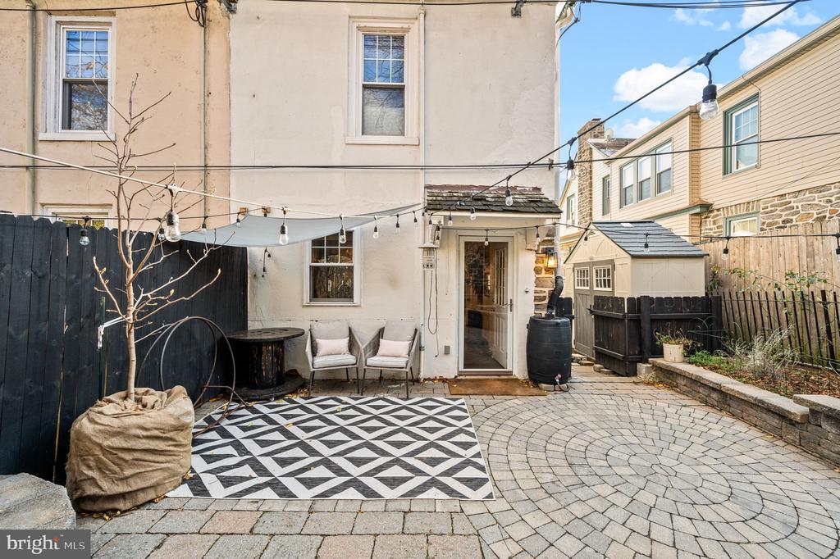
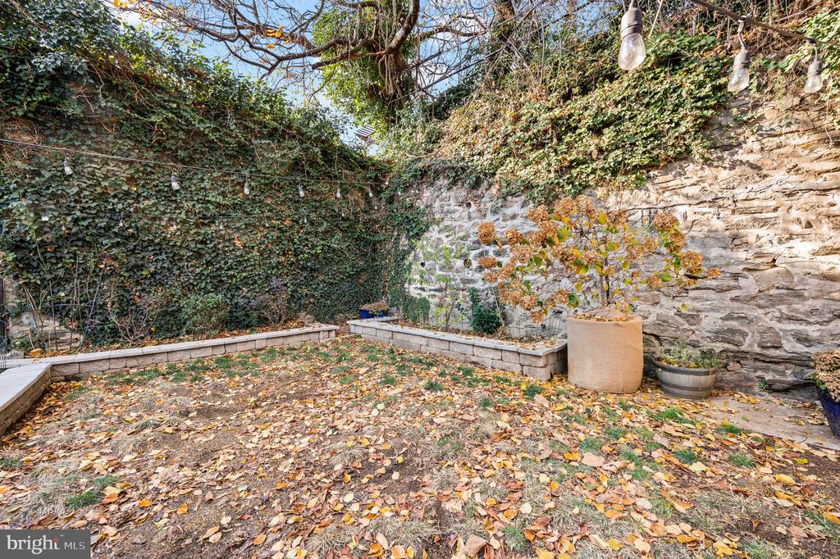
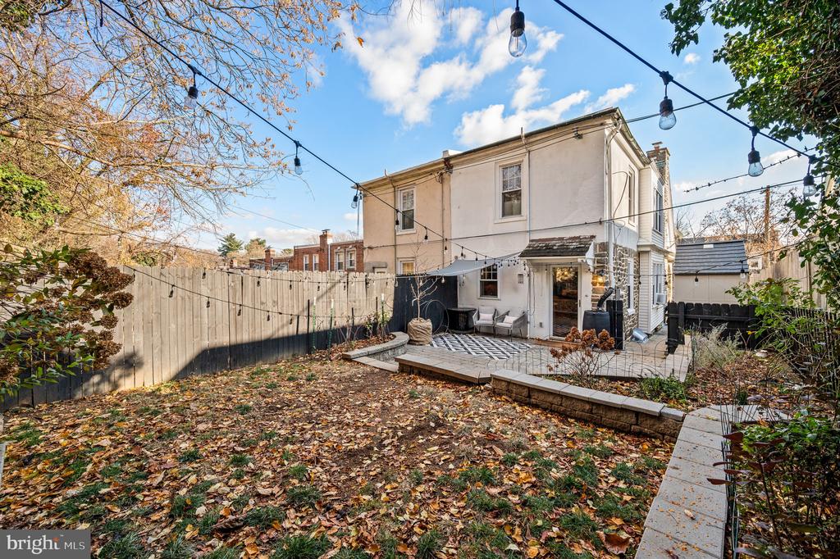
Just beyond the dining area, you'll find the heart of the home: a spacious, eat-in kitchen that's ideal for both cooking and entertaining. This kitchen is a chef's dream, featuring a central island, stainless steel appliances, and maple Shaker-style cabinets. The exposed brick wall adds character and completes this modern yet timeless look. Step outside to the beautifully fenced-in backyard, a true oasis. The space features a tastefully designed hardscaped patio, perfect for relaxing or entertaining, surrounded by lush landscaping and vibrant perennials that bloom throughout the seasons. Plus, there's a shed for additional storage.
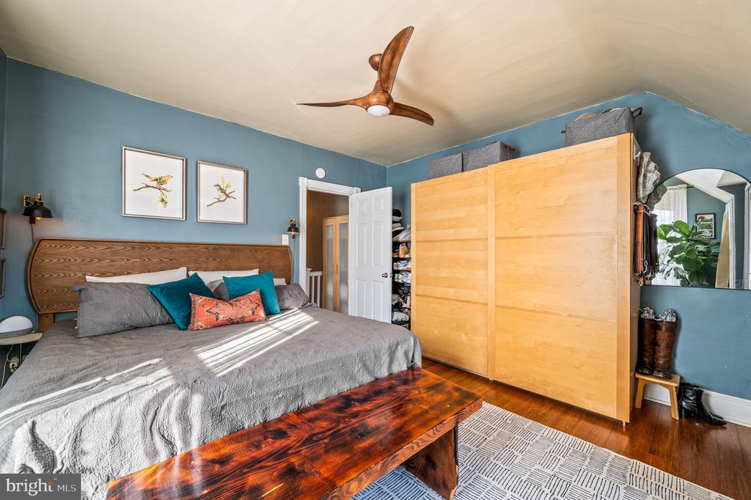
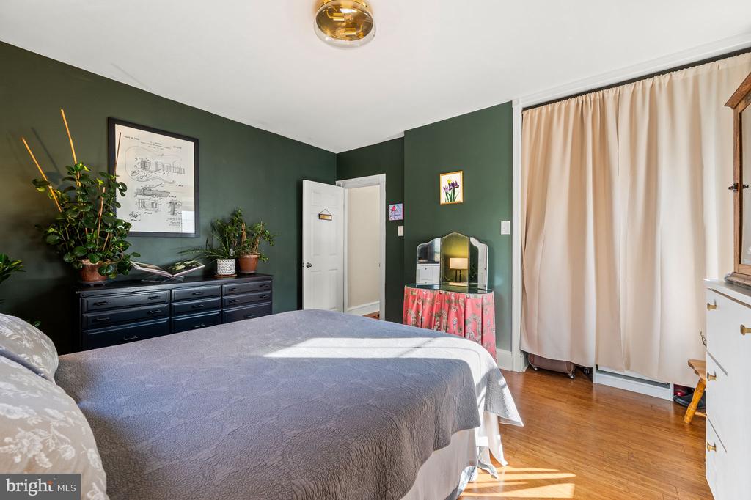
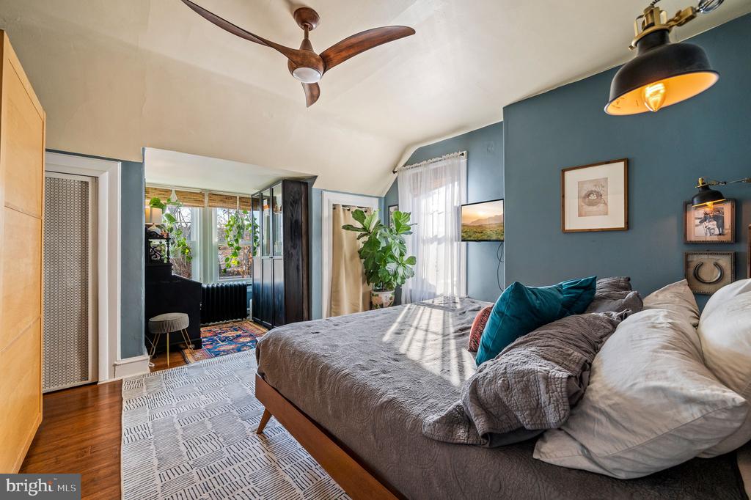
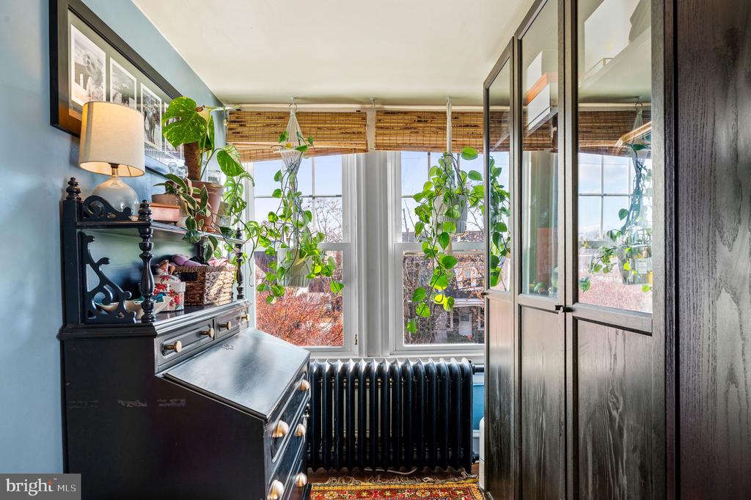
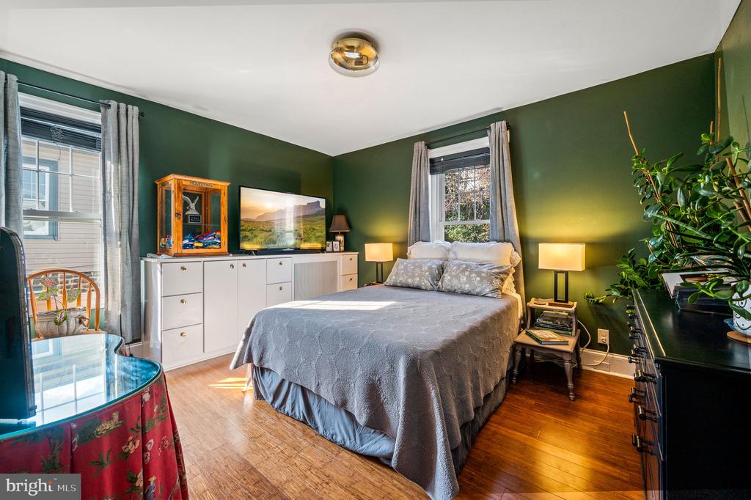
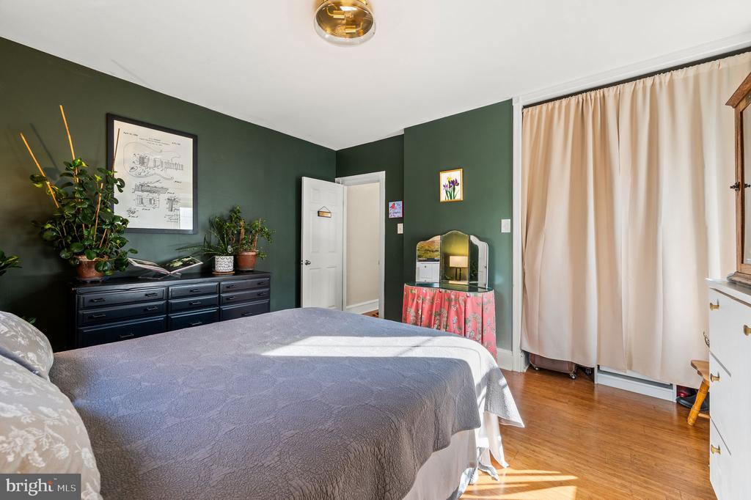
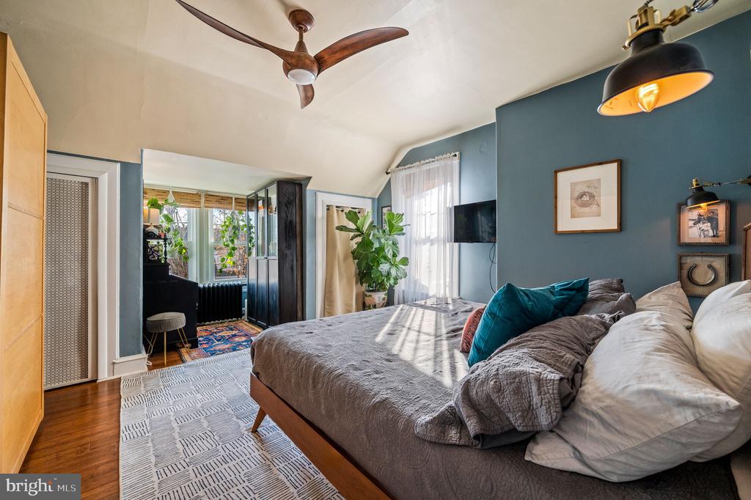
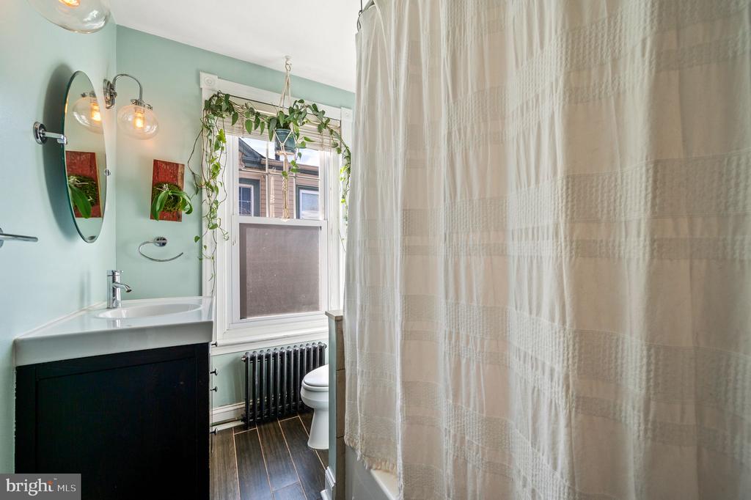
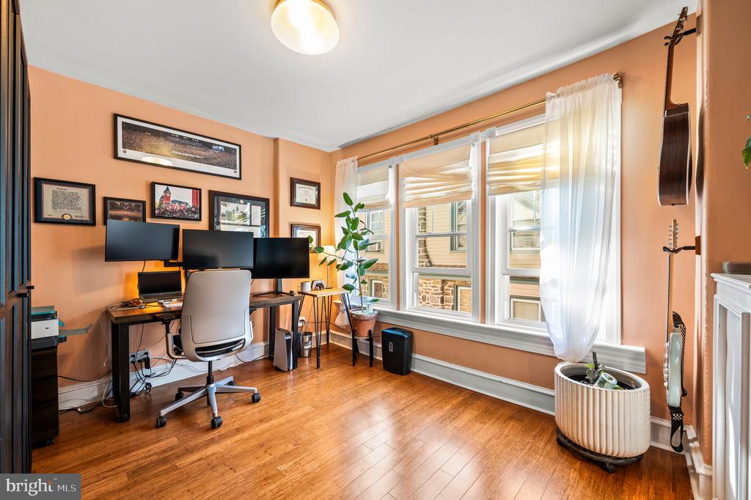
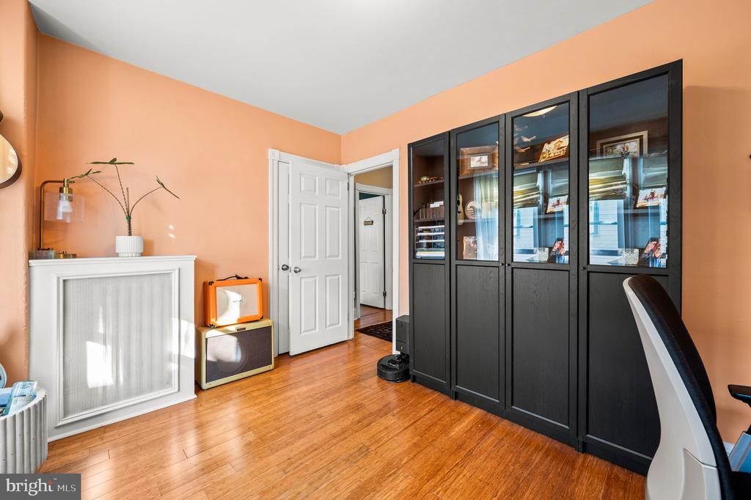
Upstairs, the home continues to impress with beautiful bamboo hardwood floors that flow through the hallway and into the three generously sized bedrooms. The sun-filled primary bedroom is a peaceful retreat, offering an abundance of storage, a ceiling fan, and a cozy nook that's perfect for reading or relaxing. The two additional bedrooms are also well-sized, with ample closet space. All three bedrooms share a bright, updated hall bathroom featuring tile flooring, a tub, and shower with a modern vanity offering plenty of storage.
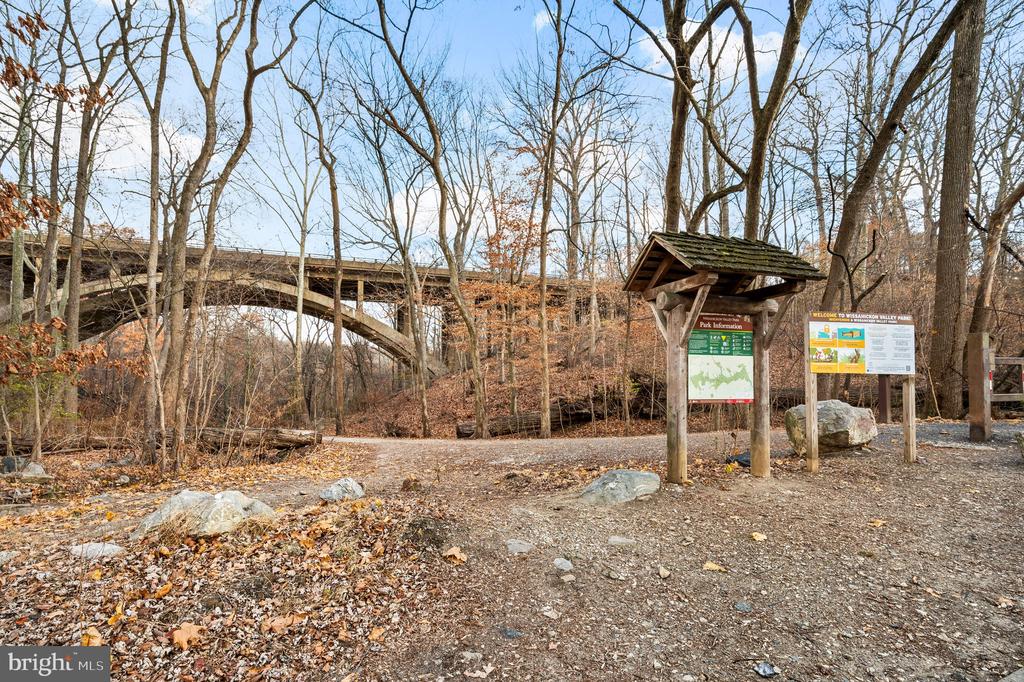
The home also offers an large basement that provides ample storage space and houses the laundry area. This home is ideally located within walking distance to everything you need--shopping, dining, public transportation, and the renowned Wissahickon Park. The park offers miles of scenic trails for jogging, biking, or hiking, making it a nature lover's dream. Local favorites like Dalessandro's, Hilltown, and Main St. Manayunk are just a short stroll away. Don't miss the opportunity to experience this beautiful property--schedule a showing today!

3
beds

1
bath

1,530 Sq.Ft. LIVING AREA

2,750 Sq.Ft. lot

Christie Jones

Christie Jones

Features & Amenities

Interior

  • total bedrooms3
  • Total bathroom1
  • full bathroom1
  • APPLIANCES Built-In Range, Built-In Microwave, Dishwasher, Disposal, Dryer - Gas, Oven/Range - Gas, Refrigerator, Stainless Steel Appliances, Washer
  • other interior Features Bathroom - Tub Shower, Built-Ins, Breakfast Area, Ceiling Fan(s), Combination Dining/Living, Floor Plan - Traditional, Kitchen - Eat-In, Kitchen - Island

Area & Lot

  • Status Sold
  • Date Sold March 4, 2025
  • Living Area1,530 Sq.Ft.
  • Lot Area2,750 Sq.Ft.
  • MLS® IDPAPH2434572
  • TypeResidential
  • YEAR BUILT1925
  • NeighborhoodRoxborough
  • Architecture StylesTraditional

Exterior

  • STORIES2
  • water SourcePublic
  • parkingOn Street
  • HEAT TYPERadiant
  • AIR CONDITIONINGCeiling Fan(s), Window Unit(s)
  • sewerPublic Sewer
  • SubstructureConcrete Perimeter
  • Disability FeaturesNone

Financial

  • Sales Price$430,000
  • Real Estate Tax $3,535/yr
  • Zoning RSA5

Roxborough

Roxborough is a distinctive Northwest Philadelphia neighborhood that blends historic industrial roots with a suburban feel, known for its hilly landscape, local landmarks, beloved eateries, and close-knit “city within a city” character just minutes from Center City.

Explore

Partner With Our Team

We offer the highest level of expertise, service, and integrity. Get in contact with us to get started today!

Follow Us on Instagram