Leave a Message

Thank you for your message. We will be in touch with you shortly.

6144 CHRISTIAN STREET
SEE ALL PHOTOS
6144 CHRISTIAN STREET
Sold

6144 CHRISTIAN STREET

6144 CHRISTIAN STREET, PHILADELPHIA, PA 19143

$162,500
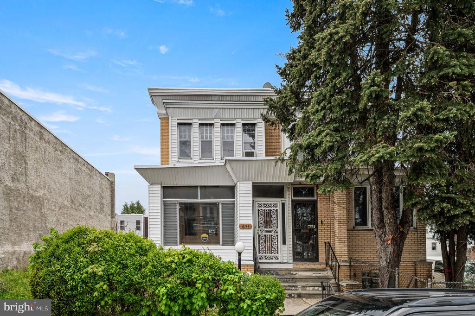
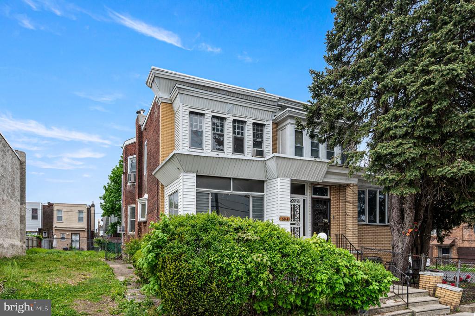
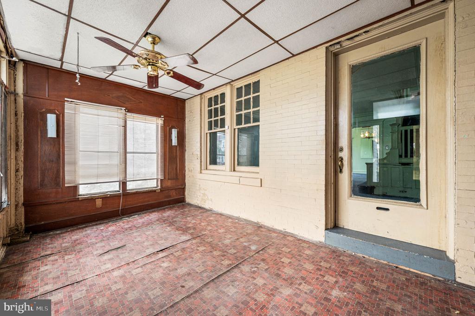
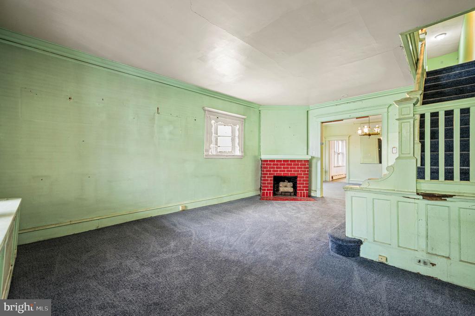
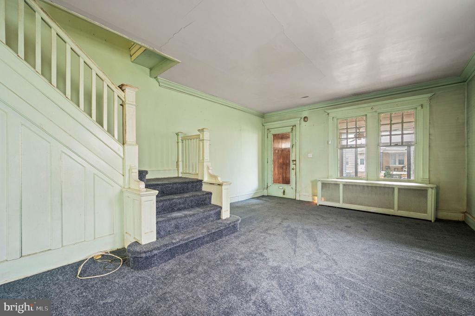
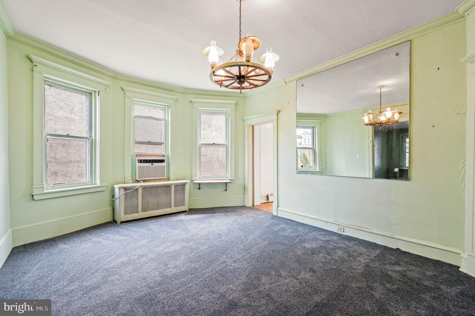
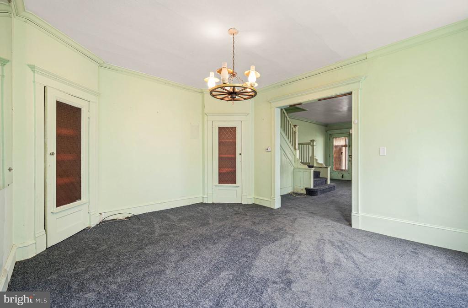
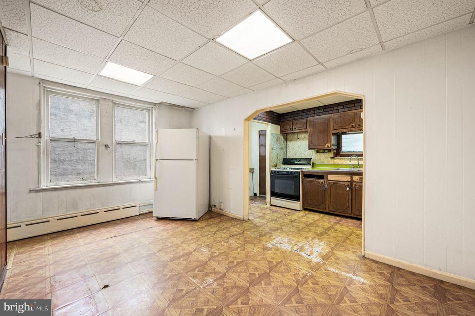
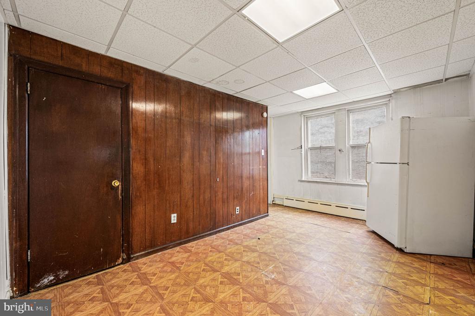
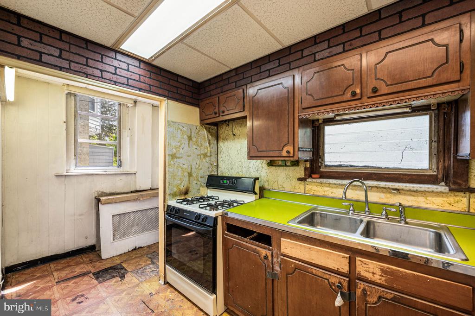
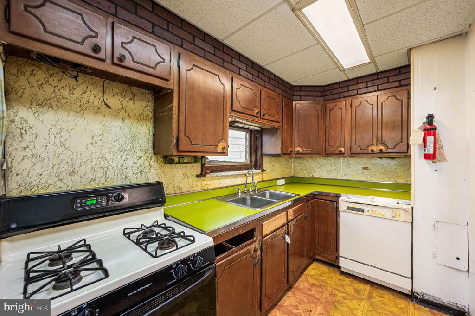
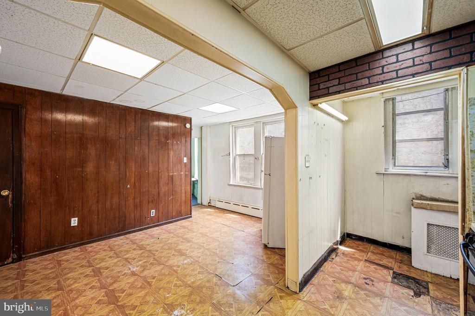
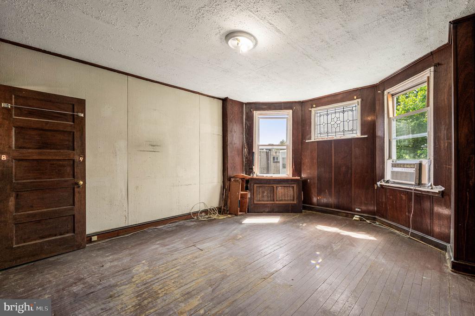
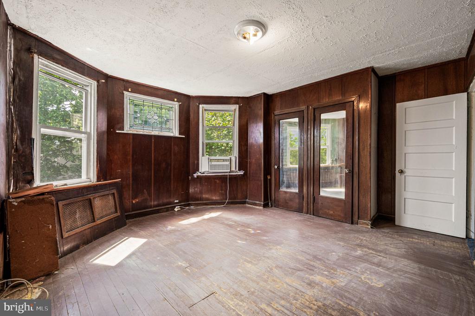
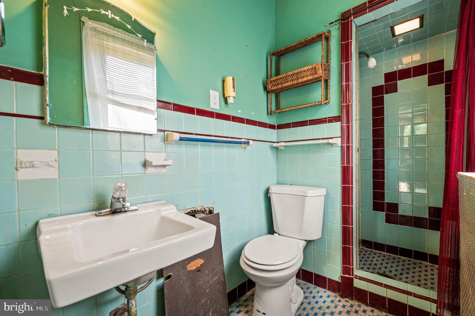
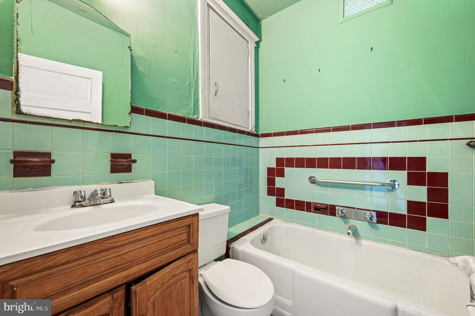
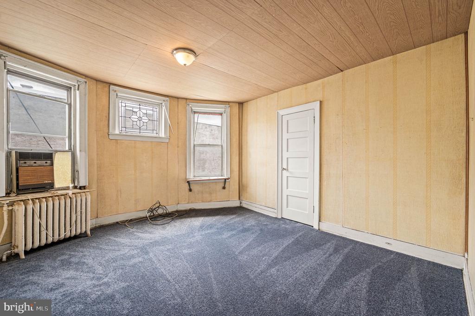
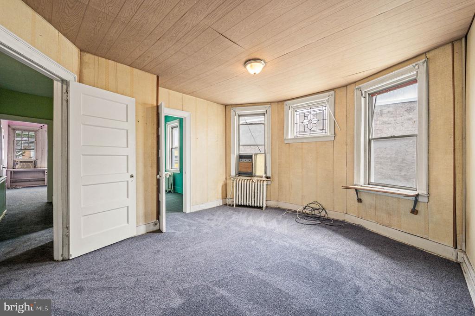
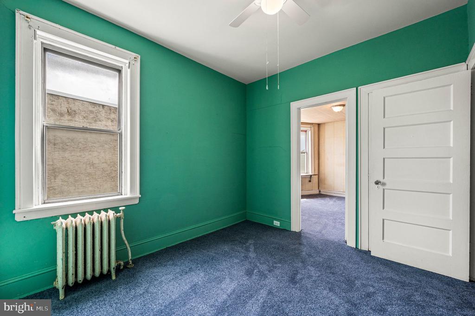
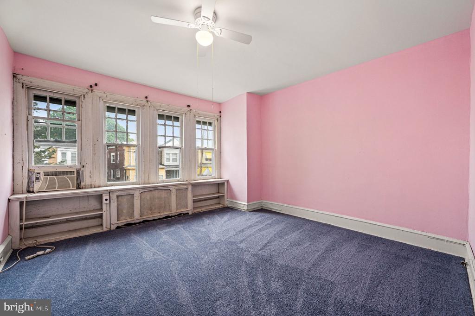
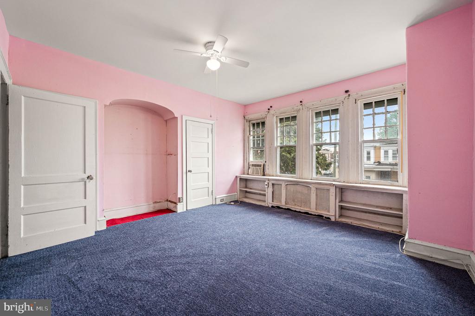
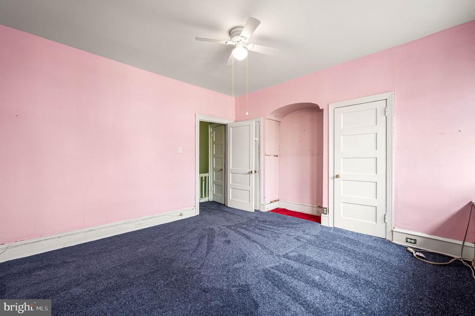
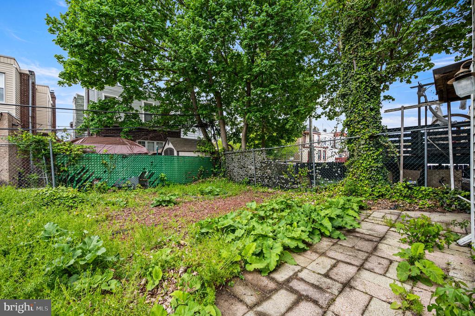
Welcome to 6144 Christian Street -- a twin nestled in the heart of Cobbs Creek, one of Philadelphia's most vibrant neighborhoods with roots dating back to the mid-1600s. Built in 1925, this architecturally striking home offers nearly 2,400 square feet of living space, seamlessly blending timeless craftsmanship with modern potential. Enter through a charming, inviting screened-in porch before stepping into a spacious family room featuring an original staircase and a beautiful fireplace that serves as a stunning focal point. The formal dining room showcases classic built-in cabinetry and connects to the large eat-in kitchen, which offers generous space and awaits your vision to transform it into a true gourmet centerpiece. A convenient rear staircase off the dining room/kitchen leads to the primary suite, adding a unique and functional layout. Upstairs, the sun-drenched primary suite includes a full bath, complemented by three additional generously sized bedrooms and another full hall bathroom. The home is filled with natural light throughout, enhancing its warmth and character. Outside, enjoy a spacious backyard with the added bonus of an adjacent open lot, offering a rare sense of privacy and possibility in the city. This expansive twin offers incredible upside with flexible living potential. While the property requires updates and repairs, it presents a compelling opportunity for investors or owner-occupants looking to customize a historic home. Additional highlights include a basement laundry area and close proximity to Cobbs Creek Park, currently undergoing a major revitalization, along with all your favorite local spots. Convenient access to SEPTA's Market-Frankford Line and multiple bus routes. Ideally located just minutes from University of Pennsylvania, Drexel University, CHOP, HUP, and approximately 15 minutes to Philadelphia International Airport. A rare chance to own a piece of Philadelphia history and bring new life to a truly special home.

4
beds

3
baths

1,840 Sq.Ft. LIVING AREA

2,310 Sq.Ft. lot

Christie Jones

Christie Jones

Amin Beyah

Amin Beyah

Features & Amenities

Interior

  • total bedrooms4
  • Total bathrooms3
  • full bathrooms2
  • half bathroom1

Area & Lot

  • Status Sold
  • Date Sold May 22, 2026
  • Living Area1,840 Sq.Ft.
  • Lot Area2,310 Sq.Ft.
  • MLS® IDPAPH2611162
  • TypeResidential
  • YEAR BUILT1925
  • Architecture StylesTraditional

Exterior

  • STORIES2
  • water SourcePublic
  • parkingOn Street
  • HEAT TYPERadiator
  • AIR CONDITIONINGWindow Unit(s)
  • sewerPublic Sewer
  • SubstructureConcrete Perimeter
  • Disability FeaturesNone

Financial

  • Sales Price$162,500
  • Real Estate Tax $2,022/yr
  • Zoning RSA3

Partner With Our Team

We offer the highest level of expertise, service, and integrity. Get in contact with us to get started today!

Follow Us on Instagram