Leave a Message

Thank you for your message. We will be in touch with you shortly.

628 LEVERINGTON AVENUE 1
SEE ALL PHOTOS
628 LEVERINGTON AVENUE 1
Sold

628 LEVERINGTON AVENUE 1

628 LEVERINGTON AVENUE Unit: 1, PHILADELPHIA, PA 19128

$940,000
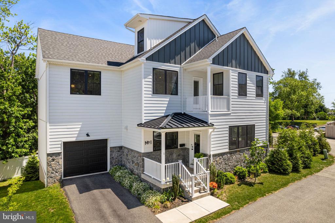
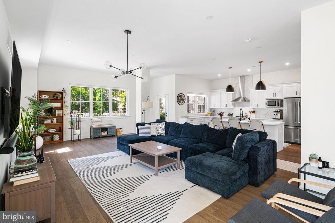
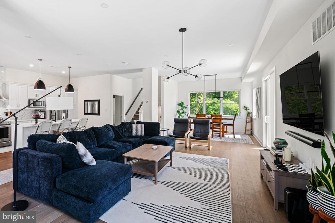
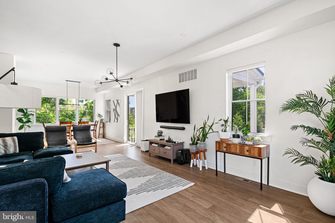
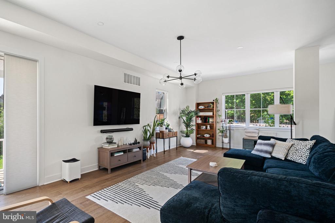
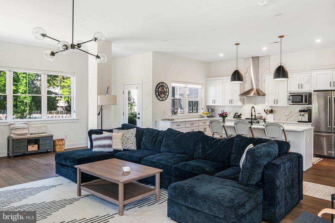
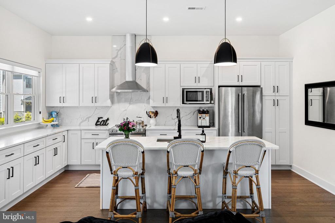
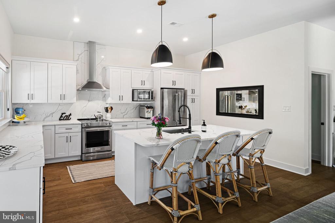
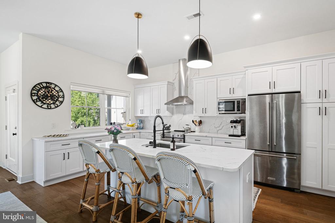
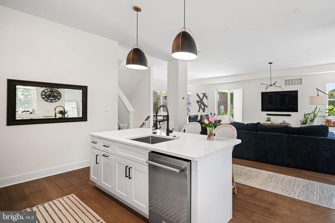
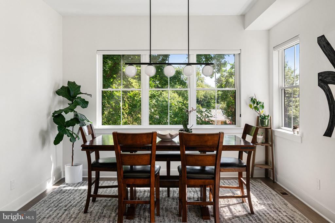
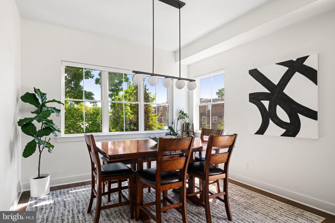
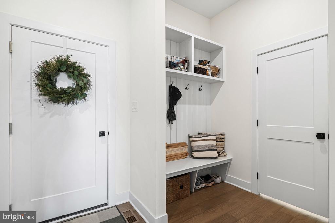
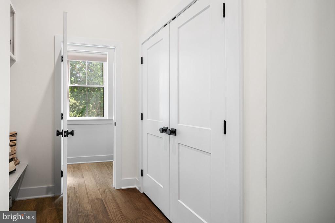
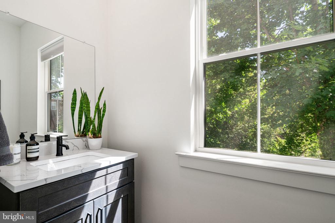
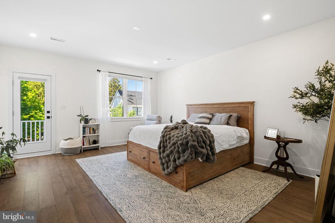
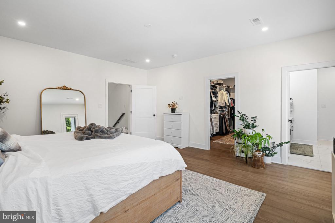
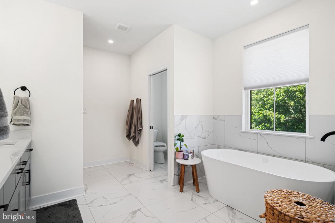
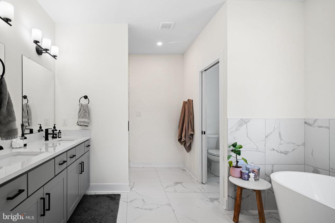
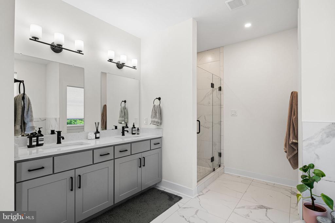
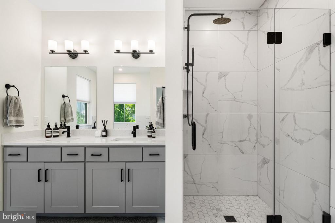
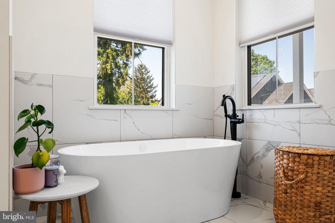
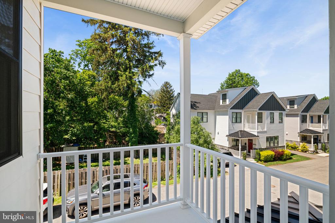
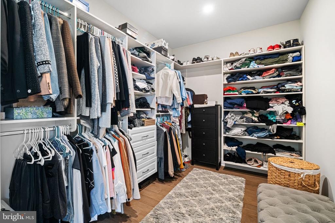
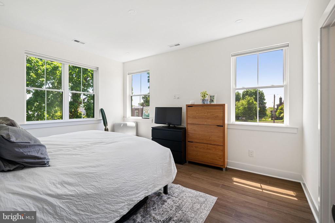
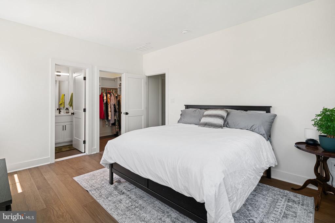
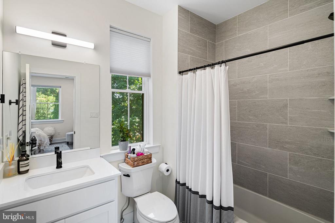
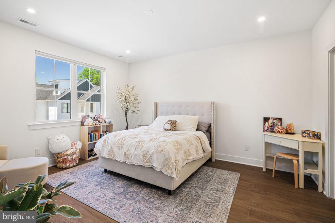
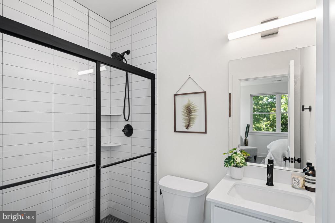
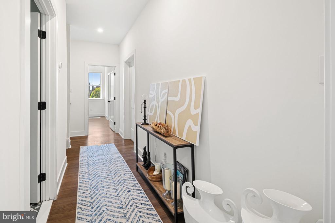
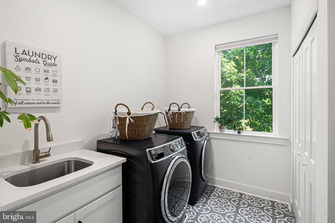
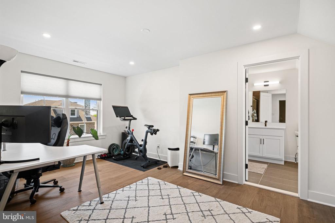
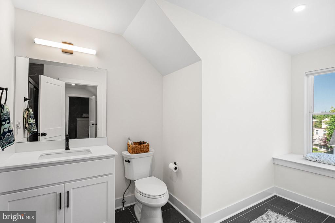
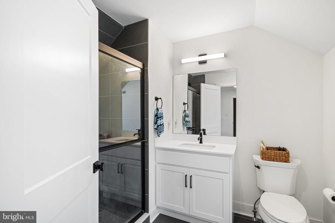
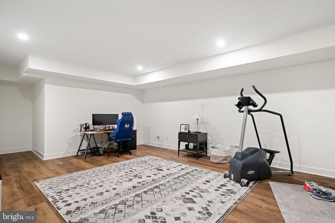
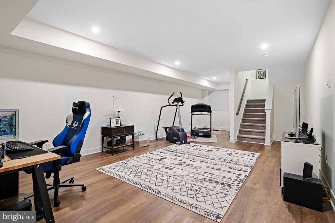
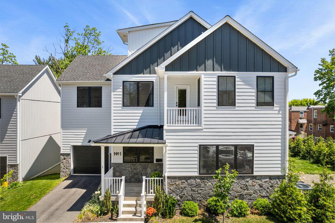
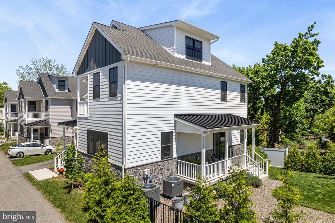
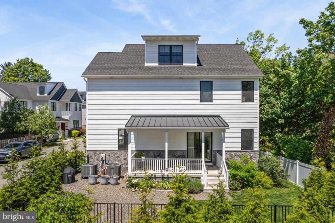
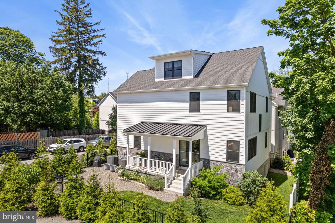
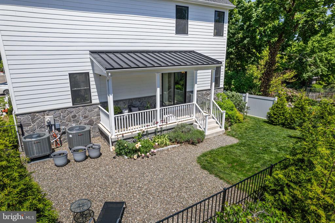
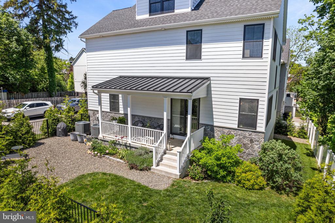
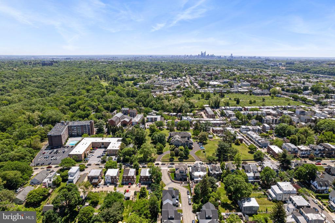
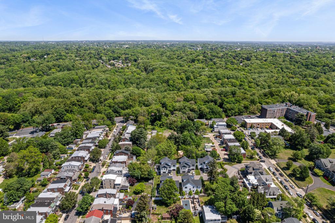
Welcome to Leverington Place - where high-quality construction meets thoughtful design in one of Roxborough's most desirable new enclaves. This beautifully maintained, 4-bedroom, 4.5-bathroom single-family home was the original model residence, boasting top-tier upgrades and refined finishes throughout. With 6 years remaining on the 10-year property tax abatement, this home presents an outstanding opportunity for both luxury and value. Step inside to an inviting foyer that opens into a spacious, open-concept living area with soaring ceilings and wide-plank oak hardwood floors. The light-filled living room flows seamlessly into the chef's kitchen, equipped with KitchenAid stainless steel appliances, timeless white shaker cabinetry accented with matte black hardware, calacatta quartz countertops, a full-height seamless backsplash, and a large center island perfect for both prep and entertaining. The adjacent dining area opens through sliding glass doors to a side porch leading to the private gated side/rear yard--ideal for pet owners or outdoor dining. The home features a custom mudroom with built-in cubbies, a coat closet, and a powder room, all leading to the oversized 1-car attached garage and private driveway. Upstairs, the second level offers three generous bedroom suites. The spacious primary suite includes a private step-out balcony, an expansive custom walk-in closet, and a spa-like bathroom featuring a freestanding soaking tub, step-in shower, double vanity, separate water closet, and linen storage. A full-size laundry room with side-by-side washer and dryer, laundry sink, and built-in cabinetry adds convenience. The third floor offers flexibility with a fourth ensuite bedroom--perfect for guests, a home office, media room, or gym. The partially finished lower level adds approximately 500 square feet of bonus living space ideal for a playroom, den, or home studio with the unfinished section allowing for the mechanics of the home and tons of storage space. Since purchasing the home, the current owners have made tasteful updates including upgraded window treatments, lighting fixtures, as well as adding additional fencing and landscaping, reflecting the care and pride of ownership throughout. Situated just a short walk to Ridge Avenue's shops and restaurants, public transportation, and the scenic Wissahickon trails, with easy access to Center City, Chestnut Hill, the suburbs, and major highways--this home combines luxury living with everyday convenience.

4
beds

5
baths

3,500 Sq.Ft. LIVING AREA

4,147 Sq.Ft. lot

Jennifer Rinella

Jennifer Rinella

Features & Amenities

Interior

  • total bedrooms4
  • Total bathrooms5
  • full bathrooms4
  • half bathroom1

Area & Lot

  • Status Sold
  • Date Sold October 31, 2025
  • Living Area3,500 Sq.Ft.
  • Lot Area4,147 Sq.Ft.
  • MLS® IDPAPH2482590
  • TypeResidential
  • YEAR BUILT2021
  • NeighborhoodRoxborough
  • Architecture StylesTransitional

Exterior

  • STORIES3
  • Garage Space1.0
  • water SourcePublic
  • parkingAttached Garage, Driveway
  • HEAT TYPEForced Air
  • AIR CONDITIONINGCentral A/C
  • sewerPublic Sewer
  • SubstructureConcrete Perimeter, Slab
  • Disability Features2 Access Exits

Financial

  • Sales Price$940,000
  • Real Estate Tax $2,354/yr
  • HOA $75/mo
  • Zoning RSA2

Roxborough

Roxborough is a distinctive Northwest Philadelphia neighborhood that blends historic industrial roots with a suburban feel, known for its hilly landscape, local landmarks, beloved eateries, and close-knit “city within a city” character just minutes from Center City.

Explore

Partner With Our Team

We offer the highest level of expertise, service, and integrity. Get in contact with us to get started today!

Follow Us on Instagram