Leave a Message

Thank you for your message. We will be in touch with you shortly.

642 PINE STREET
642 PINE STREET
642 PINE STREET
642 PINE STREET
642 PINE STREET
642 PINE STREET
642 PINE STREET
642 PINE STREET
642 PINE STREET
642 PINE STREET
642 PINE STREET
642 PINE STREET
642 PINE STREET
642 PINE STREET
642 PINE STREET
642 PINE STREET
642 PINE STREET
642 PINE STREET
642 PINE STREET
642 PINE STREET
642 PINE STREET
642 PINE STREET
642 PINE STREET
642 PINE STREET
642 PINE STREET
642 PINE STREET
642 PINE STREET
642 PINE STREET
642 PINE STREET
642 PINE STREET
642 PINE STREET
642 PINE STREET
642 PINE STREET
642 PINE STREET
642 PINE STREET
642 PINE STREET
642 PINE STREET
642 PINE STREET
642 PINE STREET
642 PINE STREET
642 PINE STREET
SEE ALL PHOTOS
642 PINE STREET
642 PINE STREET
642 PINE STREET
642 PINE STREET
642 PINE STREET
642 PINE STREET
642 PINE STREET
642 PINE STREET
642 PINE STREET
642 PINE STREET
642 PINE STREET
642 PINE STREET
642 PINE STREET
642 PINE STREET
642 PINE STREET
642 PINE STREET
642 PINE STREET
642 PINE STREET
642 PINE STREET
642 PINE STREET
642 PINE STREET
642 PINE STREET
642 PINE STREET
642 PINE STREET
642 PINE STREET
642 PINE STREET
642 PINE STREET
642 PINE STREET
642 PINE STREET
642 PINE STREET
642 PINE STREET
642 PINE STREET
642 PINE STREET
642 PINE STREET
642 PINE STREET
642 PINE STREET
642 PINE STREET
642 PINE STREET
642 PINE STREET
642 PINE STREET
642 PINE STREET
Courtesy of BHHS Fox & Roach-Rosemont
Sold

642 PINE STREET

642 PINE STREET, PHILADELPHIA, PA 19106

$1,295,000
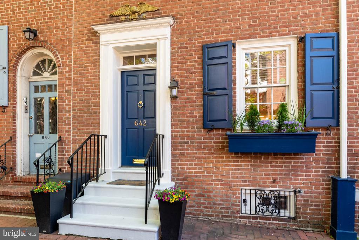
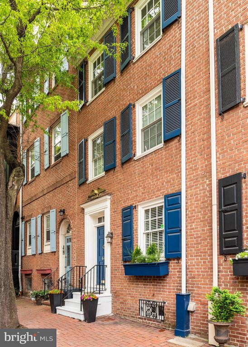
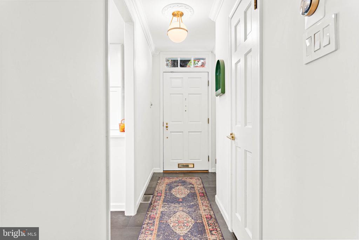
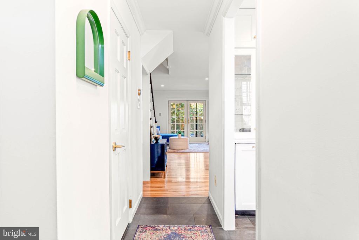
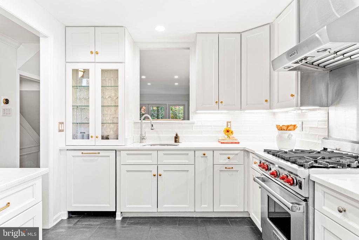
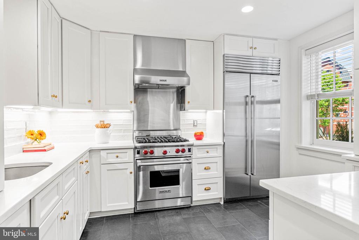
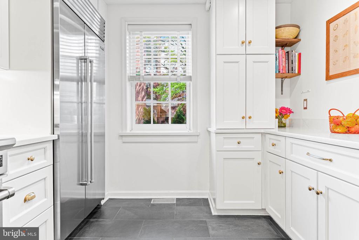
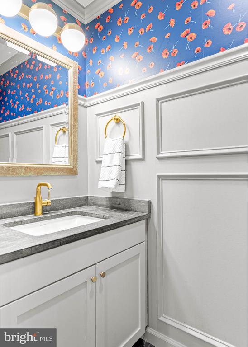
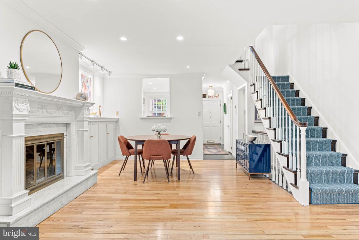
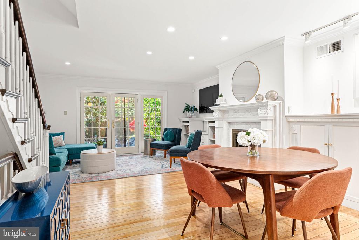
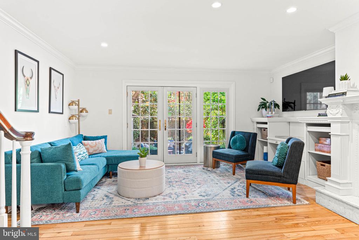
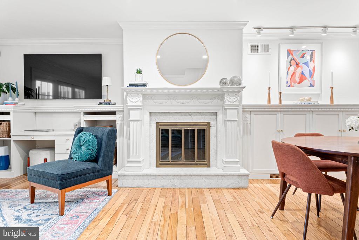
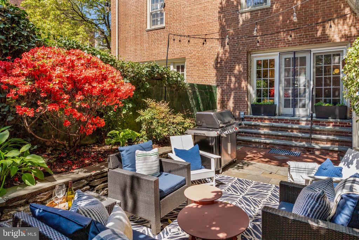
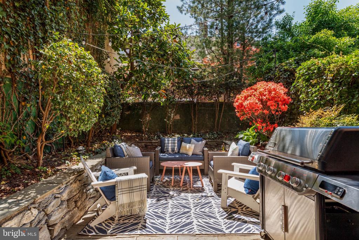
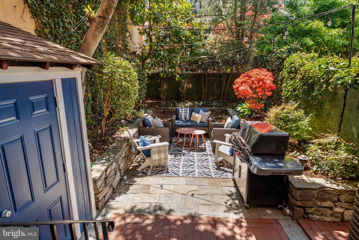
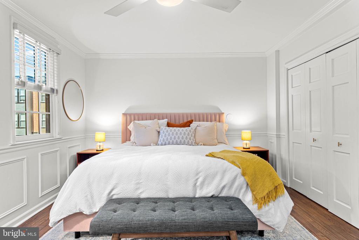
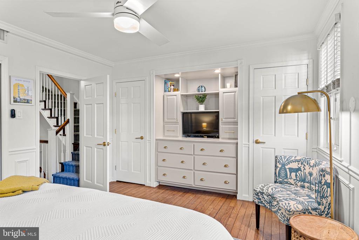

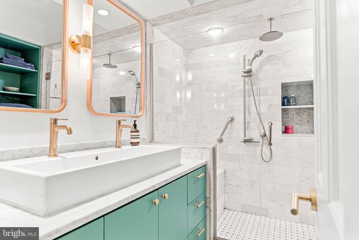
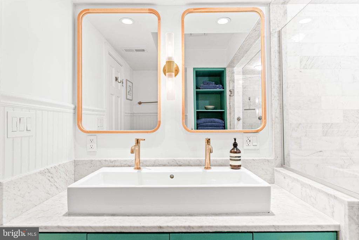
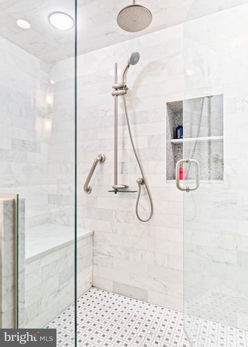
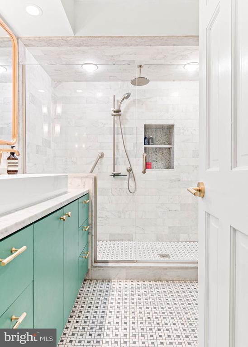
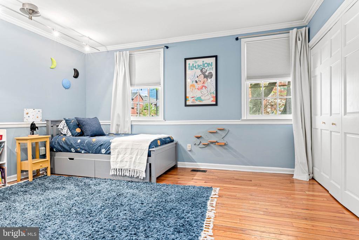
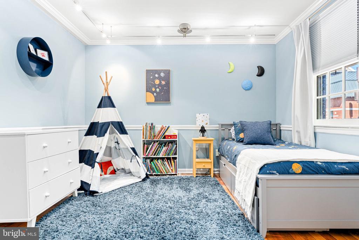
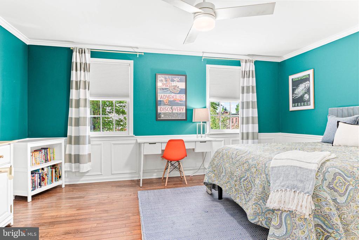
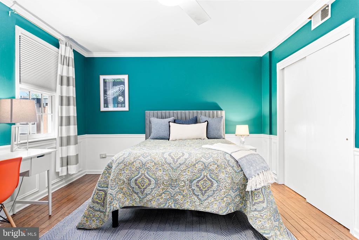
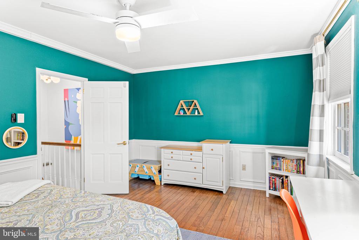
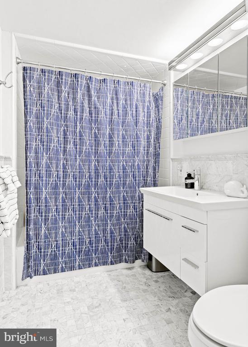
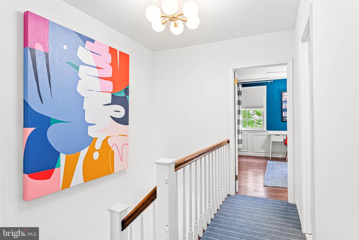
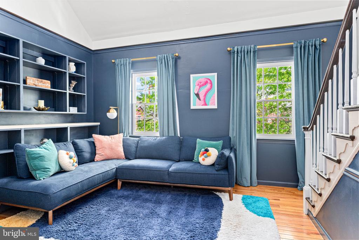
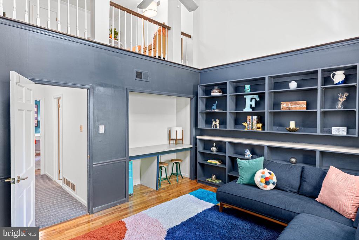
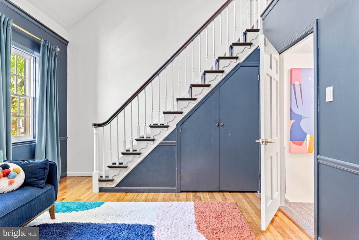
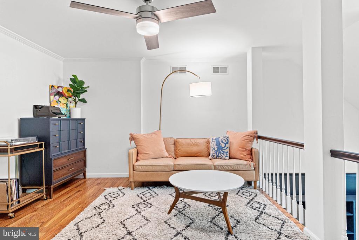
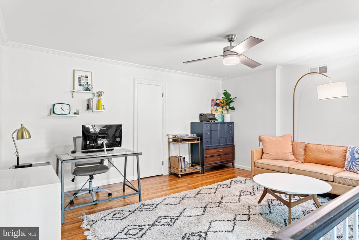
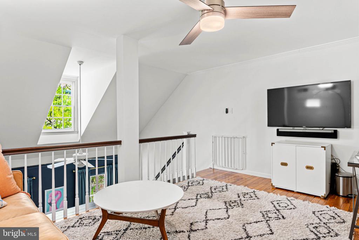
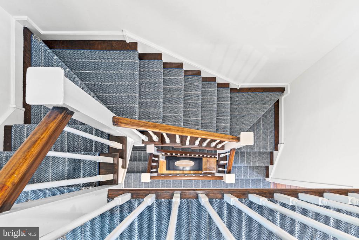
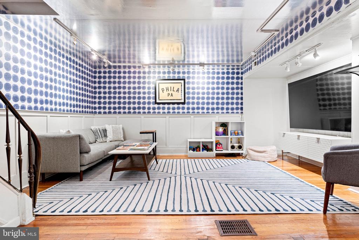
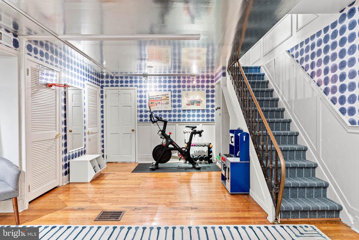
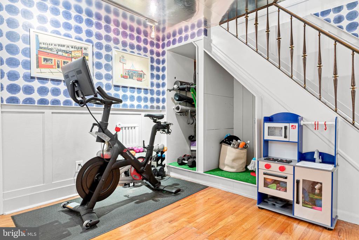
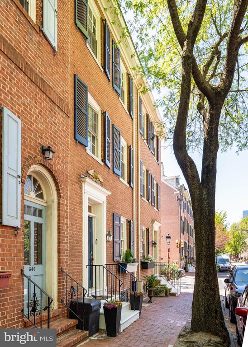
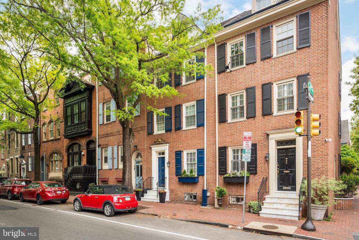
Welcome to 642 Pine Street, a beautifully updated historic residence in the heart of Philadelphia's highly coveted Society Hill neighborhood. Blending timeless architectural charm with thoughtful upgrades, this exceptional home offers an expansive layout featuring 4 spacious bedrooms, 2.5 bathrooms, and a versatile lofted den space perfect for a primary suite retreat, home office, playroom, or additional family room. Step inside through the inviting foyer, complete with a large coat closet, and immediately appreciate the character and craftsmanship throughout. Rich hardwood floors and beautiful millwork create warmth and sophistication across every level. The beautifully renovated kitchen is designed for both everyday living and entertaining, featuring premium Sub-Zero and Wolf appliances, quartz countertops, designer tile flooring, and abundant storage. The open living and dining area is truly the heart of the home, centered around a stunning fireplace with marble surround, custom woodwork details, and built-in shelving. French doors lead seamlessly to the private outdoor garden, creating the perfect indoor-outdoor flow for entertaining, complete with a charming garden shed for additional storage. The second floor offers two generously sized bedrooms with excellent closet space, along with a beautifully appointed hall bathroom featuring a dual vanity and marble-tiled shower. The top floor includes two additional large bedrooms plus the spacious lofted den area, offering endless flexibility for today's lifestyle needs. The newly updated finished basement adds even more living space with high ceilings, making it ideal for a home gym, media room, playroom, or additional entertaining space, along with a dedicated laundry area and extra storage. Recent improvements include a refreshed exterior facade and backyard shed, updated primary bath, basement waterproofing and exterior parging, upgraded 200-amp electrical service, recarpeted stair runner, designer wallpaper in the basement and powder room, and updated hardware throughout. Enjoy the unmatched walkability of Society Hill, just blocks from Washington Square Park, Head House Square, the Sunday Farmers' Market, Talula's Garden, Stella Pizza, Acme, and countless neighborhood favorites. Convenient access to public transit, I-95, and 676 makes commuting effortless, while being located within the highly sought-after McCall School Catchment. As an added bonus, the seller will provide one year of prepaid PARKING, with several convenient neighborhood garage options just steps away. A rare opportunity to own a truly special home in one of Philadelphia's most desirable and historic neighborhoods.

4
beds

3
baths

2,443 Sq.Ft. LIVING AREA

1,204 Sq.Ft. lot

Christie Jones

Christie Jones

Features & Amenities

Interior

  • total bedrooms4
  • Total bathrooms3
  • full bathrooms2
  • half bathroom1
  • Laundry room Basement
  • Fireplace Gas/Propane
  • APPLIANCES Stainless Steel Appliances
  • other interior Features Combination Dining/Living, Crown Moldings, Dining Area, Floor Plan - Traditional, Kitchen - Gourmet, Recessed Lighting, Upgraded Countertops, Wainscotting, Wood Floors

Area & Lot

  • Status Sold
  • Date Sold August 3, 2026
  • Living Area2,443 Sq.Ft.
  • Total Area2,443 Sq.Ft.
  • Lot Area1,204 Sq.Ft.
  • MLS® IDPAPH2605126
  • TypeResidential
  • YEAR BUILT1860
  • NeighborhoodSociety Hill
  • Architecture StylesStraight Thru, Traditional
  • Elementary SchoolMC CALL GEN GEORGE
  • Middle SchoolMC CALL GEN GEORGE
  • High SchoolBENJAMIN FRANKLIN
  • School DistrictTHE SCHOOL DISTRICT OF PHILADELPHIA

Exterior

  • STORIES35
  • Garage Space1.0
  • water SourcePublic
  • PoolNo Pool
  • parkingOther, Parking Garage
  • HEAT TYPEForced Air
  • AIR CONDITIONINGCentral A/C
  • sewerPublic Sewer
  • SubstructureOther
  • Disability FeaturesNone

Financial

  • Sales Price$1,295,000
  • Real Estate Tax $14,217/yr
  • Zoning RSA5

Society Hill

Society Hill is a beautifully preserved historic neighborhood known for its cobblestone streets, colonial-era architecture, tranquil residential feel, and close proximity to Old City Philadelphia.

Explore

Partner With Our Team

We offer the highest level of expertise, service, and integrity. Get in contact with us to get started today!

Follow Us on Instagram