Leave a Message

Thank you for your message. We will be in touch with you shortly.

7 OVERLEA WAY Unit:
7 OVERLEA WAY Unit:
7 OVERLEA WAY Unit:
7 OVERLEA WAY Unit:
7 OVERLEA WAY Unit:
7 OVERLEA WAY Unit:
7 OVERLEA WAY Unit:
7 OVERLEA WAY Unit:
7 OVERLEA WAY Unit:
7 OVERLEA WAY Unit:
7 OVERLEA WAY Unit:
7 OVERLEA WAY Unit:
7 OVERLEA WAY Unit:
7 OVERLEA WAY Unit:
7 OVERLEA WAY Unit:
7 OVERLEA WAY Unit:
7 OVERLEA WAY Unit:
7 OVERLEA WAY Unit:
7 OVERLEA WAY Unit:
7 OVERLEA WAY Unit:
7 OVERLEA WAY Unit:
7 OVERLEA WAY Unit:
7 OVERLEA WAY Unit:
7 OVERLEA WAY Unit:
7 OVERLEA WAY Unit:
7 OVERLEA WAY Unit:
7 OVERLEA WAY Unit:
7 OVERLEA WAY Unit:
7 OVERLEA WAY Unit:
7 OVERLEA WAY Unit:
7 OVERLEA WAY Unit:
7 OVERLEA WAY Unit:
7 OVERLEA WAY Unit:
7 OVERLEA WAY Unit:
7 OVERLEA WAY Unit:
7 OVERLEA WAY Unit:
7 OVERLEA WAY Unit:
7 OVERLEA WAY Unit:
7 OVERLEA WAY Unit:
7 OVERLEA WAY Unit:
7 OVERLEA WAY Unit:
7 OVERLEA WAY Unit:
7 OVERLEA WAY Unit:
SEE ALL PHOTOS
7 OVERLEA WAY Unit:
7 OVERLEA WAY Unit:
7 OVERLEA WAY Unit:
7 OVERLEA WAY Unit:
7 OVERLEA WAY Unit:
7 OVERLEA WAY Unit:
7 OVERLEA WAY Unit:
7 OVERLEA WAY Unit:
7 OVERLEA WAY Unit:
7 OVERLEA WAY Unit:
7 OVERLEA WAY Unit:
7 OVERLEA WAY Unit:
7 OVERLEA WAY Unit:
7 OVERLEA WAY Unit:
7 OVERLEA WAY Unit:
7 OVERLEA WAY Unit:
7 OVERLEA WAY Unit:
7 OVERLEA WAY Unit:
7 OVERLEA WAY Unit:
7 OVERLEA WAY Unit:
7 OVERLEA WAY Unit:
7 OVERLEA WAY Unit:
7 OVERLEA WAY Unit:
7 OVERLEA WAY Unit:
7 OVERLEA WAY Unit:
7 OVERLEA WAY Unit:
7 OVERLEA WAY Unit:
7 OVERLEA WAY Unit:
7 OVERLEA WAY Unit:
7 OVERLEA WAY Unit:
7 OVERLEA WAY Unit:
7 OVERLEA WAY Unit:
7 OVERLEA WAY Unit:
7 OVERLEA WAY Unit:
7 OVERLEA WAY Unit:
7 OVERLEA WAY Unit:
7 OVERLEA WAY Unit:
7 OVERLEA WAY Unit:
7 OVERLEA WAY Unit:
7 OVERLEA WAY Unit:
7 OVERLEA WAY Unit:
7 OVERLEA WAY Unit:
7 OVERLEA WAY Unit:
For Sale

7 OVERLEA WAY Unit:

7 OVERLEA WAY Unit: , ERDENHEIM, PA 19038

$1,149,000
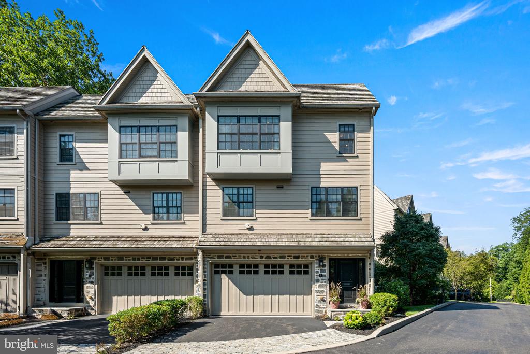
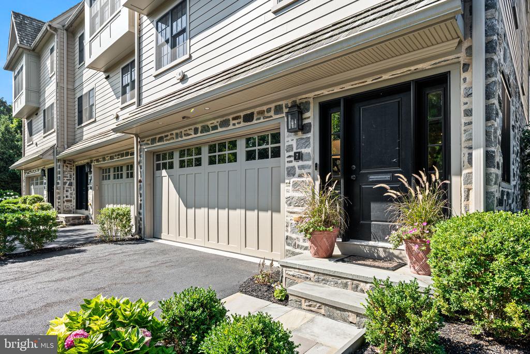
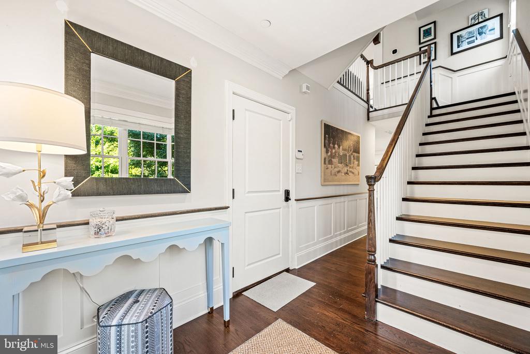
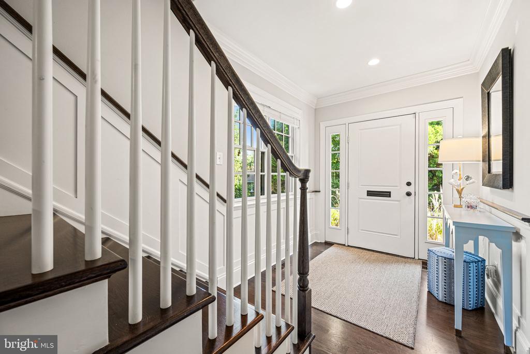
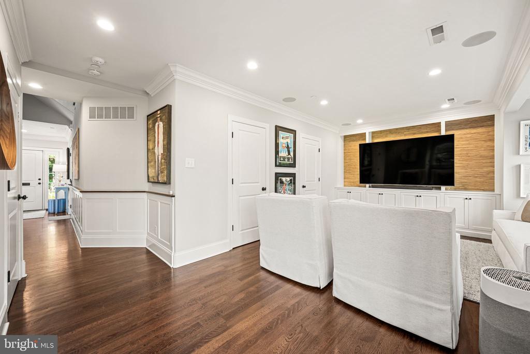
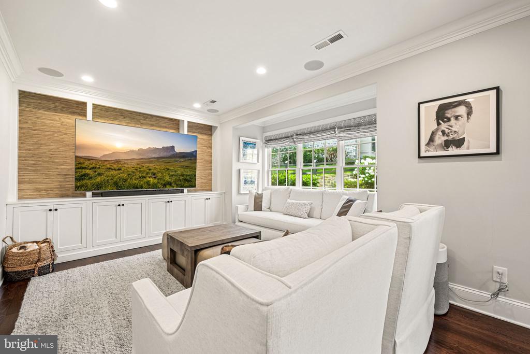
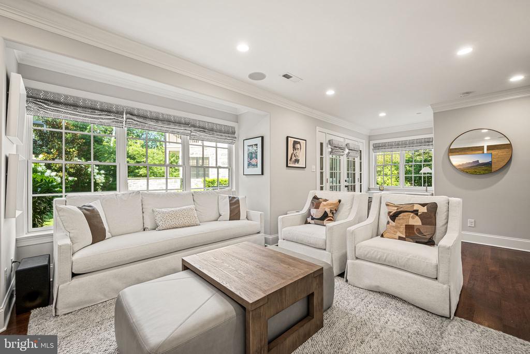
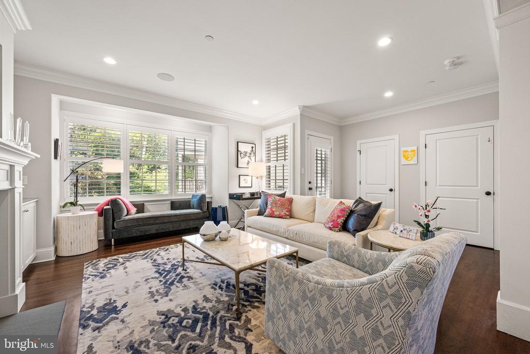
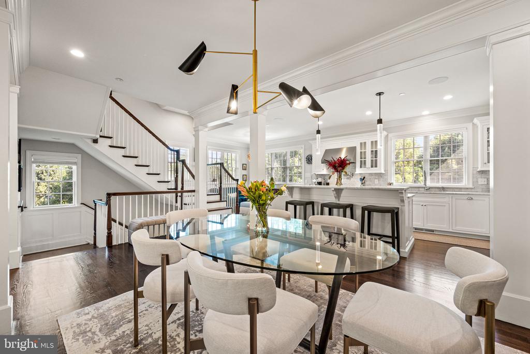
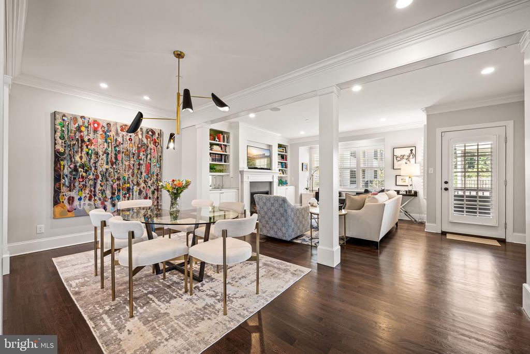
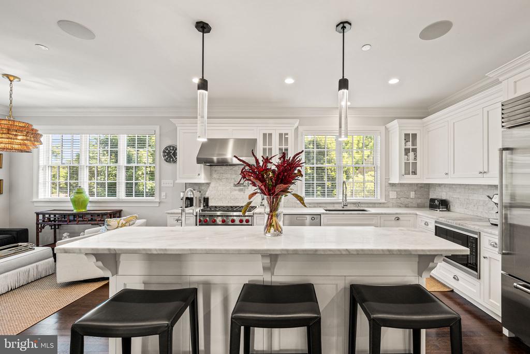
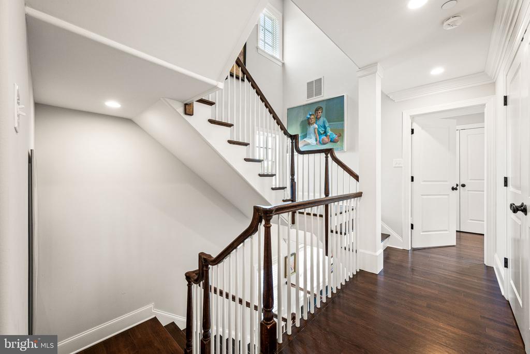
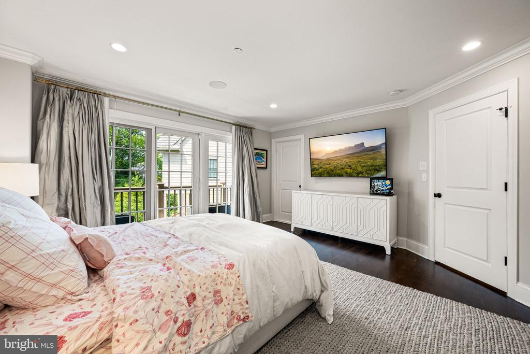
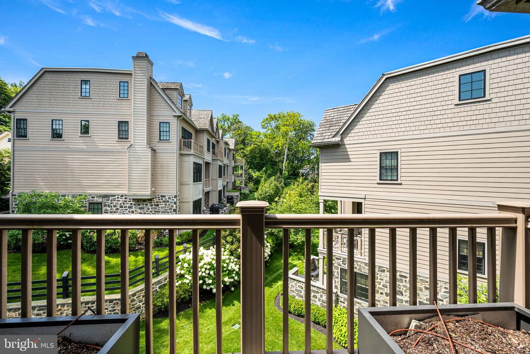
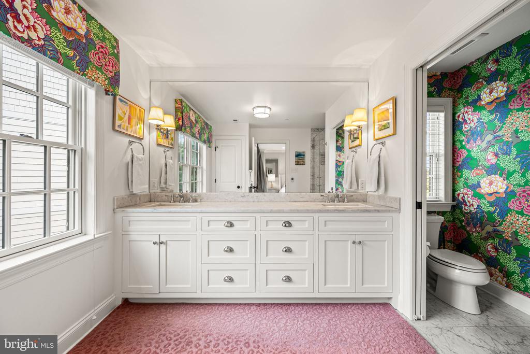
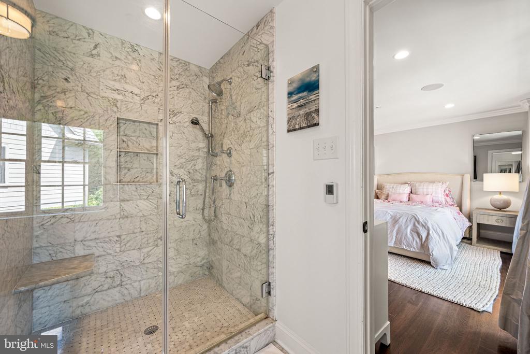
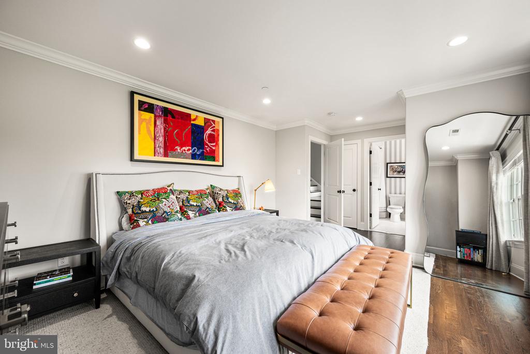
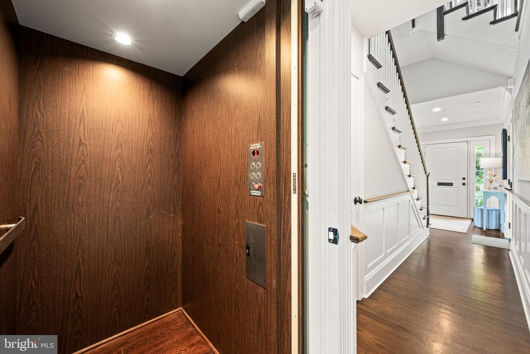
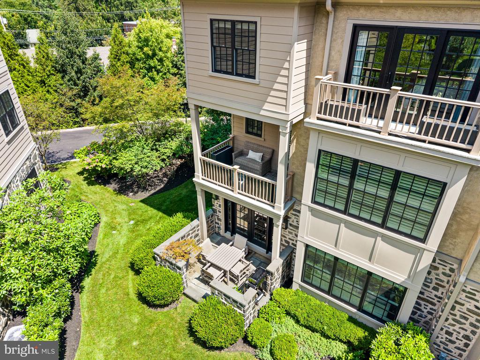
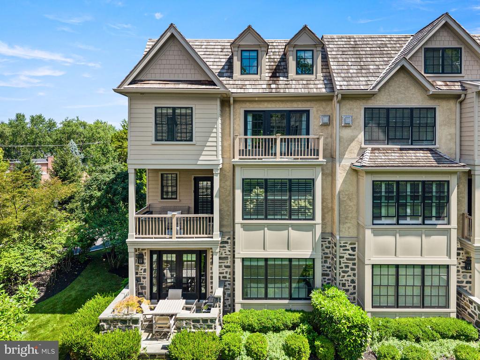
Enjoy sunset views and effortless, maintenance-free living in this extensively upgraded townhome in the sought-after Overlea community. Thoughtfully customized throughout, highlights include custom hardwood floors, a 4-floor elevator, whole-house sound system with speakers on three floors, upgraded lighting, crown molding, wainscoting, interior louvered shutters, custom window treatments, Nest system, two-zone HVAC, irrigation system, sump pump, waterproofed crawl space, and new garage doors.

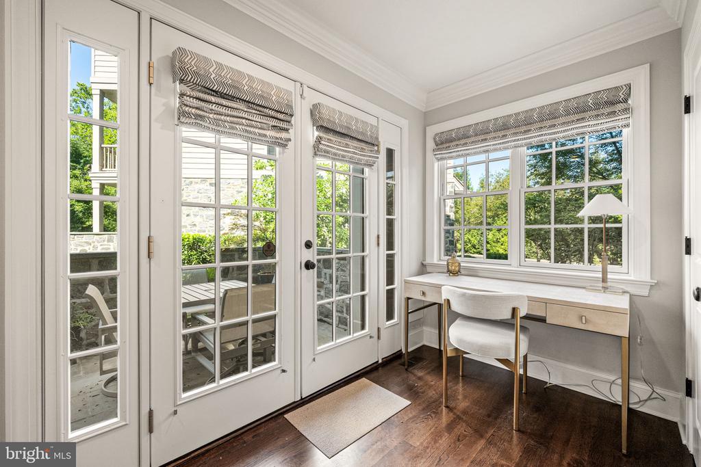
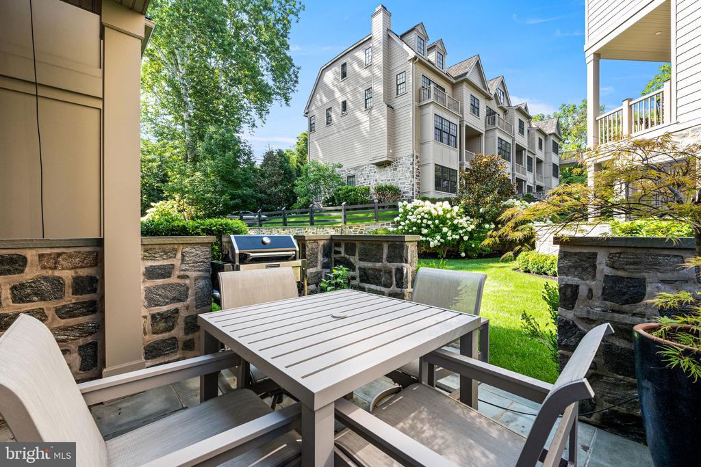
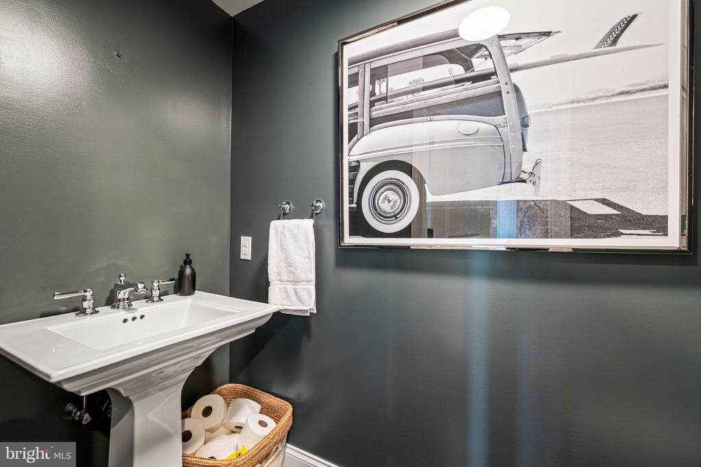
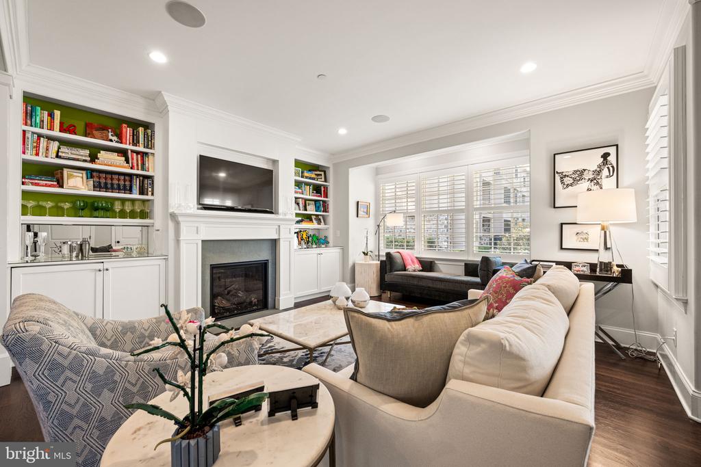
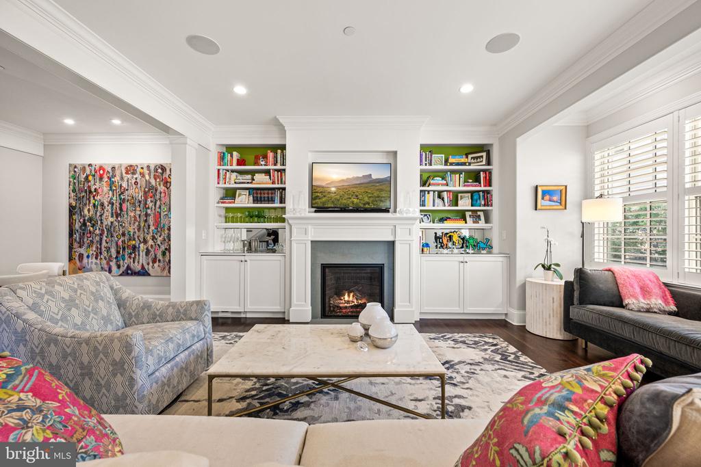
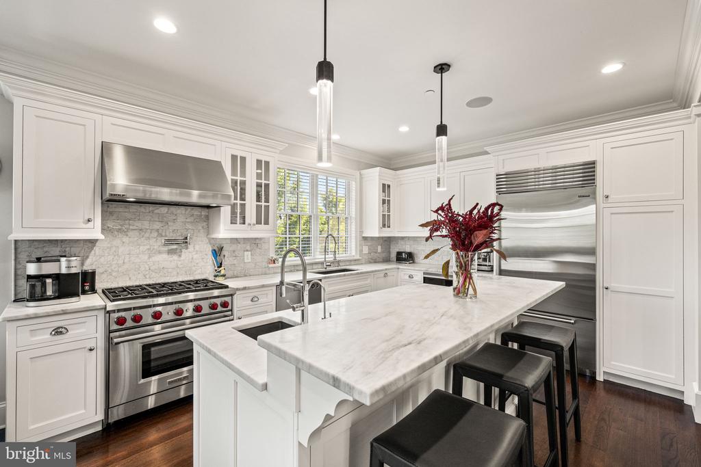
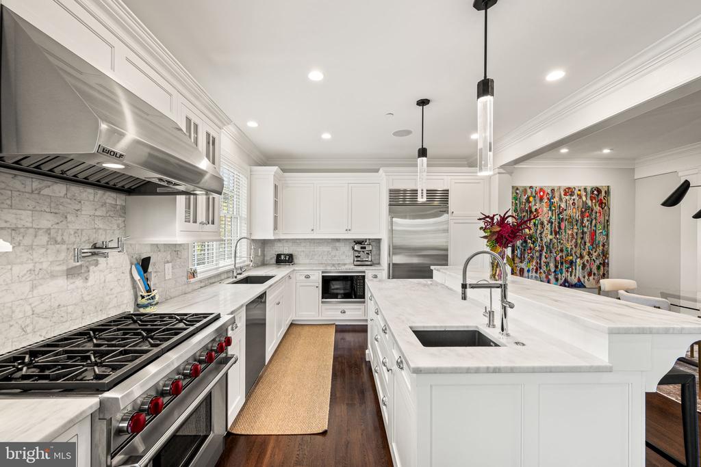
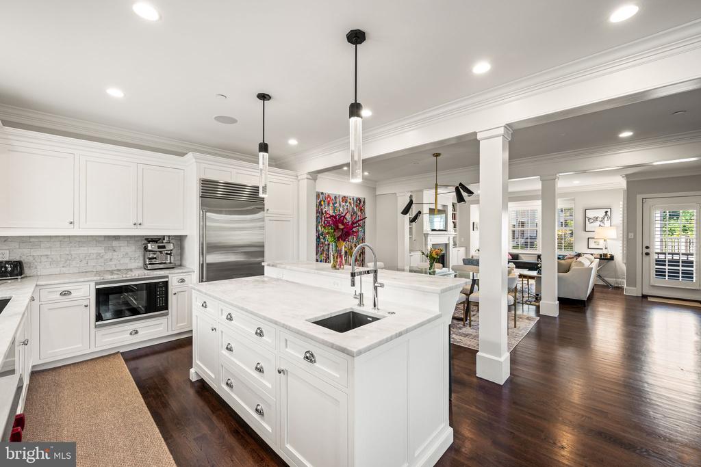
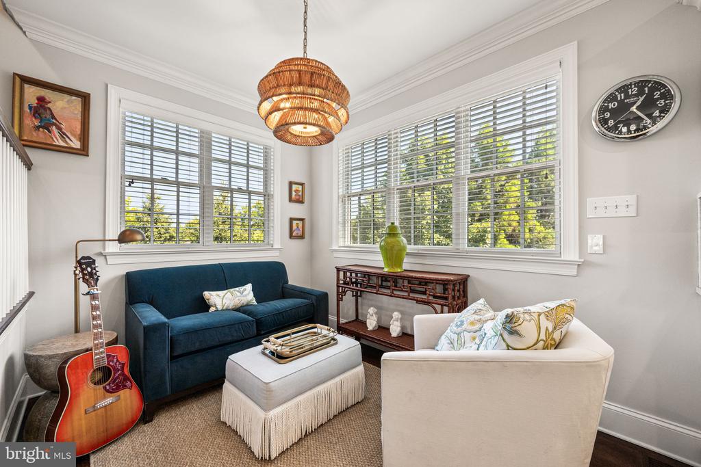
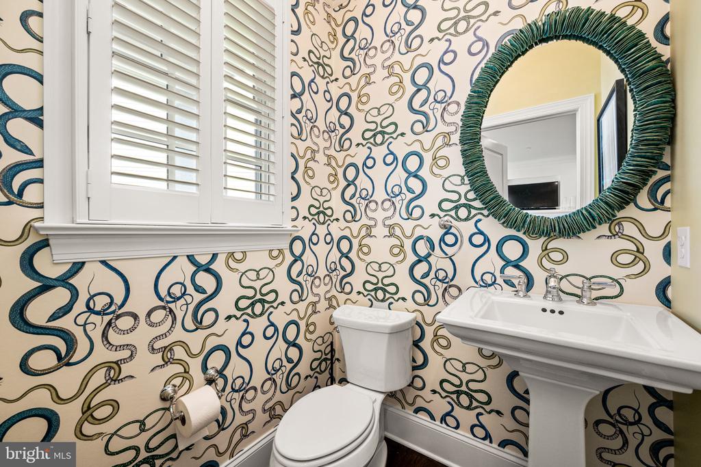
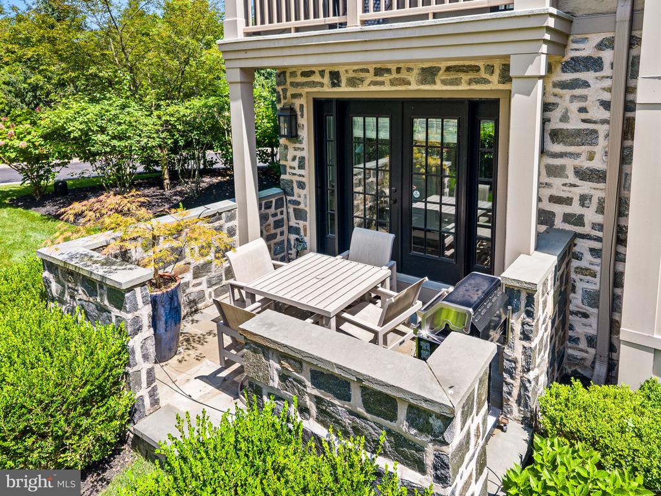
The entry level offers a private study with powder room, access to the 2-car garage, and French doors opening to a slate patio. The sun-filled main level features an open floor plan and a stunning gourmet kitchen with a two-level marble island, bar sink, beverage fridge, Wolf and Sub-Zero appliances, and high-end finishes. Cozy nook in the kitchen provides space for relaxation or can easily become a breakfast area, while the dining provides ample space to host all of your guests for dinner. Enjoy the balcony or relax in the living room complete with custom built-ins, a wine refrigerator and a gas fireplace.

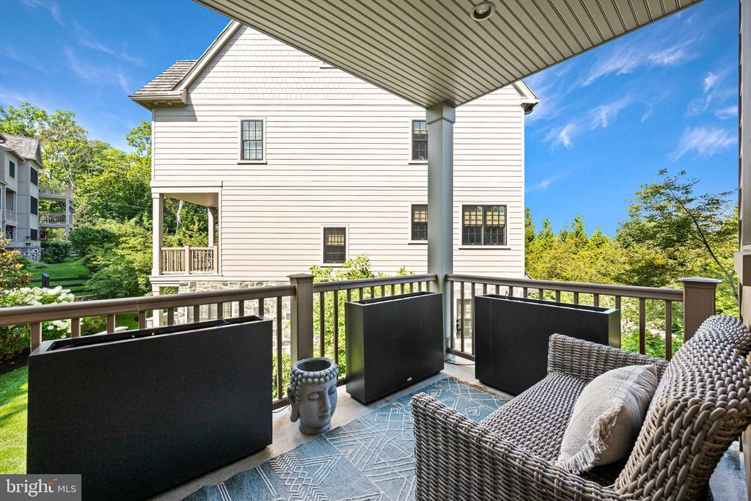
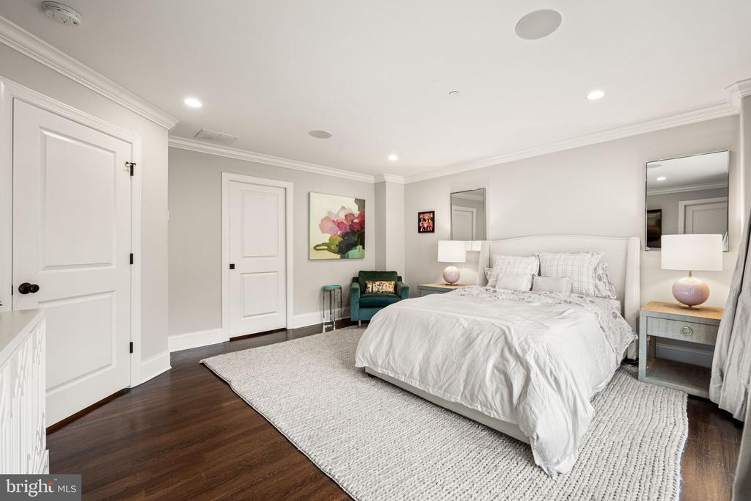
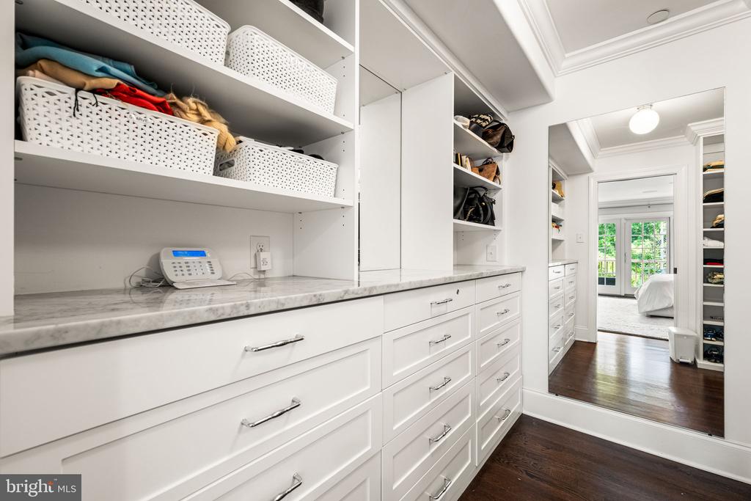
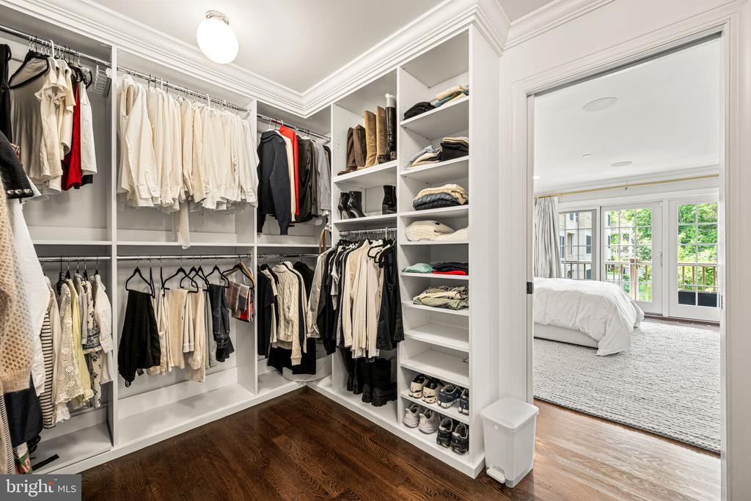
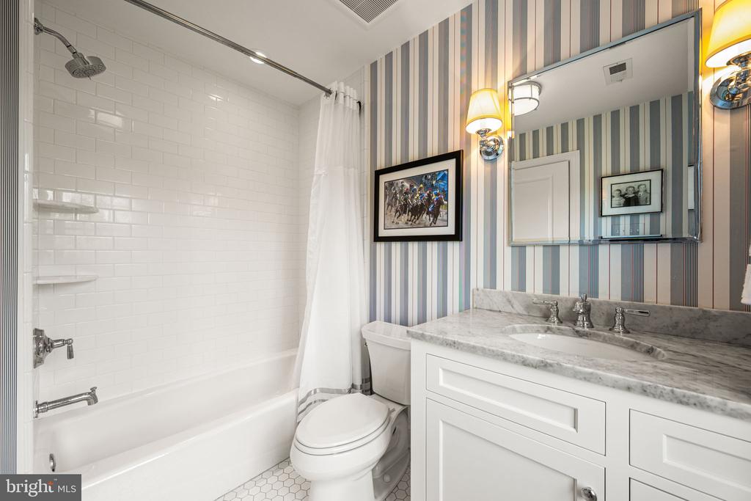
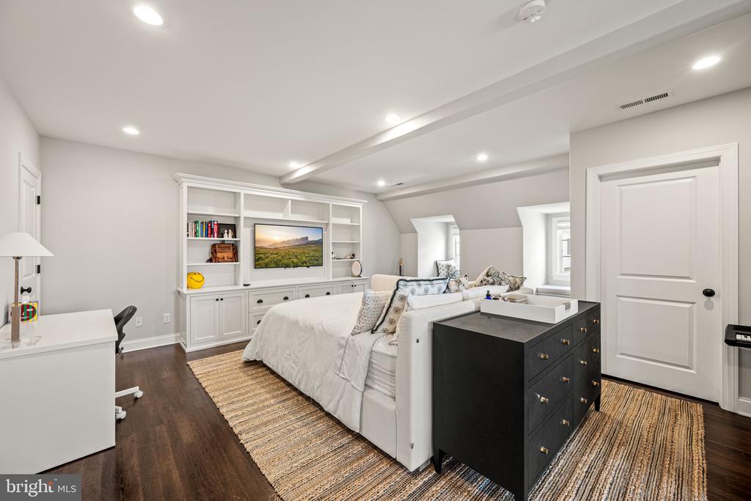
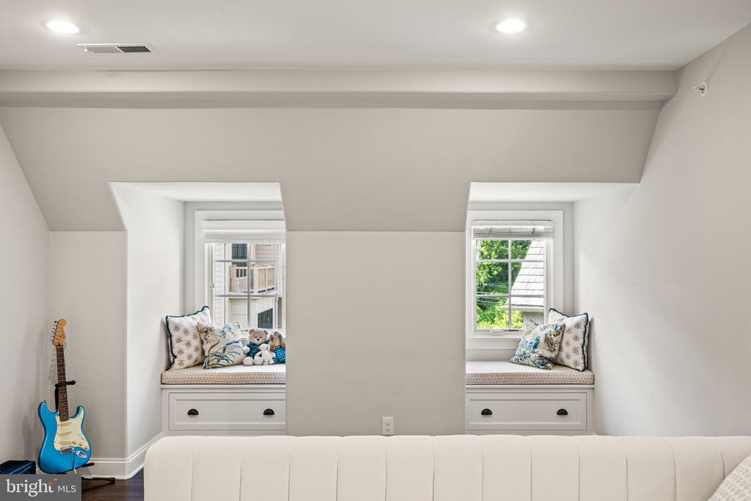
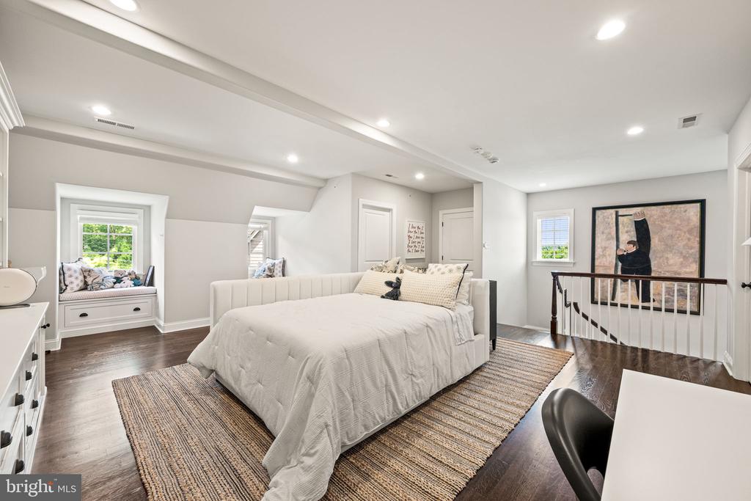
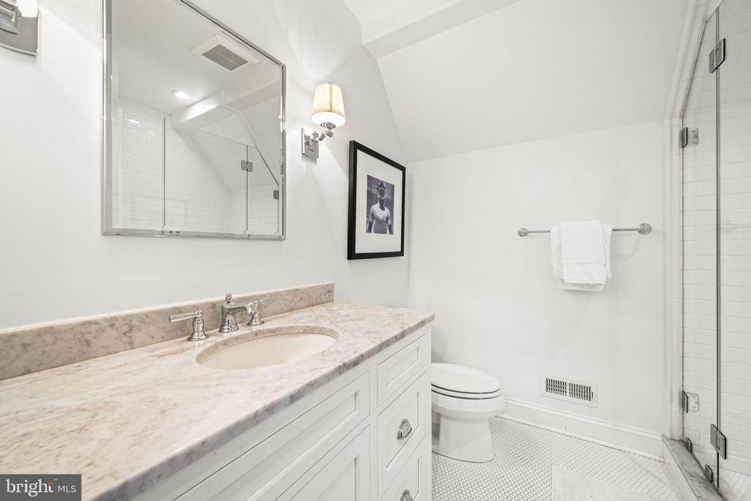
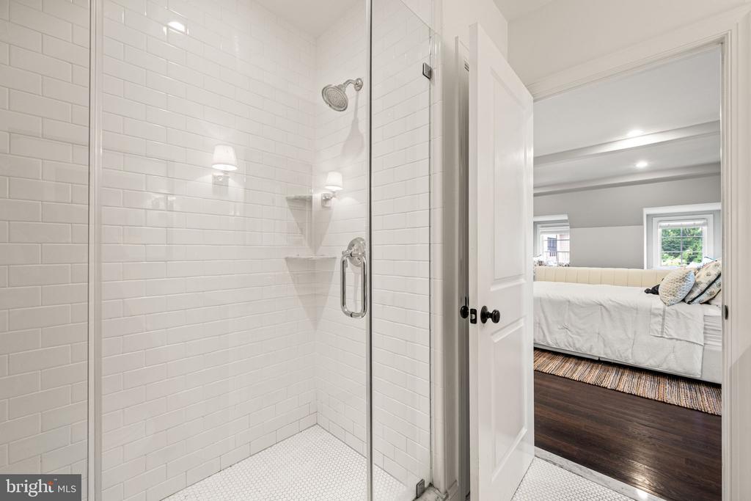
The upper levels include a luxurious primary suite with private balcony, walk-in closet, and spa-like marble bath, plus a guest suite and flexible fourth-floor bedroom/family room with extensive custom built-ins, tons of closet, full bath, exceptional storage, and a walk-in cedar closet.

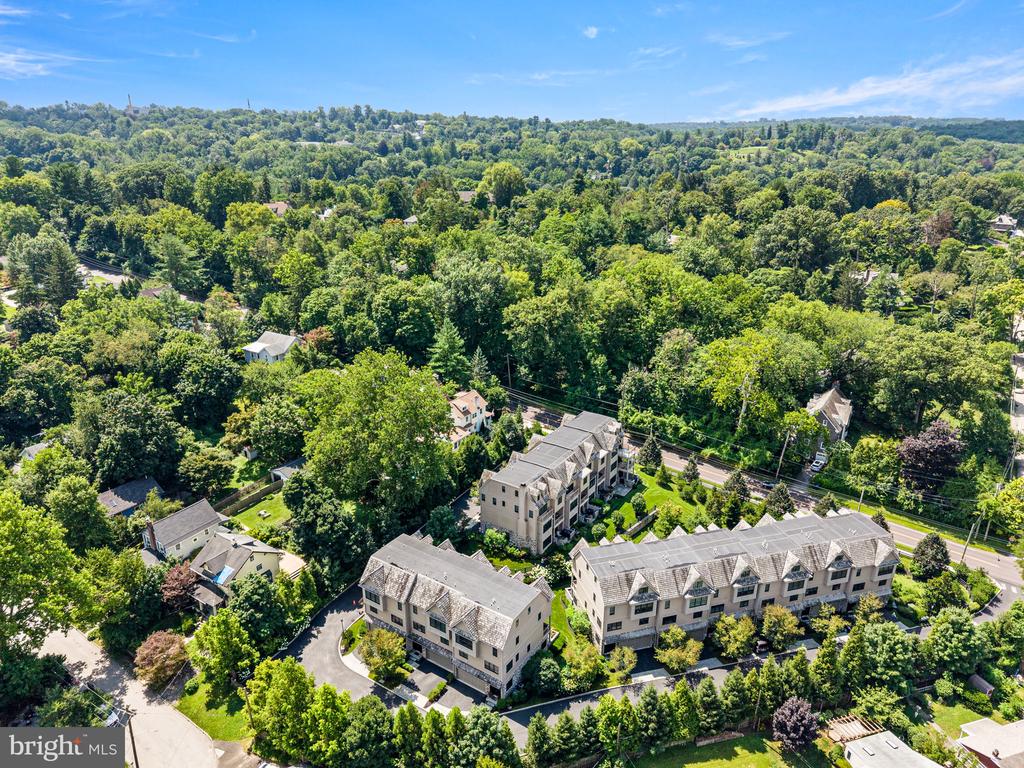
Ideally located across from Morris Arboretum and minutes from the Wissahickon trails, Chestnut Hill East train station, and the shops and dining of Chestnut Hill and Flourtown. A truly turnkey home combining sophisticated finishes, exceptional upgrades, and an outstanding location.

10/10/2026 11:00AM - 12:30PM EDT

3
beds

5
baths

3,597 Sq.Ft. LIVING AREA

1,080 Sq.Ft. lot

Alex Haines

Alex Haines

Features & Amenities

Interior

  • total bedrooms3
  • Total bathrooms5
  • full bathrooms3
  • half bathrooms2
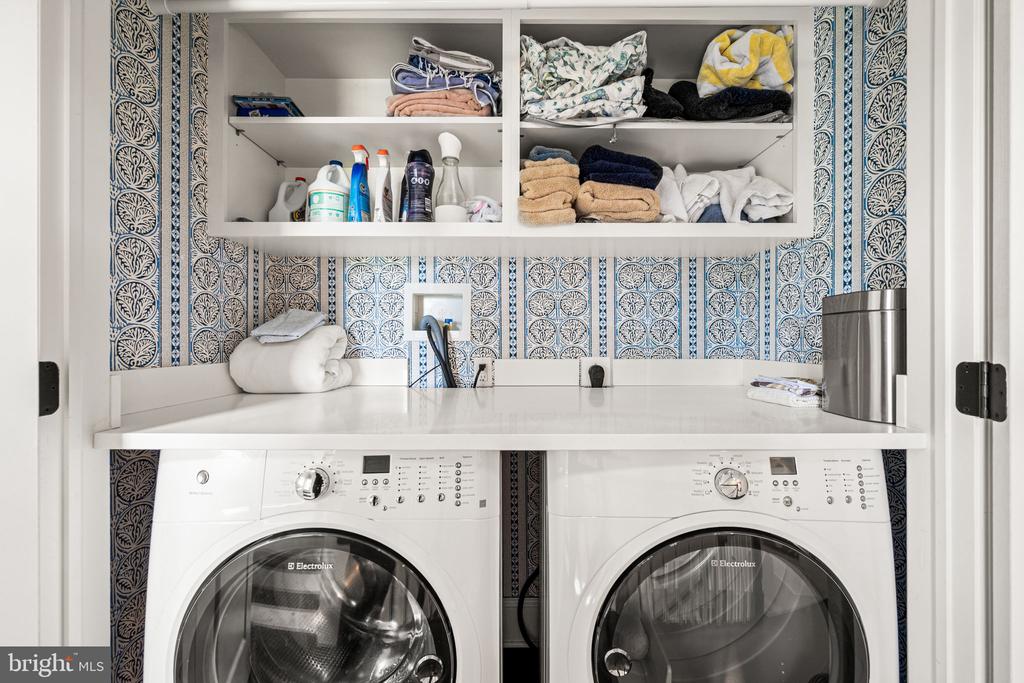
  • Laundry room Upper Floor
  • Flooring Hardwood, Tile/Brick
  • Fireplace Gas/Propane
  • APPLIANCES Built-In Microwave, Commercial Range, Dishwasher, Disposal, Dryer - Gas, Oven/Range - Gas, Range Hood, Refrigerator, Stainless Steel Appliances, Washer, Water Heater - Tankless
  • other interior Features Breakfast Area, Built-Ins, Crown Moldings, Dining Area, Elevator, Floor Plan - Open, Kitchen - Island, Primary Bath(s), Recessed Lighting, Wainscotting, Walk-in Closet(s)

Area & Lot

  • Status For Sale
  • OPEN HOUSE

    10/10/2026 11:00AM - 12:30PM EDT

  • Living Area3,597 Sq.Ft.
  • Total Area3,597 Sq.Ft.
  • Lot Area1,080 Sq.Ft.
  • MLS® IDPAMC2193020
  • TypeTownhouse
  • YEAR BUILT2016
  • NeighborhoodGlenside
  • Architecture StylesTraditional
  • High SchoolSPRINGFIELD TOWNSHIP
  • School DistrictSPRINGFIELD TOWNSHIP

Exterior

  • STORIES4
  • Garage Space2.0
  • water SourcePublic
  • PoolNo Pool
  • roofShingle
  • parkingAttached Garage
  • HEAT TYPEForced Air
  • AIR CONDITIONINGCentral A/C
  • sewerPublic Sewer
  • SubstructureCrawl Space
  • Disability FeaturesElevator
  • security FeaturesSecurity Gate

Financial

  • Sales Price$1,149,000
  • Real Estate Tax $20,420/yr
  • HOA $1,600/3 mos
  • Zoning R
image

Schedule a Showing

We would love to show you our beautiful property. Please select your preferred date and time below. An agent will be in touch shortly to confirm your appointment.

Schedule a Showing

We would love to show you our beautiful property. Please select your preferred date and time below. An agent will be in touch shortly to confirm your appointment.

Thank you for your interest in 7 OVERLEA WAY Unit: , ERDENHEIM, PA 19038. We are reviewing your request and will be in touch shortly!

Mortgage Calculator

Estimate your monthly mortgage payment, including the principal and interest, property taxes, and HOA. Adjust the values to generate a more accurate rate.

All estimates are provided for informational purposes only. Actual amounts may vary.
$0,000 Your Payment 20 15 65
$0,000 Your Payment

Glenside

Glenside is a historic and welcoming community known for its tree-lined streets, diverse architecture, and a vibrant downtown filled with local shops and eateries that foster a true neighborhood feel.

Explore

Partner With Our Team

We offer the highest level of expertise, service, and integrity. Get in contact with us to get started today!

Follow Us on Instagram