Leave a Message

Thank you for your message. We will be in touch with you shortly.

710 HEDGEROW DRIVE
710 HEDGEROW DRIVE
710 HEDGEROW DRIVE
710 HEDGEROW DRIVE
710 HEDGEROW DRIVE
710 HEDGEROW DRIVE
710 HEDGEROW DRIVE
710 HEDGEROW DRIVE
710 HEDGEROW DRIVE
710 HEDGEROW DRIVE
710 HEDGEROW DRIVE
710 HEDGEROW DRIVE
710 HEDGEROW DRIVE
710 HEDGEROW DRIVE
710 HEDGEROW DRIVE
710 HEDGEROW DRIVE
710 HEDGEROW DRIVE
710 HEDGEROW DRIVE
710 HEDGEROW DRIVE
710 HEDGEROW DRIVE
710 HEDGEROW DRIVE
710 HEDGEROW DRIVE
710 HEDGEROW DRIVE
710 HEDGEROW DRIVE
710 HEDGEROW DRIVE
710 HEDGEROW DRIVE
710 HEDGEROW DRIVE
710 HEDGEROW DRIVE
710 HEDGEROW DRIVE
710 HEDGEROW DRIVE
710 HEDGEROW DRIVE
710 HEDGEROW DRIVE
710 HEDGEROW DRIVE
710 HEDGEROW DRIVE
710 HEDGEROW DRIVE
710 HEDGEROW DRIVE
710 HEDGEROW DRIVE
710 HEDGEROW DRIVE
710 HEDGEROW DRIVE
710 HEDGEROW DRIVE
710 HEDGEROW DRIVE
710 HEDGEROW DRIVE
710 HEDGEROW DRIVE
710 HEDGEROW DRIVE
710 HEDGEROW DRIVE
SEE ALL PHOTOS
710 HEDGEROW DRIVE
710 HEDGEROW DRIVE
710 HEDGEROW DRIVE
710 HEDGEROW DRIVE
710 HEDGEROW DRIVE
710 HEDGEROW DRIVE
710 HEDGEROW DRIVE
710 HEDGEROW DRIVE
710 HEDGEROW DRIVE
710 HEDGEROW DRIVE
710 HEDGEROW DRIVE
710 HEDGEROW DRIVE
710 HEDGEROW DRIVE
710 HEDGEROW DRIVE
710 HEDGEROW DRIVE
710 HEDGEROW DRIVE
710 HEDGEROW DRIVE
710 HEDGEROW DRIVE
710 HEDGEROW DRIVE
710 HEDGEROW DRIVE
710 HEDGEROW DRIVE
710 HEDGEROW DRIVE
710 HEDGEROW DRIVE
710 HEDGEROW DRIVE
710 HEDGEROW DRIVE
710 HEDGEROW DRIVE
710 HEDGEROW DRIVE
710 HEDGEROW DRIVE
710 HEDGEROW DRIVE
710 HEDGEROW DRIVE
710 HEDGEROW DRIVE
710 HEDGEROW DRIVE
710 HEDGEROW DRIVE
710 HEDGEROW DRIVE
710 HEDGEROW DRIVE
710 HEDGEROW DRIVE
710 HEDGEROW DRIVE
710 HEDGEROW DRIVE
710 HEDGEROW DRIVE
710 HEDGEROW DRIVE
710 HEDGEROW DRIVE
710 HEDGEROW DRIVE
710 HEDGEROW DRIVE
710 HEDGEROW DRIVE
710 HEDGEROW DRIVE
Sold

710 HEDGEROW DRIVE

710 HEDGEROW DRIVE, BROOMALL, PA 19008

$985,000
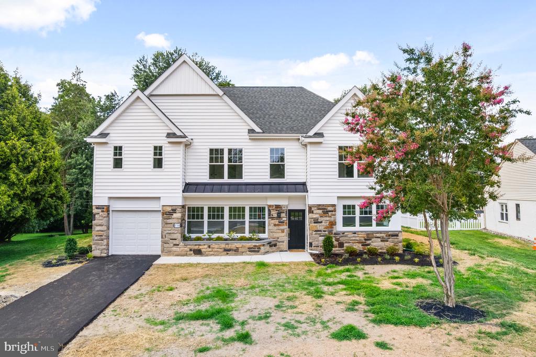
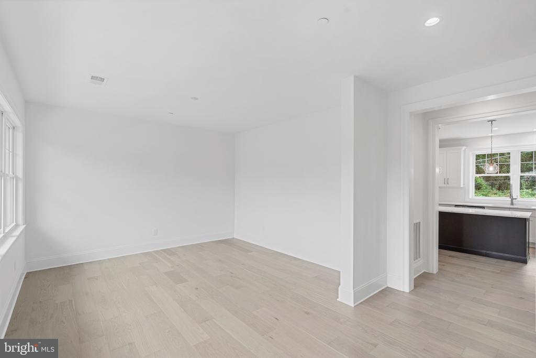
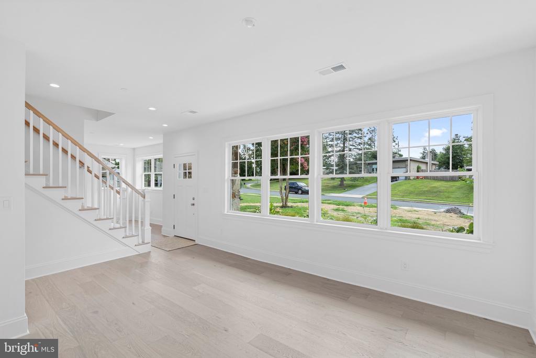
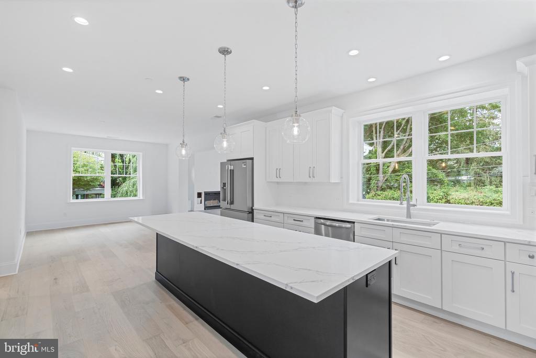
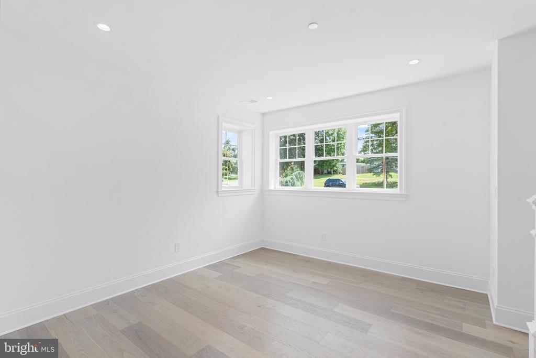
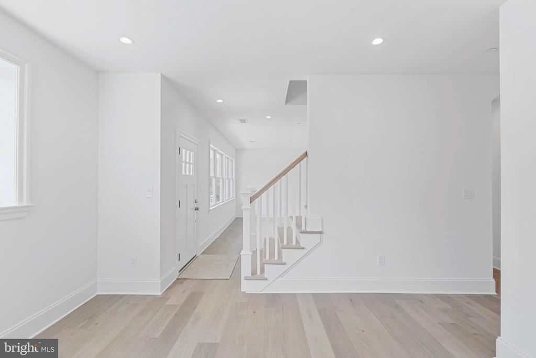
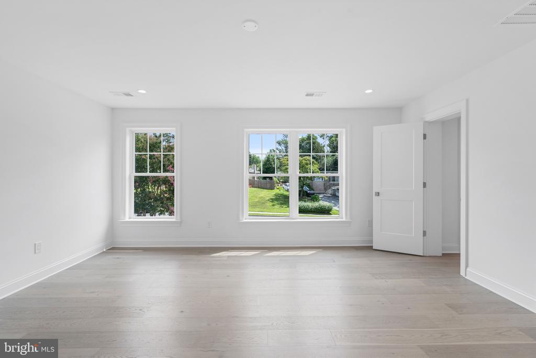
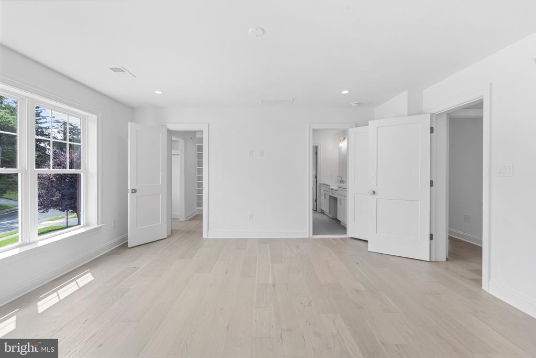
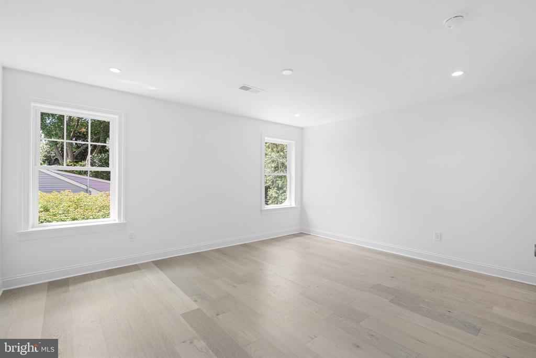
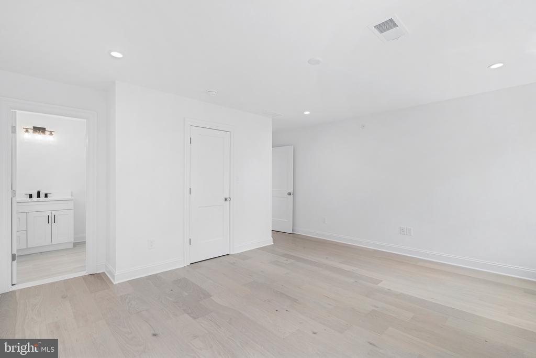
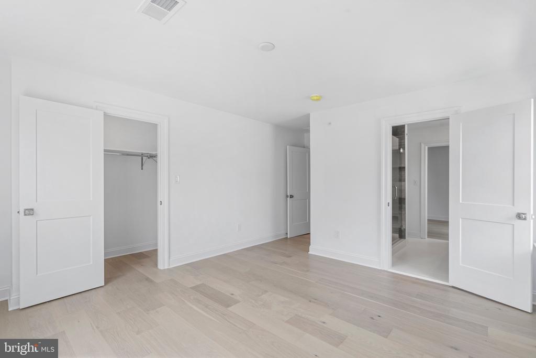
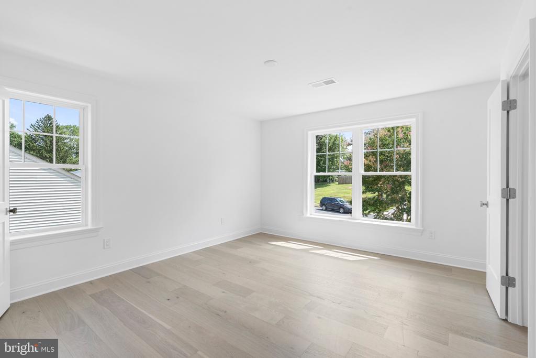
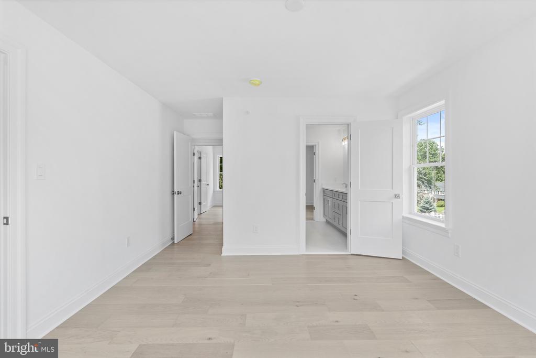
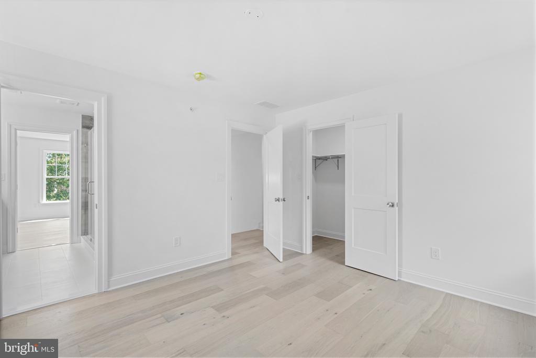
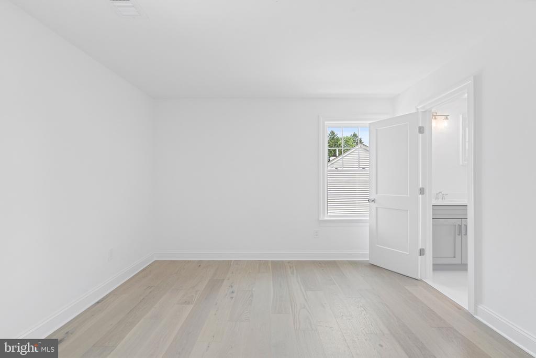
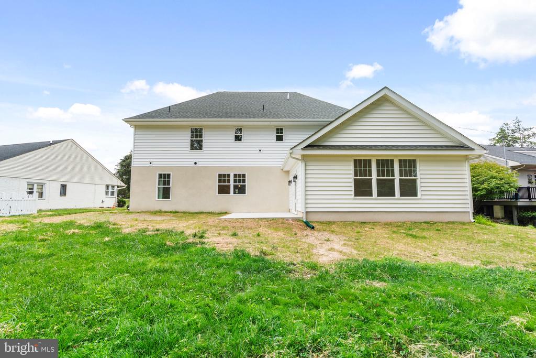
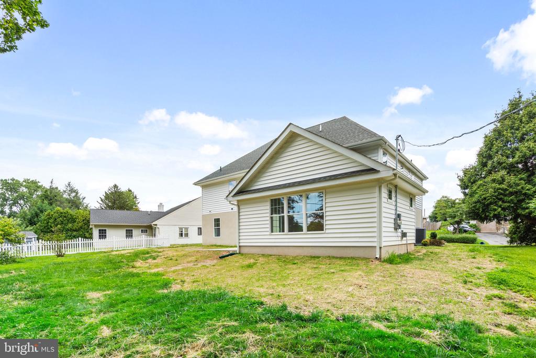
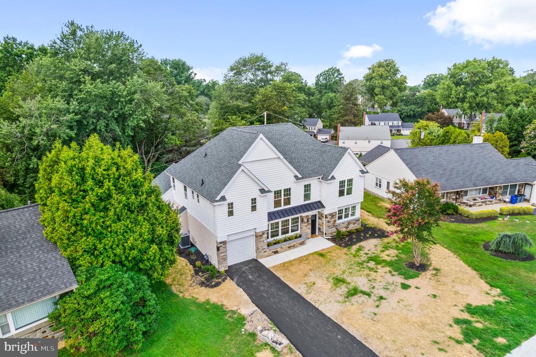
Welcome to 3350 square feet of stunning, light-filled luxury in the heart of Marple Township! This essentially brand new home was completely reimagined with the finest finishes and every upgrade you could dream of - all new plumbing, electrical, gas line, roof, windows, HVAC systems and so much more. From the moment you step inside, you'll be wowed by the gorgeous 7.5" White Oak solid hardwood floors with wire-brushed finish, which flow seamlessly through every room - including all bedrooms and closets.

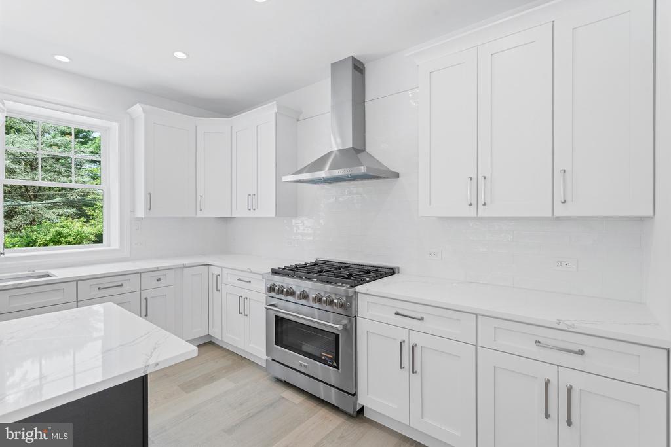
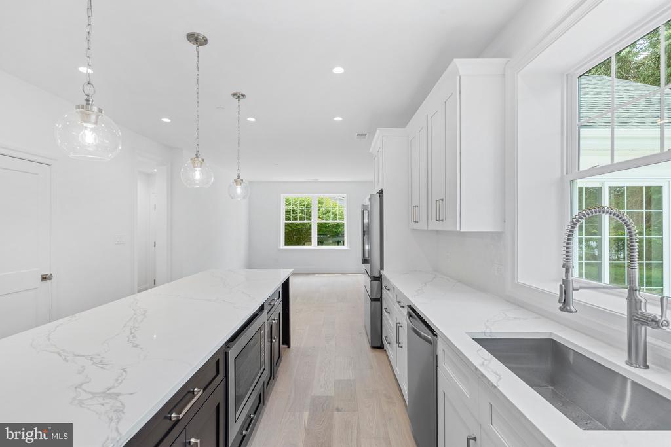
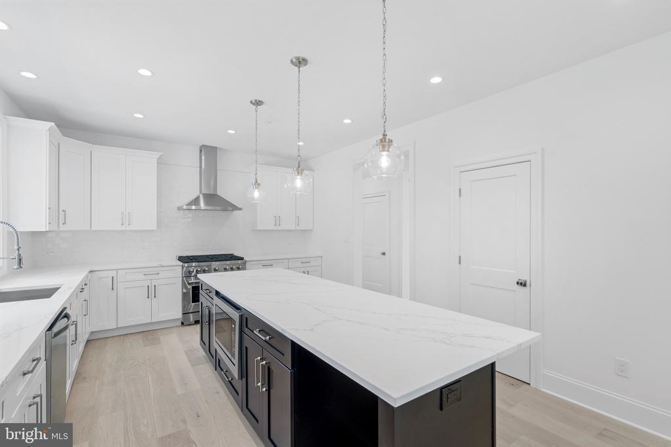
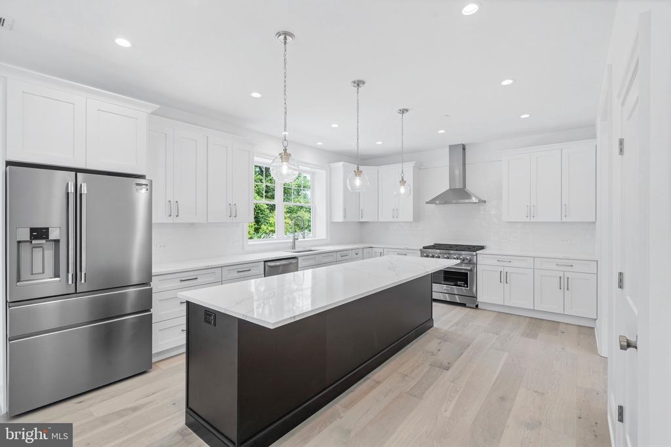
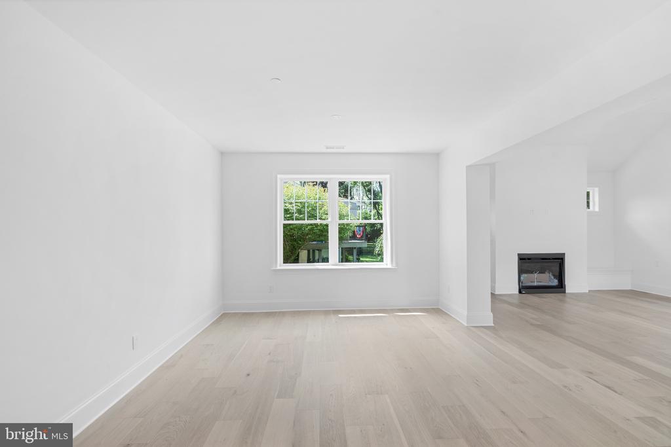
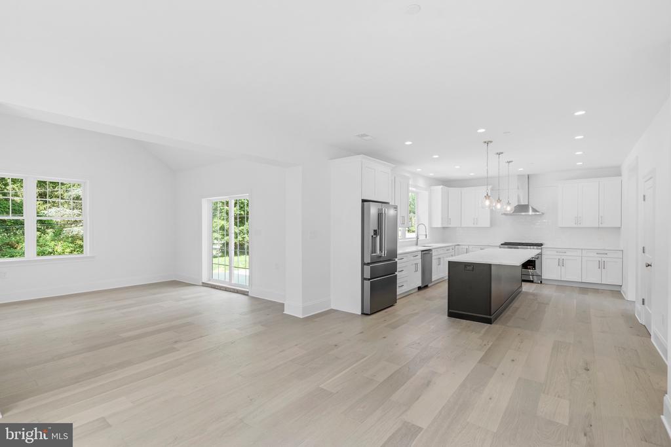
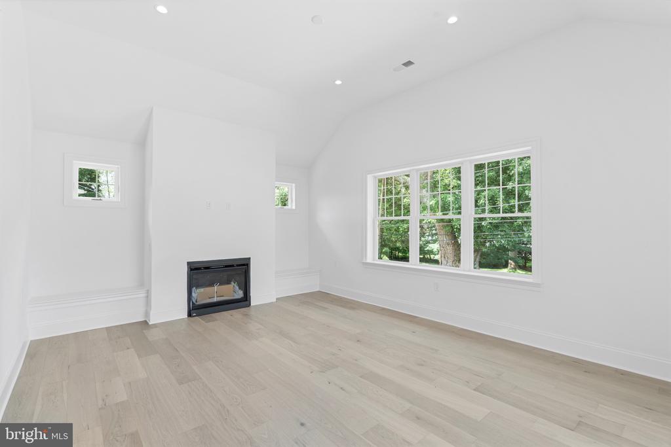
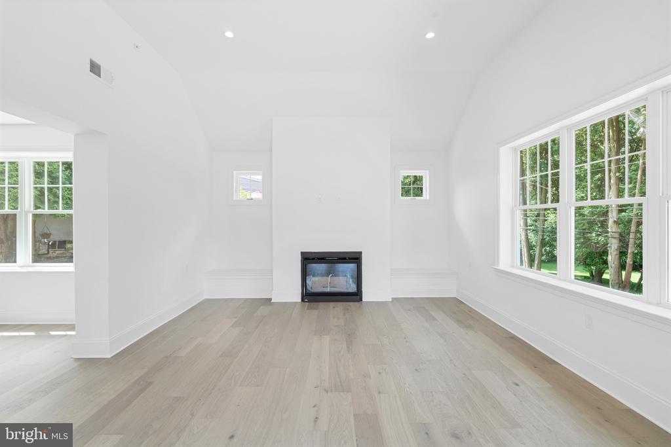
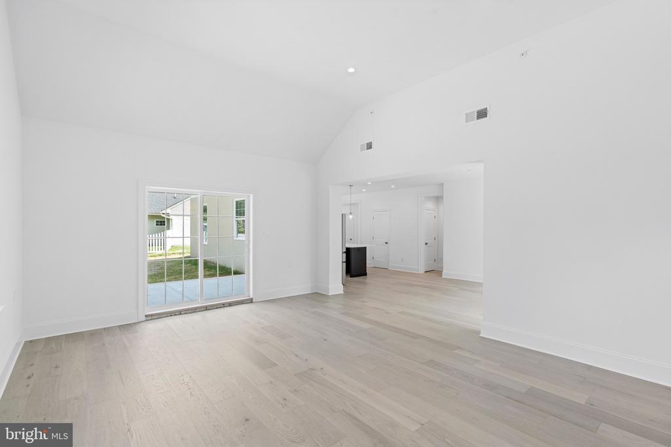
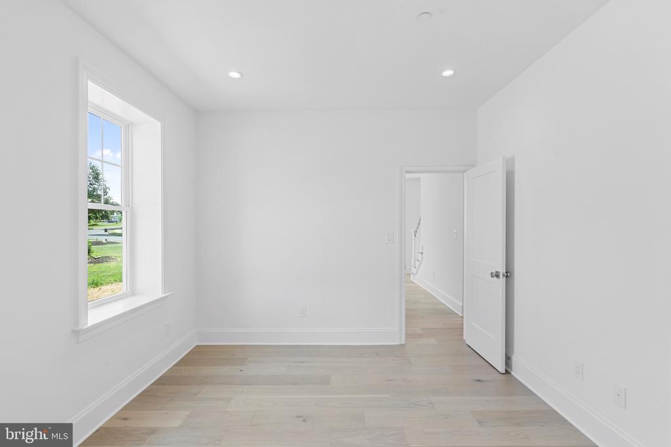
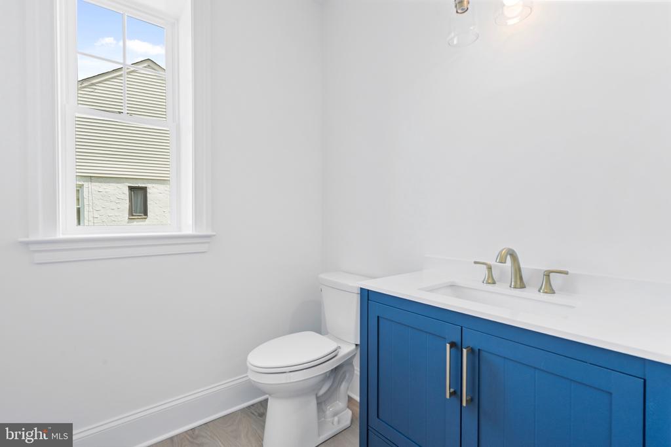
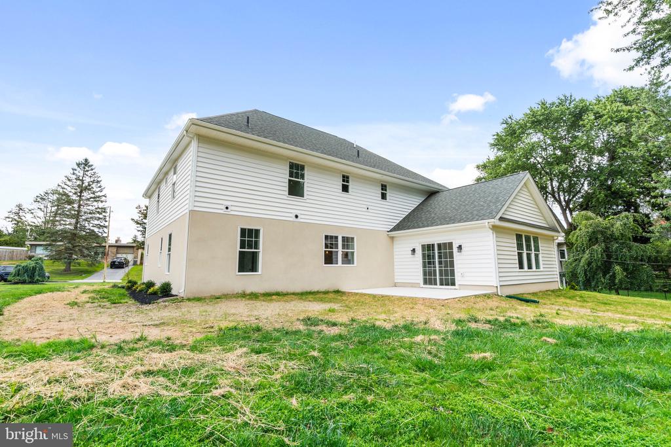
The first floor impresses with 9-foot ceilings, oversized custom trim, deep window sills and a modern open layout. The front dining room leads you into an expansive kitchen featuring premium appliances, quartz countertops, stylish tile backsplash and an oversized island perfect for hosting. Enjoy meals in the sun-drenched eat-in area, then relax in the family room with soaring 12-foot vaulted ceilings, a cozy gas fireplace and sliding doors to your patio and backyard . An additional room can serve as a home office, playroom or even an entry level (5th) bedroom. There's also a stylish powder room and a charming parlor space - ideal for greeting guests or curling up with a book - to complete the first floor tour.

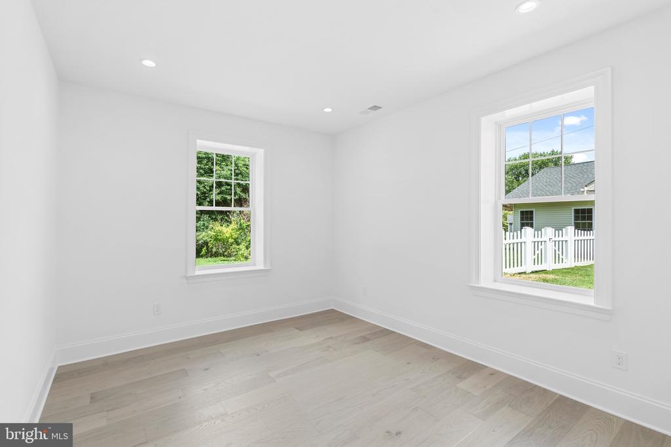
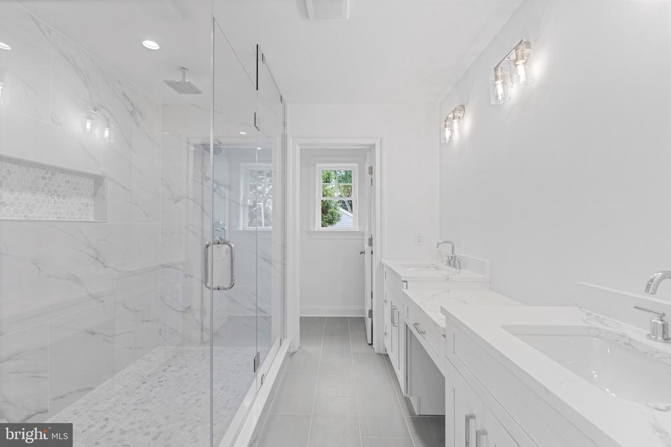
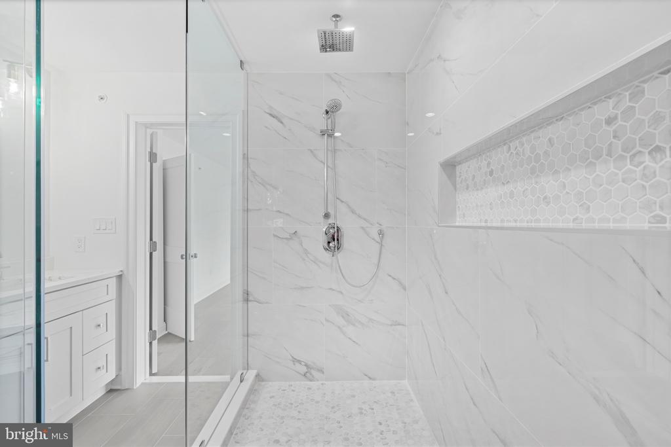
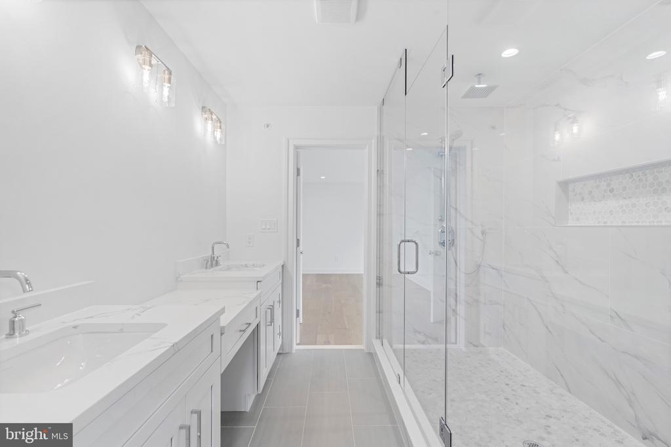
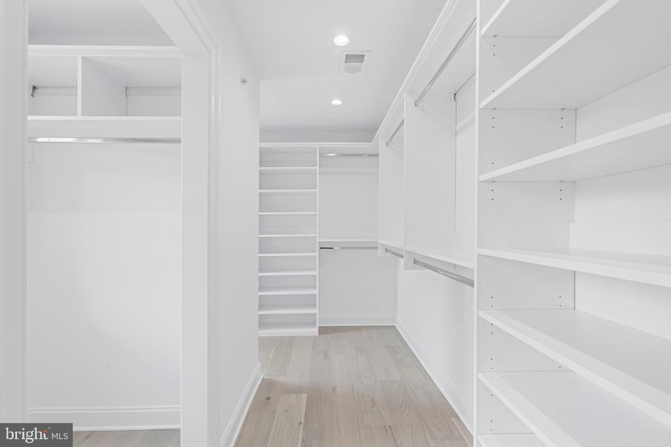
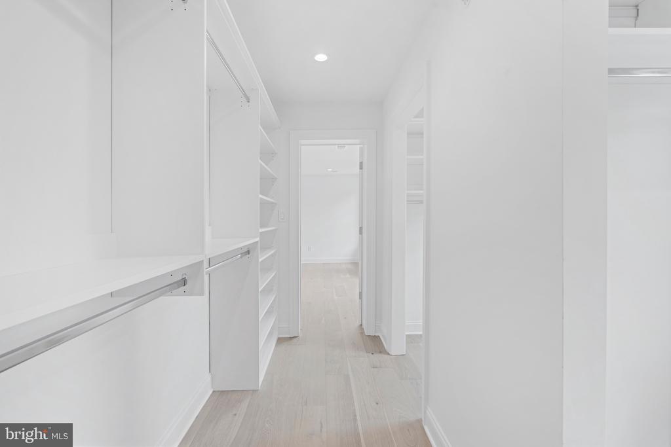
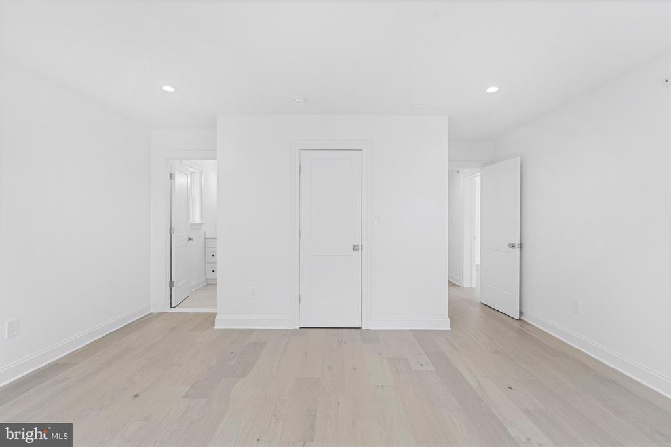
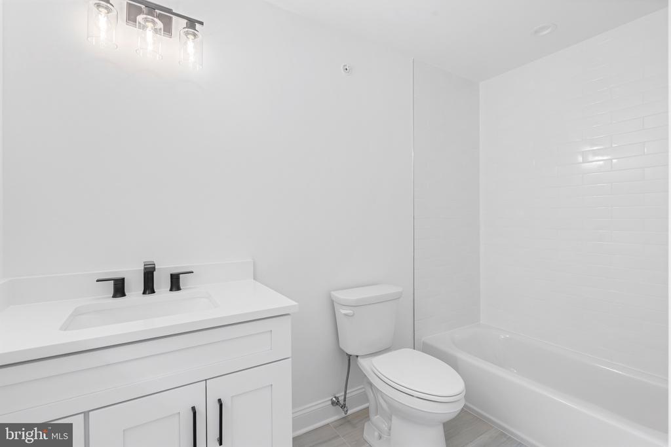
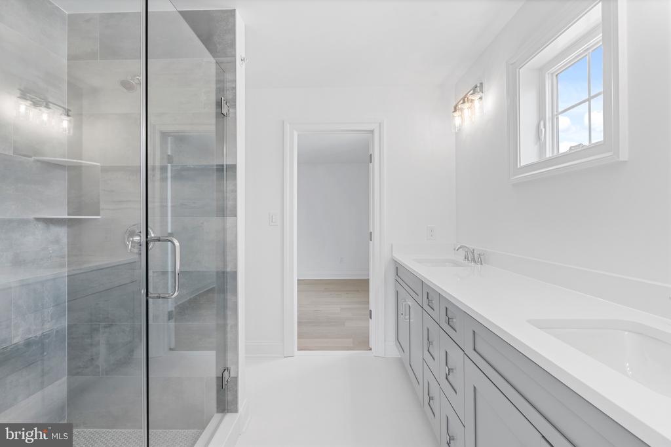
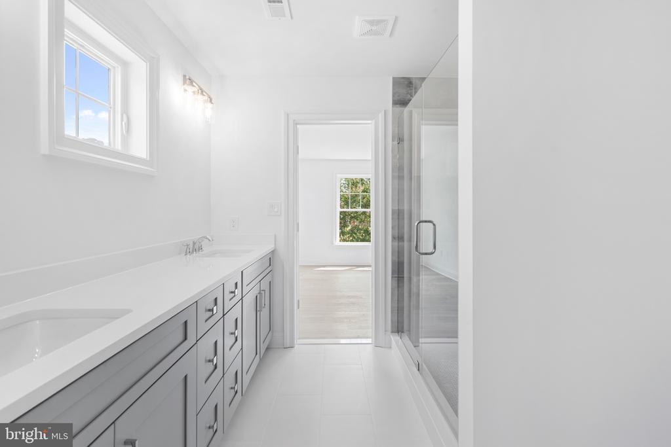
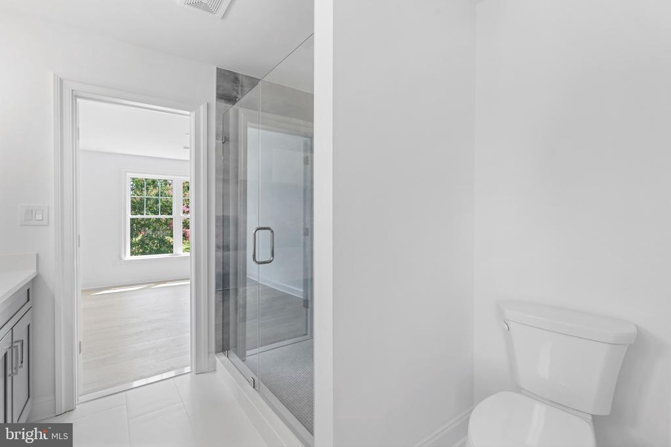
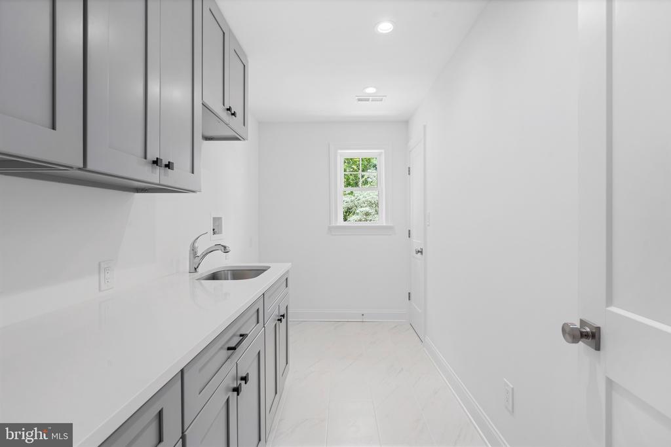
Upstairs, retreat to the luxurious primary suite with a spa-like bathroom boasting dual sinks, a separate makeup area, water closet and a shower with two shower heads AND two rain heads - pure bliss. Every closet in the home was custom designed by Top Shelf Closets, including the jaw-dropping primary walk-in. A private princess/prince suite offers its own full bath, while two additional bedrooms share a beautiful Jack & Jill bathroom with dual vanity and stall shower. The second-floor laundry room is thoughtfully equipped with cabinetry, counter space and its own walk-in storage closet.

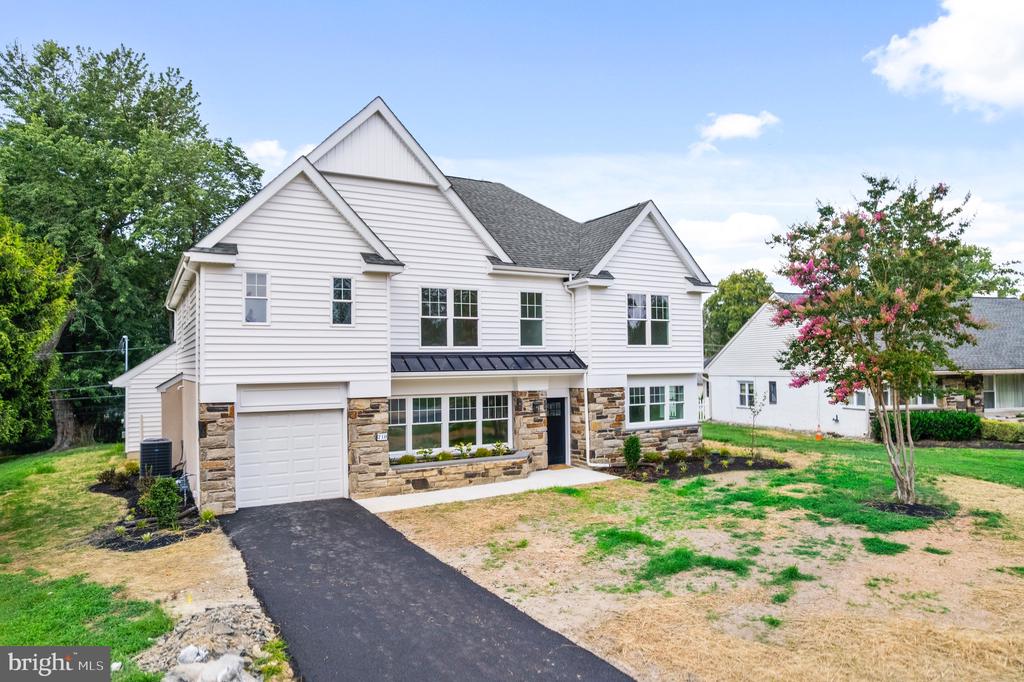
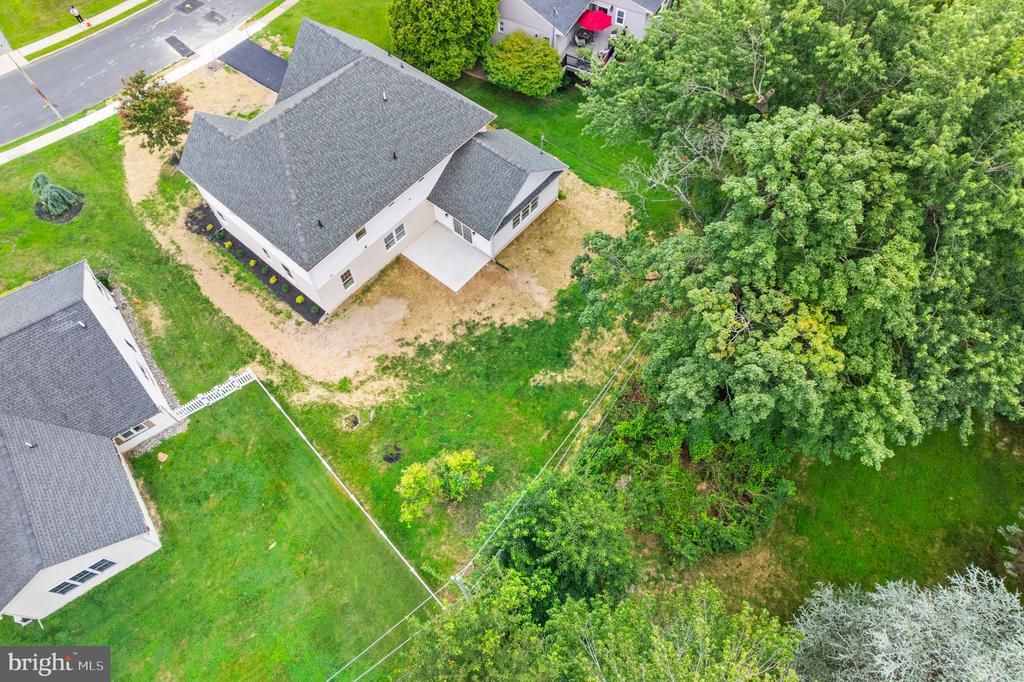
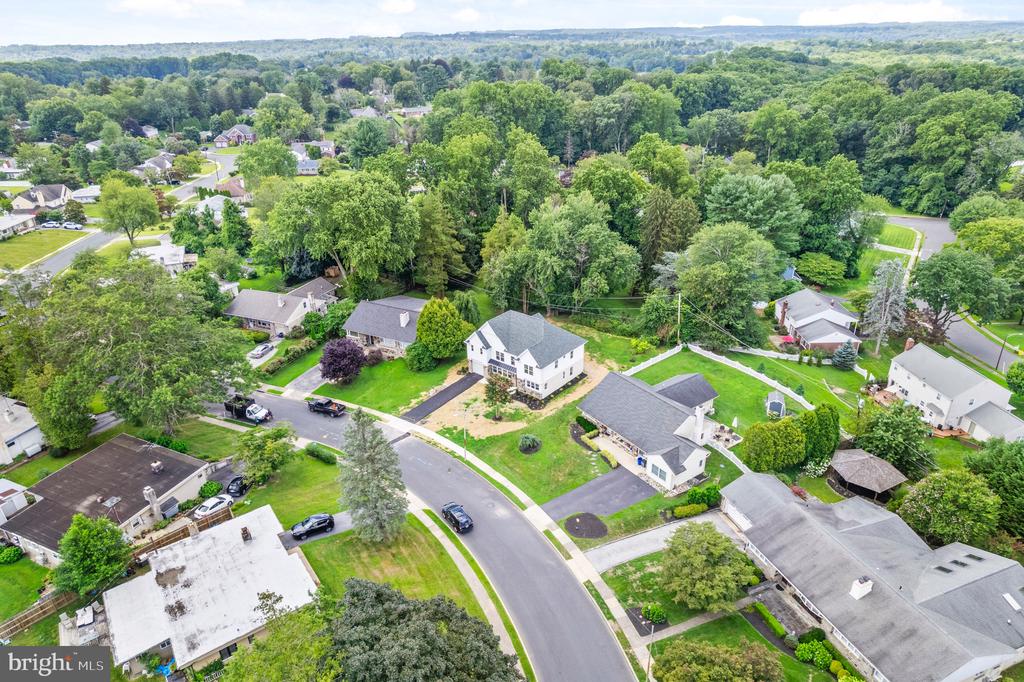
Additional highlights include: pull-down stairs to a stand-up attic, a one-car garage with automatic opener, newly paved driveway, fresh landscaping and a welcoming front facade to maintain the charm of the neighborhood. All of this on a sidewalk-lined street close to everything Broomall has to offer. This house won't last long - make it your new home today!

4
beds

4
baths

3,342 Sq.Ft. LIVING AREA

0.3 Acres lot

Holly Reynolds

Holly Reynolds

Features & Amenities

Interior

  • total bedrooms4
  • Total bathrooms4
  • full bathrooms3
  • half bathroom1
  • Laundry room Washer Hookup, Upper Level
  • Flooring Wood, Ceramic Tile, Hardwood
  • Fireplace Gas, Insert, Glass Doors
  • APPLIANCES Range, Oven, Gas Range, Gas Oven, Cooktop, Gas Water Heater, Built-In Range, Dishwasher, Disposal, Exhaust Fan, Range Hood, Refrigerator, Stainless Steel Appliance(s), Water Heater, Microwave
  • other interior Features Eat-in Kitchen, Kitchen Island, Pantry, Recessed Lighting, Walk-In Closet(s), Vaulted Ceiling(s), Cathedral Ceiling(s), High Ceilings, Open Floorplan

Area & Lot

  • Status Sold
  • Date Sold August 27, 2025
  • Living Area3,342 Sq.Ft.
  • Total Area3,342 Sq.Ft.
  • Lot Area0.3 Acres
  • MLS® IDPADE2096226
  • TypeResidential
  • YEAR BUILT1954
  • Architecture StylesColonial
  • Elementary SchoolRUSSELL
  • Middle SchoolPAXON HOLLOW
  • High SchoolMARPLE NEWTOWN
  • School DistrictMARPLE NEWTOWN

Exterior

  • STORIES2
  • Garage Space1.0
  • water SourcePublic
  • PoolNone
  • roofShingle
  • parkingGarage Door Opener, Asphalt, Private, Garage, Driveway, Inside Entrance, Attached
  • HEAT TYPEExhaust Fan, Fireplace Insert, Natural Gas, Hot Water
  • AIR CONDITIONINGCentral Air, Zoned, Electric
  • sewerPublic Sewer
  • SubstructureSlab

Financial

  • Sales Price$985,000
  • Real Estate Tax $6,001/yr
  • Zoning R-10 SINGLE FAMILY
View Virtual Tour

Partner With Our Team

We offer the highest level of expertise, service, and integrity. Get in contact with us to get started today!

Follow Us on Instagram