Leave a Message

Thank you for your message. We will be in touch with you shortly.

721 ATWOOD ROAD
721 ATWOOD ROAD
721 ATWOOD ROAD
721 ATWOOD ROAD
721 ATWOOD ROAD
721 ATWOOD ROAD
721 ATWOOD ROAD
721 ATWOOD ROAD
721 ATWOOD ROAD
721 ATWOOD ROAD
721 ATWOOD ROAD
721 ATWOOD ROAD
721 ATWOOD ROAD
721 ATWOOD ROAD
SEE ALL PHOTOS
721 ATWOOD ROAD
721 ATWOOD ROAD
721 ATWOOD ROAD
721 ATWOOD ROAD
721 ATWOOD ROAD
721 ATWOOD ROAD
721 ATWOOD ROAD
721 ATWOOD ROAD
721 ATWOOD ROAD
721 ATWOOD ROAD
721 ATWOOD ROAD
721 ATWOOD ROAD
721 ATWOOD ROAD
721 ATWOOD ROAD
Courtesy of BHHS Fox & Roach-Chestnut Hill
Sold

721 ATWOOD ROAD

721 ATWOOD ROAD, PHILADELPHIA, PA 19151

$250,000
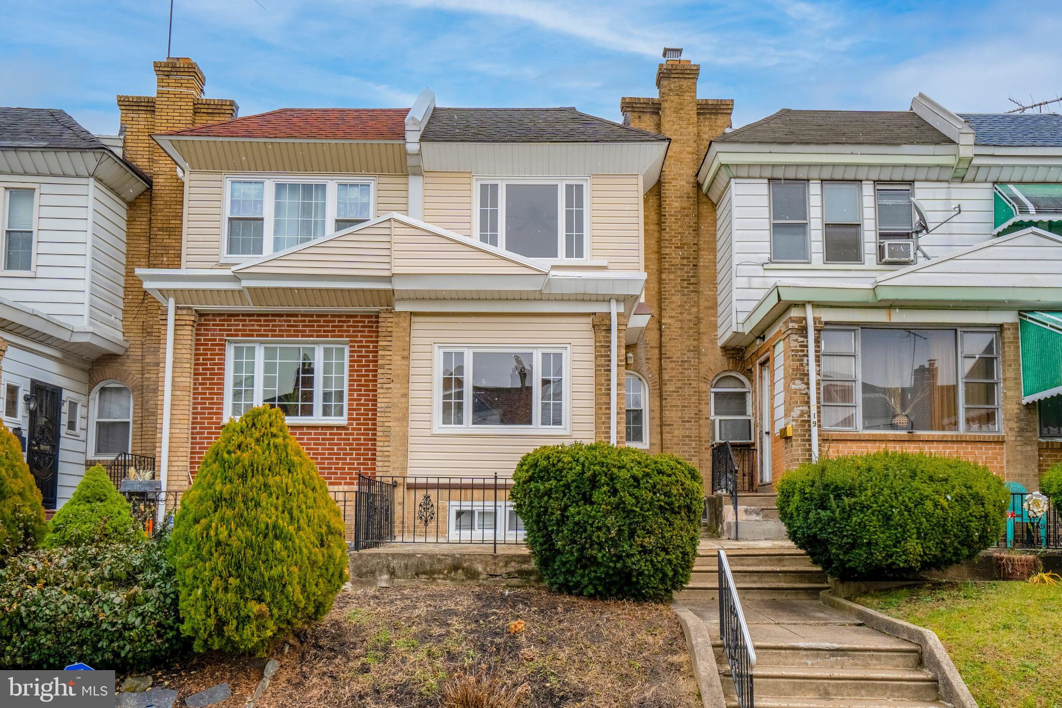
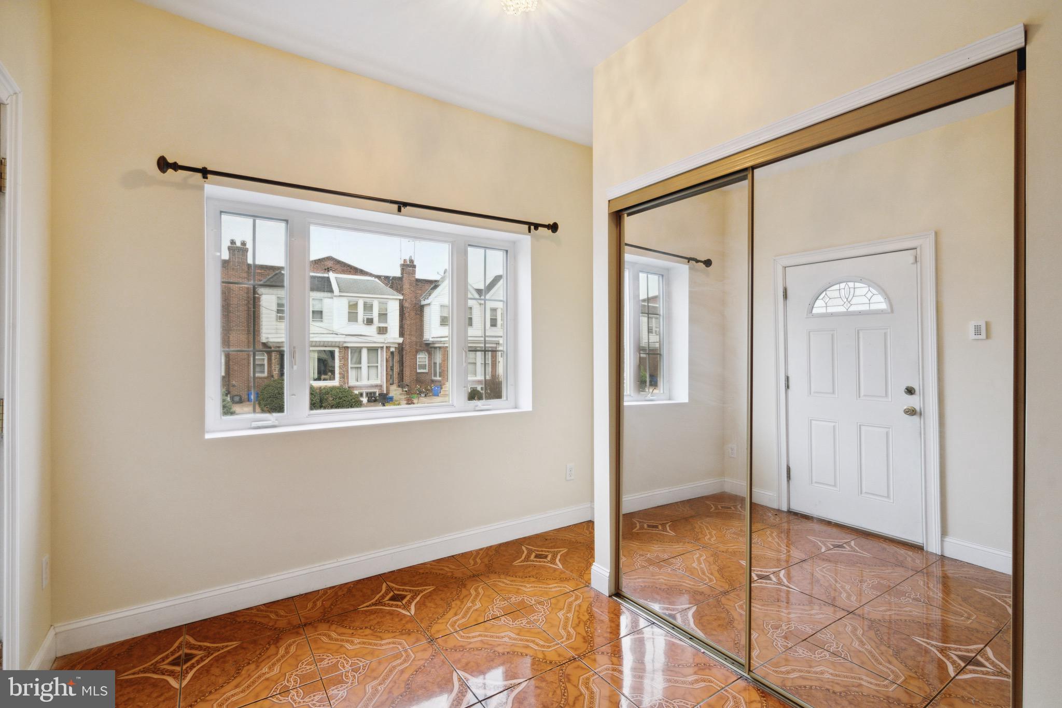
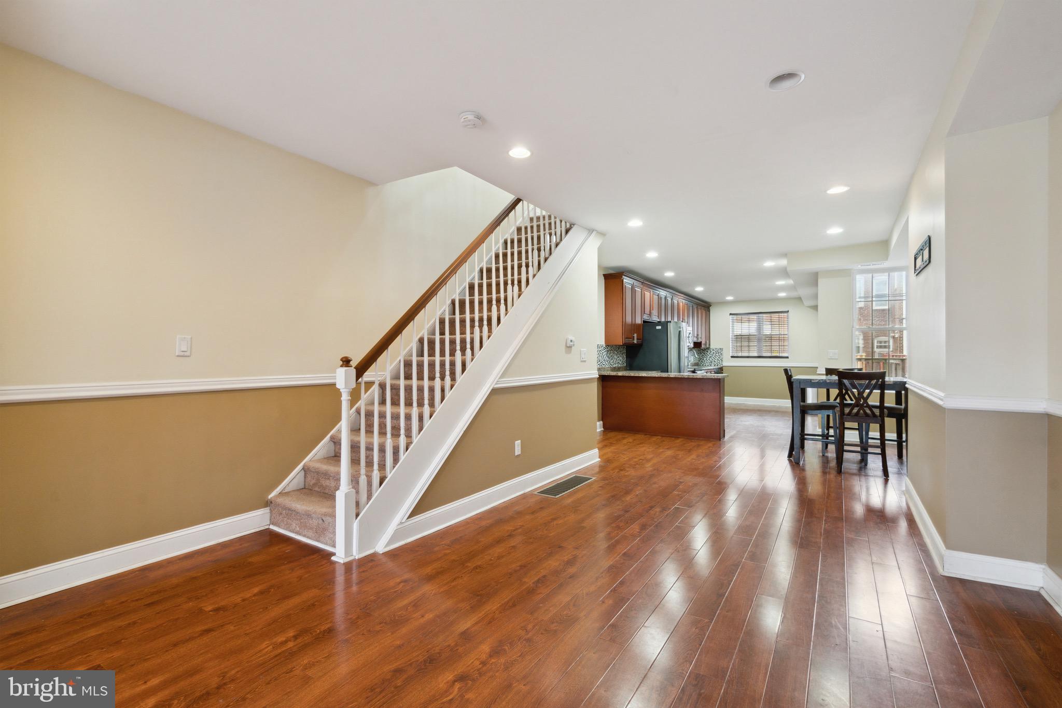
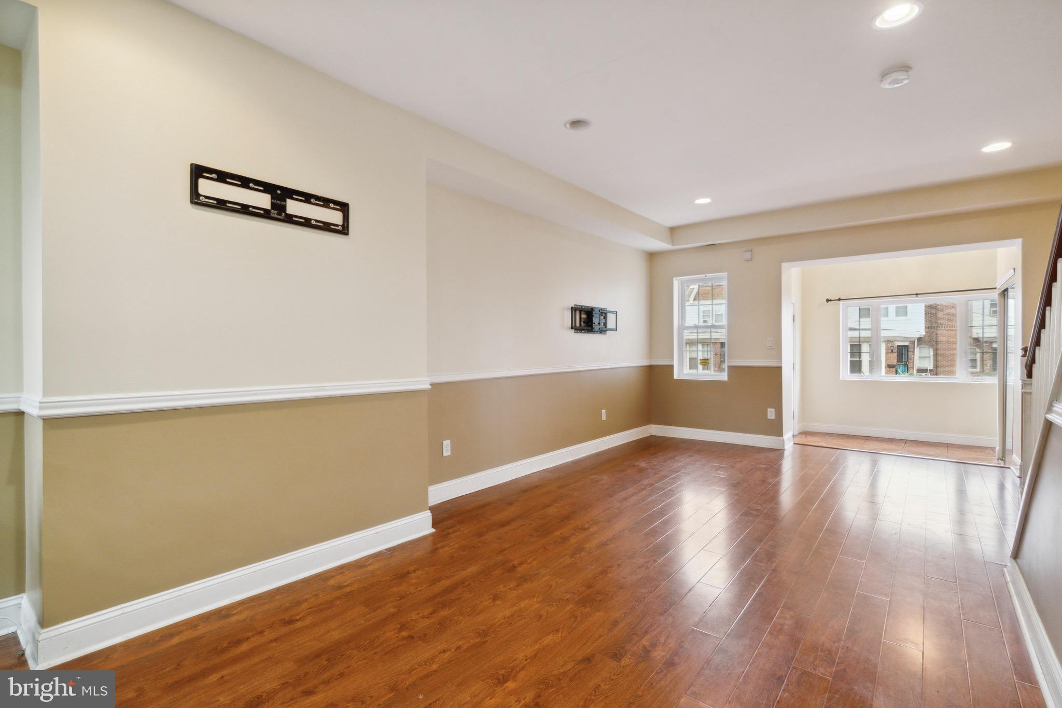
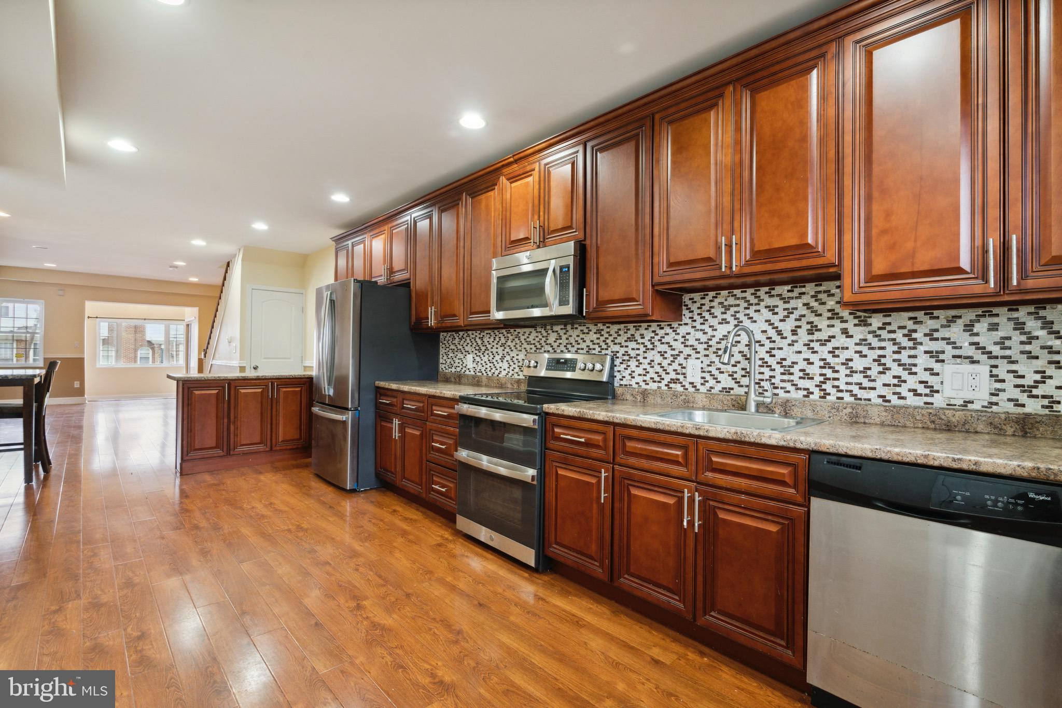
Explore the allure of 721 Atwood Road, a charming row home in Philadelphia's Overbrook area. This residence boasts an abundance of natural light filtering through its large windows, highlighting the beautiful hardwood floors that grace the first floor. Upon entry, the unique tile floor sets a distinctive tone.

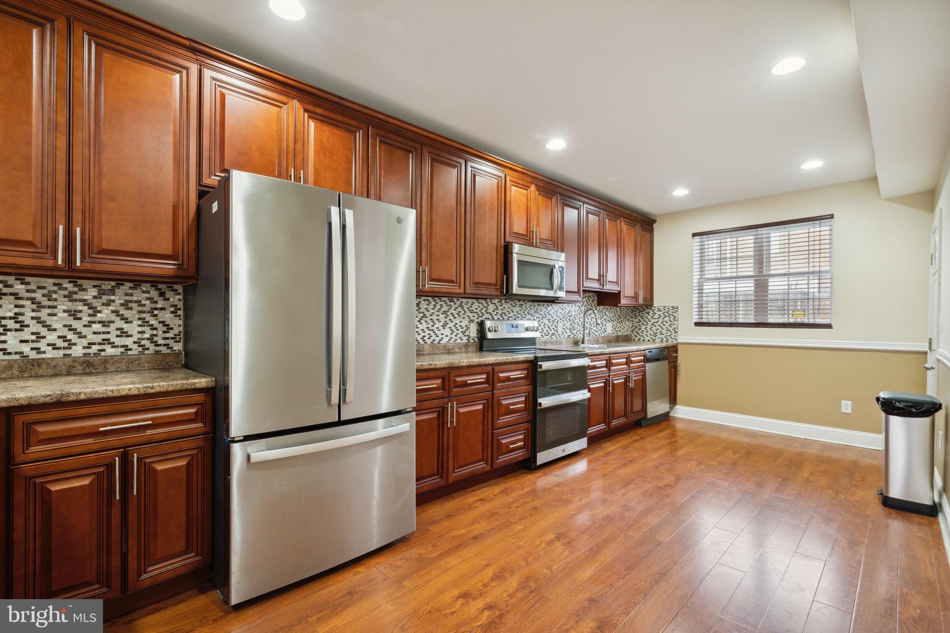
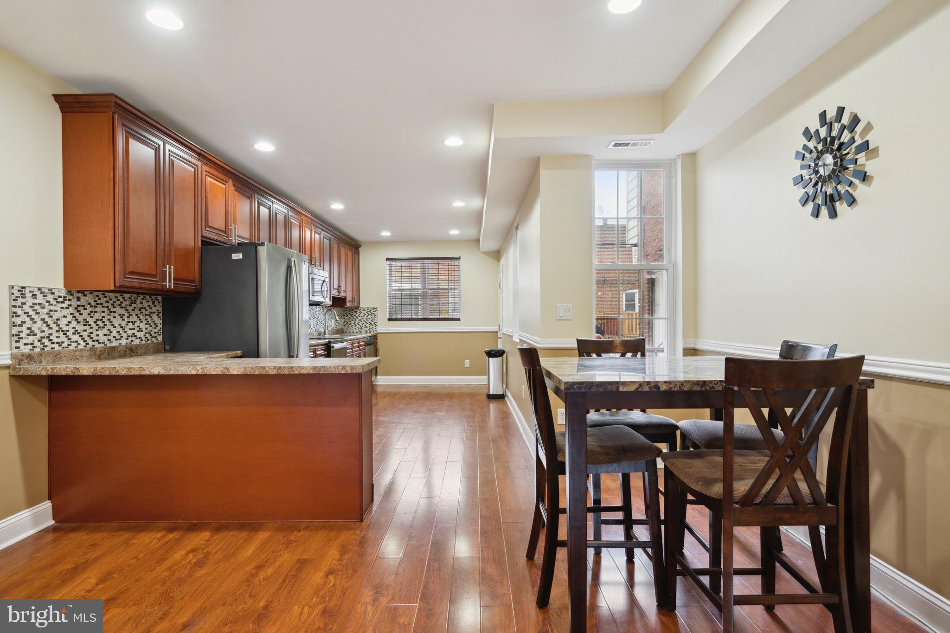
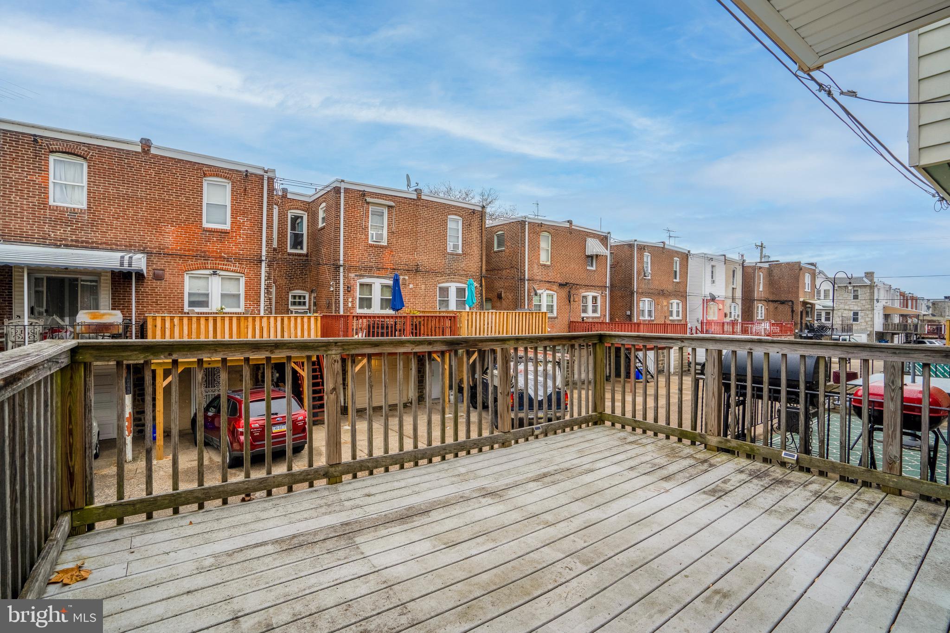
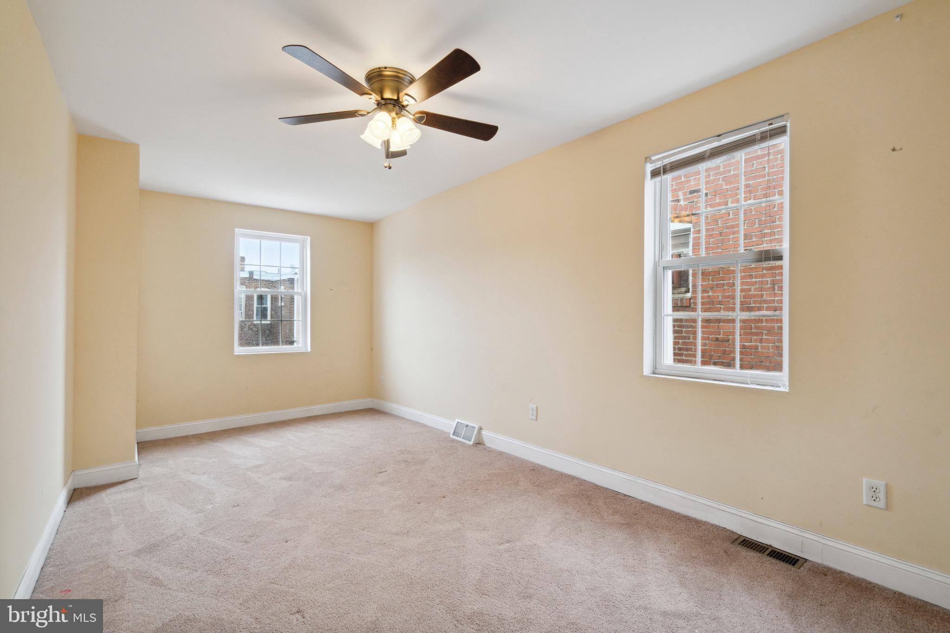
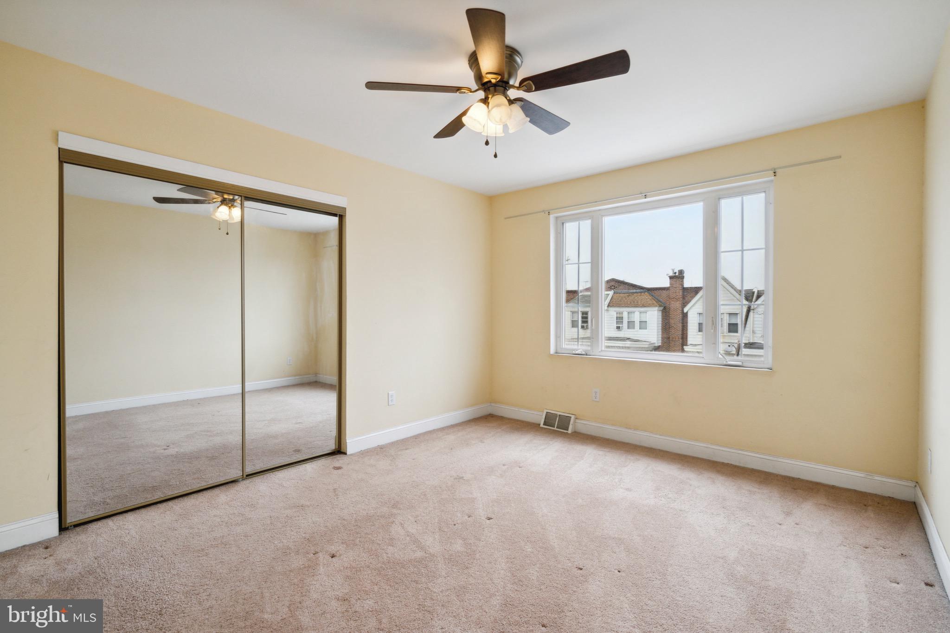
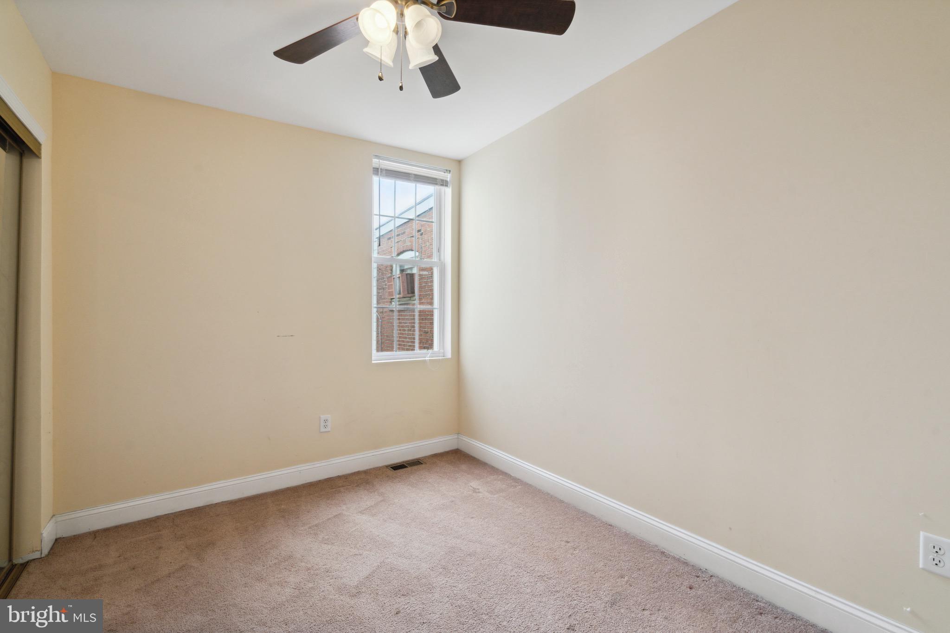
The spacious interior unfolds into an open floor plan, seamlessly integrating the living space and dining room, creating an inviting atmosphere. This layout flows effortlessly into the large, exquisite kitchen with stainless steel appliances, including a stove with a built-in air fryer. Step off the kitchen onto a generous deck, perfect for grilling on sunny days. Upstairs, three generously sized bedrooms await, complemented by a full bathroom in the hallway.

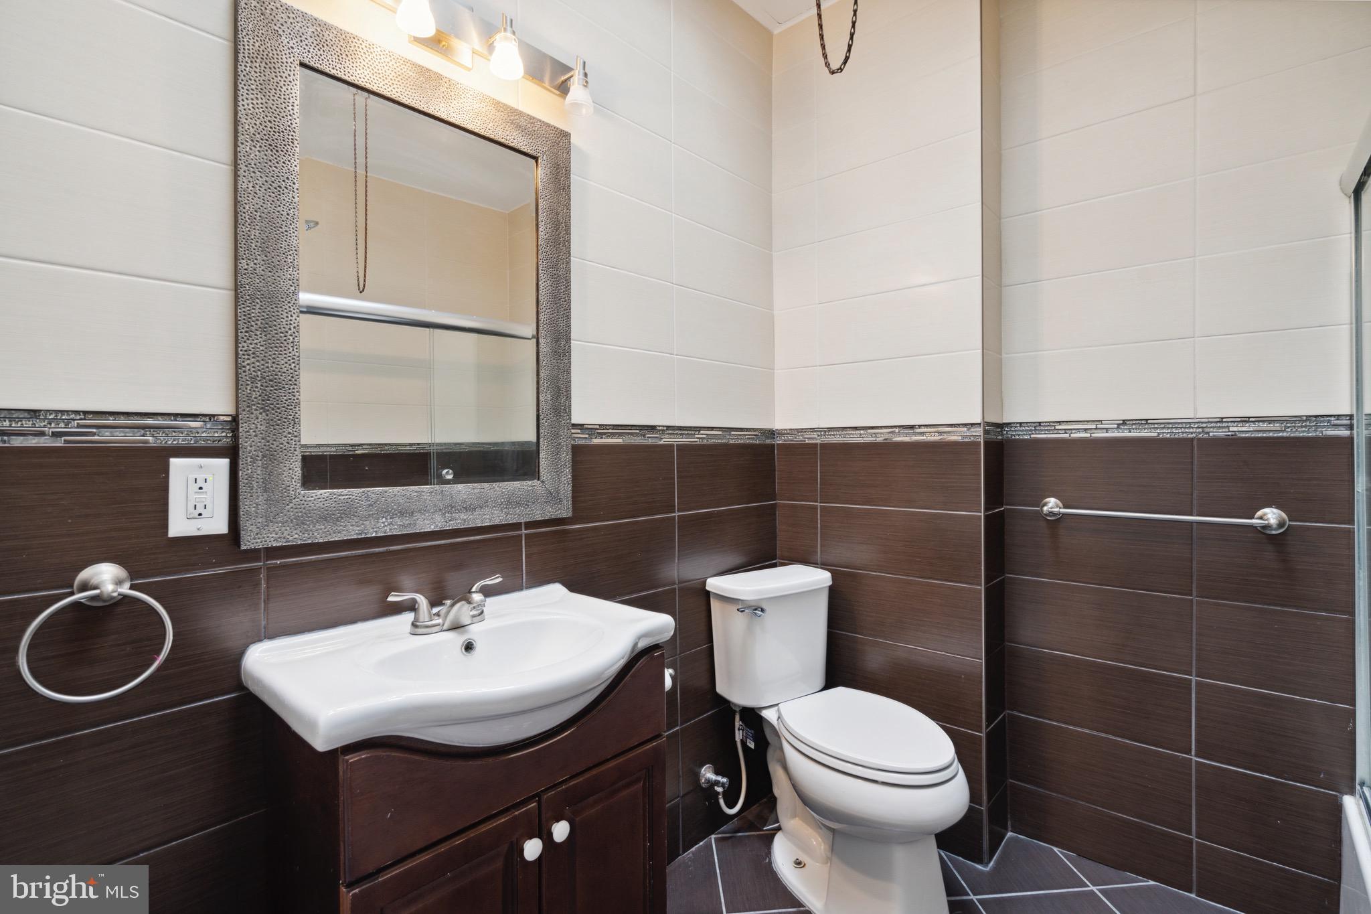
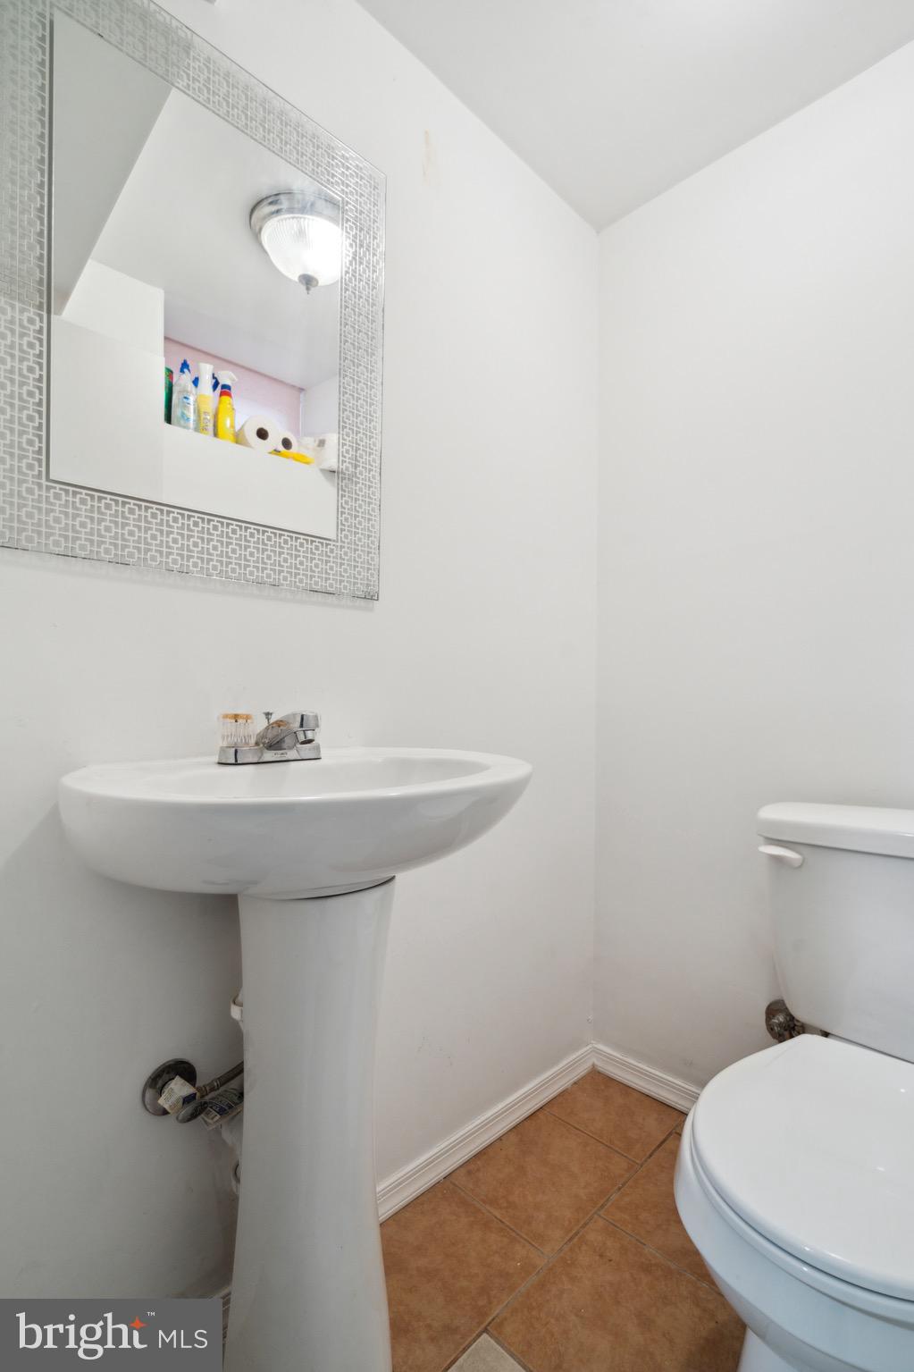
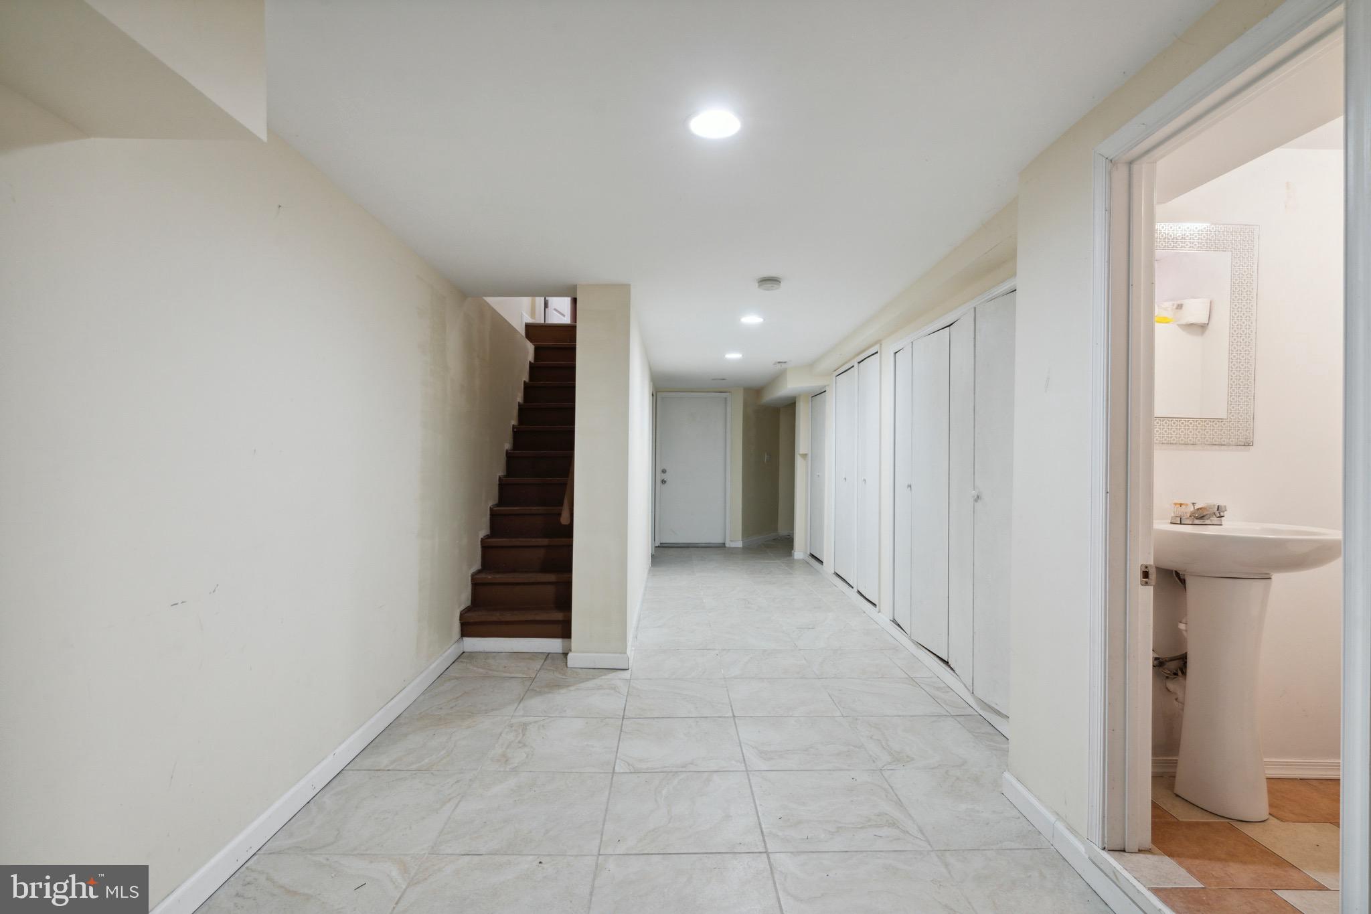
Descend to the fully finished basement, spanning the entire length of the home, hosting a laundry room, with a full size washer and dryer and providing ample storage space. Conveniently the basement also has half bathroom. This home seamlessly combines practicality with comfort, offering a unique blend of features that cater to modern living. Don't miss the chance to make this inviting space your own in the heart of Overbrook.

3
beds

2
baths

1,500 Sq.Ft. LIVING AREA

1,391 Sq.Ft. lot

Stephanie Washington

Stephanie Washington

Features & Amenities

Interior

  • total bedrooms3
  • Total bathrooms2
  • full bathroom1
  • half bathroom1
  • Laundry room In Basement
  • Flooring Carpet, Wood
  • APPLIANCES Gas Water Heater
  • other interior Features Eat-in Kitchen, Ceiling Fan(s)

Area & Lot

  • Status Sold
  • Date Sold January 29, 2024
  • Living Area1,500 Sq.Ft.
  • Lot Area1,391 Sq.Ft.
  • MLS® IDPAPH2301538
  • TypeTownhouse
  • YEAR BUILT1925
  • Architecture StylesAir Lite
  • School DistrictTHE SCHOOL DISTRICT OF PHILADELPHIA

Exterior

  • Garage Space1.0
  • water SourcePublic
  • roofFlat
  • parkingAttached
  • HEAT TYPENatural Gas, Forced Air
  • AIR CONDITIONINGCentral Air, Ceiling Fan(s)
  • sewerPublic Sewer
  • SubstructureBrick/Mortar
  • security FeaturesSecurity System

Financial

  • Sales Price$250,000
  • Real Estate Tax $3,324/yr
  • Zoning RM1

Partner With Our Team

We offer the highest level of expertise, service, and integrity. Get in contact with us to get started today!

Follow Us on Instagram