Leave a Message

Thank you for your message. We will be in touch with you shortly.

722 S CLIFTON STREET
SEE ALL PHOTOS
722 S CLIFTON STREET
Leased

722 S CLIFTON STREET

722 S CLIFTON STREET, PHILADELPHIA, PA 19147

$3,900/month
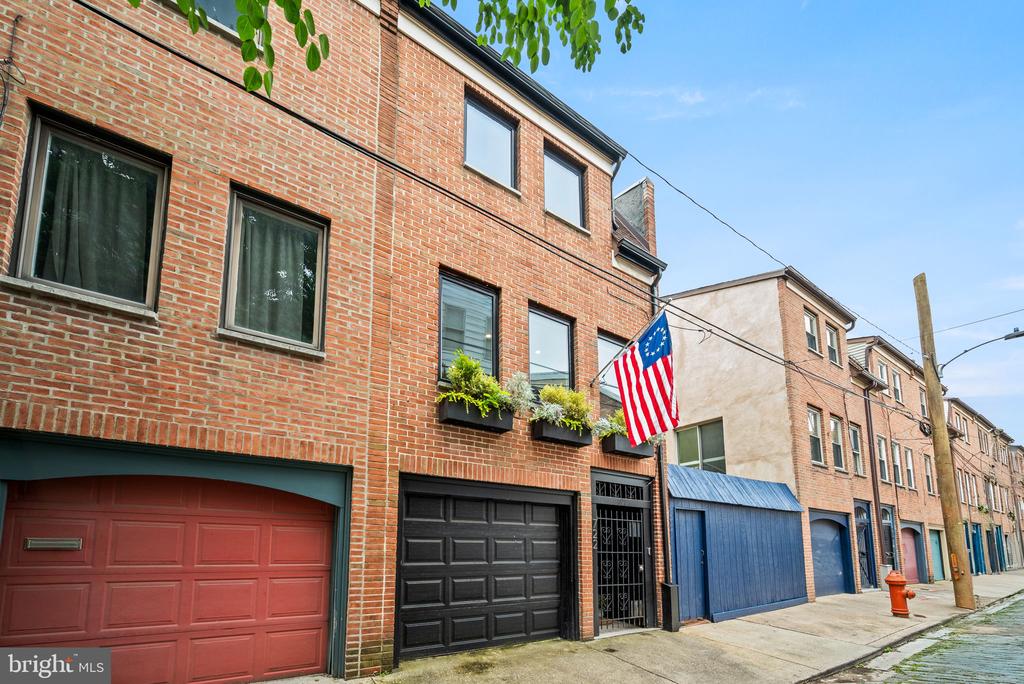
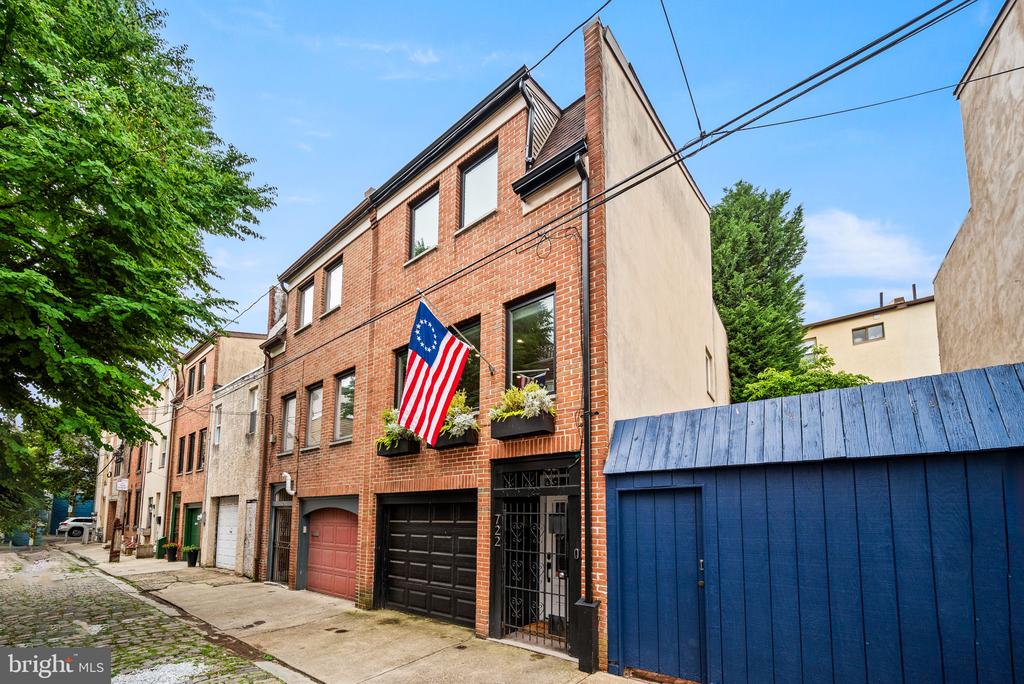
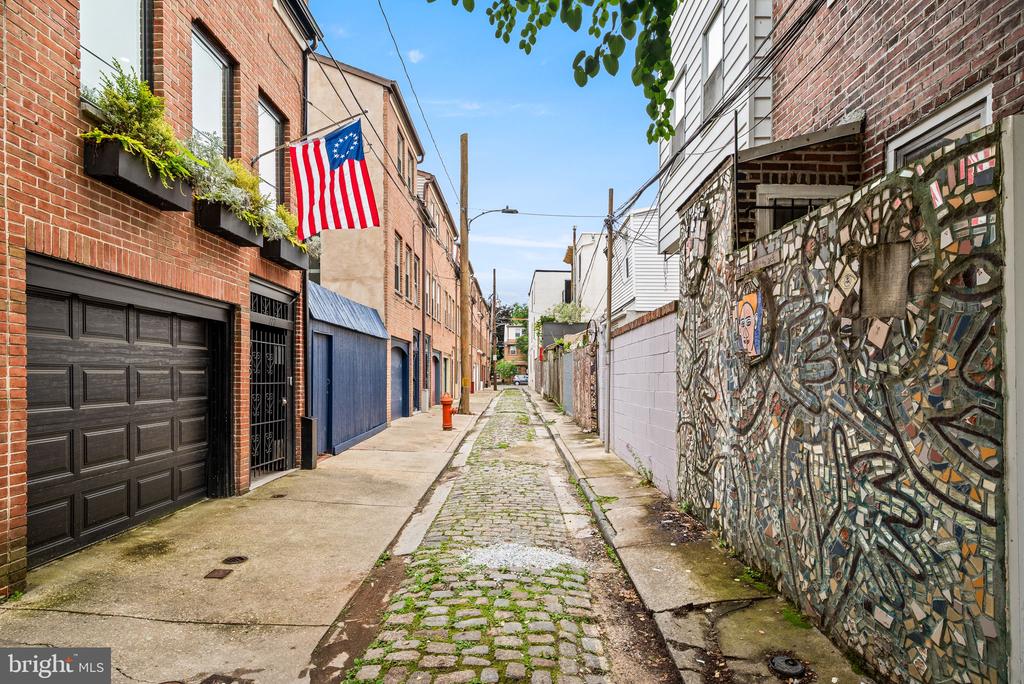
Welcome to 722 S Clifton Street -- a truly one-of-a-kind home tucked away on a quiet, private street in the
heart of Bella Vista. Fully remodeled in 2019, this stunning 2-bedroom, 2-bath residence blends thoughtful
modern upgrades with exceptional outdoor living and walkable city convenience. Situated just steps from
the Italian Market, Whole Foods, Palumbo Park, Seger Dog Park, and Philadelphia's Magic Gardens, you'll
enjoy easy access to some of the city's best cafes, and eateries--all within a few minutes' stroll. Step inside
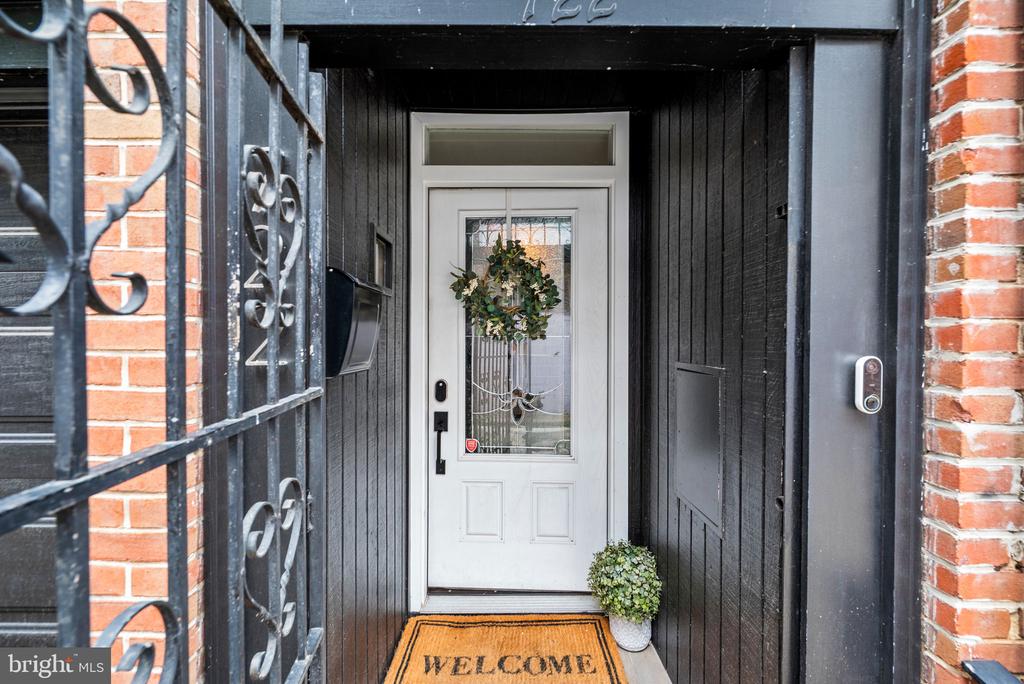
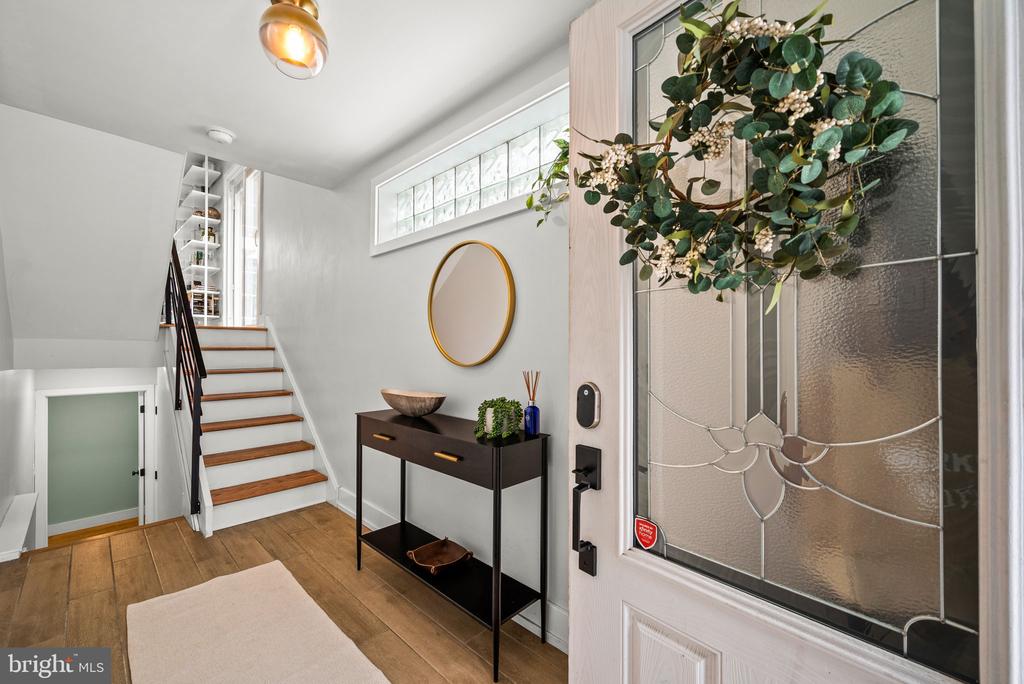
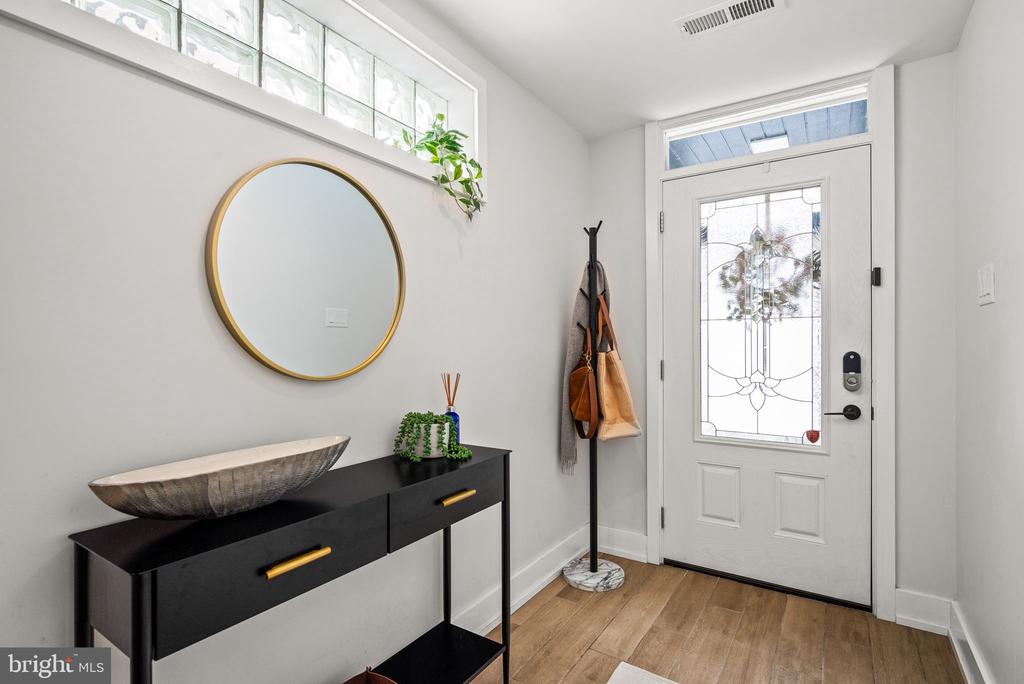
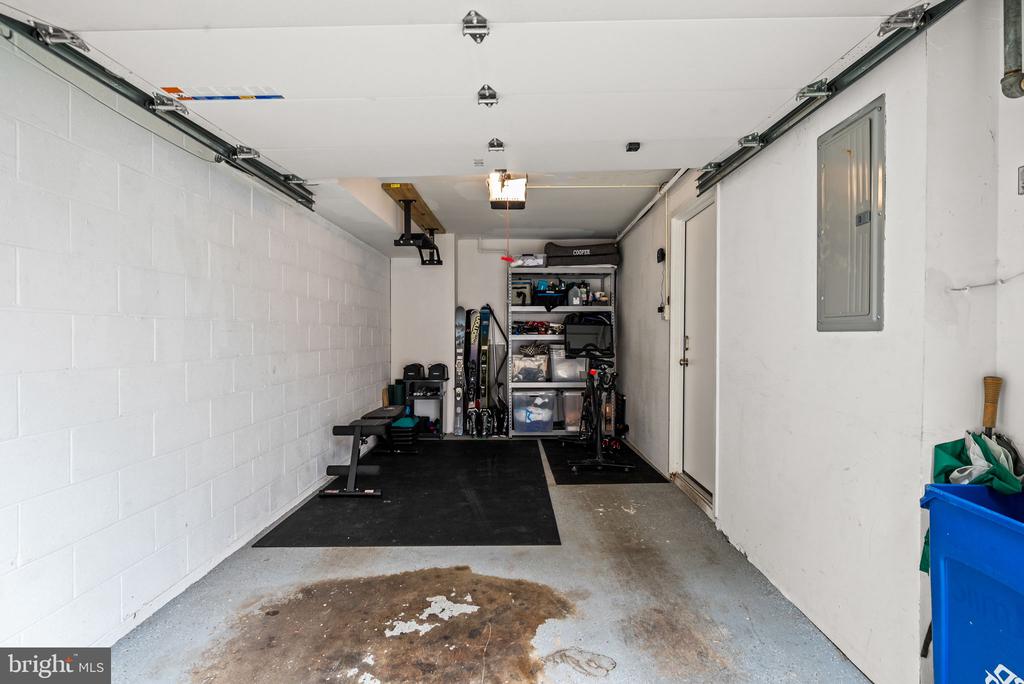
to a large foyer entry with access to your private one-car garage with room for a large vehicle and extra
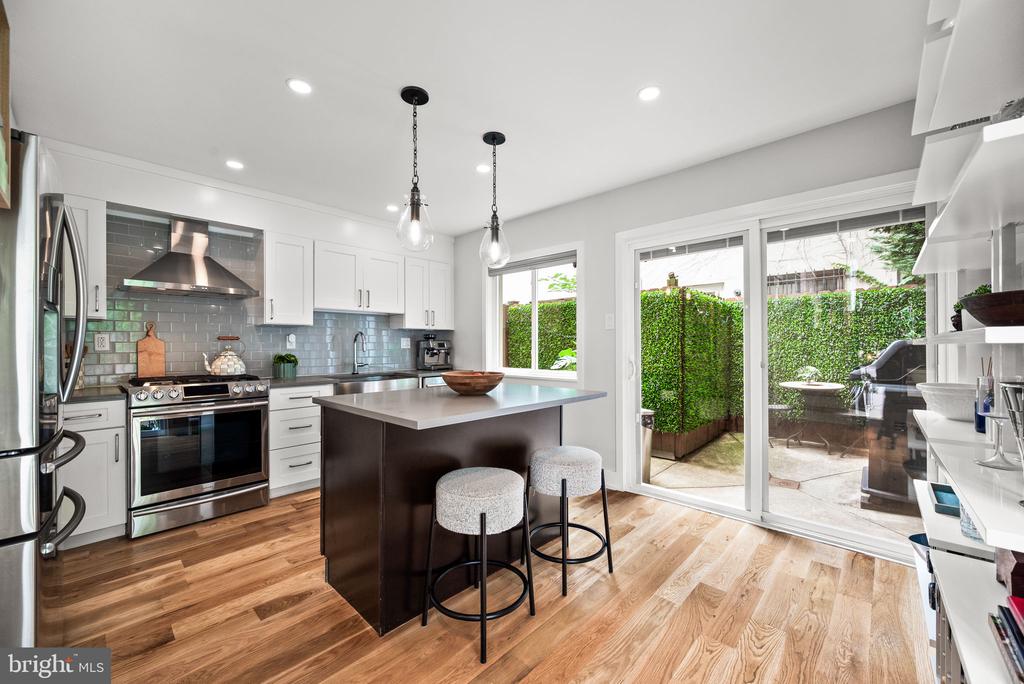
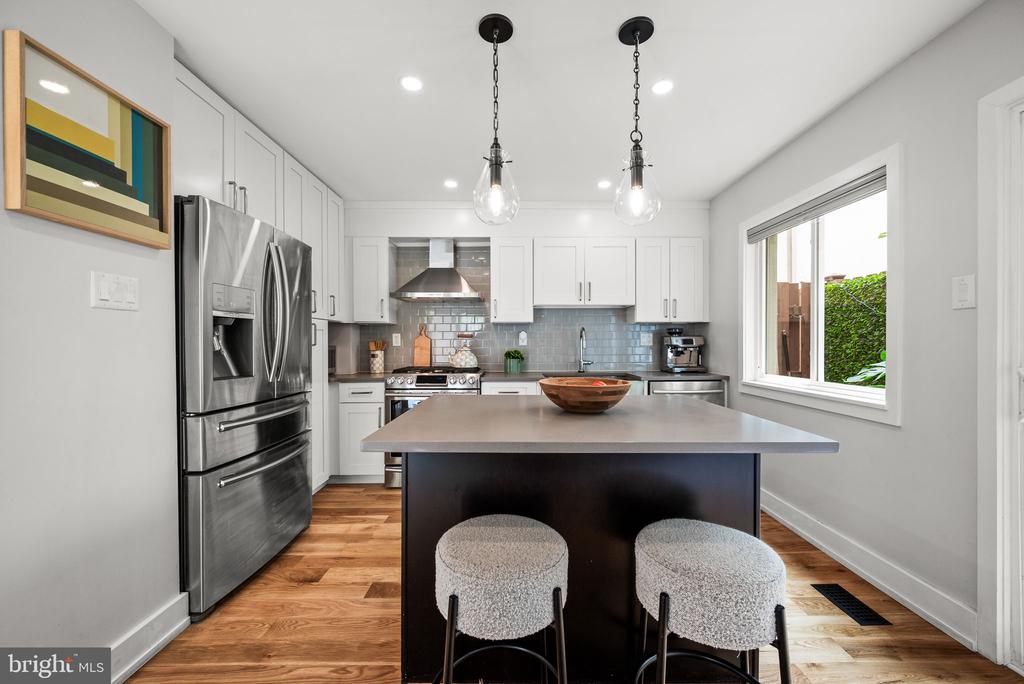
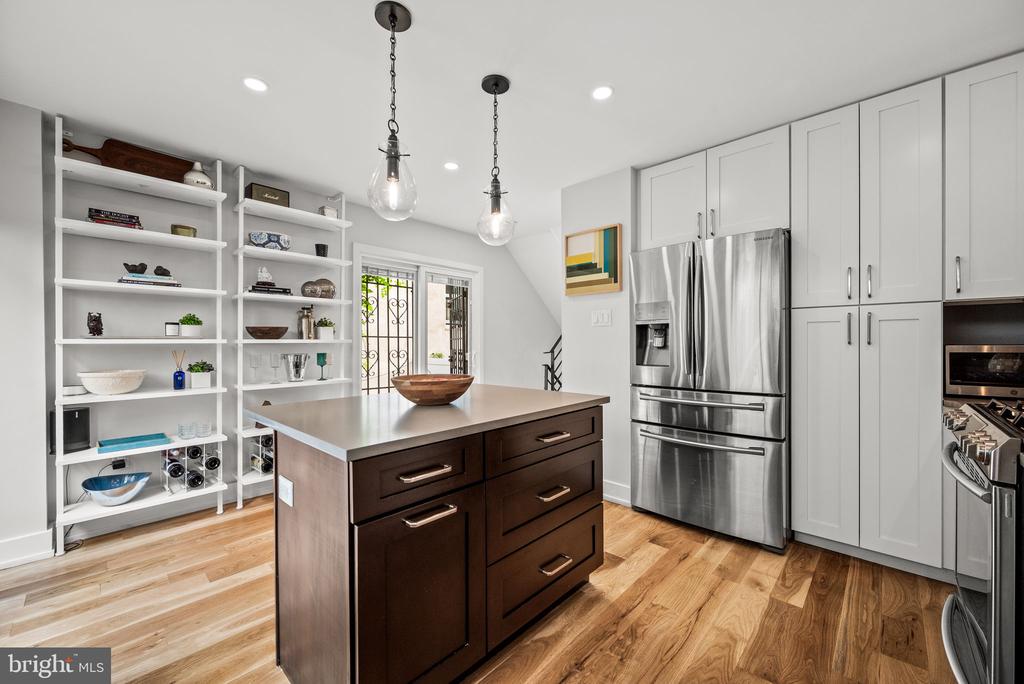
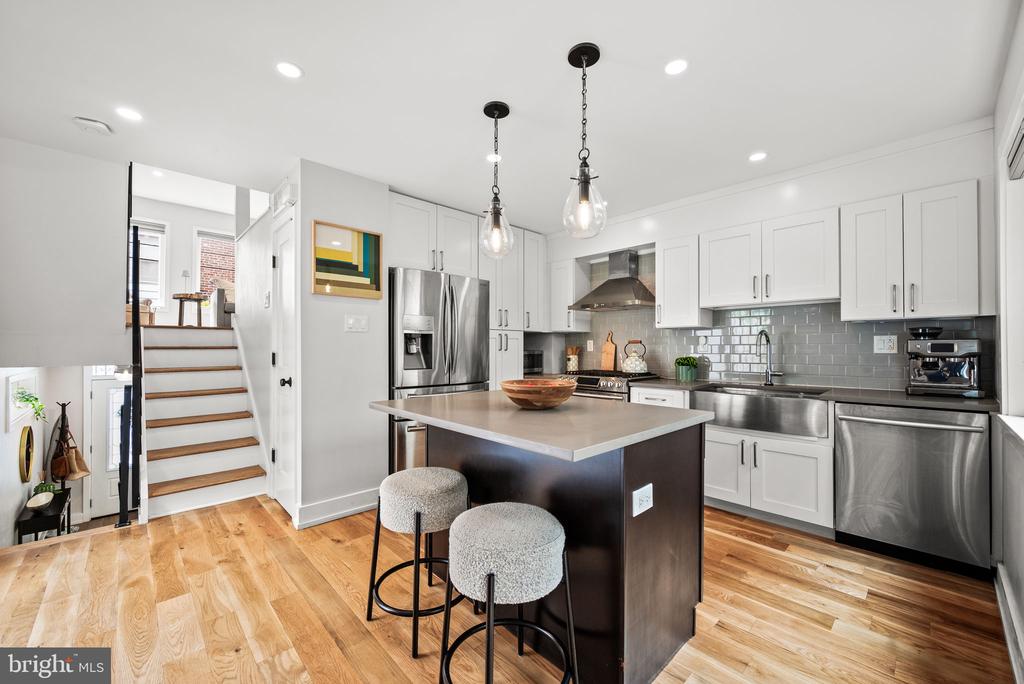
storage. Leading to a beautifully designed kitchen with sleek cabinets, quartz countertops, a large stainless
steel farmhouse sink, and an island with pendant lighting. Stainless steel appliances, a smart-touch faucet,
built-in decorative shelving, and abundant pantry storage complete this dream space. Off the kitchen are
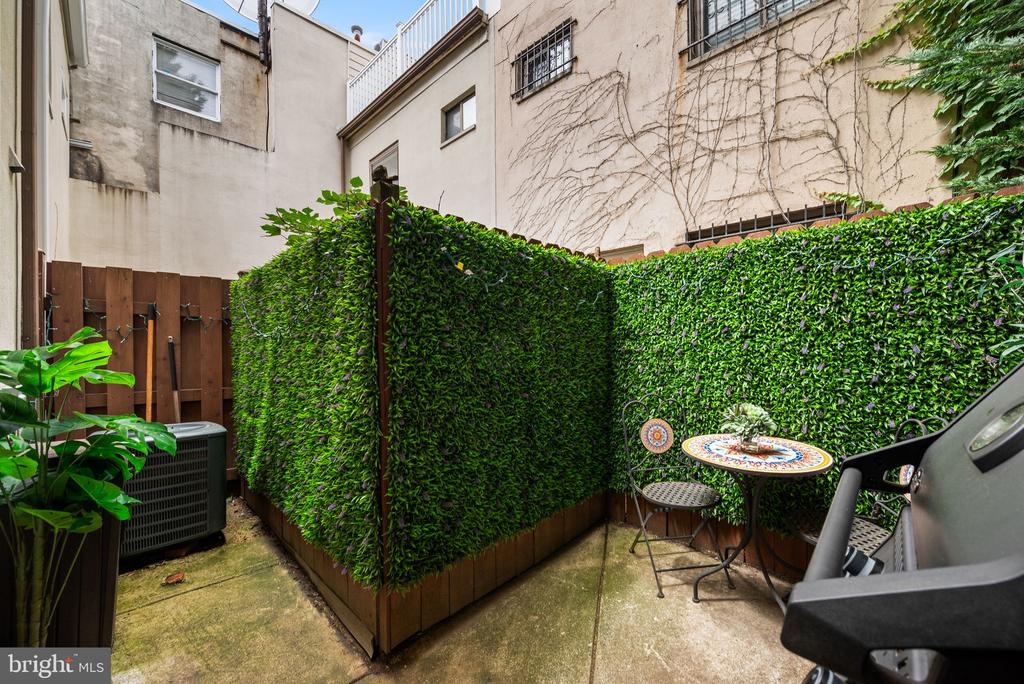
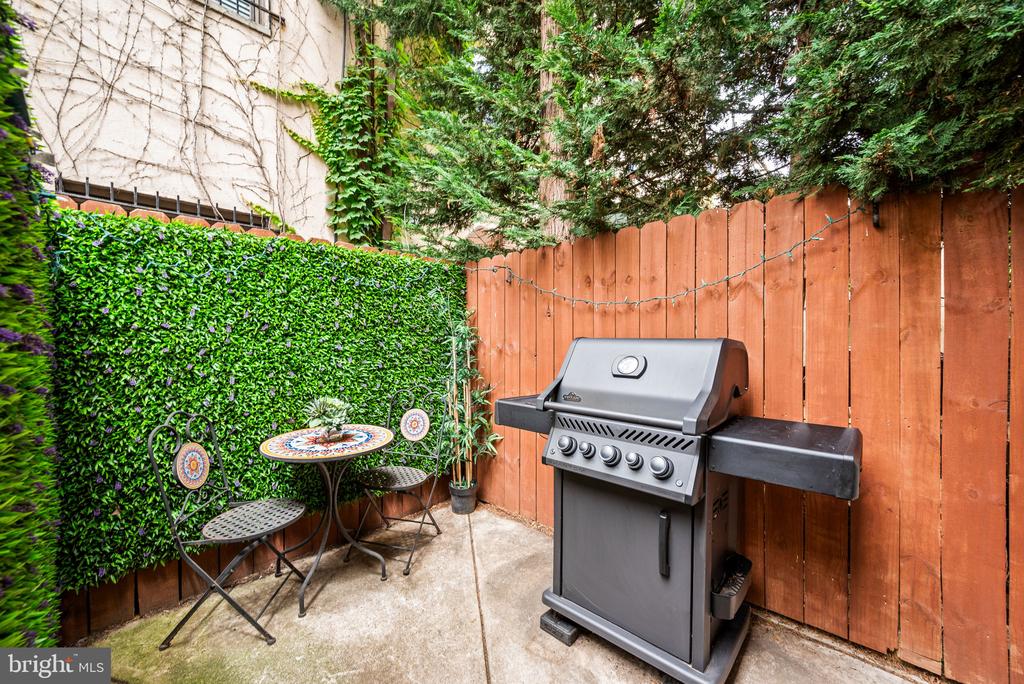
not one but two outdoor spaces. First slider is a backyard oasis with lush faux-green walls right off the
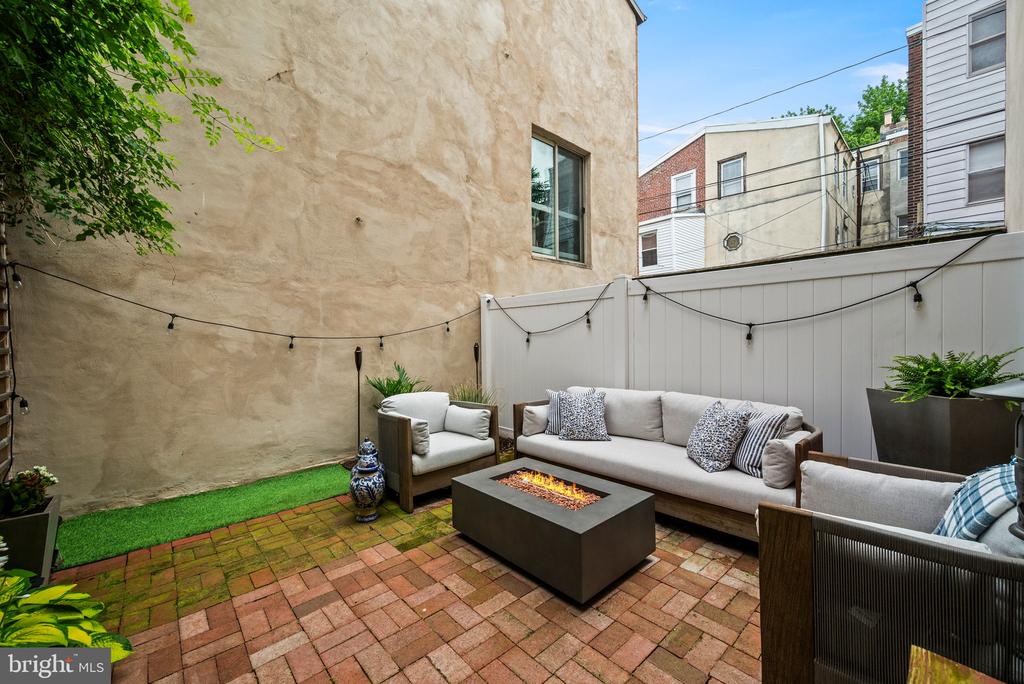
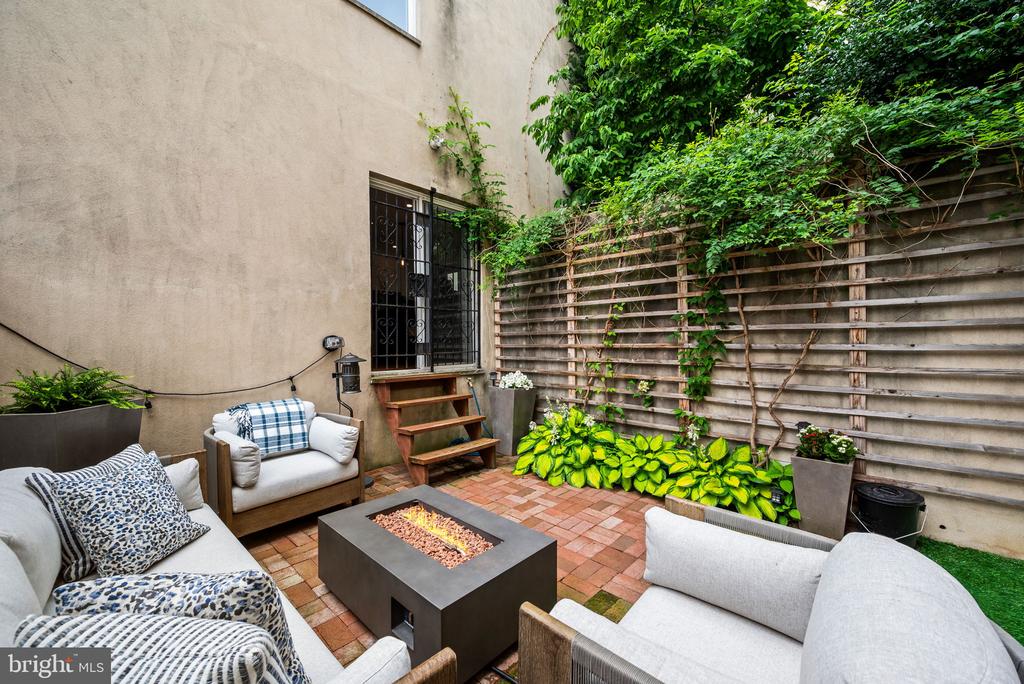
kitchen area for your grill and second is above the stairs leading to a professionally landscaped 15'x15' side
yard featuring irrigated turf, brick patio, garden beds, and a vine-covered wall. An entertainer's dream!
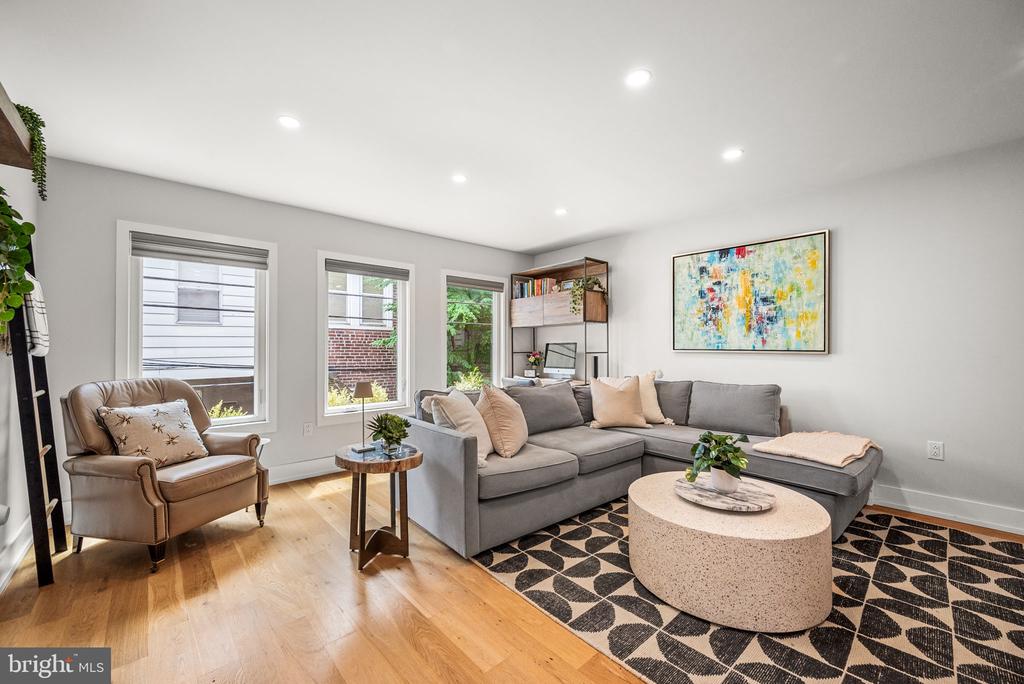
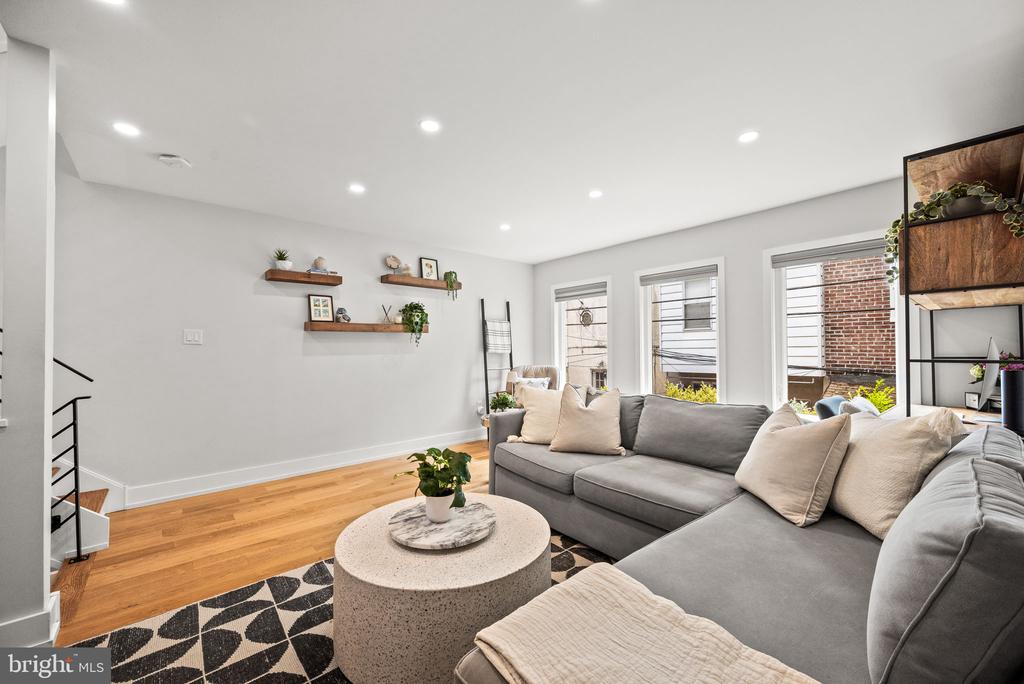
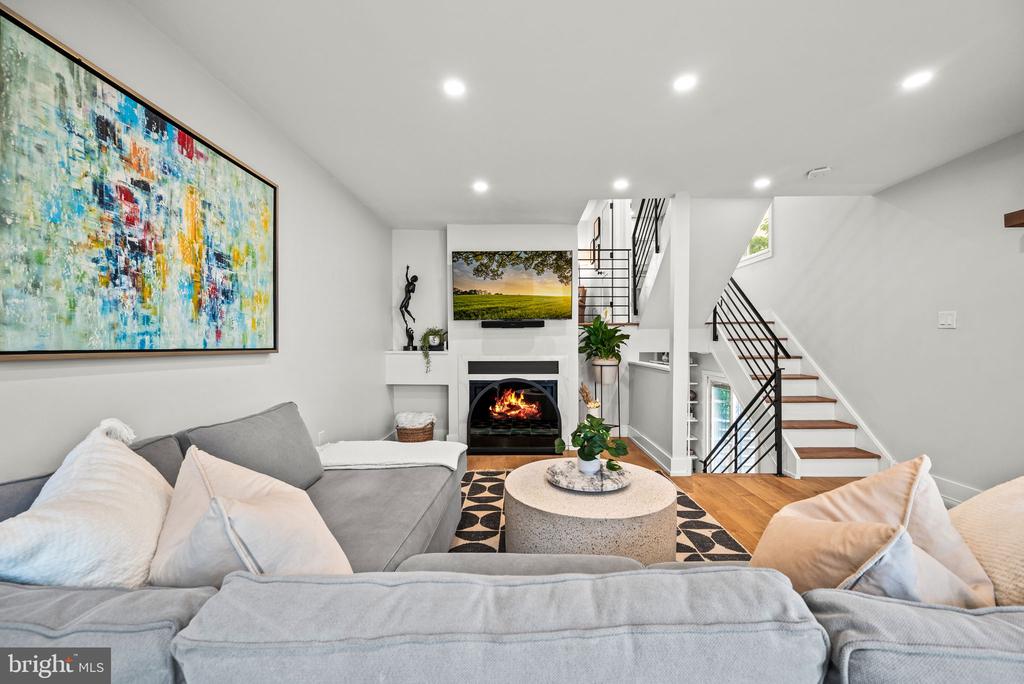
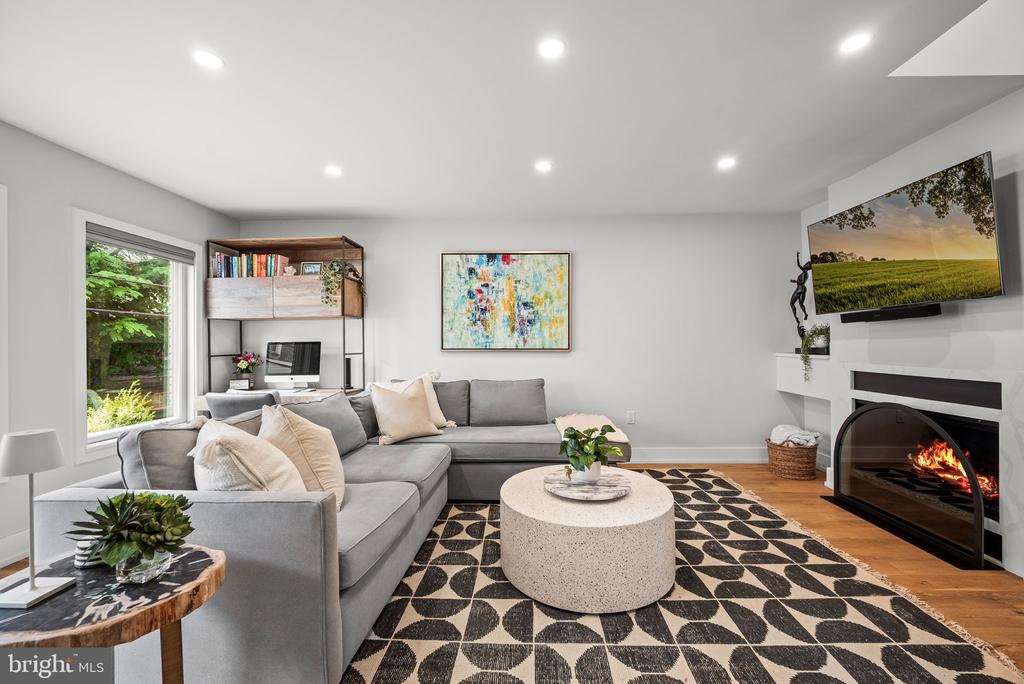
Natural hardwood floors flow throughout the home leading to the great room with open-concept living and
dining area with oversized windows and a sleek, ventless gas fireplace with remote control. Upstairs, the
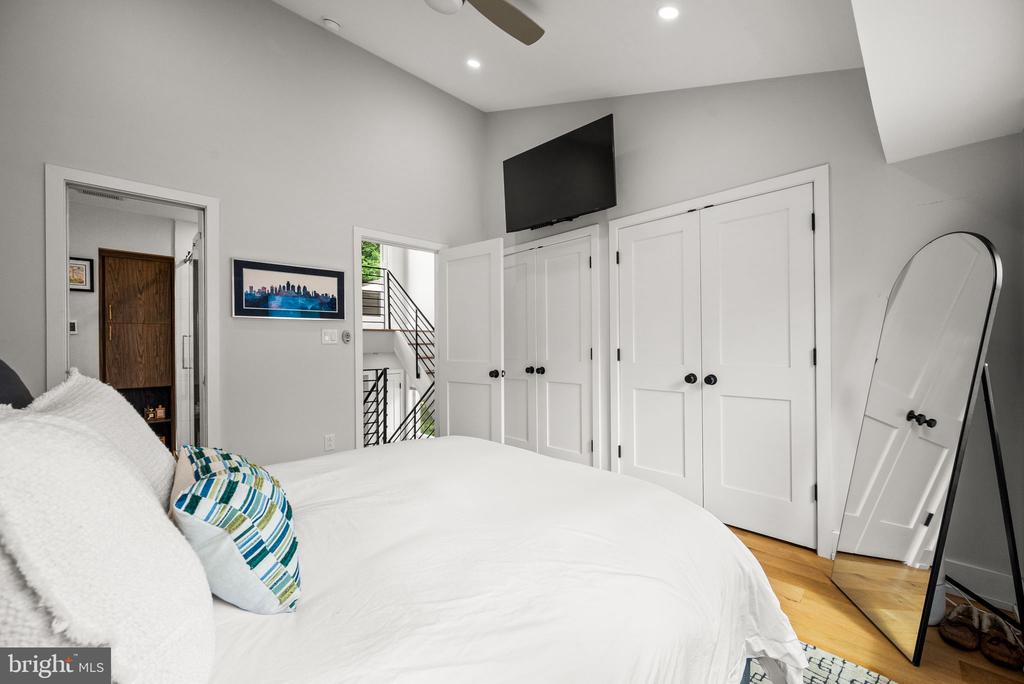
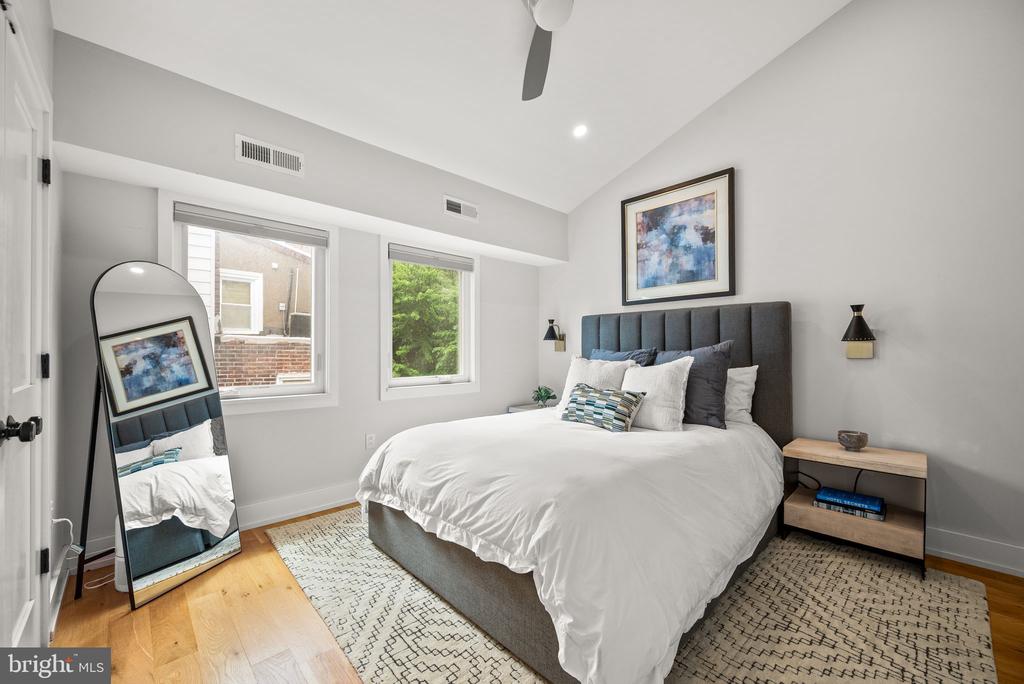
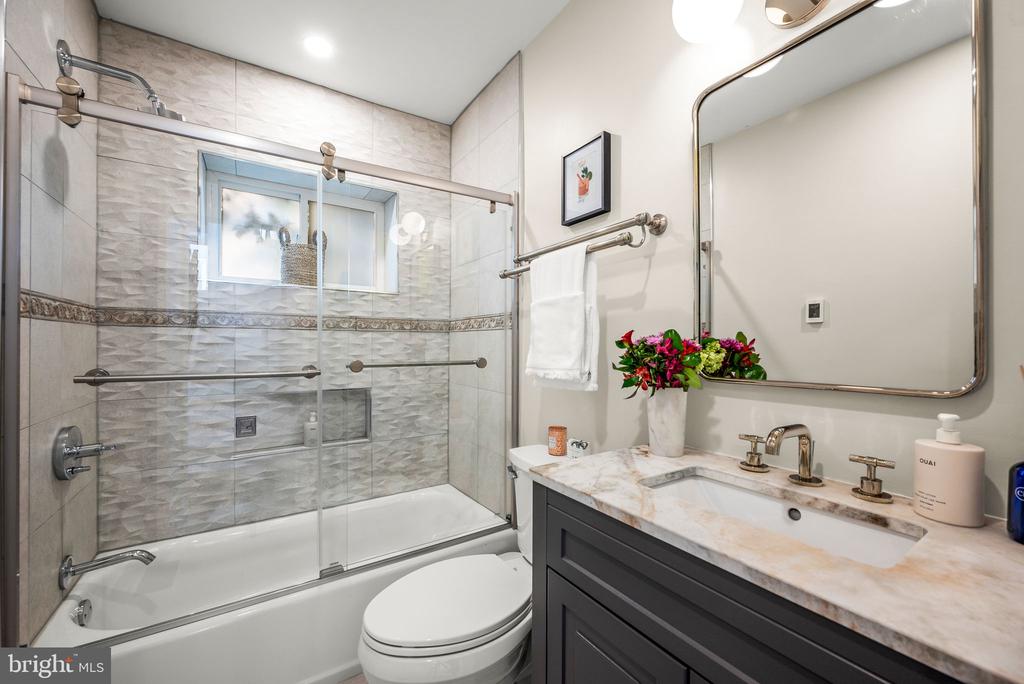
second floor offers a spacious bedroom with custom closet and a full hall bath/linen closet. The top-level
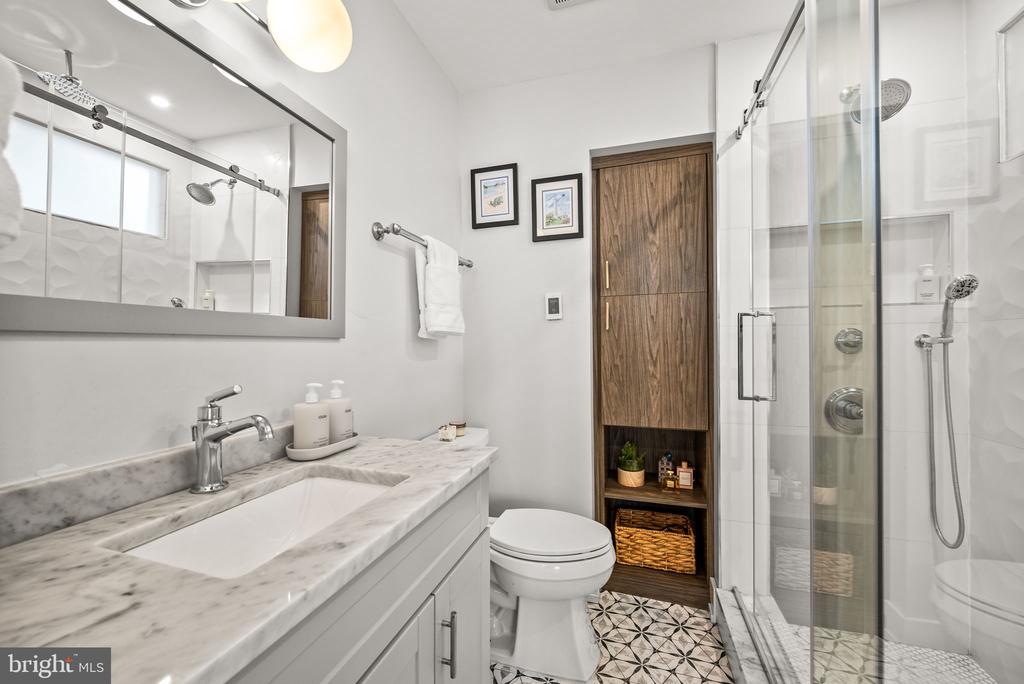
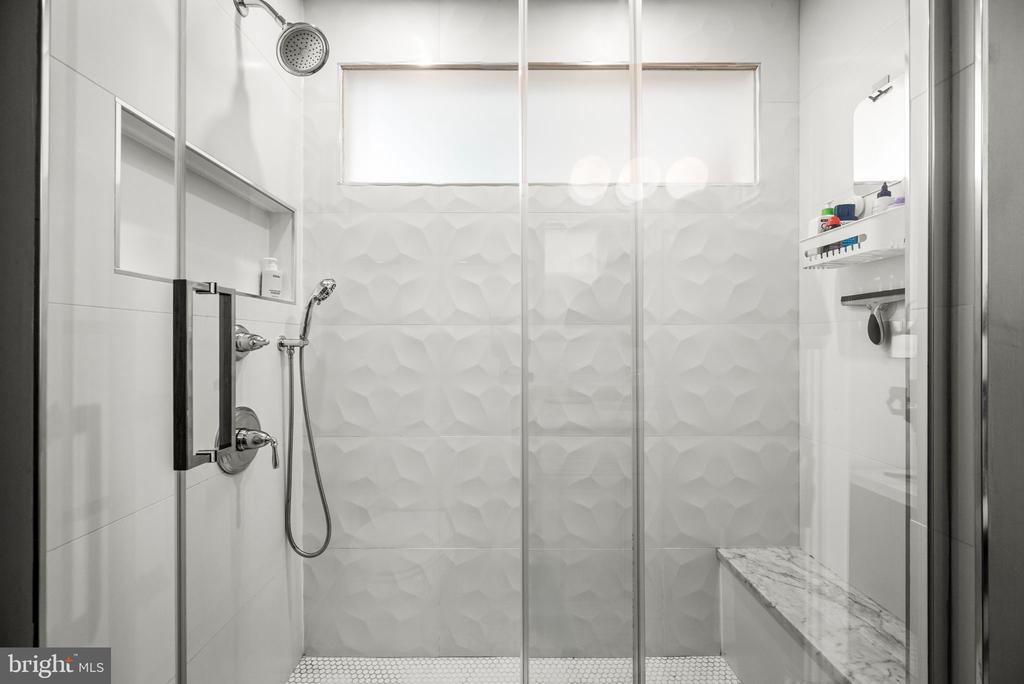
primary suite features oversized windows, custom closets, and a spa-like bath with overhead rain shower.
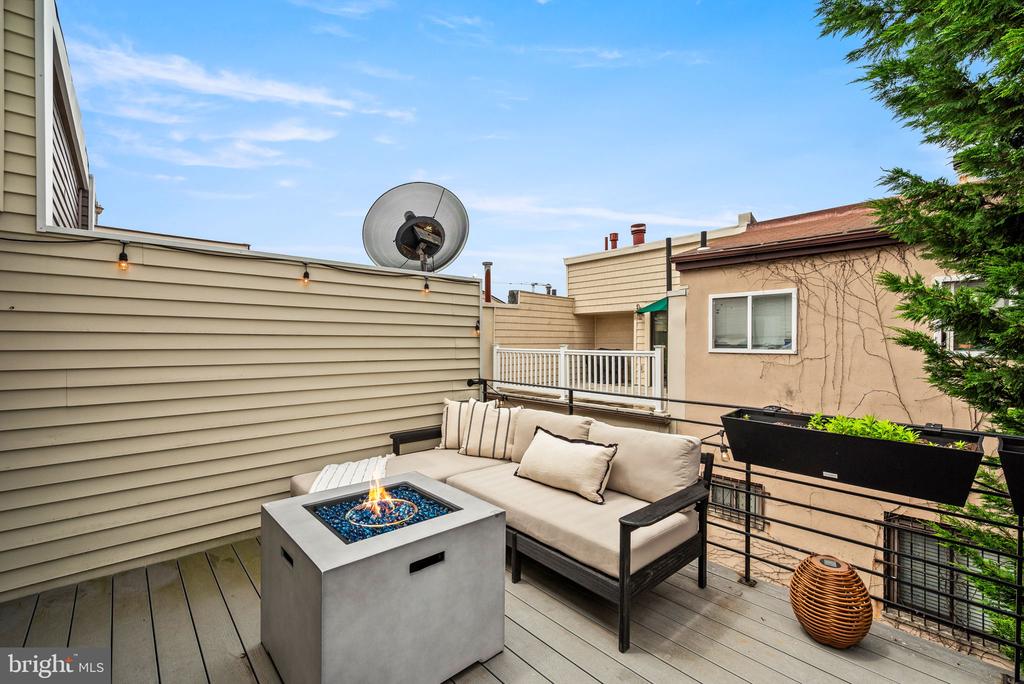
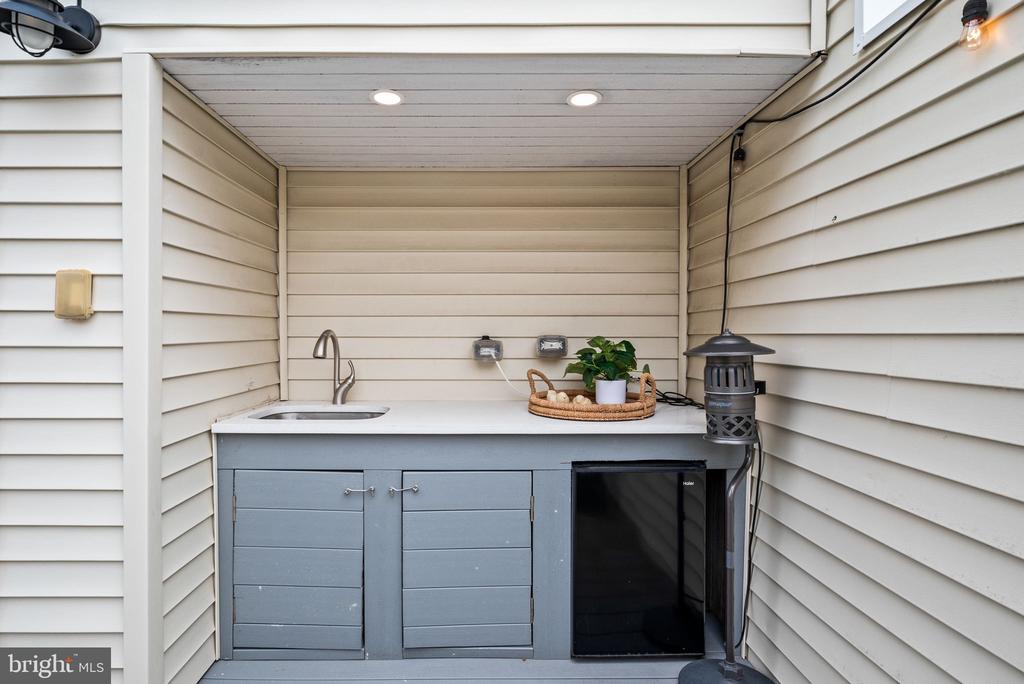
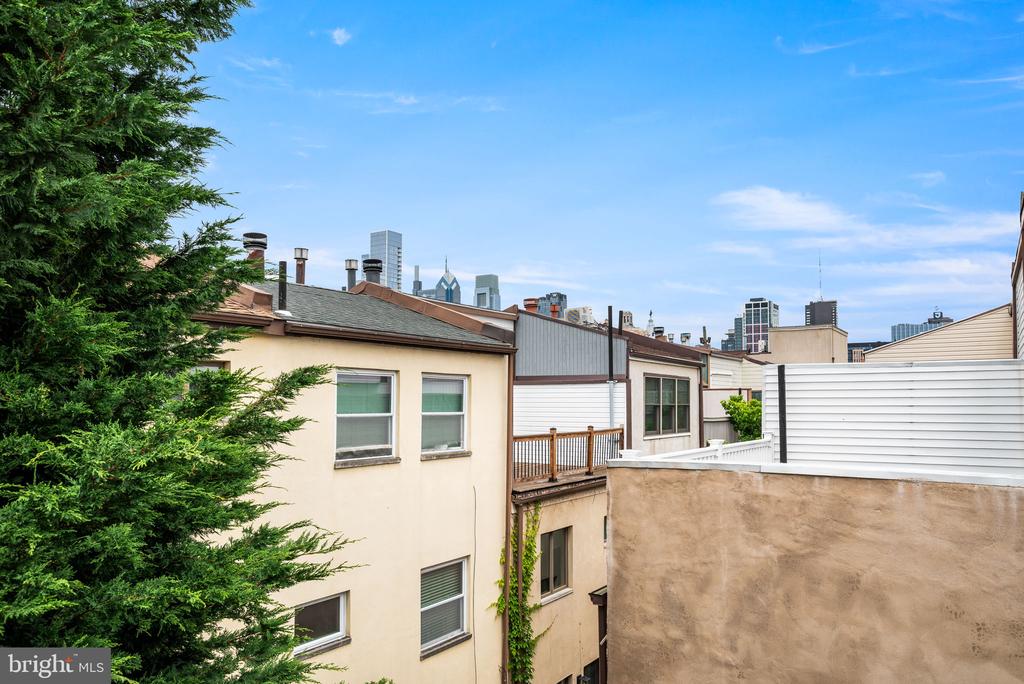
An expansive roof deck with full skyline views, complete with a wet bar, sink, beverage fridge, garbage
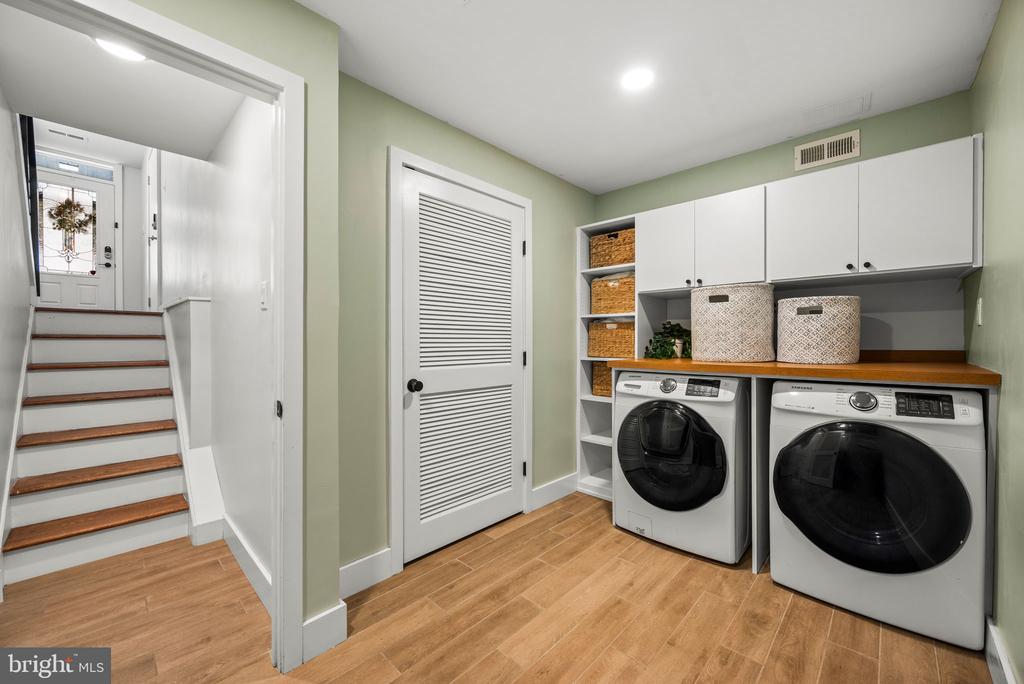
disposal, and wiring for an outdoor TV -- perfect for entertaining. The lower level houses a dedicated
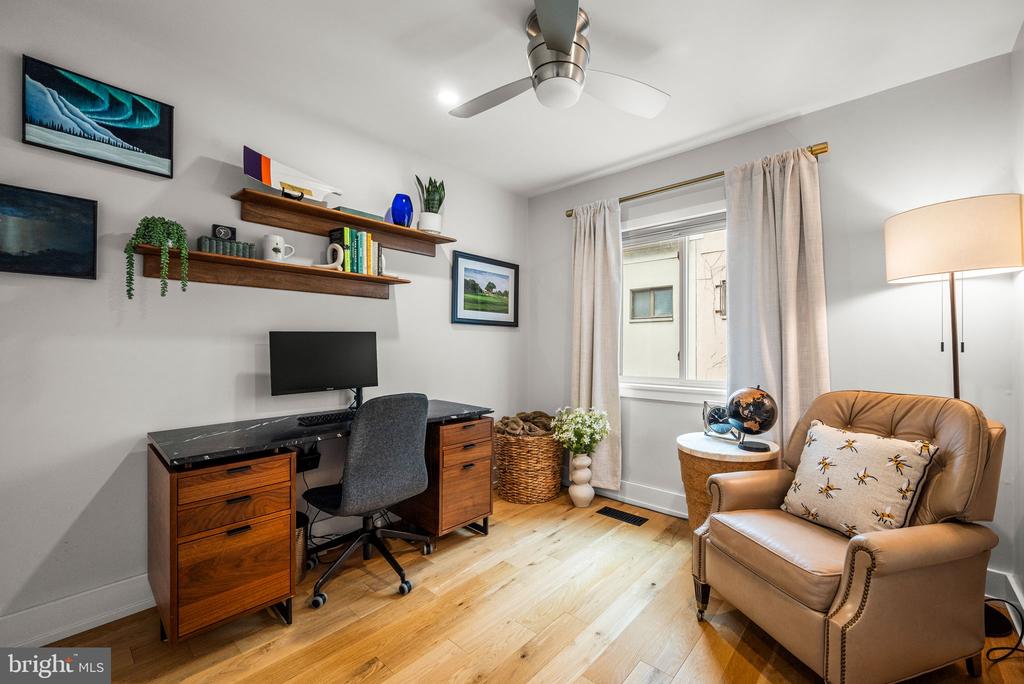
laundry room with front-loading washer/dryer, custom built-ins, and bonus space ideal for a home office
space. Don't miss your chance to own this beautifully appointed home just moments from everything Bella
Vista has to offer.

2
beds

2
baths

1,408 Sq.Ft. LIVING AREA

664 Sq.Ft. lot

Christie Jones

Christie Jones

Features & Amenities

Interior

  • total bedrooms2
  • Total bathrooms2
  • full bathrooms2
  • Fireplace Gas/Propane
  • APPLIANCES Built-In Microwave, Built-In Range, Dishwasher, Disposal, Dryer - Gas, Oven/Range - Gas, Refrigerator, Stainless Steel Appliances, Washer
  • other interior Features Bathroom - Walk-In Shower, Breakfast Area, Built-Ins, Combination Dining/Living, Kitchen - Island, Kitchen - Gourmet, Primary Bath(s), Recessed Lighting, Sprinkler System, Upgraded Countertops, Wood Floors

Area & Lot

  • Status Leased
  • Date Leased August 16, 2025
  • Living Area1,408 Sq.Ft.
  • Lot Area664 Sq.Ft.
  • MLS® IDPAPH2515300
  • TypeResidential
  • YEAR BUILT1980
  • Architecture StylesTransitional, Contemporary
  • View DescriptionCity

Exterior

  • STORIES35
  • Garage Space1.0
  • water SourcePublic
  • lot featuresRoad Frontage, Side Yard(s), Rear Yard
  • parkingAttached Garage
  • HEAT TYPE90 Forced Air
  • AIR CONDITIONINGCentral A/C
  • sewerPublic Septic
  • SubstructureOther
  • Disability FeaturesNone
  • other exterior FeaturesRoof Deck, Sidewalks

Financial

  • Lease Price$3,900/mo
  • Zoning RSA5

Partner With Our Team

We offer the highest level of expertise, service, and integrity. Get in contact with us to get started today!

Follow Us on Instagram