Leave a Message

Thank you for your message. We will be in touch with you shortly.

729 HATHAWAY LANE
729 HATHAWAY LANE
729 HATHAWAY LANE
729 HATHAWAY LANE
729 HATHAWAY LANE
729 HATHAWAY LANE
729 HATHAWAY LANE
729 HATHAWAY LANE
729 HATHAWAY LANE
729 HATHAWAY LANE
729 HATHAWAY LANE
729 HATHAWAY LANE
729 HATHAWAY LANE
729 HATHAWAY LANE
729 HATHAWAY LANE
729 HATHAWAY LANE
729 HATHAWAY LANE
729 HATHAWAY LANE
729 HATHAWAY LANE
729 HATHAWAY LANE
729 HATHAWAY LANE
729 HATHAWAY LANE
729 HATHAWAY LANE
SEE ALL PHOTOS
729 HATHAWAY LANE
729 HATHAWAY LANE
729 HATHAWAY LANE
729 HATHAWAY LANE
729 HATHAWAY LANE
729 HATHAWAY LANE
729 HATHAWAY LANE
729 HATHAWAY LANE
729 HATHAWAY LANE
729 HATHAWAY LANE
729 HATHAWAY LANE
729 HATHAWAY LANE
729 HATHAWAY LANE
729 HATHAWAY LANE
729 HATHAWAY LANE
729 HATHAWAY LANE
729 HATHAWAY LANE
729 HATHAWAY LANE
729 HATHAWAY LANE
729 HATHAWAY LANE
729 HATHAWAY LANE
729 HATHAWAY LANE
729 HATHAWAY LANE
Sold

729 HATHAWAY LANE

729 HATHAWAY LANE, ARDMORE, PA 19003

$382,500
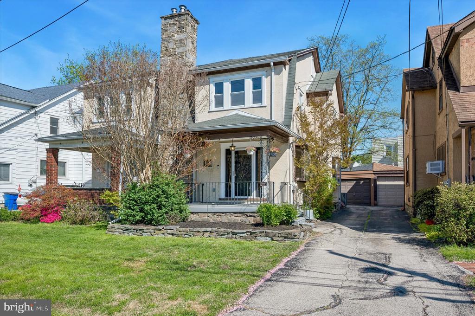
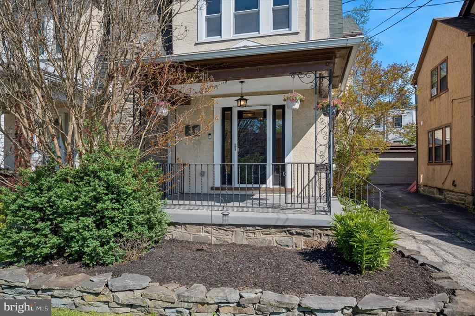
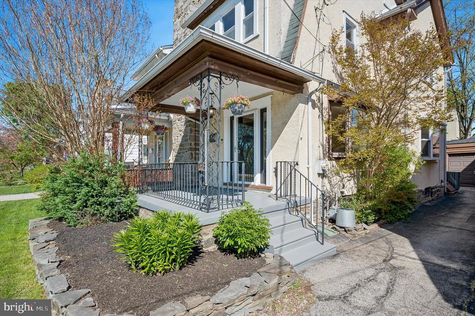
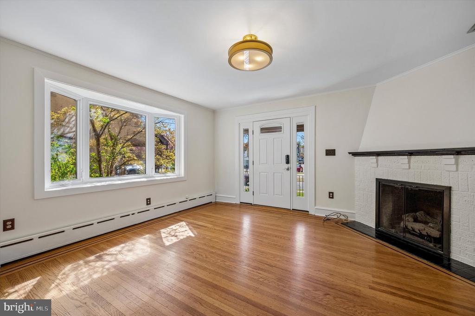
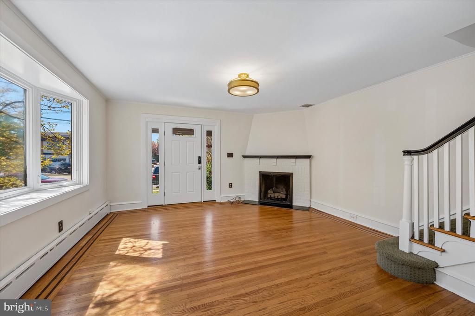
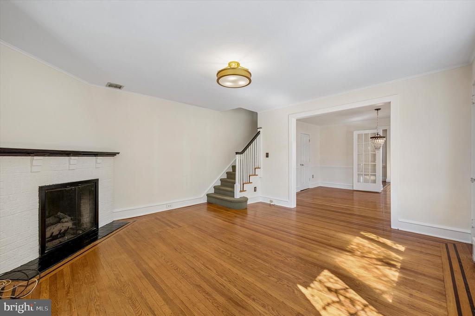
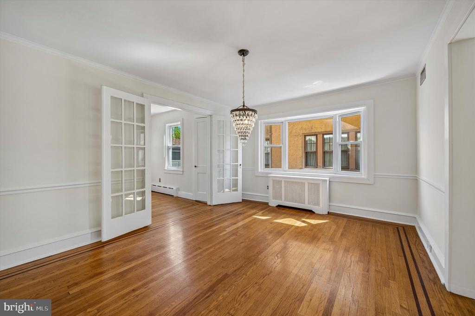
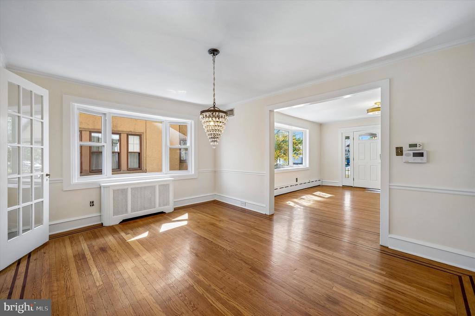
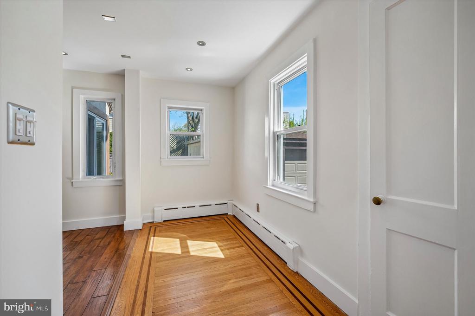
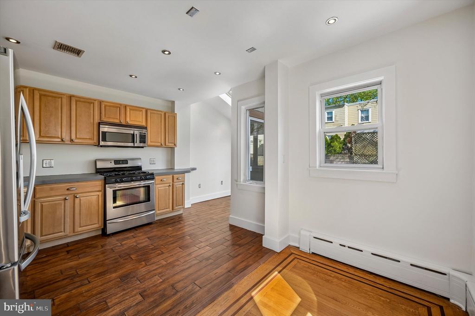
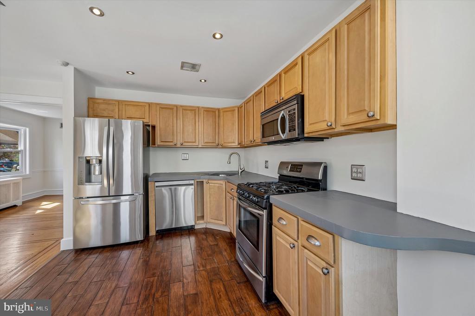
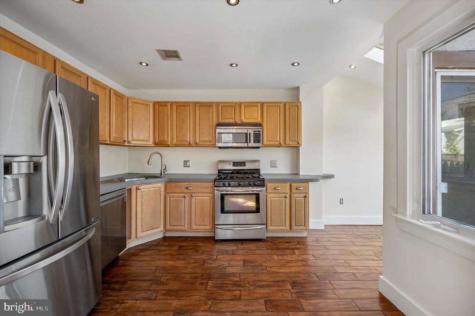
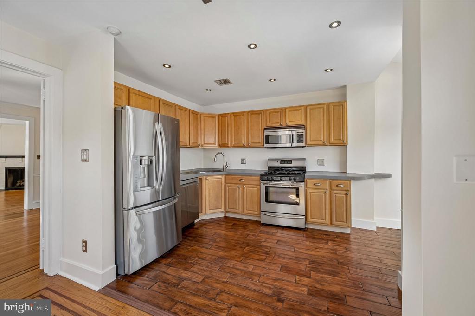
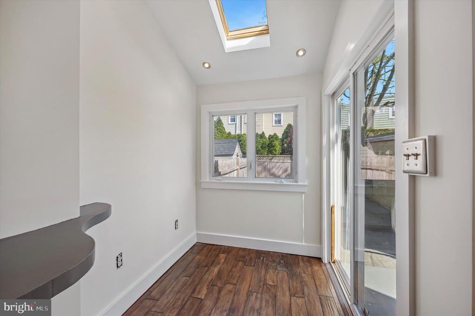
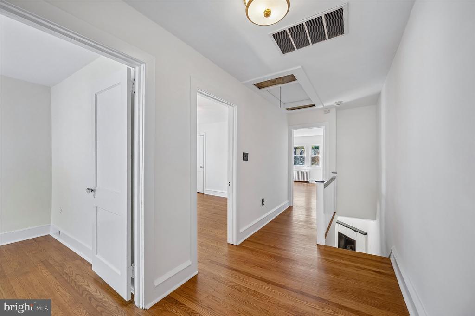
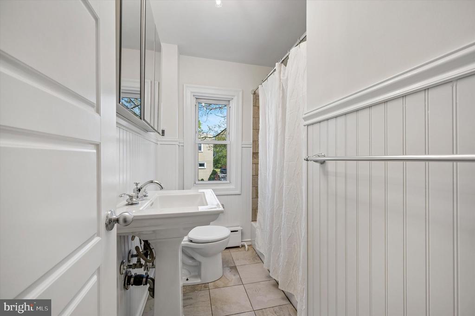
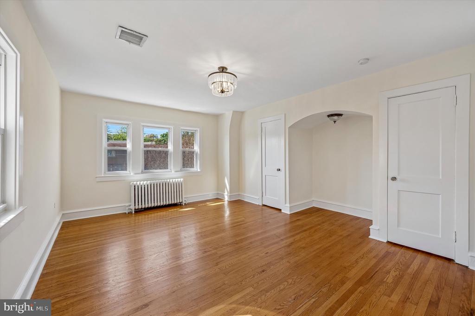
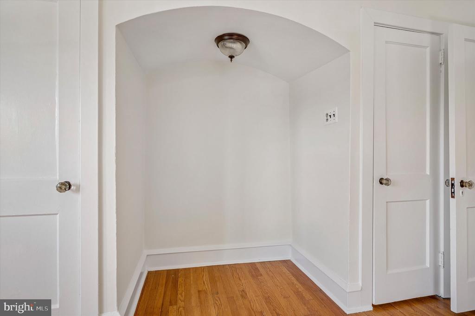
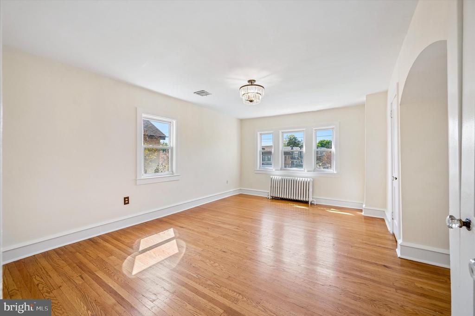
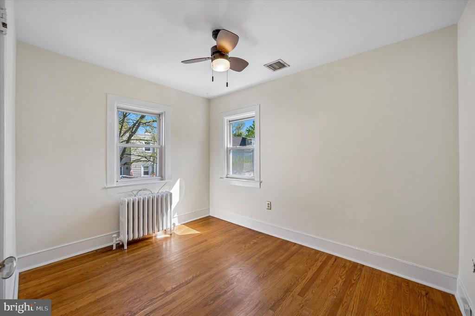
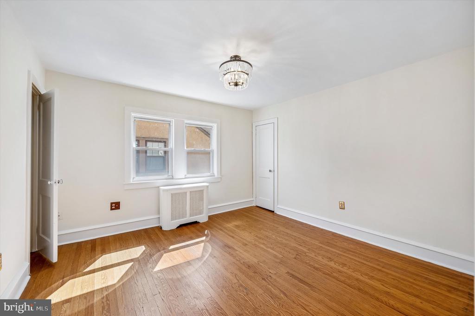
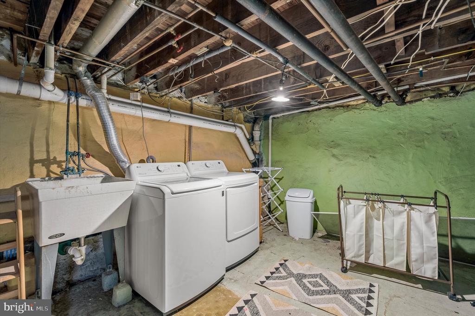
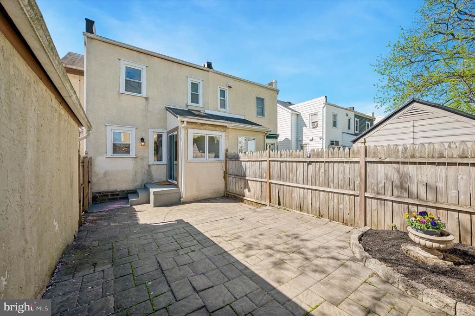
Welcome to 729 Hathaway Lane in sought-after Haverford Township. A delightful home in desirable and convenient area of Ardmore. This welcoming residence offers the character of yesteryear with hardwood floors throughout, radiator heat, and crown molding-all the classic features. An abundance of light throughout this special home creates warmth and charm. As you approach this lovely home, you are greeted by a sitting covered porch and blossoming peonies. Step into a bright, airy interior highlighted by a spacious Living Room with cozy Gas Fireplace and large sun-filled window, flowing seamlessly into Dining Room, just perfect for entertaining. The Kitchen features a sitting area creating a warm and functional space for everyday living workspace with sliders to the back garden and garage. The Upper Level of this special home provides a generously sized Primary Bedroom with ample closet space; Two Additional Bedrooms provide flexibility for guests or office space; a Full Hall Bath, readily available to the three bedrooms, completes the second level. Additional highlights include an attic for storage, detached garage and unfinished basement with laundry for storage convenience. The fenced backyard with patio & garden provides a private outdoor retreat ideal for relaxing or entertaining. Freshly painted throughout and Central AC! Don't miss the 1/4 bath off the dining room! Located in the award-winning Haverford Township School District and just minutes from parks, shopping, dining, and public transportation. This home offers the perfect balance of Suburban Charm while steps to Ardmore, Chestnutwold School and so much more! Don't miss this very special spot!

3
beds

1
bath

1,456 Sq.Ft. LIVING AREA

2,614 Sq.Ft. lot

Christie Jones

Christie Jones

Features & Amenities

Interior

  • total bedrooms3
  • Total bathroom1
  • full bathroom1
  • Flooring Hardwood
  • Fireplace Gas/Propane

Area & Lot

  • Status Sold
  • Date Sold June 1, 2026
  • Living Area1,456 Sq.Ft.
  • Lot Area2,614 Sq.Ft.
  • MLS® IDPADE2112314
  • TypeResidential
  • YEAR BUILT1930
  • NeighborhoodHaverford
  • Architecture StylesColonial
  • Elementary SchoolCHESTNUTWOLD
  • Middle SchoolHAVERFORD
  • High SchoolHAVERFORD SENIOR

Exterior

  • STORIES2
  • water SourcePublic
  • roofAsphalt
  • parkingDriveway, Off Street, On Street
  • HEAT TYPEHot Water
  • AIR CONDITIONINGCentral A/C
  • sewerPublic Sewer
  • SubstructureStone
  • Disability FeaturesNone

Financial

  • Sales Price$382,500
  • Real Estate Tax $6,995/yr
  • Zoning R-10

Haverford

Haverford is a refined Main Line community just outside Philadelphia, known for its peaceful residential setting, proximity to Haverford College and Villanova University, and easy access to golf, parks, and the shops and dining of Haverford Square.

Explore

Partner With Our Team

We offer the highest level of expertise, service, and integrity. Get in contact with us to get started today!

Follow Us on Instagram