Leave a Message

Thank you for your message. We will be in touch with you shortly.

7333 VALLEY AVENUE
7333 VALLEY AVENUE
7333 VALLEY AVENUE
7333 VALLEY AVENUE
7333 VALLEY AVENUE
7333 VALLEY AVENUE
7333 VALLEY AVENUE
7333 VALLEY AVENUE
7333 VALLEY AVENUE
7333 VALLEY AVENUE
7333 VALLEY AVENUE
7333 VALLEY AVENUE
7333 VALLEY AVENUE
7333 VALLEY AVENUE
7333 VALLEY AVENUE
7333 VALLEY AVENUE
7333 VALLEY AVENUE
7333 VALLEY AVENUE
7333 VALLEY AVENUE
7333 VALLEY AVENUE
SEE ALL PHOTOS
7333 VALLEY AVENUE
7333 VALLEY AVENUE
7333 VALLEY AVENUE
7333 VALLEY AVENUE
7333 VALLEY AVENUE
7333 VALLEY AVENUE
7333 VALLEY AVENUE
7333 VALLEY AVENUE
7333 VALLEY AVENUE
7333 VALLEY AVENUE
7333 VALLEY AVENUE
7333 VALLEY AVENUE
7333 VALLEY AVENUE
7333 VALLEY AVENUE
7333 VALLEY AVENUE
7333 VALLEY AVENUE
7333 VALLEY AVENUE
7333 VALLEY AVENUE
7333 VALLEY AVENUE
7333 VALLEY AVENUE
Courtesy of BHHS Fox & Roach-Chestnut Hill
Sold

7333 VALLEY AVENUE

7333 VALLEY AVENUE, PHILADELPHIA, PA 19128

$315,000
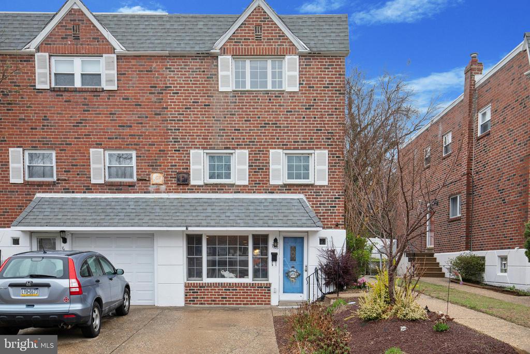
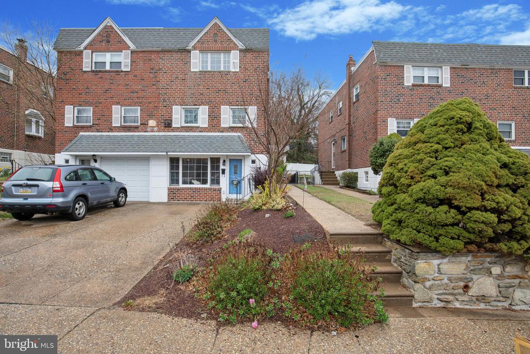
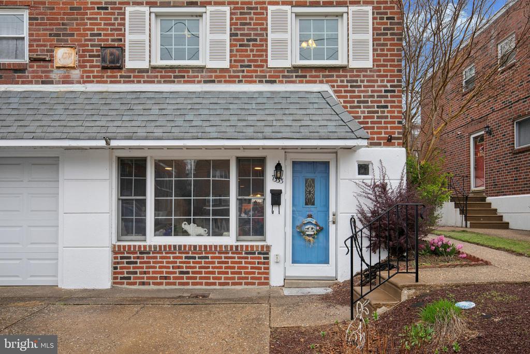
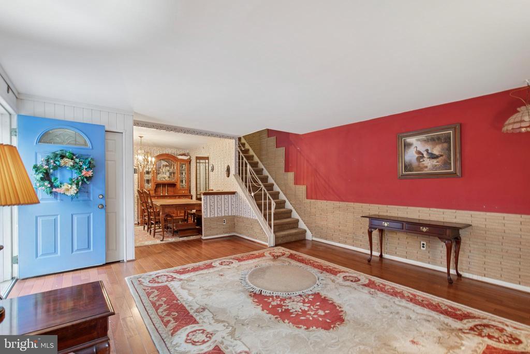
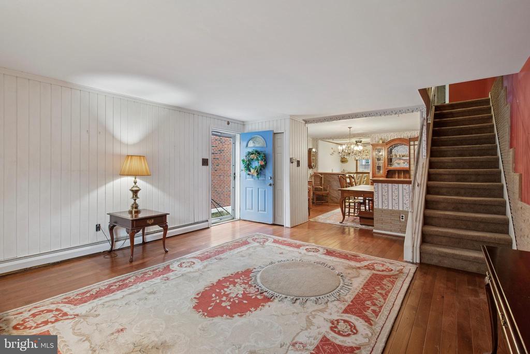
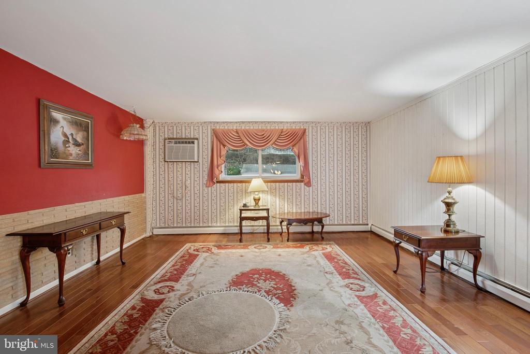
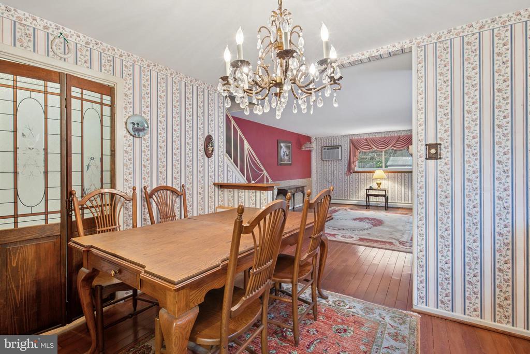
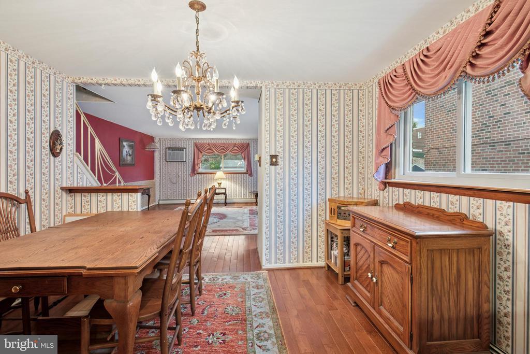
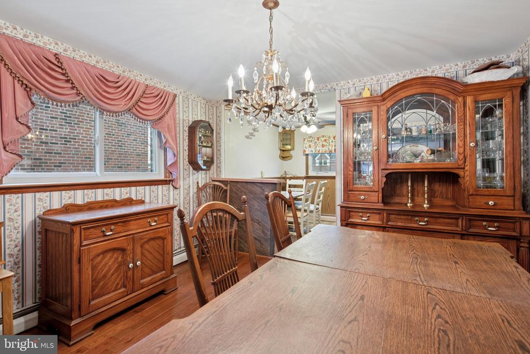
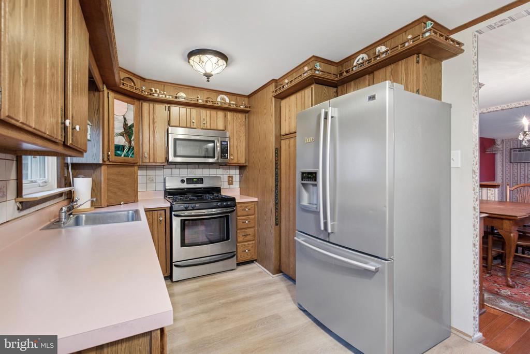
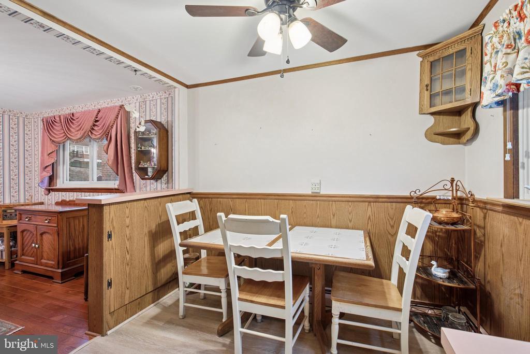
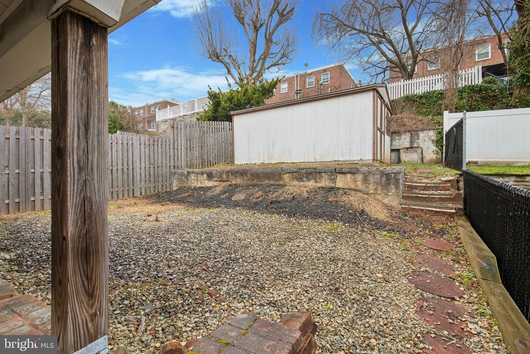
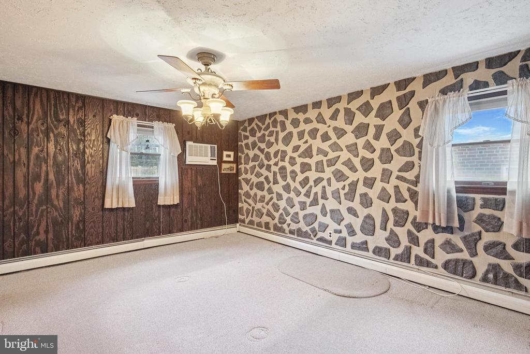
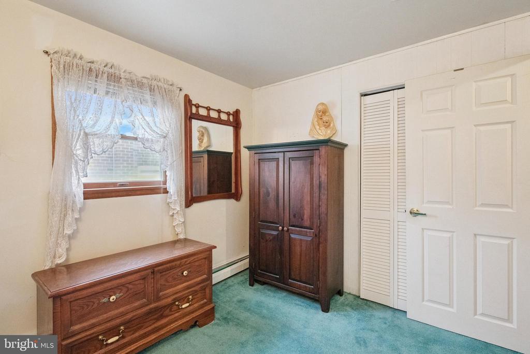
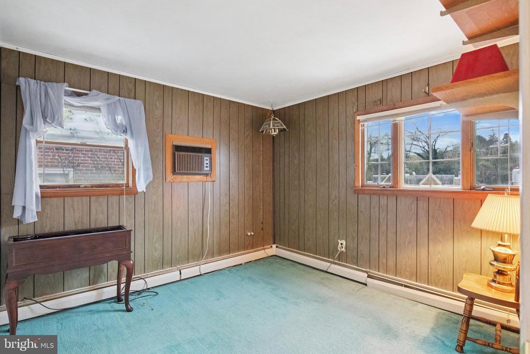
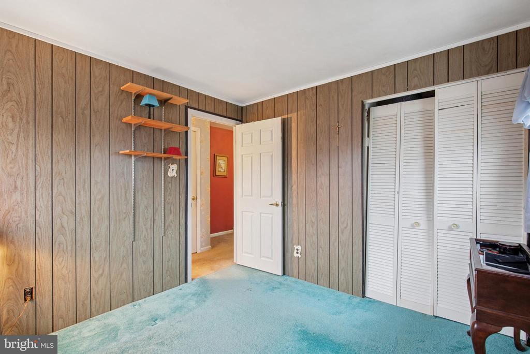
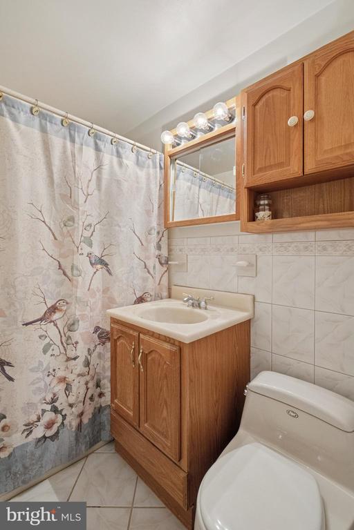
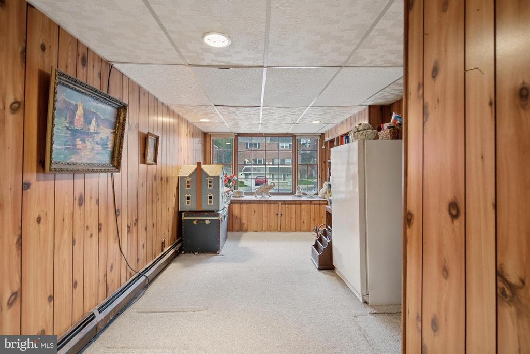
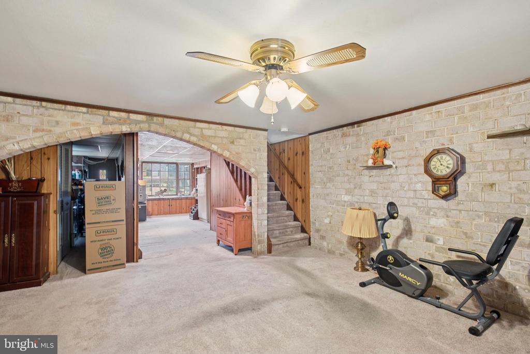
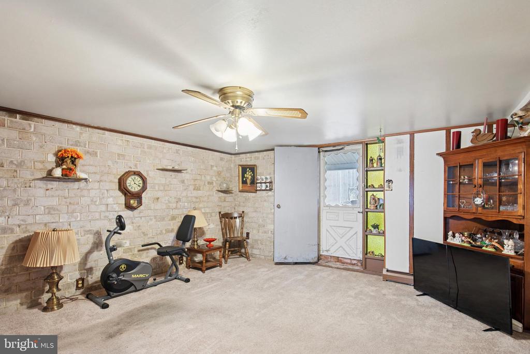
Welcome to 7333 Valley Ave, a charming 3 bedroom, 1.5 bath brick twin home in Roxborough, offering both convenience and character. The property features a dedicated driveway for easy parking and a welcoming side entrance leading into a spacious living room with a large picture window overlooking the backyard. The first floor boasts newer Anderson Windows, and beautiful newer hardwood floors that flow seamlessly into the open dining area. The eat-in kitchen is well-appointed with wood cabinetry, a unique stained-glass cabinet front, and room for a breakfast table. There's also a convenient half bath, and a coat closet on this level. Upstairs, the fully carpeted second floor includes a spacious primary bedroom with deep closets and distinctive stone accent walls. The second and third bedrooms are nicely sized, with the third room being an ideal space for a nursery or office. A full hall bath with a tub-shower combo and a linen closet complete this floor. The walkout basement is a standout feature, showcasing lime-washed brick details that create a warm and inviting entertainment space. This level also includes a laundry room and access to a charming herringbone brick patio. The tiered backyard offers great outdoor space and includes a large storage shed. All this and a brand new roof installed in 2020. This home is in a fantastic location--just minutes from Wissahickon Valley Park, Andorra Shopping Center, and all the vibrant dining and shopping options along Main Street in Manayunk. Plus, with quick access to Route 76, commuting is a breeze!

3
beds

2
baths

1,306 Sq.Ft. LIVING AREA

2,875 Sq.Ft. lot

Jennifer Rinella

Jennifer Rinella

Features & Amenities

Interior

  • total bedrooms3
  • Total bathrooms2
  • full bathroom1
  • half bathroom1
  • Laundry room Has Laundry, Lower Floor
  • Flooring Hardwood, Carpet, Tile/Brick
  • APPLIANCES Dishwasher, Dryer, Oven/Range - Gas, Refrigerator, Stainless Steel Appliances, Washer
  • other interior Features Bathroom - Tub Shower, Breakfast Area, Carpet, Ceiling Fan(s), Dining Area, Kitchen - Eat-In, Kitchen - Table Space, Wood Floors

Area & Lot

  • Status Sold
  • Date Sold April 30, 2025
  • Living Area1,306 Sq.Ft.
  • Total Area1,306 Sq.Ft.
  • Lot Area2,875 Sq.Ft.
  • MLS® IDPAPH2465708
  • TypeResidential
  • YEAR BUILT1959
  • Architecture StylesStraight Thru
  • School DistrictPHILADELPHIA CITY

Exterior

  • STORIES3
  • water SourcePublic
  • PoolNo Pool
  • roofFlat
  • parkingDriveway
  • HEAT TYPEBaseboard - Hot Water
  • AIR CONDITIONINGWall Unit
  • sewerPublic Sewer
  • SubstructureConcrete Perimeter
  • Disability FeaturesNone
  • other exterior FeaturesStone Retaining Walls

Financial

  • Sales Price$315,000
  • Real Estate Tax $4,058/yr
  • Zoning RSA3

Partner With Our Team

We offer the highest level of expertise, service, and integrity. Get in contact with us to get started today!

Follow Us on Instagram