Leave a Message

Thank you for your message. We will be in touch with you shortly.

7700 EAST LANE
7700 EAST LANE
7700 EAST LANE
7700 EAST LANE
7700 EAST LANE
7700 EAST LANE
7700 EAST LANE
7700 EAST LANE
7700 EAST LANE
7700 EAST LANE
7700 EAST LANE
7700 EAST LANE
7700 EAST LANE
7700 EAST LANE
7700 EAST LANE
7700 EAST LANE
7700 EAST LANE
7700 EAST LANE
7700 EAST LANE
7700 EAST LANE
7700 EAST LANE
7700 EAST LANE
7700 EAST LANE
7700 EAST LANE
7700 EAST LANE
7700 EAST LANE
7700 EAST LANE
7700 EAST LANE
7700 EAST LANE
7700 EAST LANE
7700 EAST LANE
7700 EAST LANE
SEE ALL PHOTOS
7700 EAST LANE
7700 EAST LANE
7700 EAST LANE
7700 EAST LANE
7700 EAST LANE
7700 EAST LANE
7700 EAST LANE
7700 EAST LANE
7700 EAST LANE
7700 EAST LANE
7700 EAST LANE
7700 EAST LANE
7700 EAST LANE
7700 EAST LANE
7700 EAST LANE
7700 EAST LANE
7700 EAST LANE
7700 EAST LANE
7700 EAST LANE
7700 EAST LANE
7700 EAST LANE
7700 EAST LANE
7700 EAST LANE
7700 EAST LANE
7700 EAST LANE
7700 EAST LANE
7700 EAST LANE
7700 EAST LANE
7700 EAST LANE
7700 EAST LANE
7700 EAST LANE
7700 EAST LANE
Sold

7700 EAST LANE

7700 EAST LANE, WYNDMOOR, PA 19038

$1,275,000
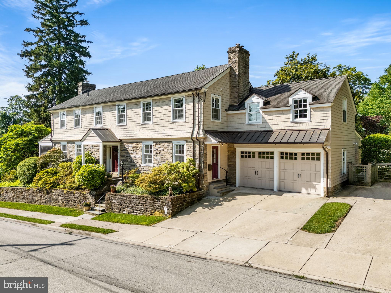
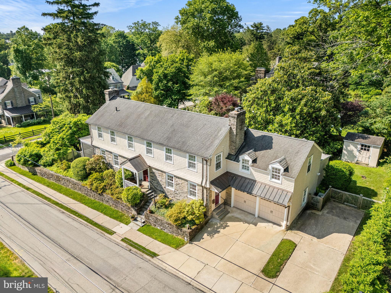
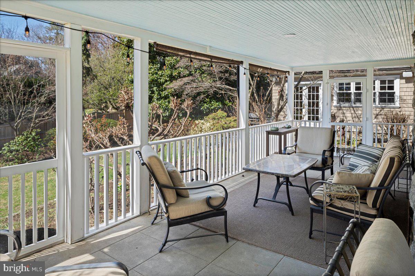
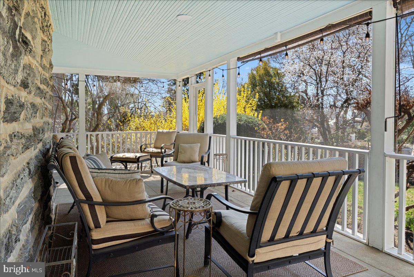
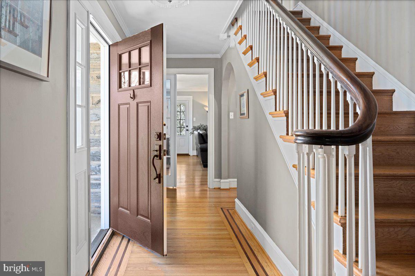
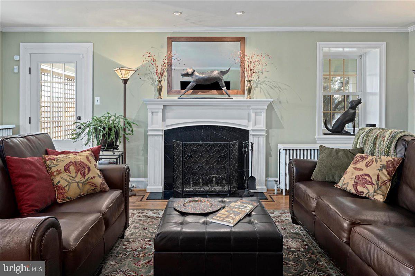
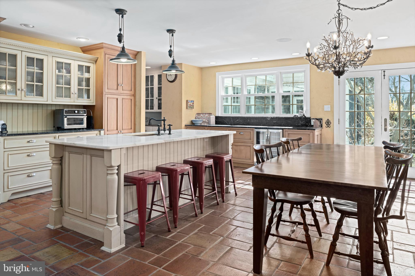
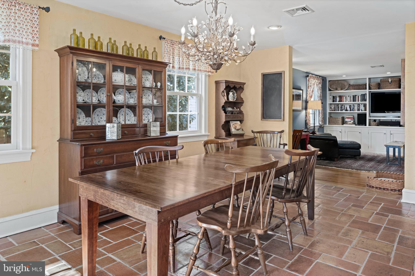
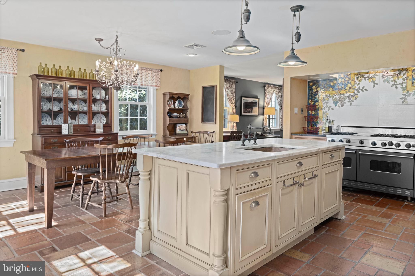
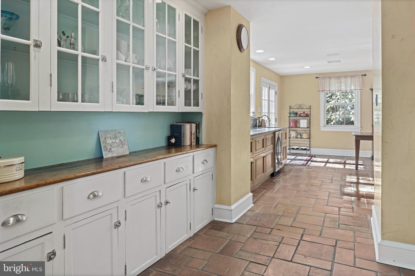
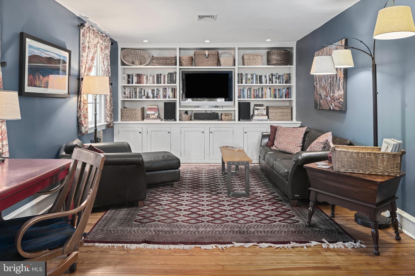
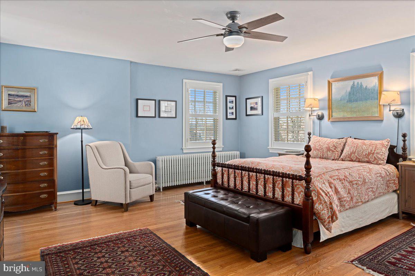
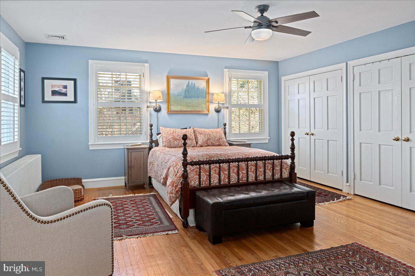
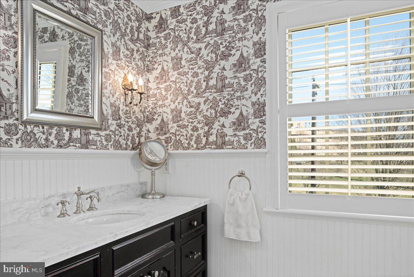
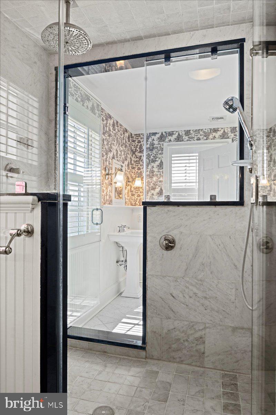
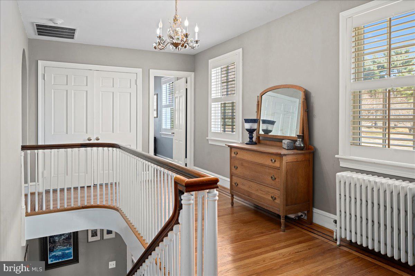
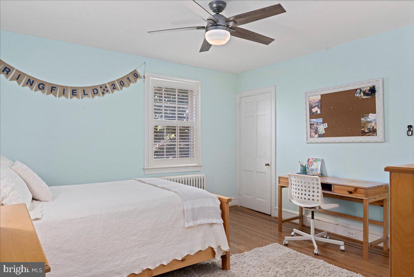
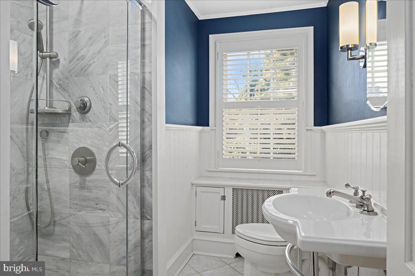
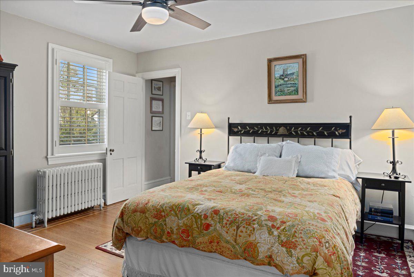
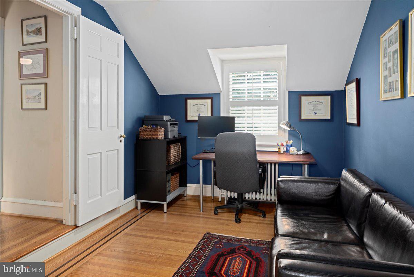
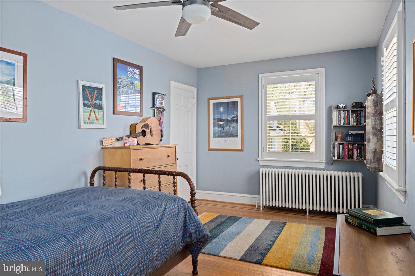
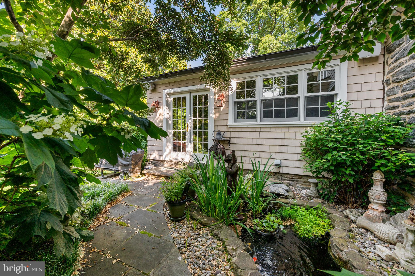
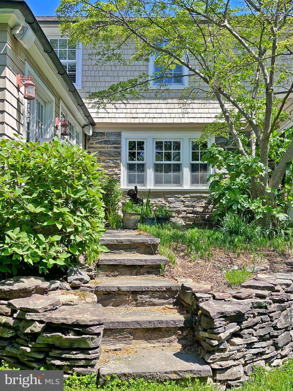
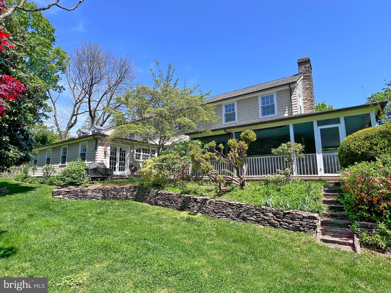
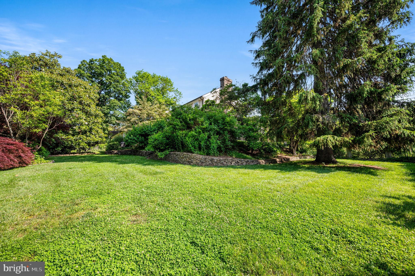
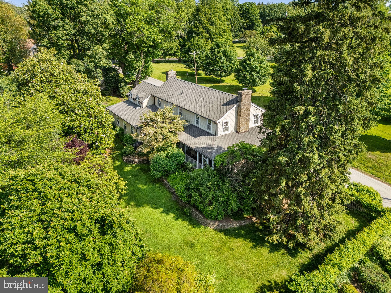
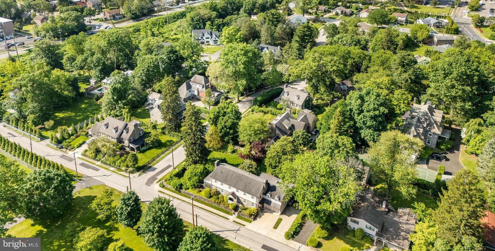
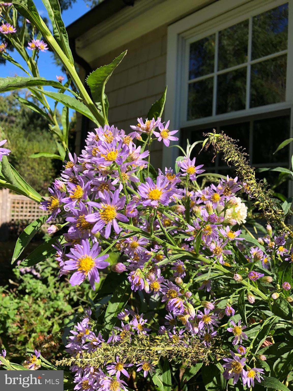
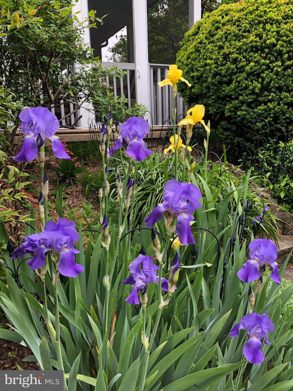
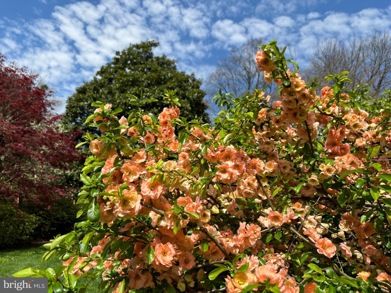
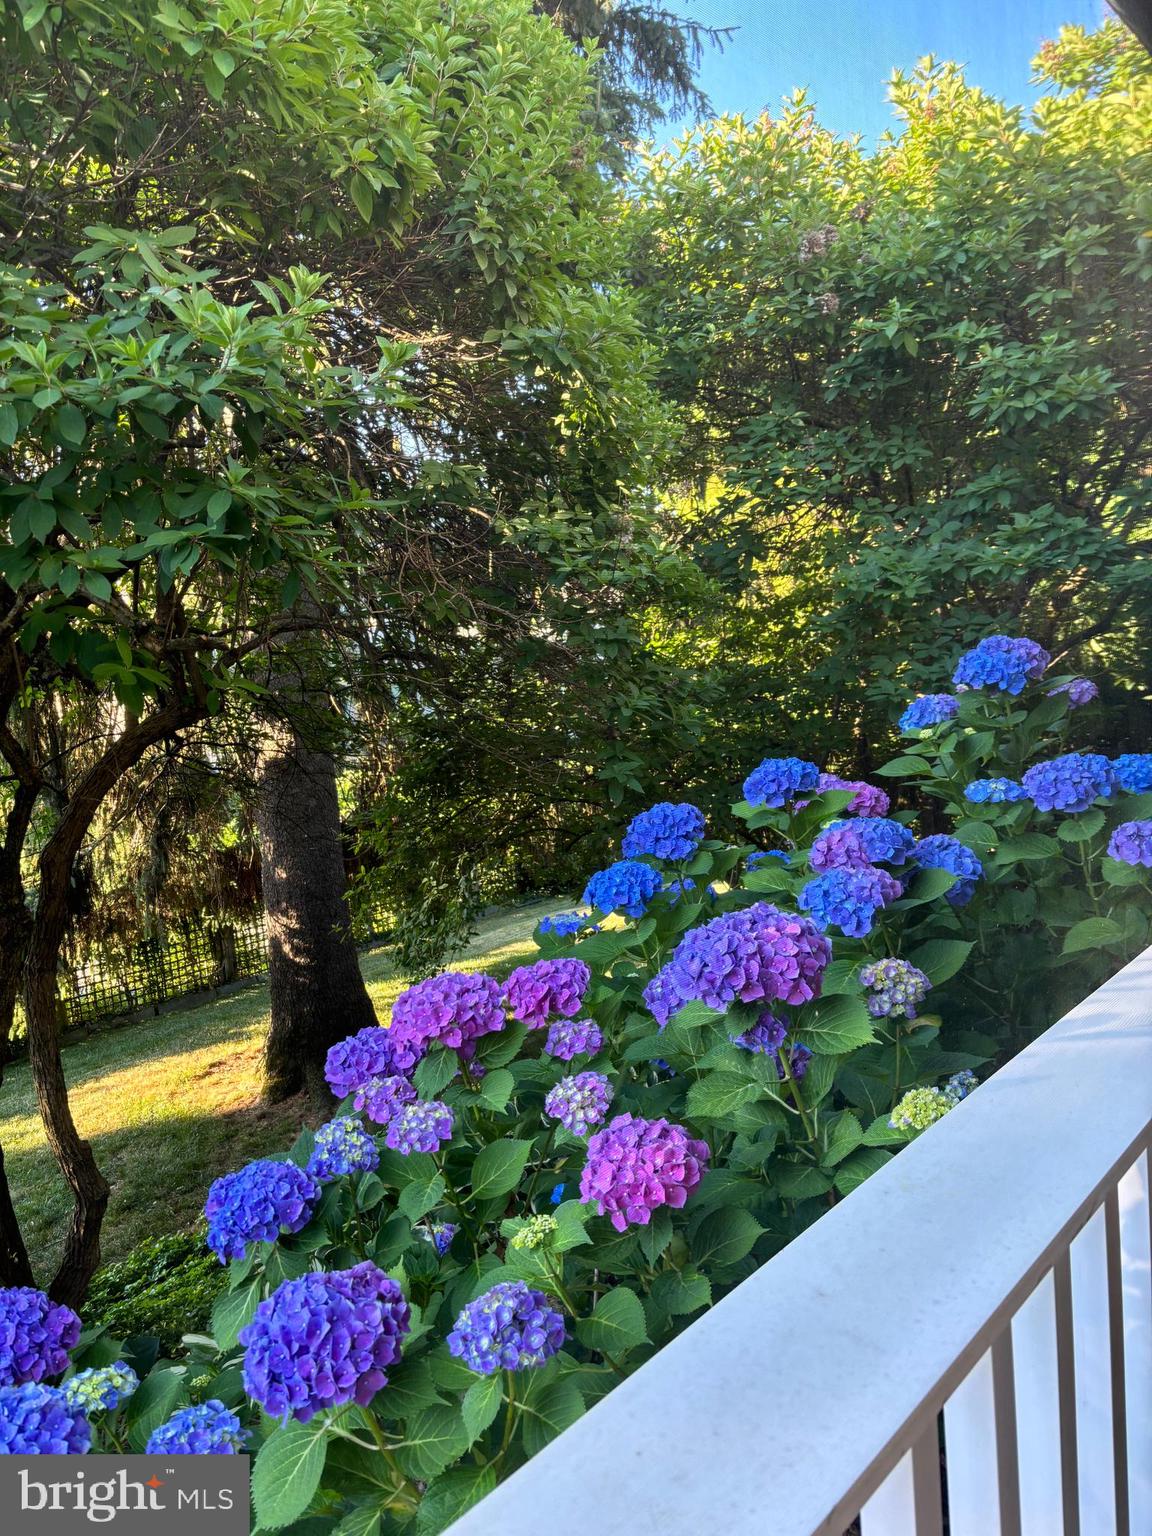
Situated in a tranquil setting in desirable Wyndmoor, 7700 East Lane seamlessly blends classic elegance with modern comforts, offering beautifully designed spaces perfect for everyday living and entertaining. From the moment you step inside, exquisite inlaid hardwood floors, French doors, and custom details set the tone for a home that is sophisticated, comfortable, and inviting. The living room features a wood-burning fireplace with a marble surround and access to the wraparound screened-in porch, perfect for enjoying the outdoors and gardens in any season. Flow effortlessly through French glass doors into the dining room, boasting deep windowsills that look out upon the beautifully manicured backyard. At the center of the home, the thoughtfully designed kitchen combines elegance and practicality, featuring a marble-topped island with bar seating, custom cabinetry with soapstone countertops, a copper farmhouse sink, and a built-in beverage fridge. A sunlit, open, eat-in breakfast area seamlessly extends from the kitchen, creating the perfect space for casual dining or morning coffee. The professional Viking 6-burner range with double ovens, a flat-top grill, and imported decorative tile backsplash with a pot filler makes cooking a delight. Just off the kitchen, the warm and welcoming family room features built-in shelving and opens to the private backyard, where a koi pond, fully fenced lawn, and vibrant landscaping are anchored by a stunning mature Magnolia tree that fills the property with beautiful blooms each year. The mudroom and butler's pantry provide additional functionality with closets and glass-front cabinetry, a powder room, and access to the two-car garage. Upstairs, the primary suite is a true retreat with ample closet space and an en suite spa bath featuring marble finishes, dual vanities, and a glass-enclosed steam shower. Three additional bedrooms, a hall bath, and convenient second-floor laundry also reside on this level. A private secondary staircase leads to a versatile sitting room with an en suite bath featuring a clawfoot tub, seamlessly connecting to a private guest or au pair suite. Set on a lush, private lot elevated above street level, this home offers the perfect opportunity to live just blocks from the vibrant shopping and dining along Willow Grove Avenue, the recreation of Mermaid Park, and only minutes from all that Chestnut Hill has to offer - all while being located within the award-winning Springfield Township School District. Thoughtfully designed and meticulously maintained, don't miss your chance to experience this one-of-a-kind gem in Wyndmoor.

5
beds

4
baths

3,587 Sq.Ft. LIVING AREA

0.33 Acres lot

Jennifer Rinella

Jennifer Rinella

Features & Amenities

Interior

  • total bedrooms5
  • Total bathrooms4
  • full bathrooms3
  • half bathroom1
  • Laundry room Upper Level
  • Flooring Wood
  • Fireplace Masonry
  • APPLIANCES Range, Double Oven, Gas Range, Gas Oven, Cooktop, Gas Water Heater, Built-In Range, Dishwasher, Disposal, Dryer, Range Hood, Refrigerator, Stainless Steel Appliance(s), Washer
  • other interior Features Eat-in Kitchen, Kitchen Island, Sound System, Built-in Features, Crown Molding, Soaking Tub, Pantry

Area & Lot

  • Status Sold
  • Date Sold August 15, 2025
  • Living Area3,587 Sq.Ft.
  • Total Area3,587 Sq.Ft.
  • Lot Area0.33 Acres
  • MLS® IDPAMC2143302
  • TypeResidential
  • YEAR BUILT1928
  • NeighborhoodWyndmoor
  • Architecture StylesColonial
  • School DistrictSPRINGFIELD TOWNSHIP

Exterior

  • STORIES2
  • Garage Space2.0
  • water SourcePublic
  • PoolNone
  • roofShingle
  • lot featuresCorner Lot, Front Yard, Back Yard
  • parkingGarage, Driveway, Attached
  • HEAT TYPENatural Gas, Hot Water, Zoned
  • AIR CONDITIONINGCentral Air, Electric
  • sewerPublic Sewer
  • SubstructureStone
  • security FeaturesSecurity System

Financial

  • Sales Price$1,275,000
  • Real Estate Tax $14,298/yr
  • Zoning R

Wyndmoor

Wyndmoor offers a distinctive mix of architectural styles - from townhomes to grand estates - paired with easy access to dining, shopping, cultural attractions, outdoor recreation, and a convenient connection to Center City Philadelphia.

Explore

Partner With Our Team

We offer the highest level of expertise, service, and integrity. Get in contact with us to get started today!

Follow Us on Instagram