Leave a Message

Thank you for your message. We will be in touch with you shortly.

7933 PARK AVENUE
7933 PARK AVENUE
7933 PARK AVENUE
7933 PARK AVENUE
7933 PARK AVENUE
7933 PARK AVENUE
7933 PARK AVENUE
7933 PARK AVENUE
7933 PARK AVENUE
7933 PARK AVENUE
7933 PARK AVENUE
7933 PARK AVENUE
7933 PARK AVENUE
7933 PARK AVENUE
7933 PARK AVENUE
7933 PARK AVENUE
7933 PARK AVENUE
7933 PARK AVENUE
7933 PARK AVENUE
7933 PARK AVENUE
7933 PARK AVENUE
7933 PARK AVENUE
7933 PARK AVENUE
7933 PARK AVENUE
7933 PARK AVENUE
7933 PARK AVENUE
7933 PARK AVENUE
7933 PARK AVENUE
7933 PARK AVENUE
7933 PARK AVENUE
7933 PARK AVENUE
7933 PARK AVENUE
SEE ALL PHOTOS
7933 PARK AVENUE
7933 PARK AVENUE
7933 PARK AVENUE
7933 PARK AVENUE
7933 PARK AVENUE
7933 PARK AVENUE
7933 PARK AVENUE
7933 PARK AVENUE
7933 PARK AVENUE
7933 PARK AVENUE
7933 PARK AVENUE
7933 PARK AVENUE
7933 PARK AVENUE
7933 PARK AVENUE
7933 PARK AVENUE
7933 PARK AVENUE
7933 PARK AVENUE
7933 PARK AVENUE
7933 PARK AVENUE
7933 PARK AVENUE
7933 PARK AVENUE
7933 PARK AVENUE
7933 PARK AVENUE
7933 PARK AVENUE
7933 PARK AVENUE
7933 PARK AVENUE
7933 PARK AVENUE
7933 PARK AVENUE
7933 PARK AVENUE
7933 PARK AVENUE
7933 PARK AVENUE
7933 PARK AVENUE
Sold

7933 PARK AVENUE

7933 PARK AVENUE, ELKINS PARK, PA 19027

$599,000
Walk to the Village and Restaurants of Elkins Park! Rare Historic Gem on the Park with Creek Views!
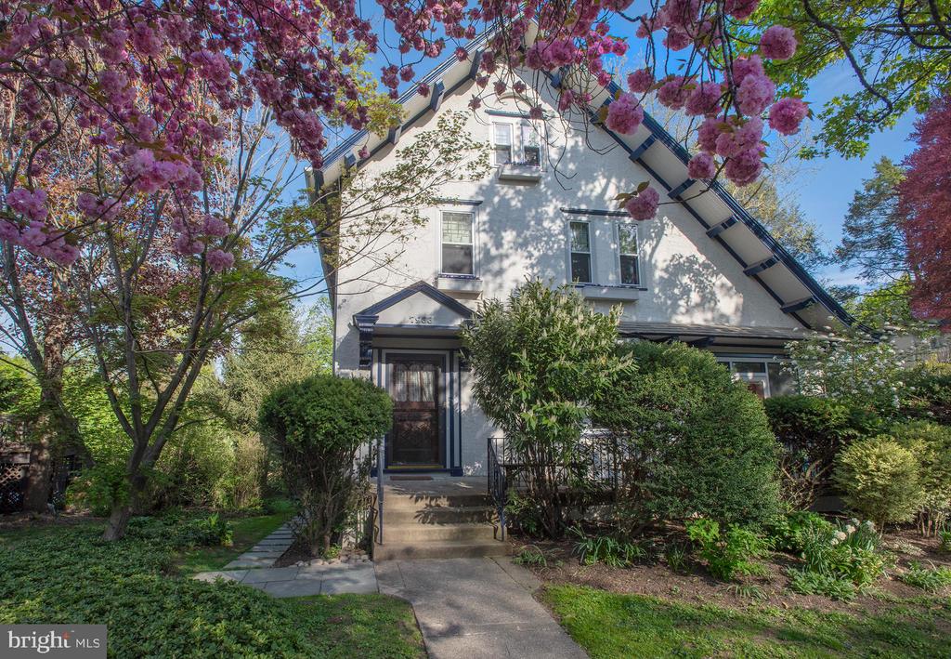
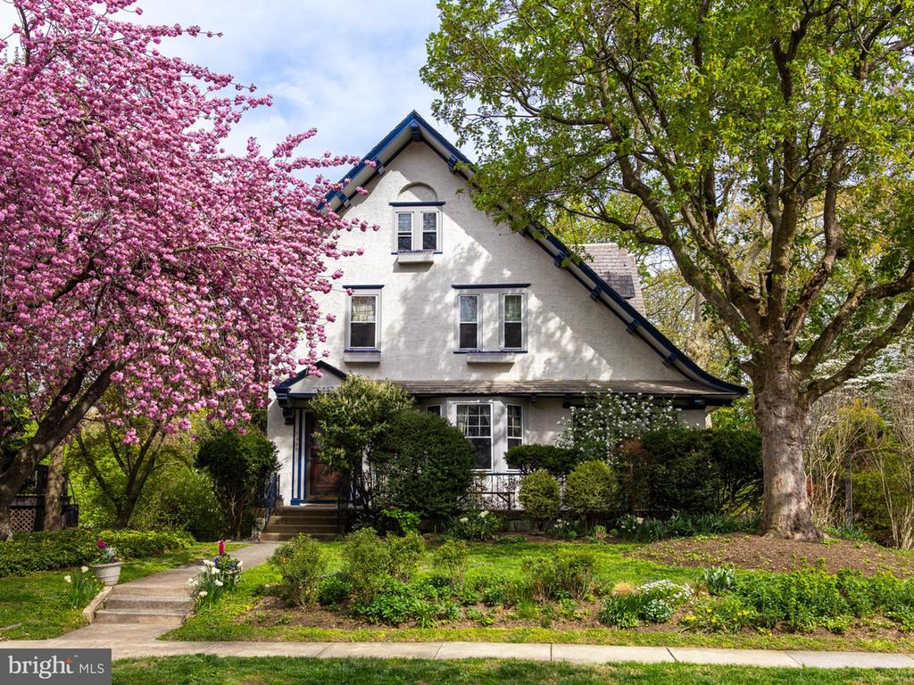
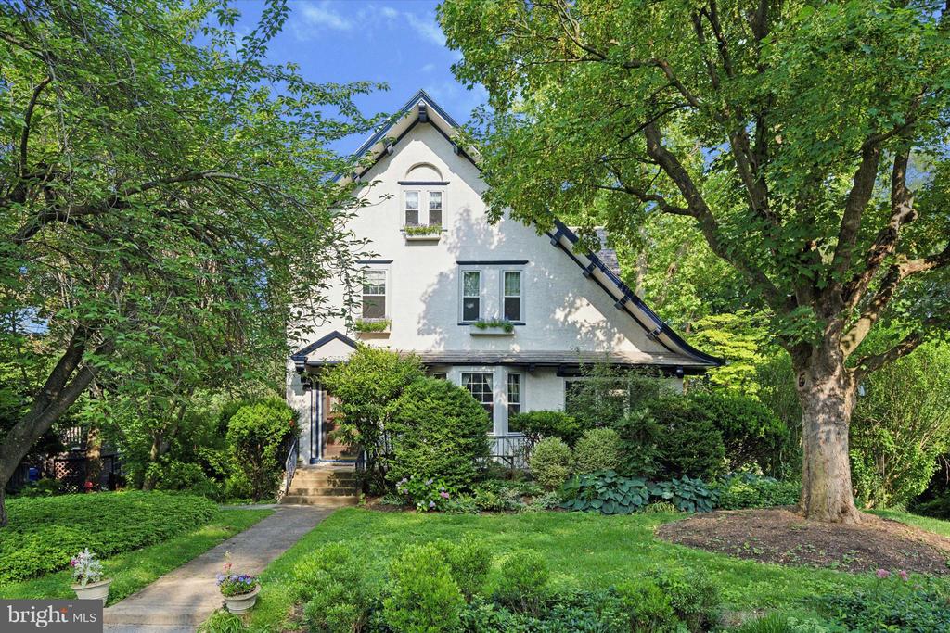
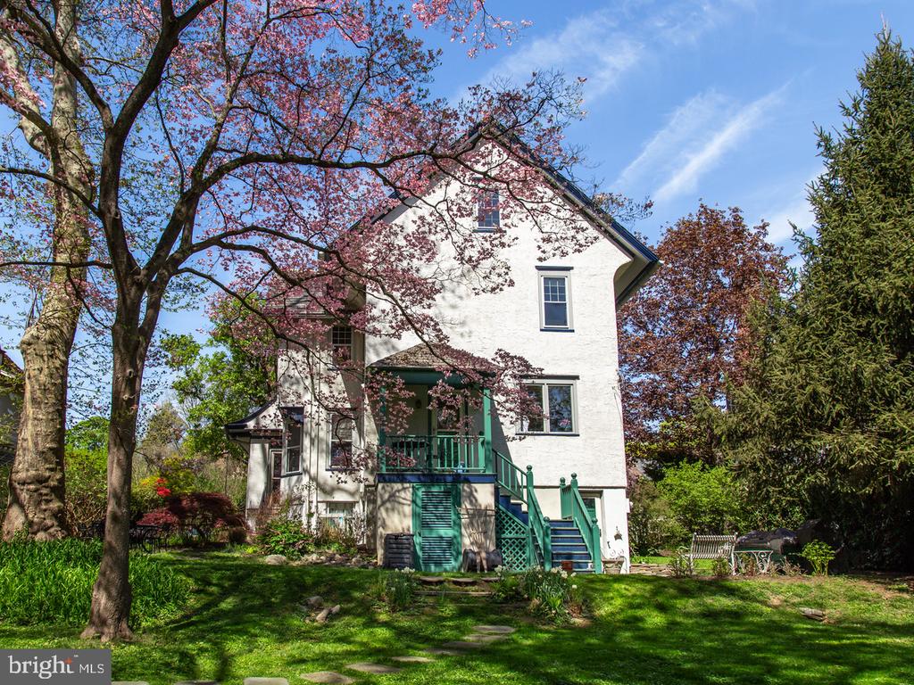
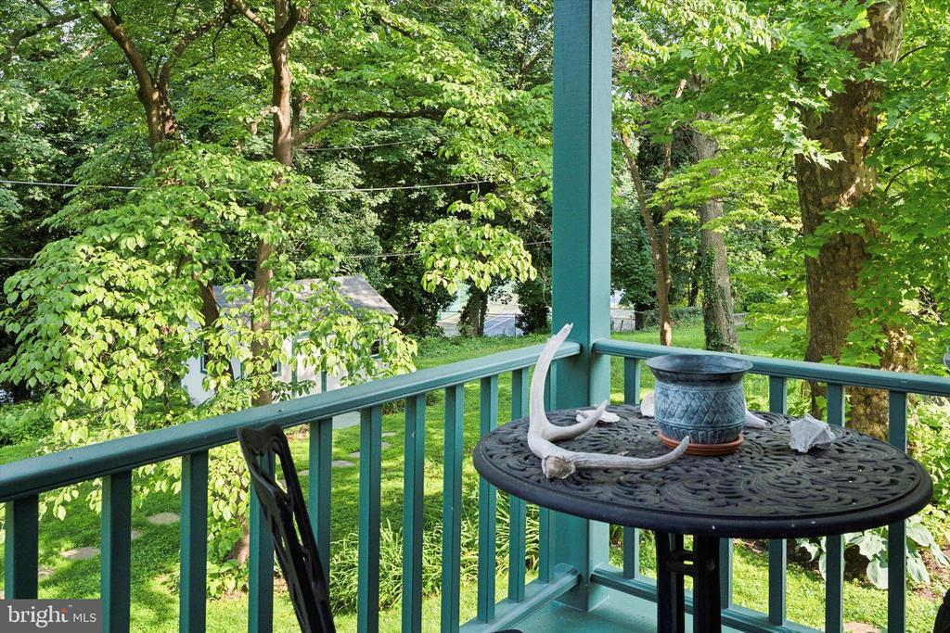
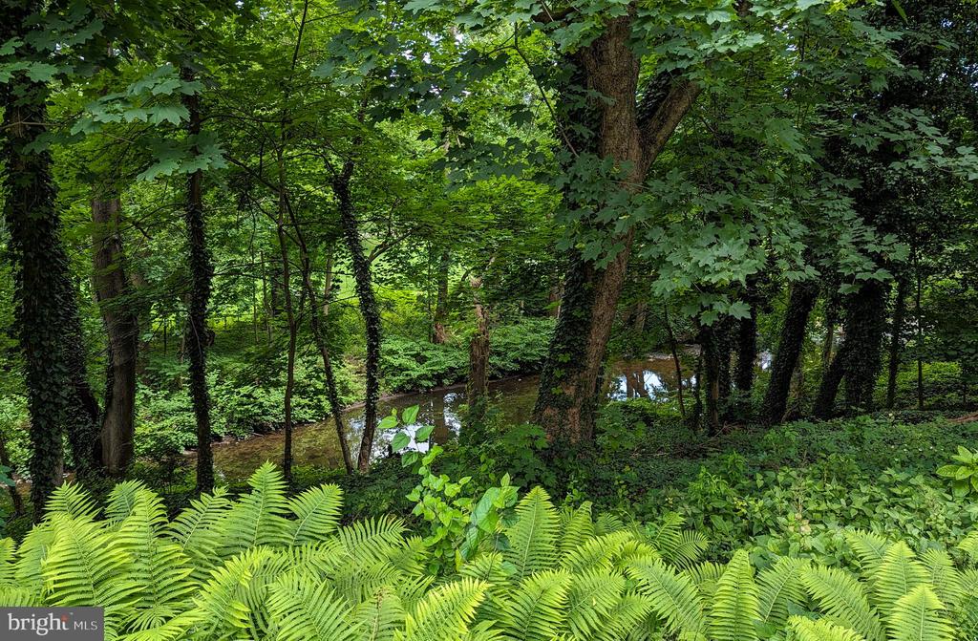
Welcome to 7933 Park Avenue, a distinctive 4-5 bedroom, 2 full and 2 half-bath home perched high above Tacony Creek. Framed by mature trees and set on a manageable lot with a generous rear porch, this architectural treasure combines historic craftsmanship with modern upgrades--all just a short walk to the train, park, village center library.
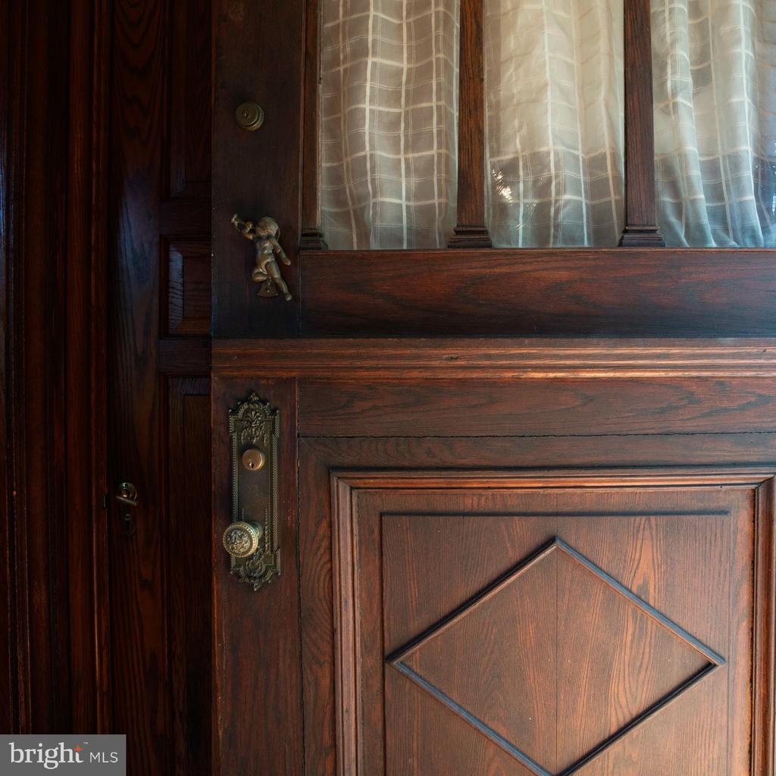
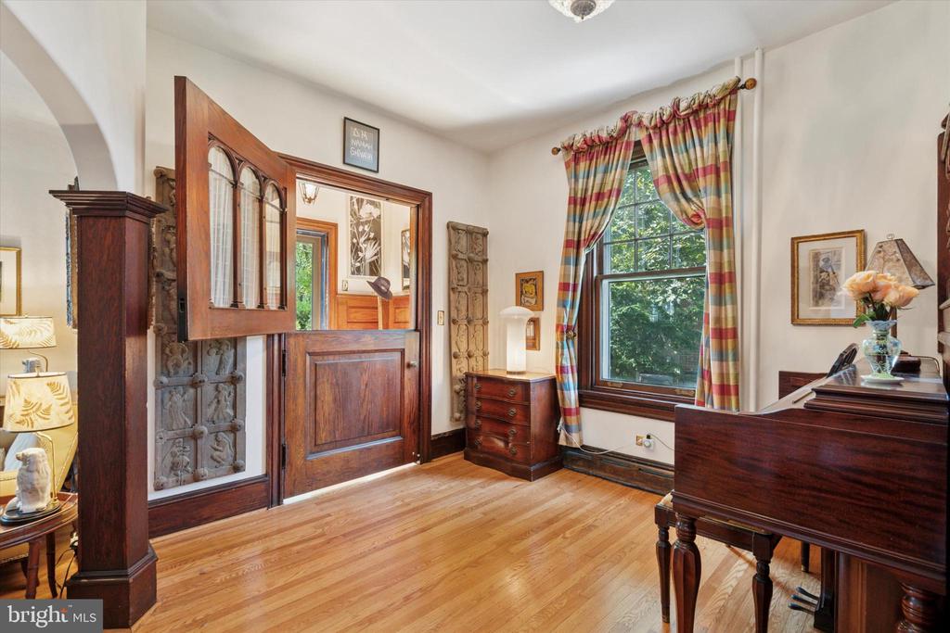
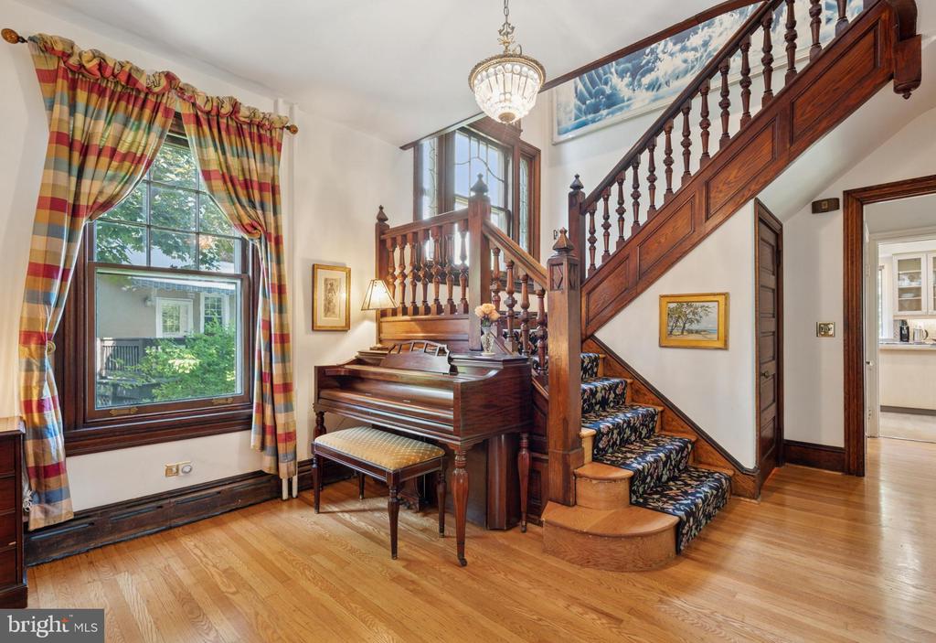
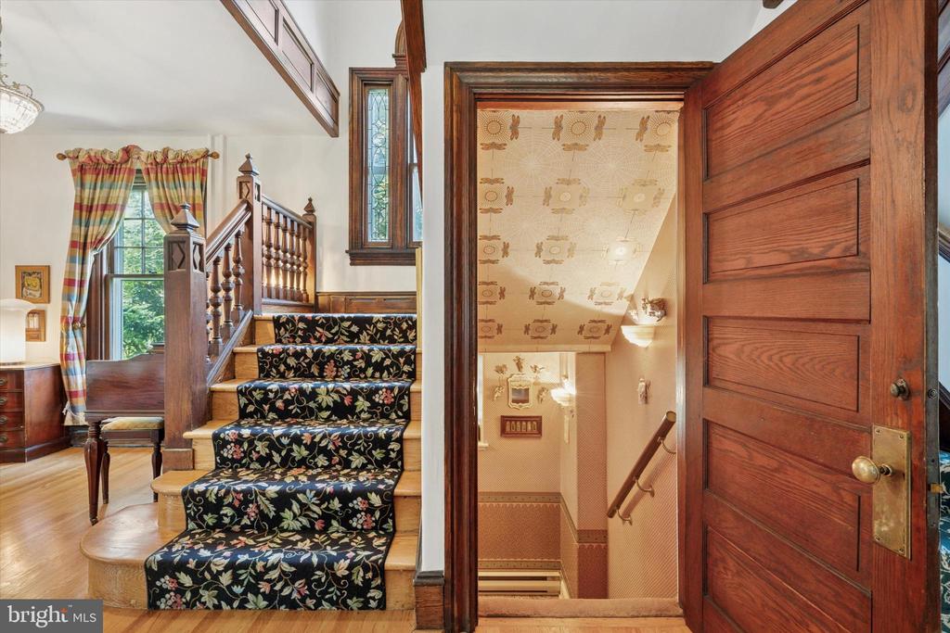
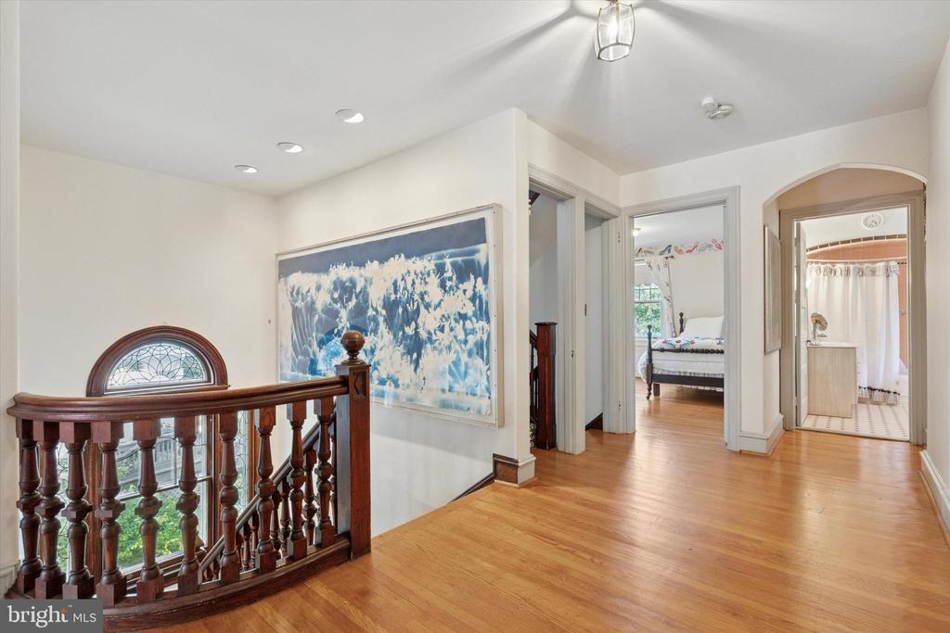
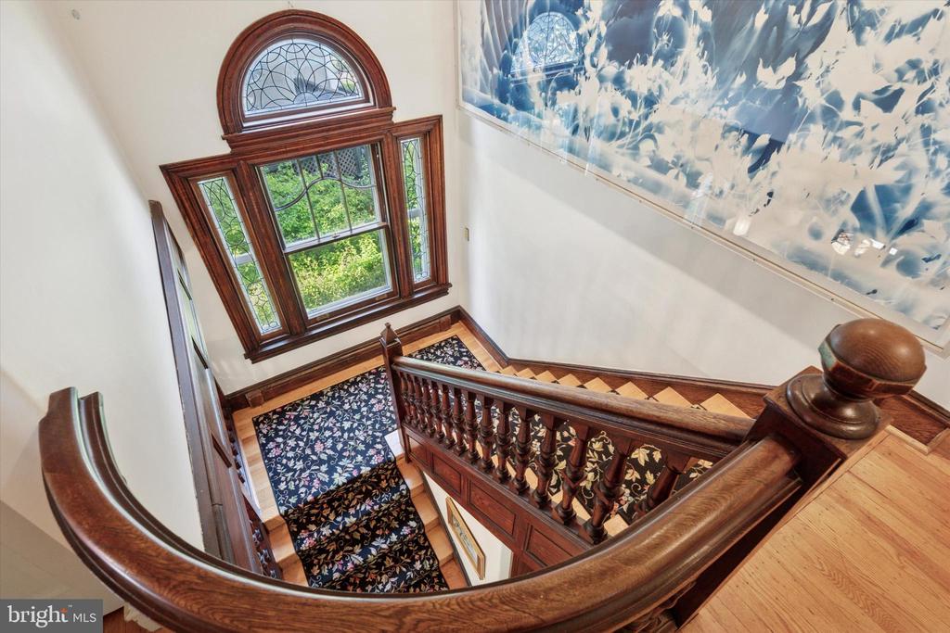
Step inside through original 19th-century Dutch doors, complete with brass hardware and a whimsical cherub knocker. The dramatic foyer introduces the home's preserved old world chestnut woodwork and show-stopping staircase, featuring turned spindles, leaded glass, and a curved gallery--an artisan masterpiece typical of this style home.
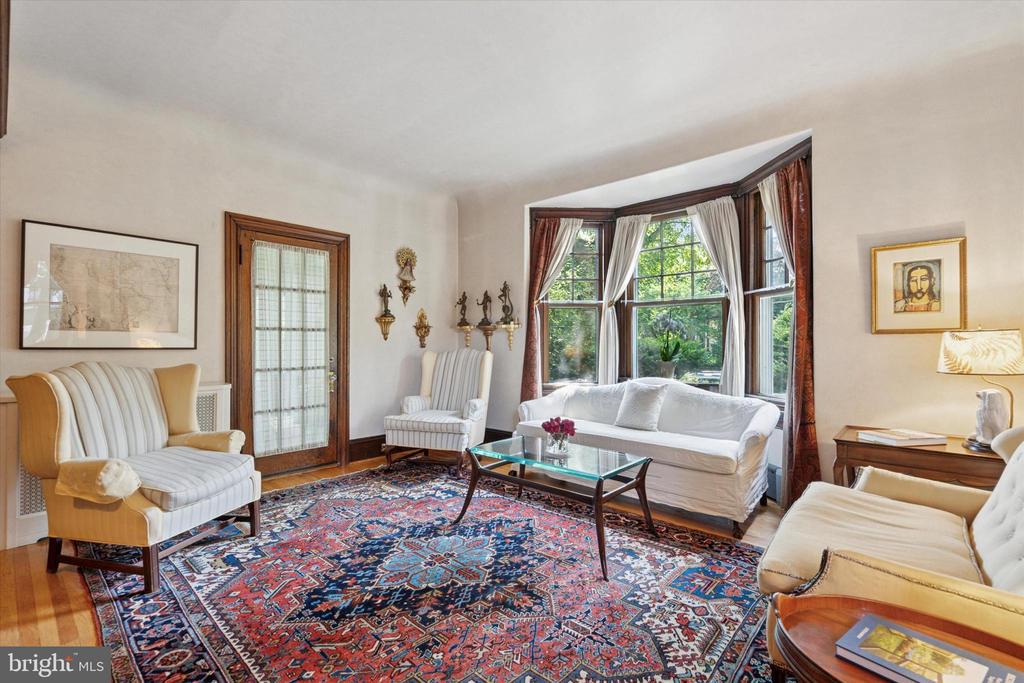
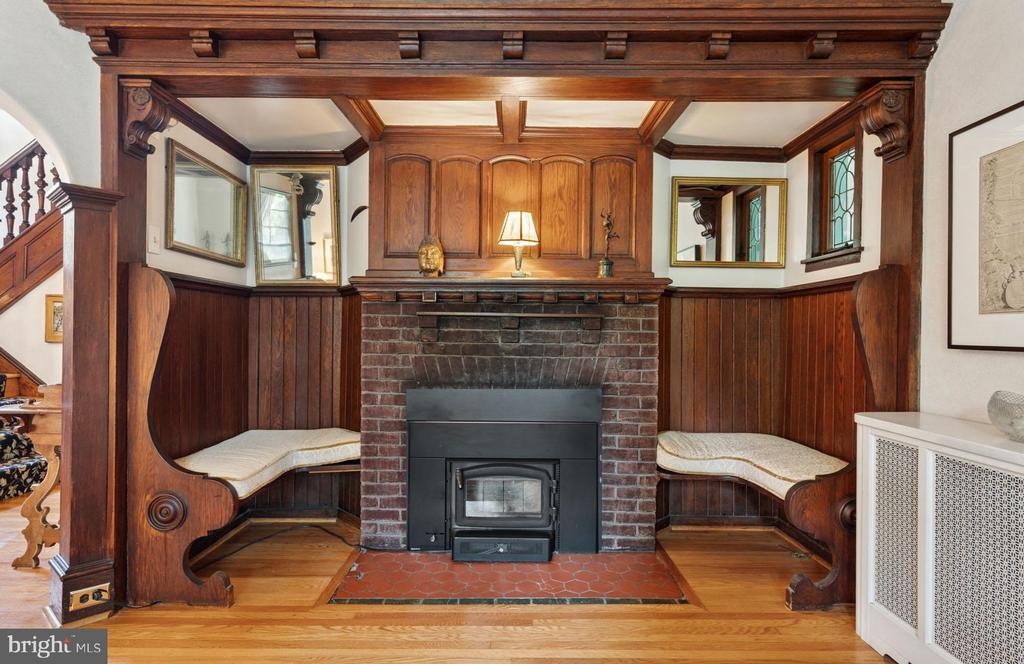
In the living room, bay windows and an original "Inglenook" hardwood mantel wall with carved corbels and built-in seating create a striking focal point. The updated high-efficiency wood-burning insert adds warmth and charm. A spacious side Sunroom extends the living area for 3 season entertaining.
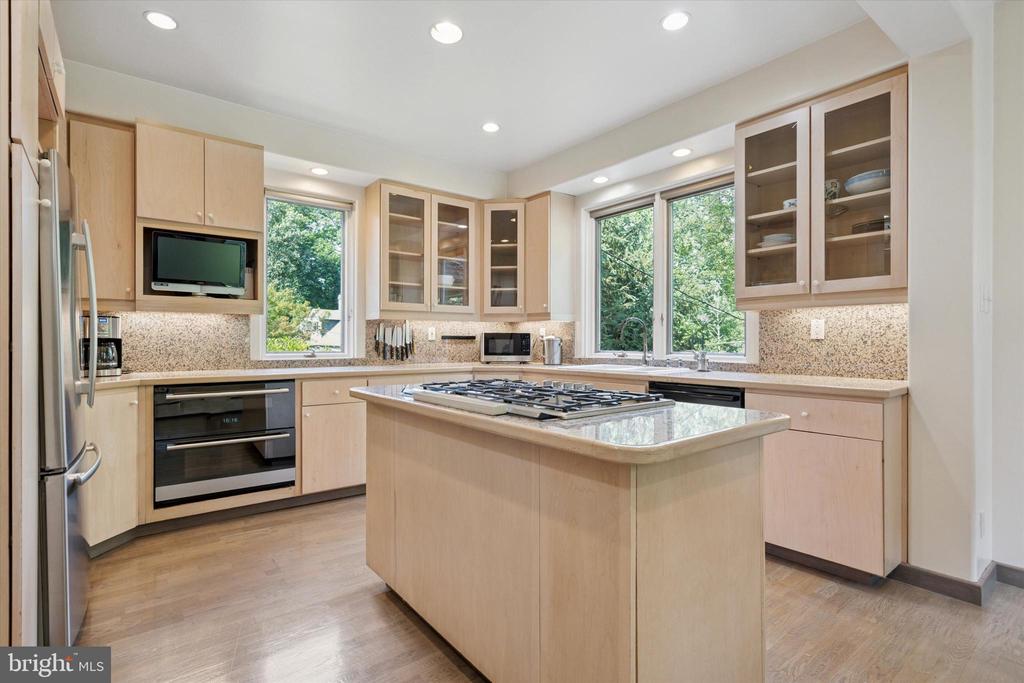
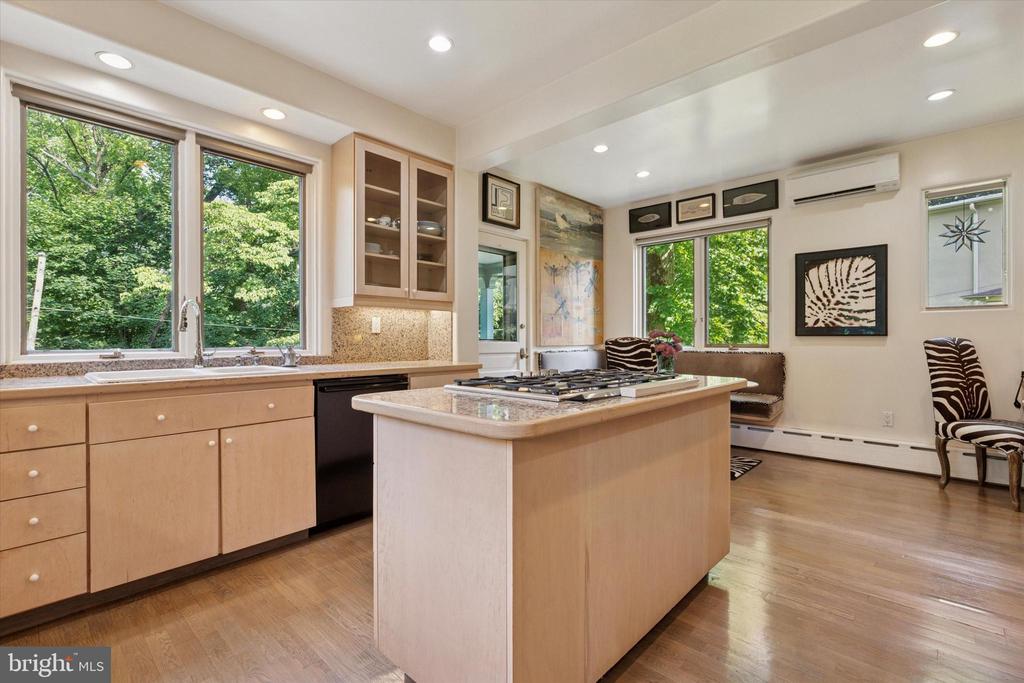
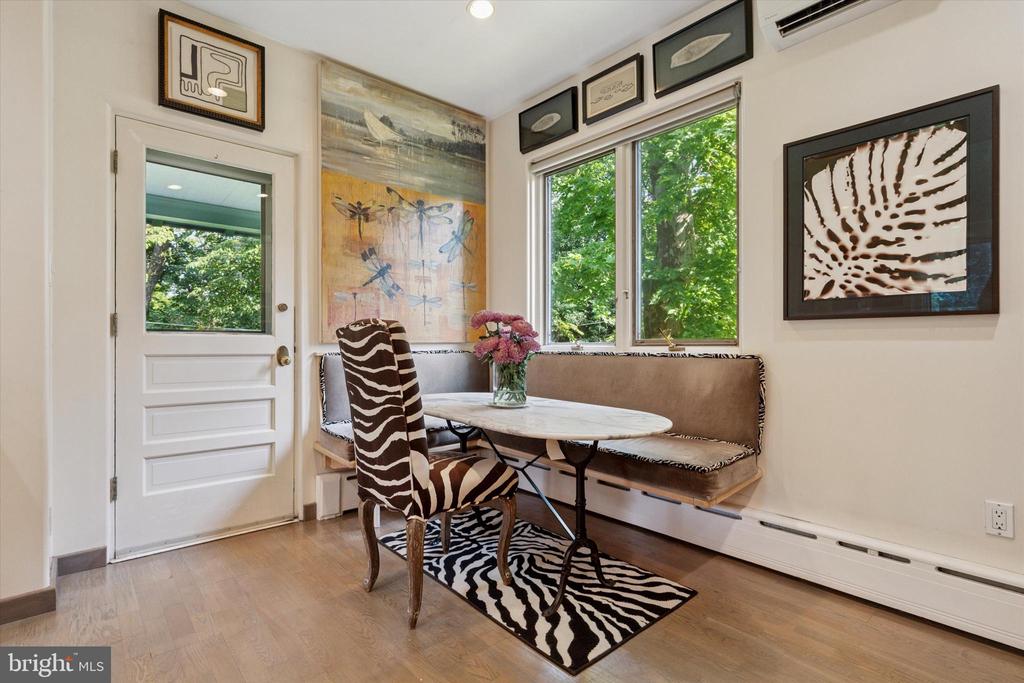
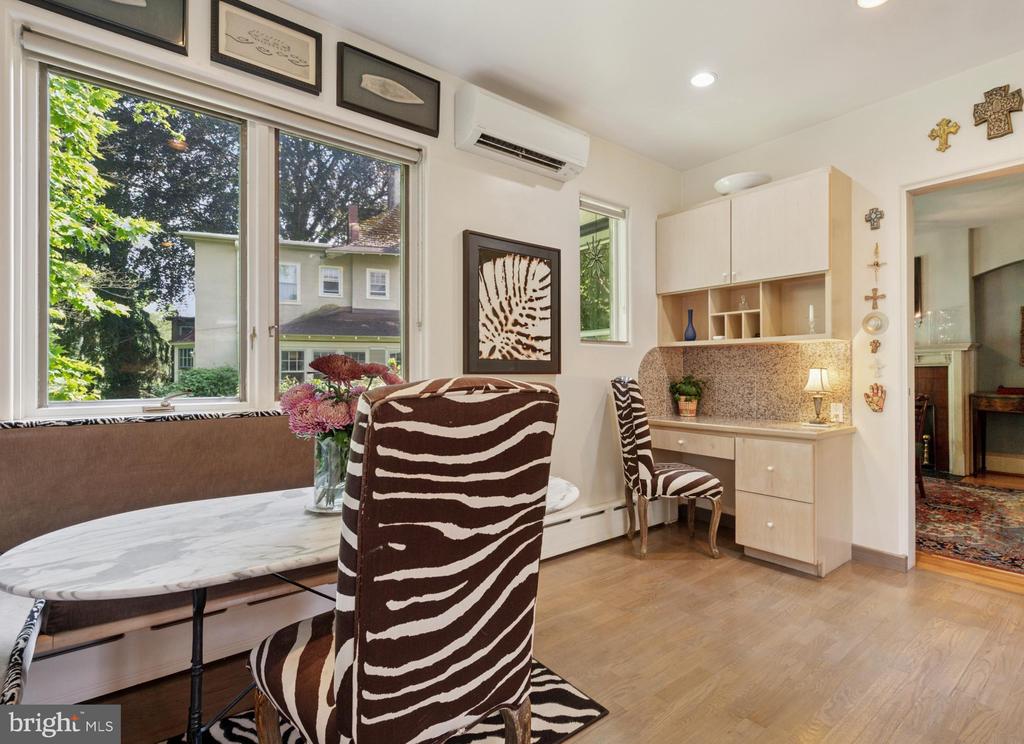
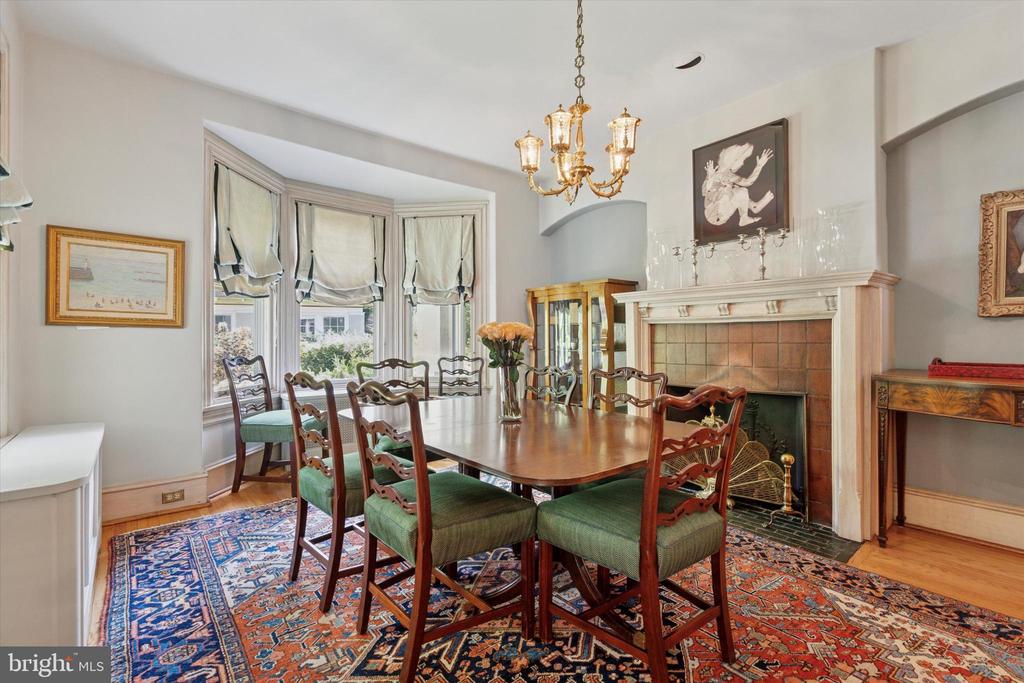
The upgraded eat-in kitchen includes hardwood cabinetry, a Thermador 5-burner gas range, center island, and built in desk --ideal for morning coffee or creekside dining on the back porch. Adjacent is a sunlit formal dining room with decorative fireplace. A powder room completes this first floor.
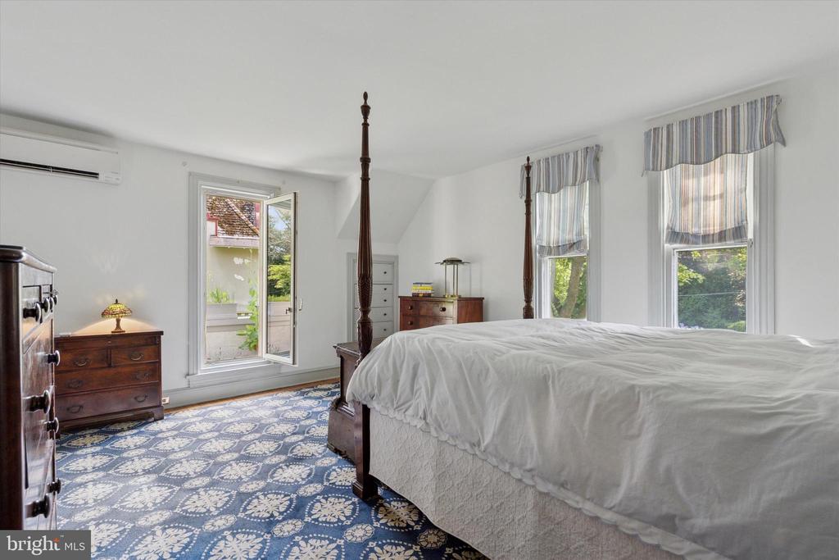
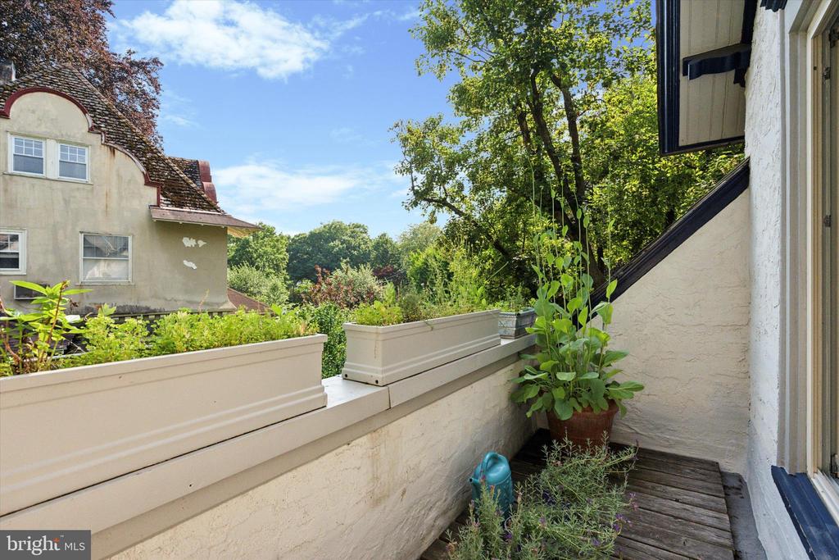
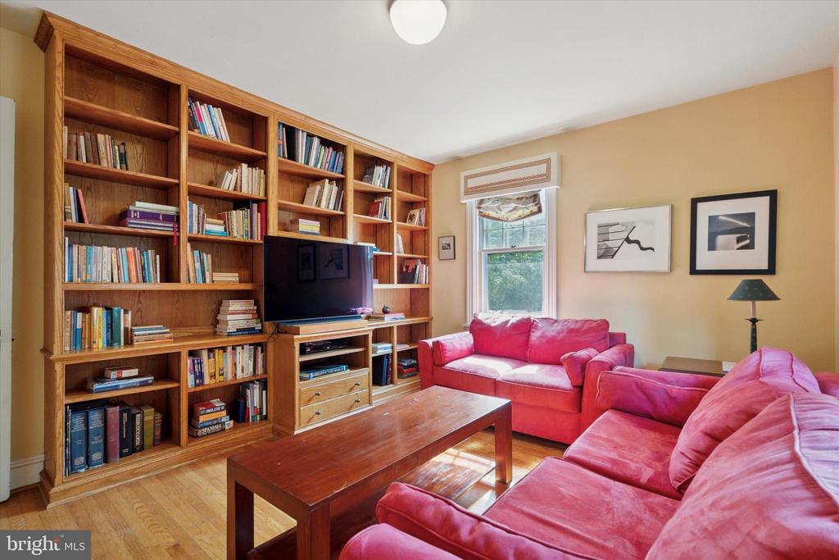
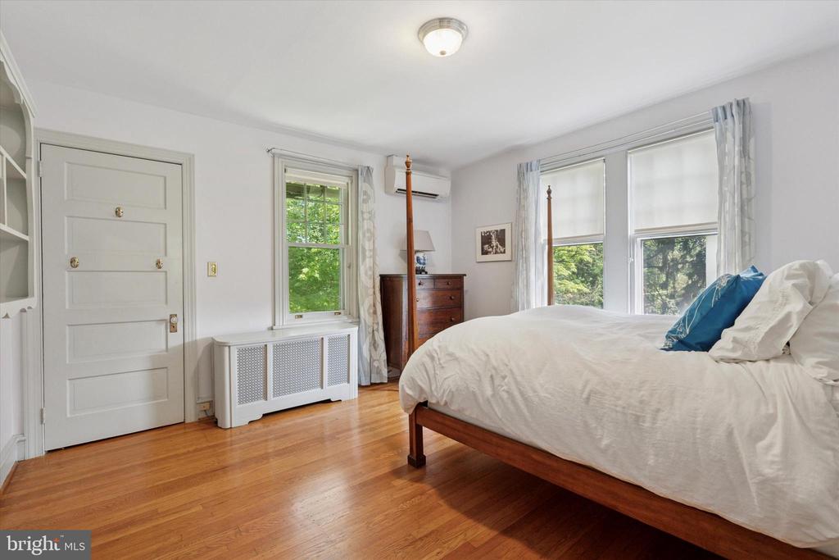
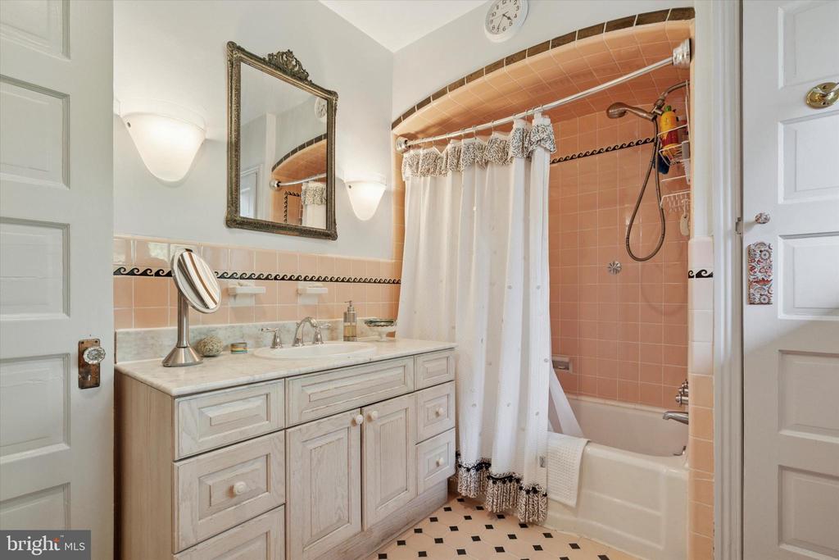
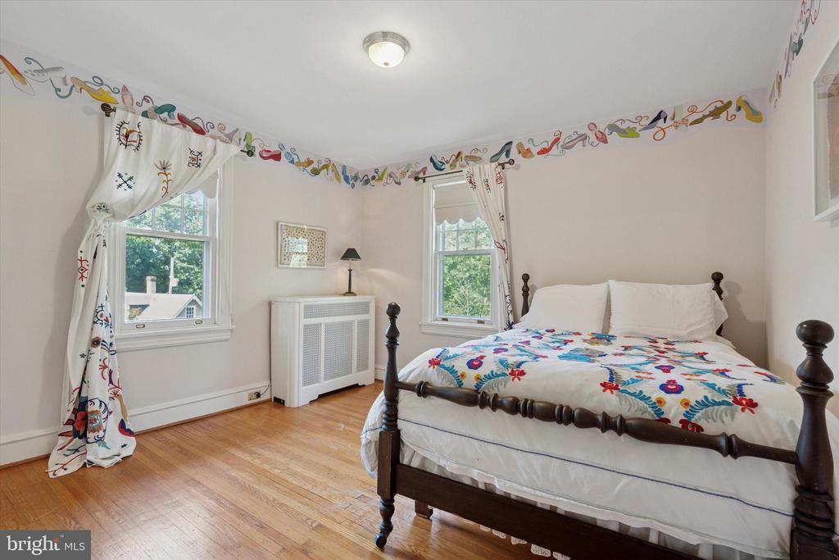
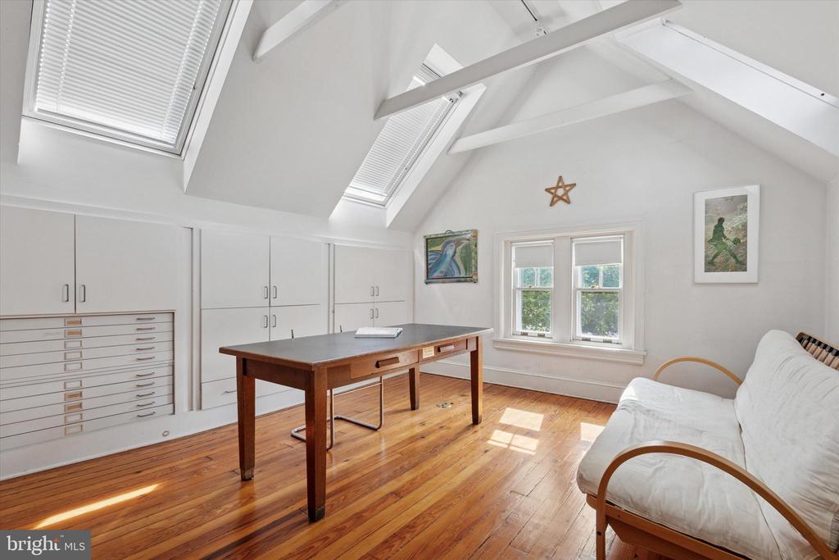
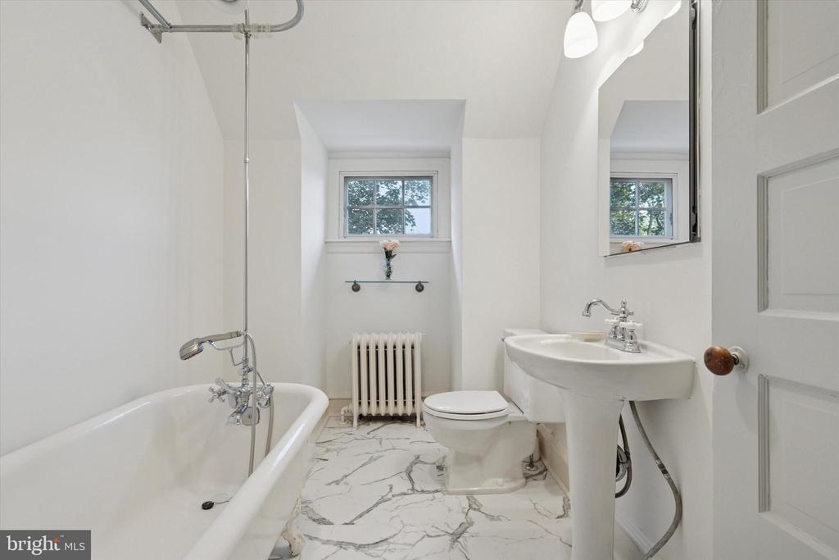
Upstairs, four large bedrooms share a full bath. The primary bedroom offers a private balcony, next door a cozy media room and library. The third floor features a full bath, bedroom and a stunning studio with skylights, exposed beams, and Built-Ins. The entire 3rd floor could function as a huge owners suite!
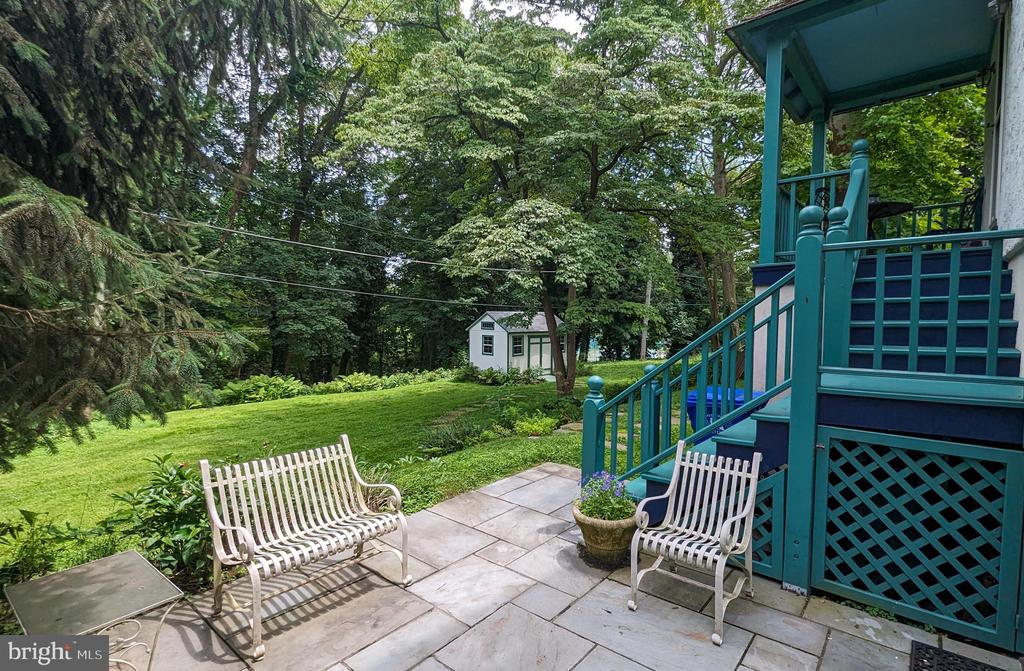
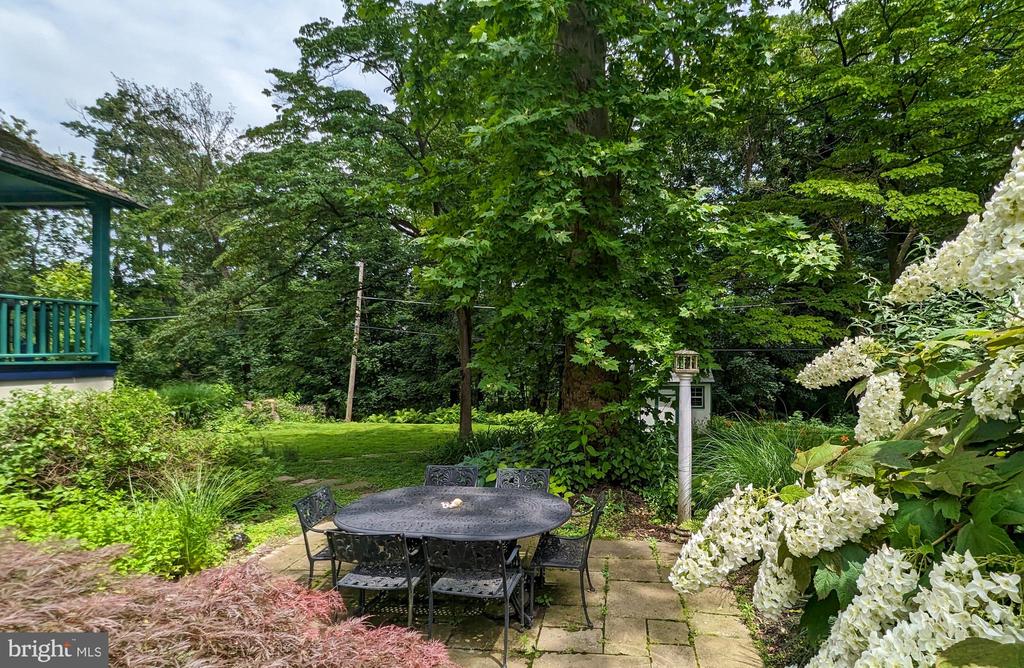
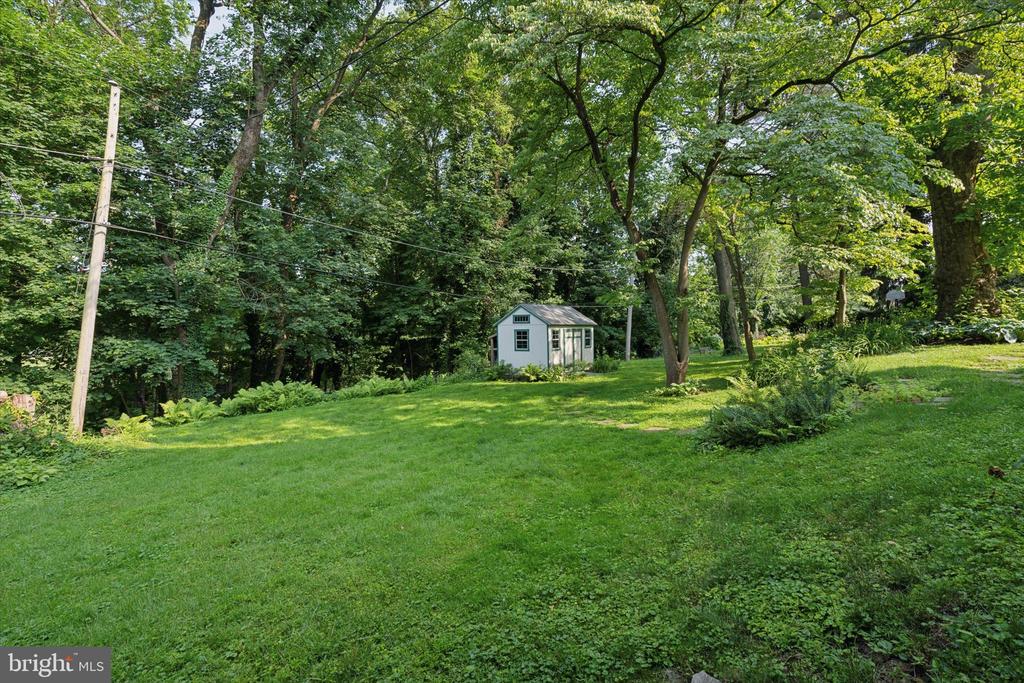
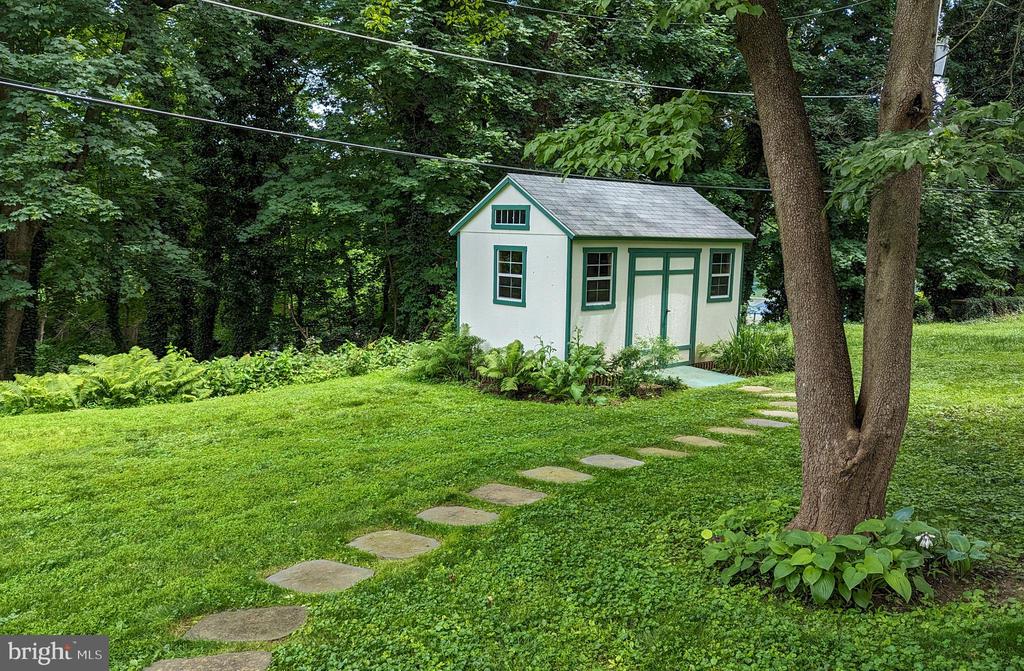
The walkout basement includes a sauna, family room, workshop, laundry (with chute access from 2nd and 1st floors), and a half bath. Outside you have a large yard with two patios perfect for entertaining and grilling near the creek.
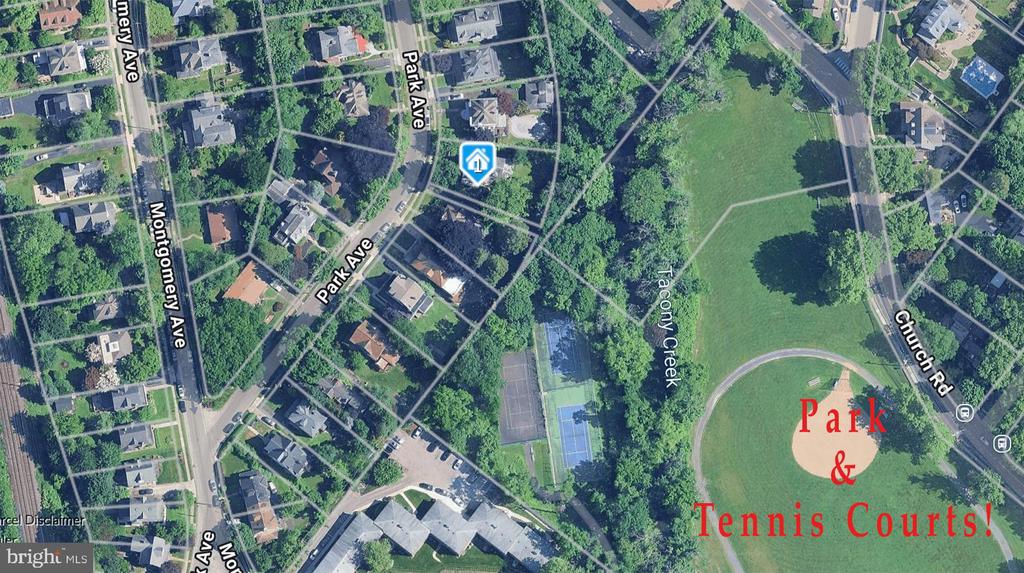
Comfort meets efficiency with 4 mini-splits and hot water radiant gas heat throughout. Ideally located on a quiet street, this home offers an 5 min walk to the park, tennis courts, train station, as well as all the restaurants and amenities of the lovely village of Elkins Park. Close to route 309 and the PA Turnpike this home is ideal for buyers seeking, walkability, historic distinction and aesthetic integrity with nature views.
Make this historic gem your next Dream Home!

6
beds

4
baths

3,804 Sq.Ft. LIVING AREA

0.27 Acres lot

Tom Brummett

Tom Brummett

Features & Amenities

Interior

  • total bedrooms6
  • Total bathrooms4
  • full bathrooms2
  • half bathrooms2
  • Laundry room Basement
  • Flooring Solid Hardwood
  • Fireplace Insert, Metal, Mantel(s)
  • APPLIANCES Cooktop, Dishwasher, Freezer, Oven - Wall, Stainless Steel Appliances, Washer, Dryer
  • other interior Features Attic, Bathroom - Soaking Tub, Bathroom - Tub Shower, Breakfast Area, Built-Ins, Dining Area, Formal/Separate Dining Room, Floor Plan - Traditional, Kitchen - Eat-In, Kitchen - Gourmet, Kitchen - Island, Sauna, Stain/Lead Glass, Stove - Wood, Upgraded Countertops, Wood Floors

Area & Lot

  • Status Sold
  • Date Sold August 14, 2025
  • Living Area3,804 Sq.Ft.
  • Total Area3,804 Sq.Ft.
  • Lot Area0.27 Acres
  • MLS® IDPAMC2142030
  • TypeResidential
  • YEAR BUILT1870
  • Architecture StylesTraditional, Transitional
  • View DescriptionCreek/Stream, Park/Greenbelt, Water
  • School DistrictCHELTENHAM

Exterior

  • STORIES3
  • water SourcePublic
  • utilitiesCable TV Available, Electric Available, Natural Gas Available, Phone Available
  • PoolNo Pool
  • roofConcrete, Tile, Asphalt
  • parkingOn Street
  • HEAT TYPERadiator, Baseboard - Electric, Heat Pump - Electric Back Up, Baseboard - Hot Water
  • AIR CONDITIONINGDuctless/Mini-Split, Heat Pump(s)
  • sewerPublic Sewer
  • SubstructureStone, Brick/Mortar
  • Disability FeaturesNone

Financial

  • Sales Price$599,000
  • Real Estate Tax $10,242/yr
  • Zoning 1101 RES: 1 FAM

Partner With Our Team

We offer the highest level of expertise, service, and integrity. Get in contact with us to get started today!

Follow Us on Instagram