Leave a Message

Thank you for your message. We will be in touch with you shortly.

7946 PLEASANT STREET
SEE ALL PHOTOS
7946 PLEASANT STREET
Courtesy of BHHS Fox & Roach-Chestnut Hill
Sold

7946 PLEASANT STREET

7946 PLEASANT STREET, WYNDMOOR, PA 19038

$1,325,000
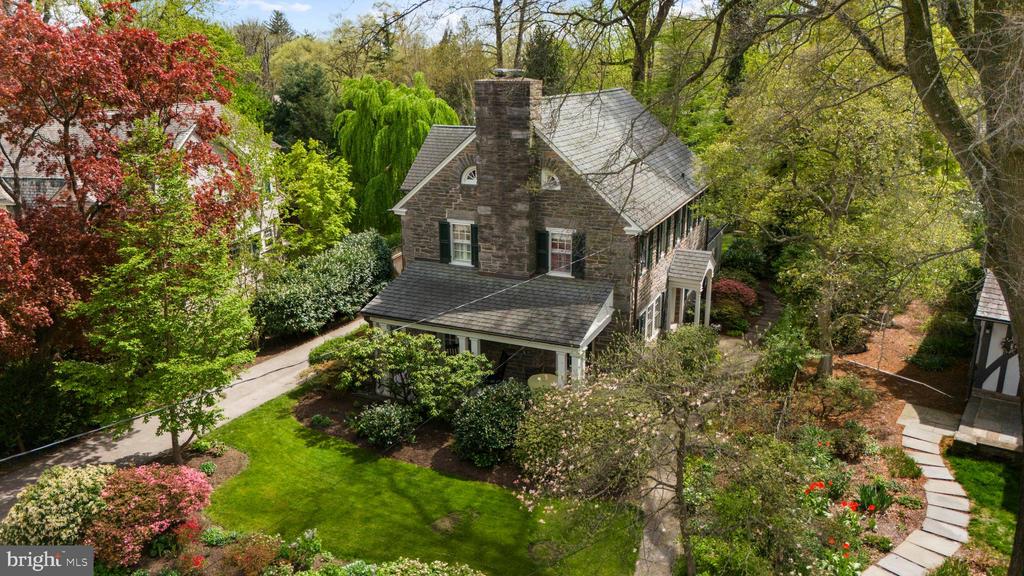
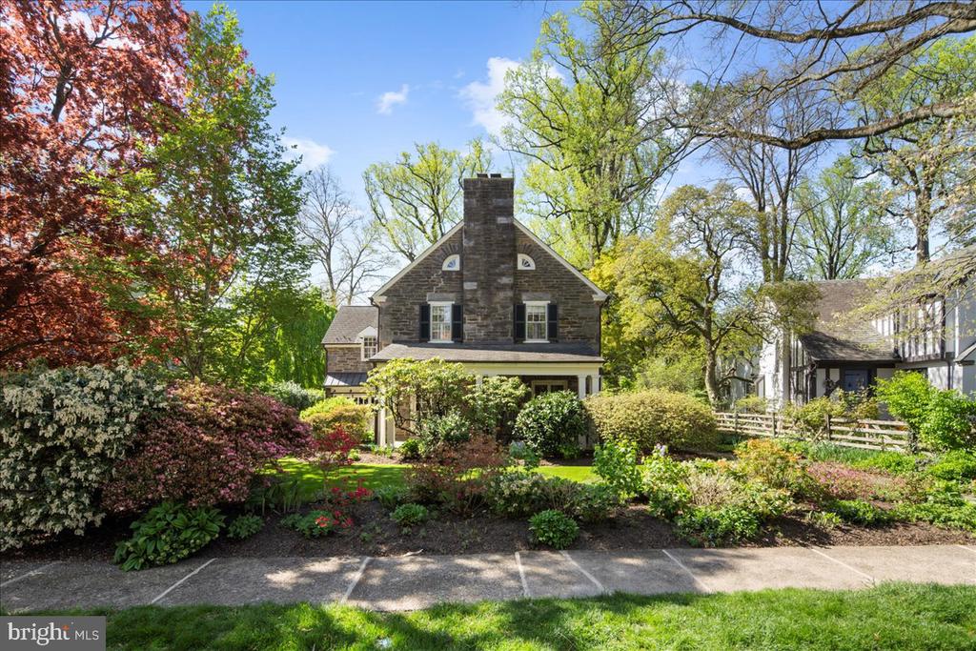
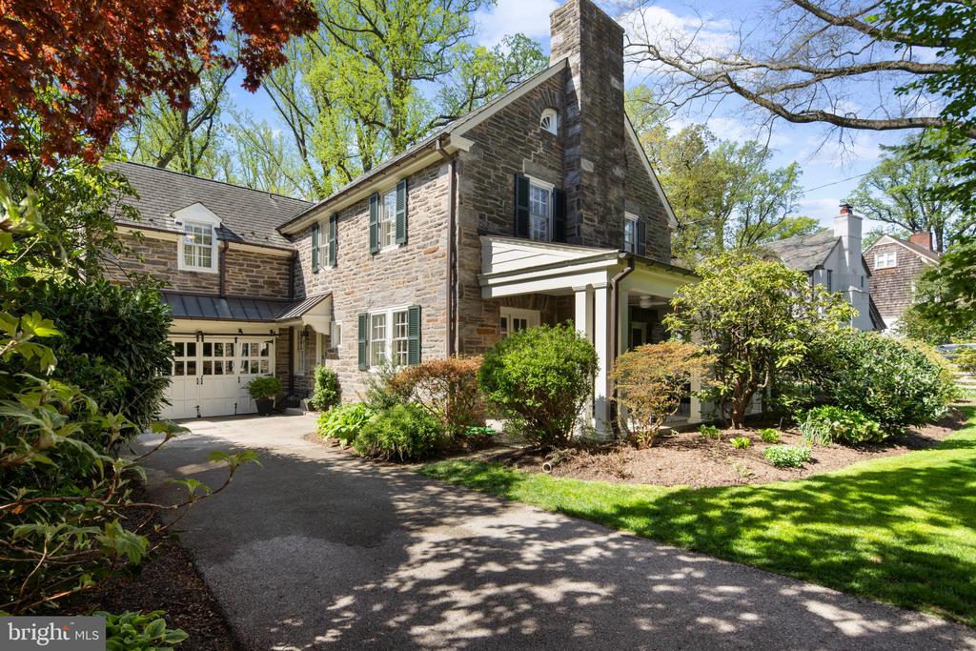
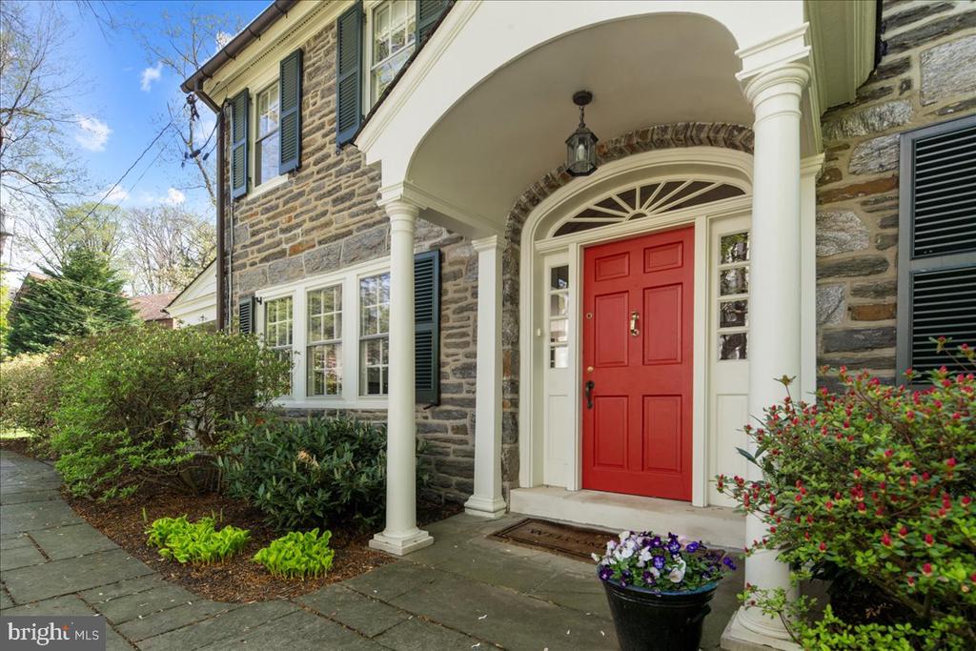
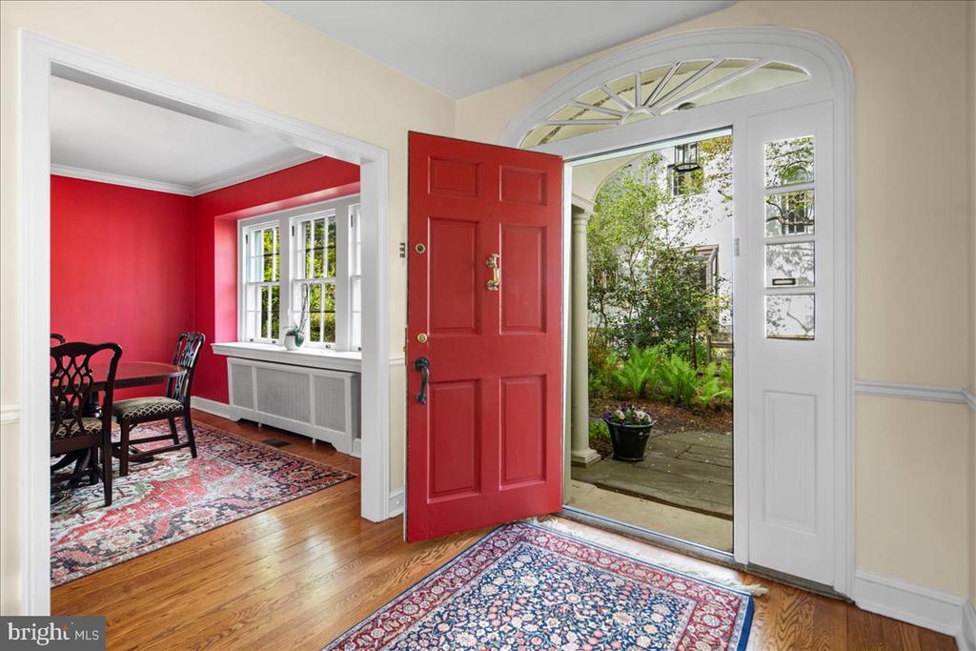
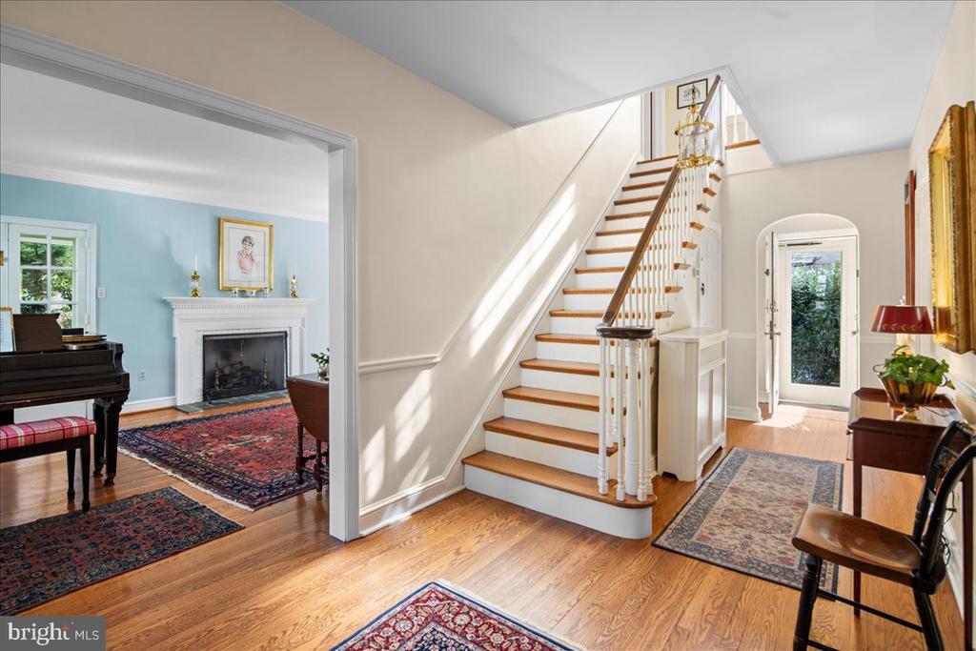
Tucked away on a quiet, tree-lined street in the heart of sought after Wyndmoor, Springfield Township, 7946 Pleasant Street is a beautifully maintained stone colonial offering four bedrooms, two and a half baths, and an oversized one-car garage. A charming slate walkway bordered by lush, flowering gardens leads to the arched front door and welcoming center hall, setting an elegant tone from the moment you arrive.
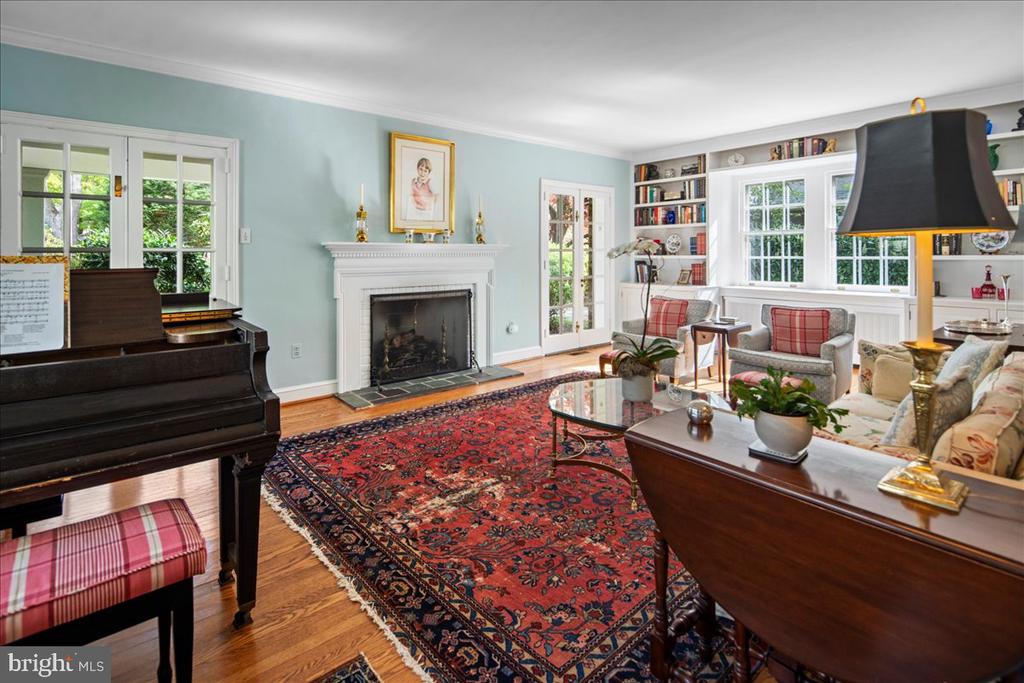
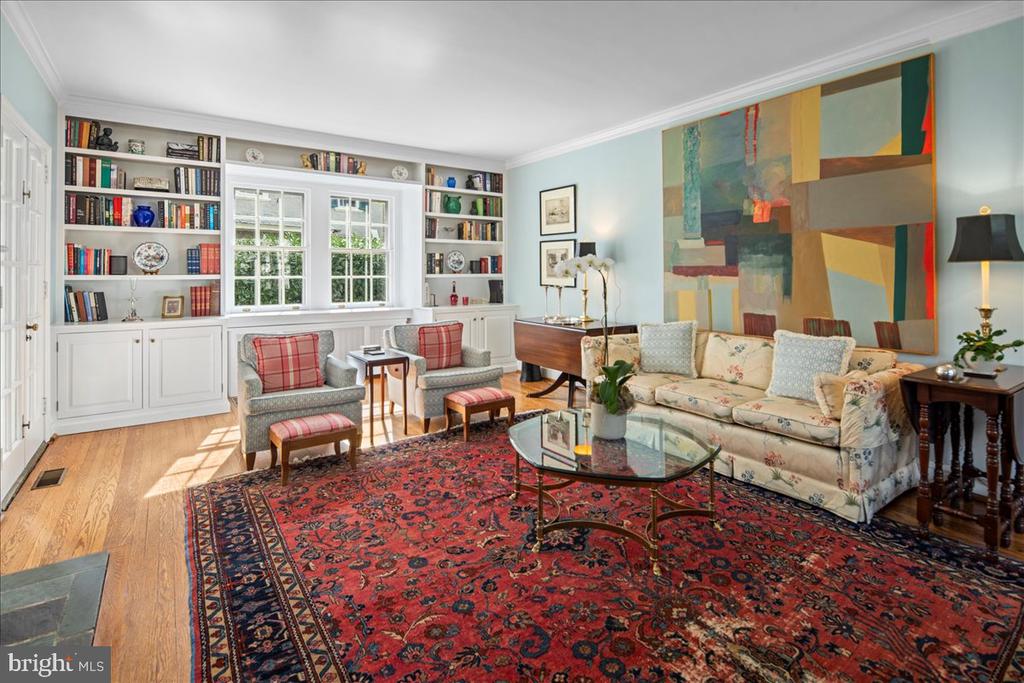
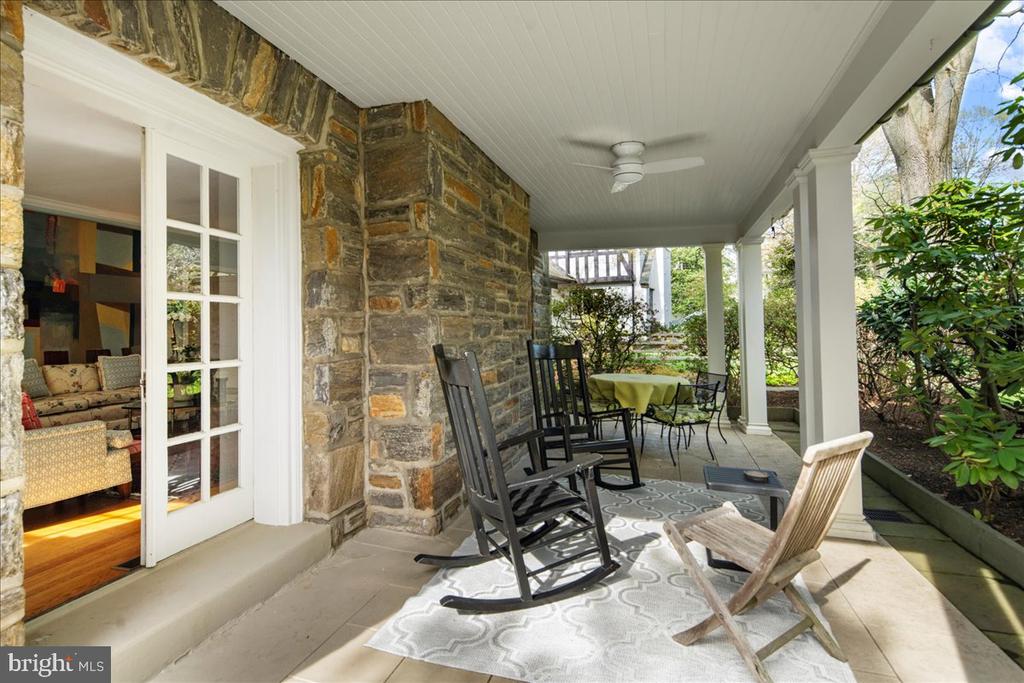
To the left, the sun-drenched living room welcomes you with a wood-burning fireplace flanked by French doors that open to the front porch. Bay windows on either side of the room flood the space with natural light. The porch, overlooking lush gardens, offers a peaceful setting for al fresco dining or enjoying your morning coffee
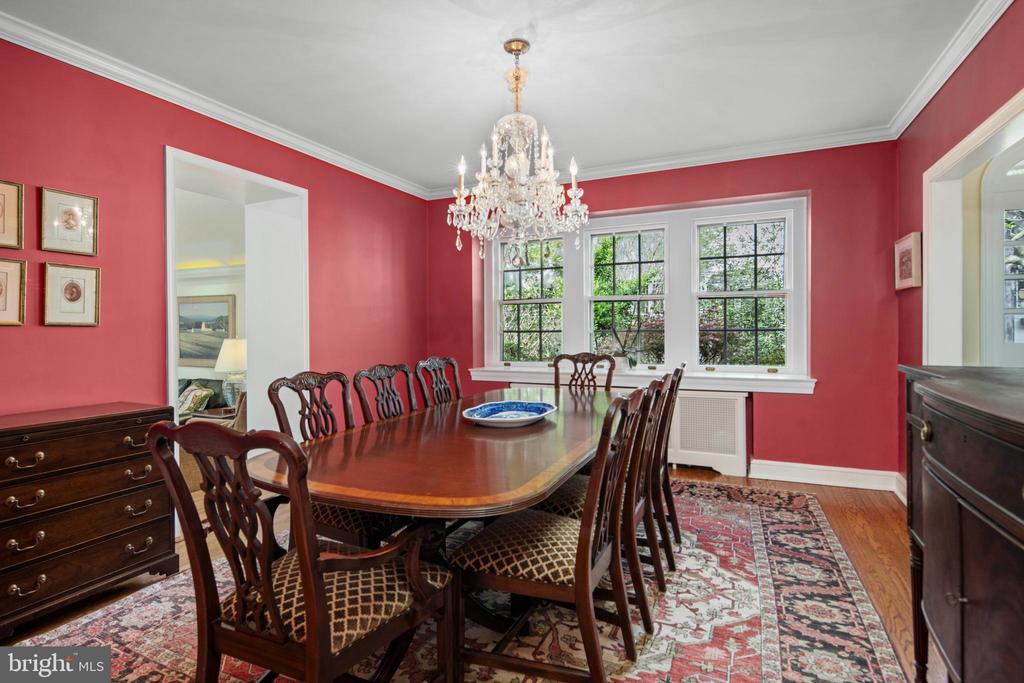
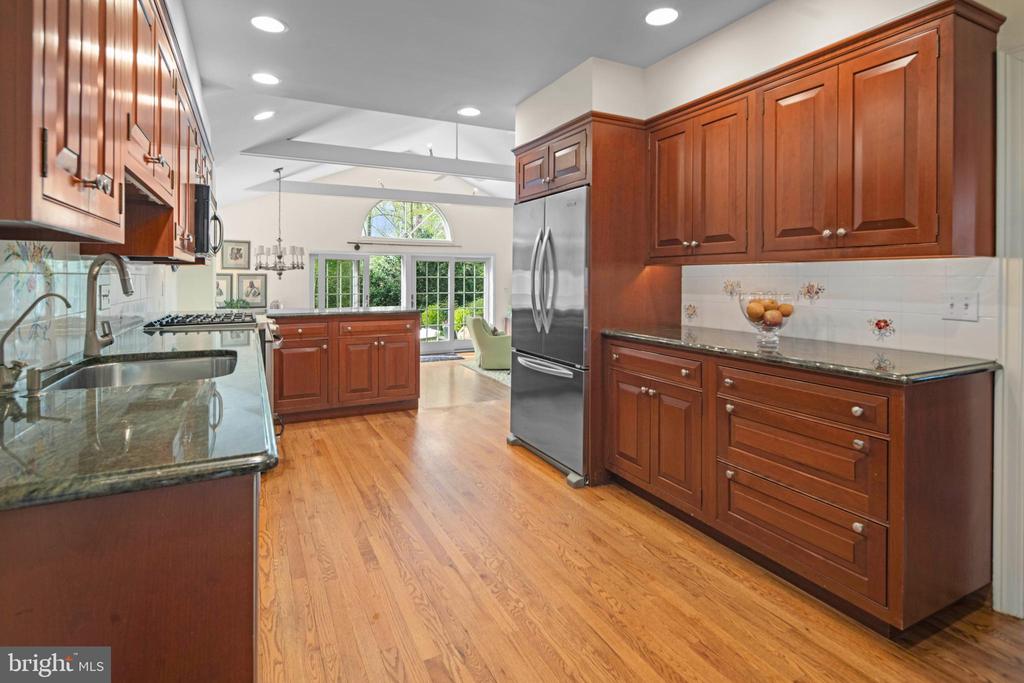
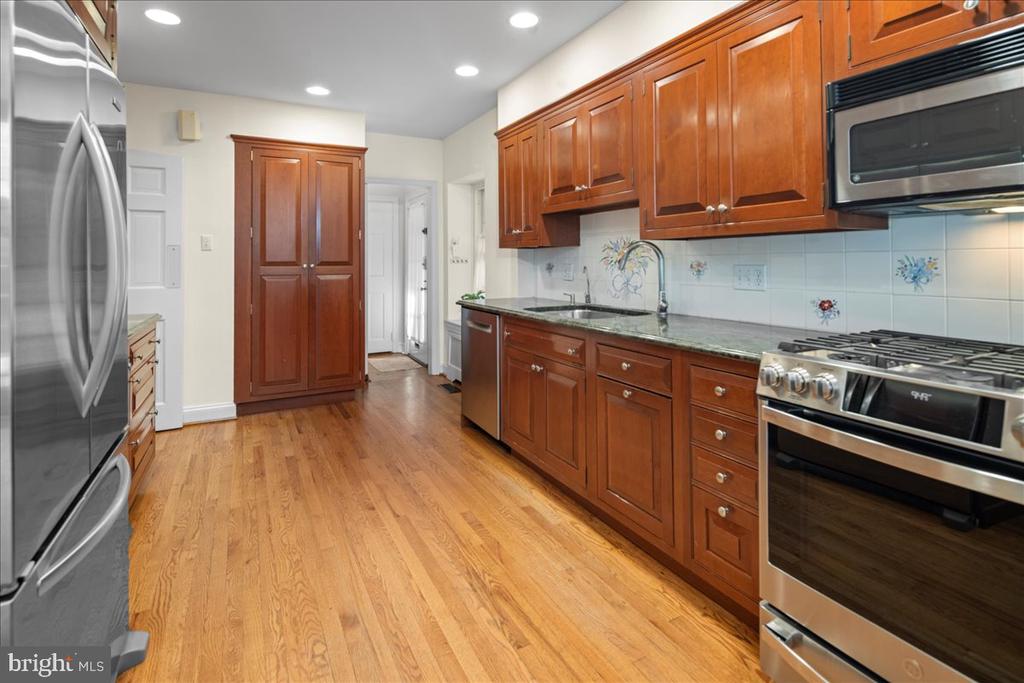
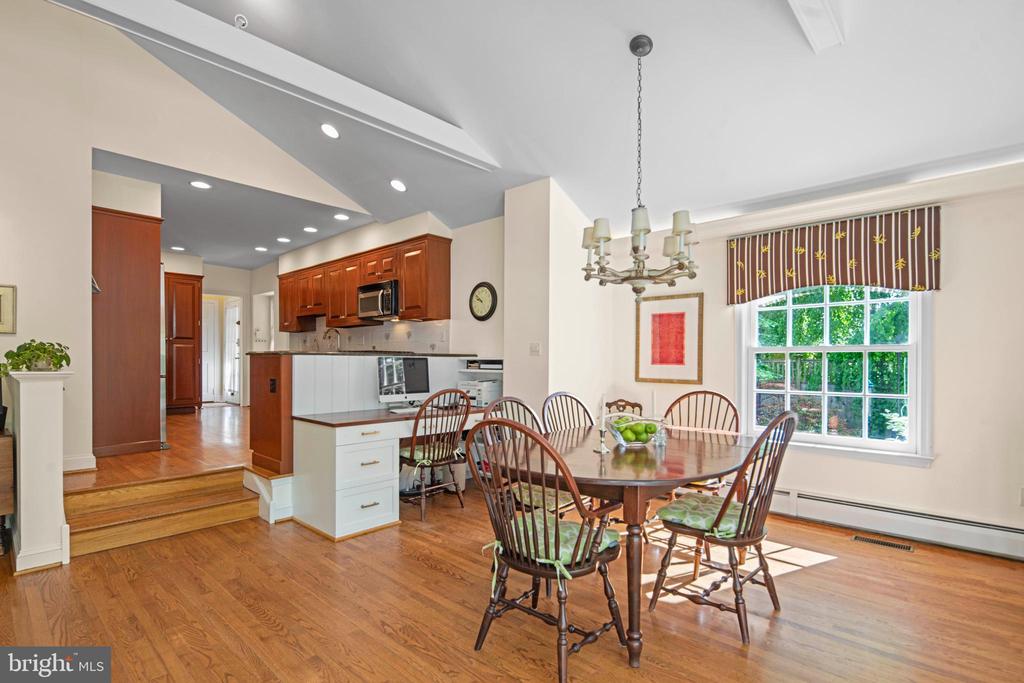
Opposite the hall, the formal dining room captures the beauty of the side garden through another graceful bay window, offering a picturesque backdrop for gatherings large or small. The thoughtfully designed kitchen features granite countertops, stainless steel appliances, a pantry with pull-out shelving, and a versatile island workstation, all open to the adjoining living and dining spaces.
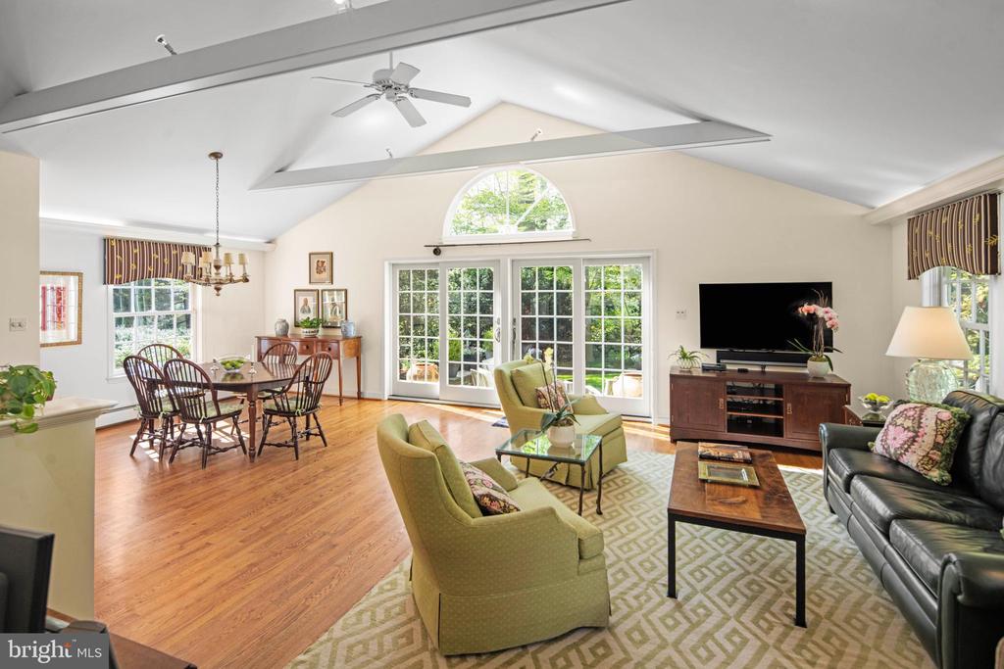
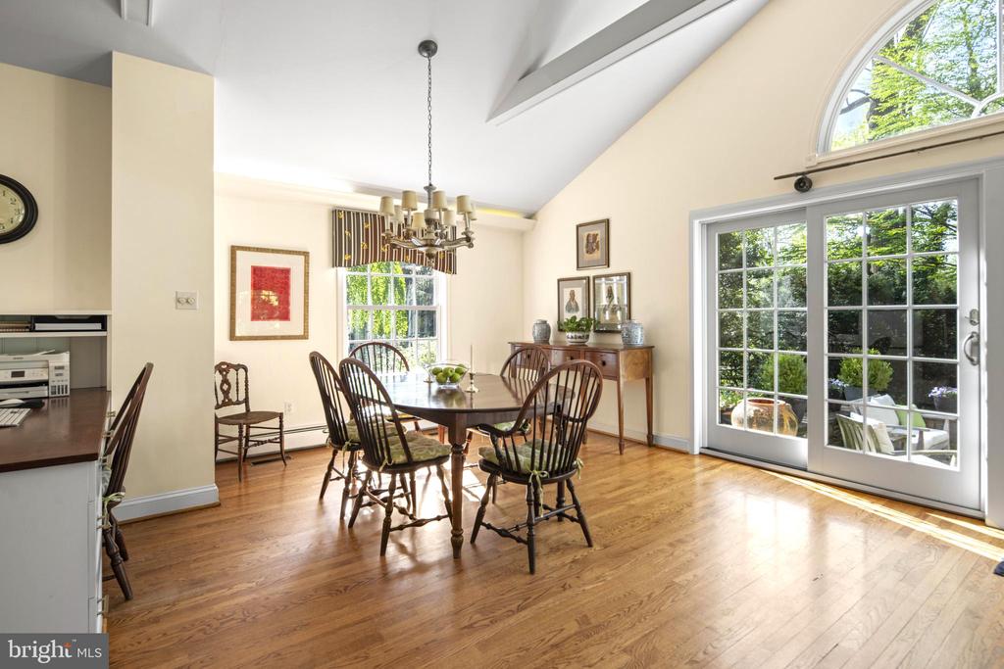
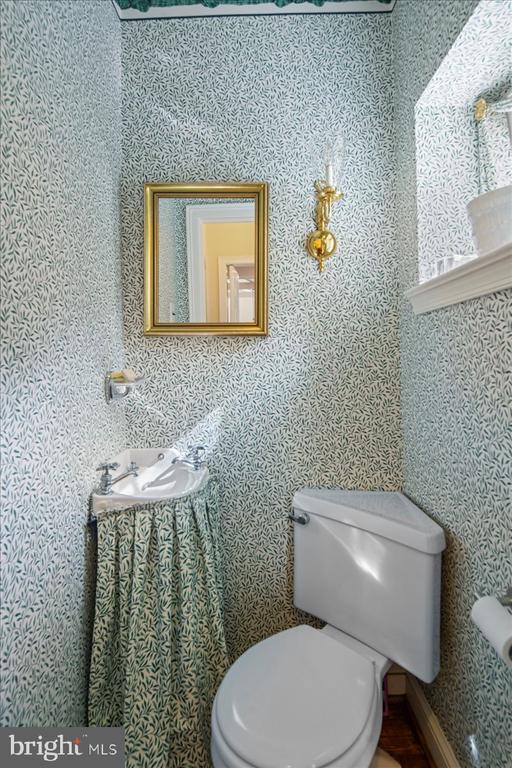
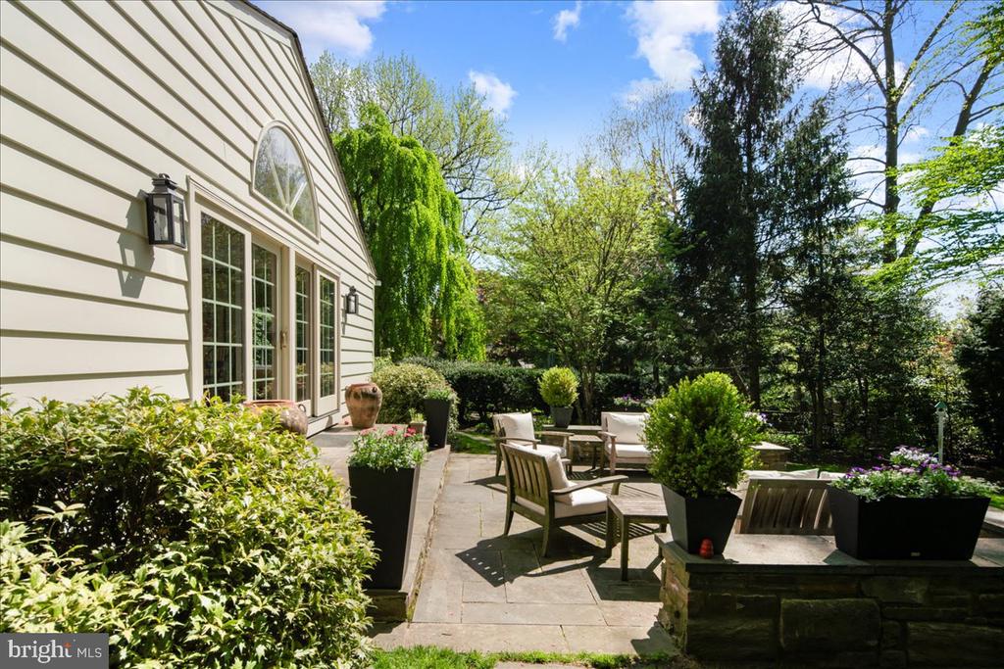
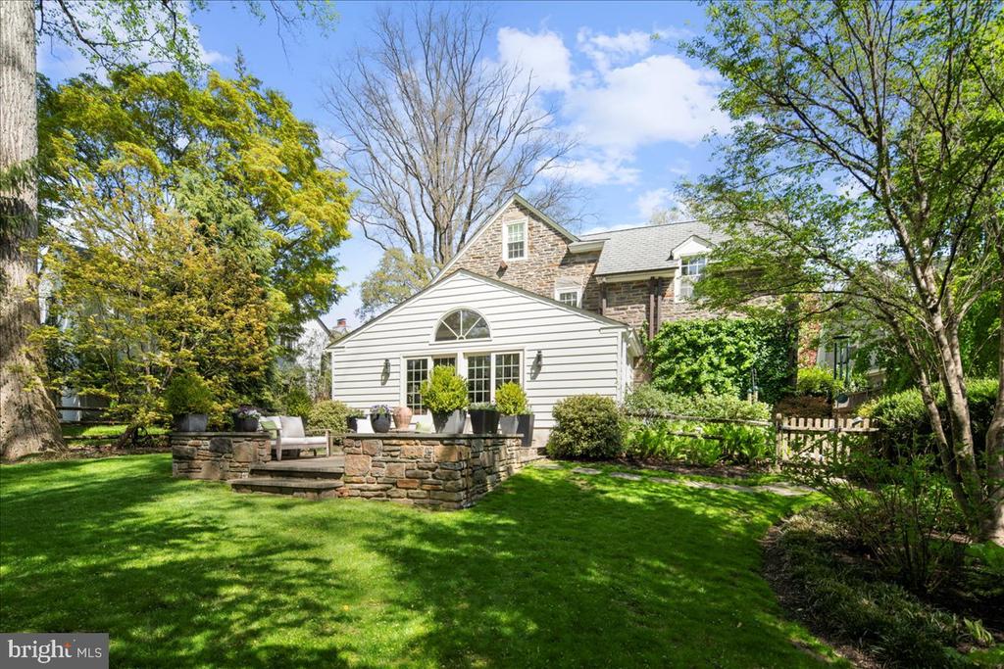
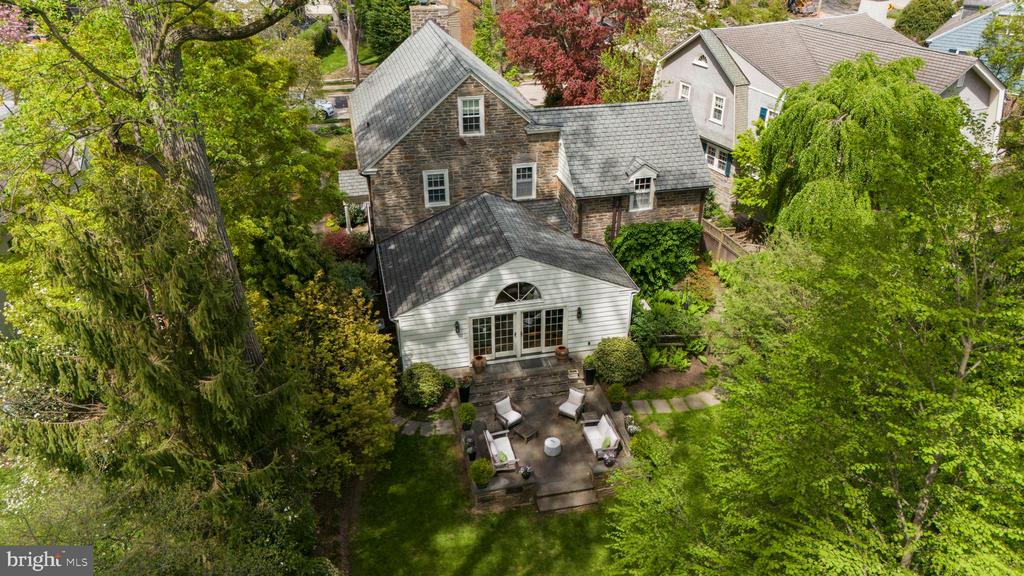
The family room addition, crowned by a vaulted ceiling and a full wall of sliding doors to the rear patio, creates a sunlit and airy space that's perfect for everyday living or effortless entertaining. A powder room, hall closet, and access to the basement complete the main level.
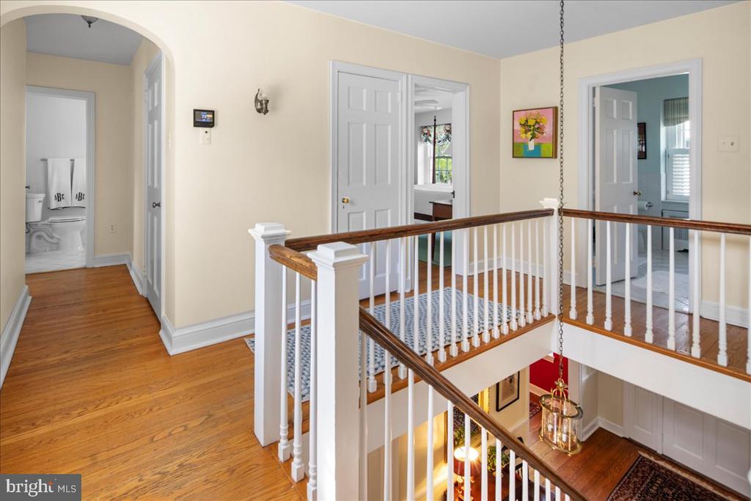
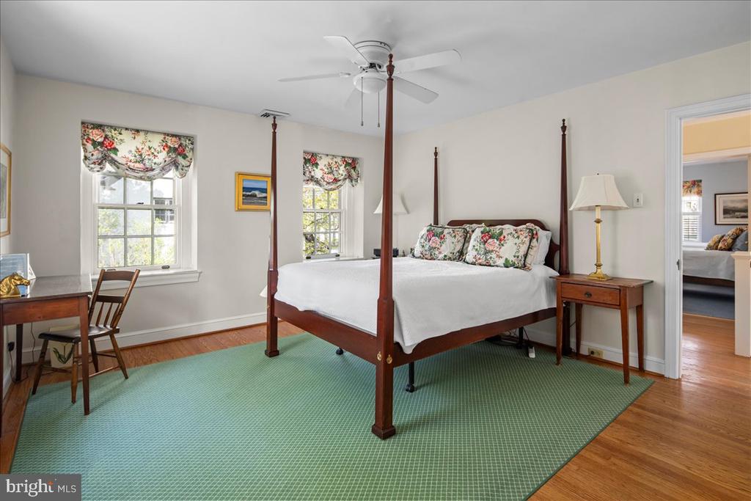
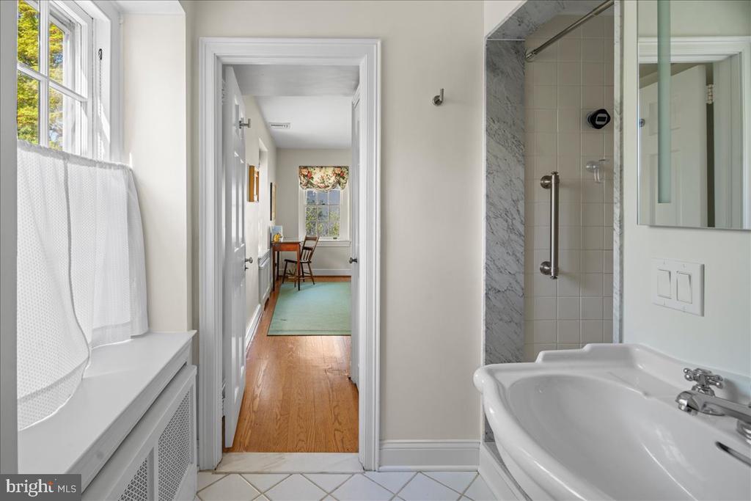
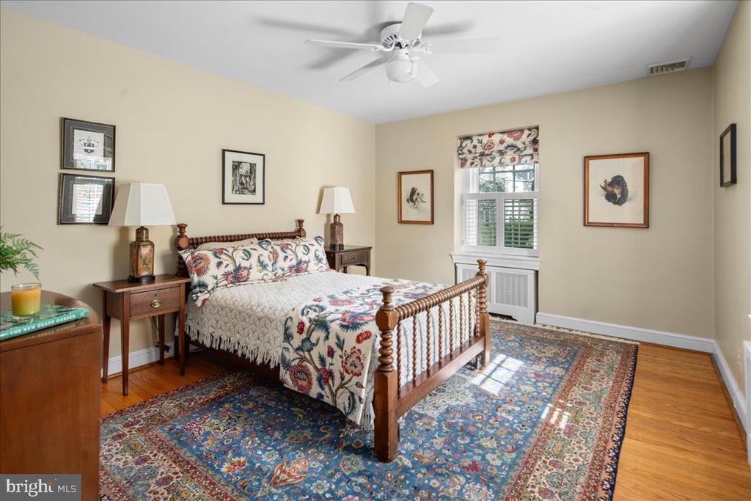
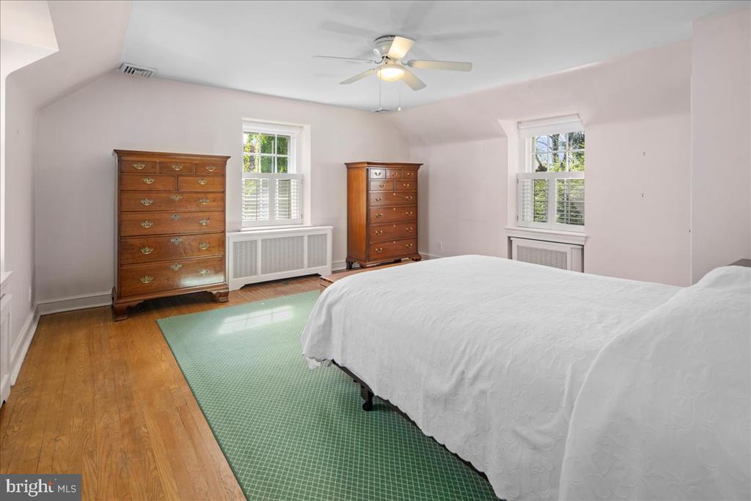
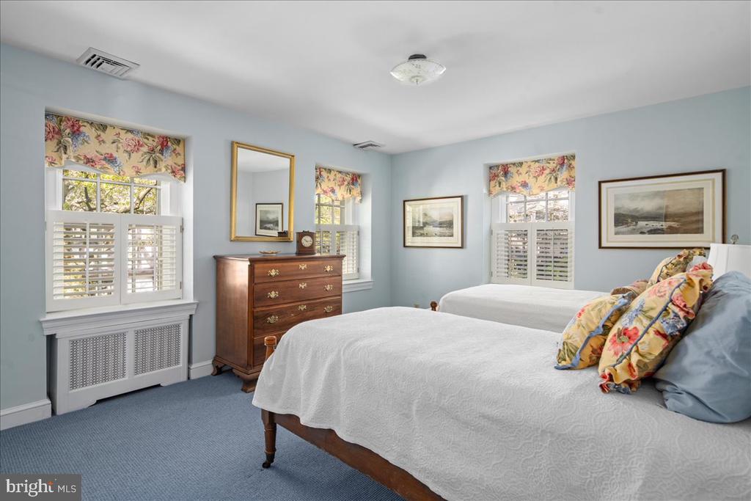
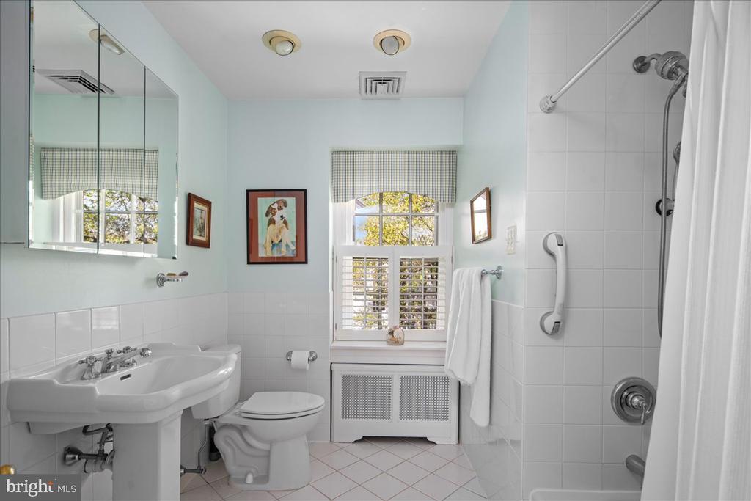
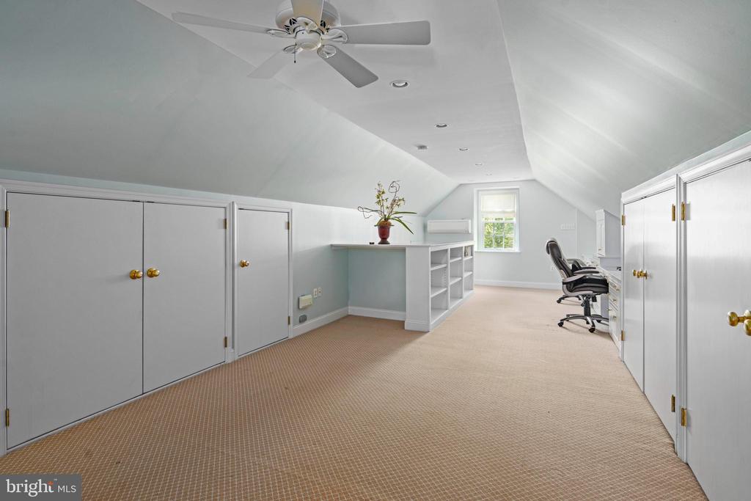
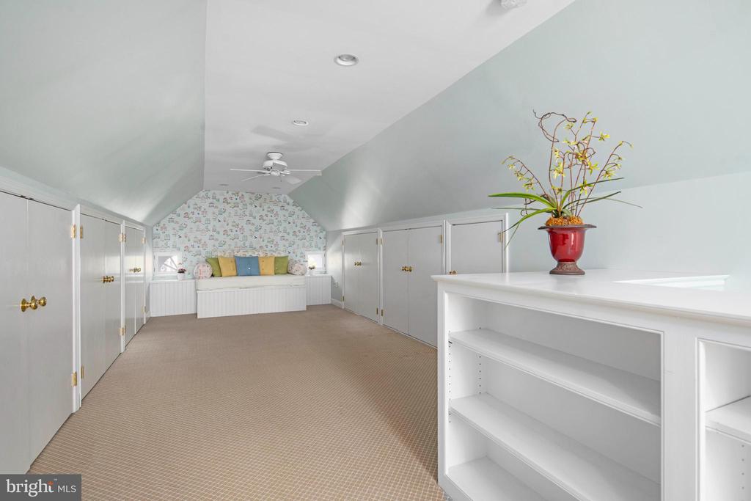
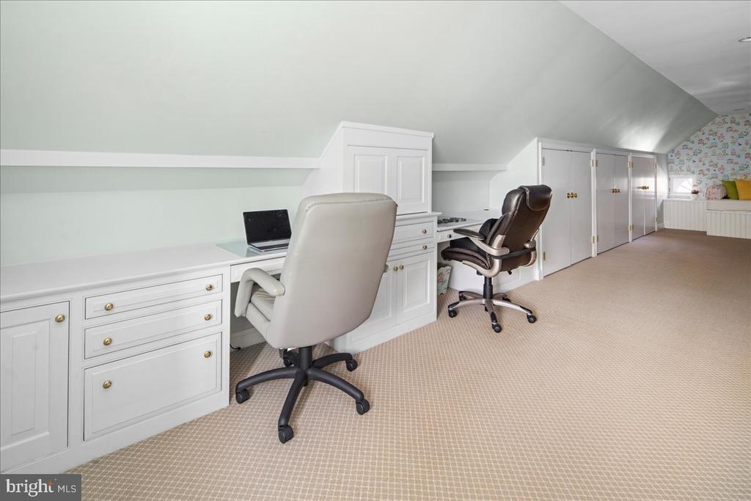
Upstairs, the serene primary bedroom features ample closet space and a private entrance to one of two hall baths. Three additional bedrooms offer comfort and versatility, complemented by a second full hall bath. The third floor adds a spacious bonus area with abundant built-in storage, shelving, and a dedicated workspace, ideal for a home office.
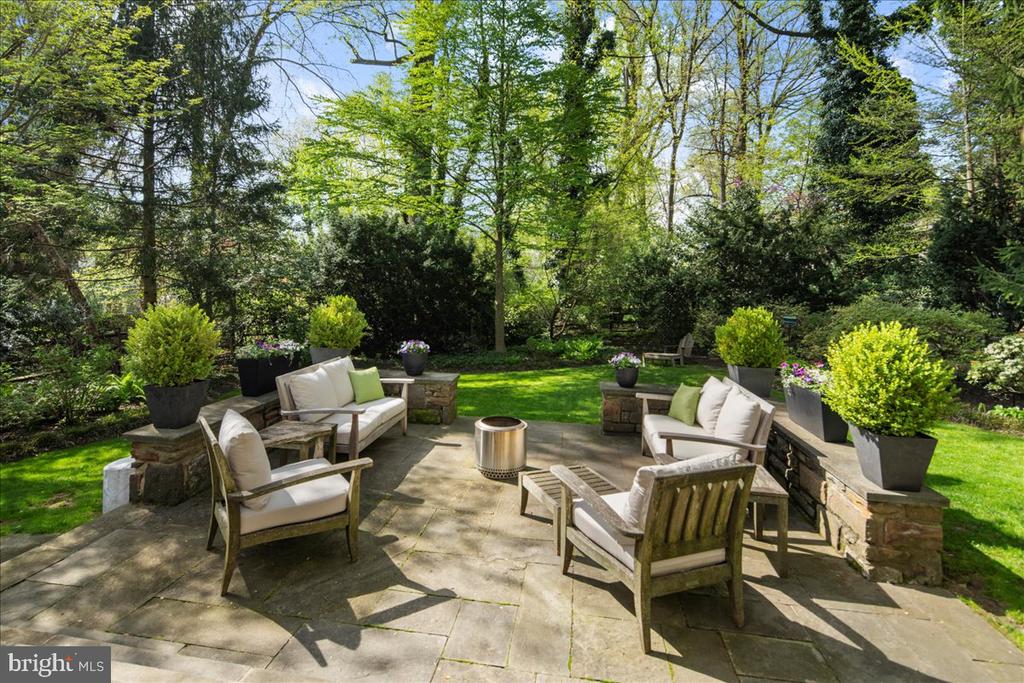
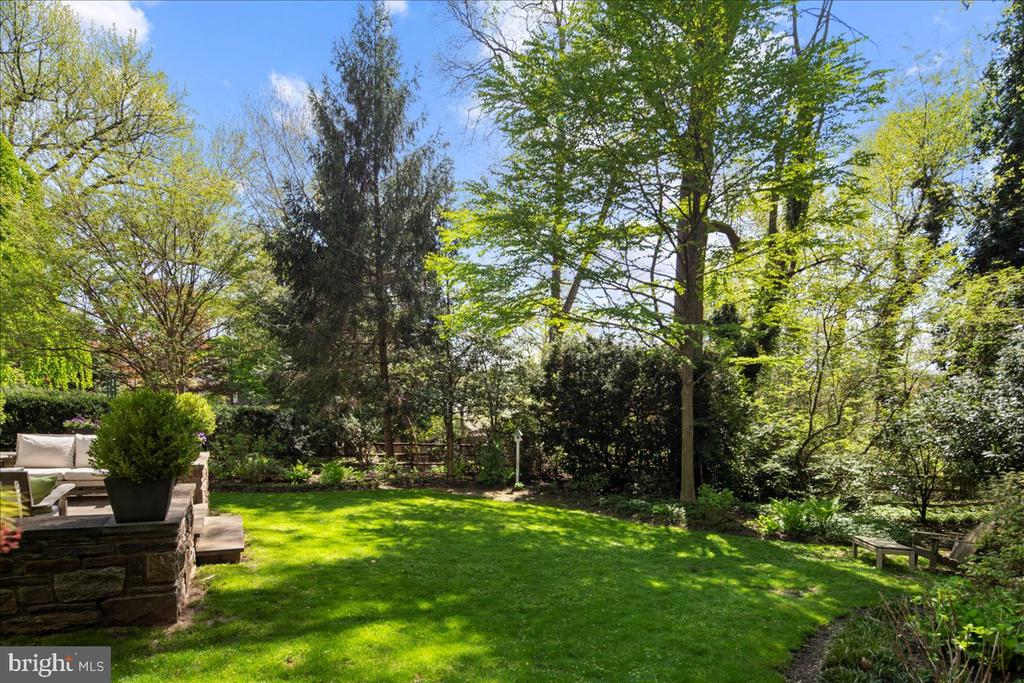
Outside, enchanting garden paths wind around the home to the fenced rear yard, where a slate patio surrounded by mature trees invites relaxation amid birdsong and blooms.
Perfectly positioned just minutes from the charming shops and dining of both Wyndmoor and Chestnut Hill, and within easy walking distance to two train stations, 7946 Pleasant Street offers an exceptional lifestyle of comfort, beauty, and timeless appeal.

4
beds

3
baths

3,042 Sq.Ft. LIVING AREA

0.28 Acres lot

Jennifer Rinella

Jennifer Rinella

Features & Amenities

Interior

  • total bedrooms4
  • Total bathrooms3
  • full bathrooms2
  • half bathroom1
  • Laundry room Has Laundry, Basement
  • Flooring Hardwood, Tile/Brick
  • APPLIANCES Built-In Microwave, Cooktop, Dishwasher, Disposal, Freezer, Oven - Single, Refrigerator, Dryer, Washer
  • other interior Features Breakfast Area, Built-Ins, Combination Kitchen/Living, Family Room Off Kitchen, Floor Plan - Traditional, Formal/Separate Dining Room, Kitchen - Eat-In, Kitchen - Table Space, Primary Bath(s), Recessed Lighting

Area & Lot

  • Status Sold
  • Date Sold July 31, 2025
  • Living Area3,042 Sq.Ft.
  • Total Area3,042 Sq.Ft.
  • Lot Area0.28 Acres
  • MLS® IDPAMC2138730
  • TypeResidential
  • YEAR BUILT1931
  • NeighborhoodWyndmoor
  • Architecture StylesColonial
  • View DescriptionTrees/Woods
  • School DistrictSPRINGFIELD TOWNSHIP

Exterior

  • STORIES3
  • Garage Space1.0
  • water SourcePublic
  • PoolNo Pool
  • parkingDriveway, Attached Garage
  • HEAT TYPEHot Water
  • AIR CONDITIONINGCentral A/C
  • sewerPublic Sewer
  • SubstructureConcrete Perimeter
  • Disability FeaturesNone
  • other exterior FeaturesExterior Lighting, Gutter System

Financial

  • Sales Price$1,325,000
  • Real Estate Tax $13,857/yr
  • Zoning R

Wyndmoor

Wyndmoor offers a distinctive mix of architectural styles - from townhomes to grand estates - paired with easy access to dining, shopping, cultural attractions, outdoor recreation, and a convenient connection to Center City Philadelphia.

Explore

Partner With Our Team

We offer the highest level of expertise, service, and integrity. Get in contact with us to get started today!

Follow Us on Instagram