Leave a Message

Thank you for your message. We will be in touch with you shortly.

807 PENN STREET
807 PENN STREET
807 PENN STREET
807 PENN STREET
807 PENN STREET
807 PENN STREET
807 PENN STREET
807 PENN STREET
807 PENN STREET
807 PENN STREET
807 PENN STREET
807 PENN STREET
807 PENN STREET
807 PENN STREET
807 PENN STREET
807 PENN STREET
807 PENN STREET
807 PENN STREET
807 PENN STREET
807 PENN STREET
807 PENN STREET
807 PENN STREET
807 PENN STREET
807 PENN STREET
807 PENN STREET
807 PENN STREET
807 PENN STREET
807 PENN STREET
807 PENN STREET
807 PENN STREET
SEE ALL PHOTOS
807 PENN STREET
807 PENN STREET
807 PENN STREET
807 PENN STREET
807 PENN STREET
807 PENN STREET
807 PENN STREET
807 PENN STREET
807 PENN STREET
807 PENN STREET
807 PENN STREET
807 PENN STREET
807 PENN STREET
807 PENN STREET
807 PENN STREET
807 PENN STREET
807 PENN STREET
807 PENN STREET
807 PENN STREET
807 PENN STREET
807 PENN STREET
807 PENN STREET
807 PENN STREET
807 PENN STREET
807 PENN STREET
807 PENN STREET
807 PENN STREET
807 PENN STREET
807 PENN STREET
807 PENN STREET
Sold

807 PENN STREET

807 PENN STREET, FLOURTOWN, PA 19031

$900,000
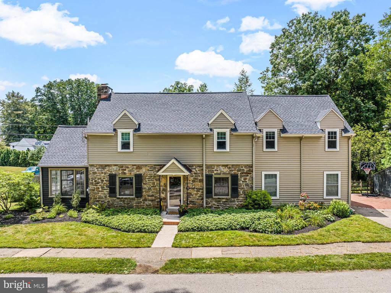
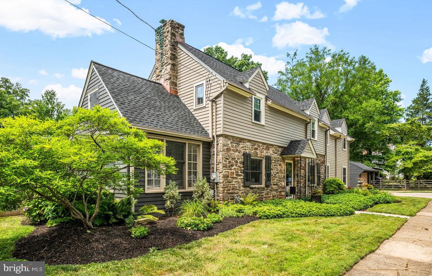
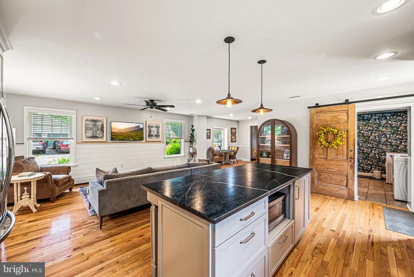
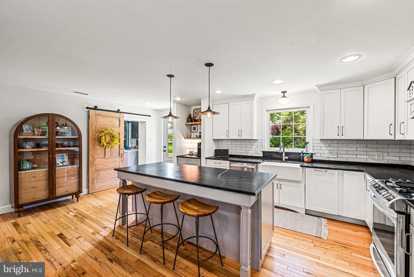
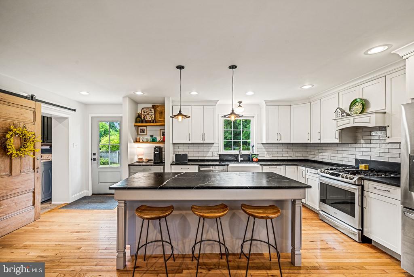
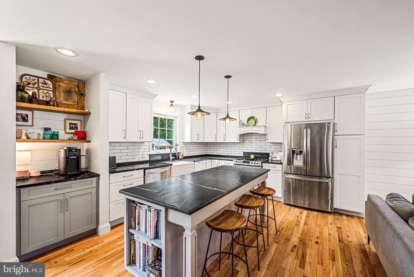
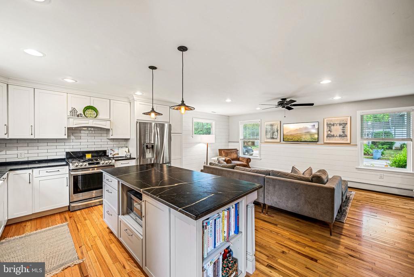
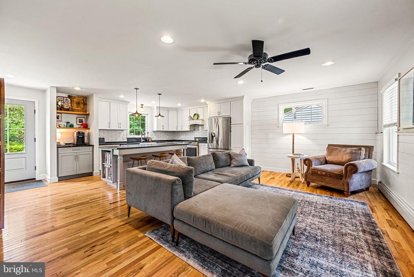
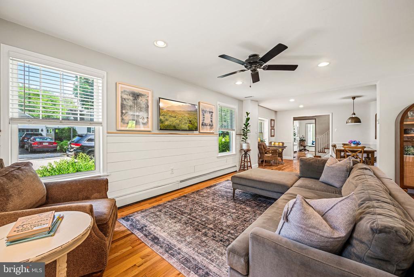
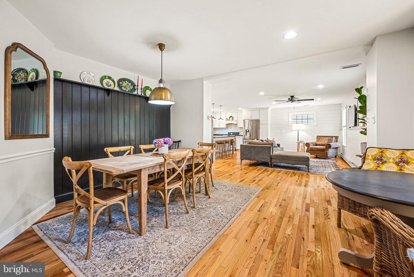
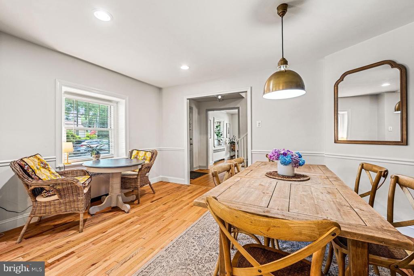
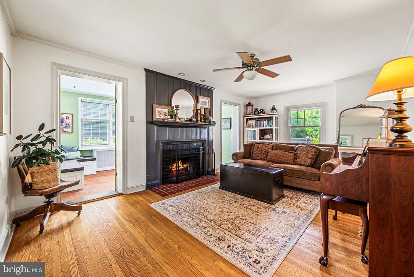
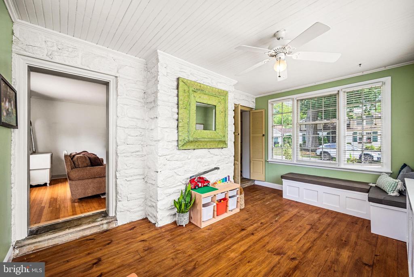
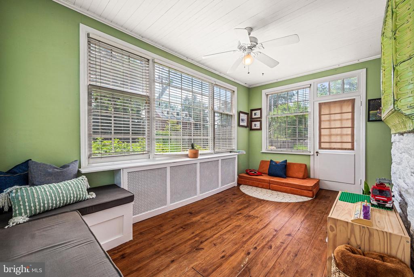
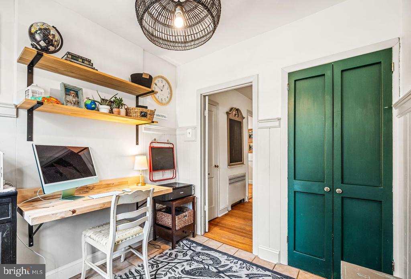
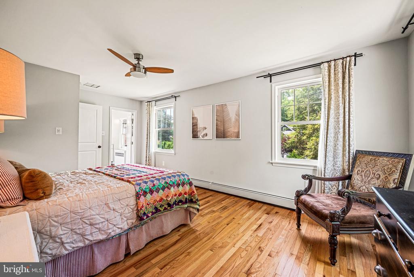
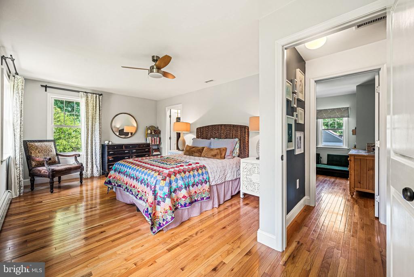
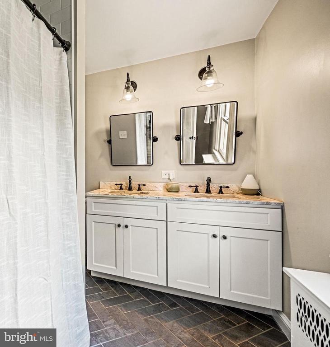
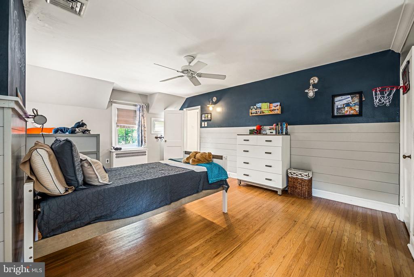
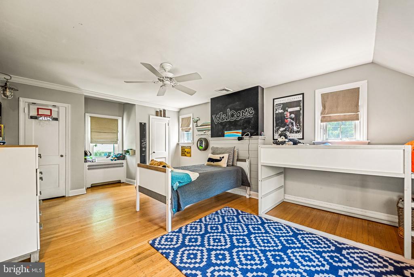
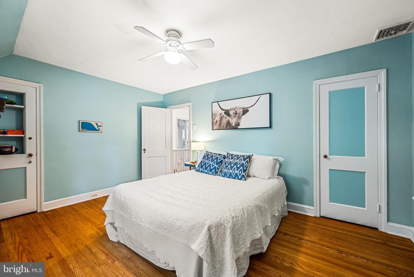
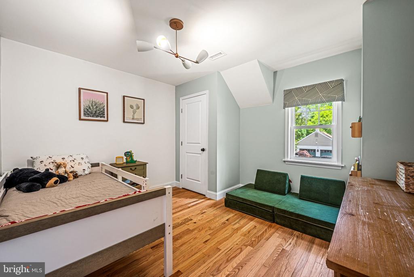
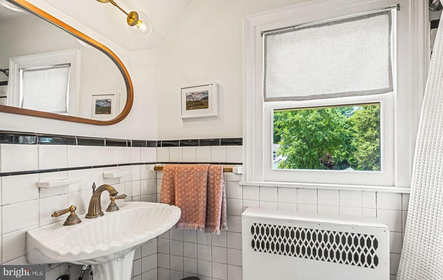
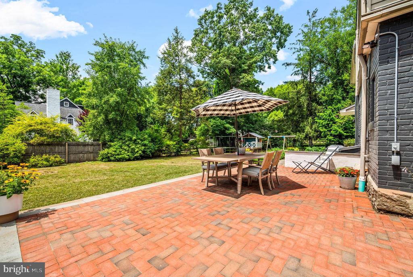
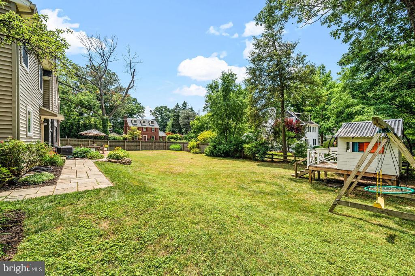
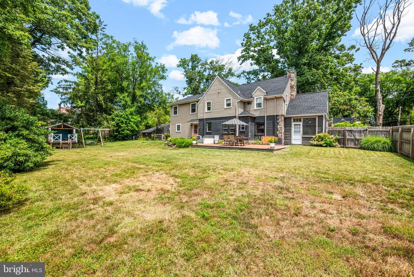
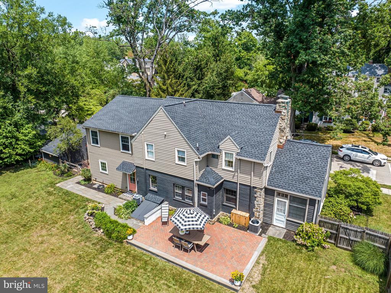
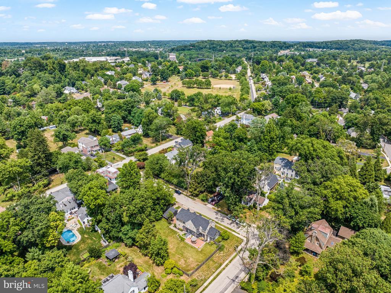
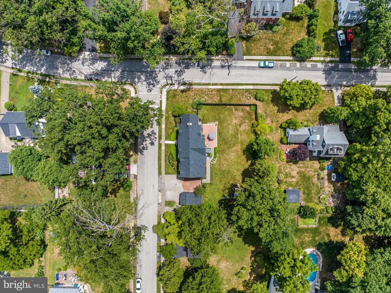
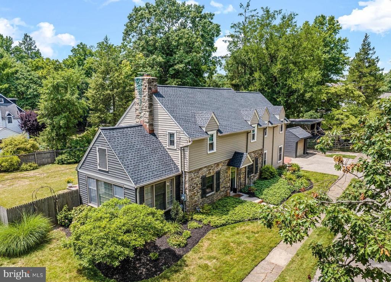
Set on a lovely and spacious corner lot on a quiet, tree-lined street in Flourtown is 807 Penn St - a beautifully renovated 4 bedroom, 2.5 bath home with 1-car garage. A new 2-story addition provides extra living space while also giving the first floor an open and functional layout that is sought after by today's buyers. The first floor offers a bright and open family room and kitchen with dining area. The new kitchen features gorgeous soapstone counters and large island with bar seating, with shaker style cabinetry, subway tile backsplash, stainless steel appliances, and separate coffee bar for your morning pick me up. An antique barn door offers access to the mudroom, with laundry and several built-ins for storage. The living area features shiplap walls with modern light fixtures, and leads to the dining area. Step through the charming formal living room with wood-burning fireplace to the sunroom, with 3 walls of windows and quaint window seat. The unfinished basement with ample storage offers the possibility of adding extra living space. A small office and powder room complete the first floor. As part of the 2-story addition, the second floor primary suite was configured to afford picturesque views of the rear yard, with a walk-in closet and ensuite bathroom with large walk-in shower with subway tiles, dual vanities and herringbone floor. Three guest bedrooms, one featuring a coveted cedar closet, share a hall bathroom. Step onto the adorable herringbone brick patio that overlooks the fully fenced backyard, which will quickly become your favorite BBQ spot to entertain family and friends. Slate walkways lead to the detached 1-car garage. In an ultra-convenient location just minutes from the shops and dining of Flourtown and Chestnut Hill, route 309, the PA Turnpike, and Wissahickon Valley Park, this charming home has been brought into the 21st century by modern updates and refined decorating choices.

4
beds

3
baths

2,515 Sq.Ft. LIVING AREA

0.3 Acres lot

Jennifer Rinella

Jennifer Rinella

Features & Amenities

Interior

  • total bedrooms4
  • Total bathrooms3
  • full bathrooms2
  • half bathroom1
  • Flooring Wood, Tile/Brick
  • Fireplace Stone
  • APPLIANCES Built-In Range, Dishwasher, Refrigerator, Disposal, Dryer, Oven/Range - Gas, Six Burner Stove, Stainless Steel Appliances, Washer, Water Heater
  • other interior Features Ceiling Fan(s), Breakfast Area, Cedar Closet(s), Combination Dining/Living, Combination Kitchen/Living, Dining Area, Floor Plan - Traditional, Kitchen - Eat-In, Kitchen - Island, Recessed Lighting, Walk-in Closet(s), Wood Floors

Area & Lot

  • Status Sold
  • Date Sold August 19, 2024
  • Living Area2,515 Sq.Ft.
  • Lot Area0.3 Acres
  • MLS® IDPAMC2111106
  • TypeResidential
  • YEAR BUILT1938
  • Architecture StylesColonial
  • High SchoolPLYMOUTH WHITEMARSH

Exterior

  • STORIES2
  • Garage Space1.0
  • water SourcePublic
  • utilitiesCable TV
  • roofPitched, Shingle
  • lot featuresCorner, Level, Front Yard, Rear Yard, Side Yard(s)
  • parkingDriveway, Detached Garage
  • HEAT TYPEHot Water
  • AIR CONDITIONINGCentral A/C
  • sewerPublic Sewer
  • SubstructureConcrete Perimeter
  • Disability FeaturesNone
  • other exterior FeaturesSidewalks, Street Lights, Exterior Lighting

Financial

  • Sales Price$900,000
  • Real Estate Tax $6,311/yr
  • Zoning R

Partner With Our Team

We offer the highest level of expertise, service, and integrity. Get in contact with us to get started today!

Follow Us on Instagram