Leave a Message

Thank you for your message. We will be in touch with you shortly.

810 N NEWKIRK STREET
SEE ALL PHOTOS
810 N NEWKIRK STREET
Sold

810 N NEWKIRK STREET

810 N NEWKIRK STREET, PHILADELPHIA, PA 19130

$810,000
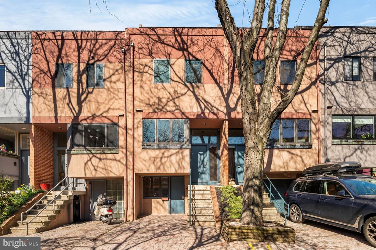
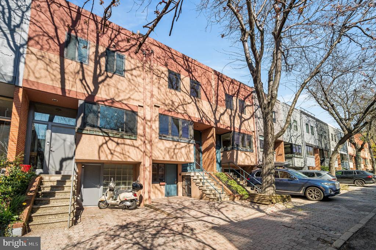
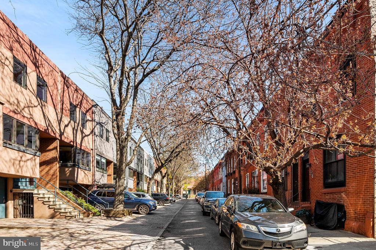
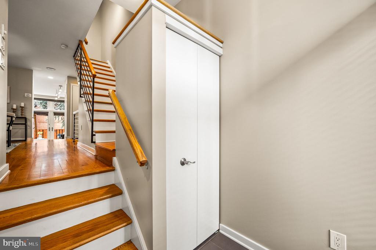
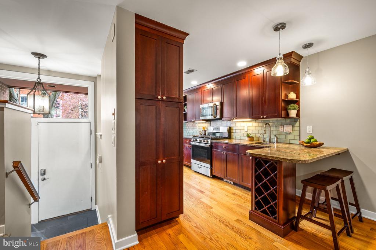
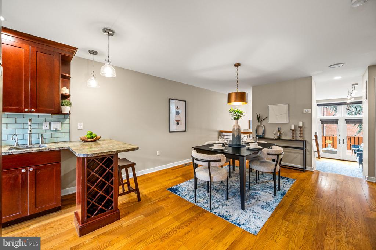
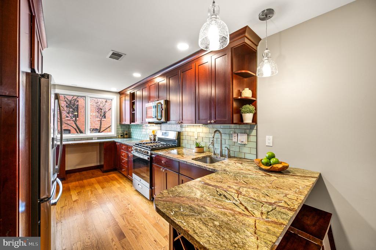
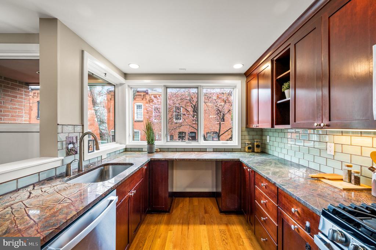
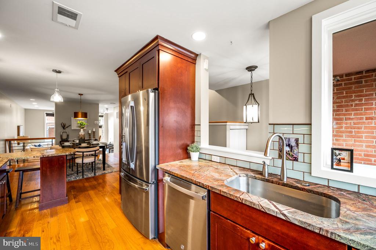
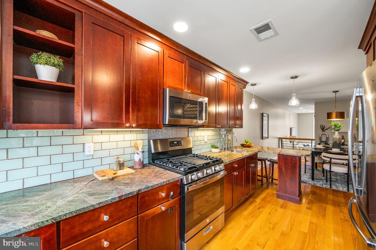
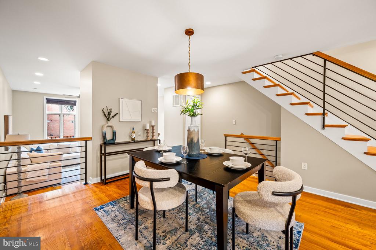
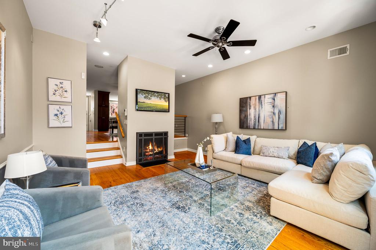
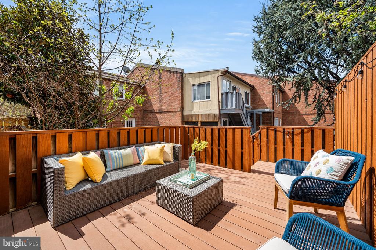
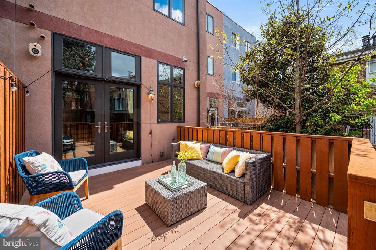
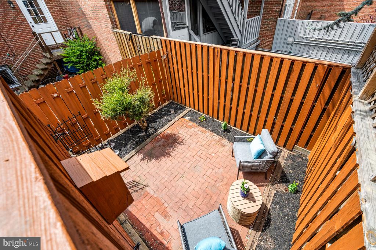
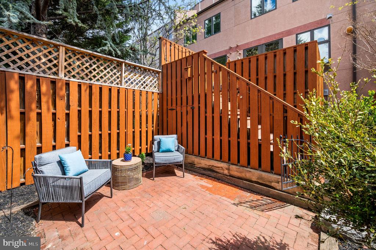
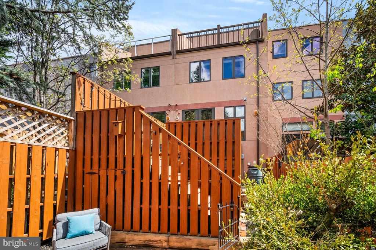
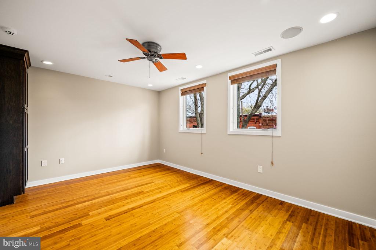
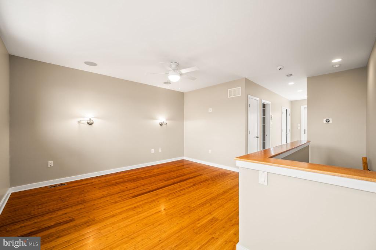
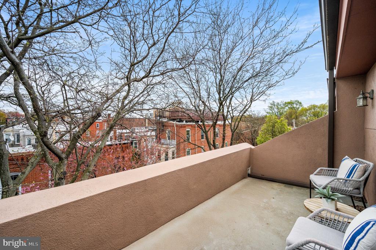
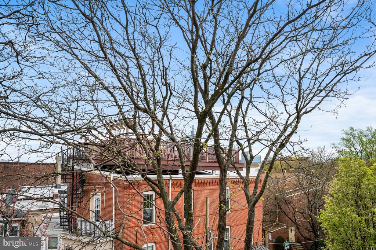
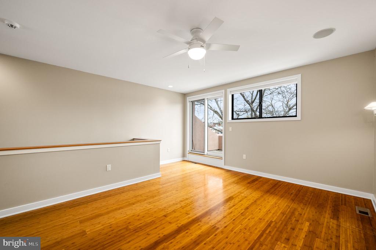
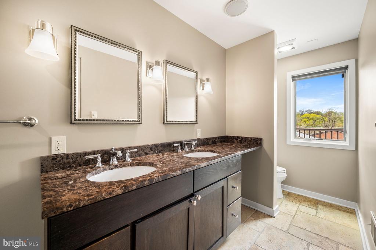
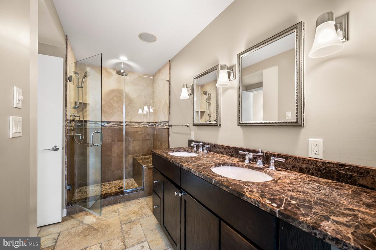
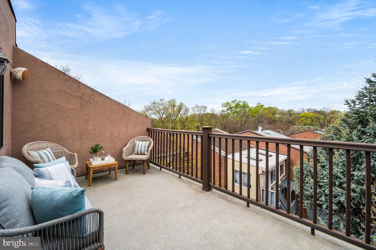
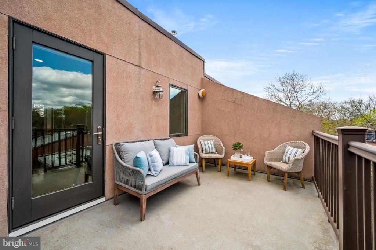
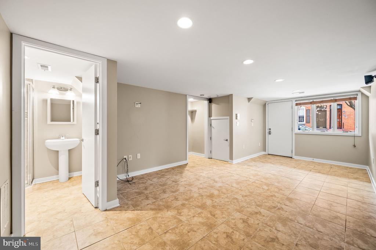
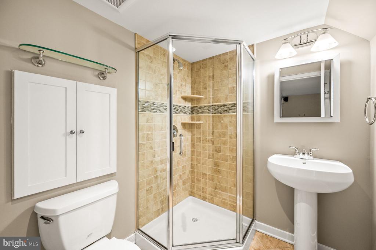
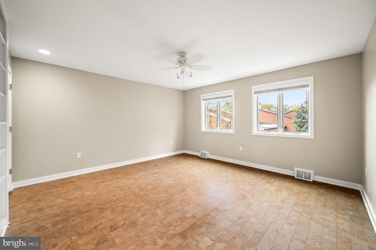
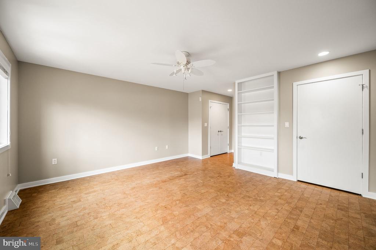
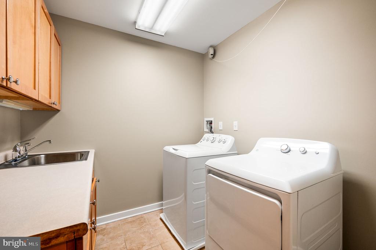
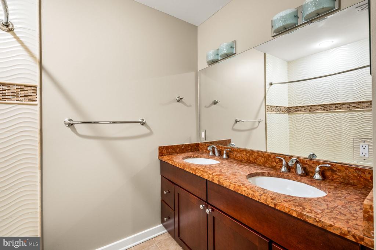
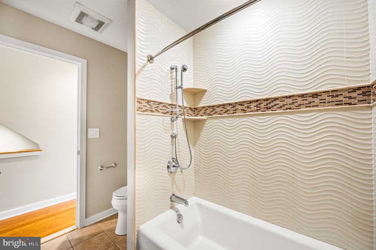
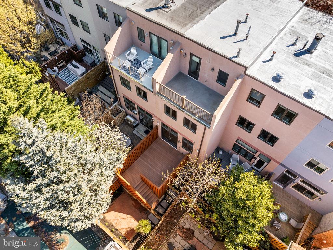
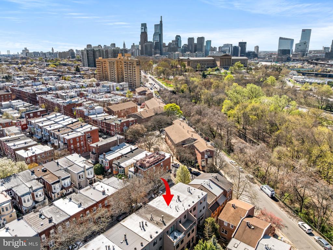
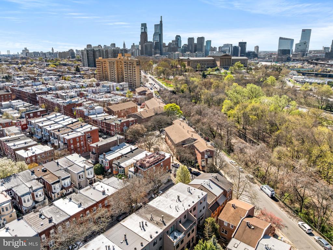
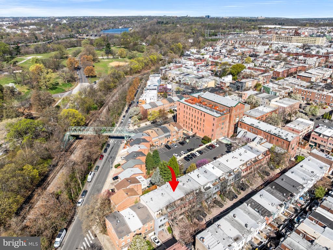
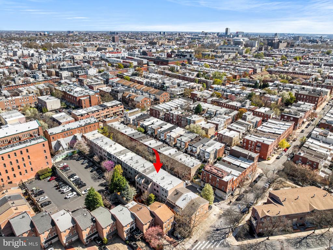
Welcome to this beautifully reimagined home in the heart of Fairmount--where charm meets modern luxury on a quiet street lined with cherry blossoms that bloom each spring. Just steps from Lemon Hill, the Philadelphia Museum of Art, and some of the city's favorite cafes and restaurants, this 3-bedroom, 3-full bath home offers the best of city living with a peaceful, park-like atmosphere. Wider than most rowhomes at 16 ft across, this home was completely rebuilt from the ground up in 2012, boasting nearly 2,300 square feet of thoughtfully designed space. 810 N. Newkirk St. stands out with a rare combination of size, location, and amenities--including a dedicated parking spot. Step inside to find a bright and airy layout with hardwood flooring, high ceilings, and abundant natural light. The gourmet kitchen is a true centerpiece, featuring custom cabinetry, granite countertops, stainless steel appliances, a glass tile backsplash, two sinks, and ample prep space--perfect for entertaining. The adjacent dining area includes a generous pantry and flows into a sun-soaked living room with a cozy gas fireplace and access to an impressive two-story private deck. The second floor offers two spacious bedrooms, including a rear-facing room overlooking the garden, complete with built-ins and fantastic closet space. A full bathroom and dedicated laundry area complete this level. Upstairs, the top-floor primary suite is a true retreat. It includes two private decks with sweeping views of the city, multiple closets, and a luxurious en-suite bathroom with double vanities and a spa-like shower. The finished, walk-out lower level is perfect as a family room, guest suite, or home office, and includes a full bathroom with shower and plenty of storage. Additional features include dual-zone HVAC and central vacuum system. Tucked away near Boathouse Row and the Schuylkill River Trail, yet moments from the vibrant energy of Center City, this is a rare opportunity to own a one-of-a-kind home in one of Philly's most beloved neighborhoods.

3
beds

3
baths

2,300 Sq.Ft. LIVING AREA

1,444 Sq.Ft. lot

Christie Jones

Christie Jones

Features & Amenities

Interior

  • total bedrooms3
  • Total bathrooms3
  • full bathrooms3
  • Fireplace Gas/Propane
  • APPLIANCES Built-In Microwave, Dishwasher, Dryer, Oven/Range - Gas, Refrigerator, Stainless Steel Appliances, Washer
  • other interior Features Bathroom - Walk-In Shower, Bathroom - Tub Shower, Built-Ins, Breakfast Area, Ceiling Fan(s), Combination Kitchen/Dining, Dining Area, Floor Plan - Open, Kitchen - Gourmet, Kitchen - Eat-In, Pantry, Primary Bath(s), Recessed Lighting, Sound System, Upgraded Countertops, Wood Floors

Area & Lot

  • Status Sold
  • Date Sold June 10, 2025
  • Living Area2,300 Sq.Ft.
  • Lot Area1,444 Sq.Ft.
  • MLS® IDPAPH2472980
  • TypeResidential
  • YEAR BUILT2012
  • NeighborhoodFairmount-Art Museum
  • Architecture StylesContemporary
  • View DescriptionCity

Exterior

  • STORIES4
  • water SourcePublic
  • parkingDriveway
  • HEAT TYPEForced Air
  • AIR CONDITIONINGCentral A/C
  • sewerPublic Sewer
  • SubstructureConcrete Perimeter
  • Disability FeaturesNone

Financial

  • Sales Price$810,000
  • Real Estate Tax $10,183/yr
  • Zoning RSA5

Fairmount-Art Museum

Fairmount / Art Museum is a scenic, walkable neighborhood just northwest of Center City, Philadelphia, known for its cultural landmarks along the Benjamin Franklin Parkway, a blend of historic townhomes and modern condos, and a lively dining scene centered on Fairmount Avenue.

Explore

Partner With Our Team

We offer the highest level of expertise, service, and integrity. Get in contact with us to get started today!

Follow Us on Instagram