Leave a Message

Thank you for your message. We will be in touch with you shortly.

826 N NEWKIRK STREET
SEE ALL PHOTOS
826 N NEWKIRK STREET
Courtesy of BHHS Fox & Roach-Chestnut Hill
Leased

826 N NEWKIRK STREET

826 N NEWKIRK STREET, PHILADELPHIA, PA 19130

$4,000/month
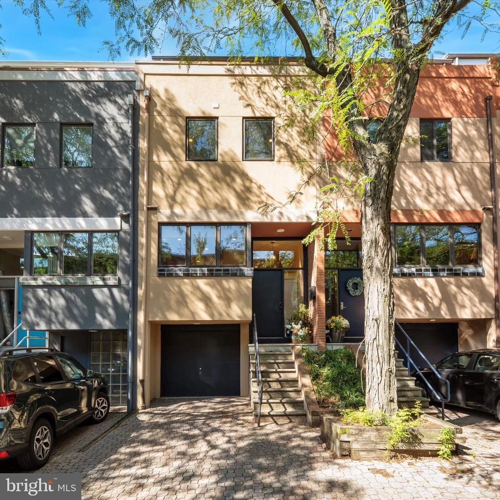
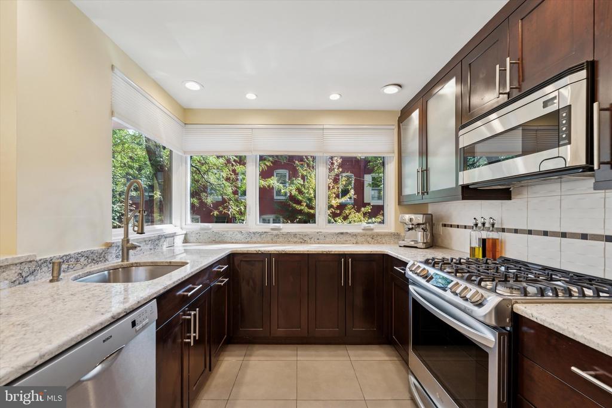
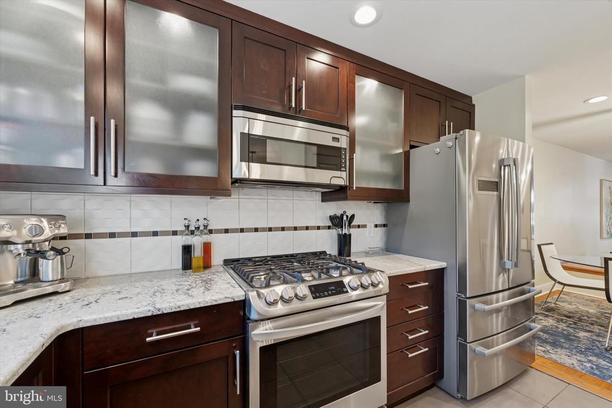
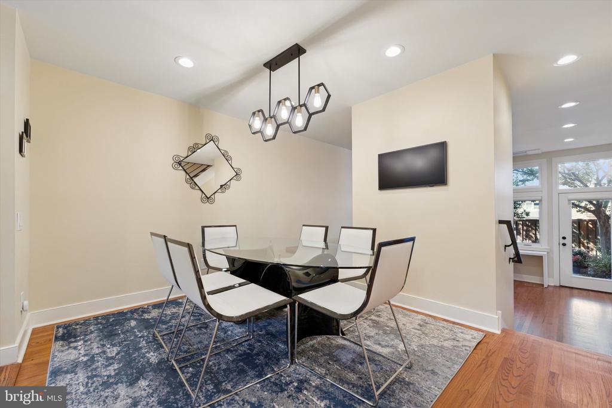
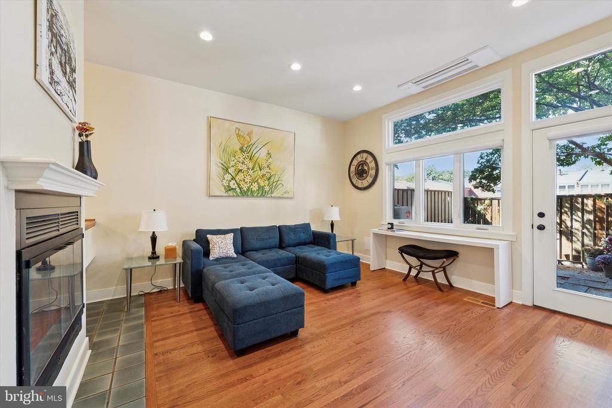
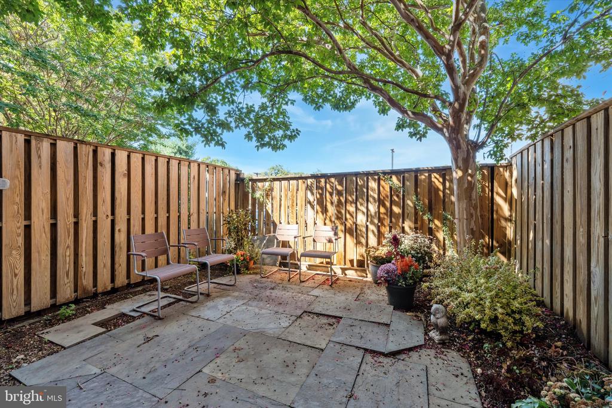
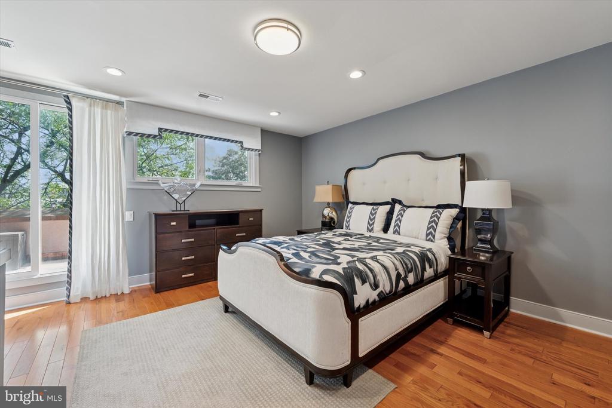
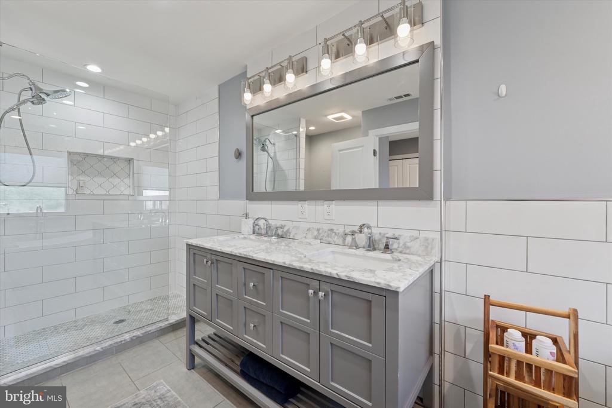
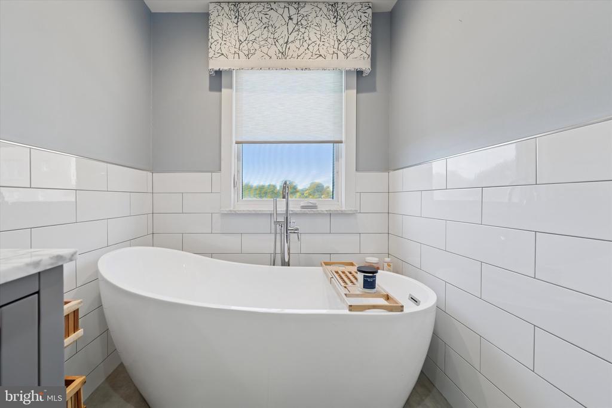
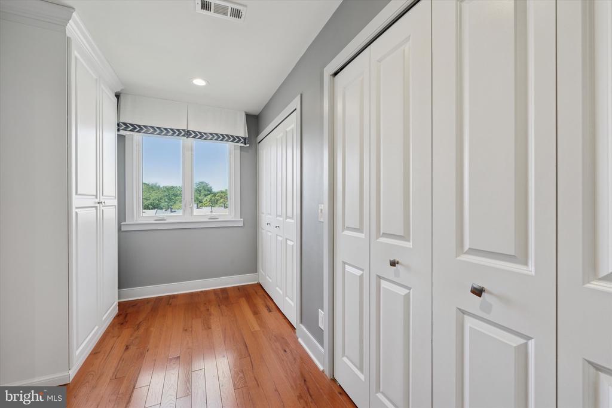
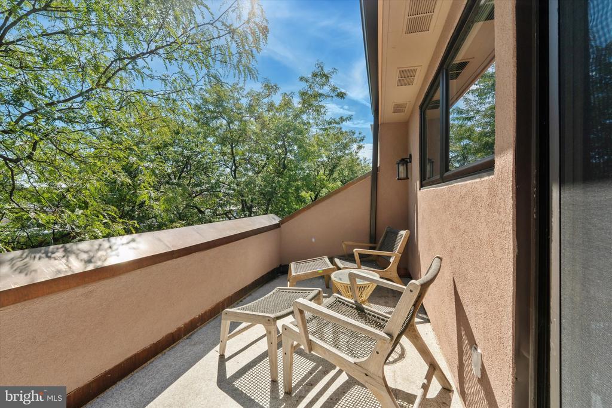
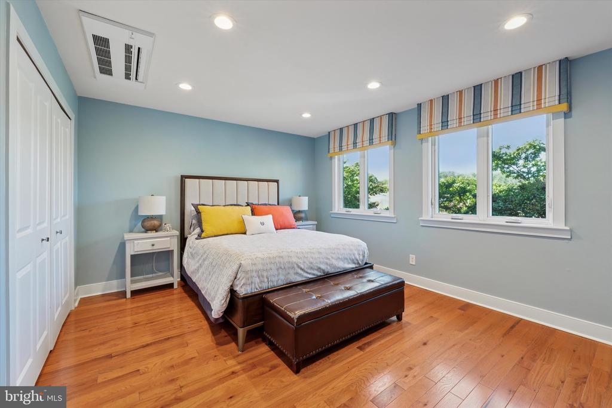
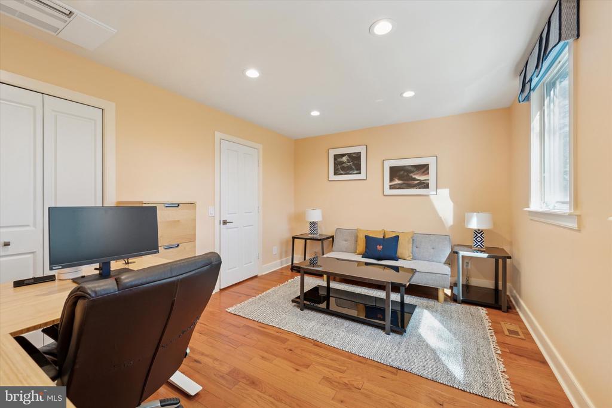
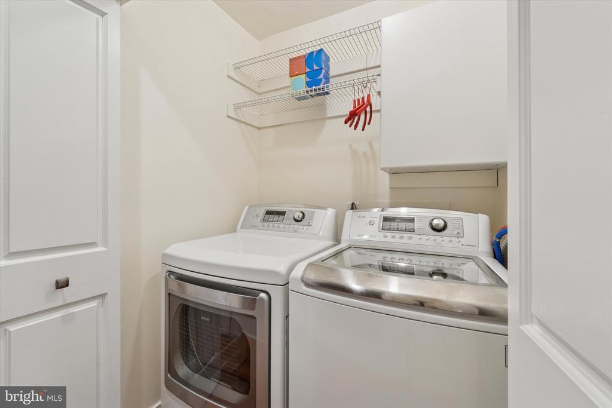
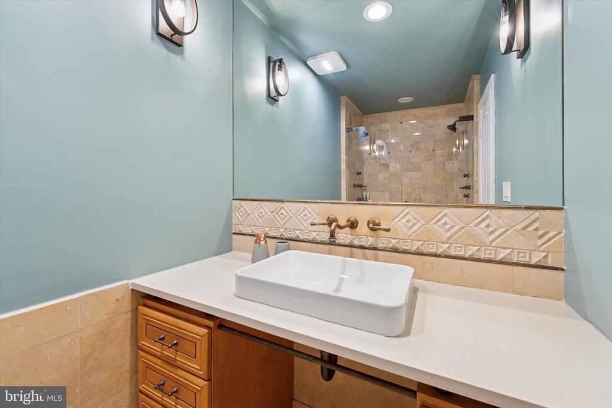
Located in the heart of Fairmount, this row-home offers city living at its best on a quiet, cherry blossom-lined street. Just steps from Lemon Hill, the Philadelphia Museum of Art, and some of the neighborhood's favorite cafes and restaurants, this 3-bedroom, 2-bath residence boasts nearly 1,800 square feet of thoughtfully designed space. A rare find in the city, the home includes a garage plus an additional parking space in front. Inside, you'll find an airy layout with hardwood floors, high ceilings, and abundant natural light. The gourmet kitchen is the heart of the home, featuring custom cabinetry, granite countertops, stainless steel appliances, and generous prep space. The dining area flows seamlessly into the sunlit living room, complete with a gas fireplace and access to a private blue stone patio, perfect for relaxing or gathering with friends. The second level offers two spacious bedrooms, including a serene, garden-facing room with excellent closet storage. A full hall bath and a dedicated laundry room add convenience. The top floor is a true primary retreat, featuring multiple closets, a spa-like en-suite bath with double vanities, soaking tub, and glass-enclosed shower, plus a private roof deck with sweeping views of the city skyline. Tucked away near Boathouse Row and the Schuylkill River Trail, yet minutes from Center City, this home is a rare rental opportunity in one of Philadelphia's most beloved neighborhoods. Flexible lease terms available, with the option to include existing furnishings. Pets are case by case basis.

3
beds

2
baths

1,744 Sq.Ft. LIVING AREA

1,126 Sq.Ft. lot

Christie Jones

Christie Jones

Features & Amenities

Interior

  • total bedrooms3
  • Total bathrooms2
  • full bathrooms2
  • Laundry room Dryer In Unit, Has Laundry, Washer In Unit
  • APPLIANCES Built-In Range, Built-In Microwave, Dishwasher, Dryer, Oven/Range - Gas, Refrigerator, Stainless Steel Appliances, Washer
  • other interior Features Bathroom - Soaking Tub, Ceiling Fan(s), Combination Kitchen/Dining, Dining Area, Floor Plan - Open, Kitchen - Gourmet, Pantry, Primary Bath(s), Recessed Lighting, Upgraded Countertops, Window Treatments

Area & Lot

  • Status Leased
  • Date Leased November 1, 2025
  • Living Area1,744 Sq.Ft.
  • Total Area1,744 Sq.Ft.
  • Lot Area1,126 Sq.Ft.
  • MLS® IDPAPH2542340
  • TypeResidential
  • YEAR BUILT1987
  • NeighborhoodFairmount-Art Museum
  • Architecture StylesContemporary
  • View DescriptionCity
  • School DistrictPHILADELPHIA CITY

Exterior

  • STORIES3
  • Garage Space2.0
  • water SourcePublic
  • PoolNo Pool
  • parkingAttached Garage
  • HEAT TYPEForced Air
  • AIR CONDITIONINGCentral A/C
  • sewerPublic Sewer
  • SubstructureConcrete Perimeter
  • Disability FeaturesNone

Financial

  • Lease Price$4,000/mo
  • Zoning RSA5

Fairmount-Art Museum

Fairmount / Art Museum is a scenic, walkable neighborhood just northwest of Center City, Philadelphia, known for its cultural landmarks along the Benjamin Franklin Parkway, a blend of historic townhomes and modern condos, and a lively dining scene centered on Fairmount Avenue.

Explore

Partner With Our Team

We offer the highest level of expertise, service, and integrity. Get in contact with us to get started today!

Follow Us on Instagram