Leave a Message

Thank you for your message. We will be in touch with you shortly.

832 AUBREY AVENUE
832 AUBREY AVENUE
832 AUBREY AVENUE
832 AUBREY AVENUE
832 AUBREY AVENUE
832 AUBREY AVENUE
832 AUBREY AVENUE
832 AUBREY AVENUE
832 AUBREY AVENUE
832 AUBREY AVENUE
832 AUBREY AVENUE
832 AUBREY AVENUE
832 AUBREY AVENUE
832 AUBREY AVENUE
832 AUBREY AVENUE
832 AUBREY AVENUE
832 AUBREY AVENUE
832 AUBREY AVENUE
832 AUBREY AVENUE
832 AUBREY AVENUE
832 AUBREY AVENUE
832 AUBREY AVENUE
832 AUBREY AVENUE
832 AUBREY AVENUE
832 AUBREY AVENUE
832 AUBREY AVENUE
SEE ALL PHOTOS
832 AUBREY AVENUE
832 AUBREY AVENUE
832 AUBREY AVENUE
832 AUBREY AVENUE
832 AUBREY AVENUE
832 AUBREY AVENUE
832 AUBREY AVENUE
832 AUBREY AVENUE
832 AUBREY AVENUE
832 AUBREY AVENUE
832 AUBREY AVENUE
832 AUBREY AVENUE
832 AUBREY AVENUE
832 AUBREY AVENUE
832 AUBREY AVENUE
832 AUBREY AVENUE
832 AUBREY AVENUE
832 AUBREY AVENUE
832 AUBREY AVENUE
832 AUBREY AVENUE
832 AUBREY AVENUE
832 AUBREY AVENUE
832 AUBREY AVENUE
832 AUBREY AVENUE
832 AUBREY AVENUE
832 AUBREY AVENUE
Sold

832 AUBREY AVENUE

832 AUBREY AVENUE, ARDMORE, PA 19003

$540,000
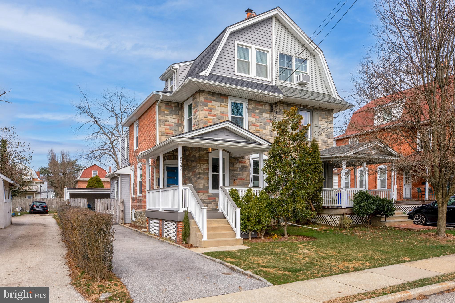
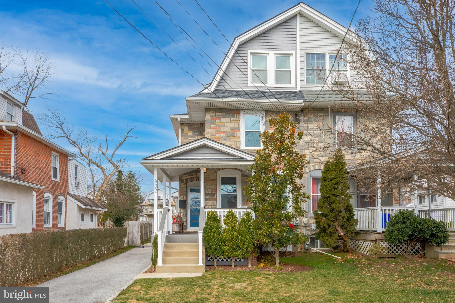
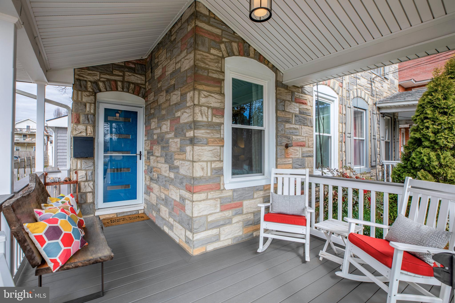
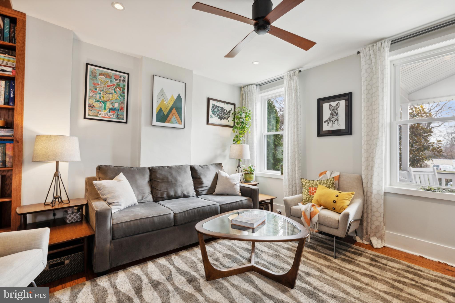
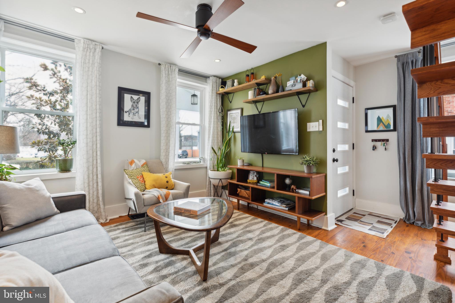
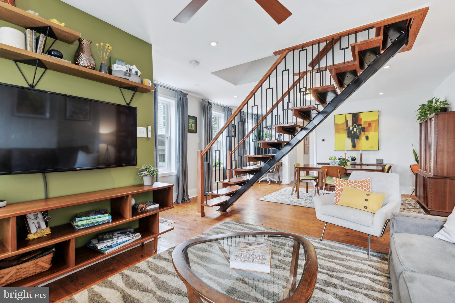
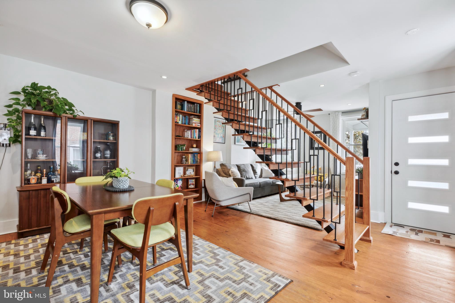
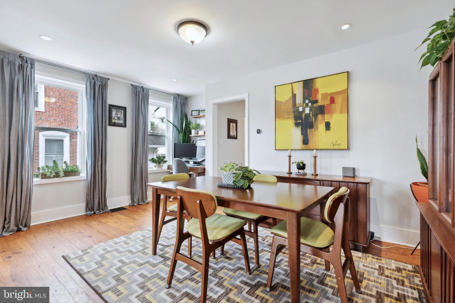
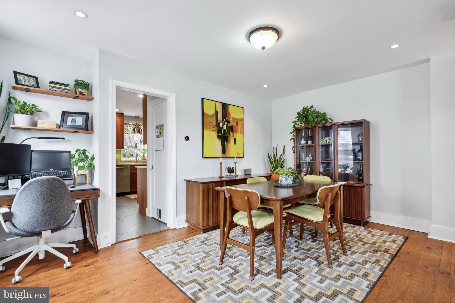
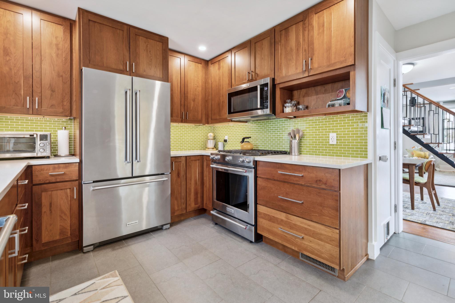
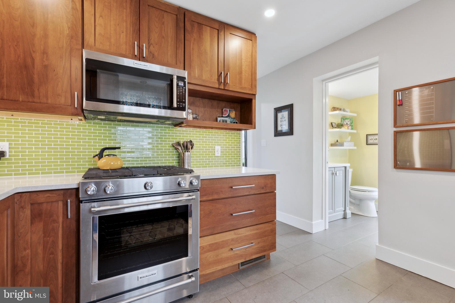
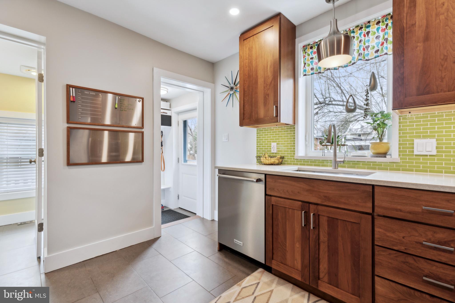
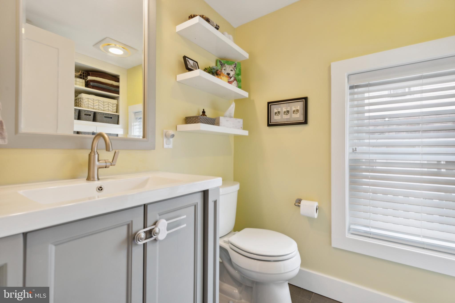
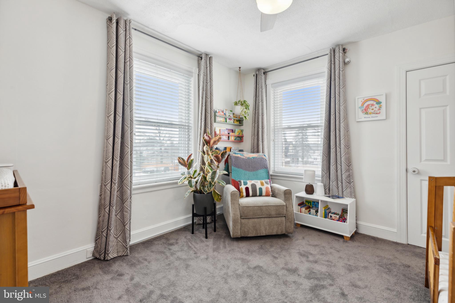
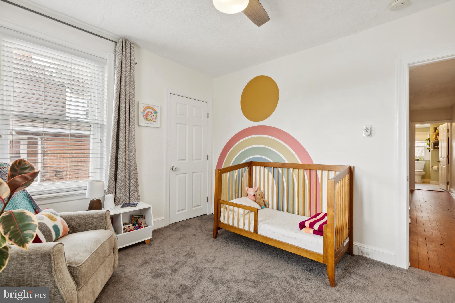
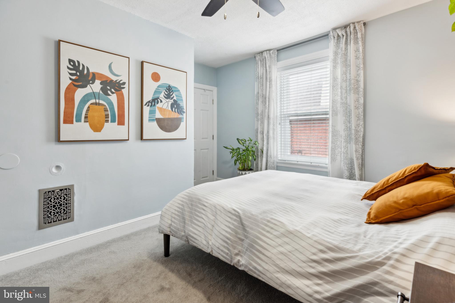
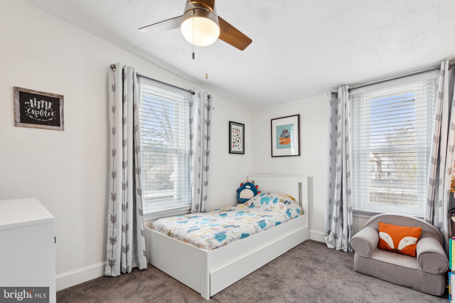
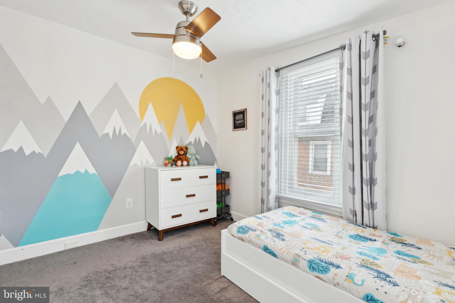
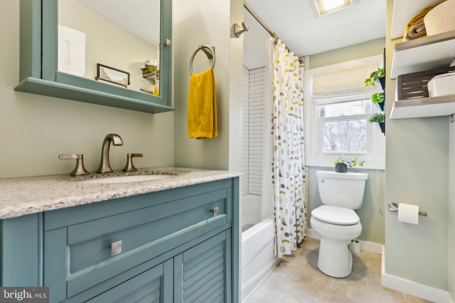
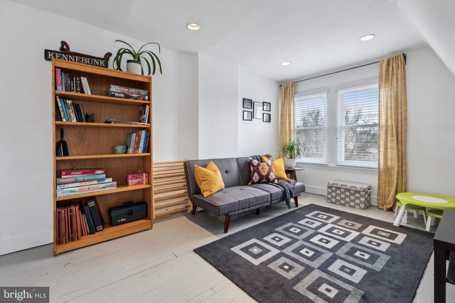
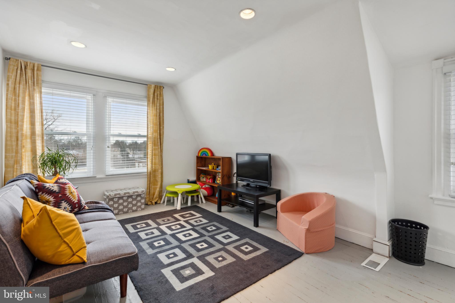
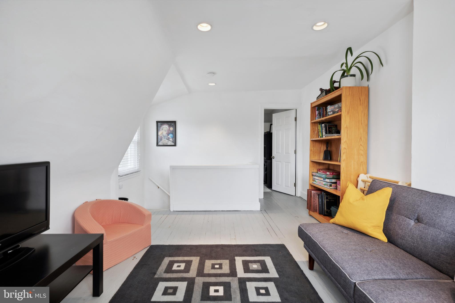
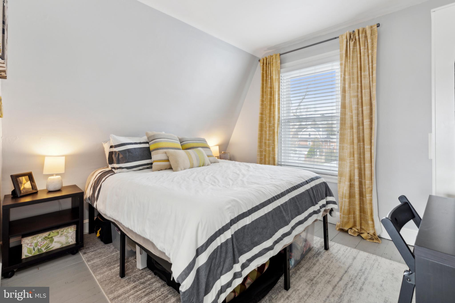
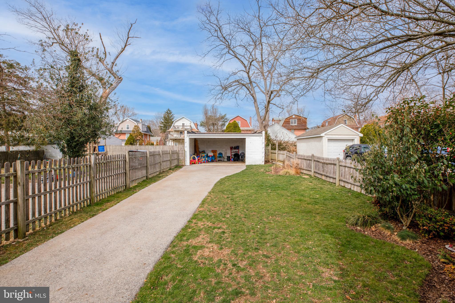
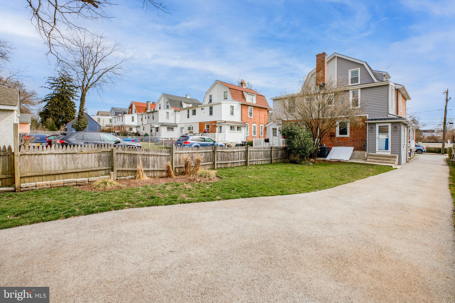
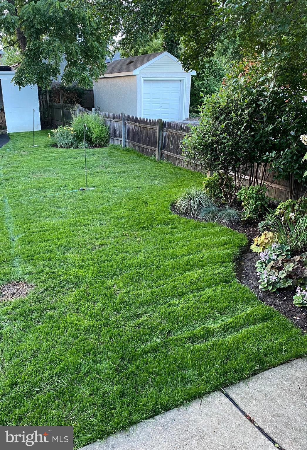
No Honey-Do list here! Welcome to this fabulous, updated home on a great street in Ardmore. The sellers have done all the work and there is nothing for the lucky new owner to do except unpack! Attractive curb appeal is enhanced with professional landscaping and a renovated, low maintenance covered porch - perfect for a morning cup of coffee or unwinding with friends at the end of the day. Entering through the elegant, mid-century modern front door, you will appreciate the stunning staircase, hardwood floors, and abundant windows and light. The first floor features a spacious living area and dining area, plus a desk nook for homework or those work-at-home days. The updated kitchen features beautiful wood cabinetry, quartz counters, and tile floors. Off the kitchen is a renovated half bath that houses the laundry (no basement laundry here!) and a super convenient mud room for collecting coats, shoes, and bookbags! The second floor features three generously-sized bedrooms with custom closets and a beautifully renovated bath. Continuing to the third floor, you will find a large finished multi-purpose room (playroom, den, office, bedroom suite?) and a fourth bedroom. Adding to this lovely home's appeal is the exterior, featuring a fenced yard with landscaped planting beds, 2-car detached garage, and private driveway with gate. During their ownership, the owners replaced both the house and garage roofs, all windows, all doors, siding, front porch, staircase, HVAC system, repaved the drive, and updated the kitchen, bathrooms, mud-room, and closets. Great location, with a high walkability score (83) - close to restaurants, parks, and a 15 minute walk to the Ardmore Amtrak station. Don't miss the opportunity to call this wonderful home your own! Showings begin Friday, March 8.

4
beds

2
baths

1,605 Sq.Ft. LIVING AREA

4,356 Sq.Ft. lot

Jean Gadra

Jean Gadra

Features & Amenities

Interior

  • total bedrooms4
  • Total bathrooms2
  • full bathroom1
  • half bathroom1
  • APPLIANCES Gas Water Heater

Area & Lot

  • Status Sold
  • Date Sold April 24, 2024
  • Living Area1,605 Sq.Ft.
  • Lot Area4,356 Sq.Ft.
  • MLS® IDPADE2062852
  • TypeMulti-Family
  • YEAR BUILT1905
  • NeighborhoodHaverford
  • Architecture StylesColonial
  • School DistrictHAVERFORD TOWNSHIP

Exterior

  • Garage Space2.0
  • water SourcePublic
  • parkingDetached
  • HEAT TYPENatural Gas
  • AIR CONDITIONINGCentral Air
  • sewerPublic Sewer
  • SubstructureStone

Financial

  • Sales Price$540,000
  • Real Estate Tax $6,708/yr
  • Zoning RESIDENTIAL

Haverford

Haverford is a refined Main Line community just outside Philadelphia, known for its peaceful residential setting, proximity to Haverford College and Villanova University, and easy access to golf, parks, and the shops and dining of Haverford Square.

Explore

Partner With Our Team

We offer the highest level of expertise, service, and integrity. Get in contact with us to get started today!

Follow Us on Instagram